9 Teachers Ridge Rd Newtown, CT, 06482

single family home
$ 728,900 For Sale Coming Soon Sep 16, 2026
  • 4 beds
  • 3 baths
  • 2,397 sq ft
  • 1.8 acres
  • 1991 year built
  • 2 cars garage

About the Home

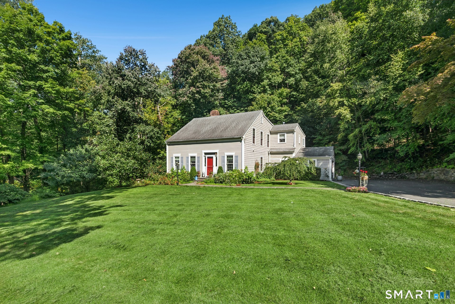
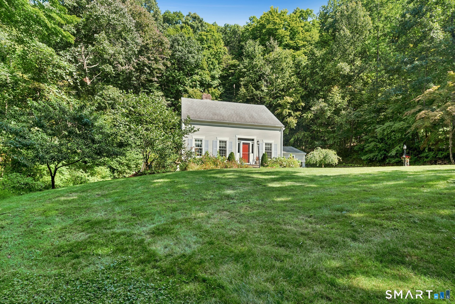
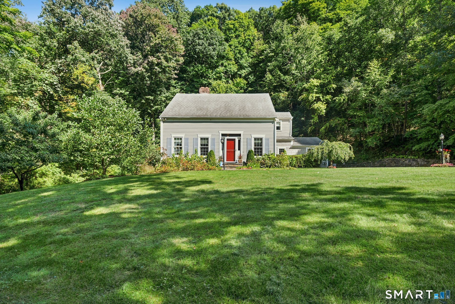
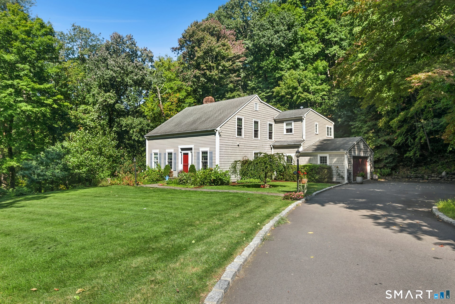
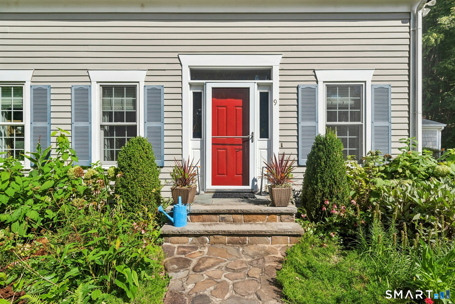
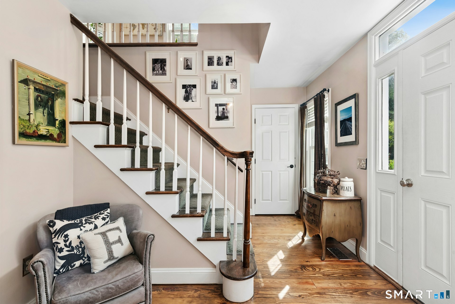
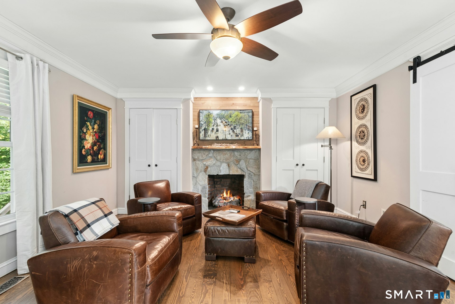
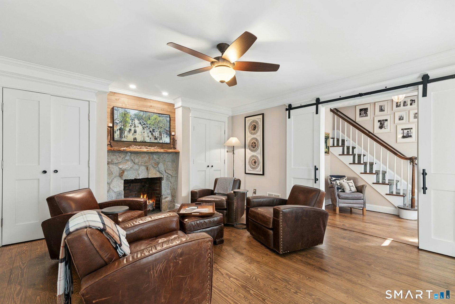
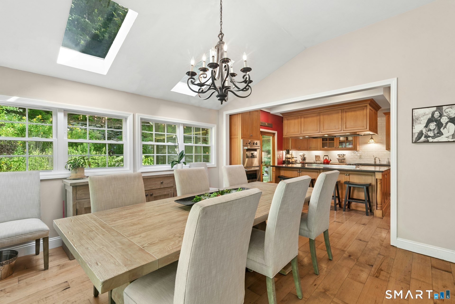
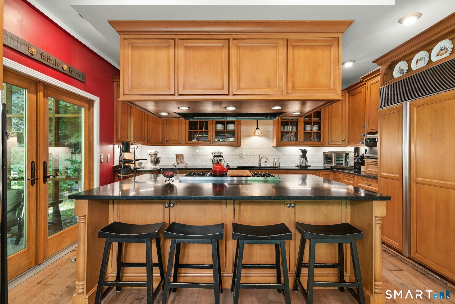
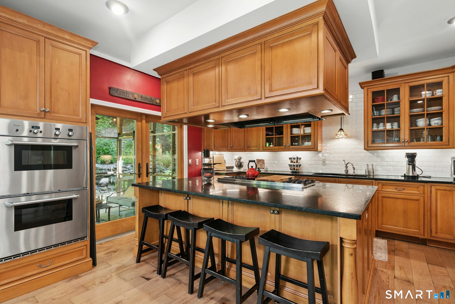
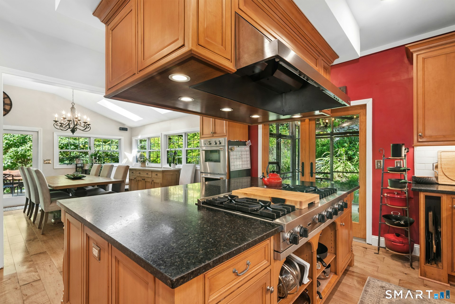
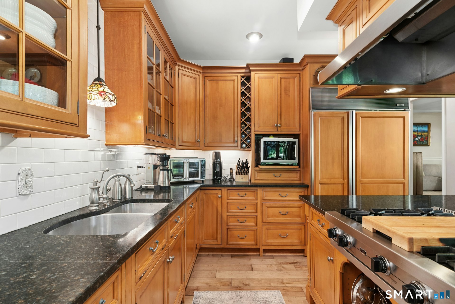
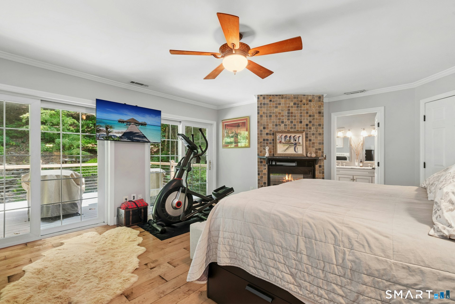
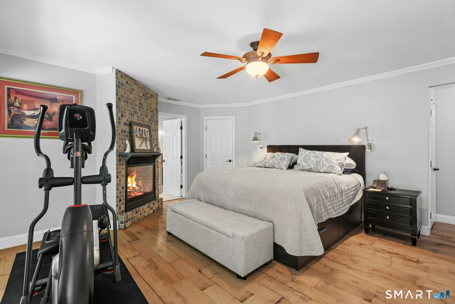
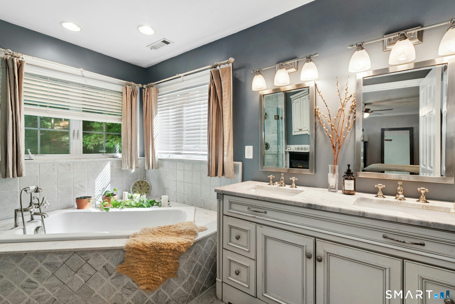
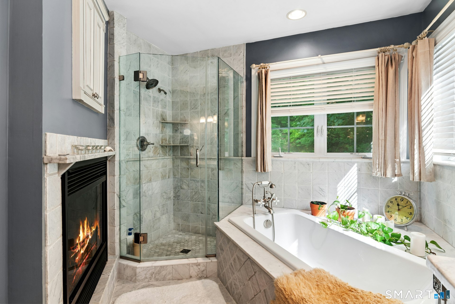
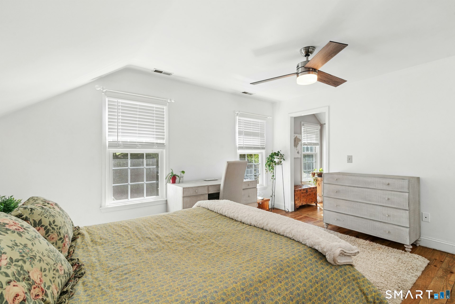
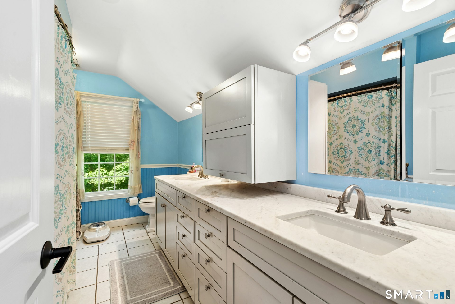
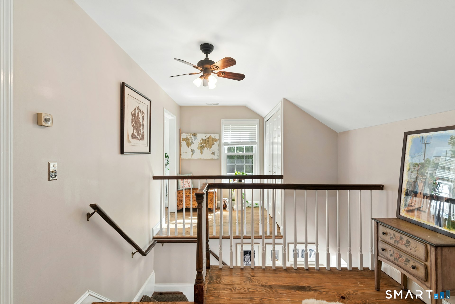
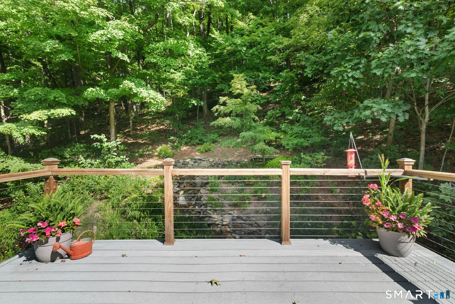
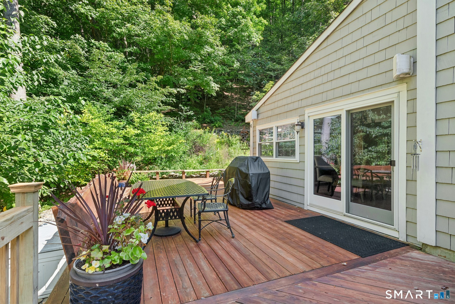
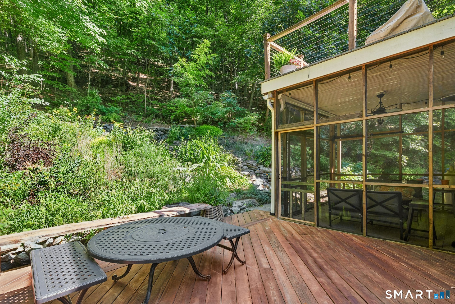
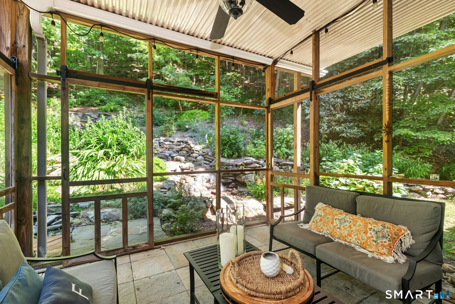
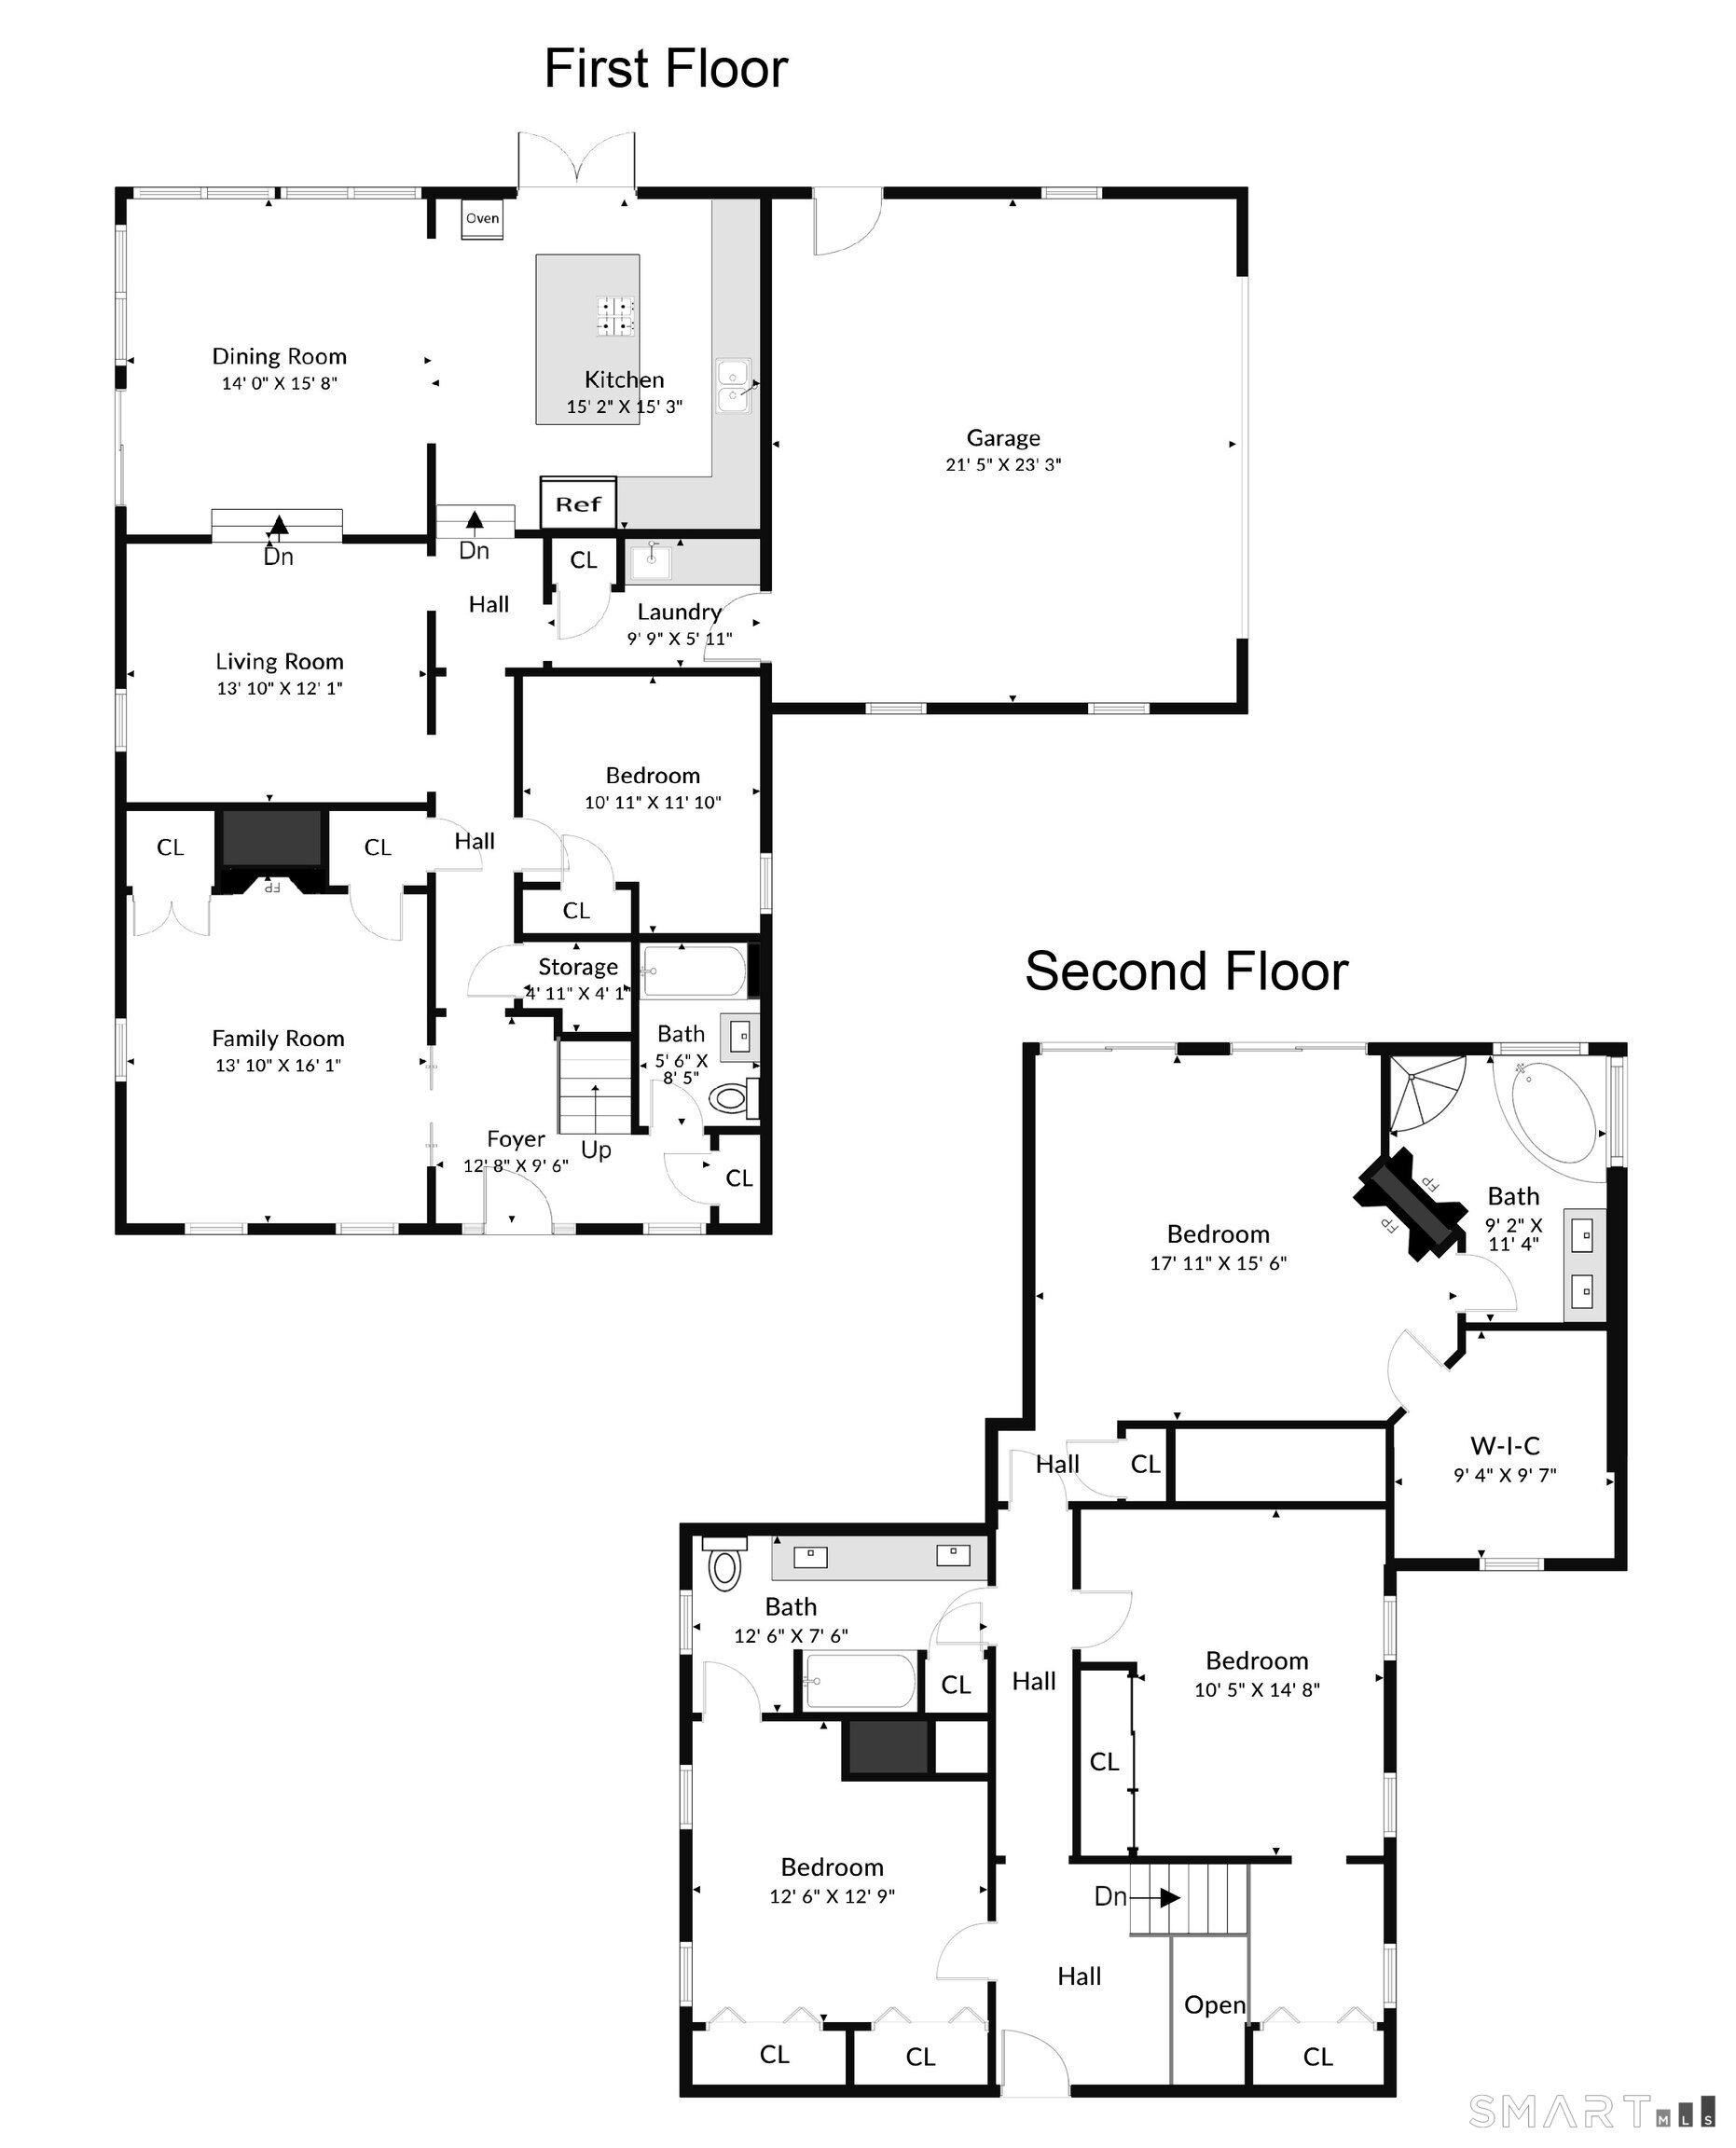
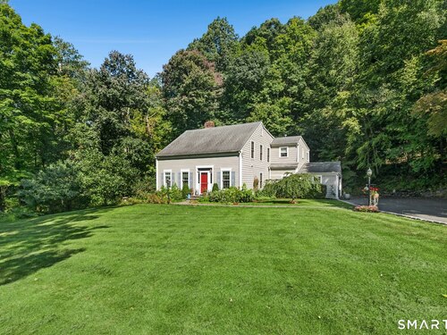
Beautifully blending classic Cape Cod character with thoughtfully designed updates in a wonderfully private cui-de-sac setting surrounded by open space. A significant 2006 addition transformed home with a luxurious Primary Bedroom Suite, a fabulous kitchen expansion and remodeling, screened porch, and numerous additional improvements. The heart of the home is the fabulously expanded and remodeled kitchen with Viking gas cooktop and griddle as well as Thermador double ovens. The inviting main level also features a study with a fireplace creating a warm and distinctive retreat, while a main level bedroom provides wonderful flexibility for guests, a home office, or one level living. Upstairs, the Primary Bedroom Suite is a private sanctuary. Dramatic two-sided fireplace and generous walk-in closet. Sliders open directly to a spacious private deck. The stunning Primary Bath is finished with honed marble countertops. Elegant marble detailing surround the soaking tub and stall shower. 2 additional upper-level bedrooms share a beautifully appointed Jack-and-Jill bath with honed marble finishes. Hardwood floors and updated windows. The screened porch offers an idyllic space for outdoor dining, entertaining, or simply enjoying the peaceful surrounds. Outside, the property is equally captivating. A delightful waterfall feature designed by Holmes Fine Gardens adds a unique artistic element to the landscape. A handsome stone front porch and retaining wall enhance the home's curb appeal.

Rooms & Interior

4 bedrooms beds
3 full baths
2,397 square feet sq ft

Room Details

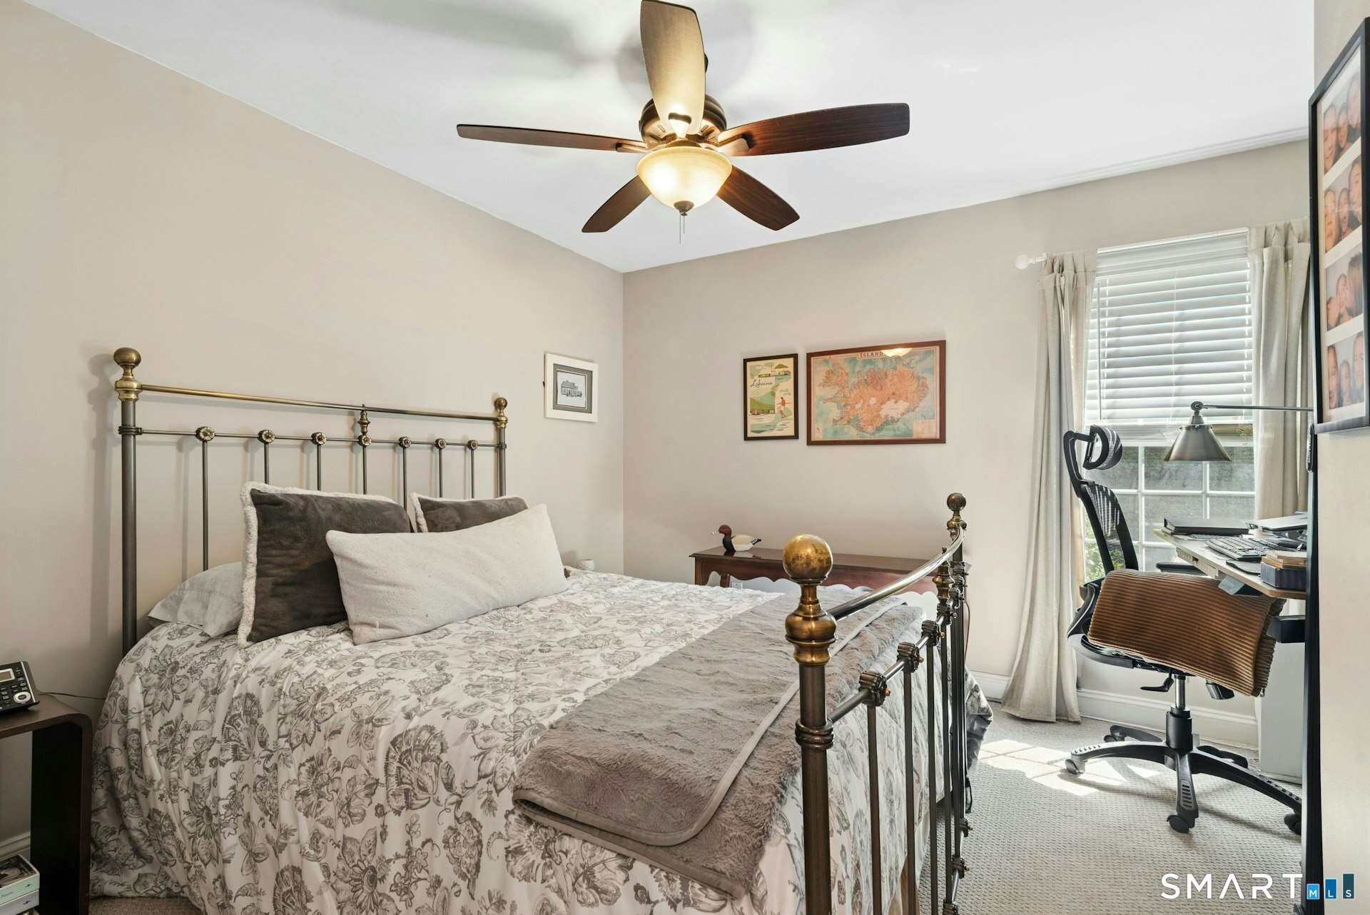
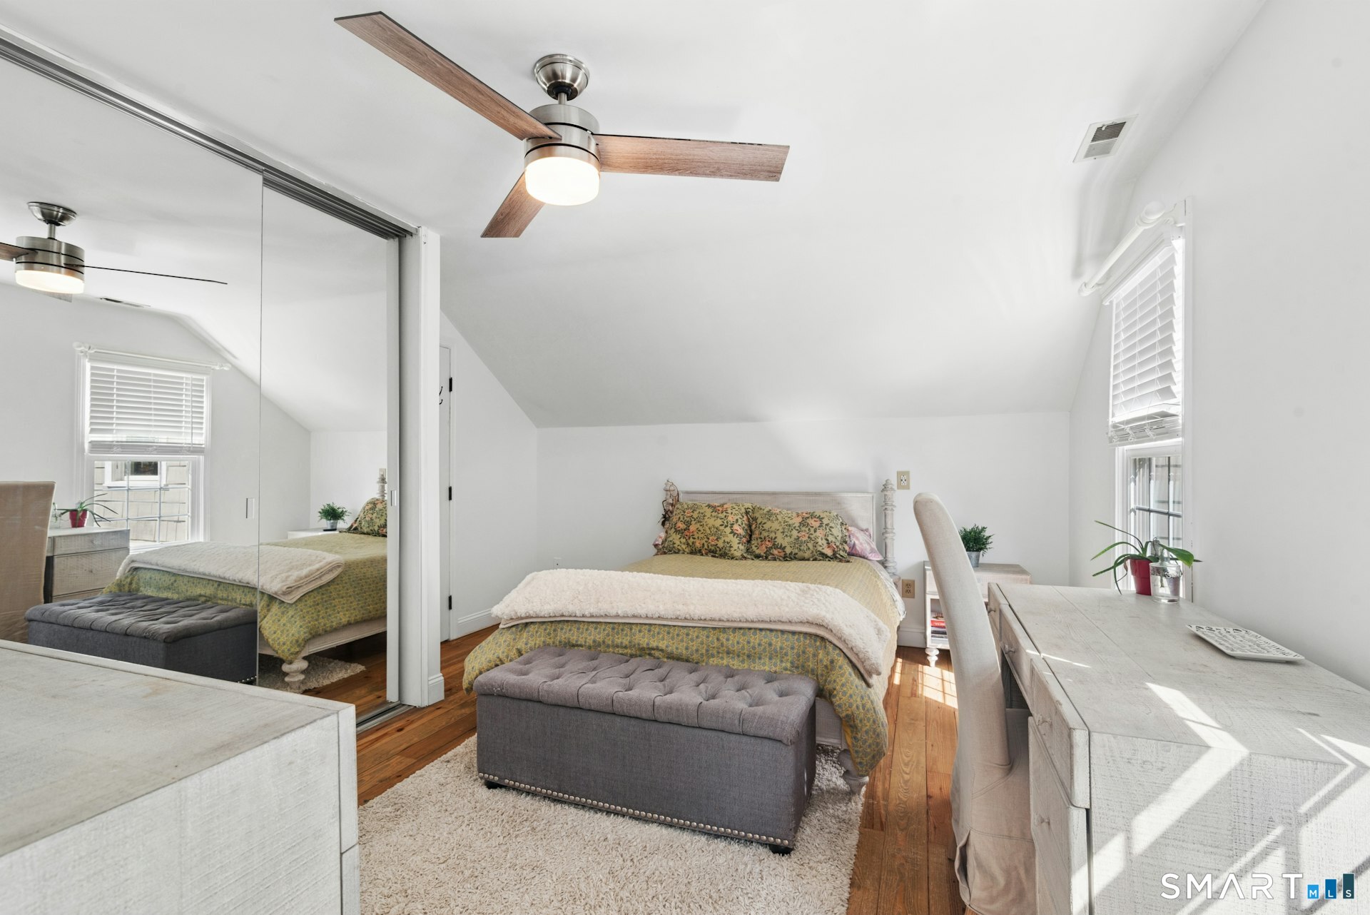
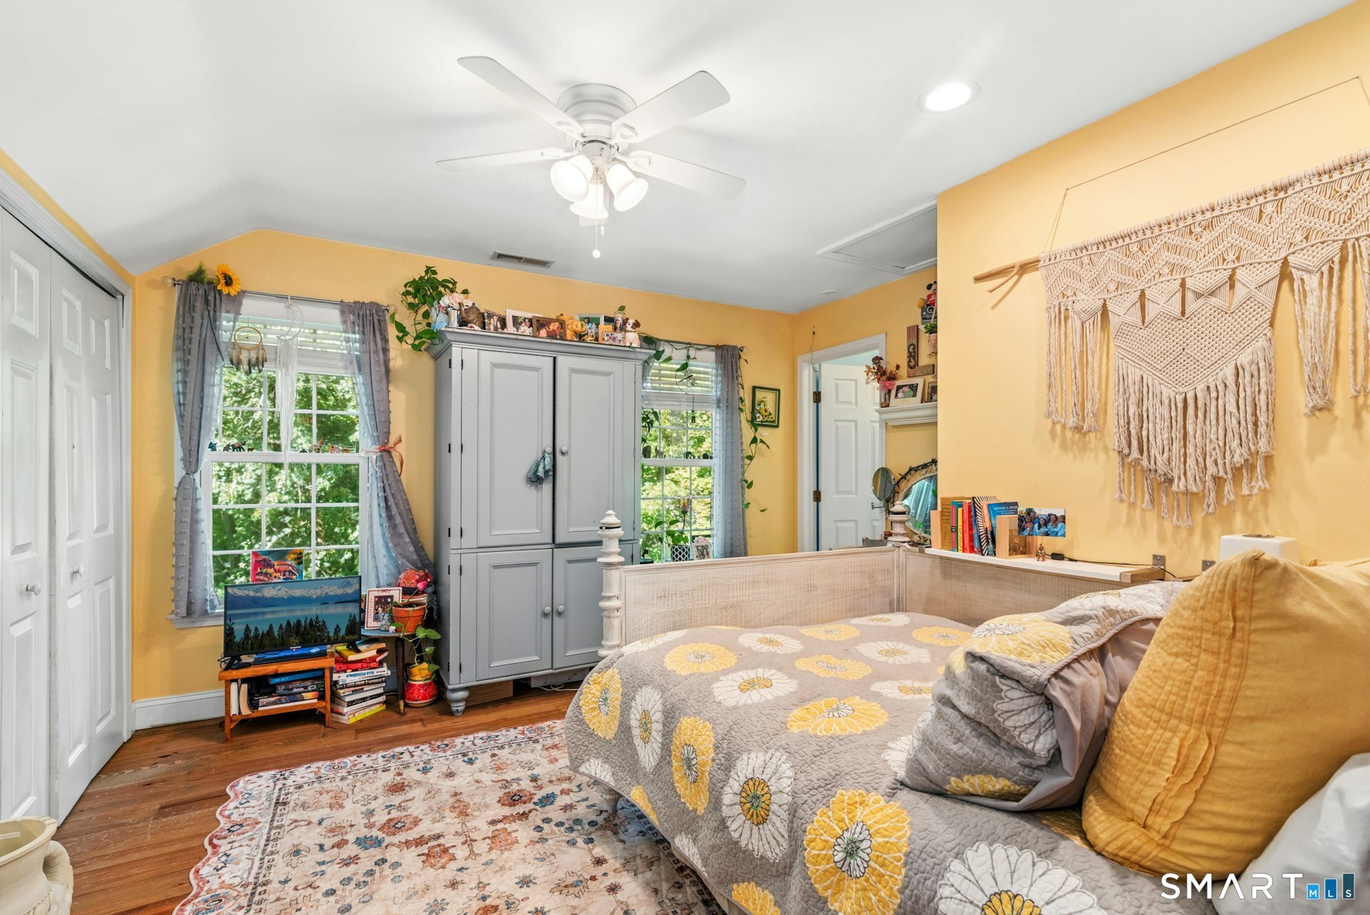
  • Bedroom (Upper Level) Vaulted Ceiling, Ceiling Fan, Jack & Jill Bath, Wall/Wall Carpet
  • Bedroom (Upper Level) Vaulted Ceiling, Ceiling Fan, Jack & Jill Bath, Wall/Wall Carpet
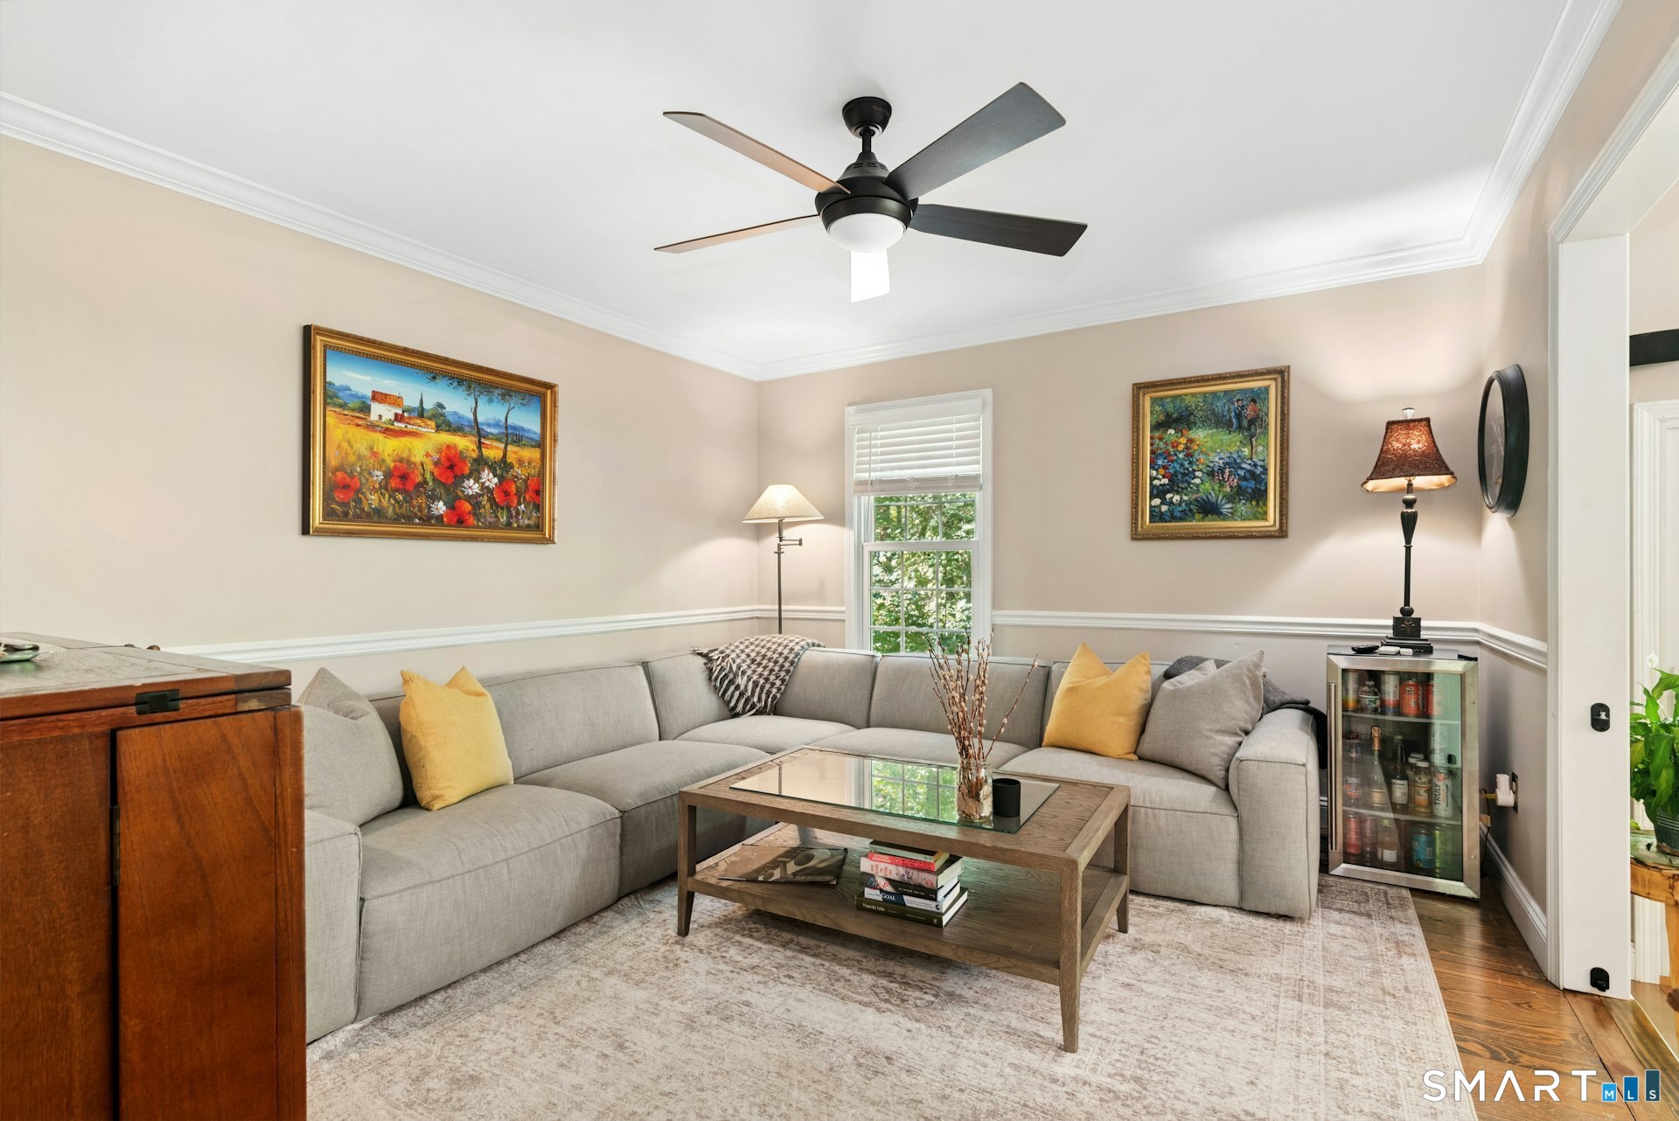
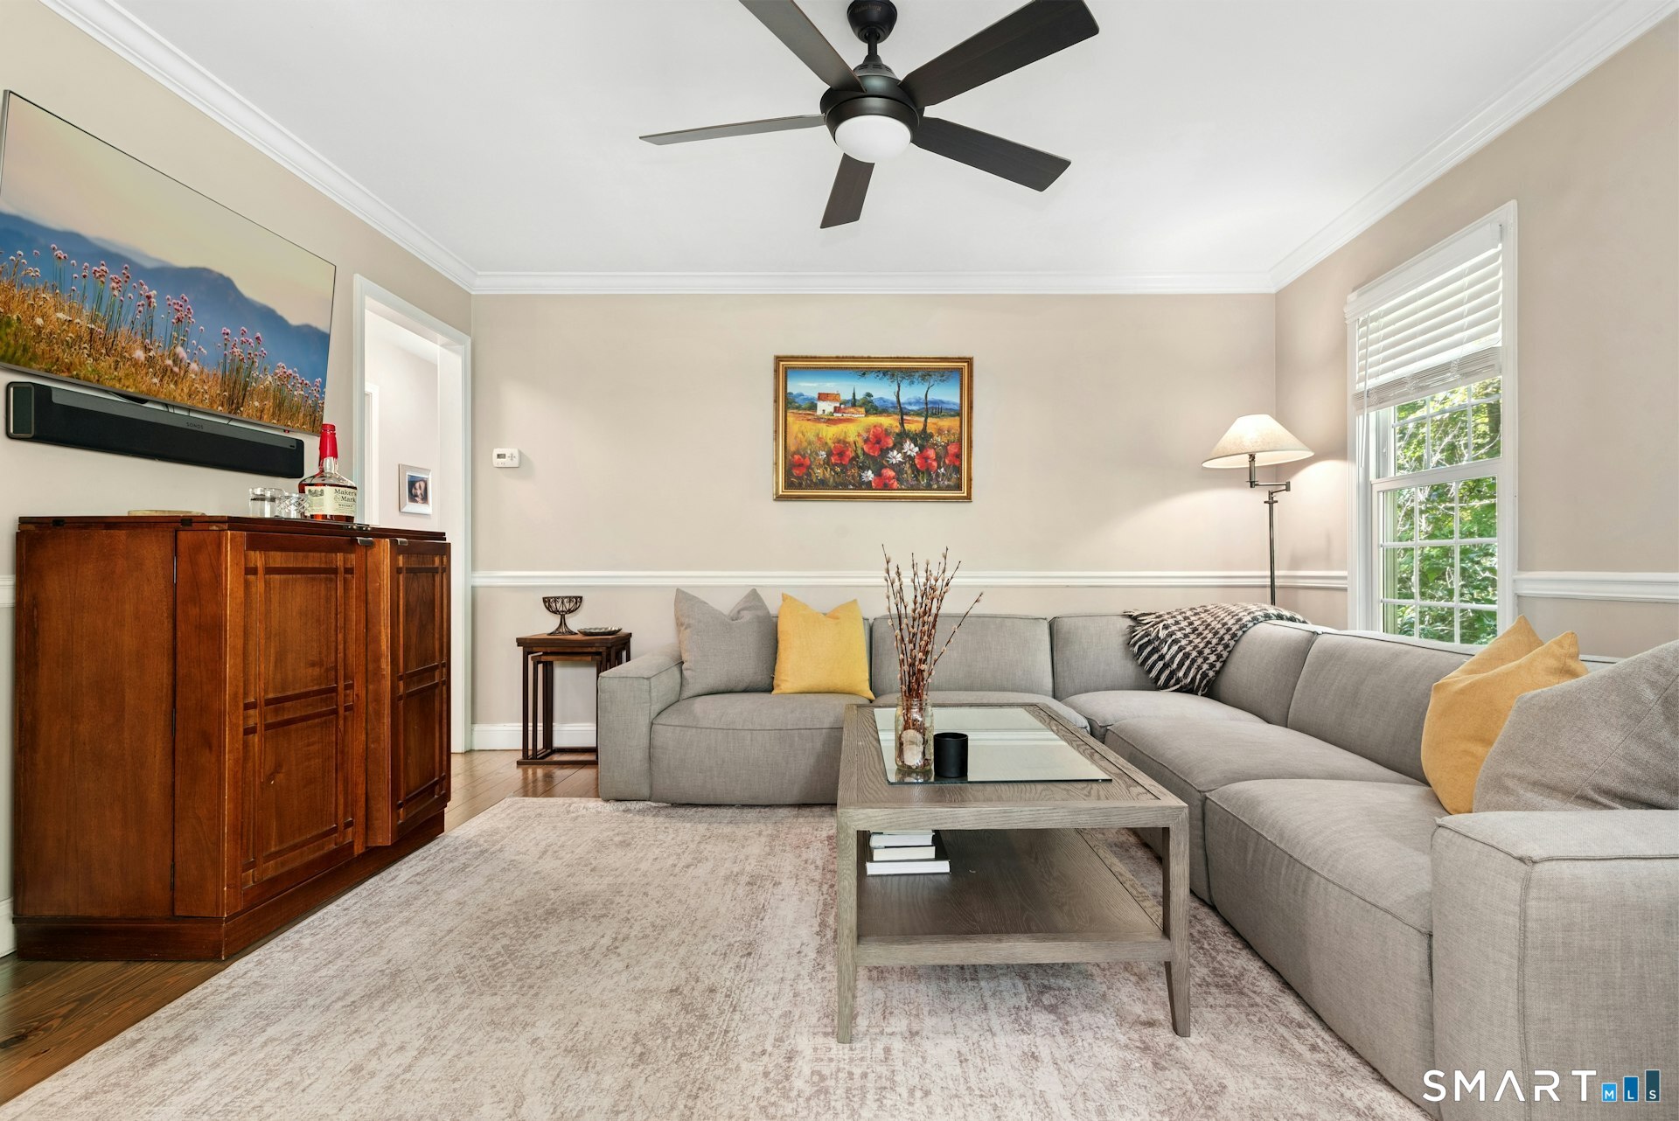
  • Living Room (Main Level) Ceiling Fan, Hardwood Floor
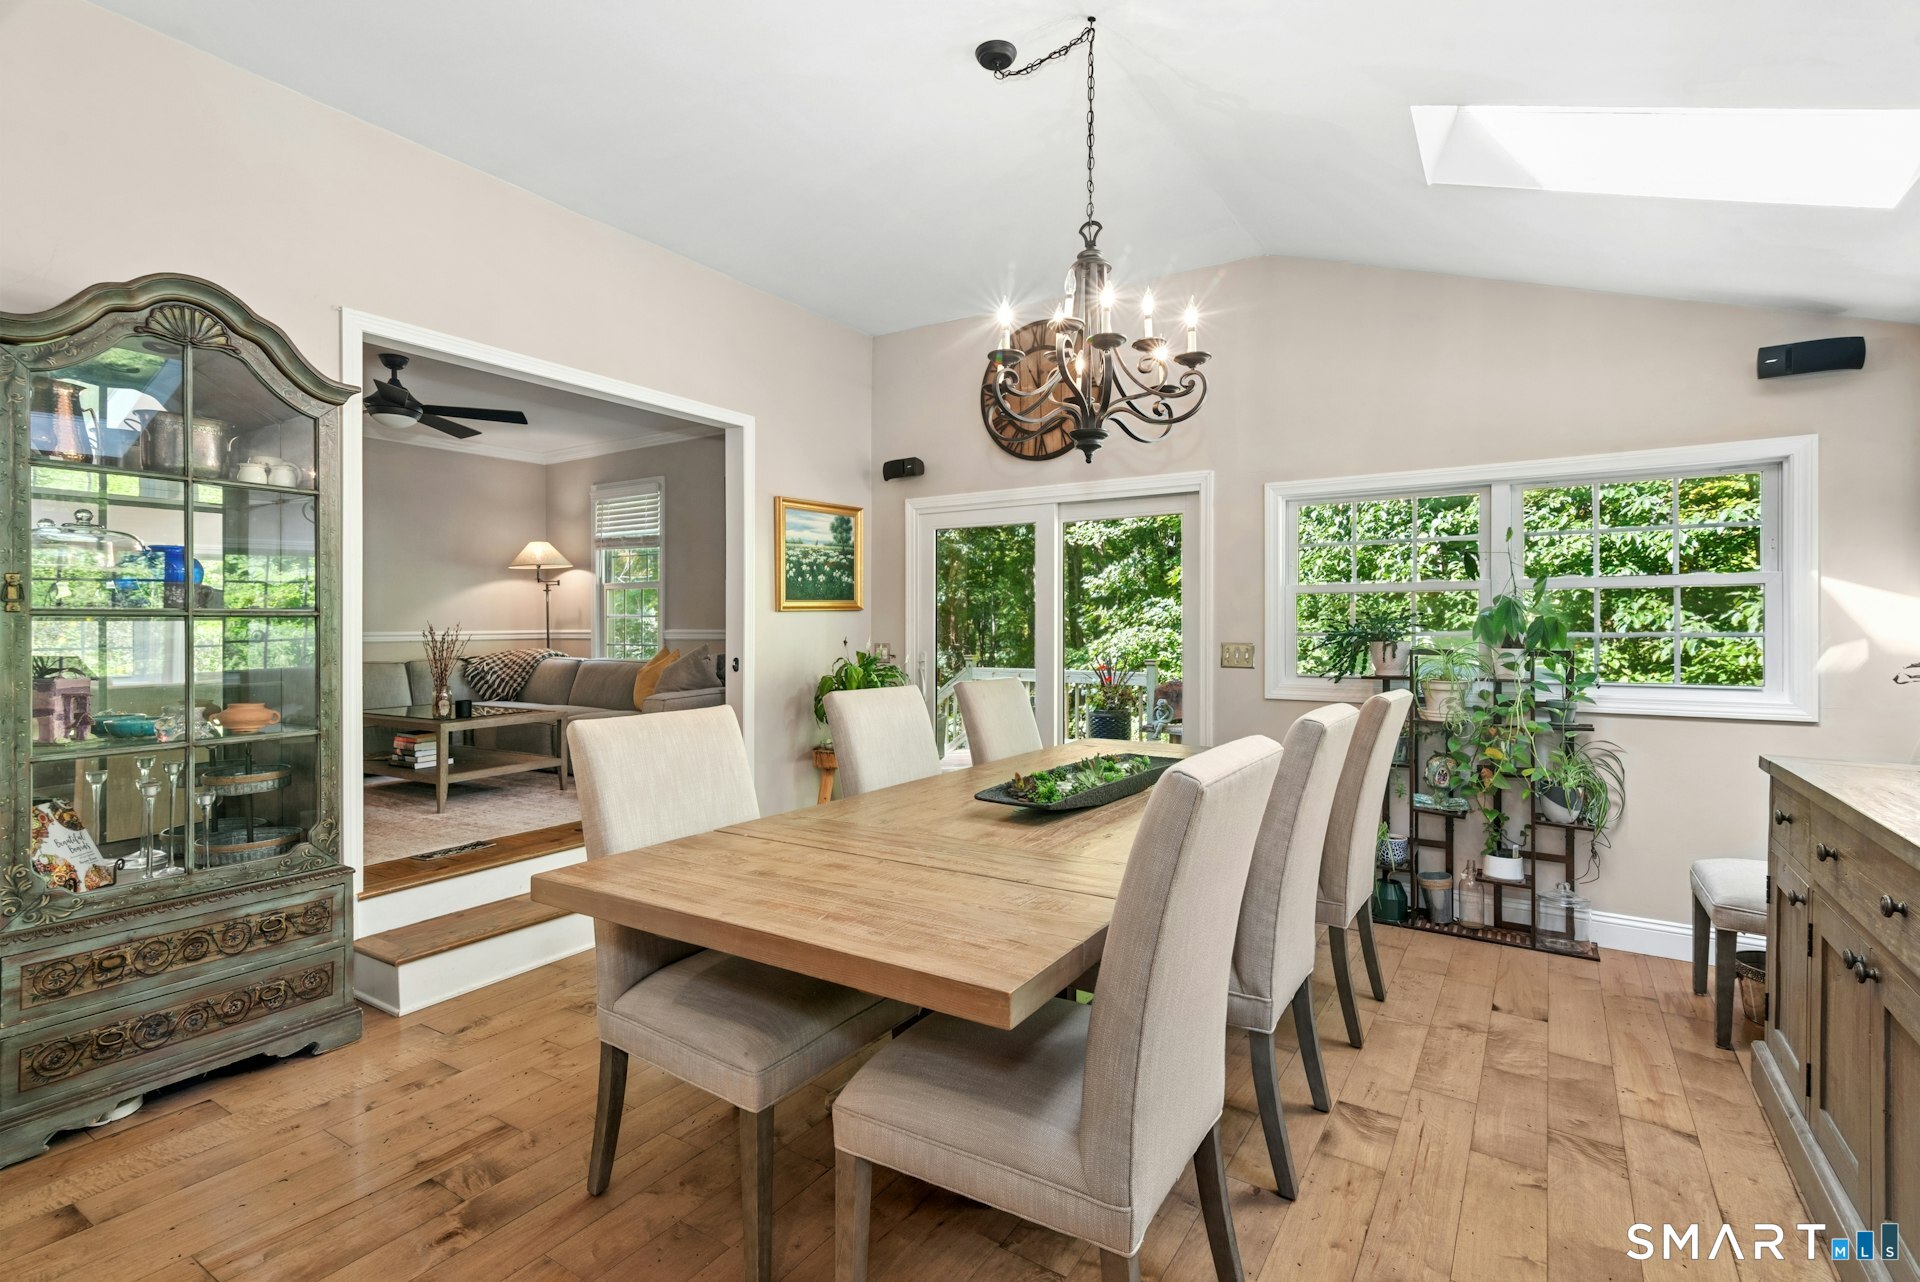
  • Dining Room (Main Level) Skylight, Vaulted Ceiling, Sliders, Hardwood Floor
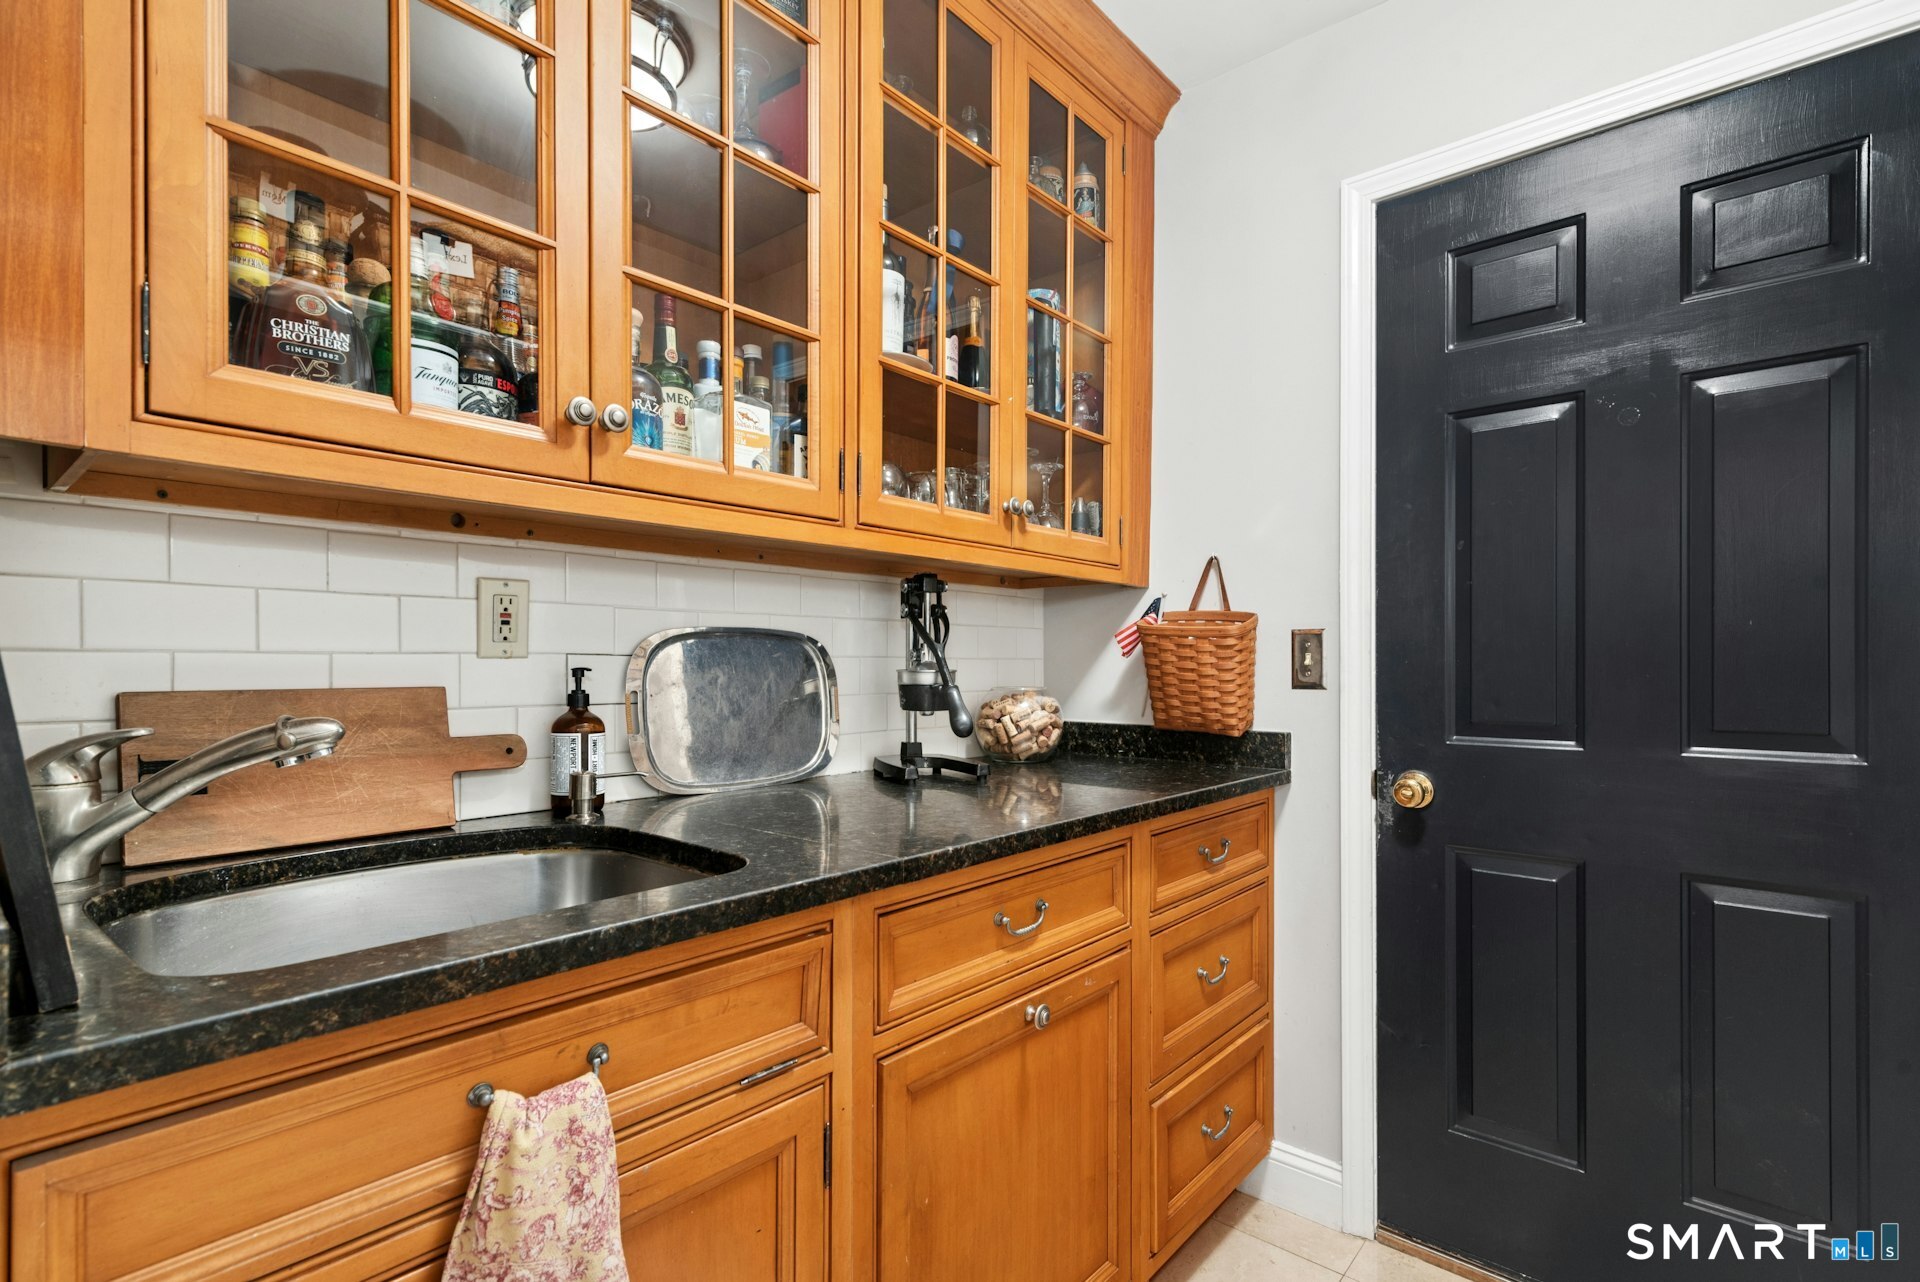
  • Kitchen (Main Level) Breakfast Bar, Granite Counters, French Doors, Island, Pantry, Hardwood Floor
  • Primary Bath (Upper Level) Double-Sink, Gas Log Fireplace, Stall Shower, Marble Floor
  • Study (Main Level) Ceiling Fan, Gas Log Fireplace, Hardwood Floor
  • Bedroom (Main Level) Ceiling Fan, Wall/Wall Carpet
  • Primary Bedroom (Upper Level) Ceiling Fan, Gas Log Fireplace, Full Bath, Sliders, Walk-In Closet, Hardwood Floor
  • Other Rooms Laundry room, Mud room

Home Features

Heating

  • Fireplaces: 2
  • Heating: hot air
  • Heat fuel type: oil
  • Fuel tank: in basement

Cooling

  • Ceiling fans
  • Central air

Interior Features

  • Cable - pre-wired
  • Central vacuum
  • Security system

Appliances

  • Gas cooktop
  • Wall oven
  • Microwave
  • Range hood
  • Subzero
  • Dishwasher
  • Washer
  • Gas dryer

Attic

  • Unfinished
  • Access via hatch

Basement

  • Full
  • Full with walk-out

Laundry

  • Lower level

Energy Features

  • Generator
  • Programmable thermostat
  • Ridge vents
  • Storm doors
  • Thermopane windows

Exterior Features

  • Porch-screened
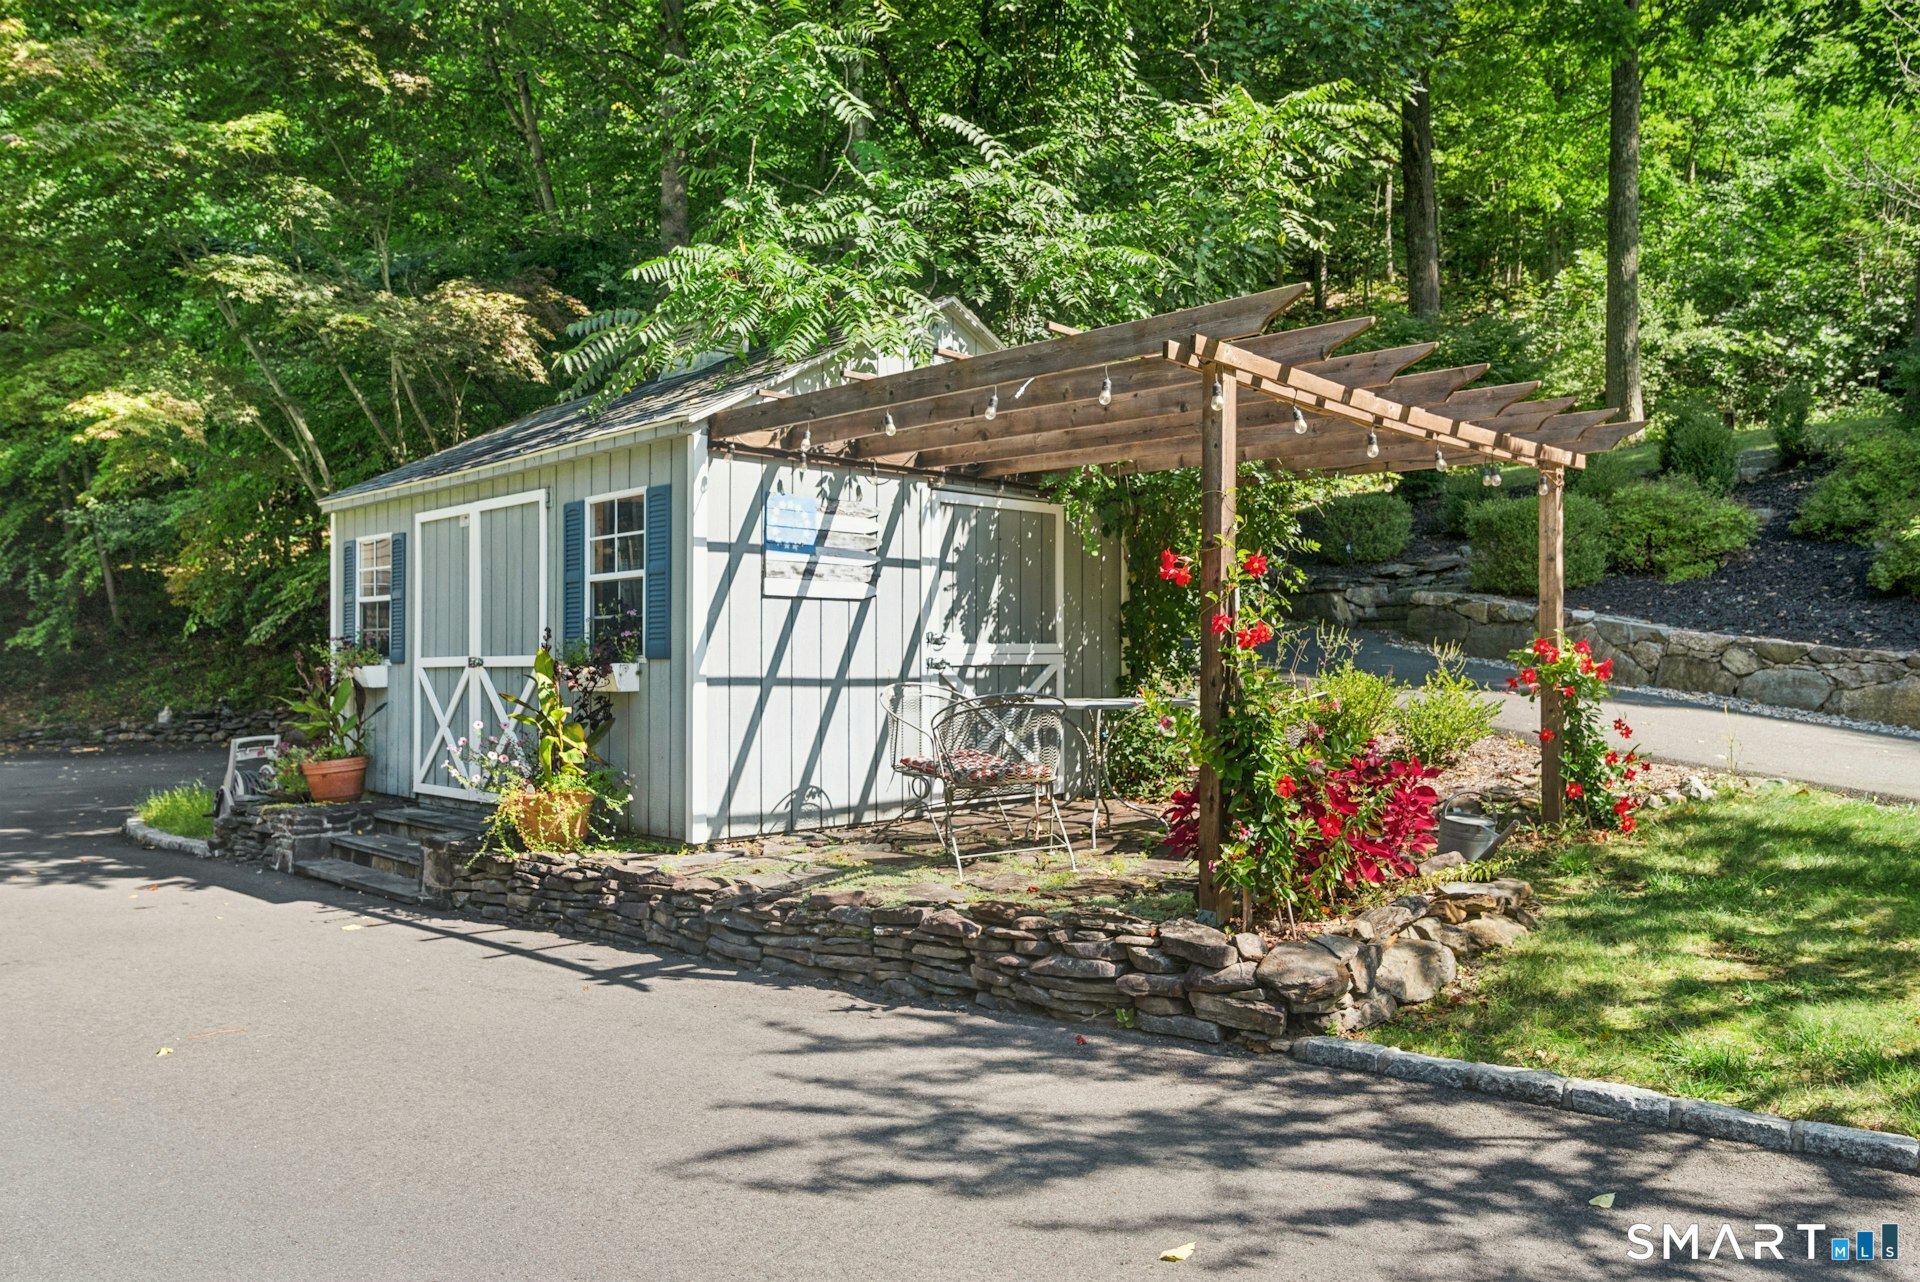
  • Shed
  • Porch
  • Deck
  • Gutters
  • Stone wall
  • French doors
  • Underground sprinkler
  • Patio

Property Details

Parking

  • Garage spaces: 2
  • Attached garage
  • Paved

Lot Details

  • Lot surface: 1.8 acres
  • Borders open space
  • On cul-de-sac
  • Professionally landscaped
  • Open lot

Utilities

  • Water: private well
  • Sewage: septic

Near-by Amenities

  • Basketball court
  • Golf course
  • Health club
  • Lake
  • Library
  • Medical facilities
  • Park
  • Public pool

Construction Details

Style
cape cod

Construction year
1991

Exterior Siding
shingle, hardie board, wood

Foundation
concrete

Roof
asphalt shingle


Area & Town

This home is located in Sandy Hook neighborhood, in the town of Newtown.

Finance & Listing Info

Status Coming soon
Listing date September 16, 2026
List price $ 728,900
Current price $ 728,900
Tax amount $ 10,828
Tax year july 2025-june 2026
MLS ID #24206845
List Agent Jill Wolowitz
List Office Berkshire Hathaway NE Prop.

9 Teachers Ridge Road Home Photos

Because we love Fairfield County!

© Copyright 1999 - 2026 Dagny's LLC. - 20 Windy Ridge Place Wilton, CT 06897 - Terms & Conditions