- $502K med. price
- 29 homes for sale

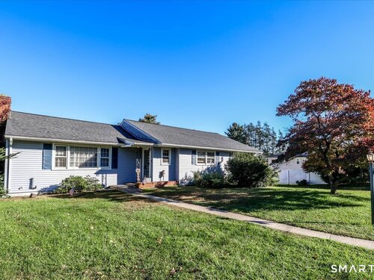
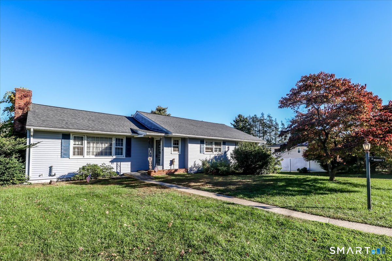
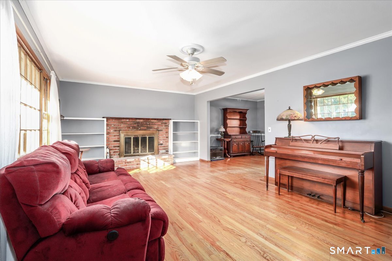
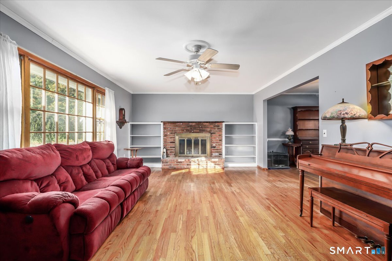
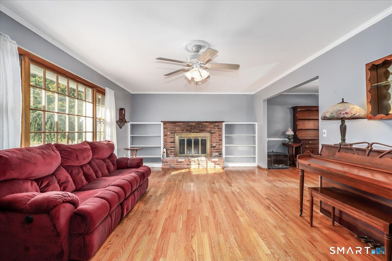
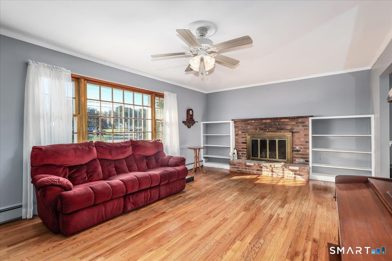
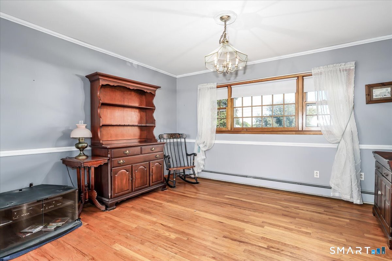
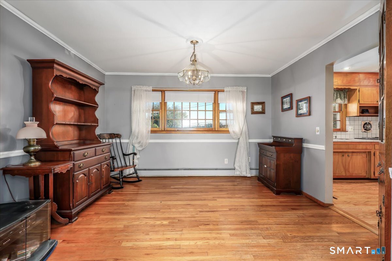
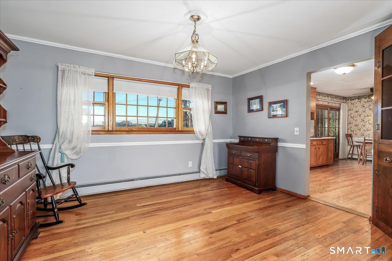
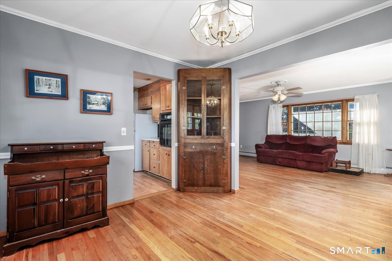
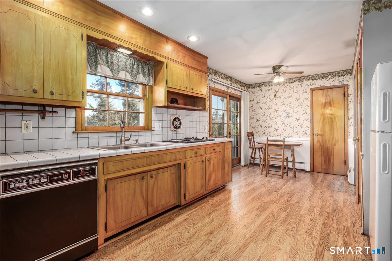
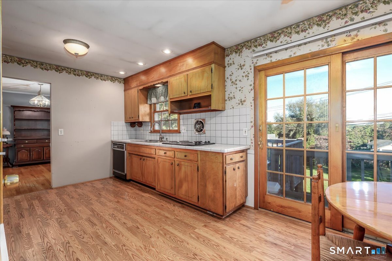
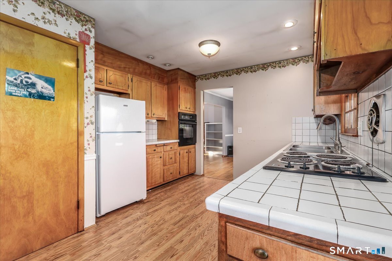
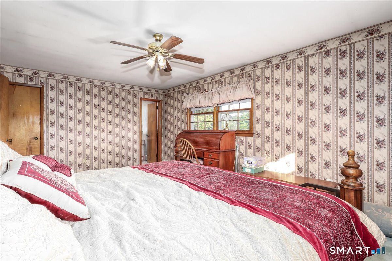
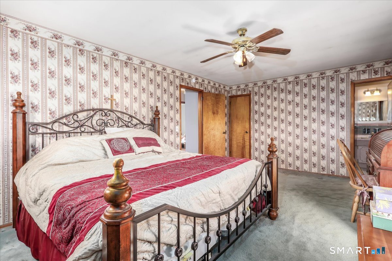
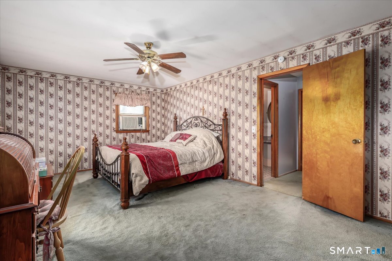
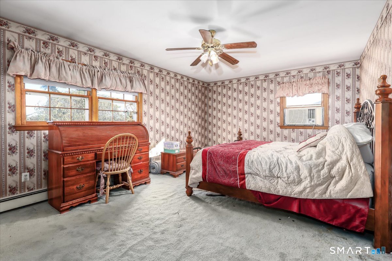
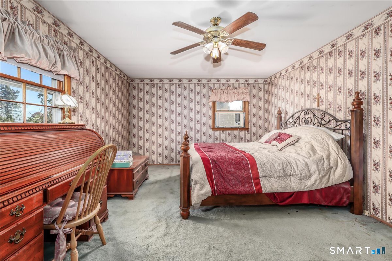
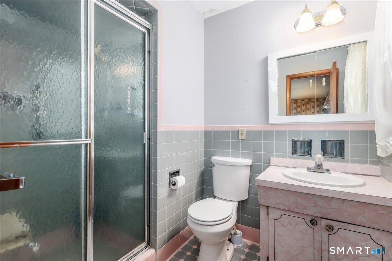
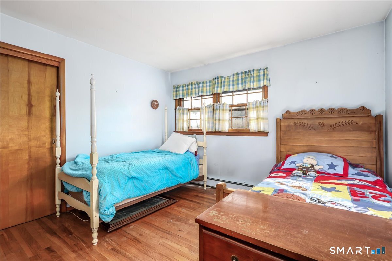
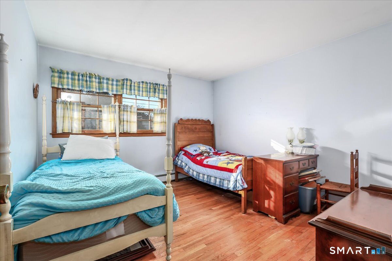
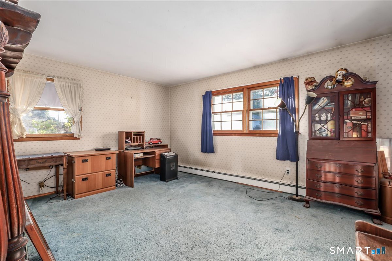
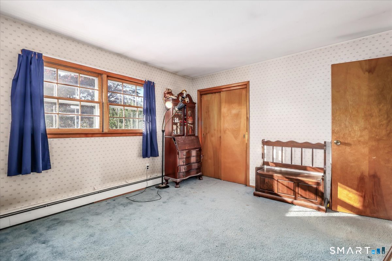
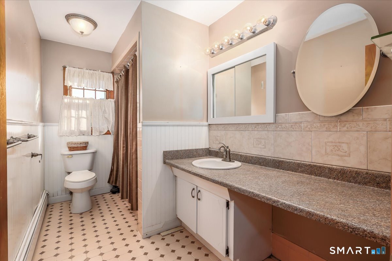
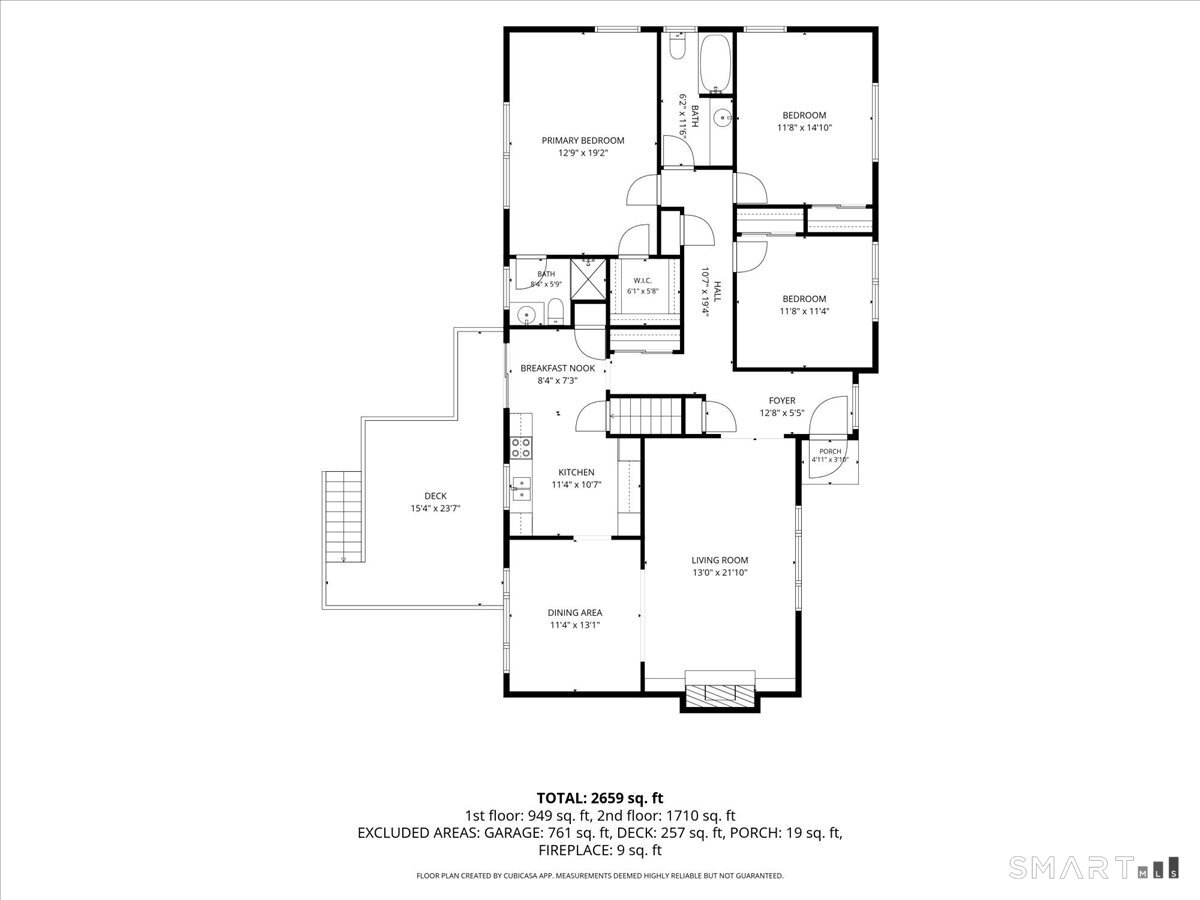
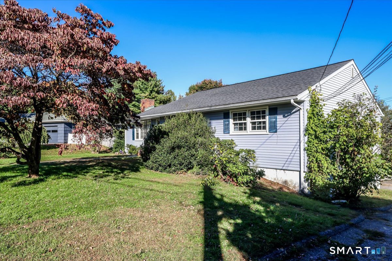
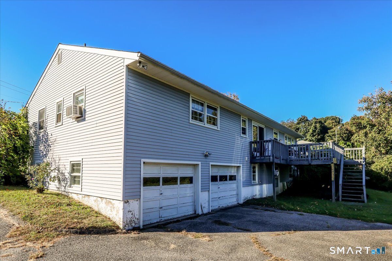
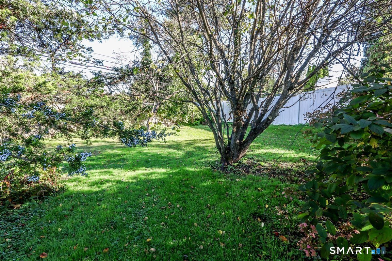
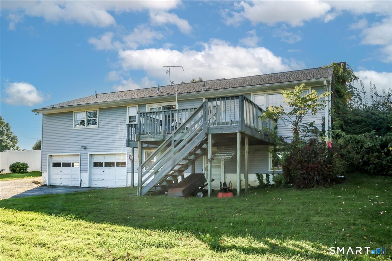
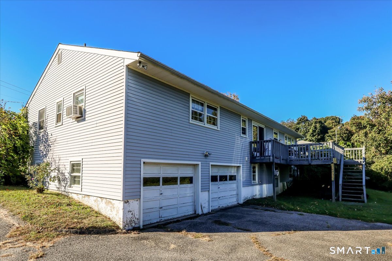
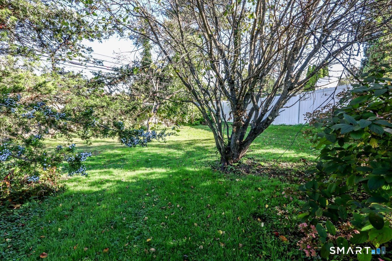
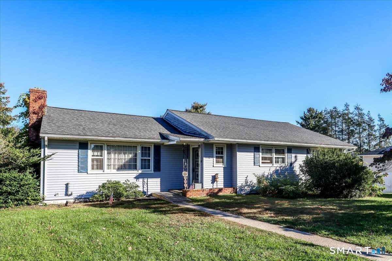
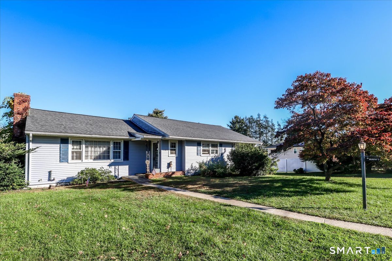
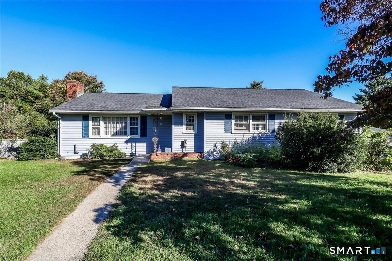
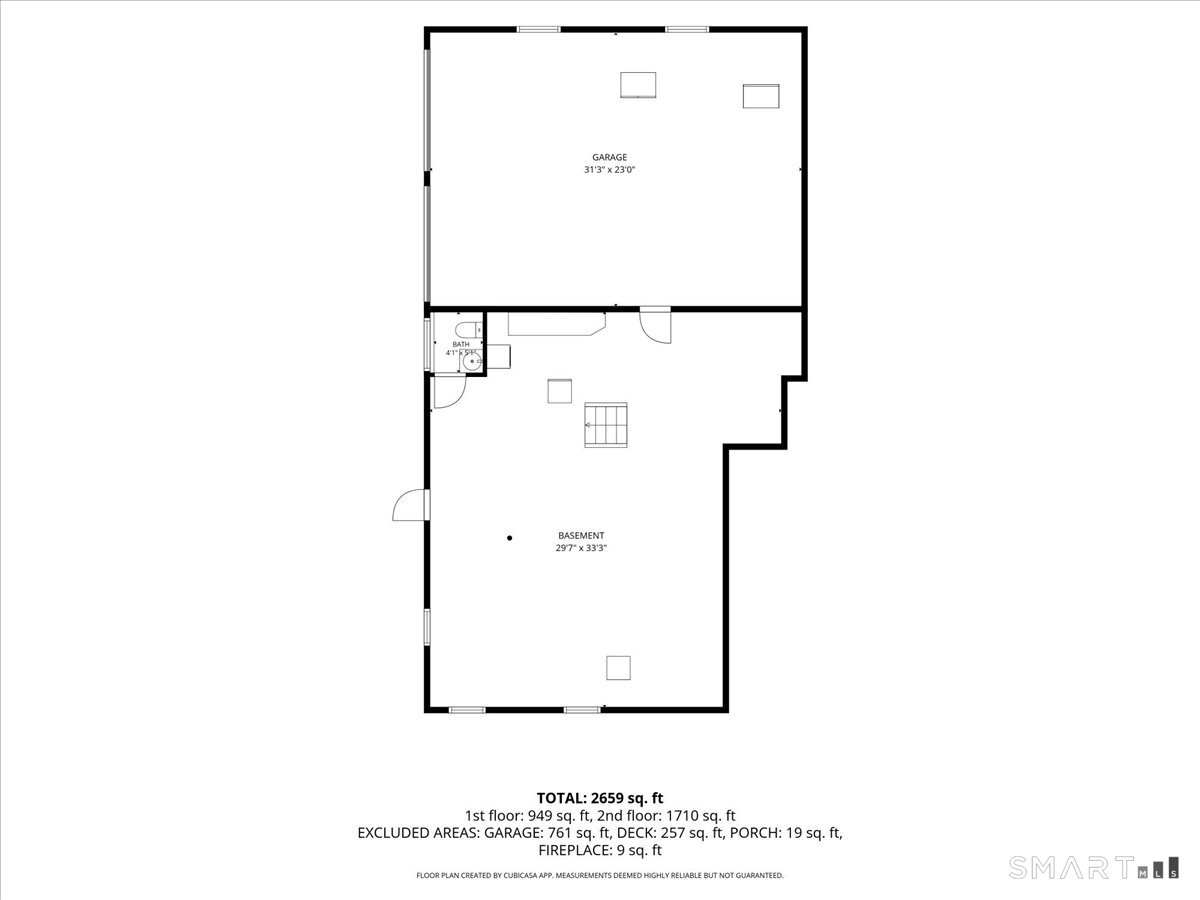
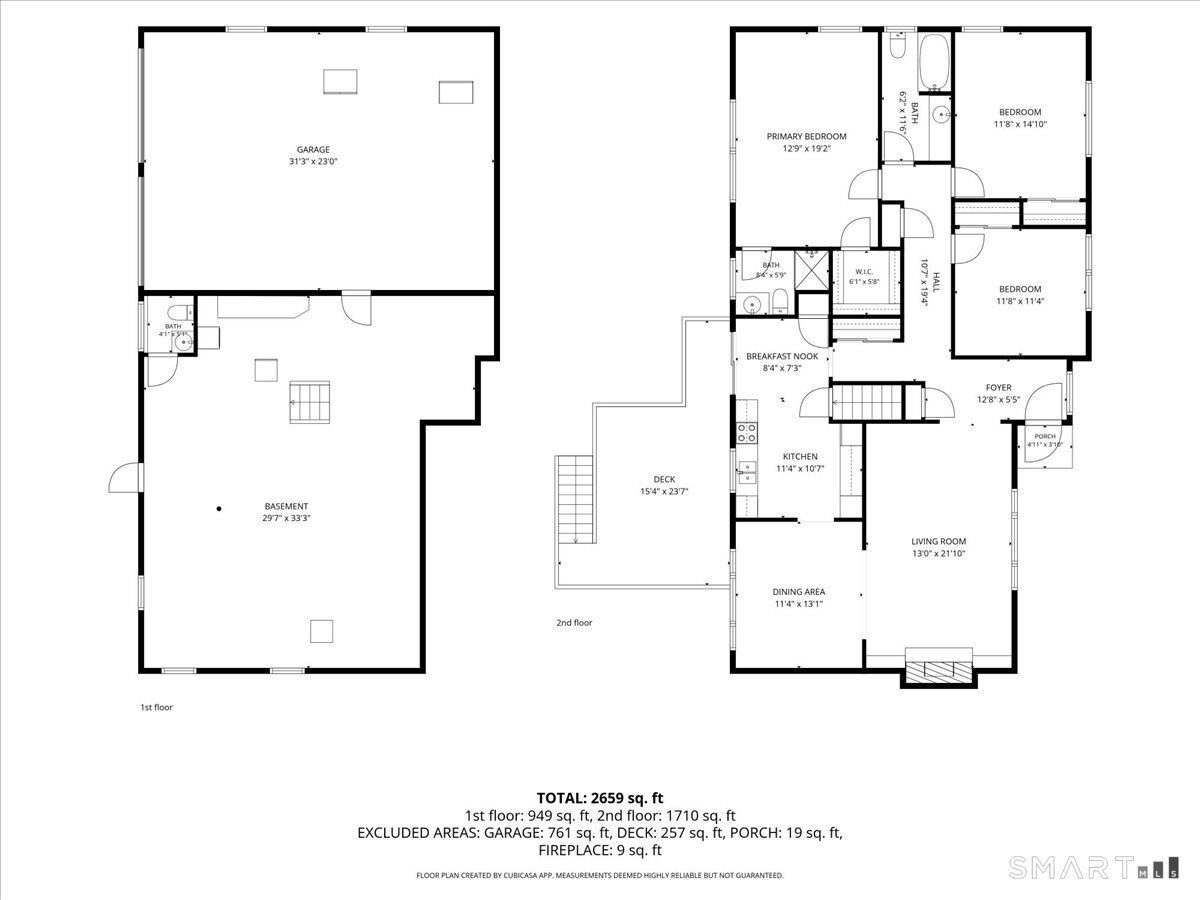
Remarkable Ranch on Danbury's West Side! Don't miss this exceptional opportunity to own a spacious 3-bedroom, 2-bath Ranch offering easy, 1,748 square feet of one-level living in a peaceful, established neighborhood! Set on a gorgeous, nearly half-acre lot, this well-maintained home has been lovingly cared for by the same owner for 40 years and is ready for its next chapter. Hardwood floors flow throughout the main level, while a cozy gas fireplace adds warmth and character. The kitchen opens to a rear deck overlooking the beautiful backyard, perfect for relaxing, entertaining, or enjoying the outdoors. But here's the bonus! An oversized 2-car-wide, 2-car-deep garage provides covered parking for FOUR vehicles, with plenty of room for hobbies, storage, or your favorite toys! The unfinished walkout lower level features a half bath with interior access from upstairs and to the garage, offering exciting possibilities for future living space. Energy-efficient oil hot-water baseboard heat and hot water, an updated asphalt shingle roof, vinyl siding, and a newer refrigerator add practicality and peace of mind. Move-in ready with just a few cosmetic touches to make it your own! Conveniently located minutes from shopping, dining, and major commuter routes to lower Fairfield County and New York State yet tucked away in a wonderfully quiet neighborhood. One-level living, incredible garage space, and a location you'll love. Come see the possibilities!

Arts, shopping, business & nature
| Status | Active |
|---|---|
| Listing date | October 09, 2026 |
| List price | $ 589,900 |
| Current price | $ 589,900 |
| Tax amount | $ 7,040 |
| Tax year | july 2026-june 2027 |
| MLS ID | #24212921 |
| List Agent | Todd Sargent |
| List Office | Coldwell Banker Realty |

Because we love Fairfield County!
© Copyright 1999 - 2026 Dagny's LLC. - 20 Windy Ridge Place Wilton, CT 06897 - Terms & Conditions
