- $700K med. price
- 12 homes for sale

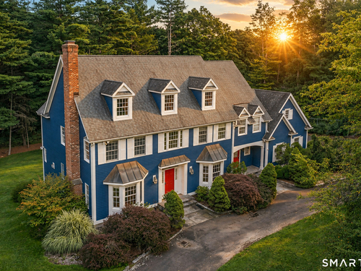
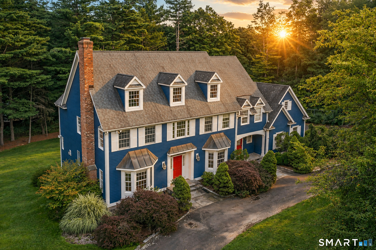
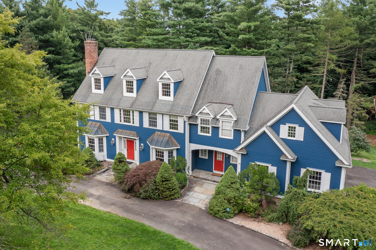
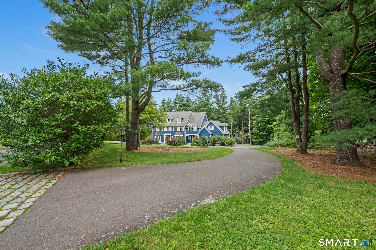
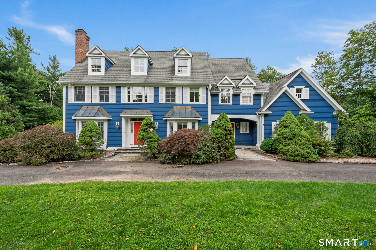
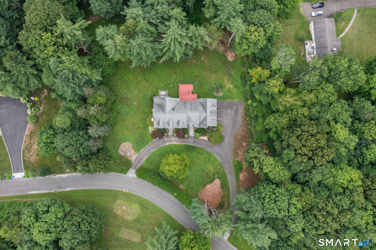
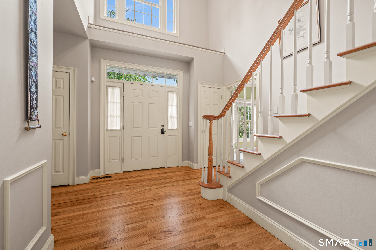
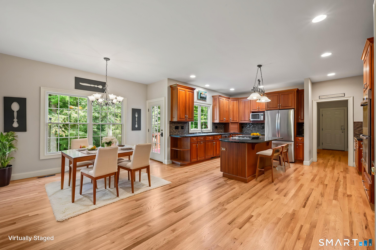
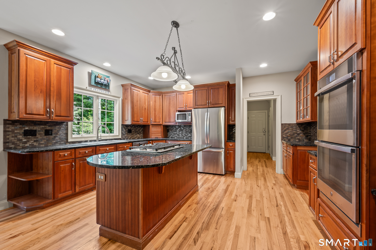
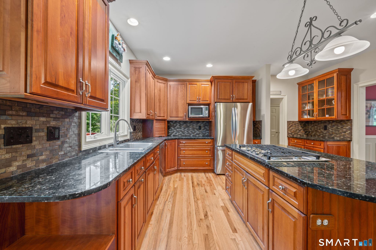
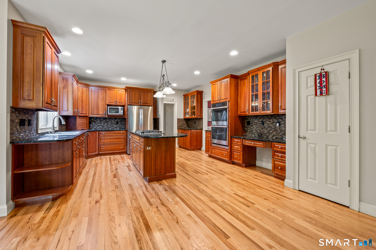
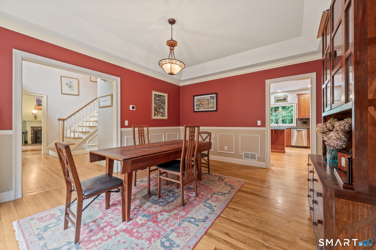
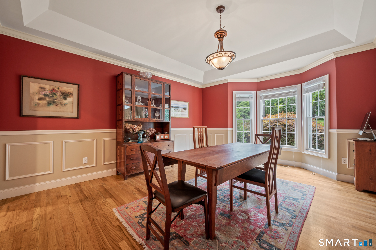
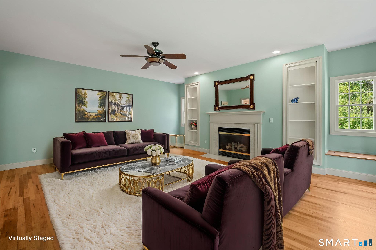
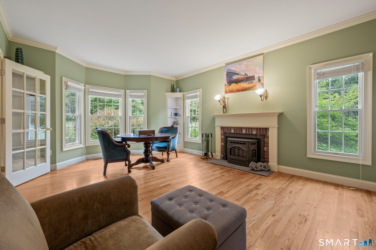
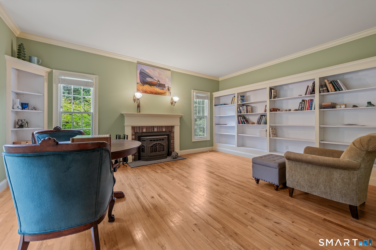
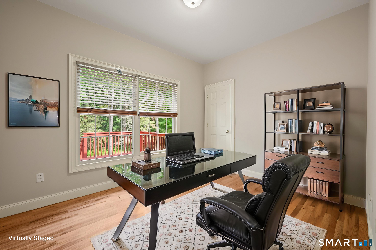
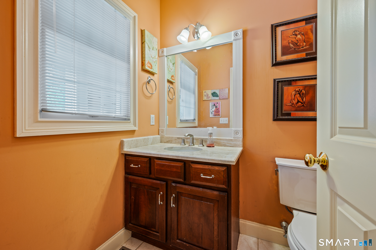
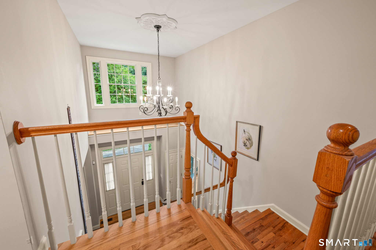
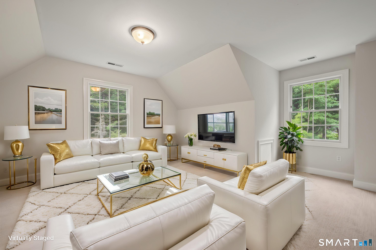
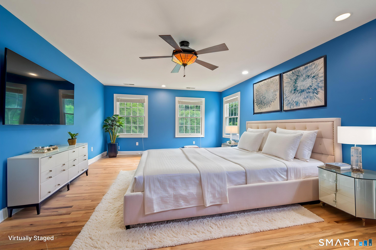
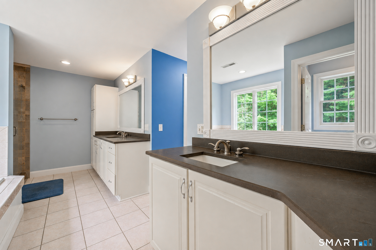
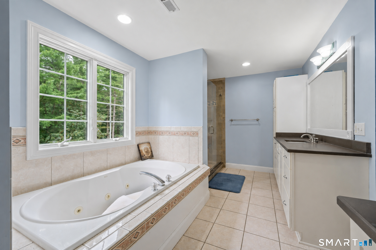

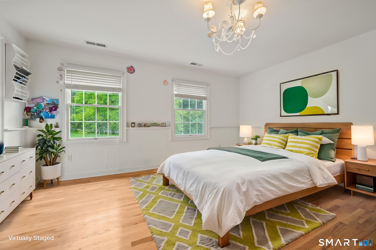
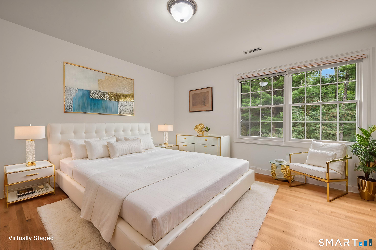
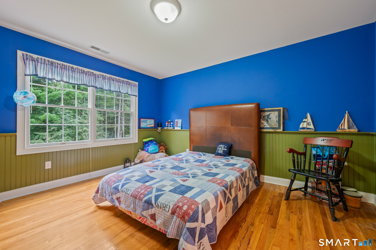
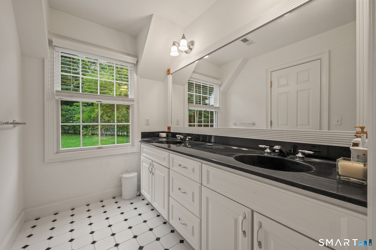
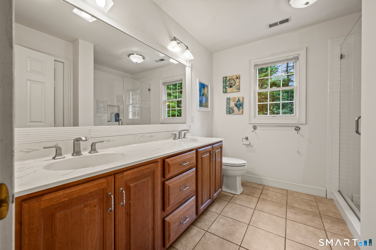
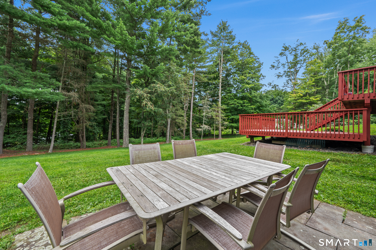
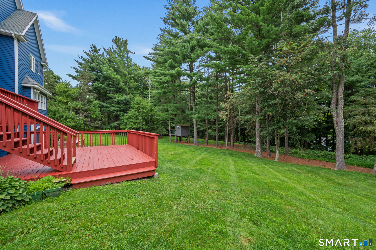
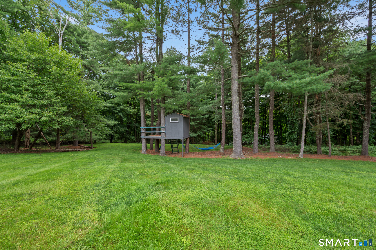
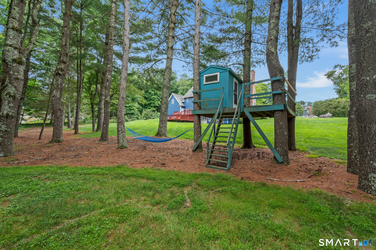
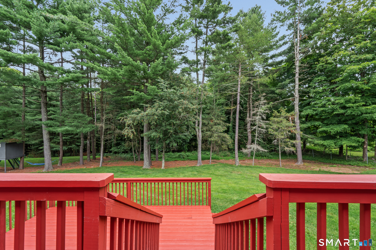
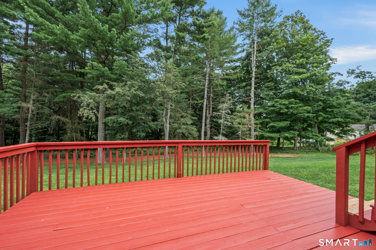
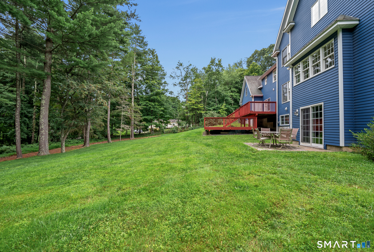

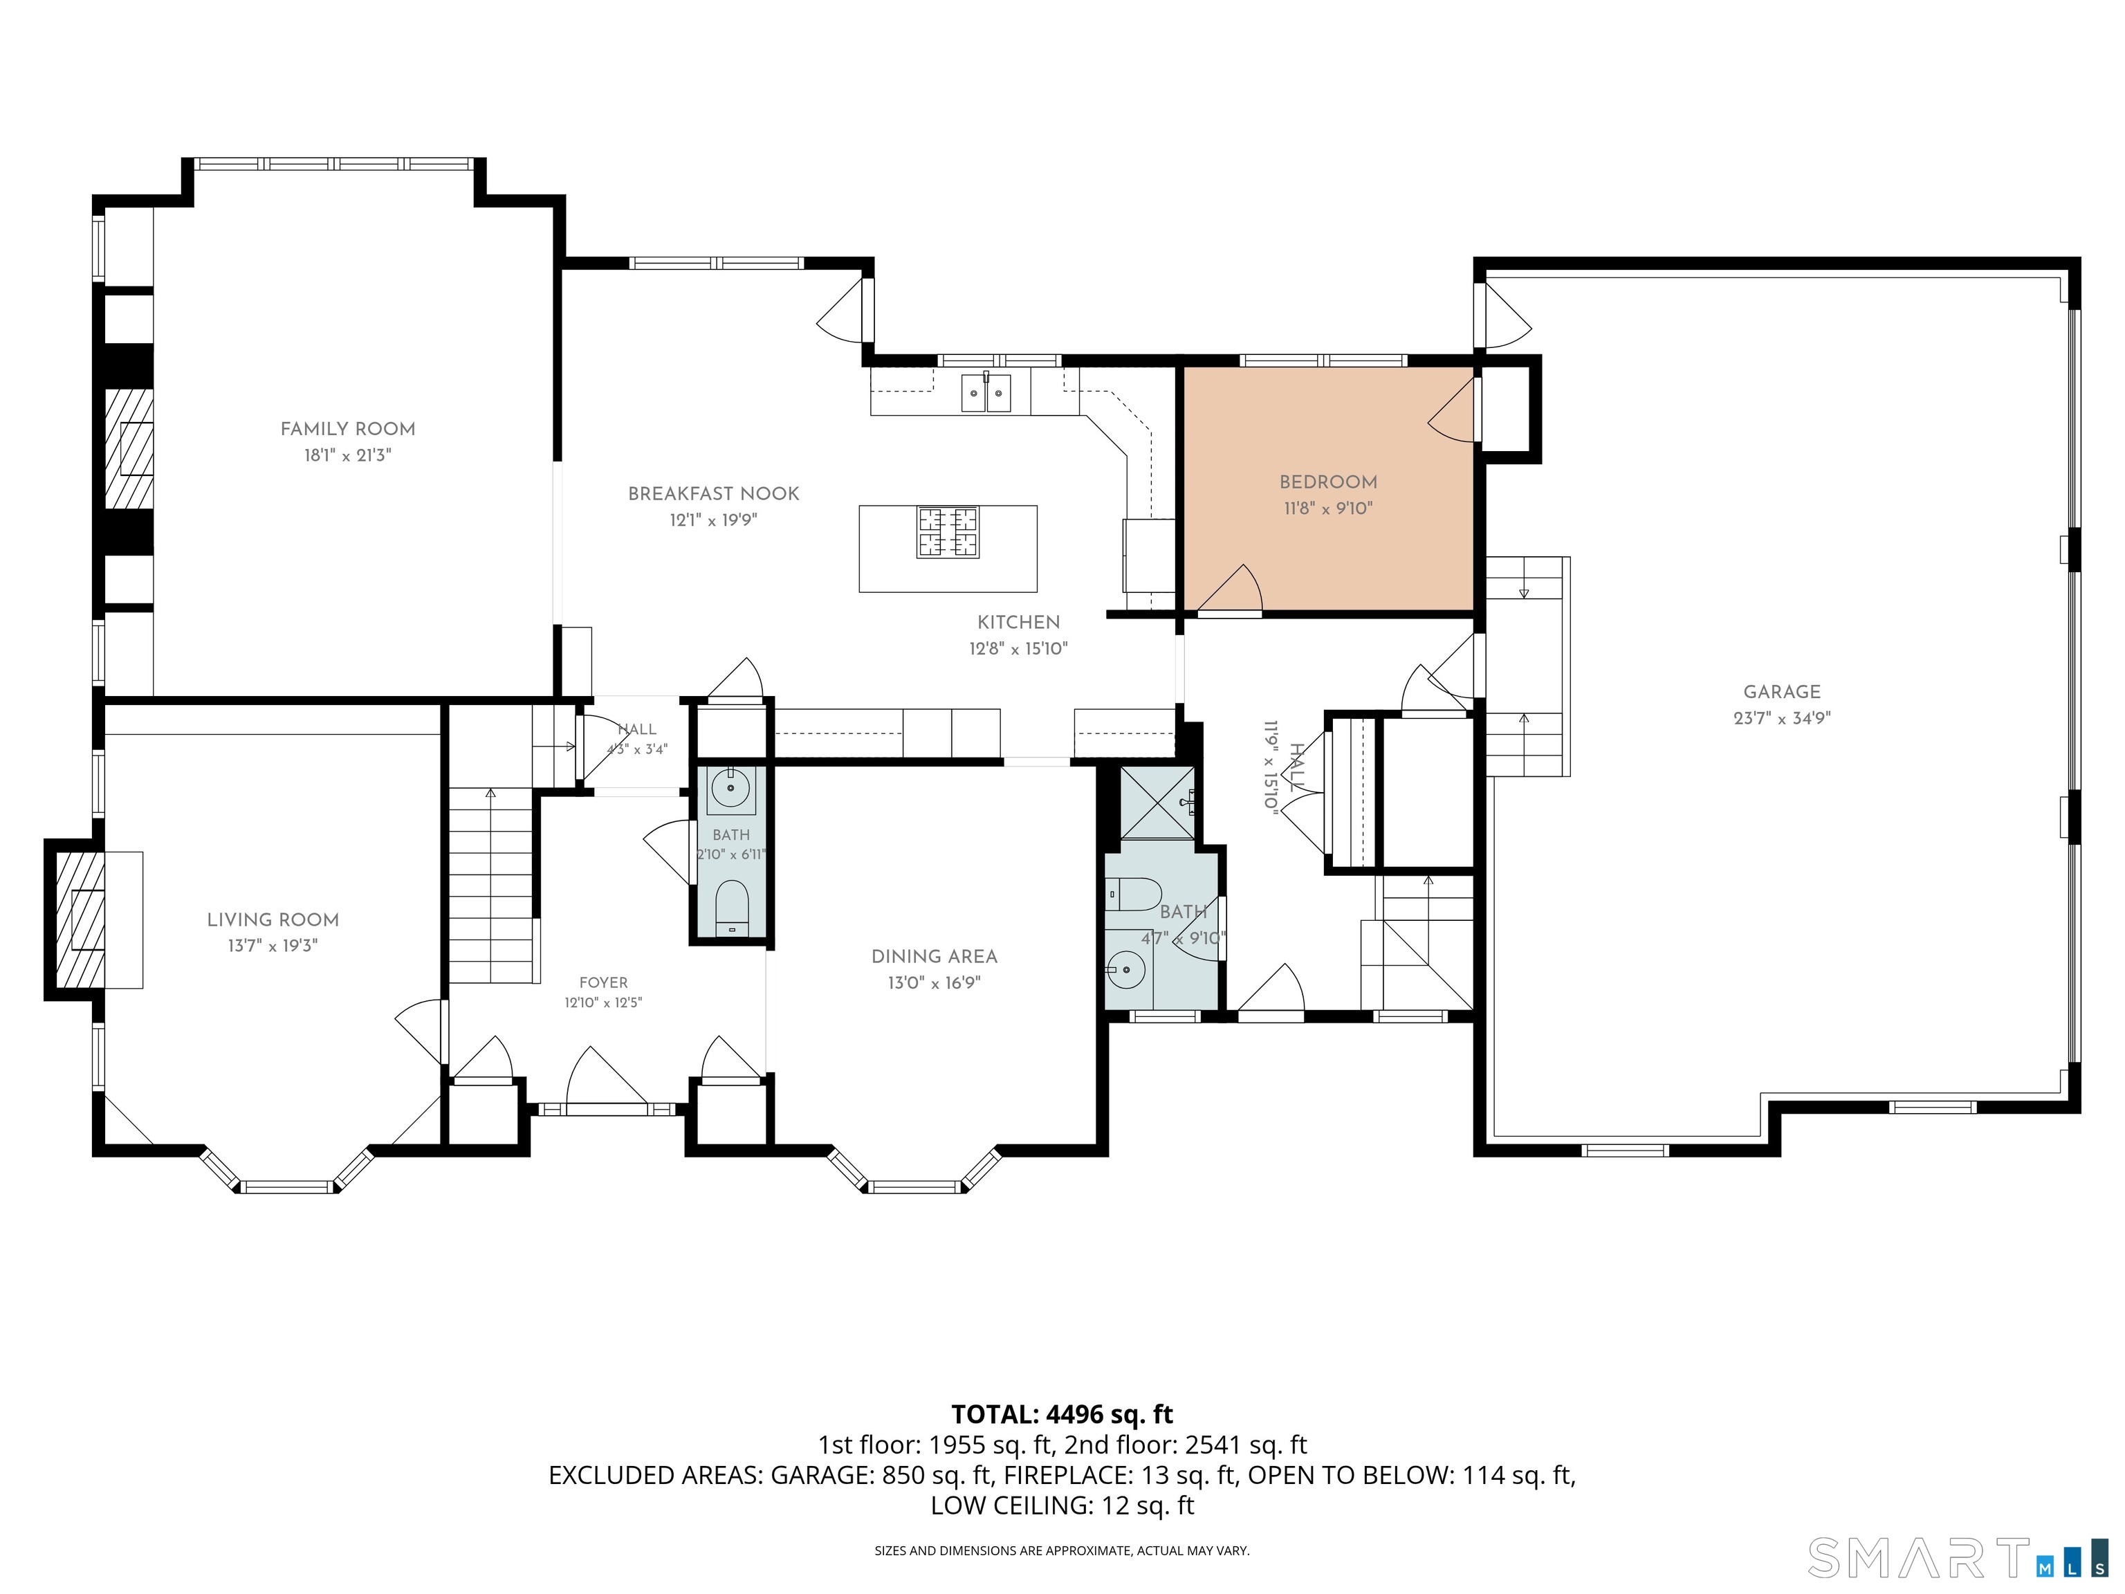
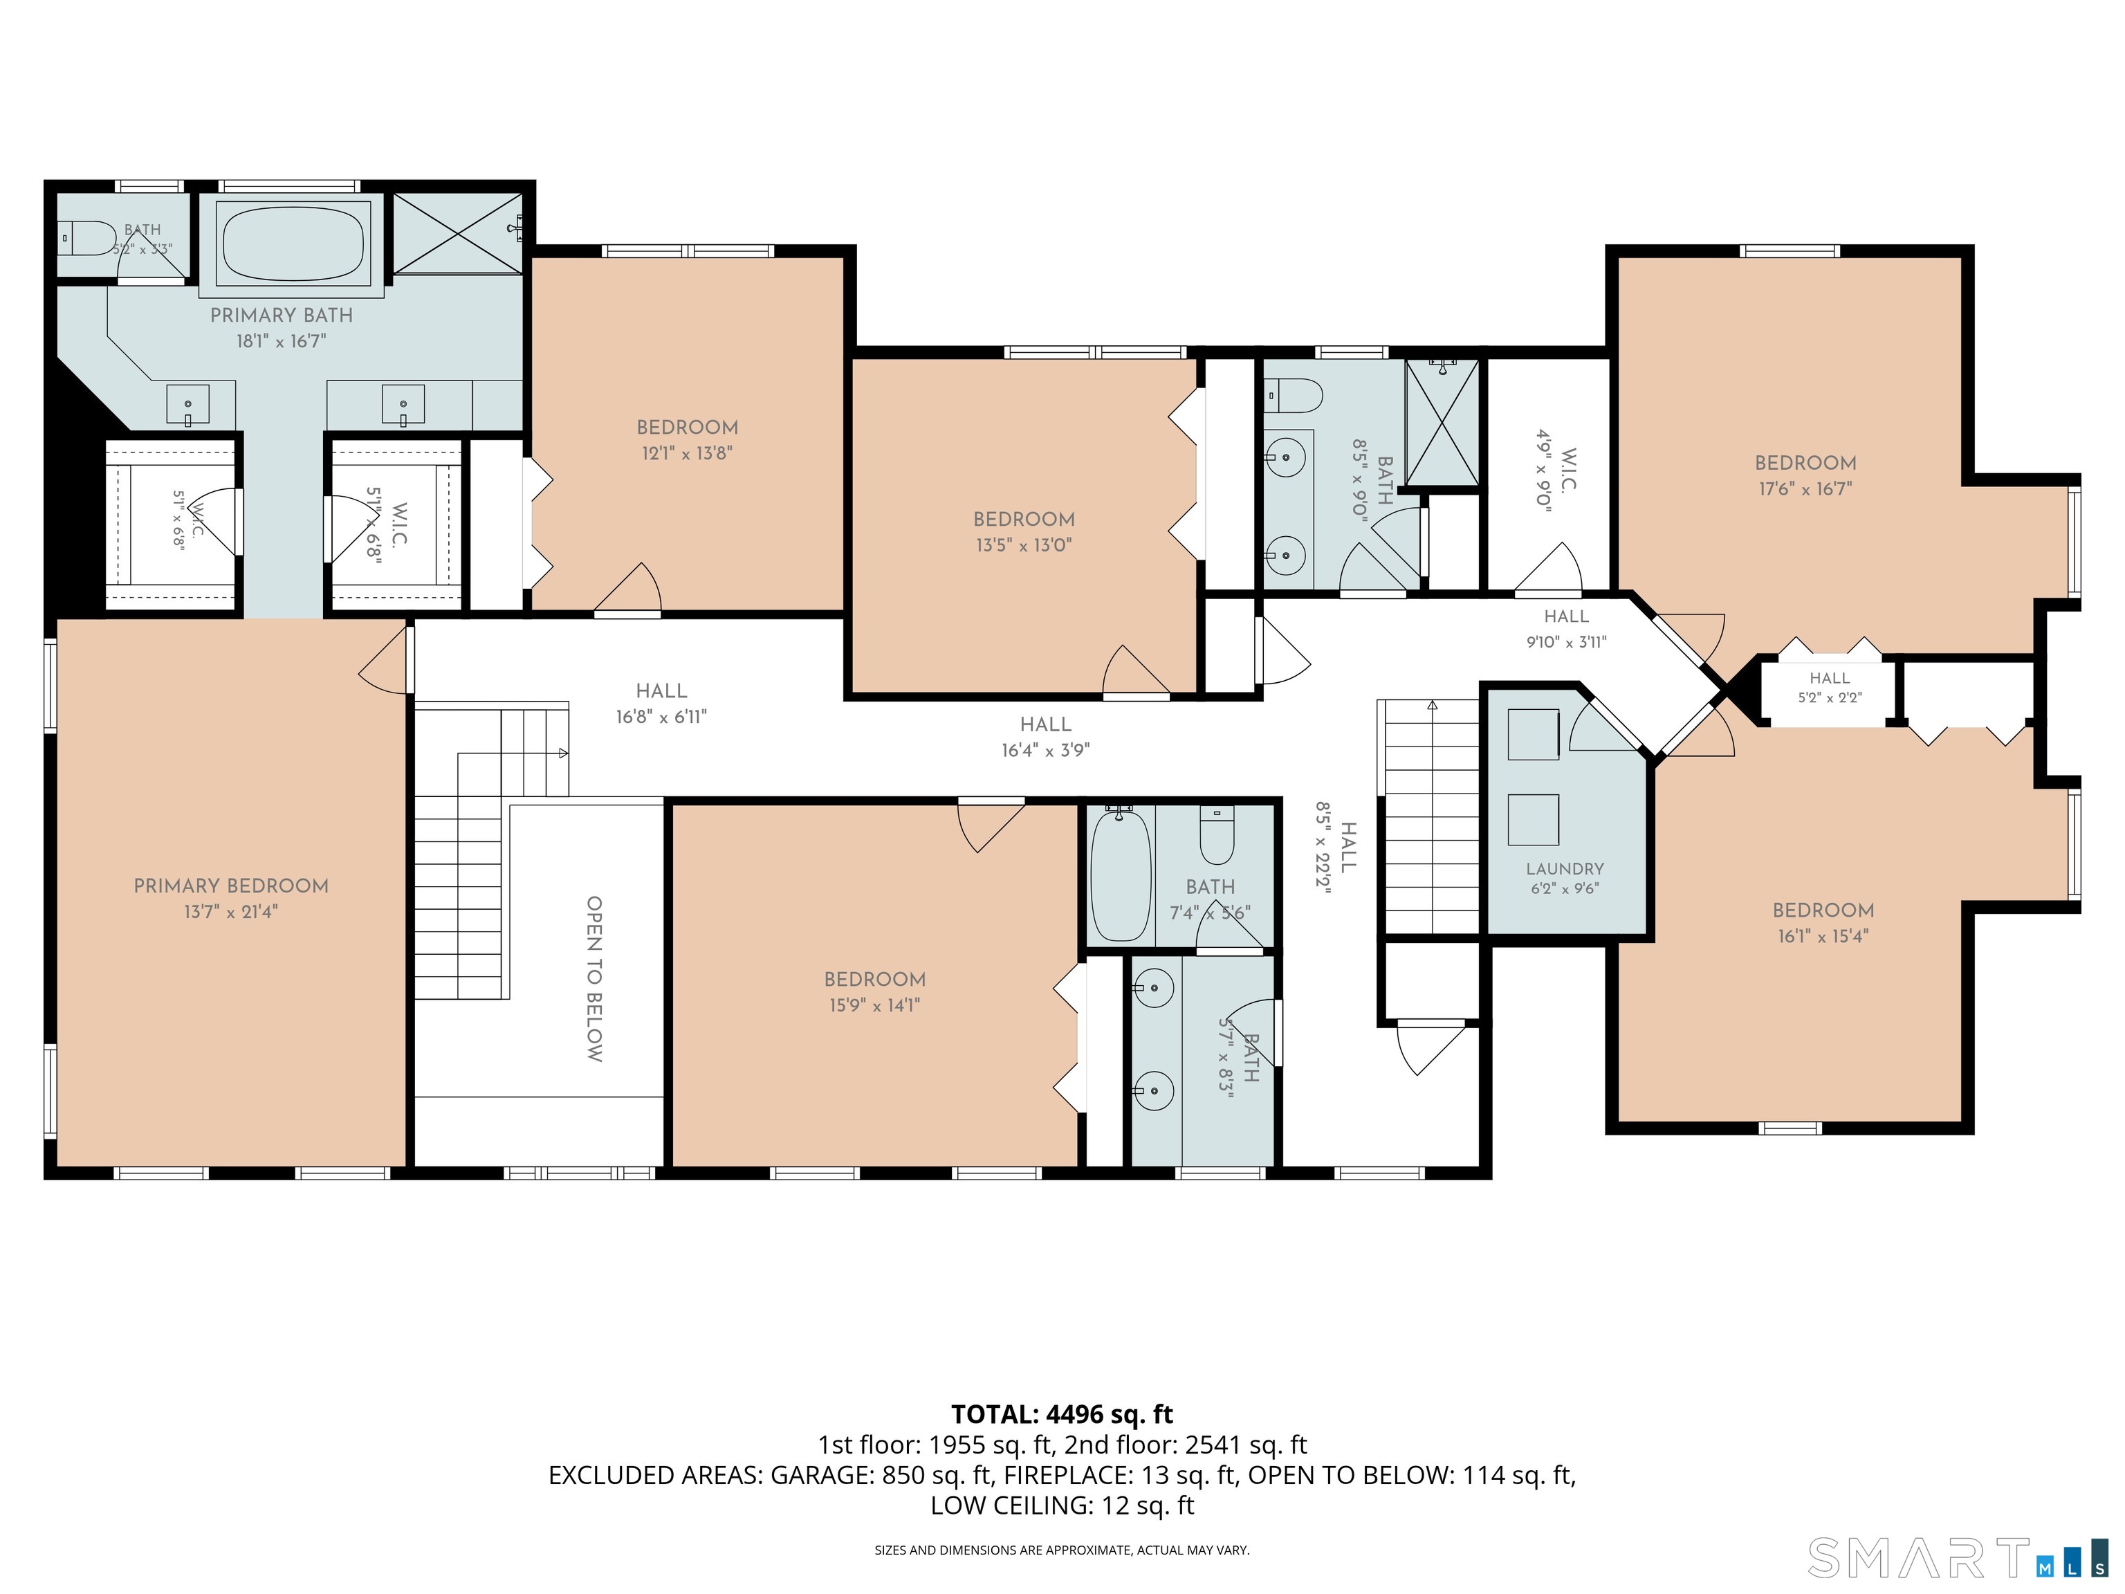
Welcome to 9 Glenmor Drive, a distinguished five bedroom Colonial beautifully positioned within one of Newtown's most desirable neighborhoods. Timeless architecture, gracious proportions, and light filled interiors come together to create a residence that is both sophisticated and wonderfully inviting. Designed for elegant entertaining and effortless everyday living, the home offers beautifully appointed spaces that flow naturally from one room to the next. A private first floor office provides a refined setting for working from home, while five spacious bedrooms on the second floor create a peaceful and private retreat for family and guests.Outside a serene setting provides the perfect back yard for summer entertaining, quiet mornings, and evenings under the stars. Every element of this special property reflects a sense of comfort, character, and understated luxury. Elegant ,welcoming, classic yet beautifully suited for today's lifestyle, 9 Glenmor Drive is more than a home it is a place to fall in love with, create memories, and make your own. This exceptional home also offers tremendous potential for future expansion, with a spacious walk out basement and walk up attic ready to be transformed into a media room, home gym, office, recreation space, or more. A whole house generator adds comfort, convenience, and peace of mind.Timeless elegance, exceptional space, and endless possibilities a truly special place to call home.
Small town with great countryside amenities
| Status | Cont. to show |
|---|---|
| Listing date | August 07, 2026 |
| List price | $ 1,259,000 |
| Current price | $ 1,259,000 |
| Tax amount | $ 18,381 |
| Tax year | july 2026-june 2027 |
| Financing used | Conventional fixed |
| MLS ID | #24196211 |
| List Agent | Magda Ballaro |
| List Office | William Raveis Real Estate |



Because we love Fairfield County!
© Copyright 1999 - 2026 Dagny's LLC. - 20 Windy Ridge Place Wilton, CT 06897 - Terms & Conditions
