- $475K med. price
- 38 homes for sale

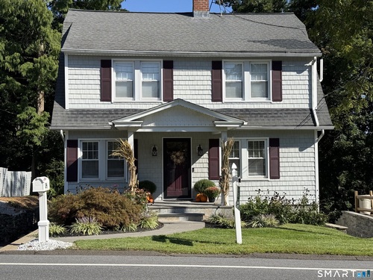
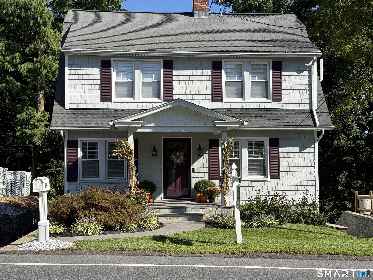
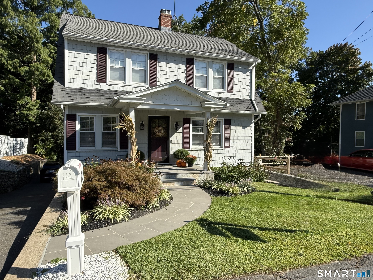
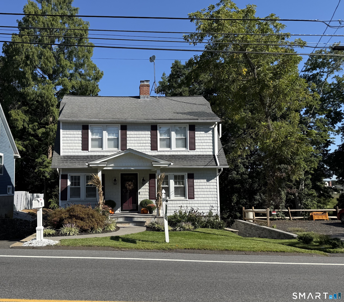
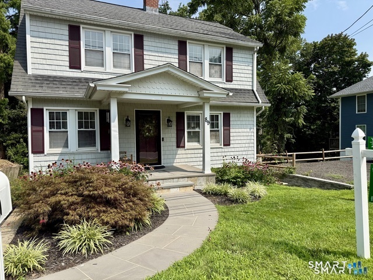
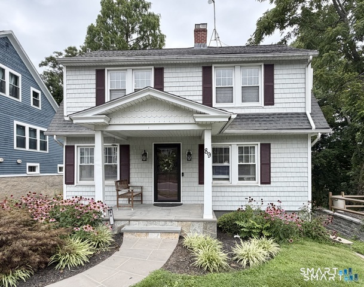
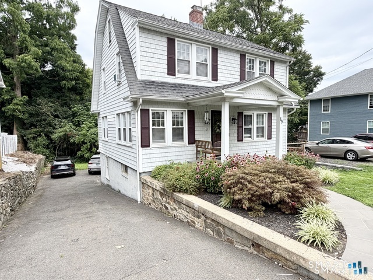
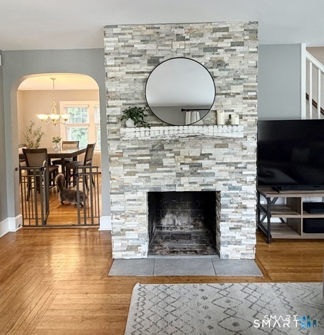
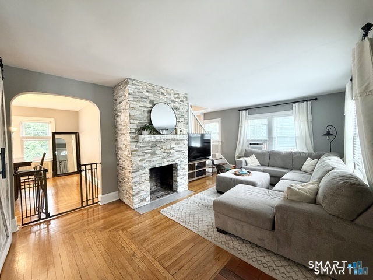
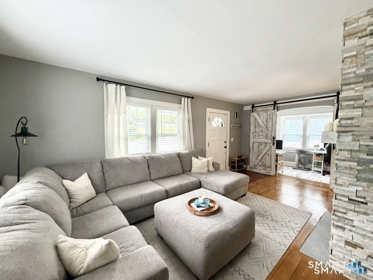
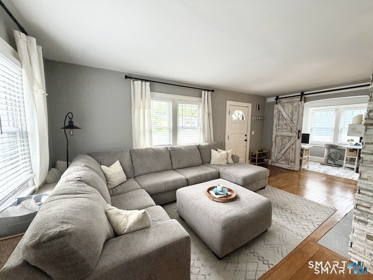
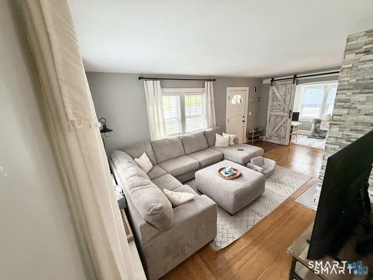
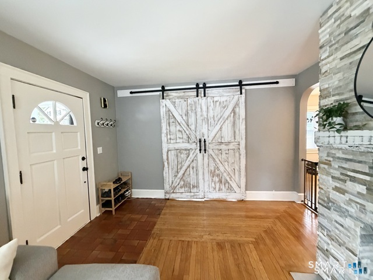
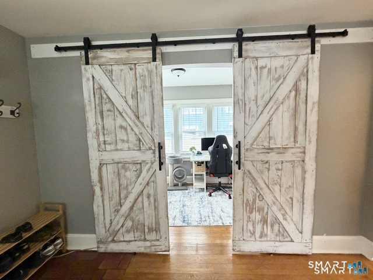
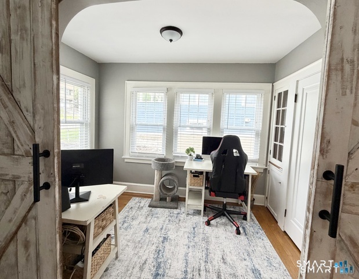
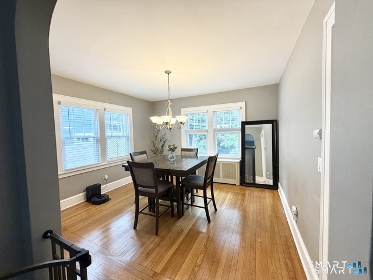
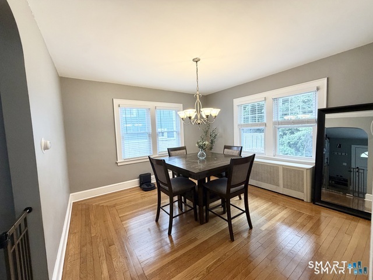
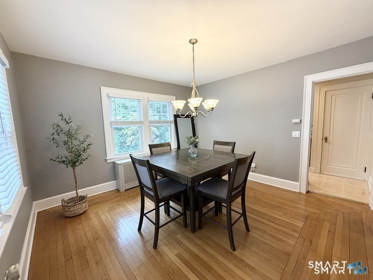
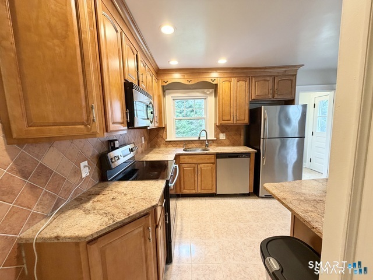
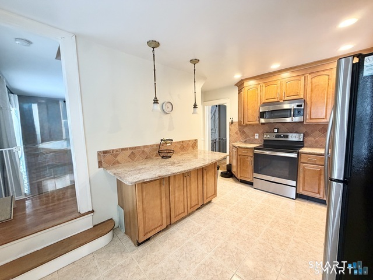
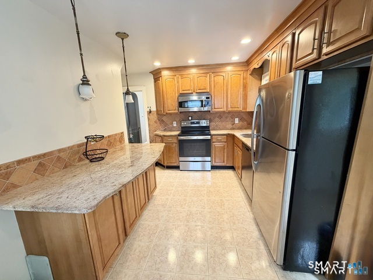
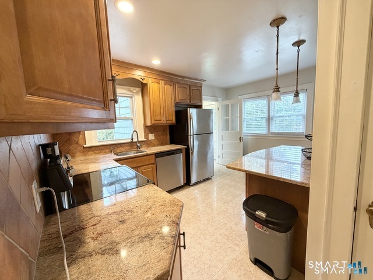
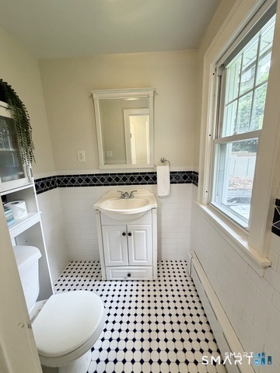
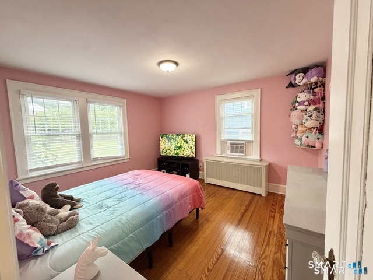
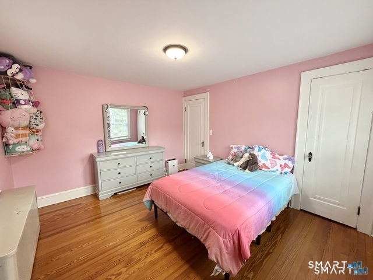
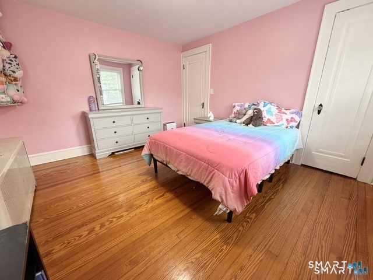
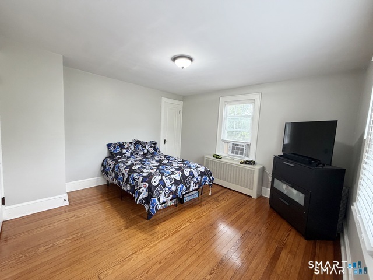
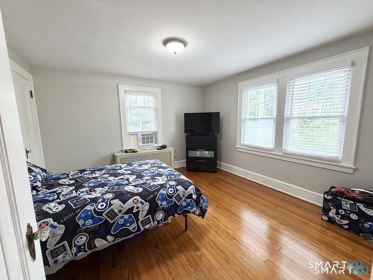
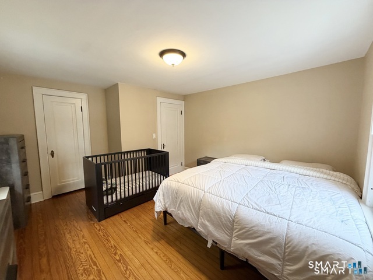
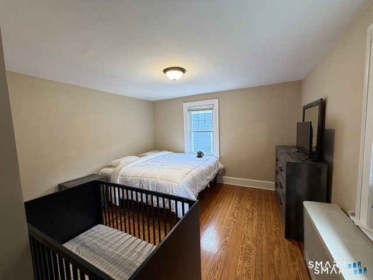
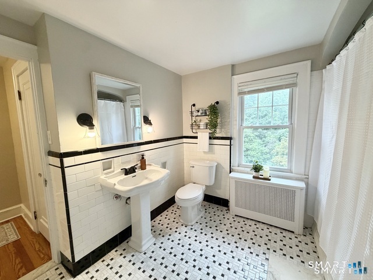
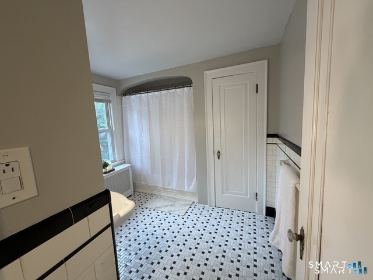
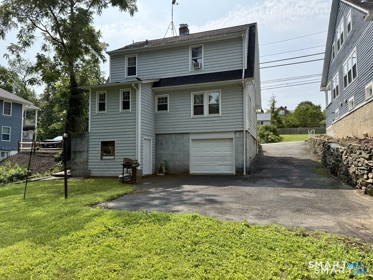
**LOW TAXES** Welcome to this move-in ready Shelton Colonial featuring 3 bedrooms, 1.5 baths, hardwood floors, and plenty of character throughout. The spacious living room features a floor-to-ceiling stone fireplace, while the adjoining office/den with custom barn doors offers flexible space for working from home, a playroom, or additional living space.The main level also includes a formal dining room, kitchen with granite countertops, breakfast bar, ample cabinet space, and a half bath. Upstairs, you'll find three generously sized bedrooms and an updated full bathroom, with all of the bedrooms conveniently located on the same floor. A walk-up attic provides excellent storage and potential to be finished for additional living space in the future.Outside, the home offers a stone walkway, attached one-car garage, and storage shed. Conveniently located along a state-maintained route with easy access to Routes 8 and 34, shopping, restaurants, and parks. Shelton Lakes Greenway Trail is just about a 4-minute walk from the home, offering easy access to walking, biking, fishing, kayaking, and a nearby dog park. Additional conveniences include priority snow plowing during winter weather. Move right in and enjoy all this home and its convenient Shelton location have to offer. Schedule your showing today!
Quiet rural, quaint historic, hip downtown
| Status | Closed |
|---|---|
| Listing date | September 08, 2026 |
| Closed date | October 07, 2026 |
| Days on market | 29 days |
| List price | $ 429,000 |
| Close price | $ 435,000 |
| Sale-to-list ratio | 101% |
| Tax amount | $ 4,479 |
| Tax year | july 2026-june 2027 |
| Financing used | Conventional fixed |
| MLS ID | #24205565 |
| List Agent | Yvette Larracuente |
| List Office | Larracuente & Johnson Realty, LLC |

Because we love Fairfield County!
© Copyright 1999 - 2026 Dagny's LLC. - 20 Windy Ridge Place Wilton, CT 06897 - Terms & Conditions
