- $465K med. price
- 53 homes for sale

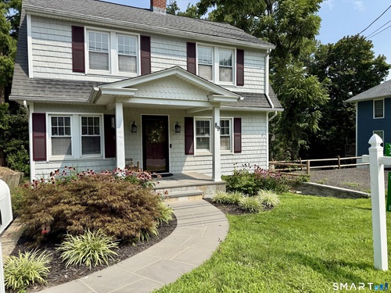
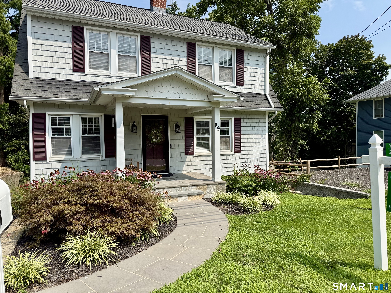
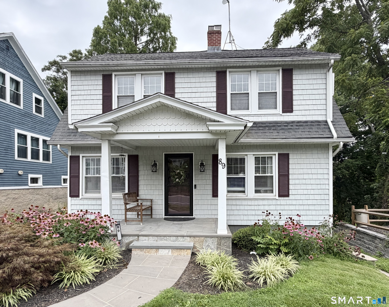
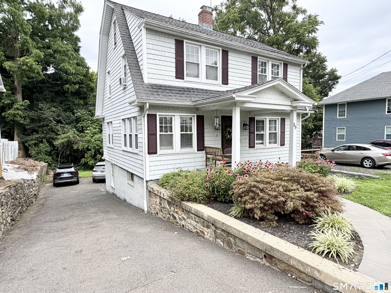
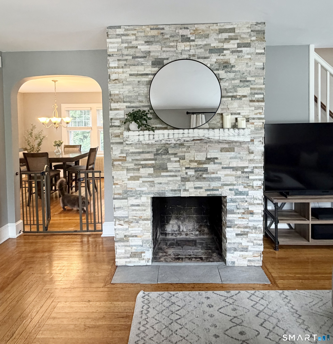
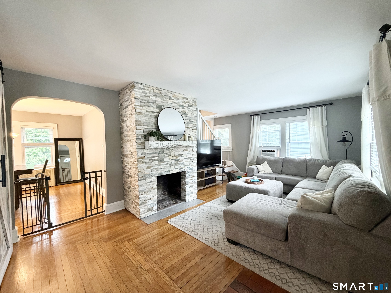
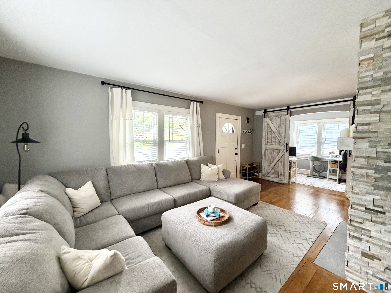
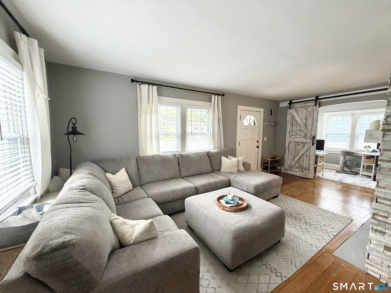
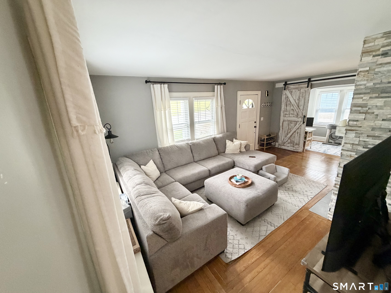
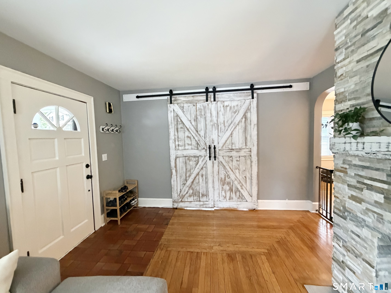
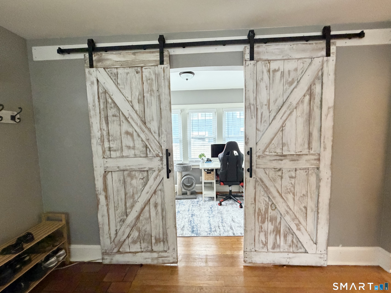
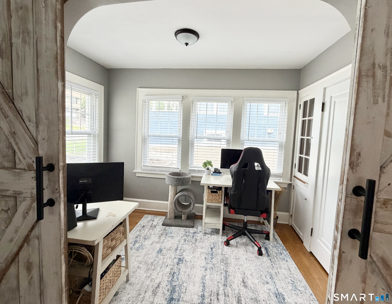
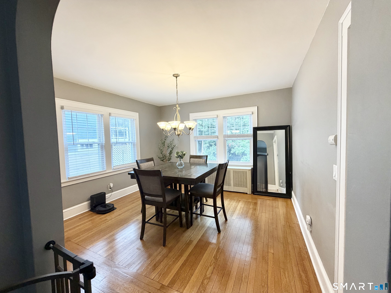
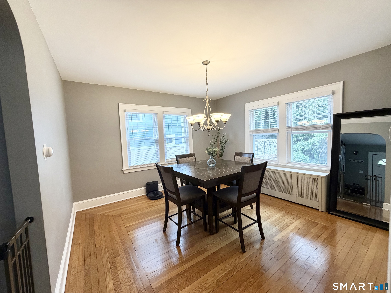
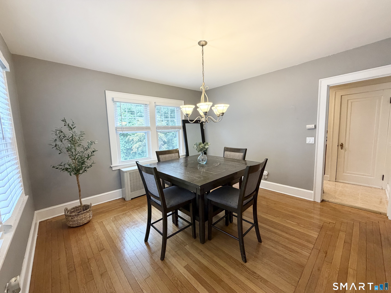
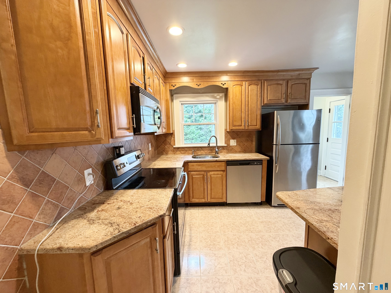
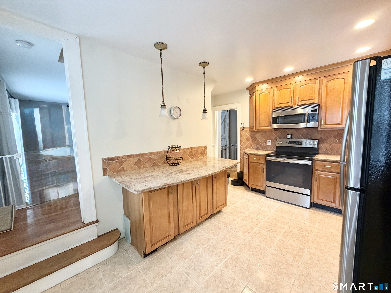
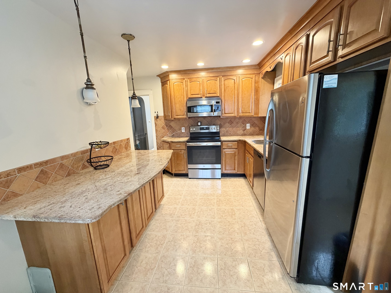
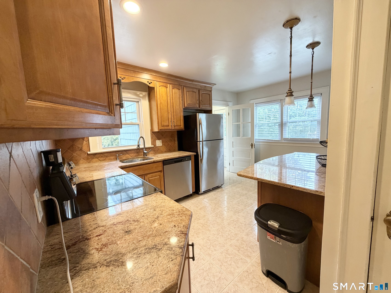
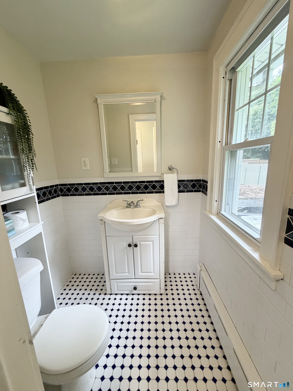
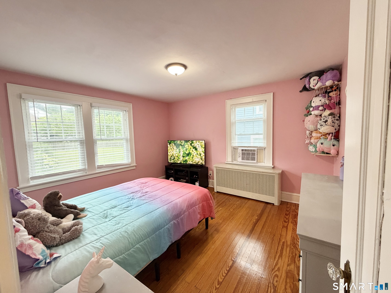
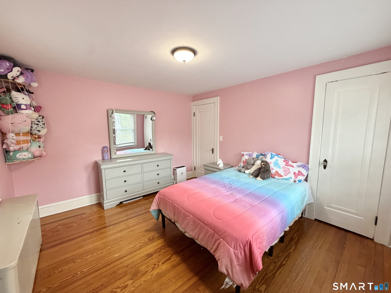
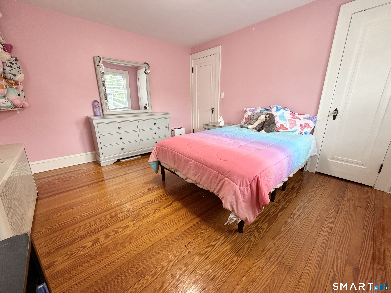
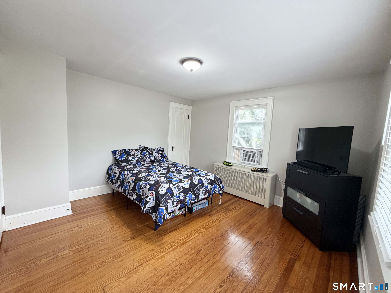
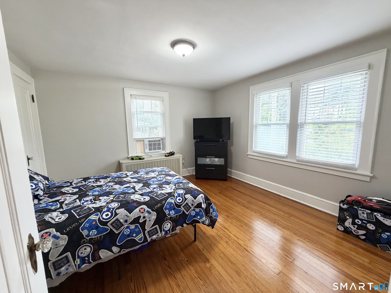
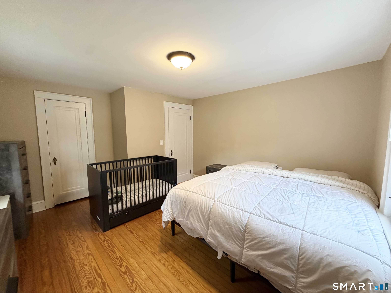
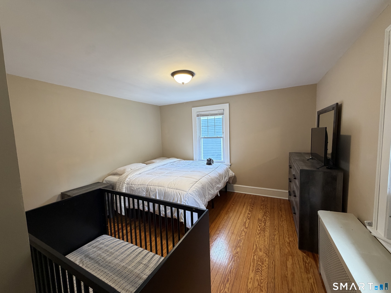
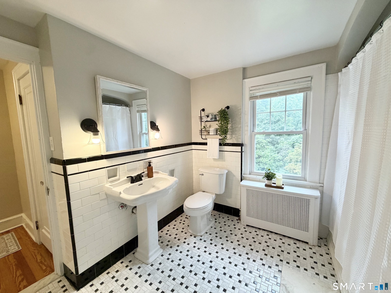
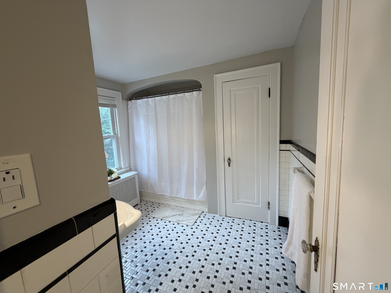
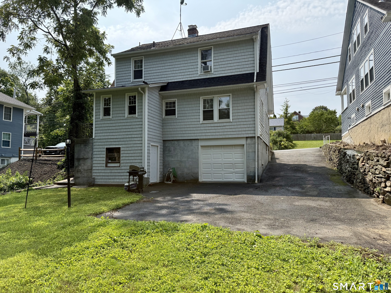
Welcome home to this beautifully maintained Colonial, where timeless character meets modern updates! A charming stone walkway welcomes you to this move-in-ready home filled with warmth and character. The main level features a spacious living room highlighted by a stunning floor-to-ceiling stone fireplace, creating a warm and inviting focal point. Just off the living room is a versatile office or den with rustic barn doors, offering the perfect space to work from home, relax, or create a playroom. The formal dining room is ideal for entertaining, while the kitchen features granite countertops, a breakfast bar, ample cabinetry, and a convenient half bath. Upstairs, you'll find three generously sized bedrooms and a beautifully updated full bathroom. A walk-up attic provides abundant storage and offers excellent potential for future finished living space. Additional highlights include gleaming hardwood floors throughout, a one-car attached garage, and an attached storage shed. Ideally located near shopping, restaurants, parks, and major commuter routes including Routes 8 and 34. This home offers the perfect blend of charm, comfort, and convenience. Don't miss the opportunity to make this beautiful Colonial your own!
Quiet rural, quaint historic, hip downtown
| Status | Active |
|---|---|
| Listing date | August 07, 2026 |
| List price | $ 439,900 |
| Current price | $ 439,900 |
| Tax amount | $ 4,479 |
| Tax year | july 2026-june 2027 |
| MLS ID | #24197764 |
| List Agent | Yvette Larracuente |
| List Office | Larracuente & Johnson Realty, LLC |

Because we love Fairfield County!
© Copyright 1999 - 2026 Dagny's LLC. - 20 Windy Ridge Place Wilton, CT 06897 - Terms & Conditions
