86 Camp Ave Darien, CT, 06820

single family home
$ 1,450,000 For Sale Active Oct 13, 2026
  • 3 beds
  • 3 baths
  • 2,955 sq ft
  • 1962 year built
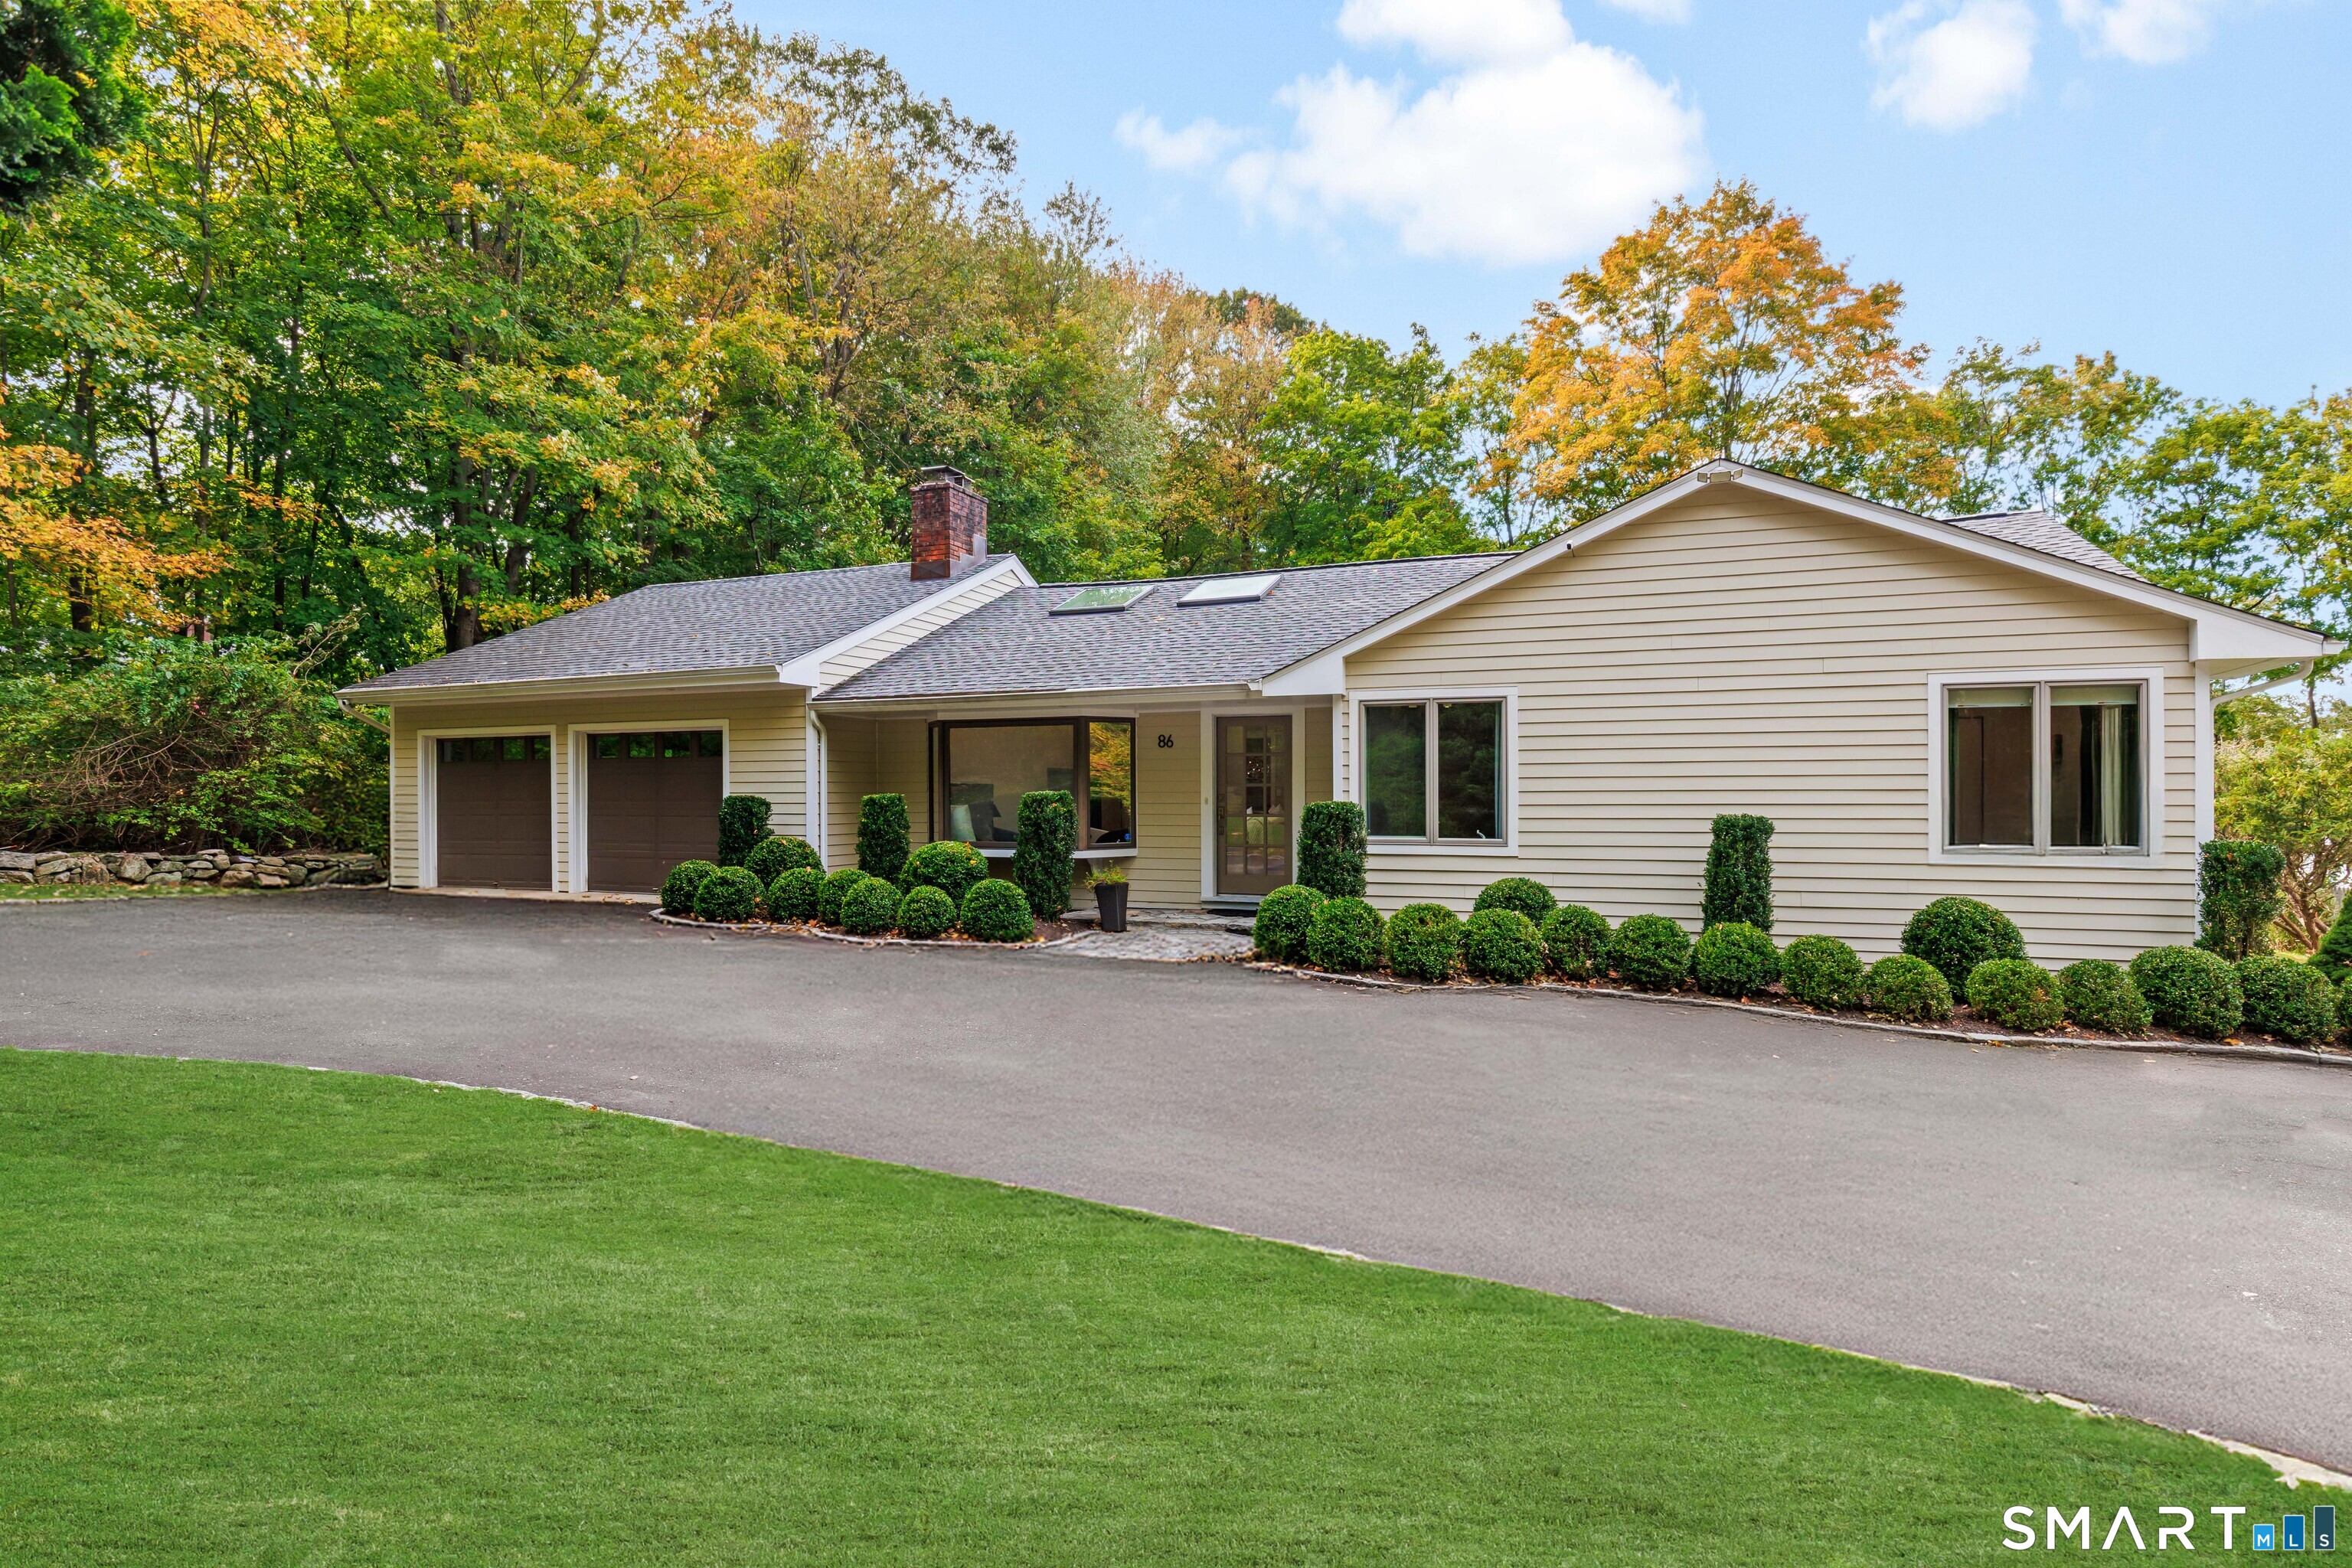
  • 2 cars garage
Open House

About the Home

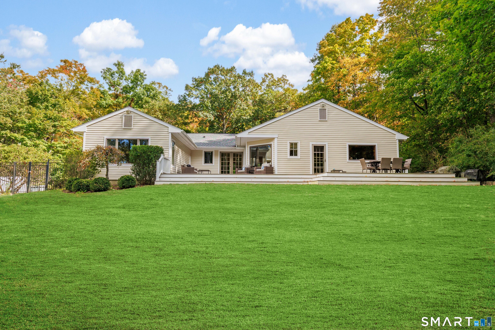
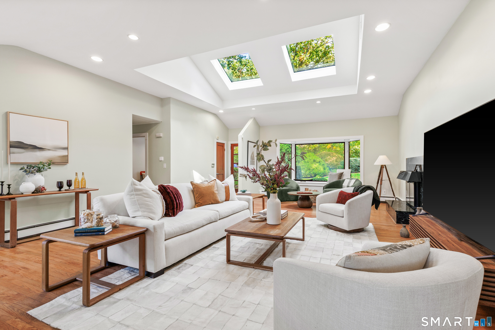
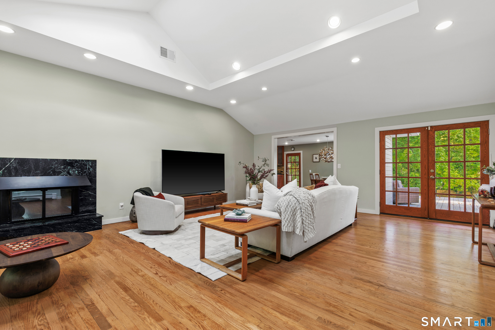
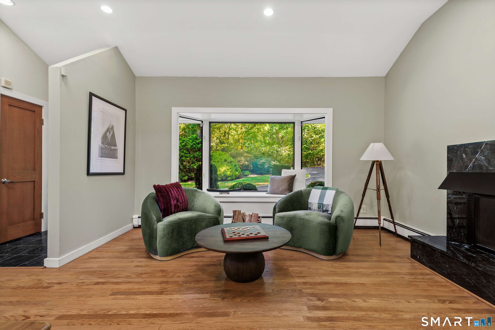
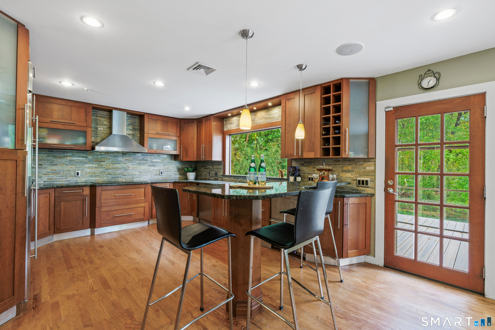
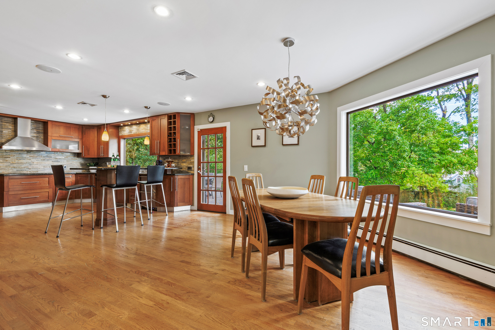
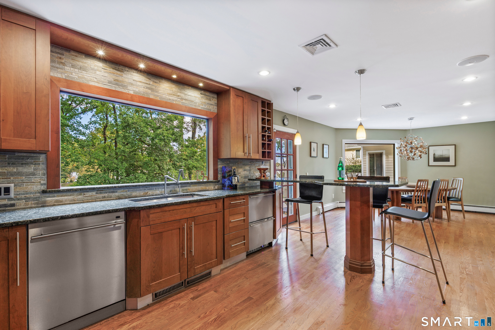
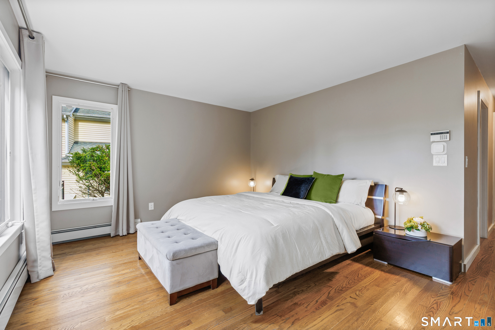
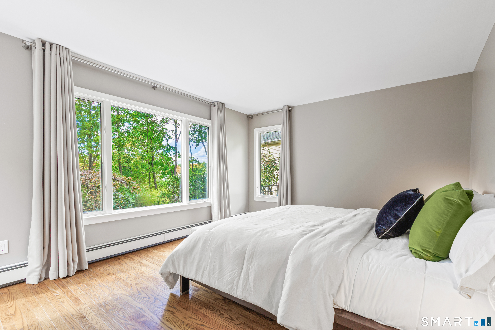
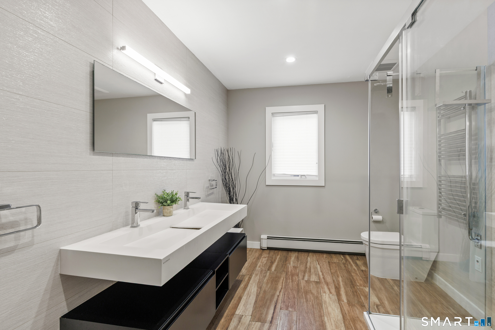
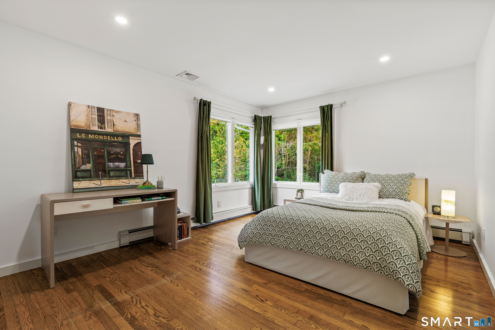
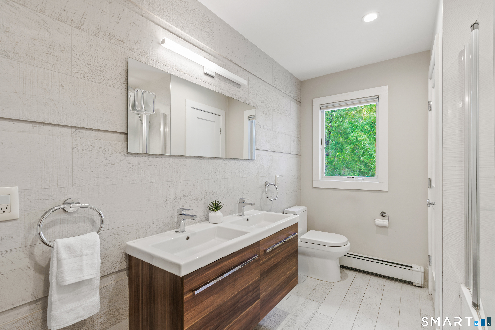
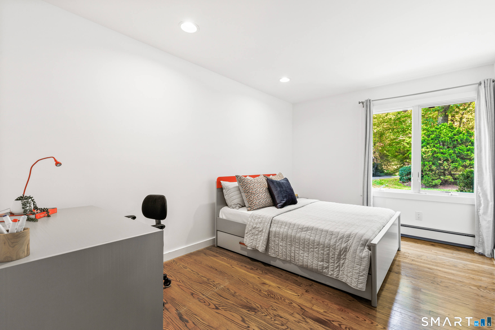
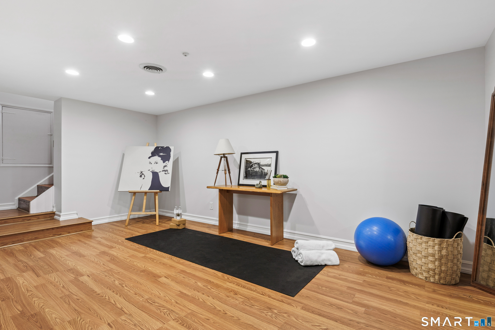
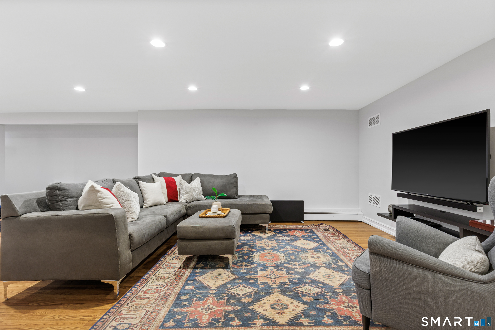
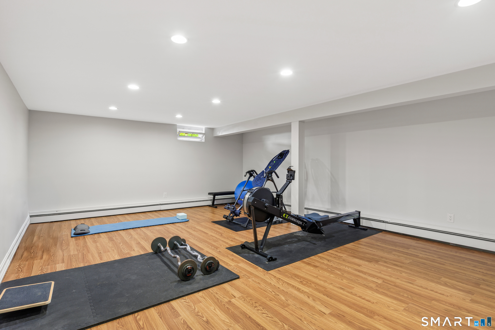
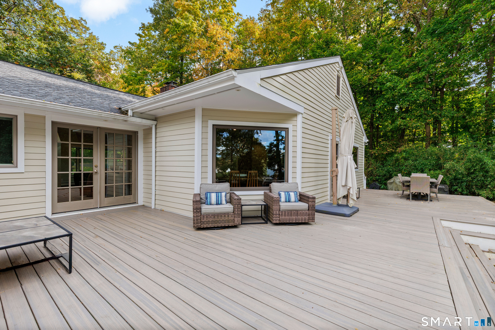
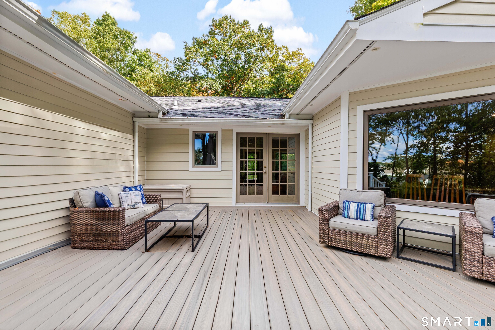
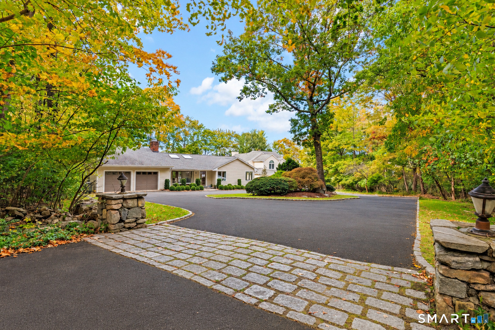
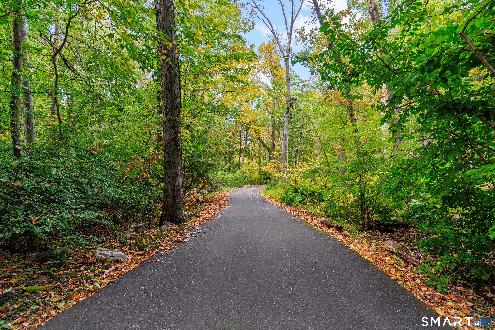
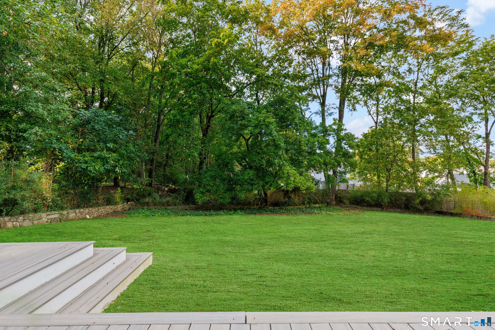
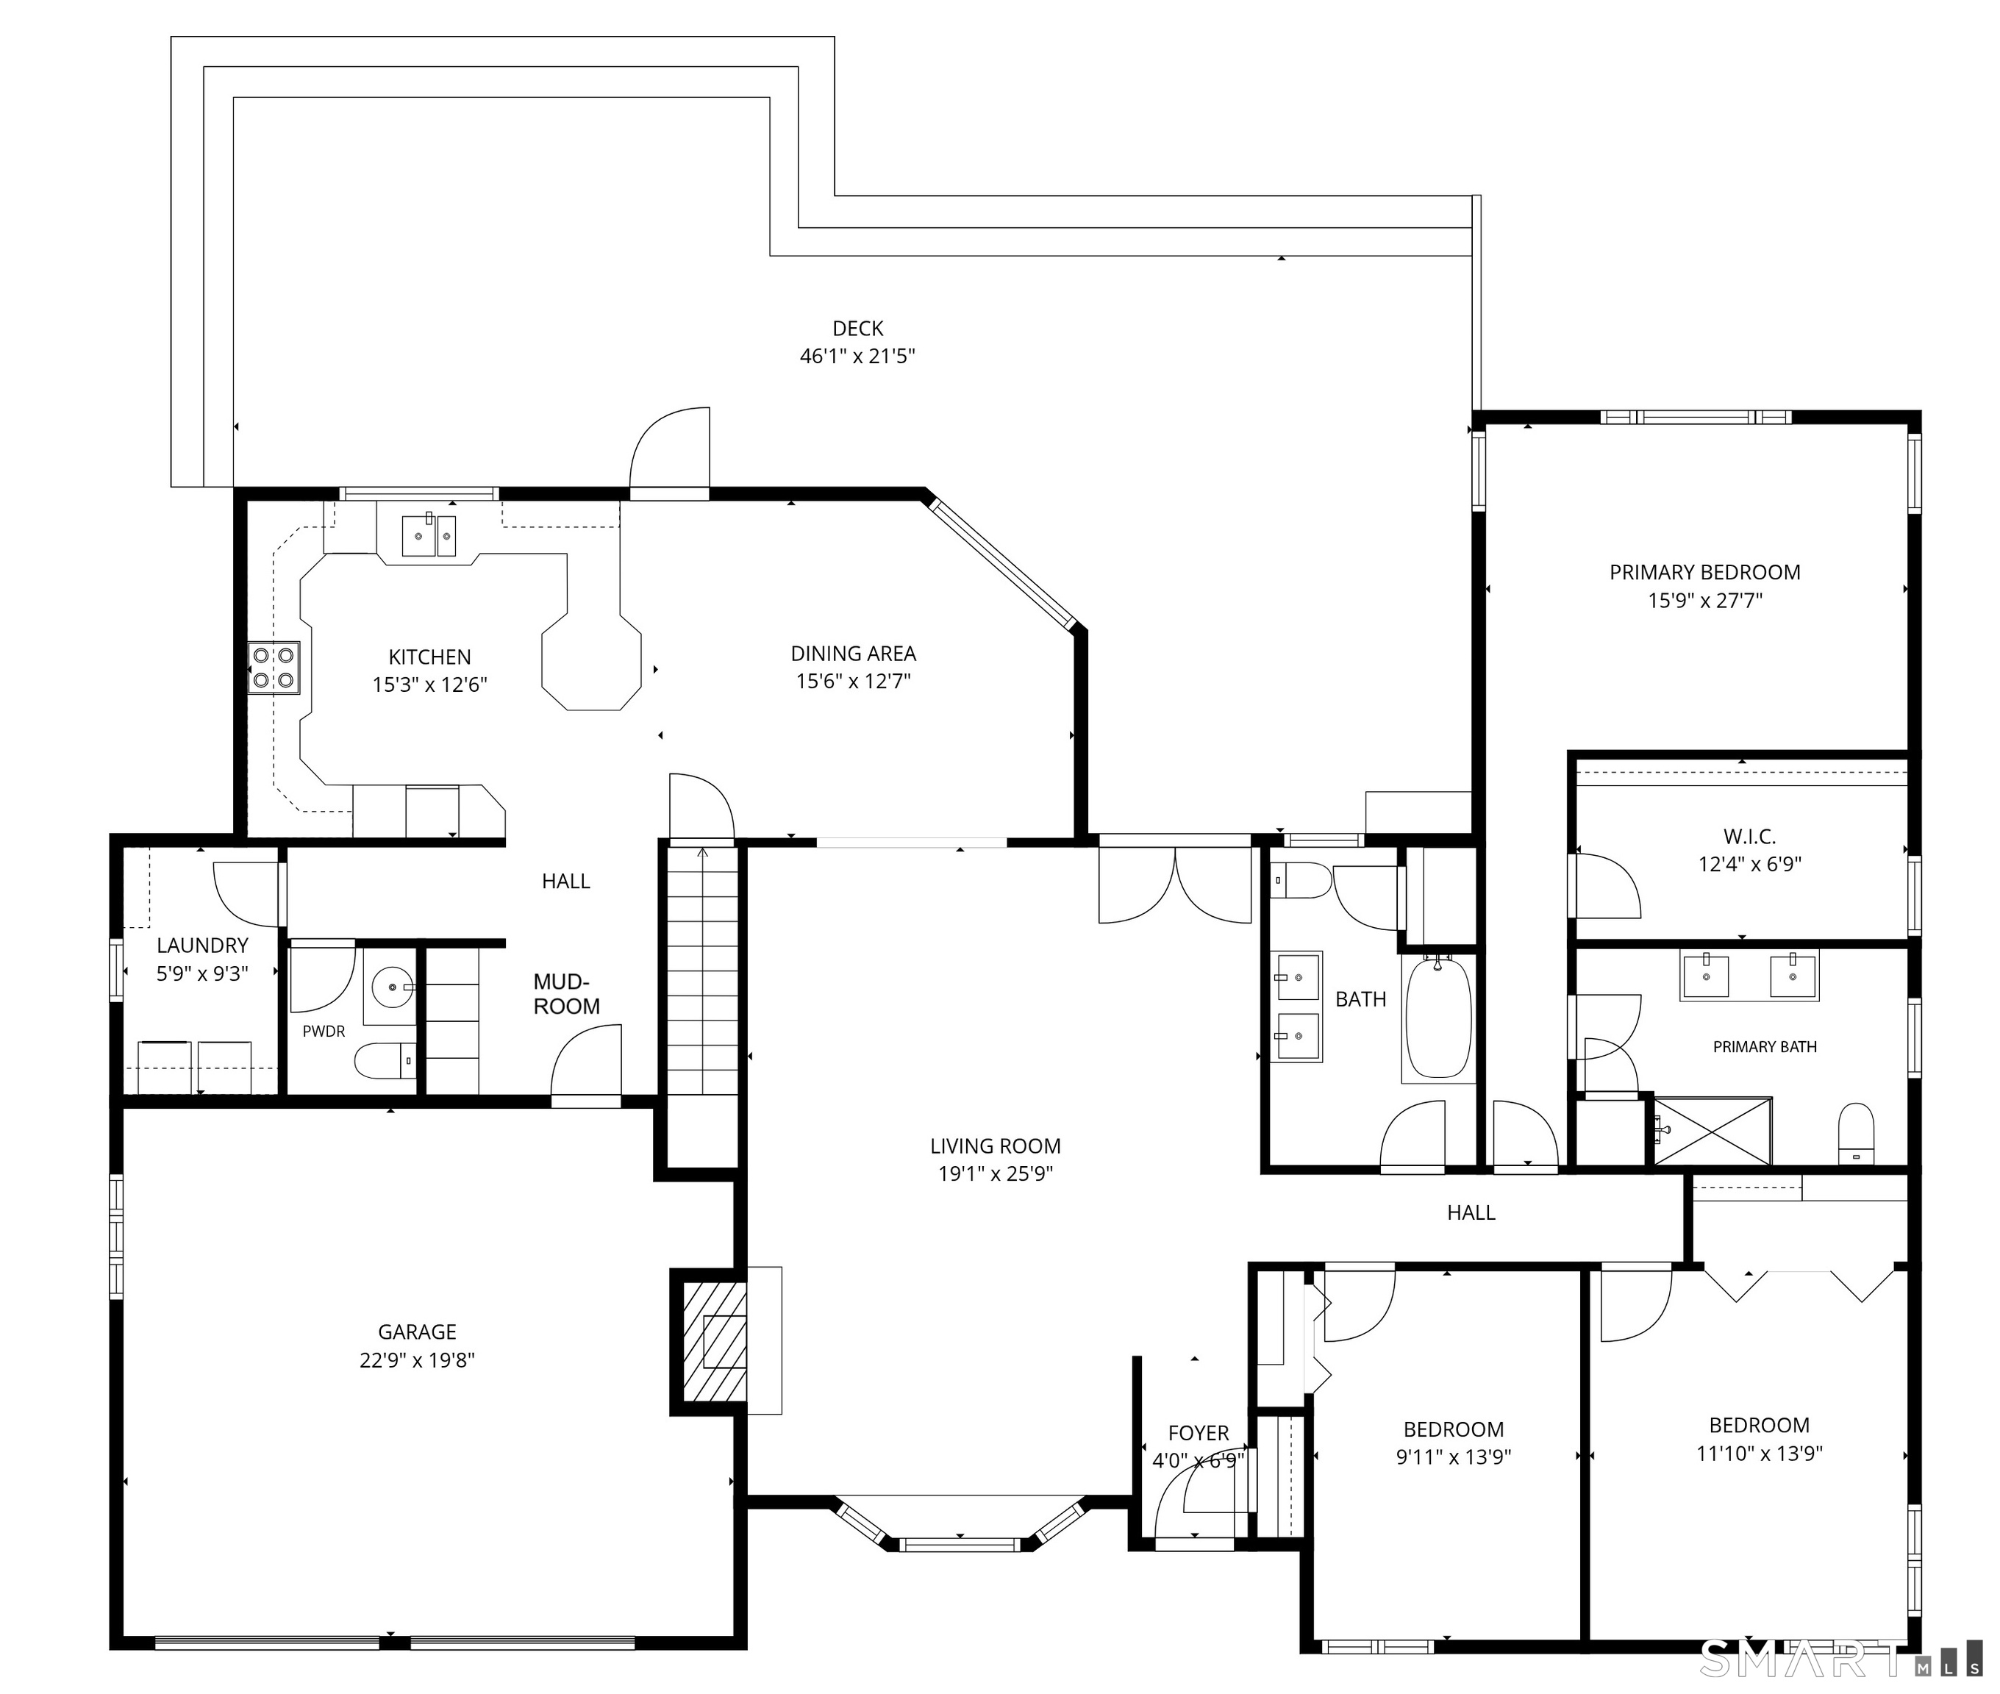
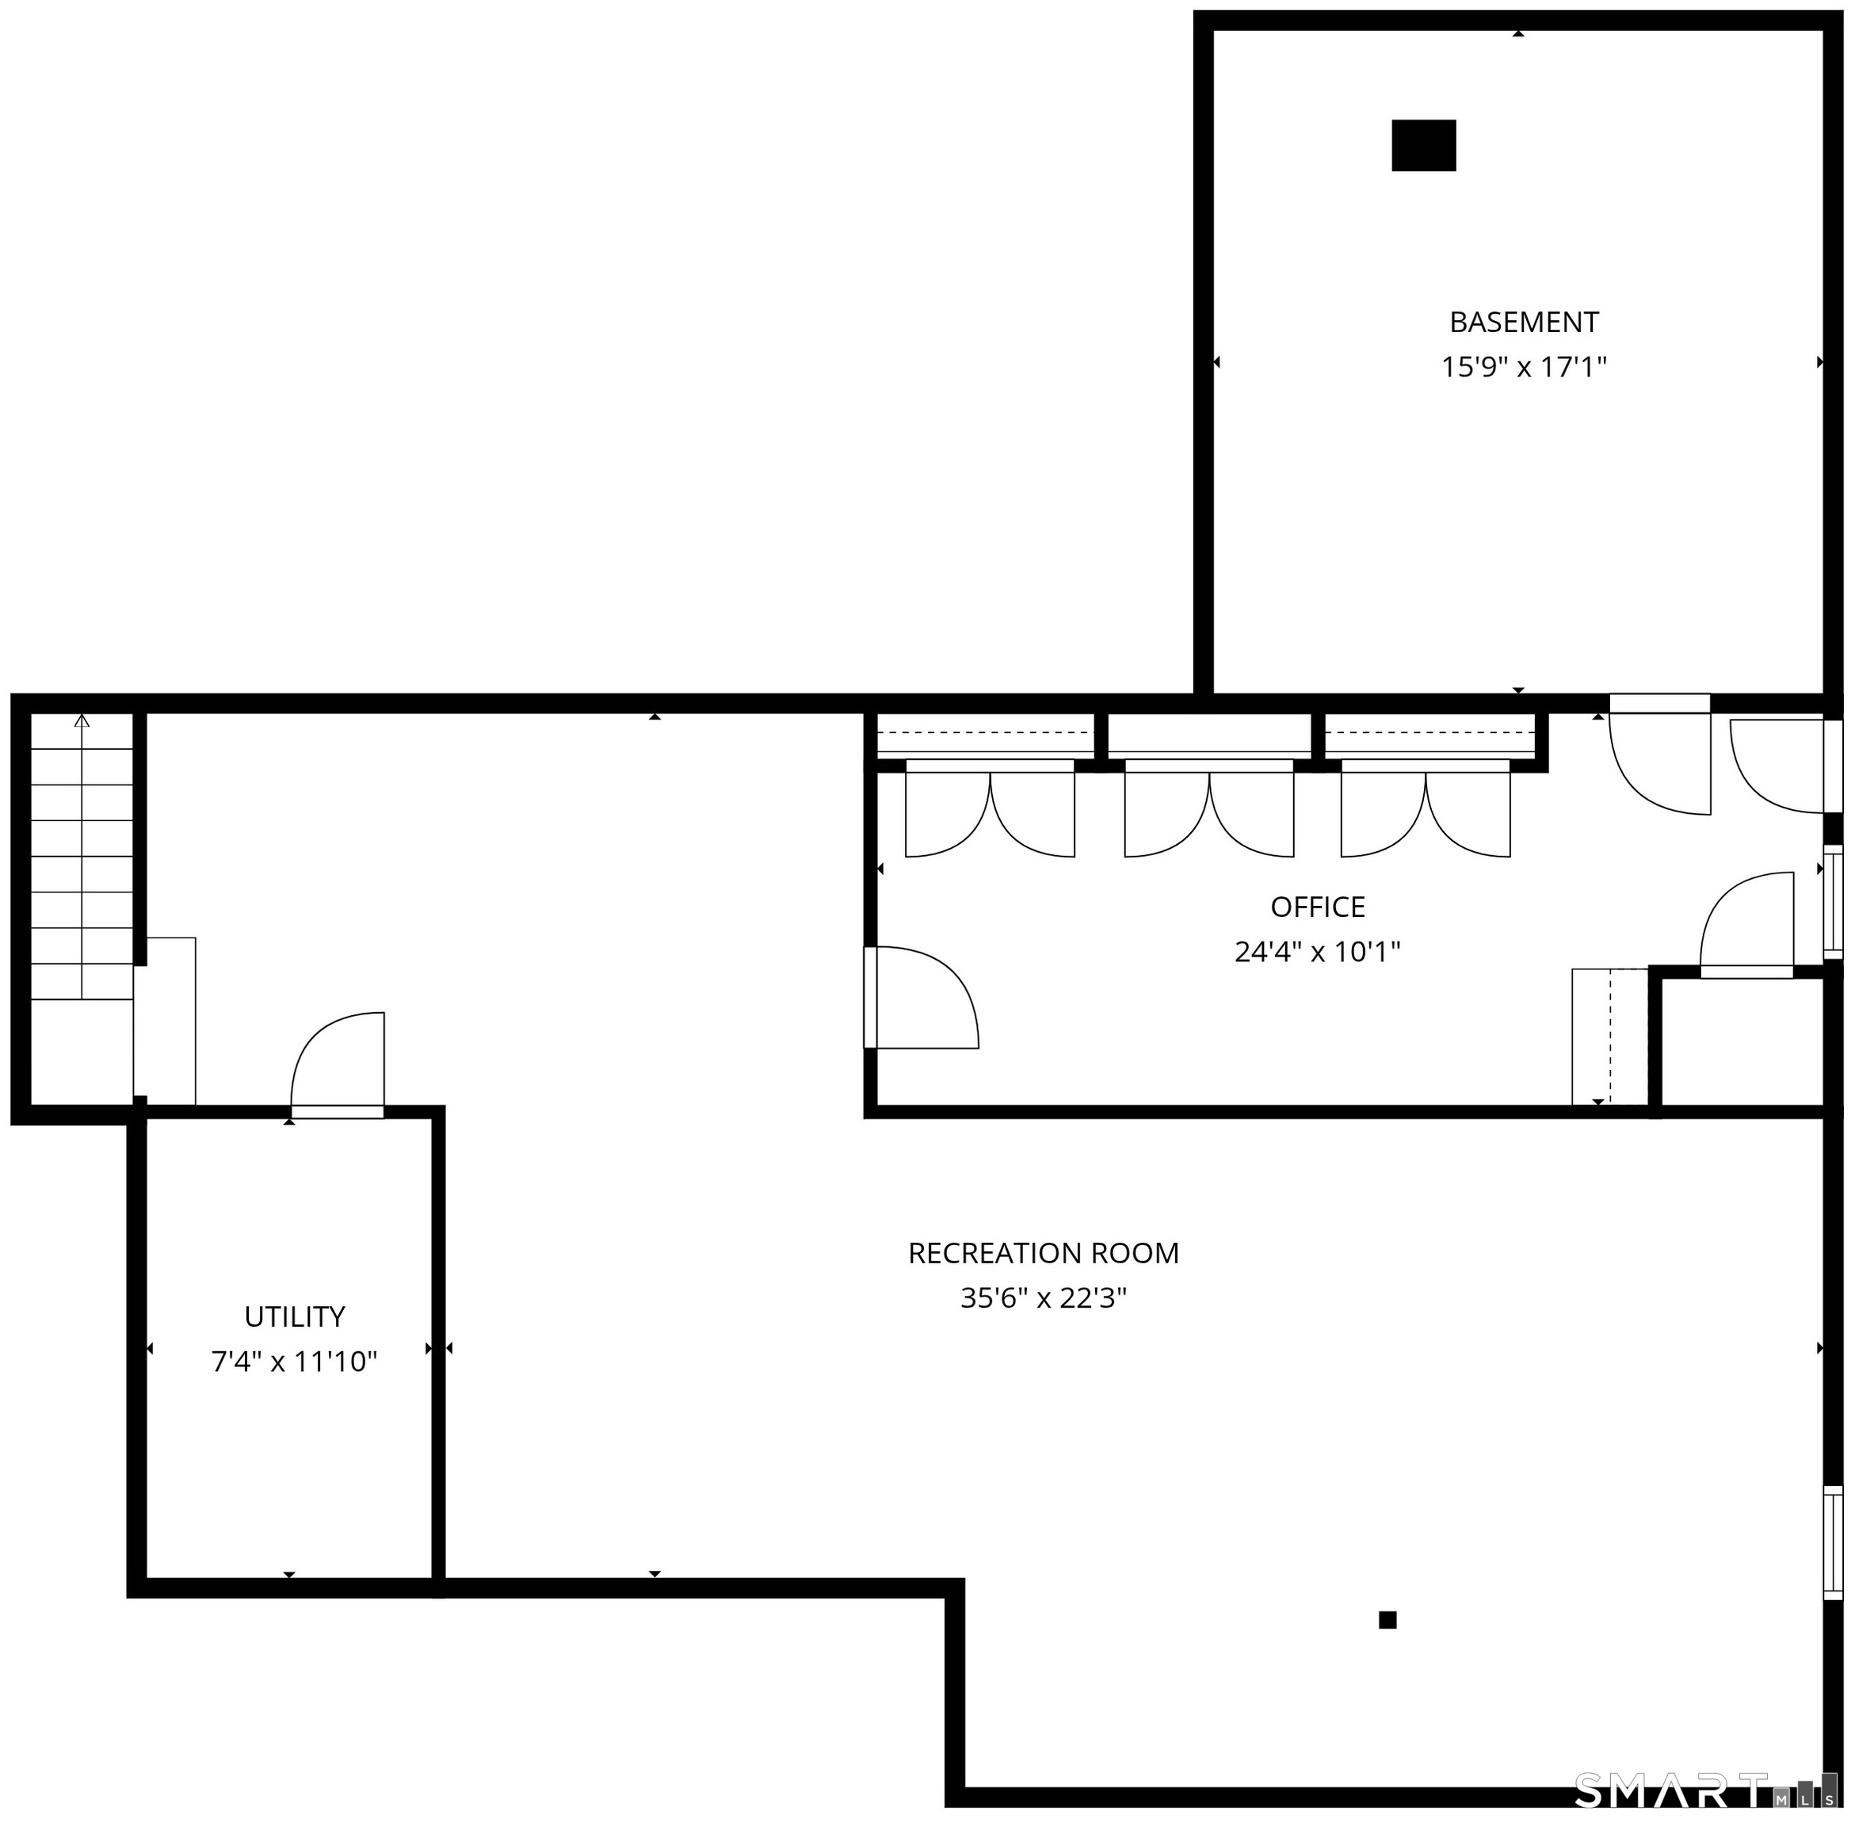
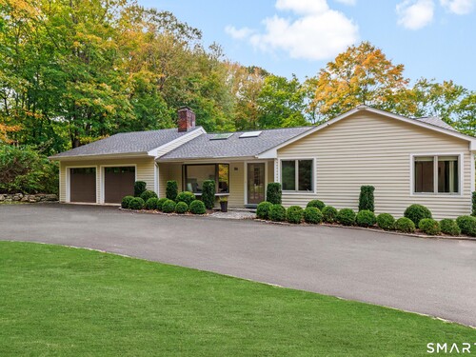
Enjoy the space, comfort, and tranquility of this inviting ranch, tucked away in a peaceful setting with charming stone walls and a picturesque stream. A long circular driveway welcomes you to this lovely home with attached garage. Inside, the spacious living room features soaring cathedral ceilings and a fireplace, creating a warm and inviting focal point. A large wraparound deck extends the living space outdoors, perfect for entertaining or relaxing amid the serene surroundings. The generously sized eat-in kitchen offers plenty of room for cooking and gathering. The primary bedroom features an en-suite bath, while two additional generously sized bedrooms share a full bath. The full basement offers an additional 900 square feet of versatile finished space, ideal for a home office, exercise room, playroom, or potential bedroom, along with ample closet storage. With 2,955 square feet of total livable space, this home offers room to spread out, work, play, and relax in a tranquil natural setting.

Rooms & Interior

3 bedrooms beds
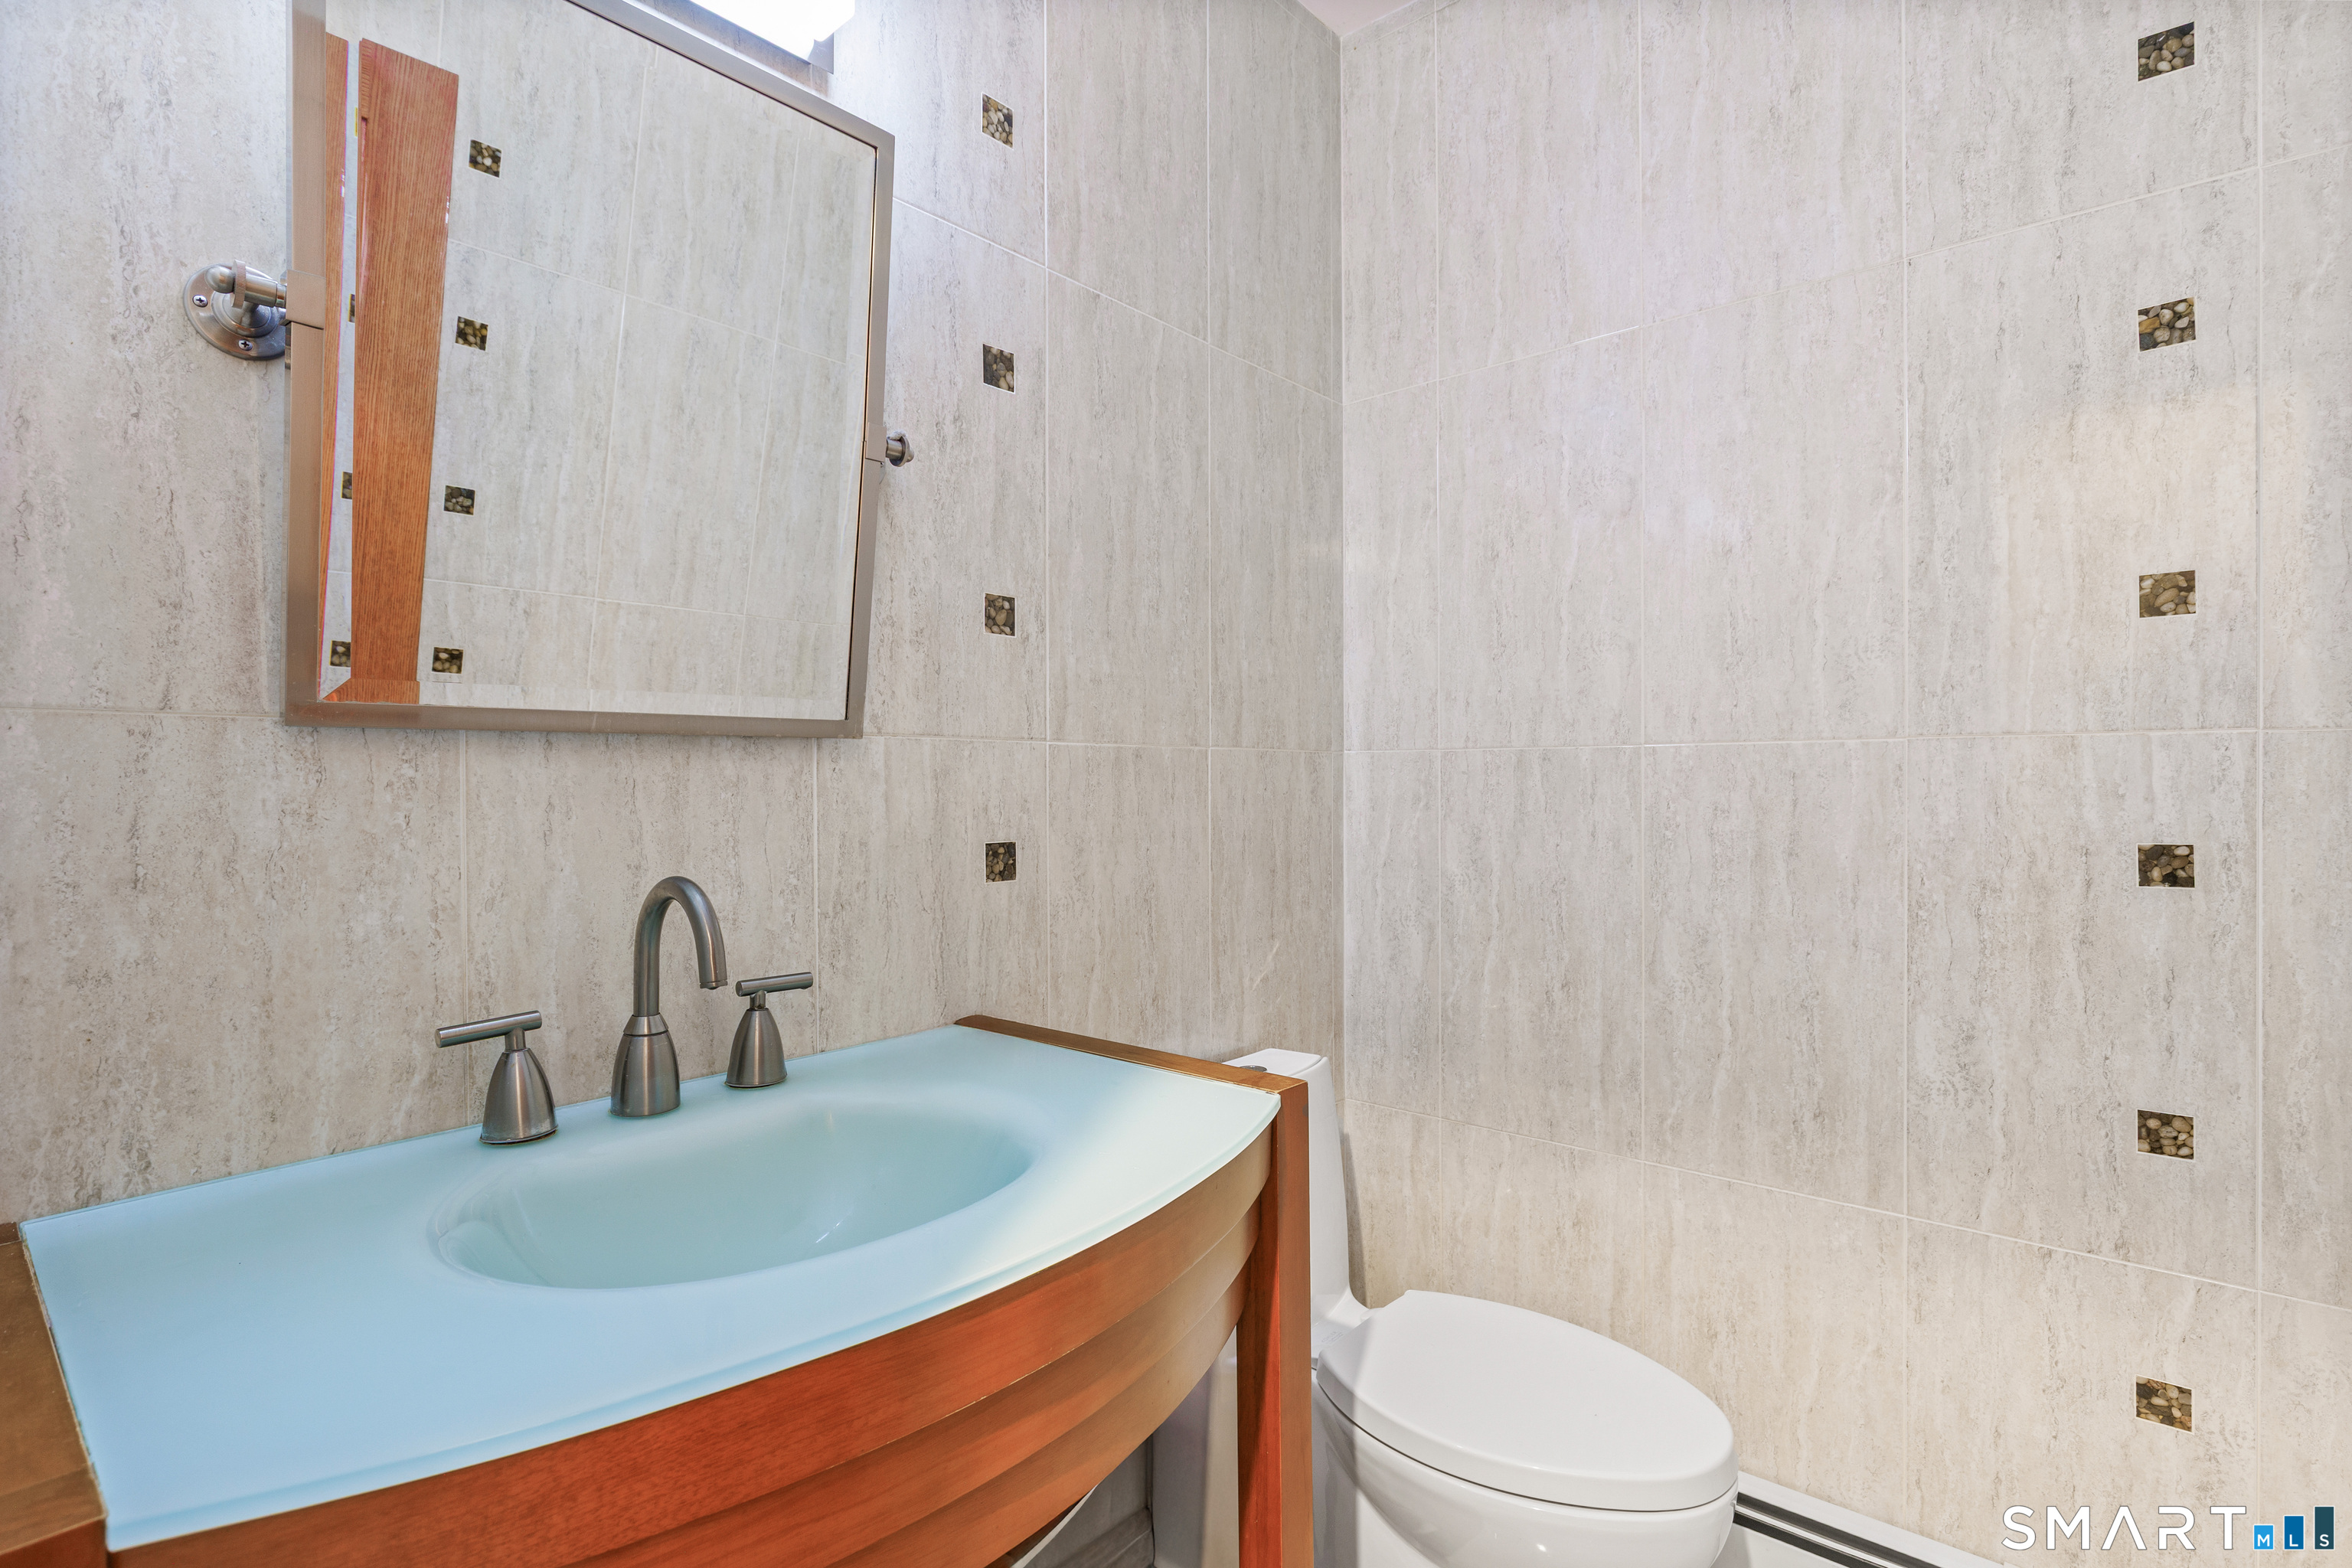
2 full + 1 half baths
2,955 square feet sq ft

Room Details

  • Bedroom (Main Level) Hardwood Floor
  • Primary Br Suite (Main Level) Walk-In Closet, Hardwood Floor
  • Rec/Play Room (Lower Level) Vinyl Floor
  • Bedroom (Main Level) Hardwood Floor
  • Office (Lower Level) Vinyl Floor
  • Living Room (Main Level) Bay/Bow Window, Skylight, Fireplace, French Doors, Hardwood Floor
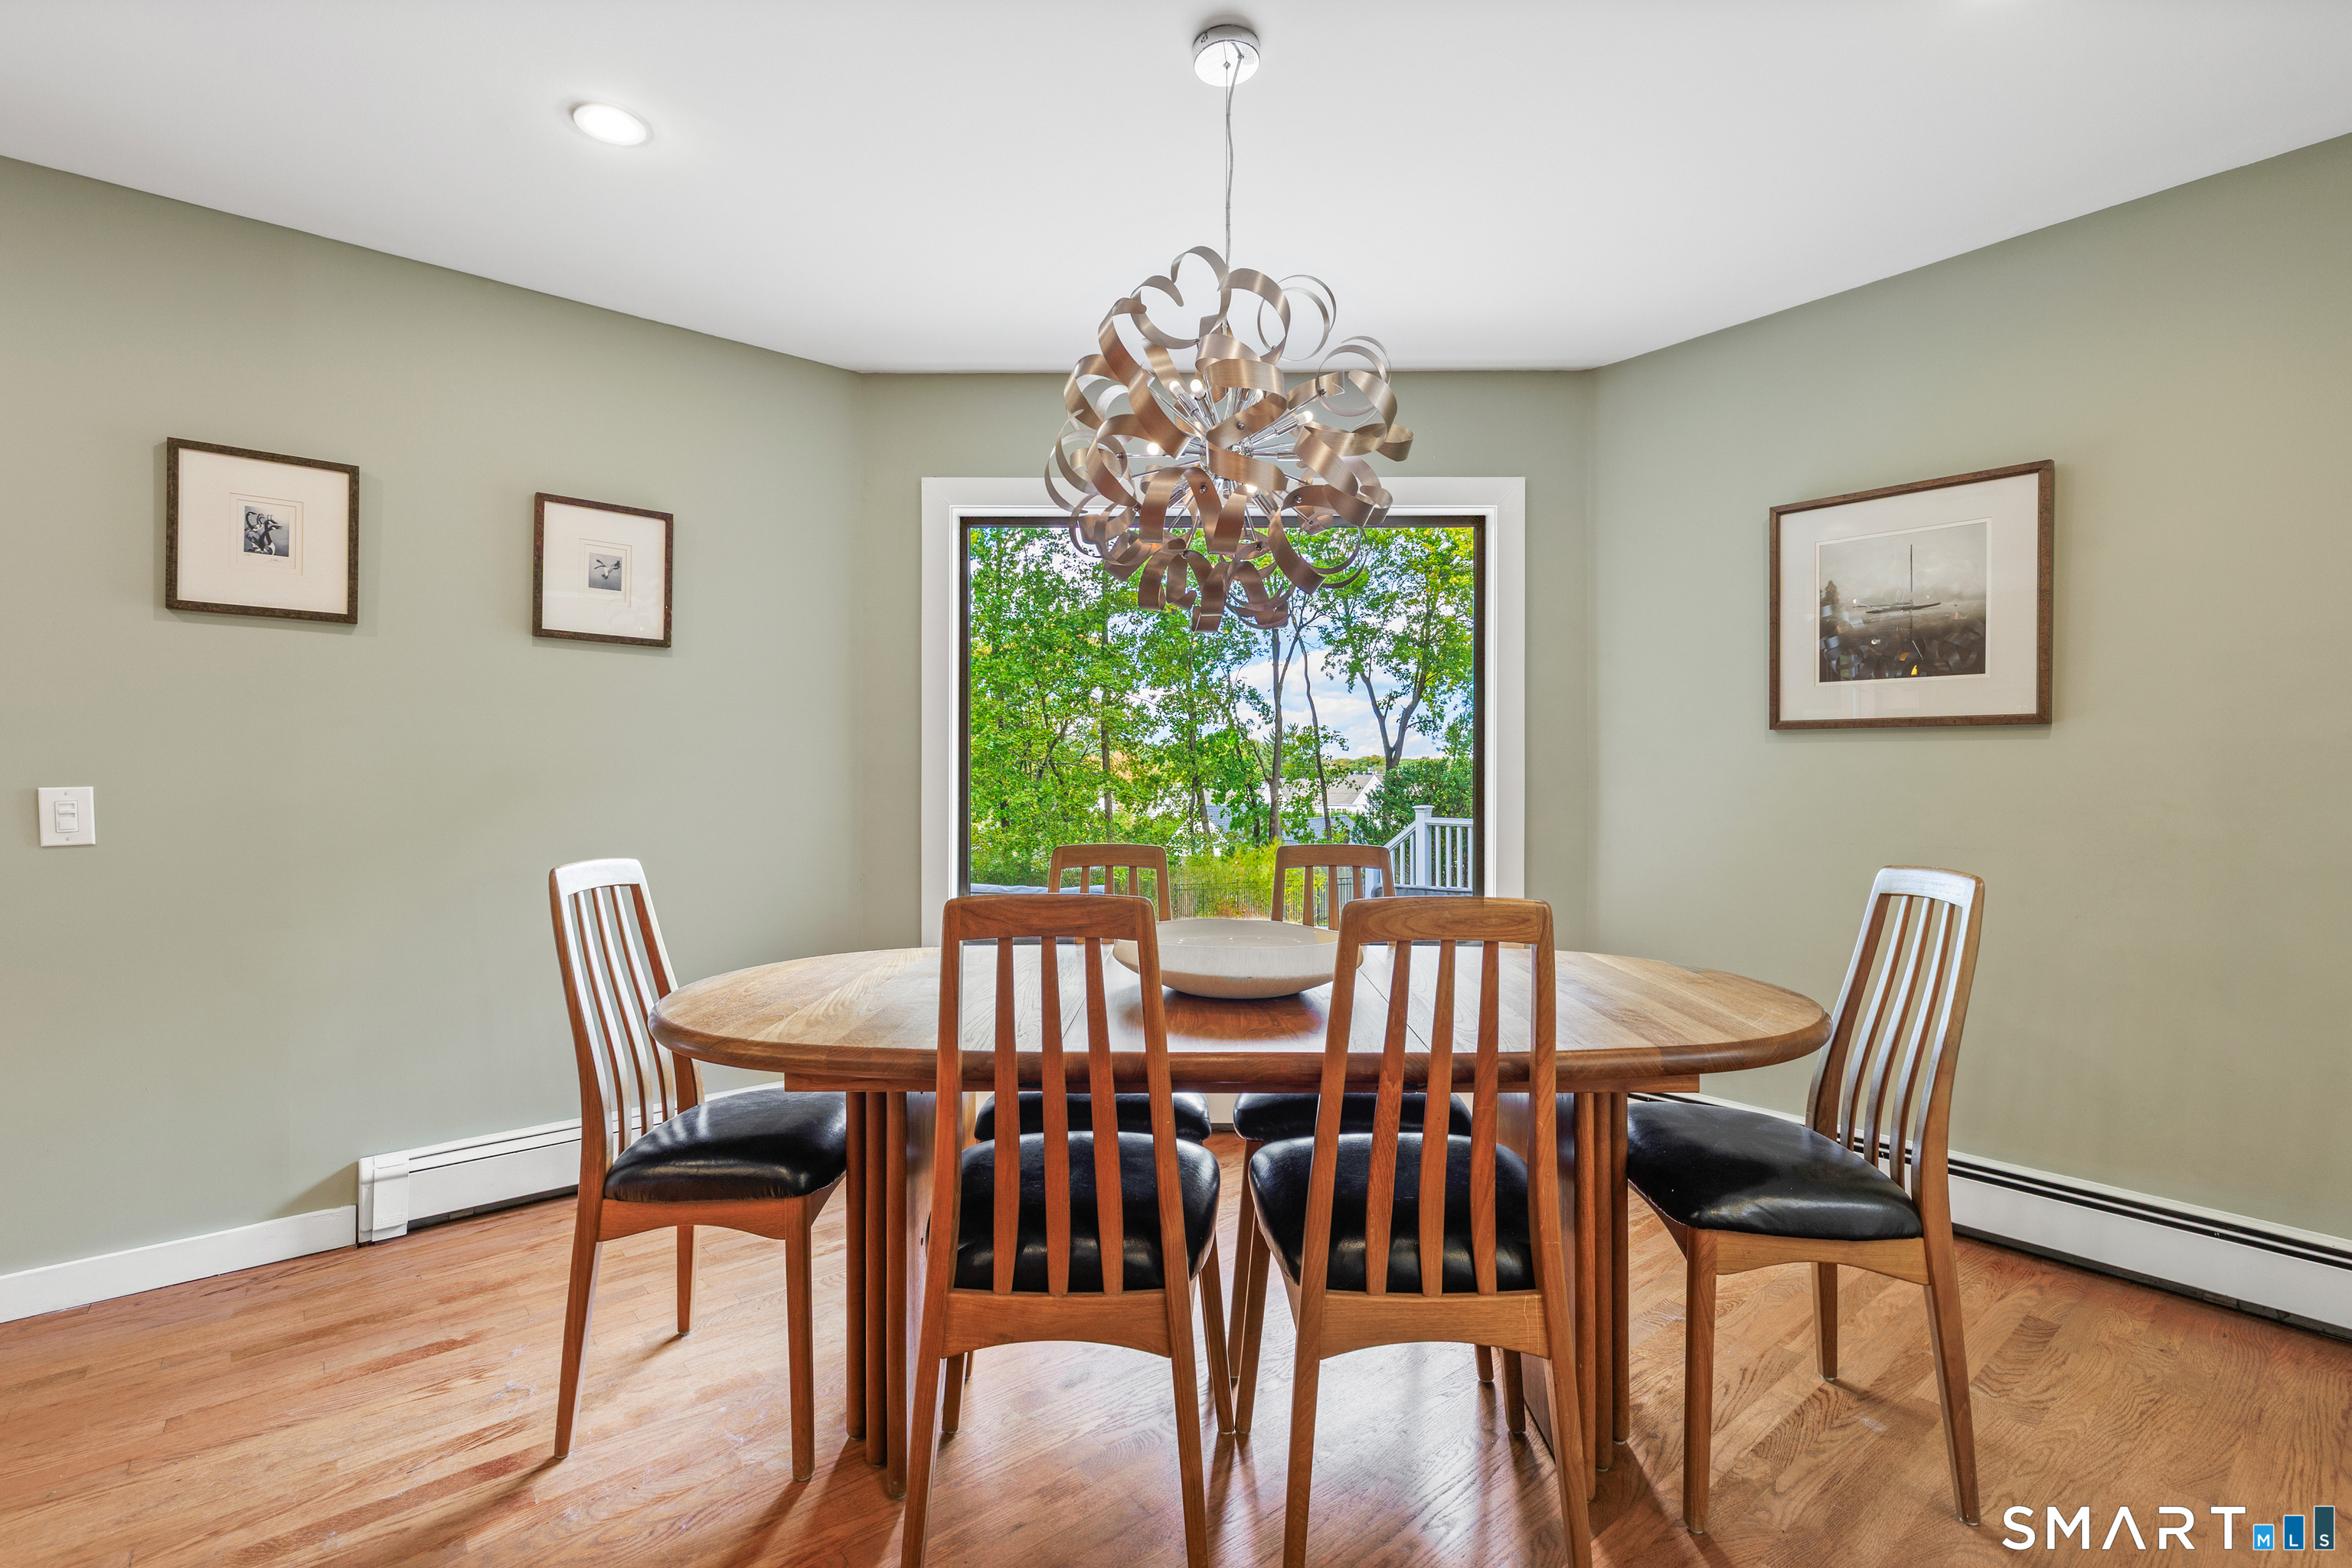
  • Dining Room (Main Level) Hardwood Floor
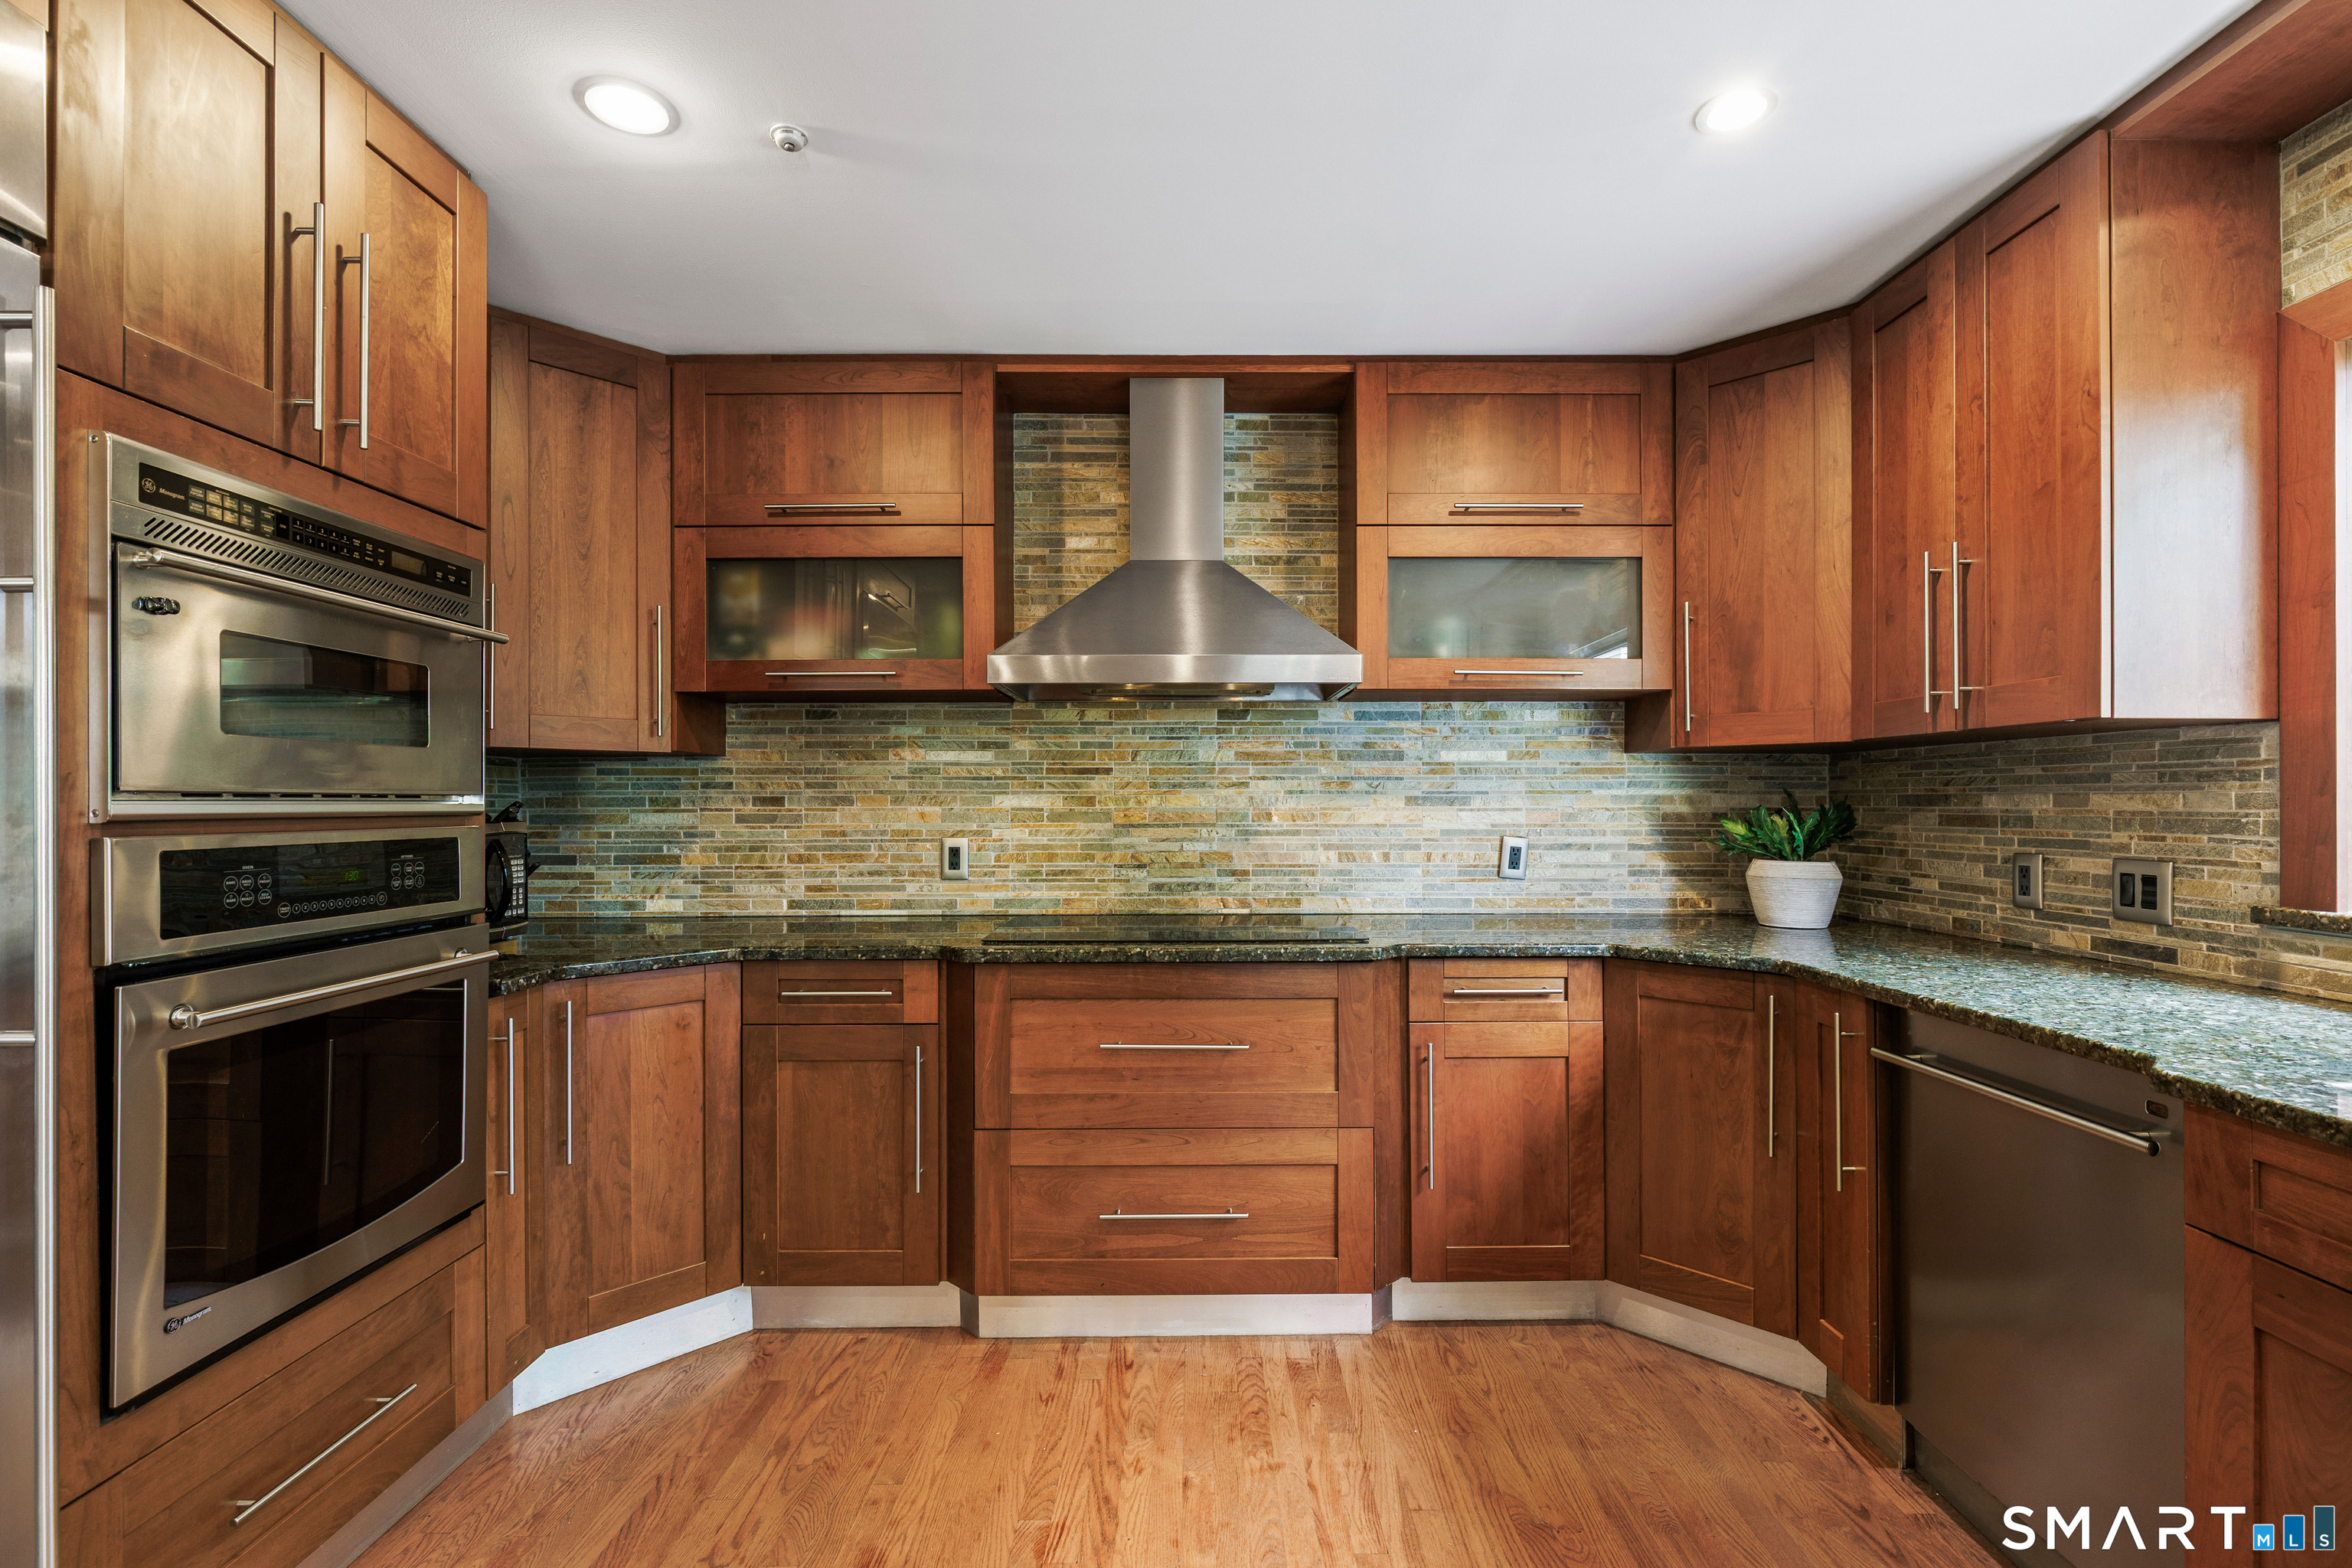
  • Eat In Kitchen (Main Level) Granite Counters, Eating Space, Hardwood Floor
  • Other Rooms Laundry room

Home Features

Heating

  • Fireplaces: 1
  • Heating: baseboard
  • Heat fuel type: oil
  • Fuel tank: in ground

Cooling

  • Central air

Interior Features

  • Open floor plan

Appliances

  • Electric cooktop
  • Oven/range
  • Range hood
  • Refrigerator
  • Freezer
  • Dishwasher
  • Washer
  • Dryer

Attic

  • Unfinished
  • Access via hatch

Basement

  • Full

Laundry

  • Main level

Exterior Features

  • Deck

Property Details

Parking

  • Garage spaces: 2
  • Attached garage

Waterfront

  • Beach rights

Lot Details

  • Lot surface: 0.36 acres
  • Rear lot
  • Level lot

Utilities

  • Water: private well
  • Sewage: pub. sewer connected

Construction Details

Style
ranch

Construction year
1962

Exterior Siding
clapboard

Foundation
block

Roof
asphalt shingle


Open Houses

There are 3 scheduled open houses for 86 Camp Avenue, Darien, CT.
October 15, 2026 Oct 15, 2026 10:30 - 12:30 (broker)
October 18, 2026 Oct 18, 2026 12:00 - 14:00 (public)
October 17, 2026 Oct 17, 2026 11:00 - 13:00 (public)

Area & Town

This home is located in Northern Darien neighborhood, in the town of Darien.

Finance & Listing Info

Status Active
Listing date October 13, 2026
List price $ 1,450,000
Current price $ 1,450,000
Tax amount $ 8,745
Tax year july 2025-june 2026
MLS ID #24213261
List Agent Amanda Davenport
Co-List Agent Genevieve Schettino
List Office Compass Connecticut, LLC
Co-List Office compass connecticut, llc

86 Camp Avenue Home Photos

Because we love Fairfield County!

© Copyright 1999 - 2026 Dagny's LLC. - 20 Windy Ridge Place Wilton, CT 06897 - Terms & Conditions