
- $630K med. price
- 29 homes for sale

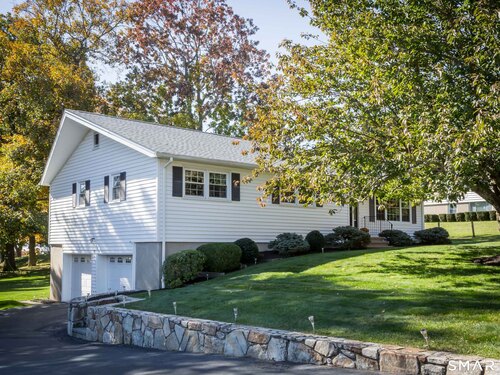
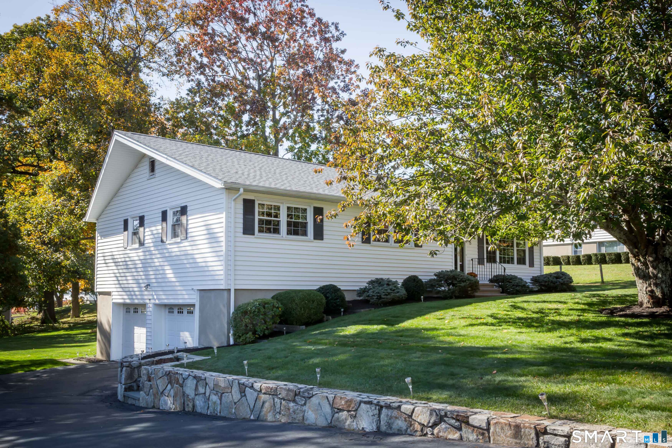
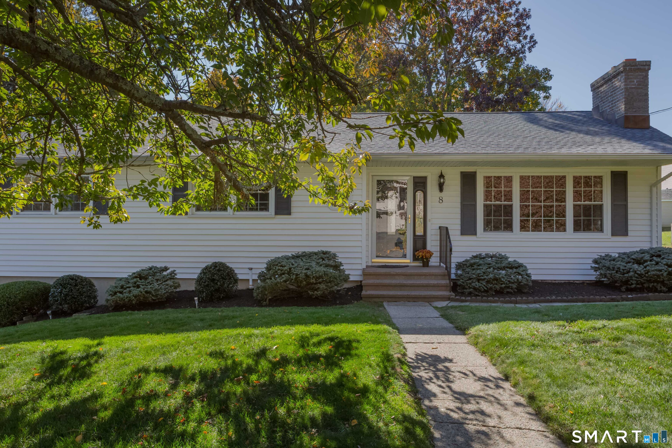
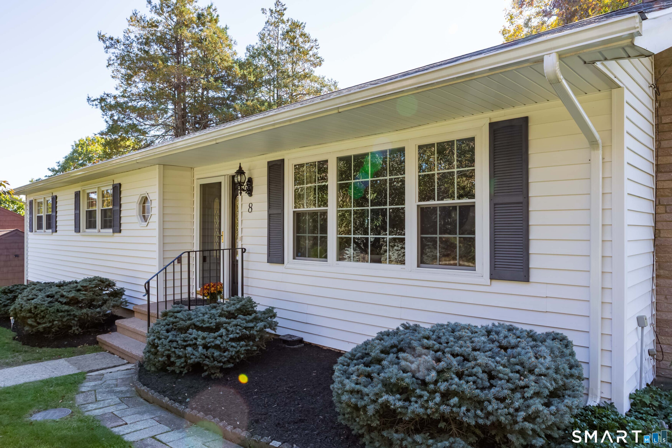
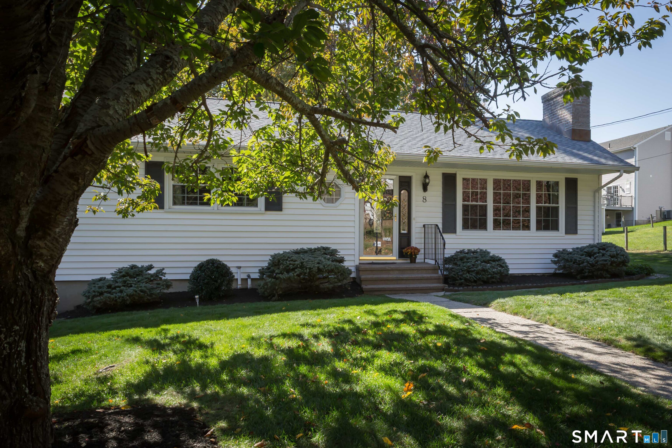
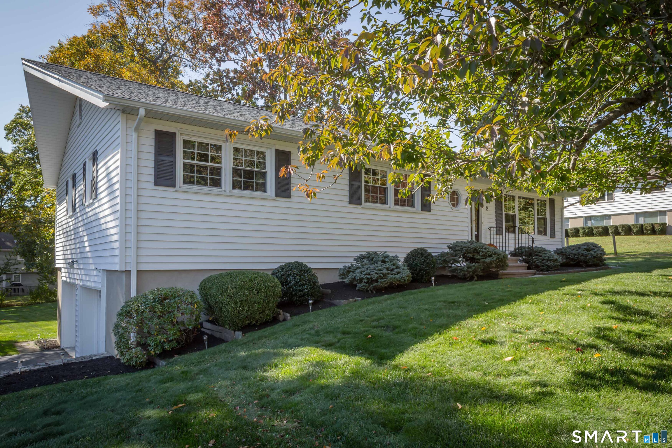
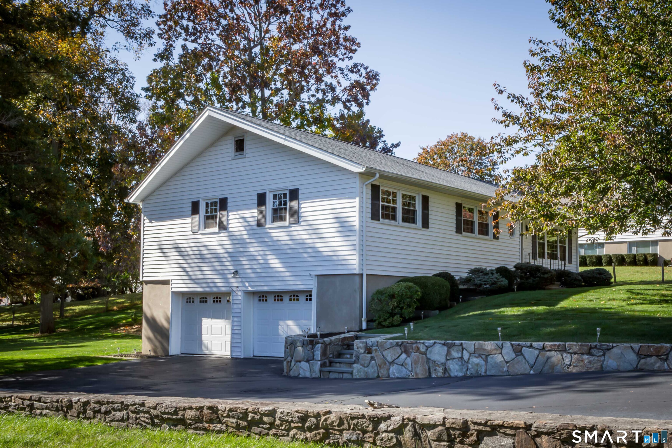
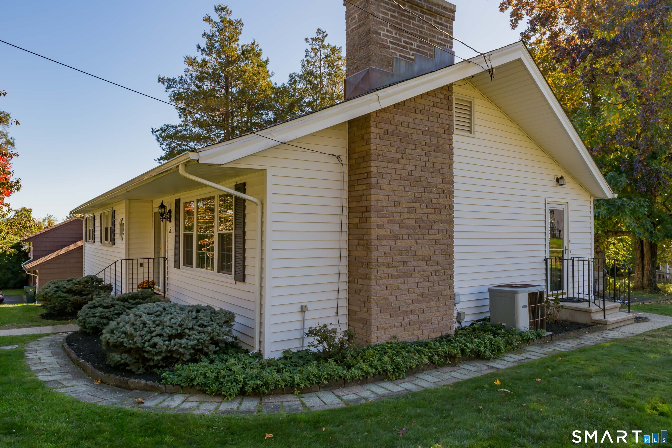
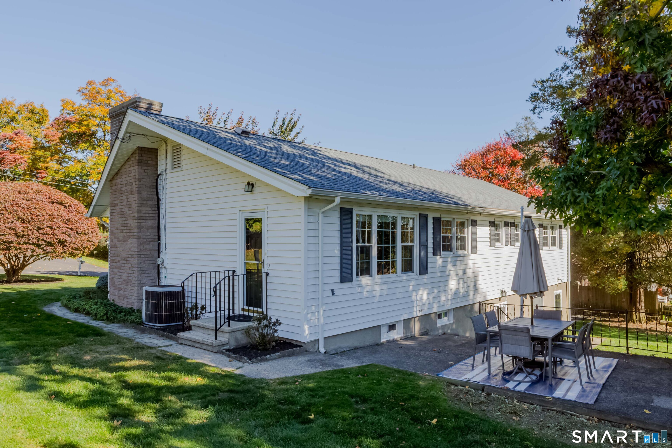
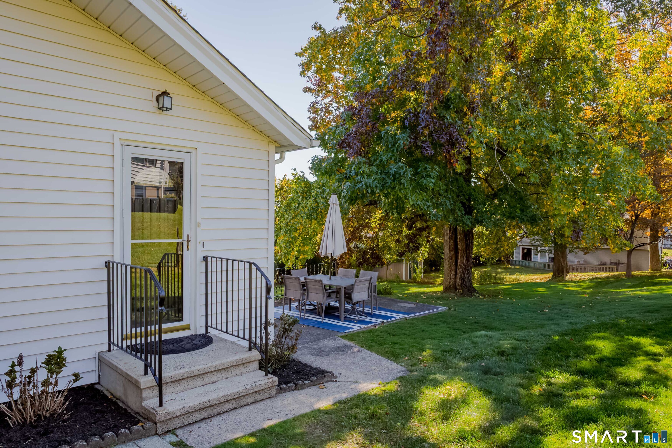
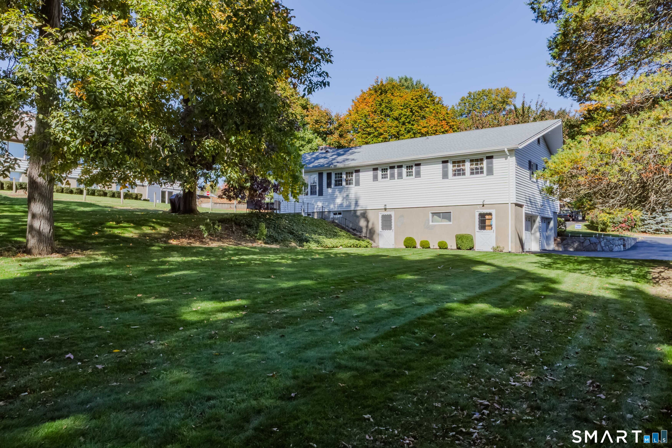
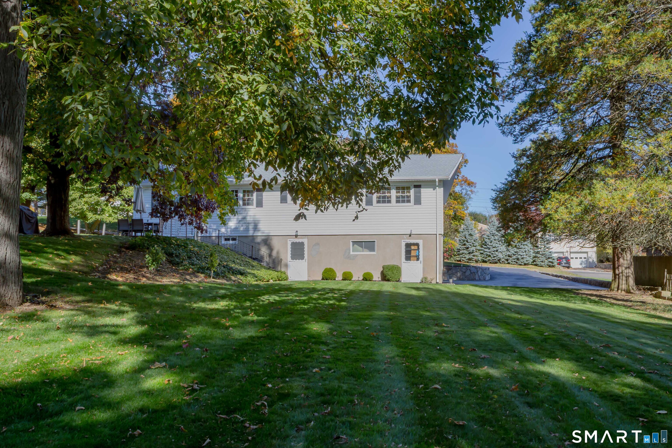
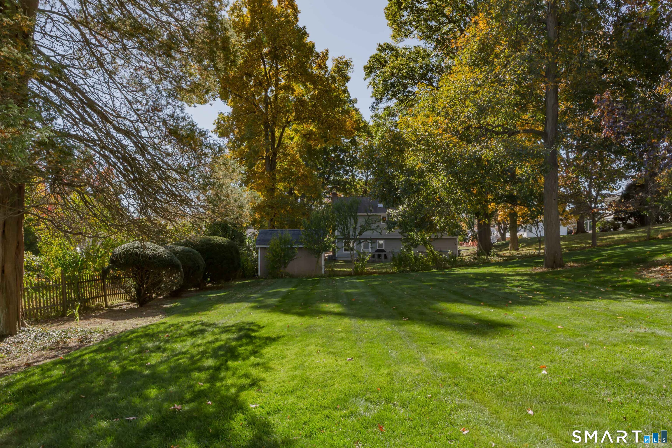
A home with a great history and a future that's yours to write. Loved by the same family since 1965, 8 Mitchell Road is ready for its next chapter. There's a lot to love about a right-size ranch, especially one with the flexibility to make it your own. The main level is filled with natural light and features a spacious living room with a wood-burning fireplace. The warm kitchen features wood cabinetry, granite counters, and a generous dining area with patio access for outdoor dining. The primary bedroom offers a newly renovated en-suite bath and the convenience of two closets, including a walk-in. The walk-out lower level offers possibilities for future living space, perhaps including an in-law arrangement, subject to approvals, with step-free exterior access. Updates include a 3-year-old roof, newer windows, siding and trim, and central air. Professionally landscaped grounds, a deep, level backyard and an oversized two-car garage complete the picture. And the location makes everyday life easy: Jane Ryan Elementary is at the end of the road, the Pequonnock River Trail is nearby, and Trumbull Center's shops, restaurants and services are just minutes away. Parks, pools, golf and easy access to the Merritt Parkway add to the convenience. Interior photos coming soon!
Urban amenities, vast parks, great location
| Status | Coming soon |
|---|---|
| Listing date | November 09, 2026 |
| List price | $ 579,000 |
| Current price | $ 579,000 |
| Tax amount | $ 9,744 |
| Tax year | july 2026-june 2027 |
| MLS ID | #24220087 |
| List Agent | Carrie Perkins |
| Co-List Agent | Virginia Klein |
| List Office | Spaces Real Estate |
| Co-List Office | spaces real estate |

Because we love Fairfield County!
© Copyright 1999 - 2026 Dagny's LLC. - 20 Windy Ridge Place Wilton, CT 06897 - Terms & Conditions
