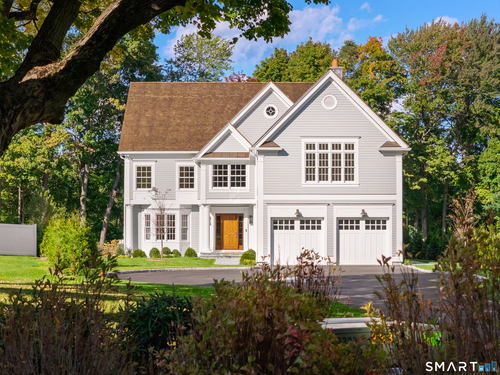
8 Bouton Ln Darien, CT, 06820

single family home
$ 4,995,000 For Sale Active Oct 11, 2026
  • 6 beds
  • 6 baths
  • 6,040 sq ft
  • 2026 year built
  • 2 cars garage

About the Home

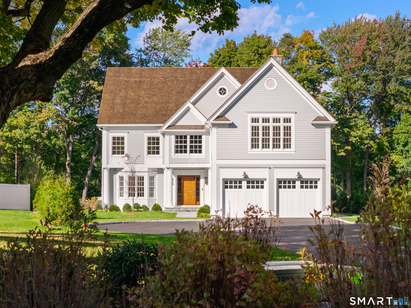
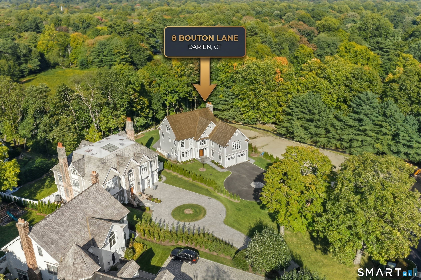
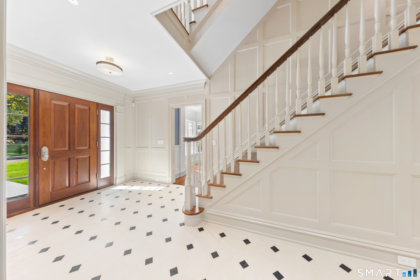
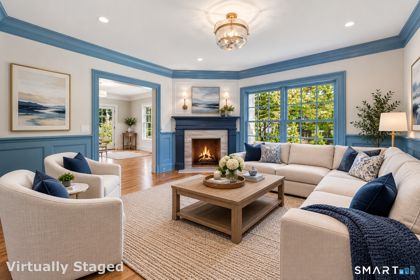
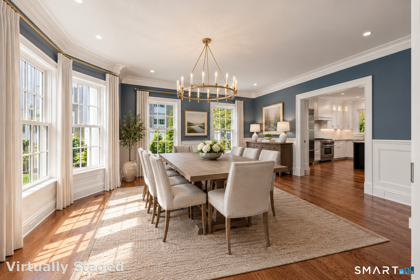
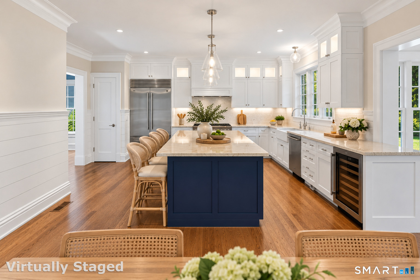
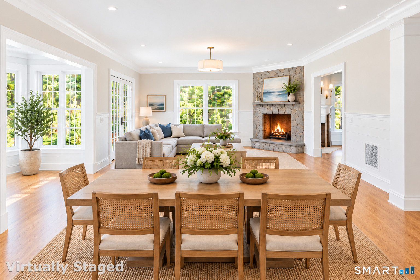
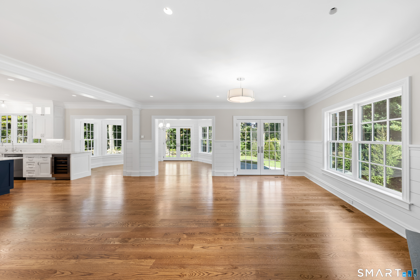
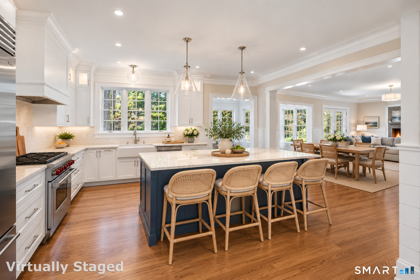
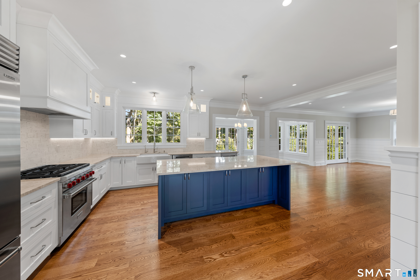
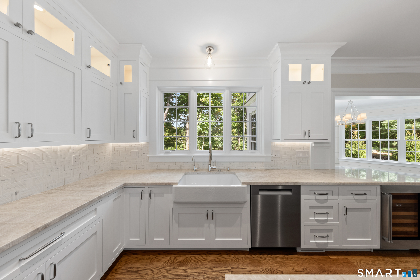
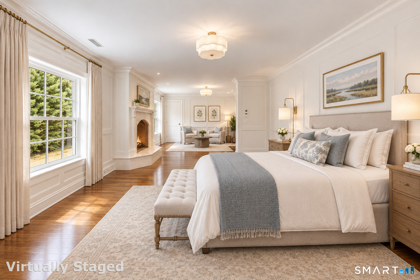
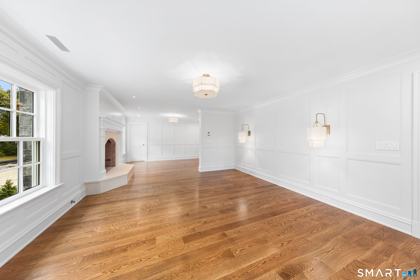
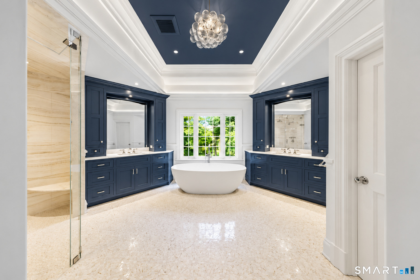
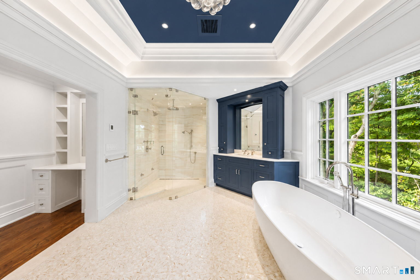
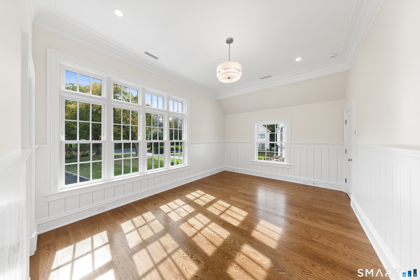
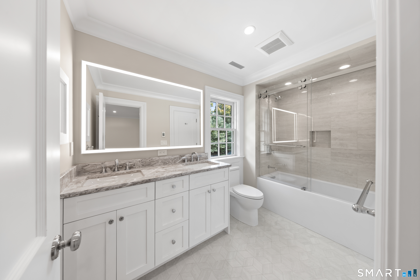
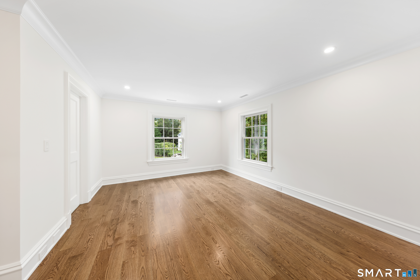
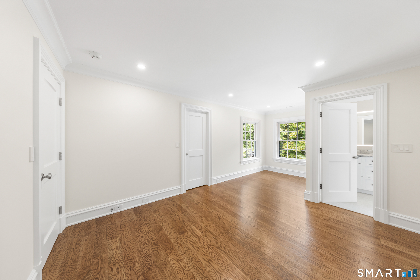
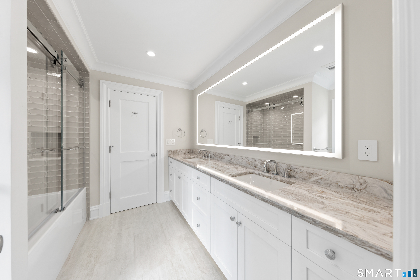
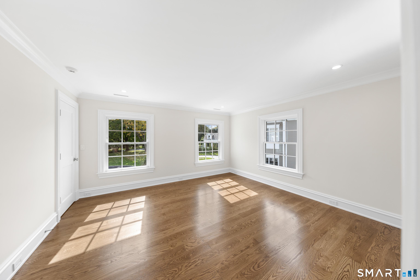
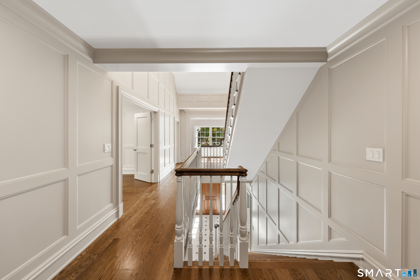
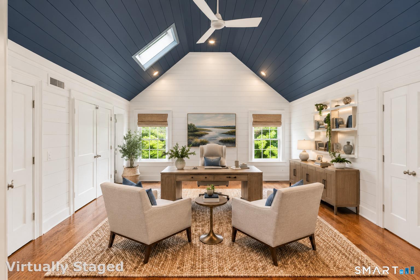
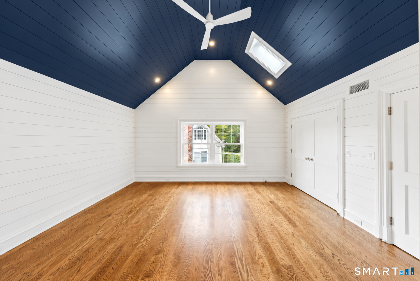
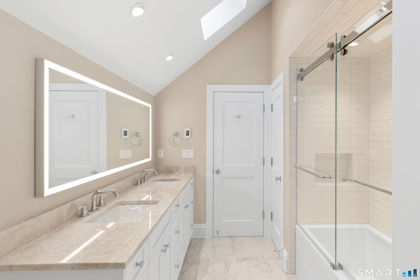
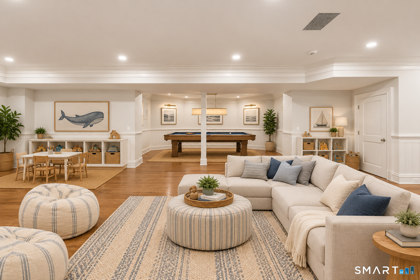
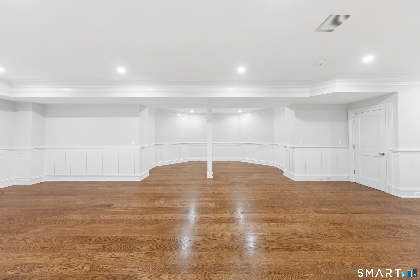
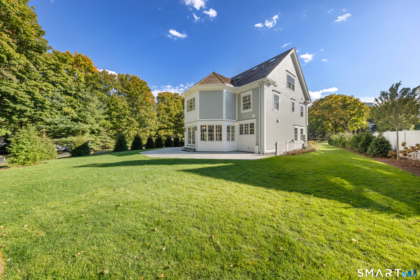
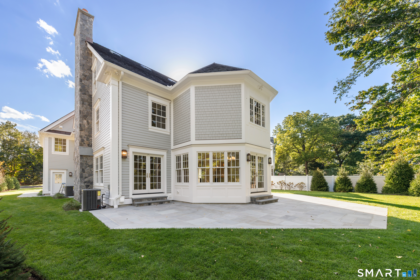
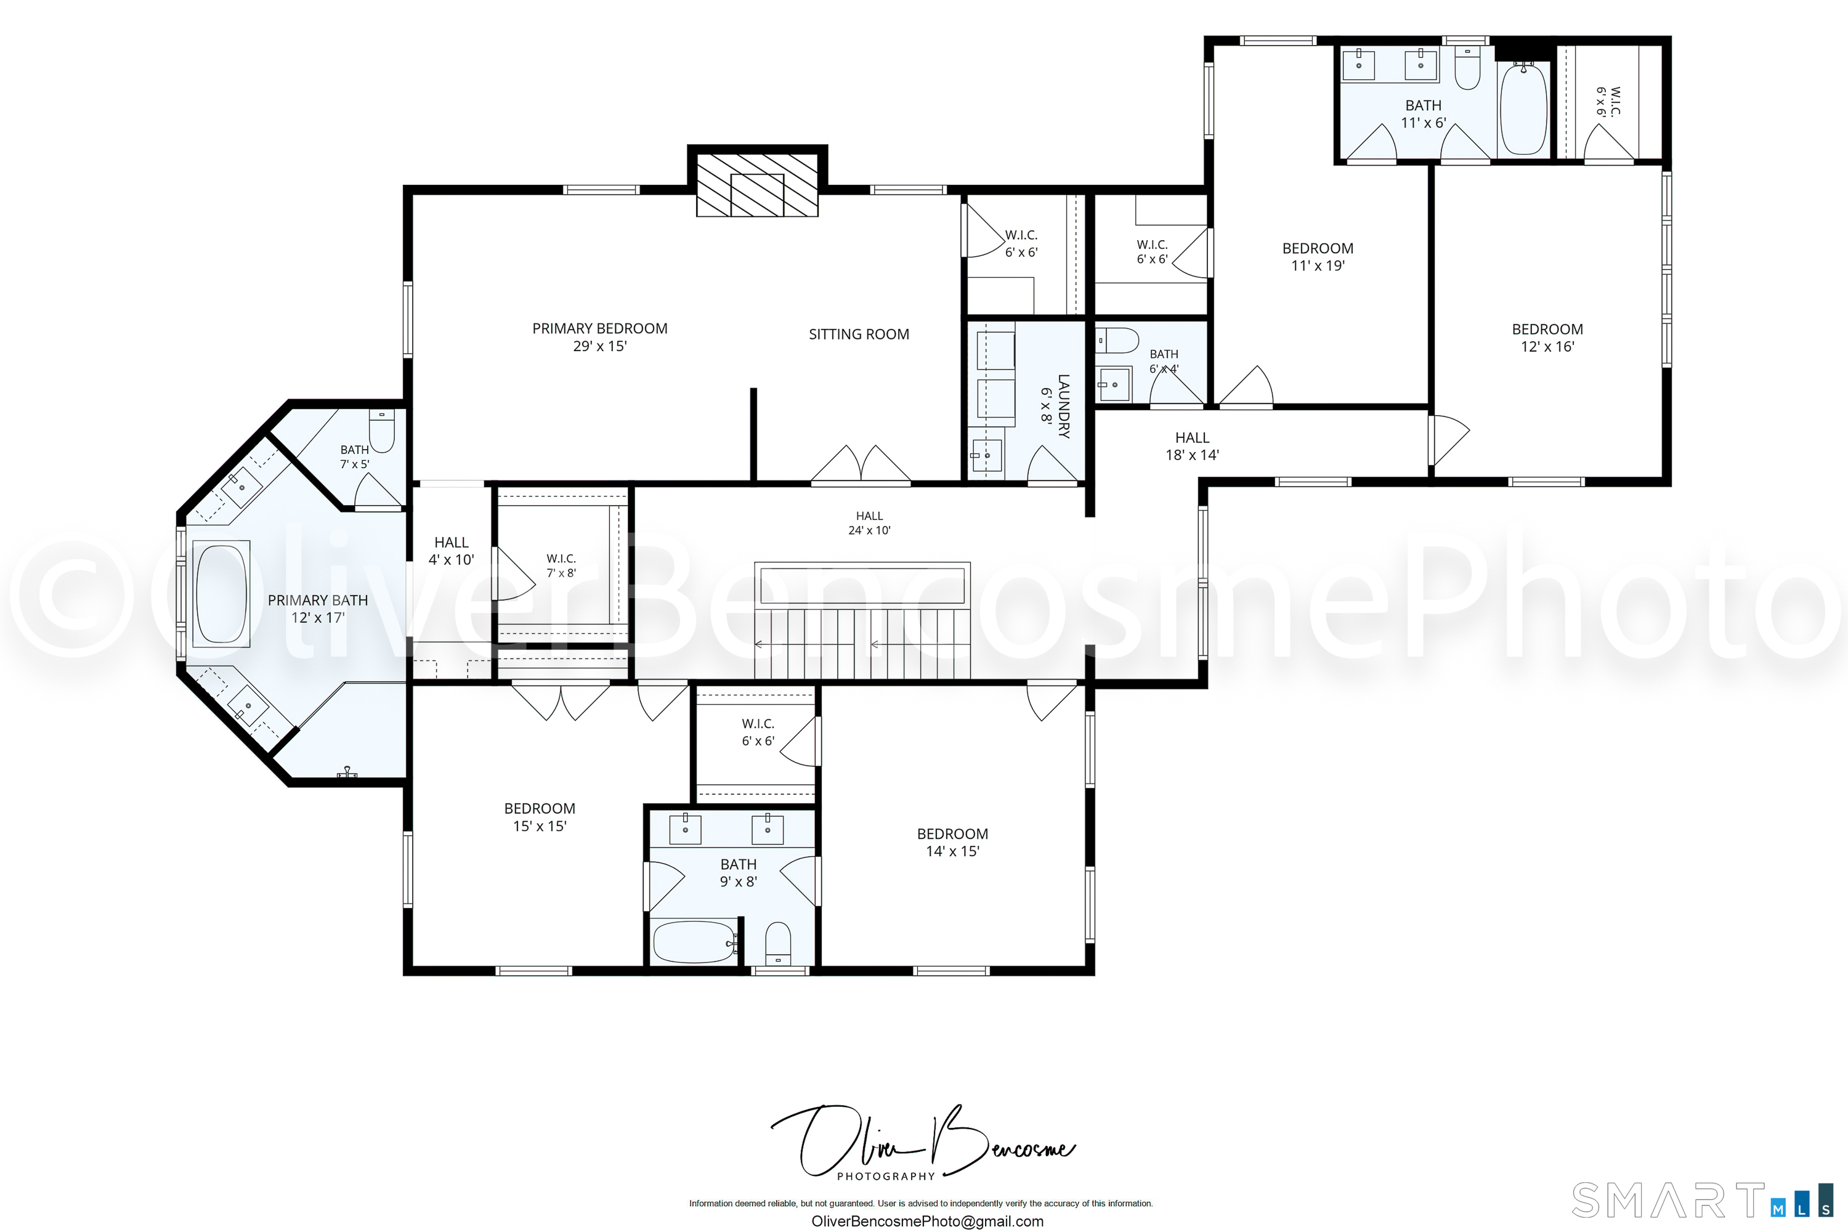
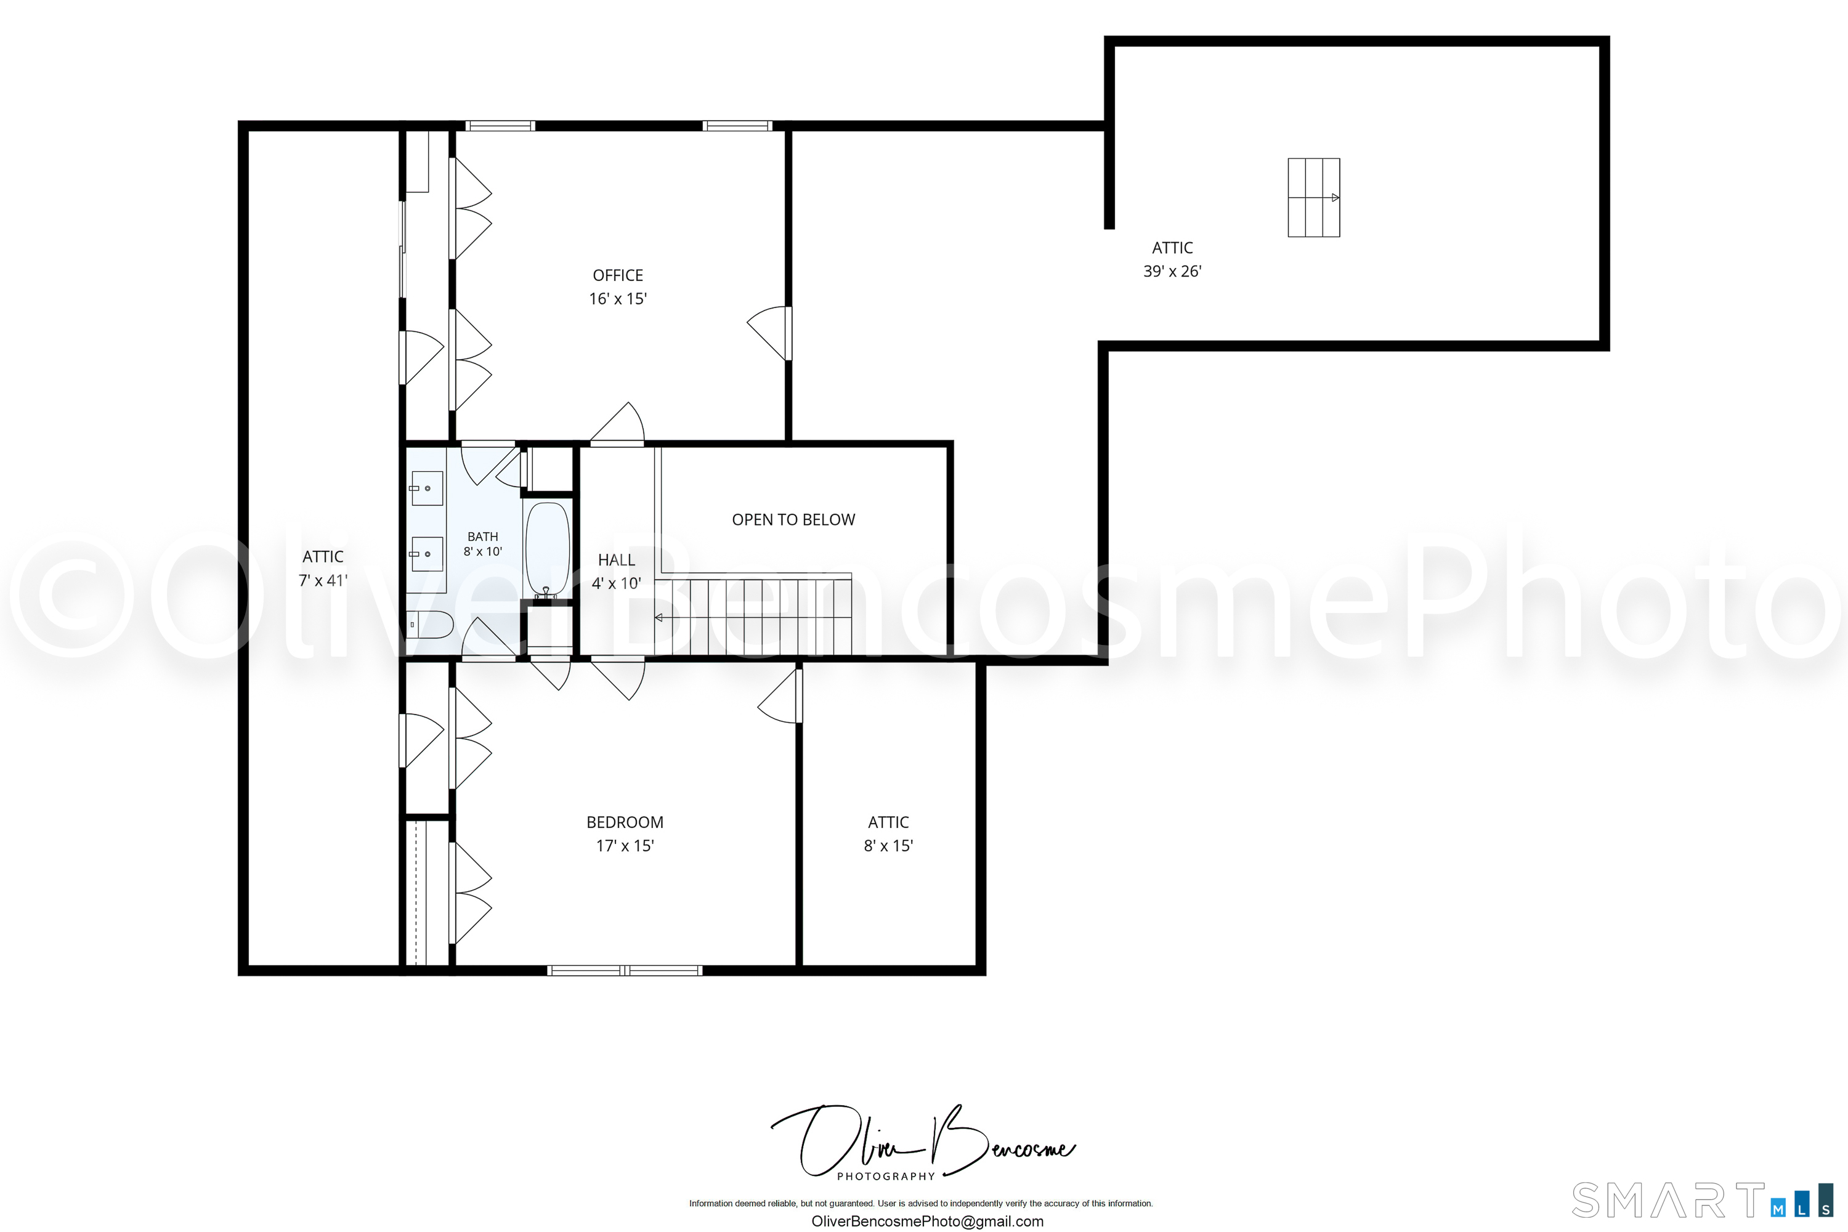
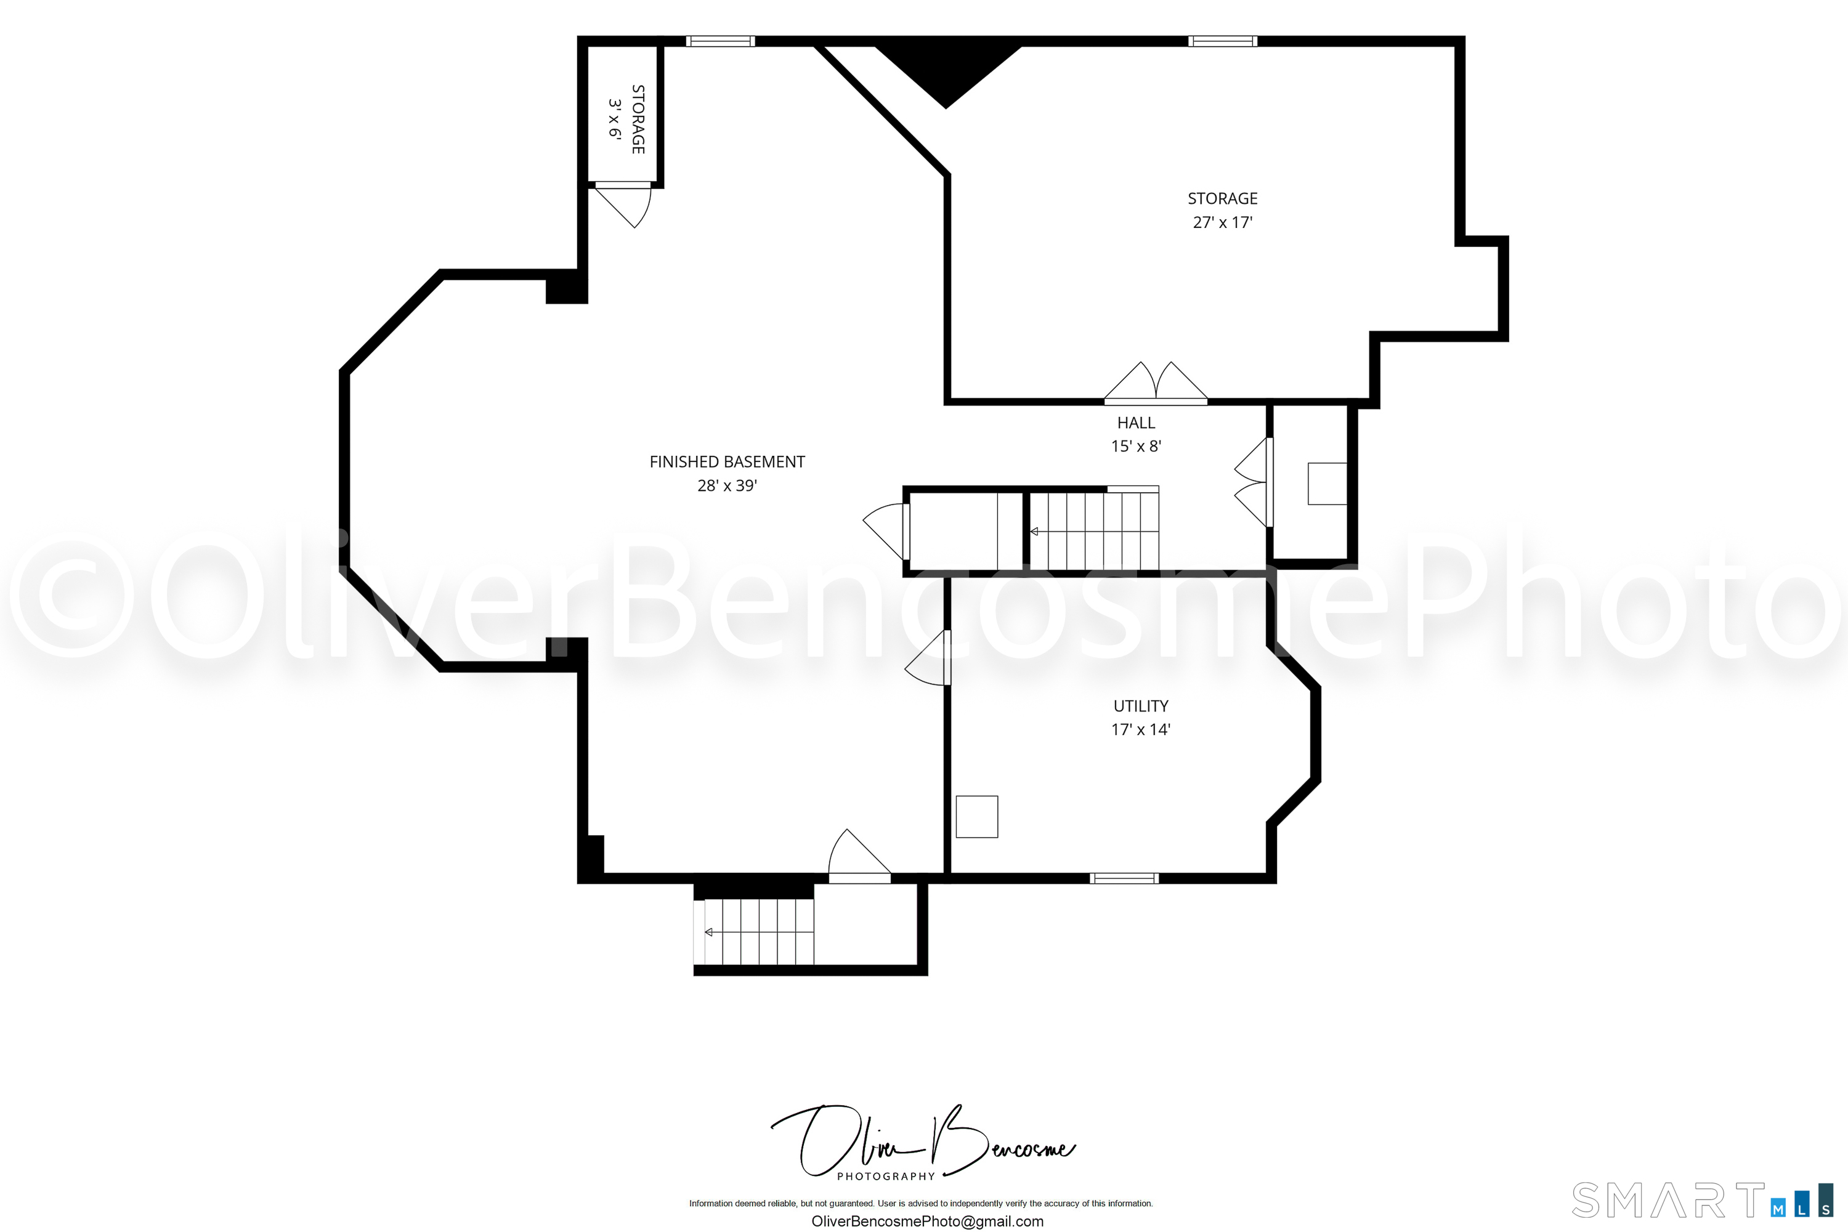
Experience the pinnacle of modern luxury at 8 Bouton Lane, a masterful new construction that sets a new benchmark for craftsmanship in Darien. Every inch of this residence reflects an uncompromising commitment to quality, from the soaring nine-foot ceilings on the main level to the intricate millwork and exquisite waist-high paneling that graces the formal dining and living rooms. At the heart of the home, a chef's dream kitchen awaits, equipped with top of the line appliances, centered around an expansive island w/ample seating. The open flow leads seamlessly into inviting spaces anchored by a fireplace in both the living and family rooms, perfect for sophisticated entertaining. The second floor is a sanctuary of comfort, headlined by a sumptuous primary suite. This retreat features a dramatic tray ceiling in primary bath, a private sitting area w/its own gas starter fireplace, dual walk-in closets and floor-to-ceiling wainscoting. The 4 additional spacious bedrooms on this level share two thoughtfully designed Jack&Jill baths. The finished 3rd level, not to be missed, has two rooms with vaulted ceilings, skylights, custom shiplap walls, and a full bath. This flex space can be the 6th bedroom, home office, or any customized use. Not to be outdone, the finished lower level offers nearly 1,000 sq ft featuring a elegant tray ceiling, side paneling, a walk-in cedar closet, and convenient walk-out access. Outside, the large, private bluestone patio provides a serene setting for

Rooms & Interior

6 bedrooms beds
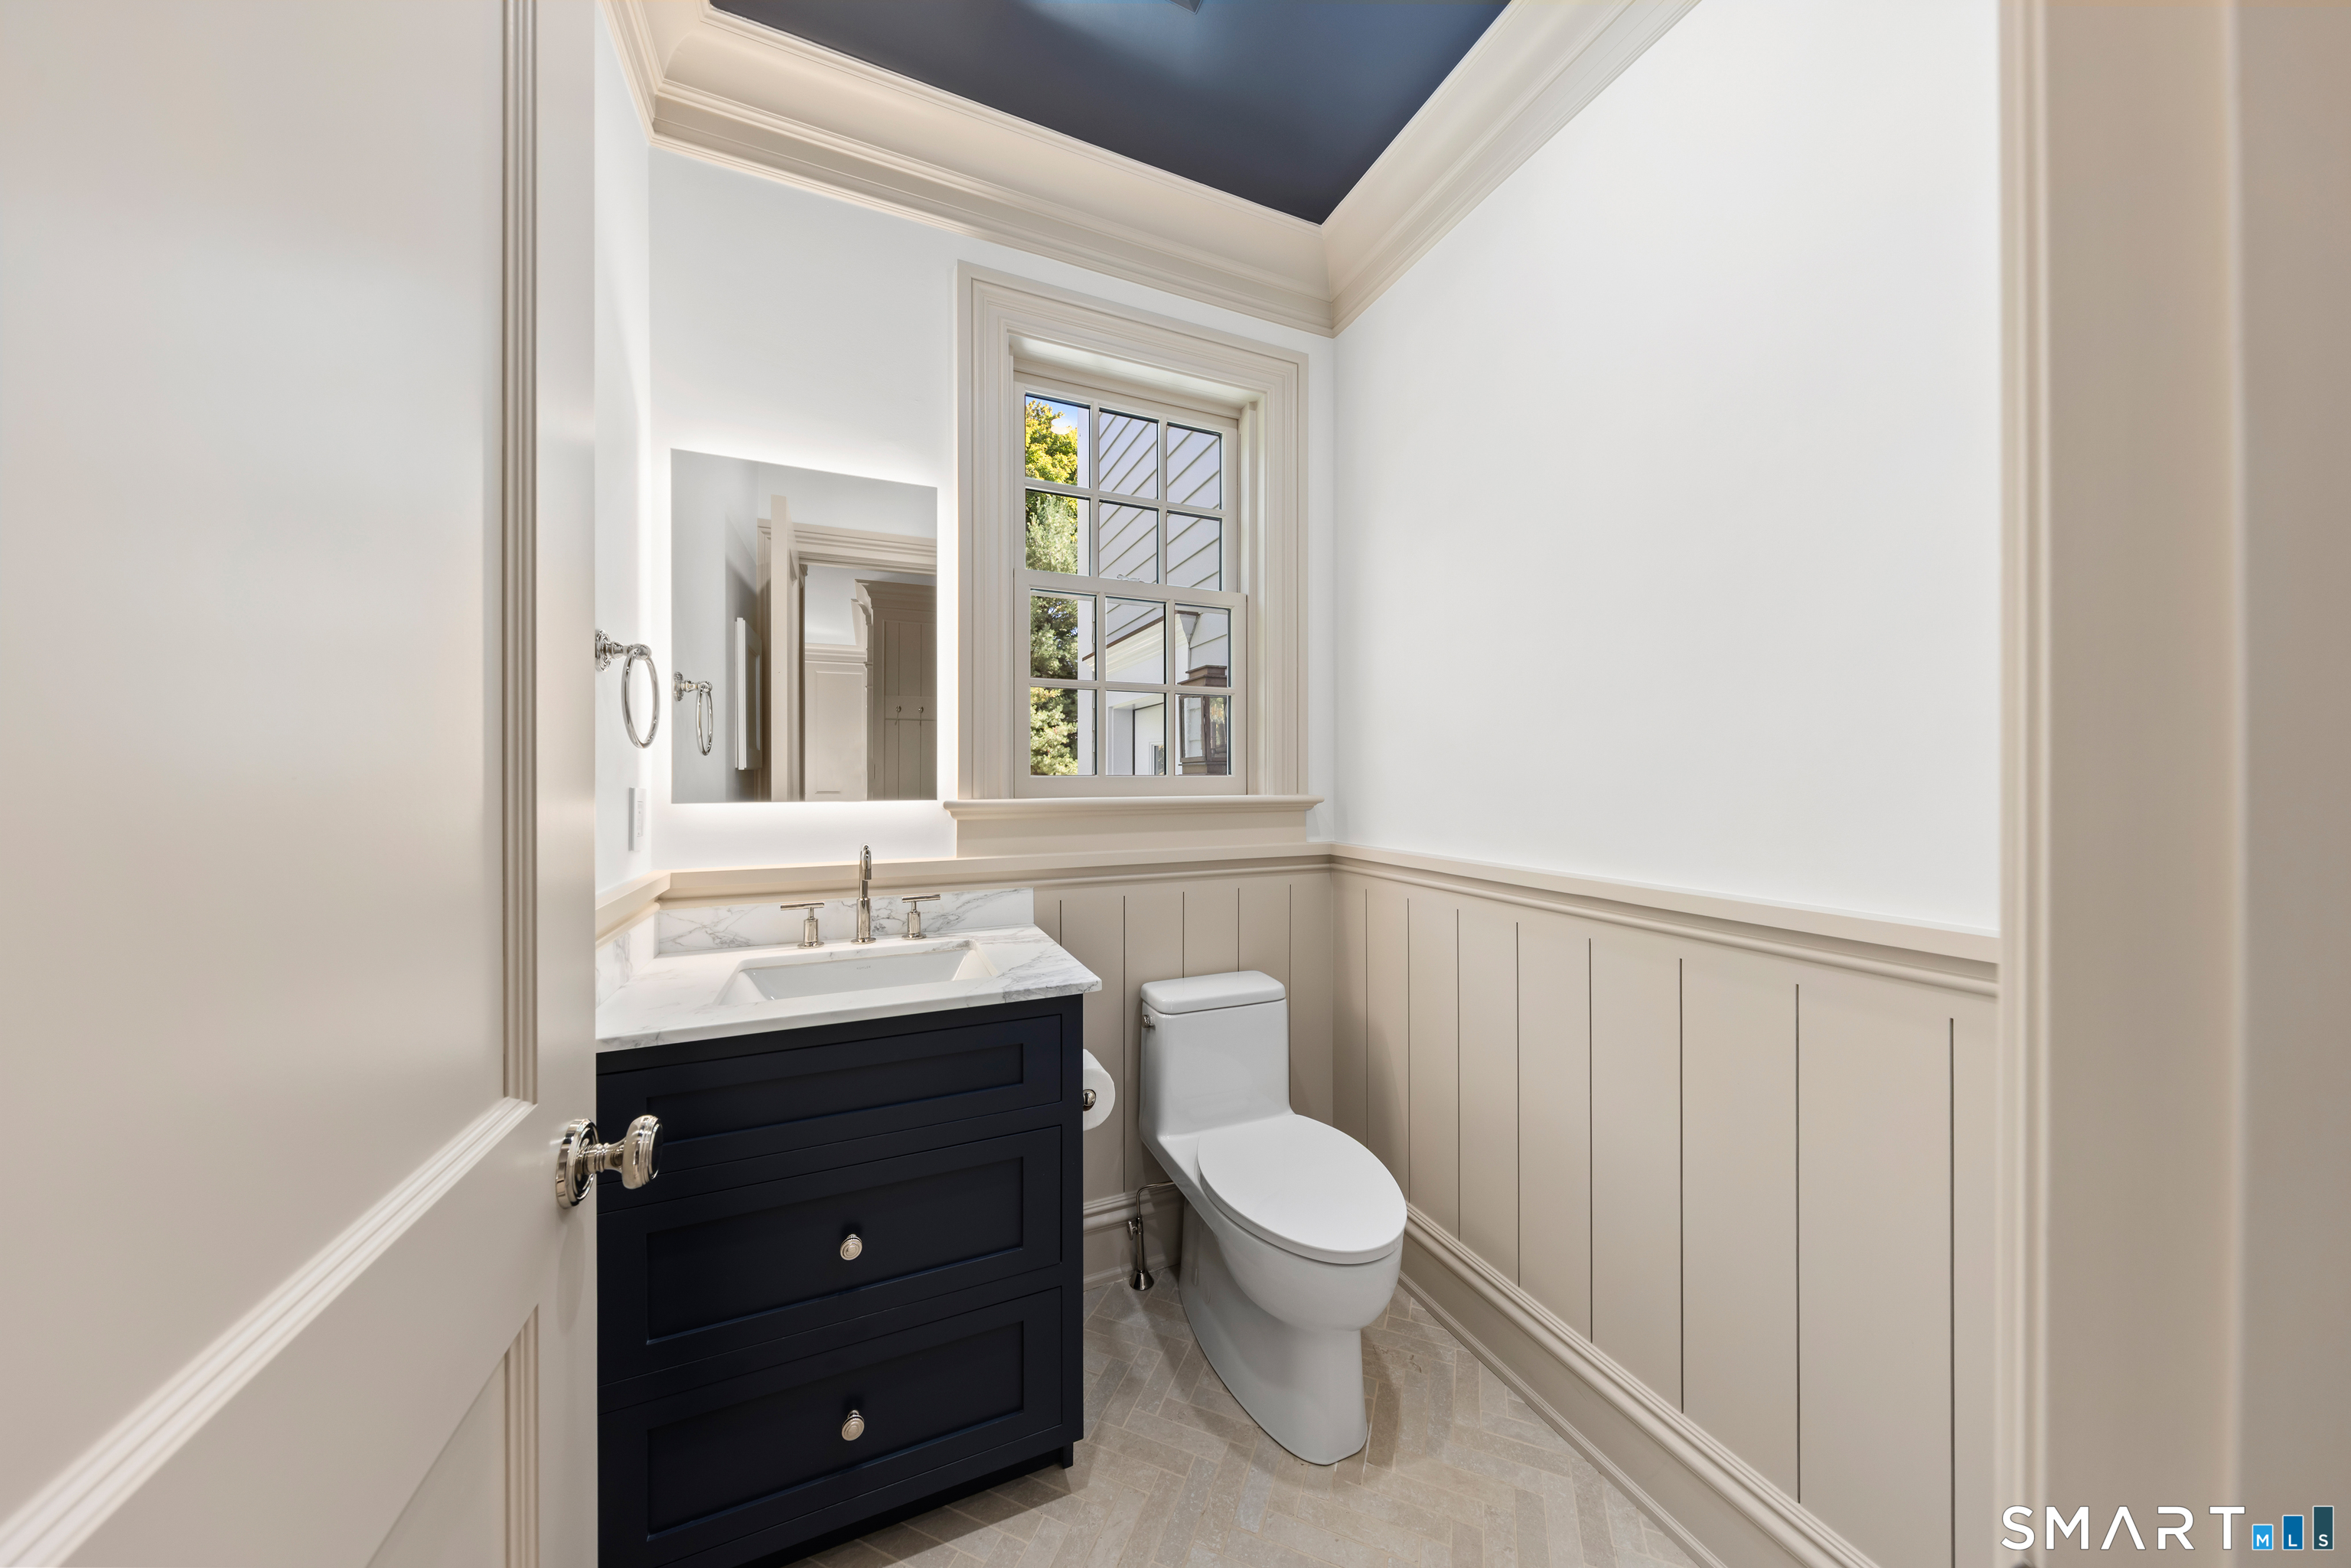
4 full + 2 half baths
6,040 square feet sq ft

Room Details

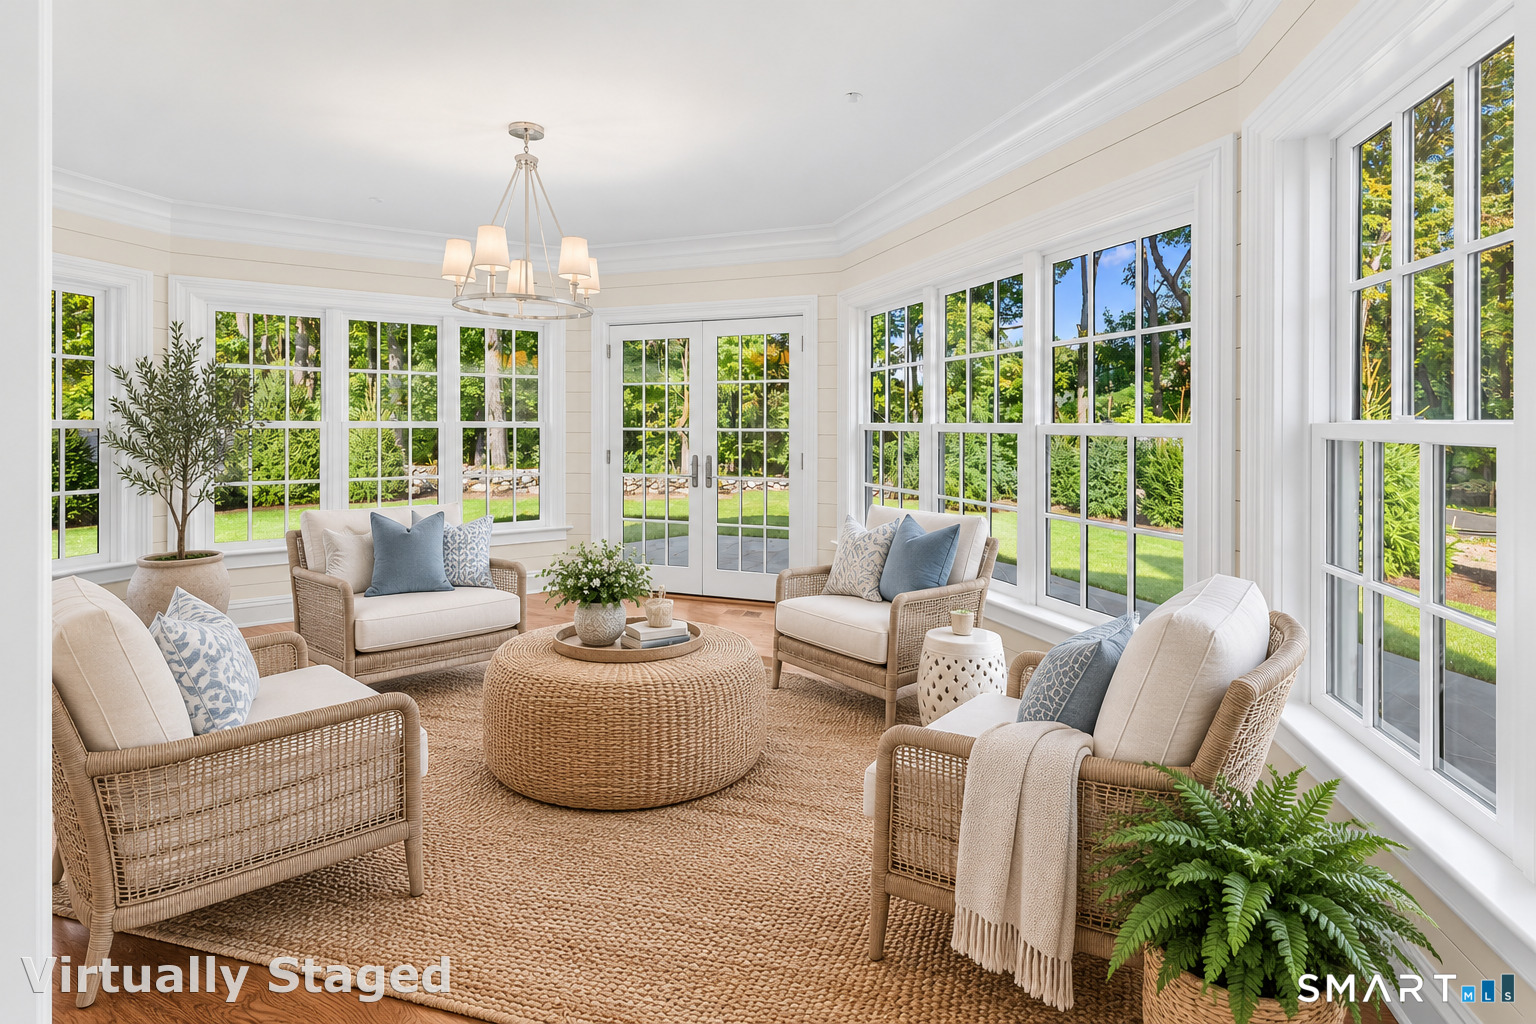
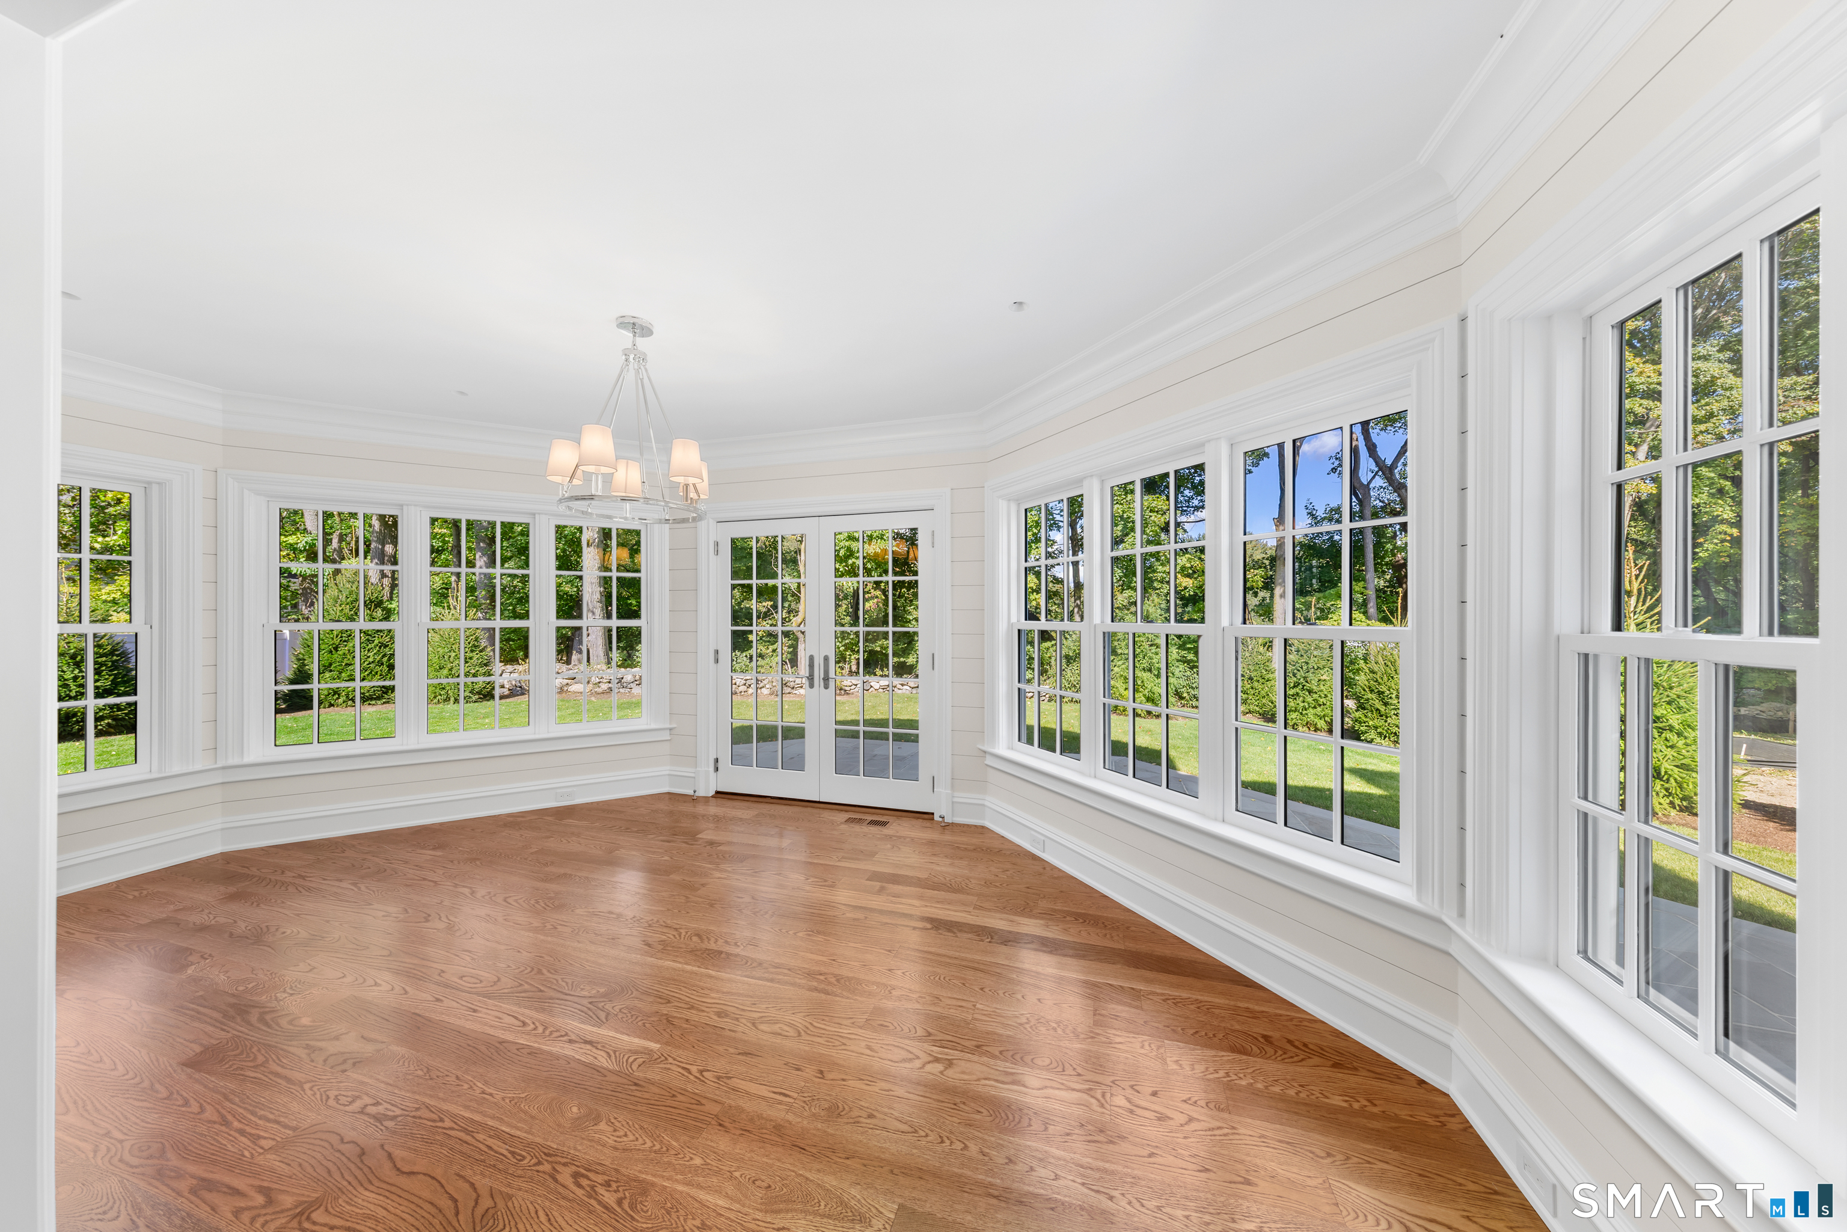
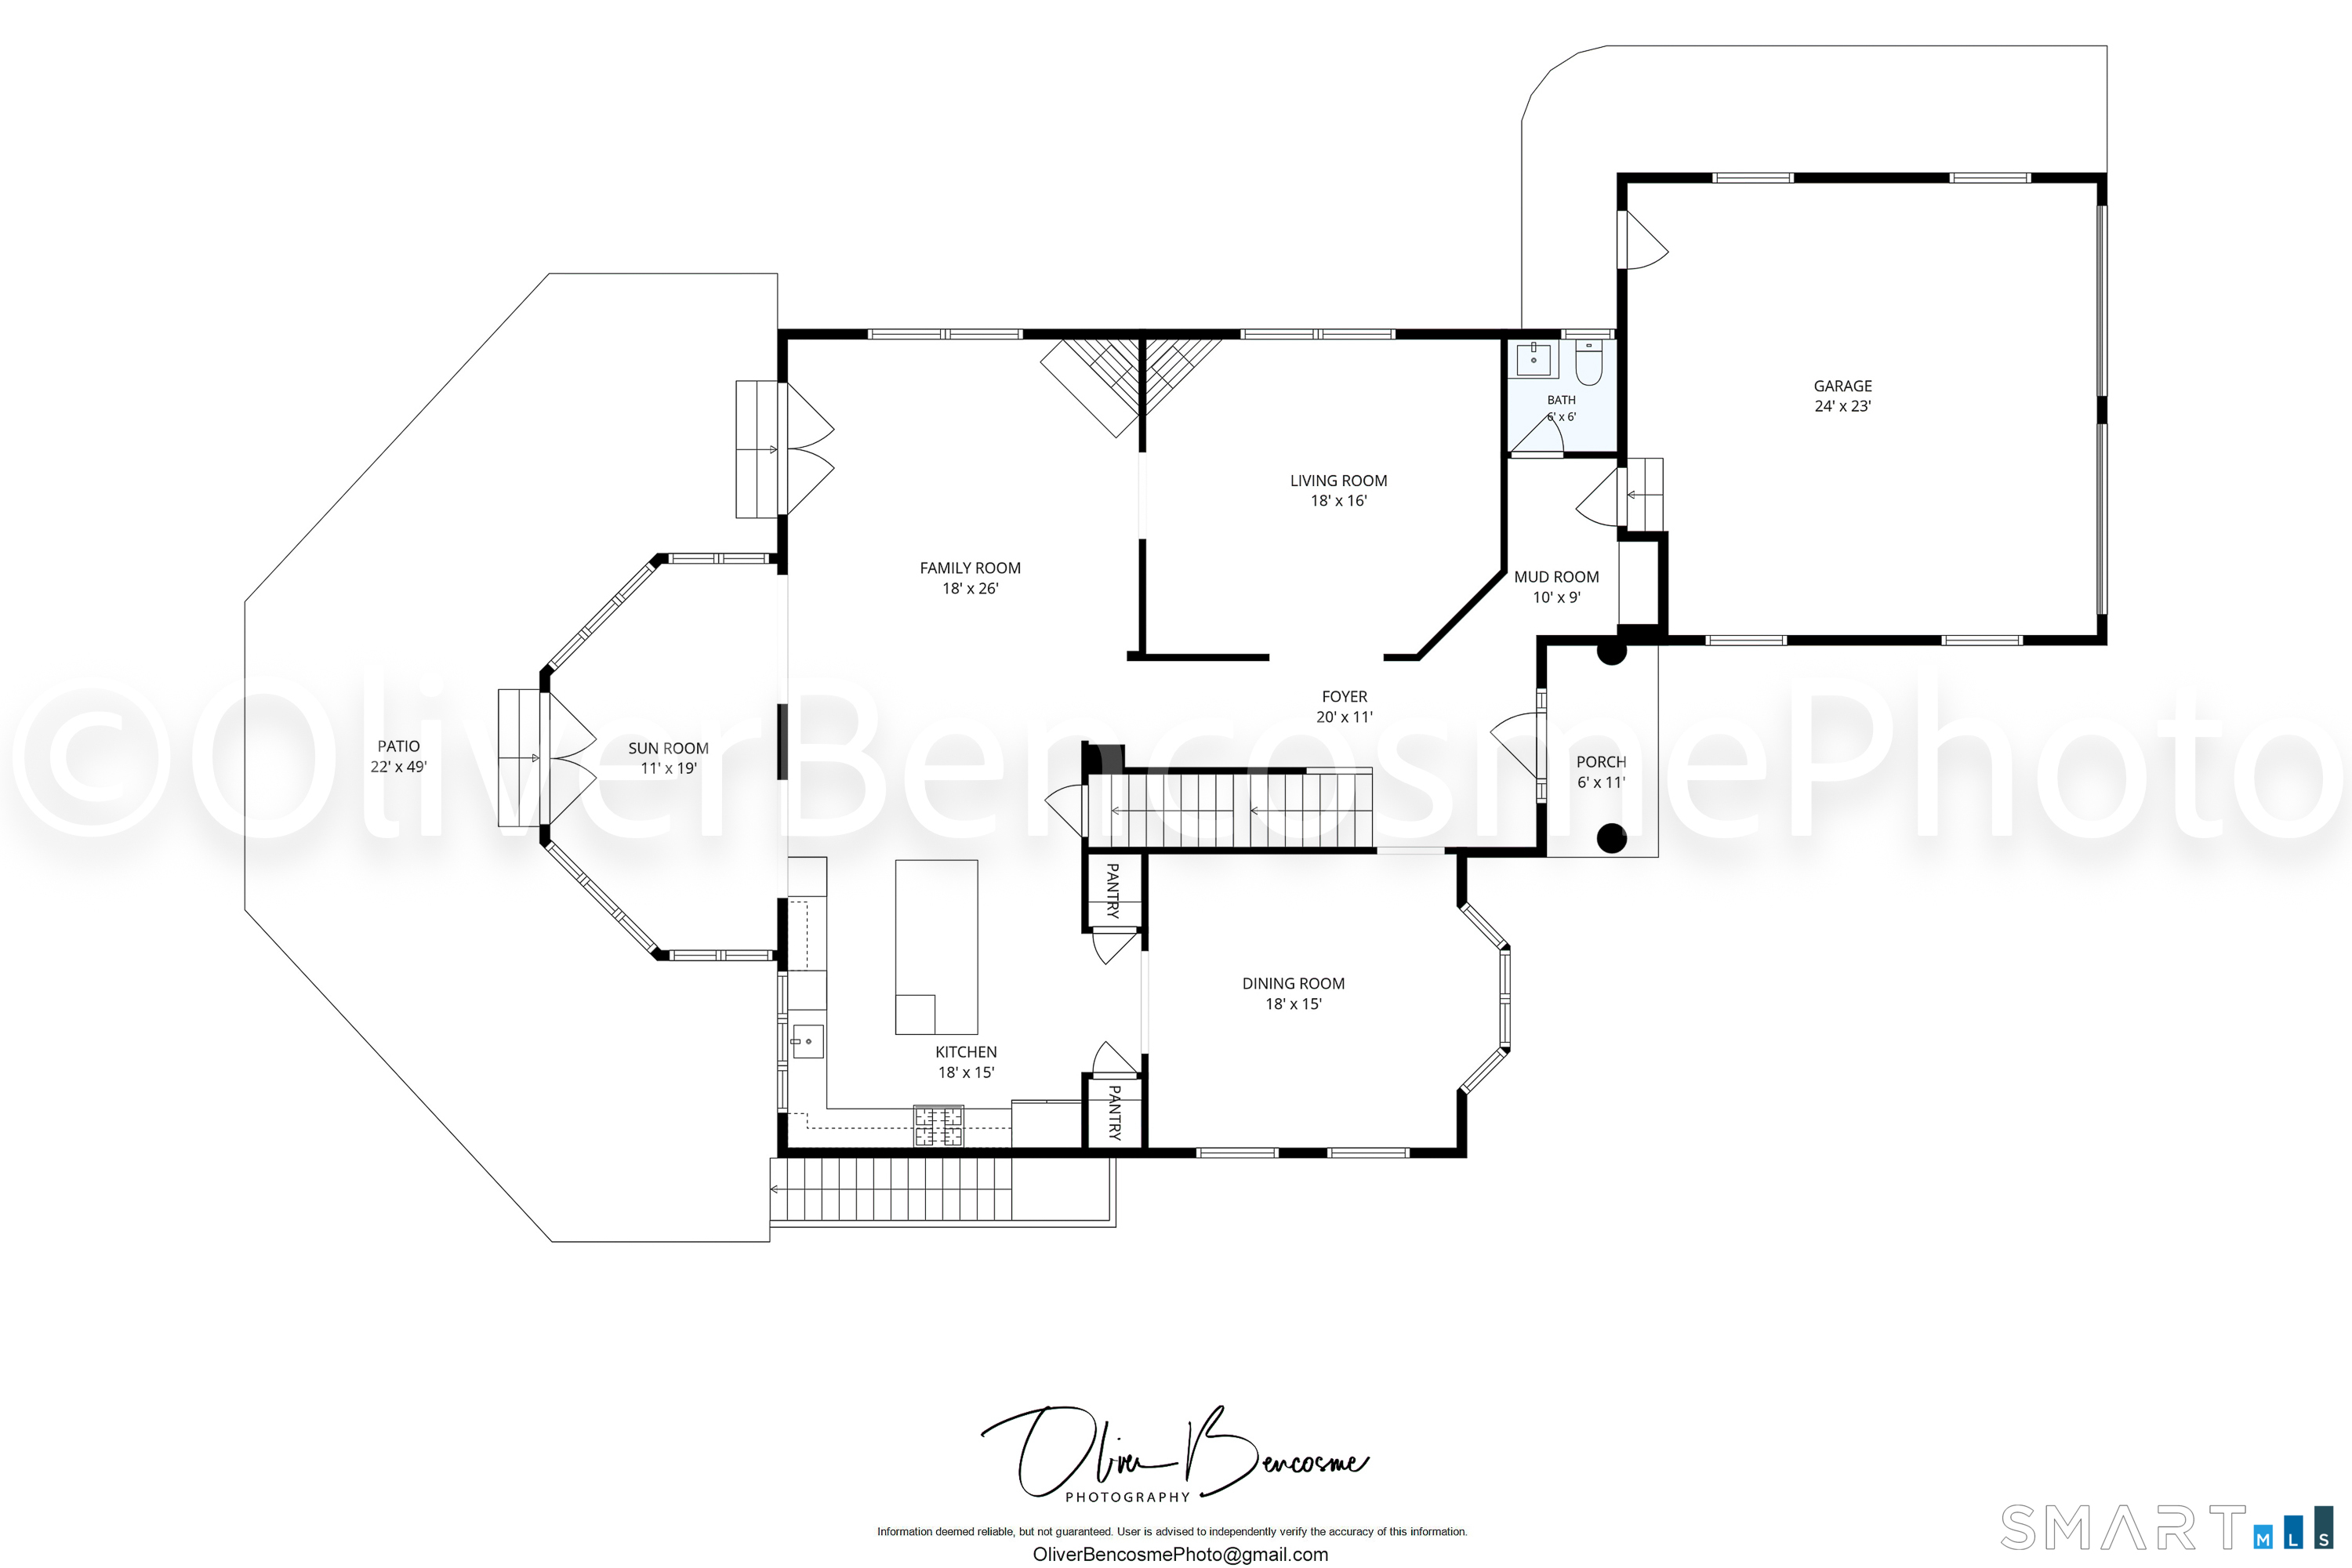
  • Sun Room (Main Level) French Doors, Hardwood Floor
  • Eat In Kitchen (Main Level) 9 ft+ Ceilings, Island, Pantry, Hardwood Floor
  • Formal Dining Room (Main Level) Bay/Bow Window, 9 ft+ Ceilings, Hardwood Floor
  • Bedroom (Upper Level) Jack & Jill Bath, Walk-In Closet, Hardwood Floor
  • Bedroom (Upper Level) Jack & Jill Bath, Walk-In Closet, Hardwood Floor
  • Bedroom (Upper Level) Jack & Jill Bath, Walk-In Closet, Hardwood Floor
  • Living Room (Main Level) 9 ft+ Ceilings, Fireplace, Hardwood Floor
  • Family Room (Main Level) 9 ft+ Ceilings, Beams, Fireplace, French Doors, Hardwood Floor
  • Primary Br Suite (Upper Level) Bedroom Suite, Fireplace, Full Bath, Stall Shower, Steam/Sauna, Walk-In Closet
  • Bedroom (Upper Level) Jack & Jill Bath, Hardwood Floor
  • Office (Upper Level) Skylight, 9 ft+ Ceilings, Vaulted Ceiling, Ceiling Fan, Hardwood Floor
  • Rec/Play Room (Lower Level) Cedar Closet, Hardwood Floor
  • Bedroom (Upper Level) Skylight, 9 ft+ Ceilings, Vaulted Ceiling, Ceiling Fan, Jack & Jill Bath, Hardwood Floor
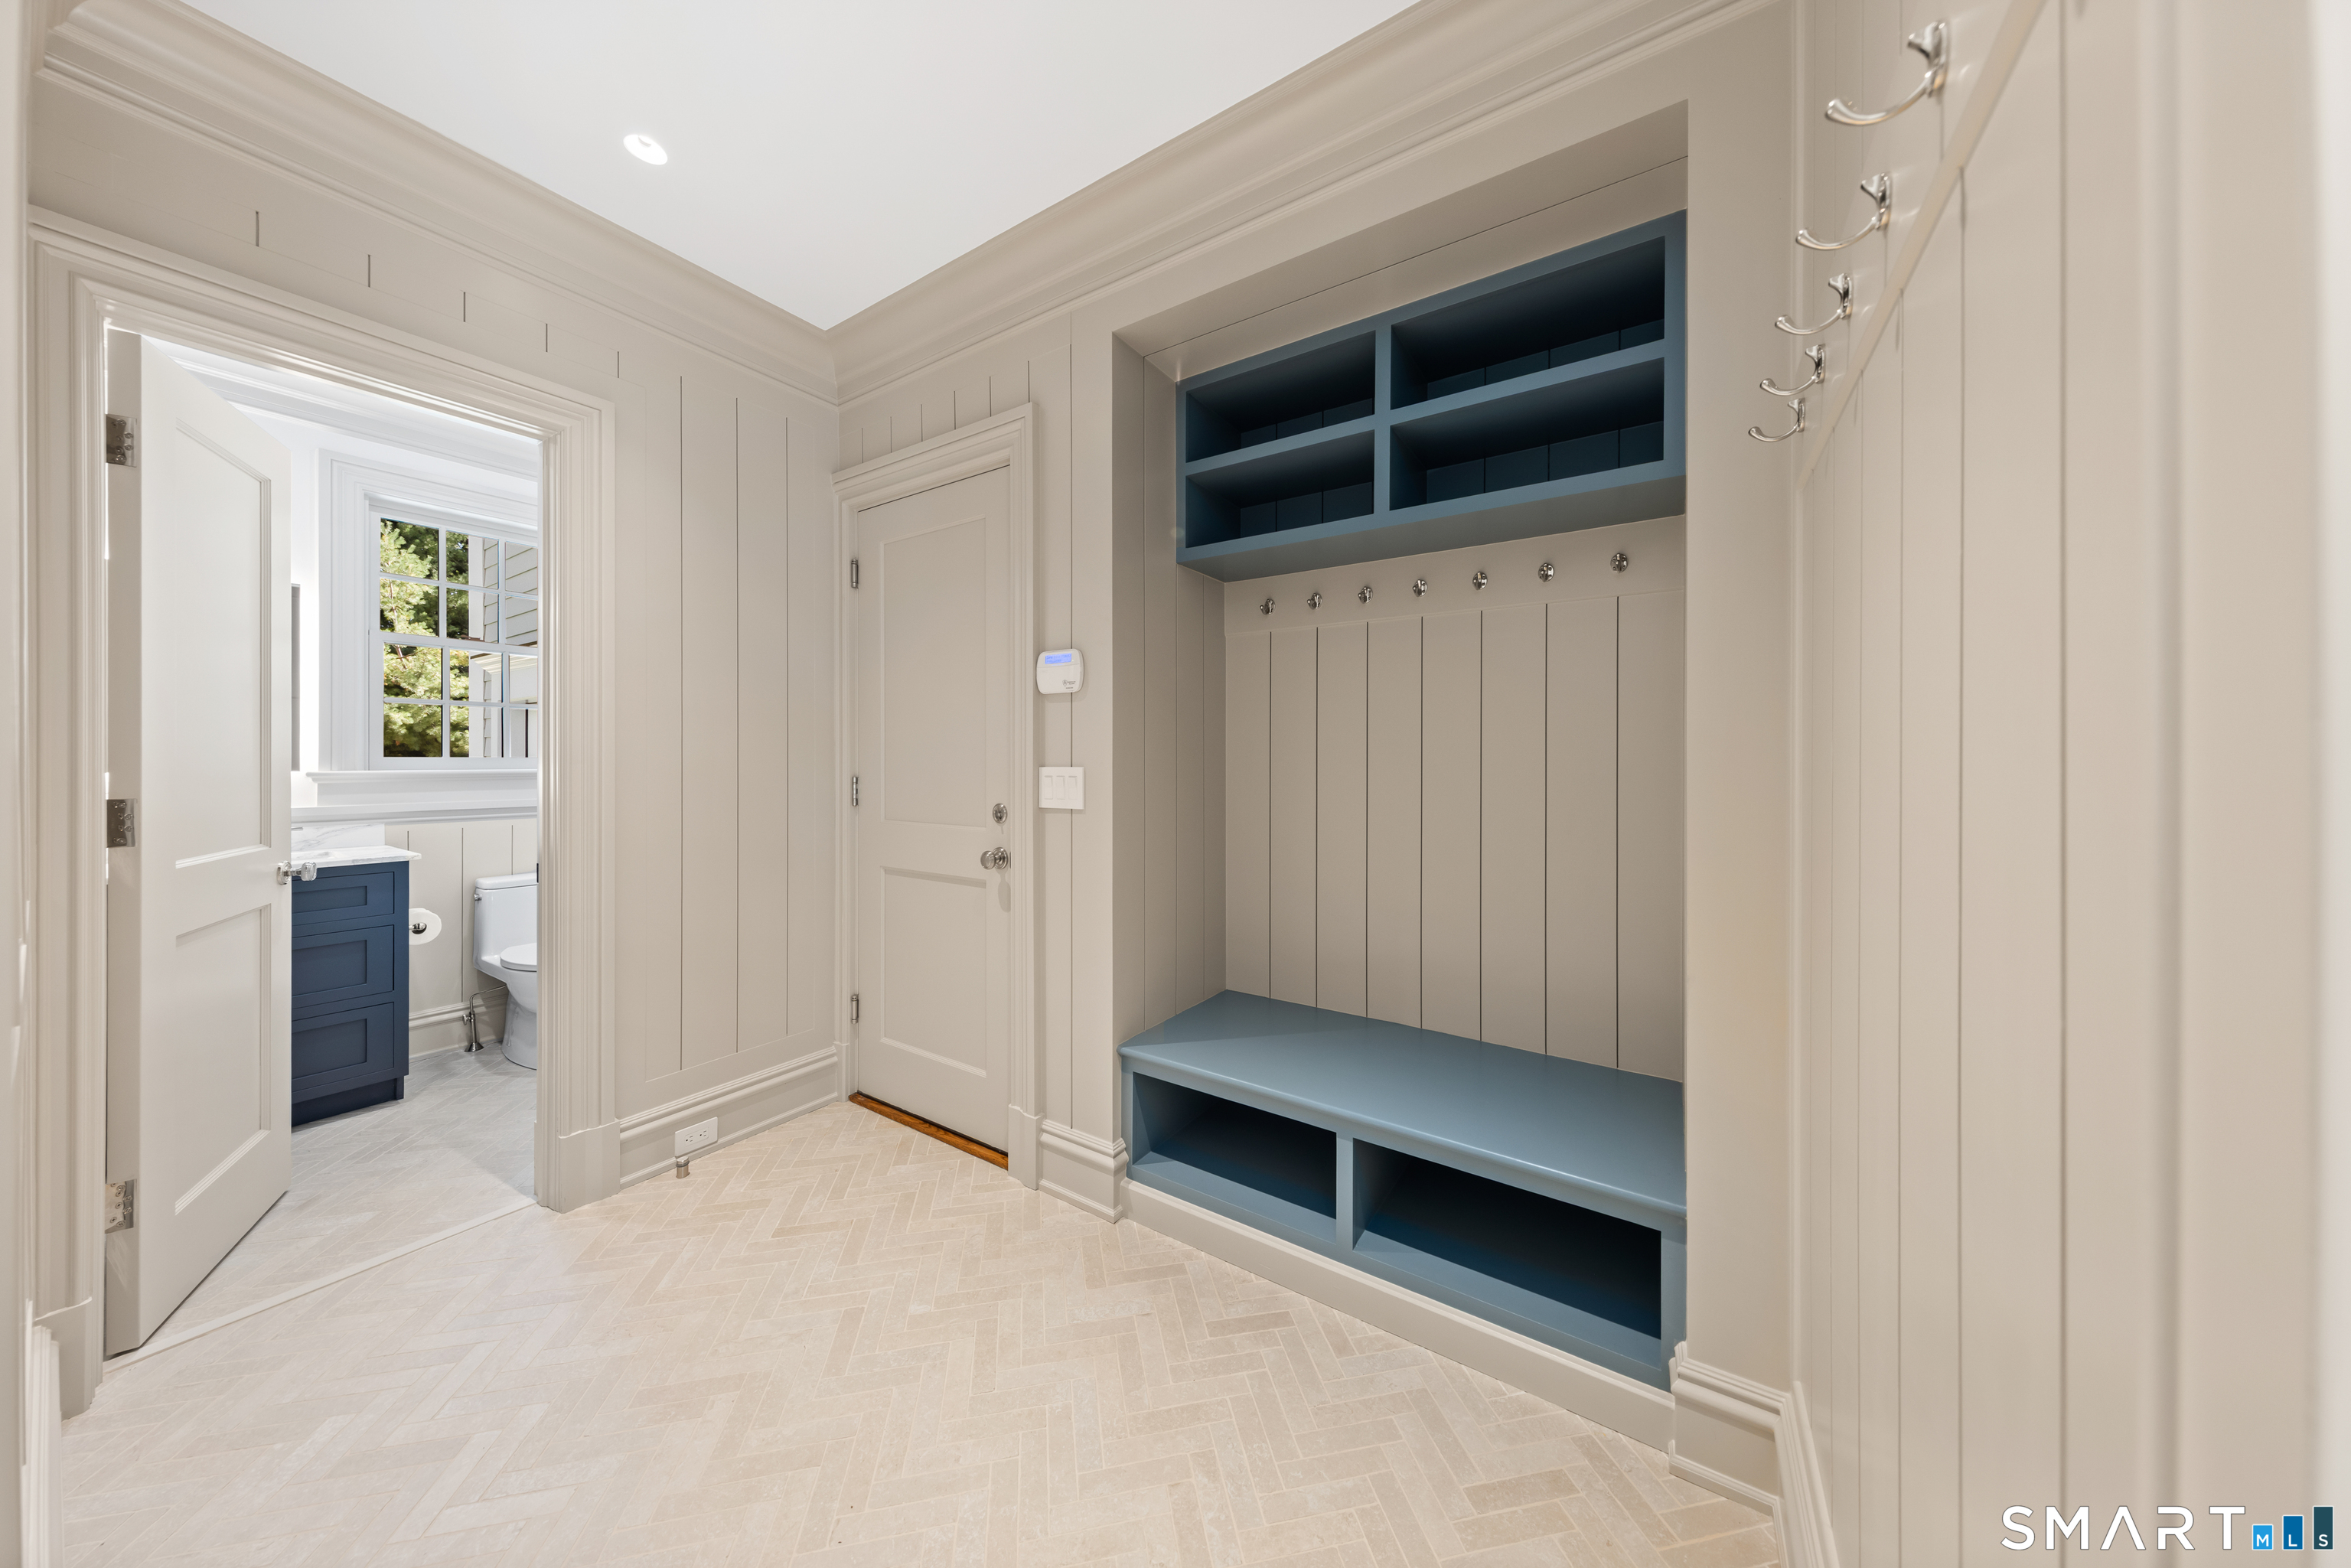
  • Other Rooms Bonus room, Foyer, Laundry room, Mud room

Home Features

Heating

  • Fireplaces: 3
  • Heating: hot air, radiant, zoned
  • Heat fuel type: propane
  • Fuel tank: in ground

Cooling

  • Ceiling fans
  • Central air

Interior Features

  • Auto garage door opener
  • Cable - available
  • Central vacuum
  • Humidifier
  • Open floor plan
  • Security system

Appliances

  • Gas range
  • Microwave
  • Range hood
  • Subzero
  • Icemaker
  • Dishwasher
  • Disposal
  • Instant hot water tap
  • Washer
  • Electric dryer
  • Wine chiller

Home Automation

  • Security system
  • Thermostat(s)

Attic

  • Storage space
  • Partially finished
  • Floored
  • Walk-up

Basement

  • Full
  • Sump pump
  • Storage
  • Interior access
  • Partially finished
  • Walk-out
  • Partial with walk-out

Laundry

  • Location: 2nd floor room w/ built-ins & sink
  • Upper level

Energy Features

  • Extra insulation
  • Programmable thermostat
  • Thermopane windows

Exterior Features

  • Underground utilities
  • Gutters
  • French doors
  • Underground sprinkler
  • Patio

Property Details

Parking

  • Garage spaces: 2
  • Attached garage
  • Paved
  • Off street parking
  • Driveway

Waterfront

  • Beach rights

Lot Details

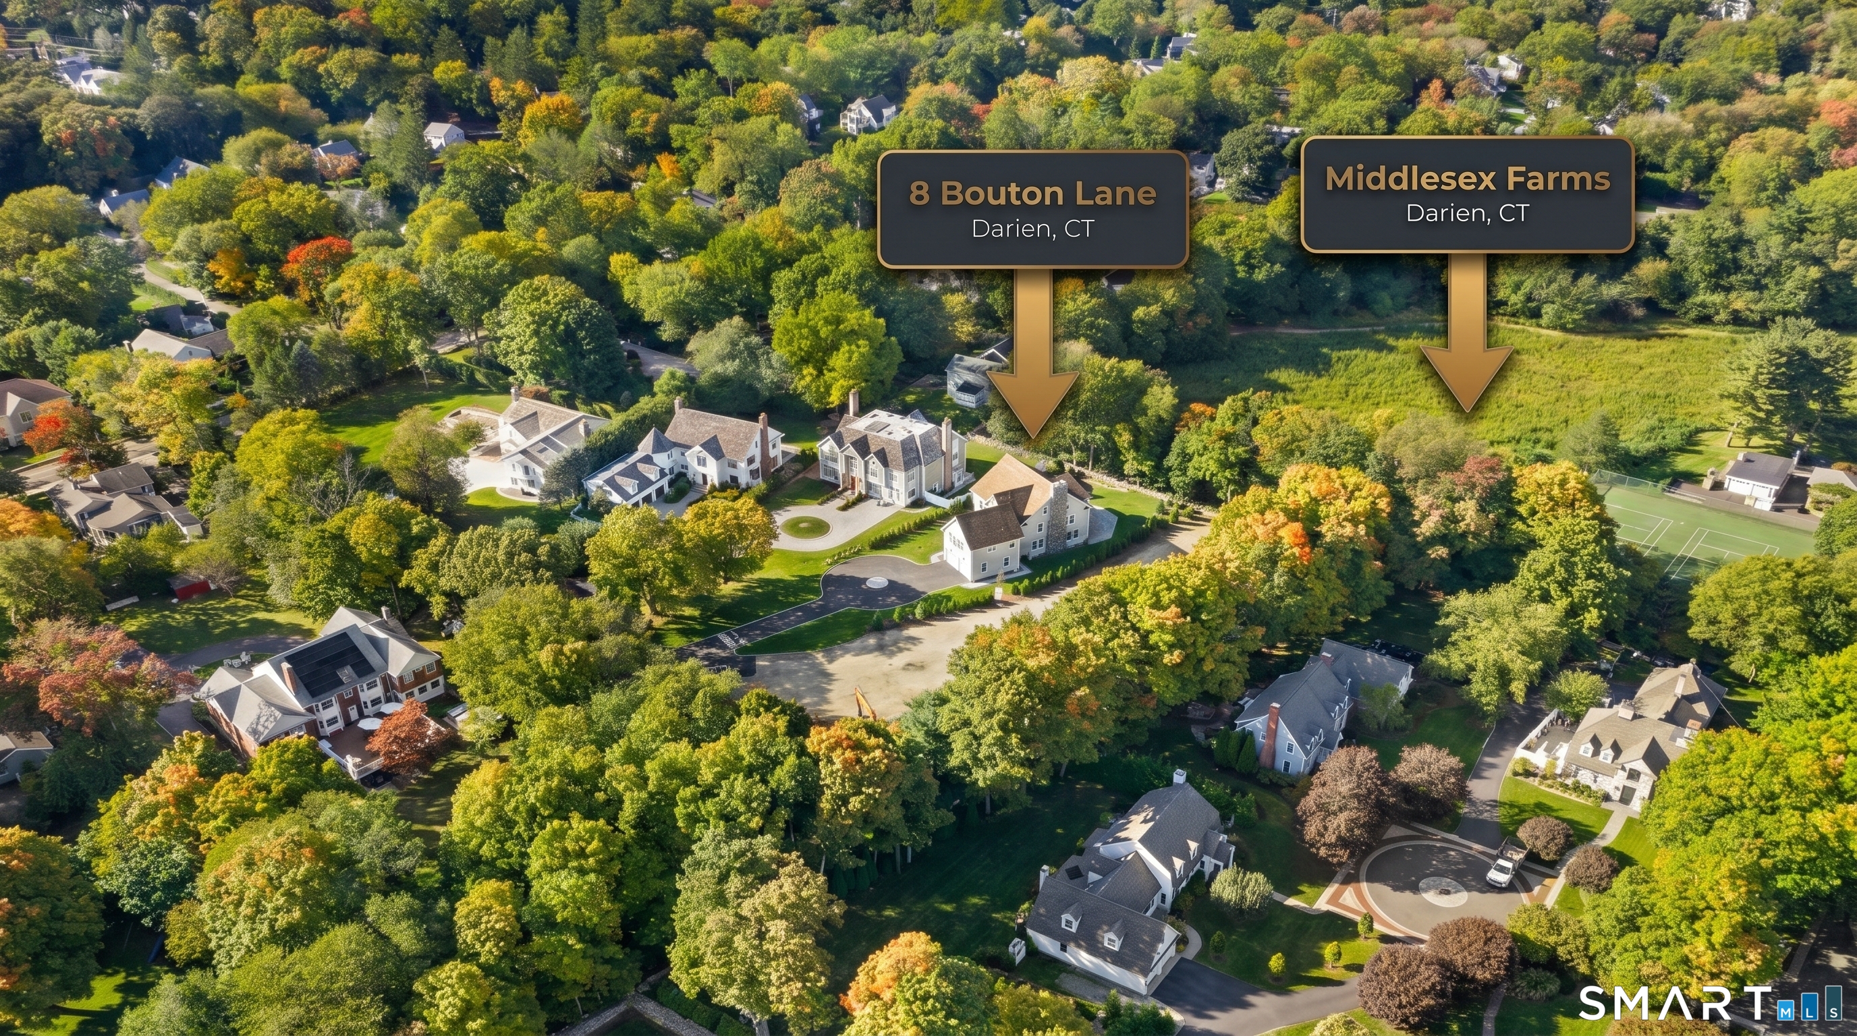
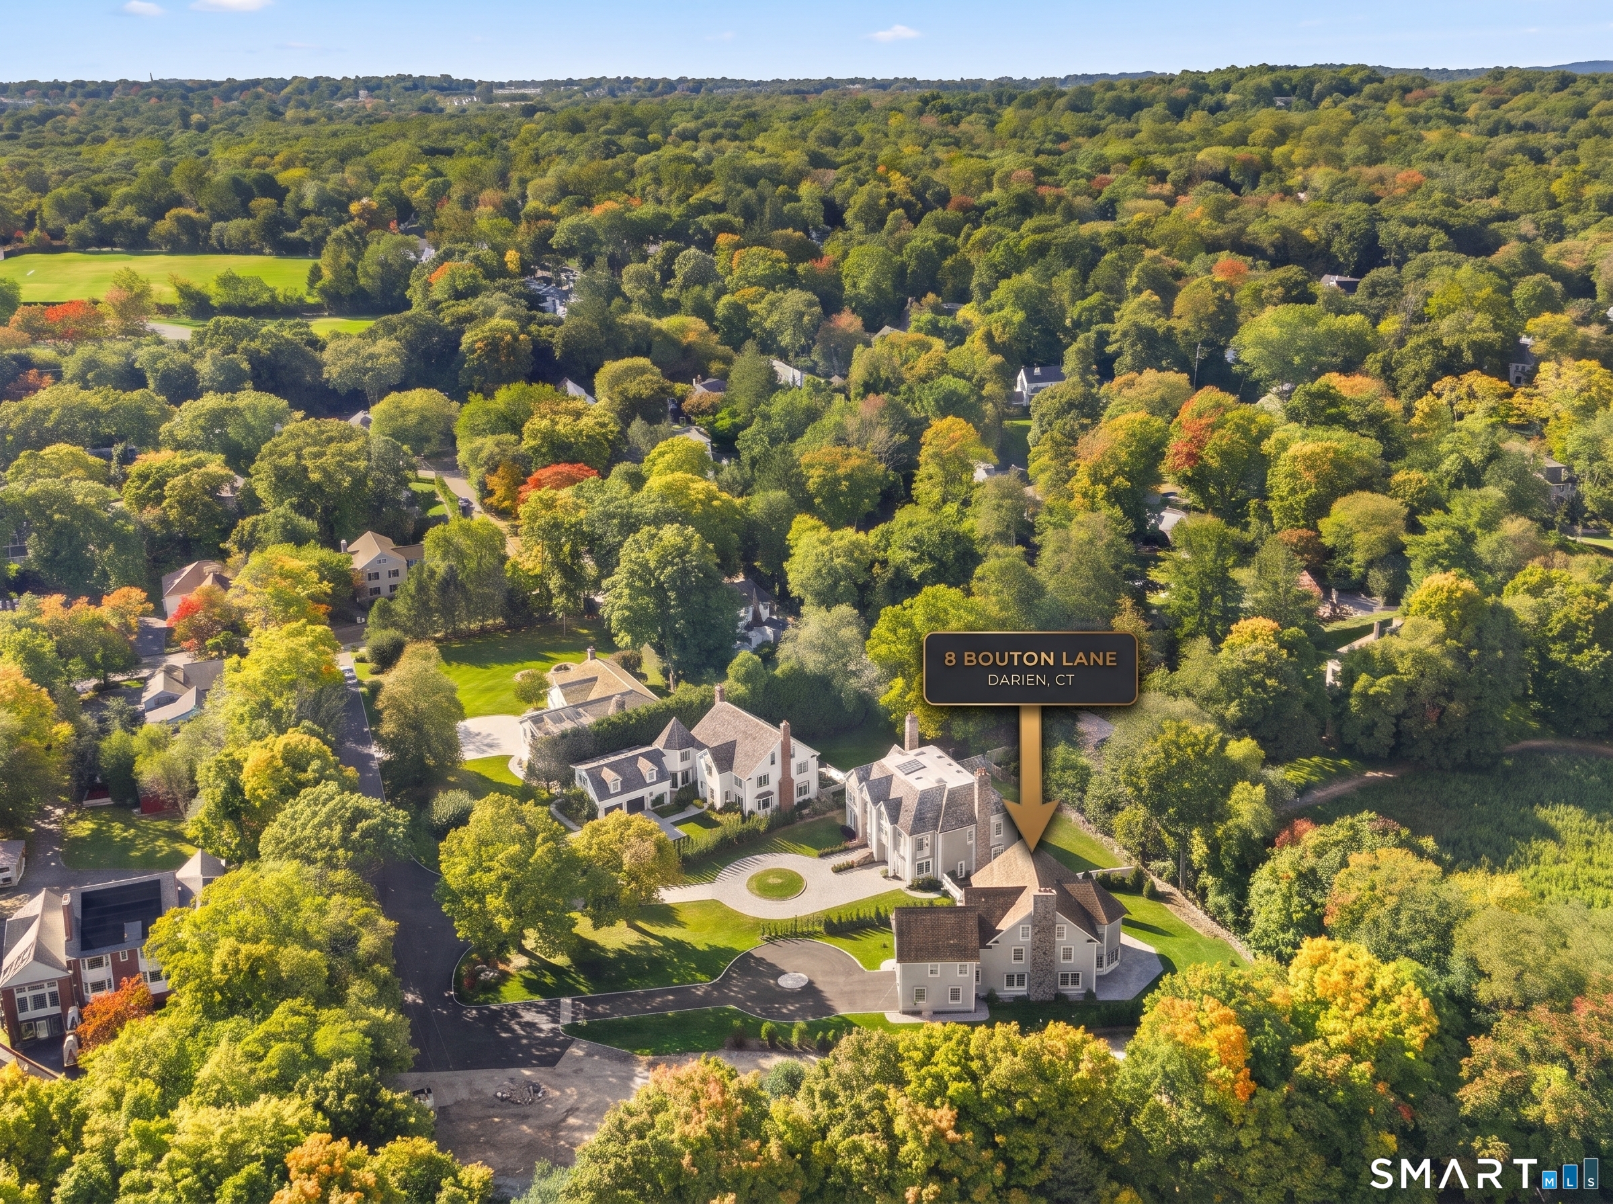
  • Lot surface: 0.33 acres
  • In subdivision
  • Level lot
  • On cul-de-sac
  • Professionally landscaped
  • Open lot

Driveway

  • Private
  • Circular
  • Paved

Utilities

  • Water: public water connected
  • Sewage: pub. sewer connected

Near-by Amenities

  • Health club
  • Library
  • Paddle tennis
  • Park
  • Shopping/mall
  • Tennis courts

Construction Details

Style
colonial

Construction year
2026

Exterior Siding
clapboard, hardie board, stone

Foundation
concrete

Roof
wood shingle


Area & Town

This home is located in Noroton Heights neighborhood, in the town of Darien.

Finance & Listing Info

Status Active
Listing date October 11, 2026
List price $ 4,995,000
Current price $ 4,995,000
Tax amount $ 999,999,999
Tax year july 2025-june 2026
MLS ID #24212918
List Agent Maggie Marchesi
Co-List Agent Robert Marchesi
List Office Compass Connecticut, LLC
Co-List Office compass connecticut, llc

8 Bouton Lane Home Photos

Because we love Fairfield County!

© Copyright 1999 - 2026 Dagny's LLC. - 20 Windy Ridge Place Wilton, CT 06897 - Terms & Conditions