8 Birdseye Rd Monroe, CT, 06468

single family home
$ 1,179,000 For Sale Active Sep 1, 2026
  • 3 beds
  • 3 baths
  • 2,795 sq ft
  • 2018 year built
  • in ground pool
  • 2 cars garage

About the Home

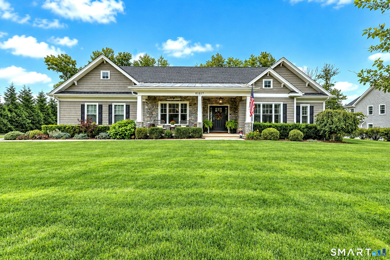
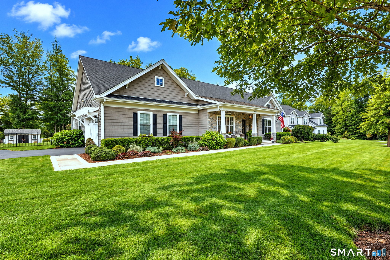
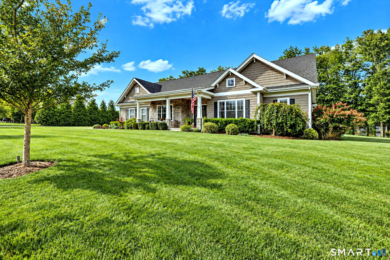
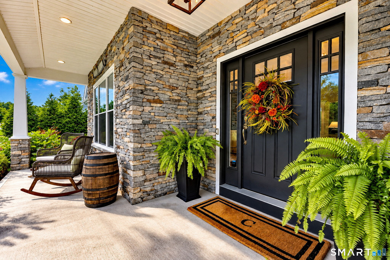
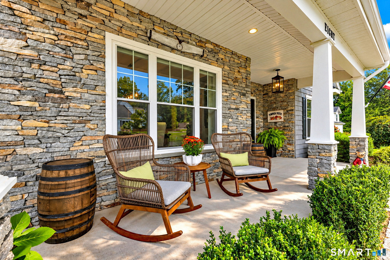
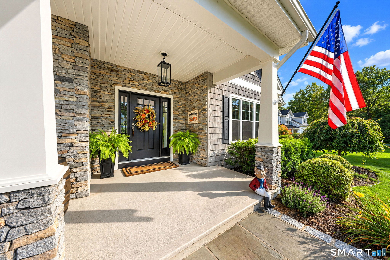
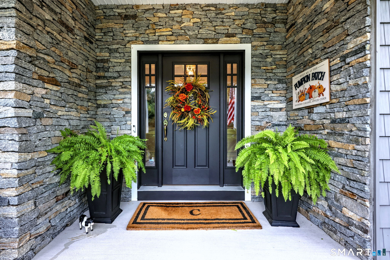
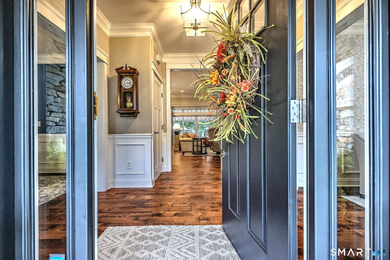
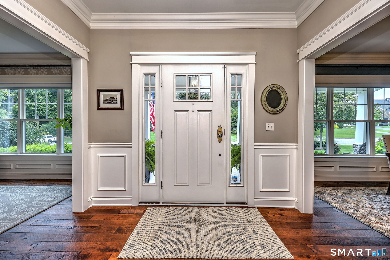
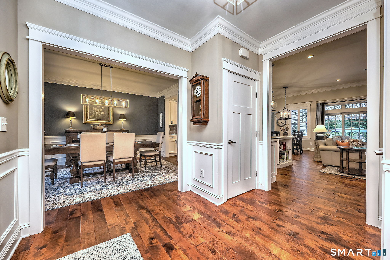
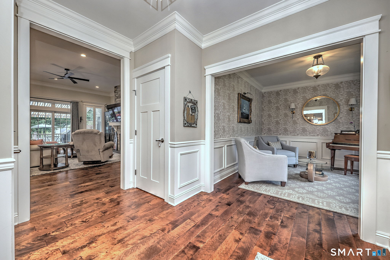
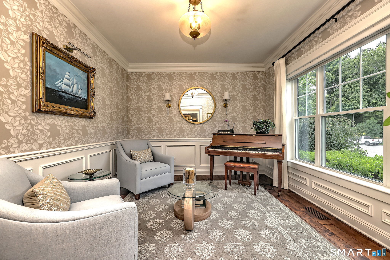
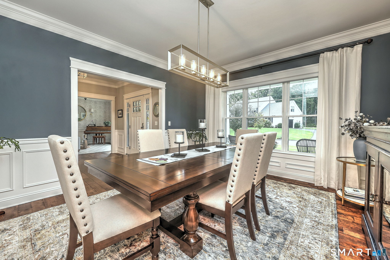
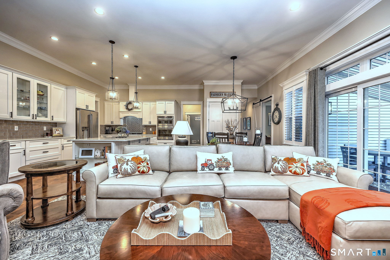
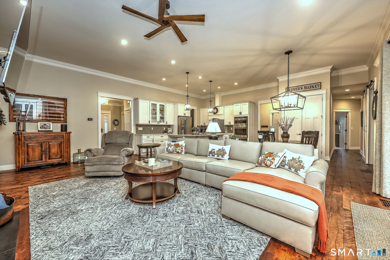
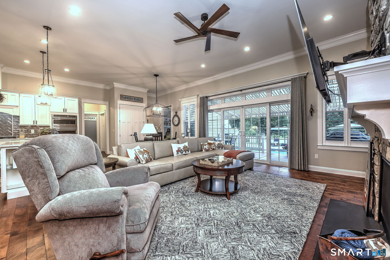
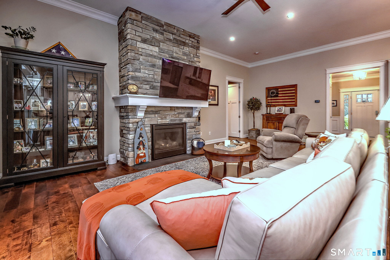
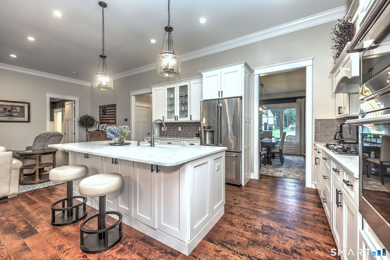
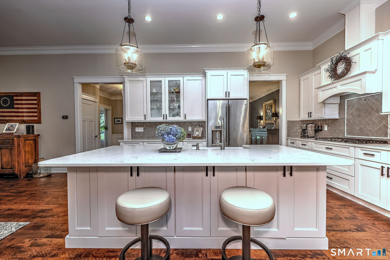
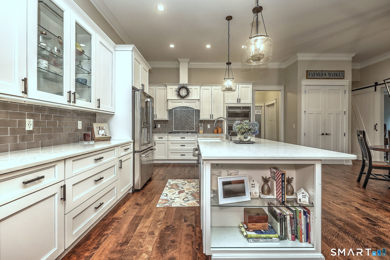
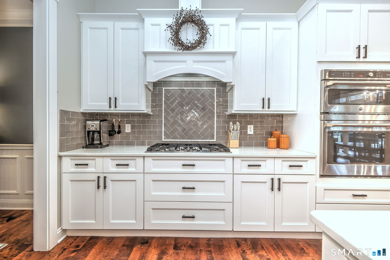
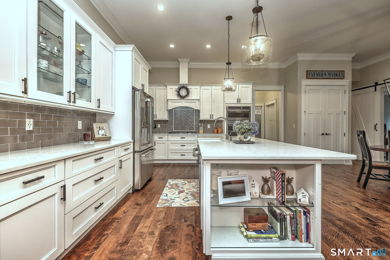
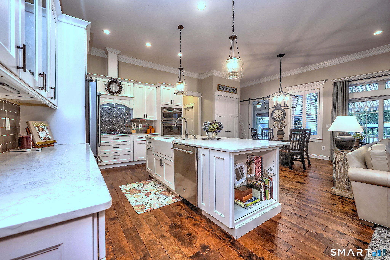
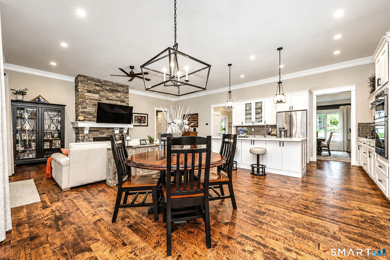
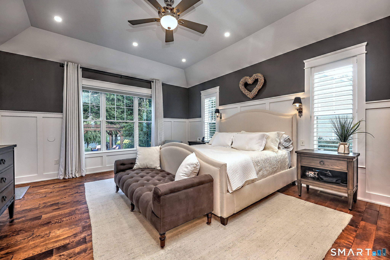
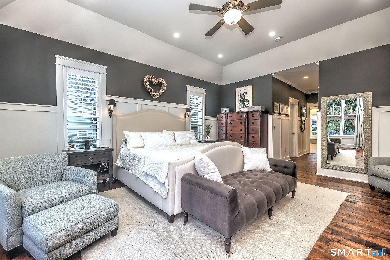
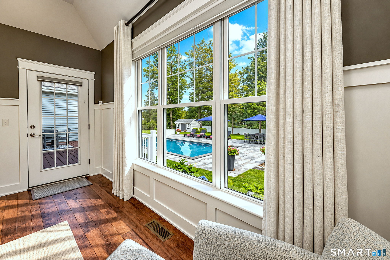
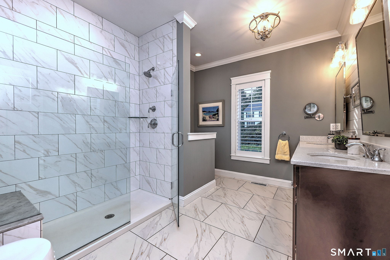
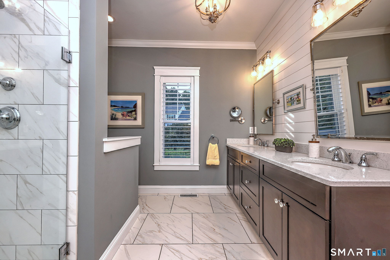
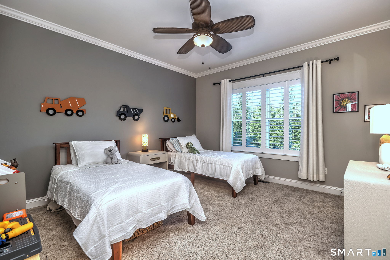
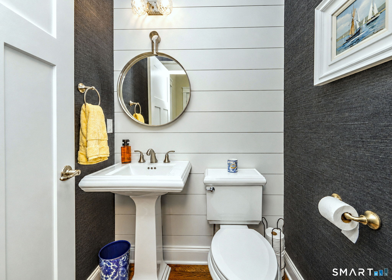
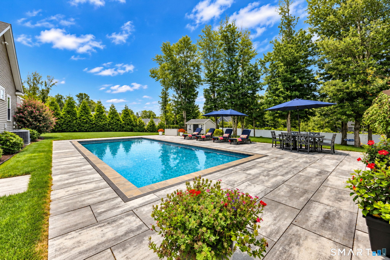
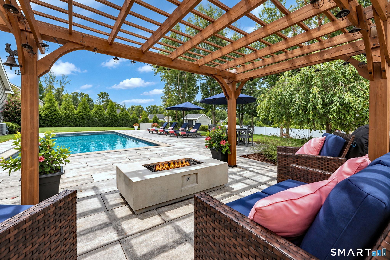
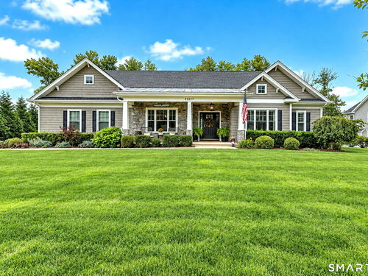
A refined retreat for every season, this exceptional custom-built ranch is ideally set within one of Monroe's desirable newer developments. Distinguished by timeless craftsmanship & thoughtful design, the home offers an effortless blend of elegance, comfort, & exceptional indoor-outdoor living. An inviting front porch creates an elegant first impression. Inside, the open concept design is anchored by a spectacular great room with soaring 11' ceilings, abundant natural light, & a dramatic stone fireplace with custom mantle. The sophisticated chef's kitchen features quality cabinetry, SS appliances, and quartz countertops, while extensive moldings, recessed lighting, and hand-hewn hardwood floors bring distinctive character. A warm and comfortable sitting room provides an inviting space for quiet conversation, while the beautifully appointed dining room offers a sophisticated setting for entertaining.The private primary suite is a luxurious sanctuary with vaulted ceiling, extensive millwork, two walk-in closets & a beautiful appointed en-suite bath. Two additional bedrooms & a full bath are thoughtfully designed for comfort & privacy. A stylish office, laundry room, & powder room complete the main level. Outdoors, the professionally landscaped grounds create an exceptional setting for entertaining & every day enjoyment. Features a stunning saltwater heated pool, pergola with fire table, and an expansive lawn ideal for games and gatherings. A truly exceptional home!

Rooms & Interior

3 bedrooms beds
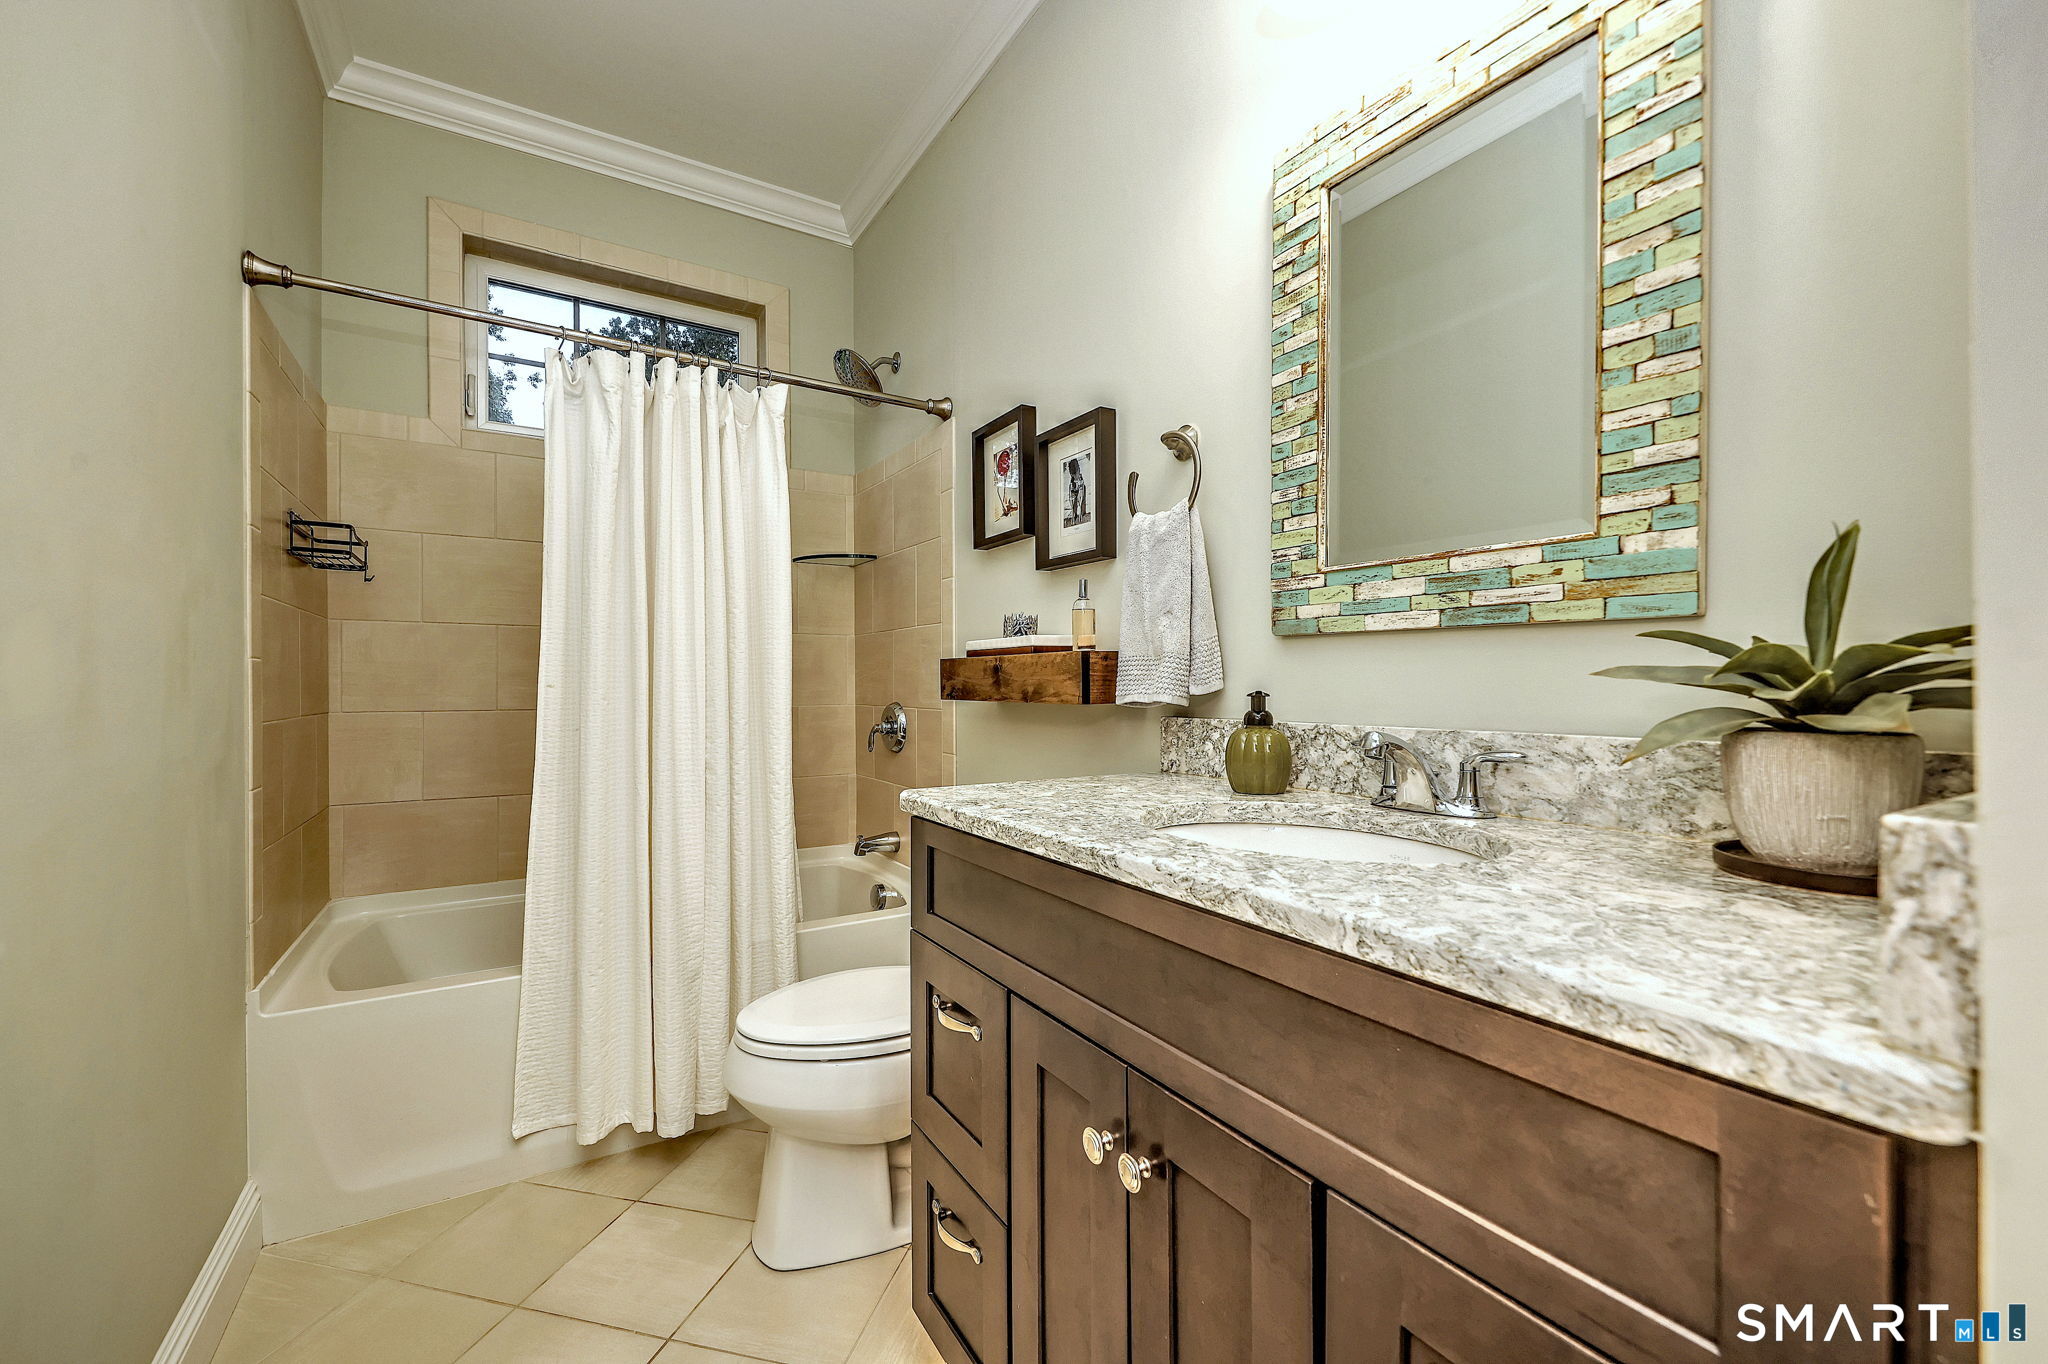
2 full + 1 half baths
2,795 square feet sq ft

Room Details

  • Eat In Kitchen (Main Level) 9 ft+ Ceilings, Quartz Counters, Dining Area, Island, Pantry, Sliders
  • Great Room (Main Level) 9 ft+ Ceilings, Balcony/Deck, Ceiling Fan, Dining Area, Gas Log Fireplace, Hardwood Floor
  • Dining Room (Main Level) 9 ft+ Ceilings, Hardwood Floor
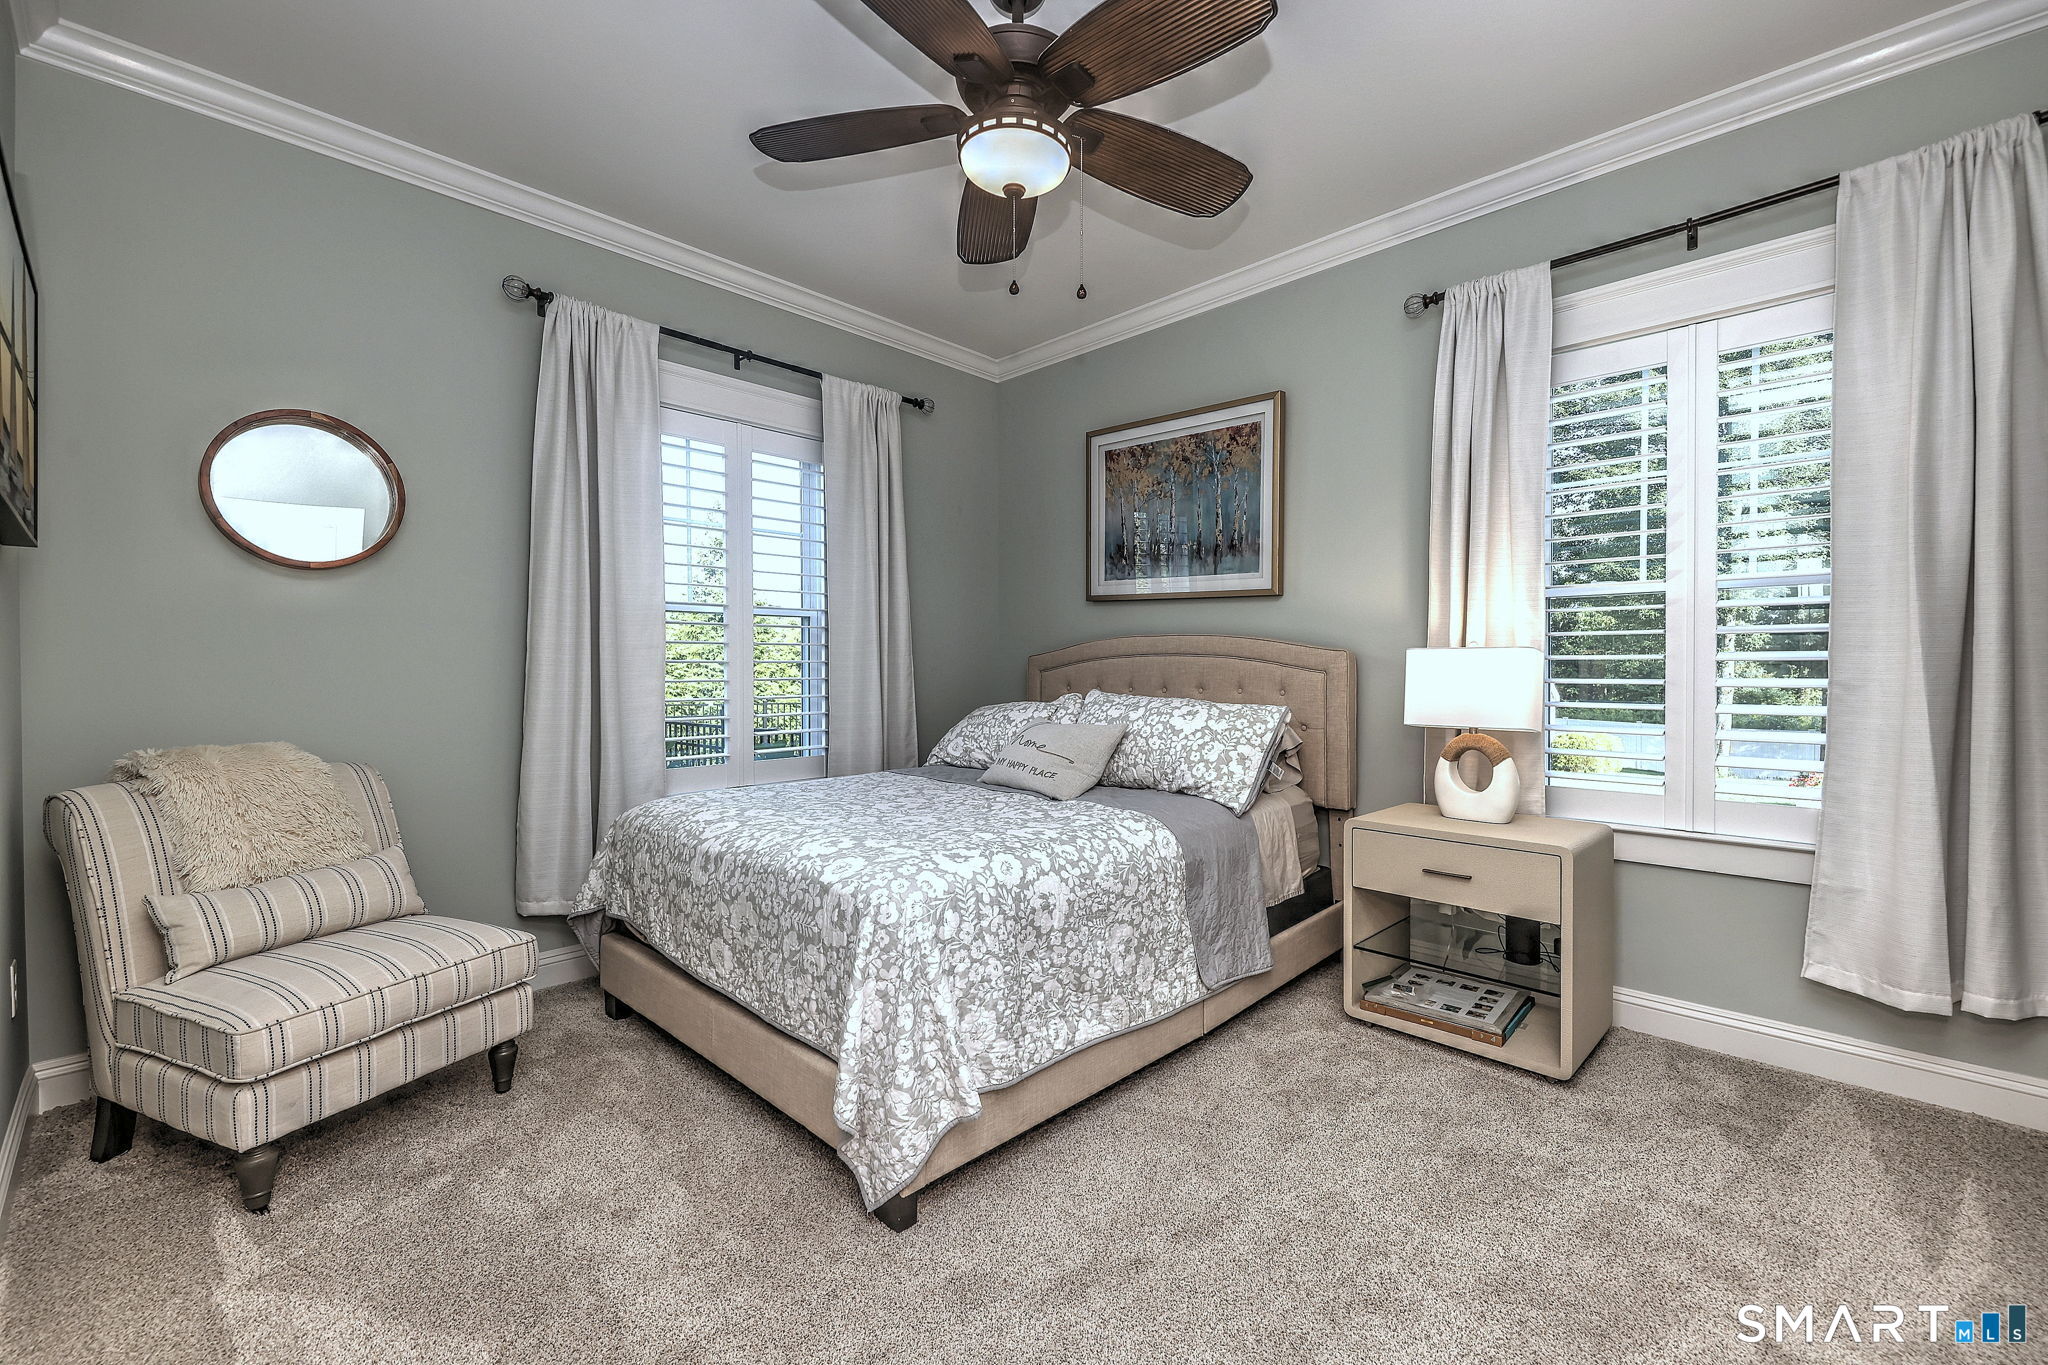
  • Bedroom (Main Level) Wall/Wall Carpet
  • Bedroom (Main Level) Hardwood Floor
  • Primary Br Suite (Main Level) 9 ft+ Ceilings, Balcony/Deck, Ceiling Fan, Full Bath, Walk-In Closet, Hardwood Floor
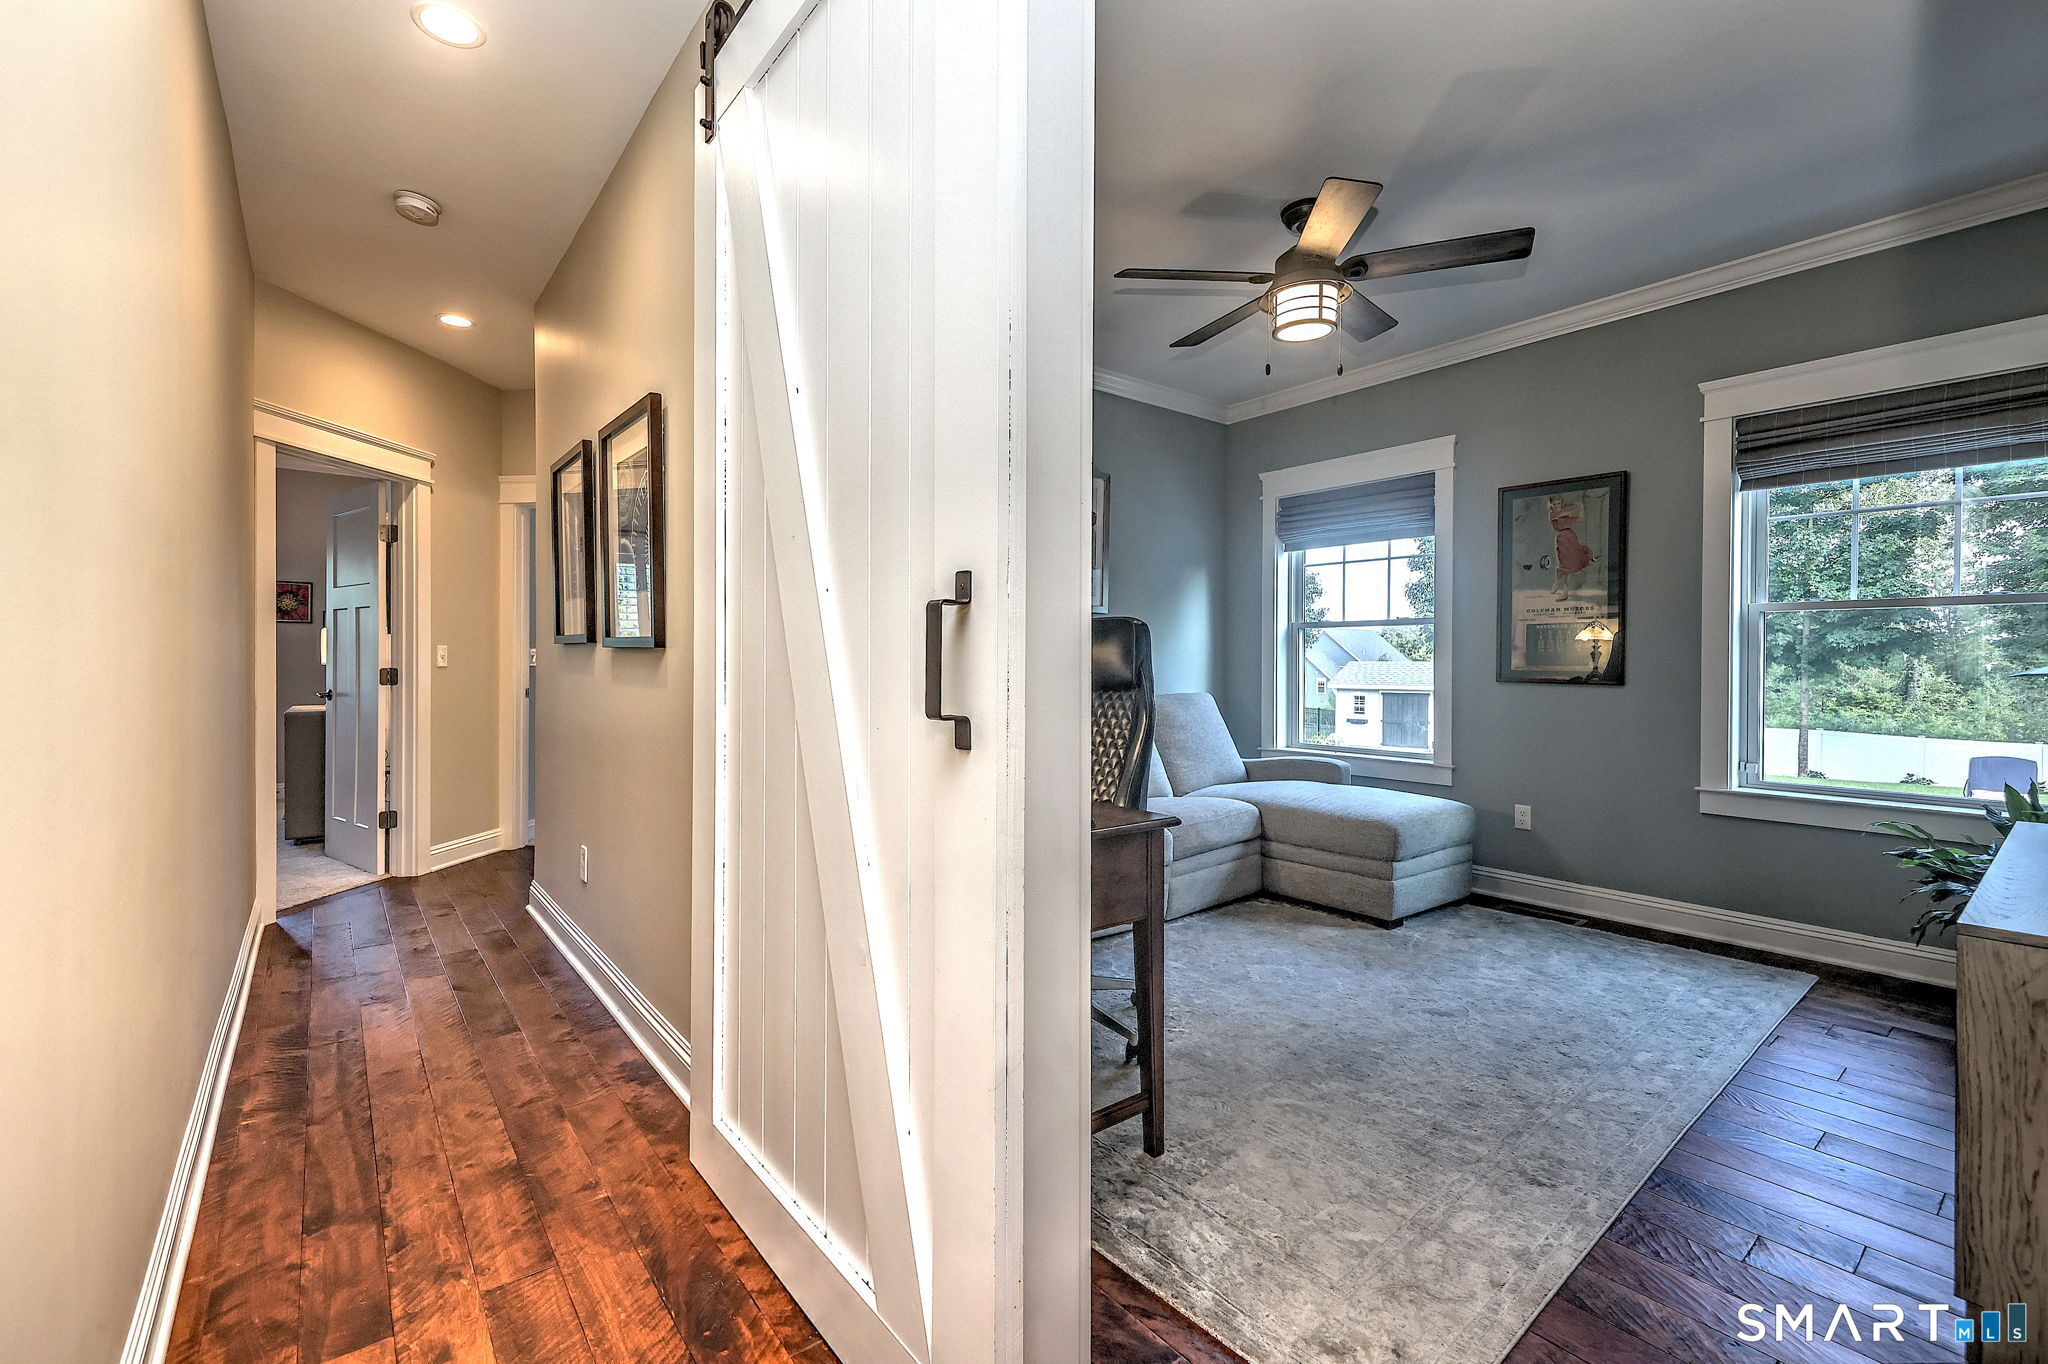
  • Office (Main Level) Hardwood Floor
  • Living Room (Main Level) 9 ft+ Ceilings, Hardwood Floor
  • Other Rooms Foyer, Laundry room

Home Features

Heating

  • Fireplaces: 1
  • Heating: hot air, zoned
  • Heat fuel type: propane
  • Fuel tank: in ground

Cooling

  • Ceiling fans
  • Central air

Interior Features

  • Auto garage door opener
  • Cable - pre-wired
  • Open floor plan

Appliances

  • Gas cooktop
  • Convection oven
  • Microwave
  • Range hood
  • Refrigerator
  • Icemaker
  • Dishwasher

Attic

  • Unfinished
  • Storage space
  • Access via hatch

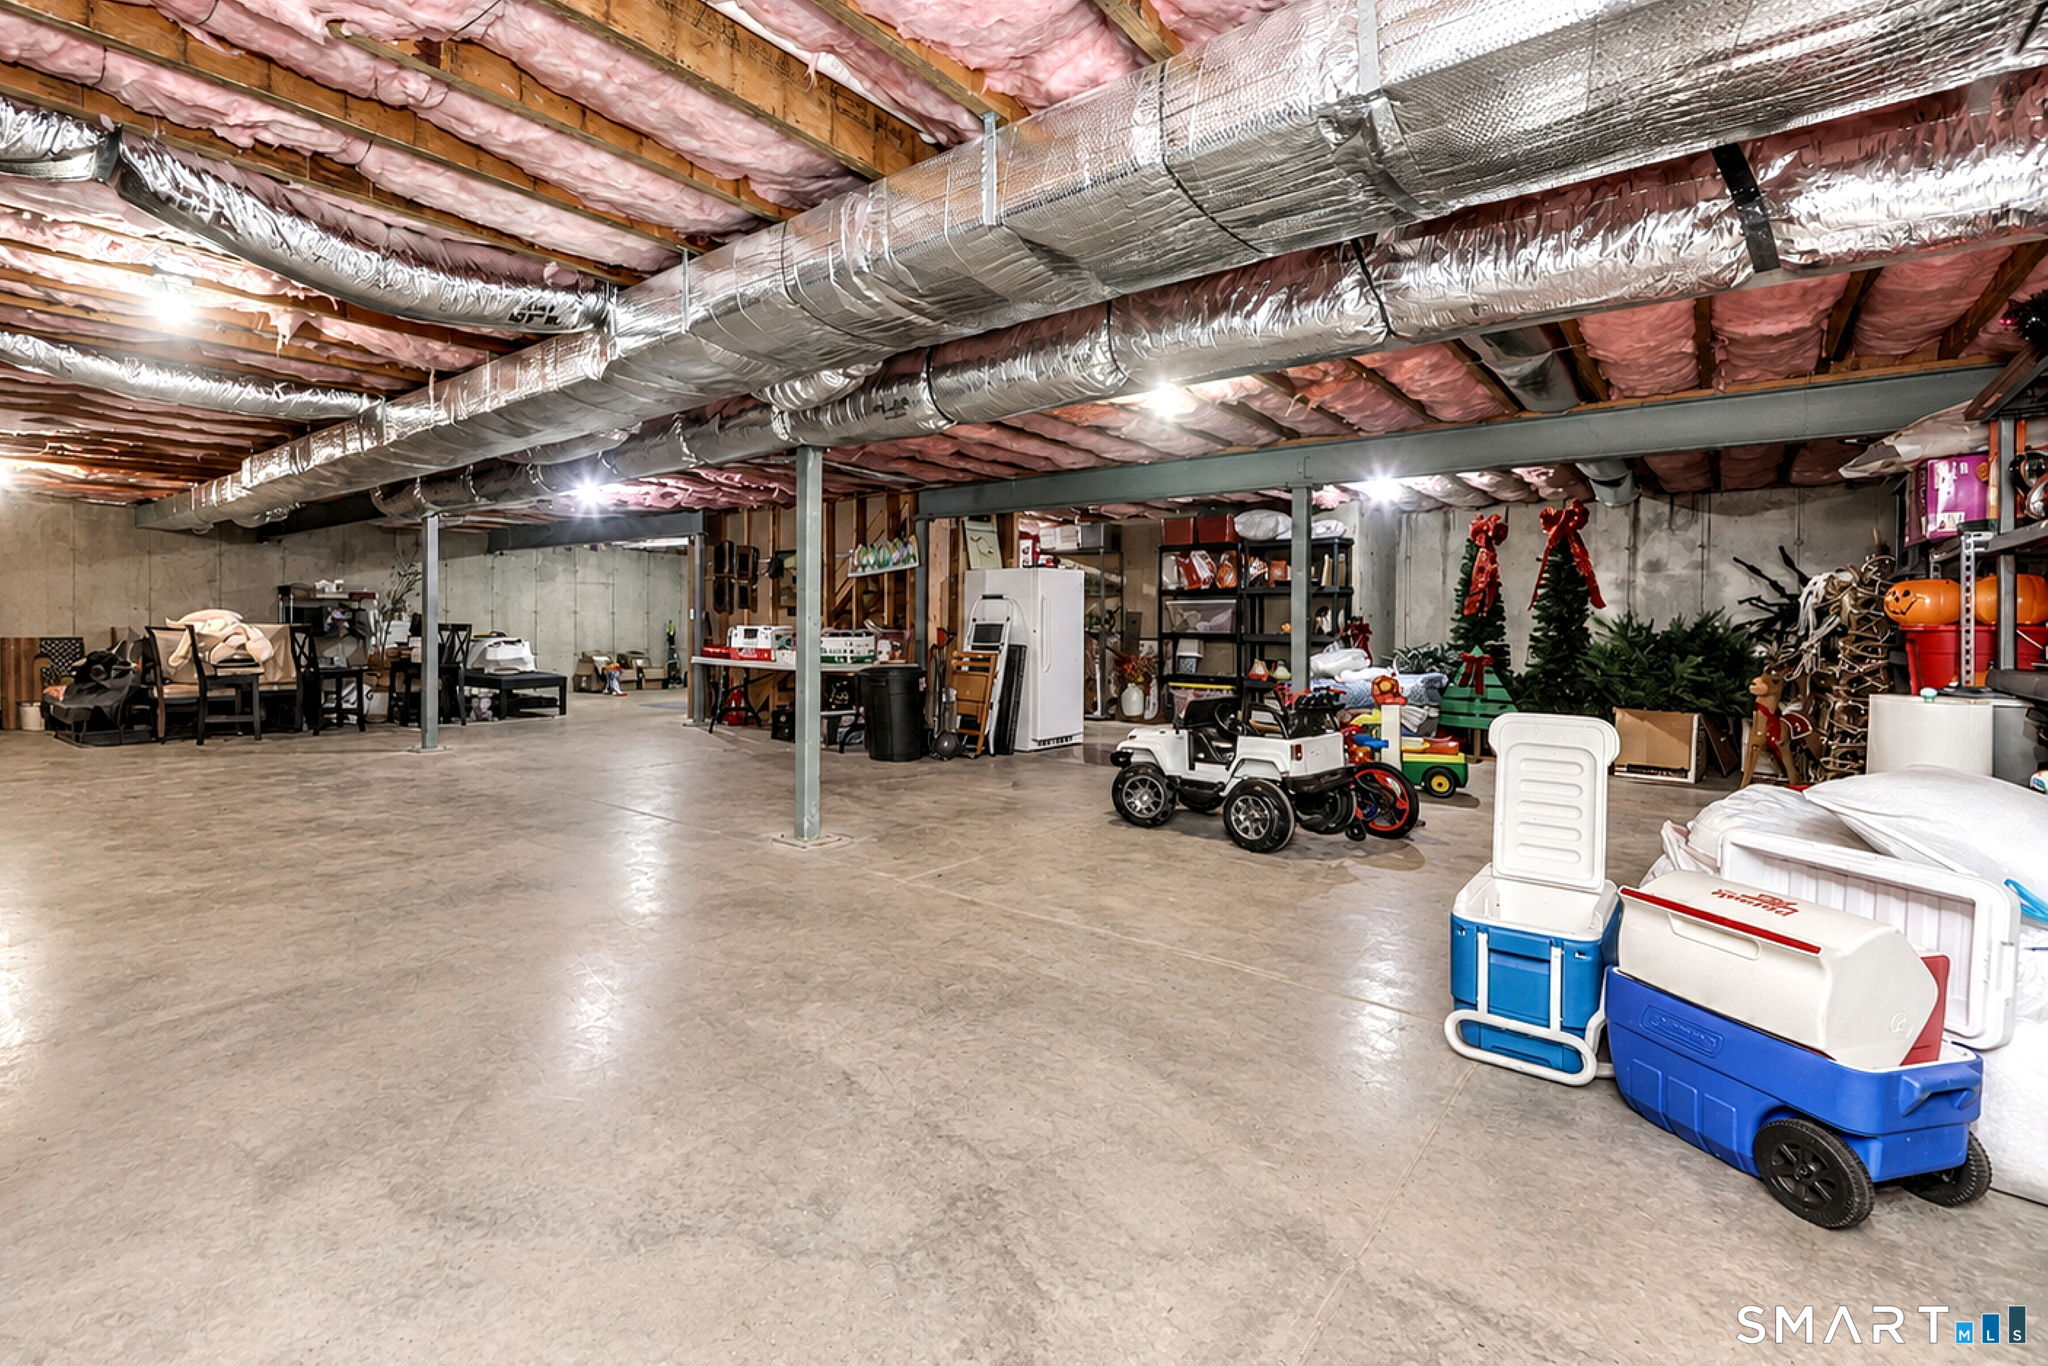
Basement

  • Full
  • Unfinished
  • Storage
  • Full with hatchway

Laundry

  • Main level

Exterior Features

  • Lighting
  • Underground utilities
  • Sidewalk
  • Shed
  • Awnings
  • Porch
  • Deck
  • Garden area
  • Underground sprinkler

Property Details

Parking

  • Garage spaces: 2
  • Attached garage
  • Paved
  • Driveway

Swimming Pool

  • Heated
  • Vinyl
  • Salt water
  • In ground pool

Lot Details

  • Lot surface: 0.77 acres
  • Fence - partial
  • In subdivision
  • Level lot
  • On cul-de-sac
  • Professionally landscaped

Driveway

  • Private
  • Paved

Utilities

  • Water: public water connected
  • Sewage: septic

Near-by Amenities

  • Golf course
  • Health club
  • Lake
  • Library
  • Medical facilities
  • Park
  • Playground/tot lot
  • Tennis courts

Construction Details

Style
ranch

Construction year
2018

Exterior Siding
vinyl siding

Foundation
concrete

Roof
asphalt shingle


Area & Town

This home is located in East Village neighborhood, in the town of Monroe.

Monroe Connecticut

A charming, rural feel with modern amenities

  • $635K med. price
  • 76 homes for sale

Finance & Listing Info

Status Active
Listing date September 01, 2026
List price $ 1,179,000
Current price $ 1,179,000
Tax amount $ 20,605
Tax year july 2026-june 2027
MLS ID #24203465
List Agent Cheri Coleman
List Office BHGRE Gaetano Marra Homes

8 Birdseye Road Home Photos

Because we love Fairfield County!

© Copyright 1999 - 2026 Dagny's LLC. - 20 Windy Ridge Place Wilton, CT 06897 - Terms & Conditions