- $355K med. price
- 11 homes for sale

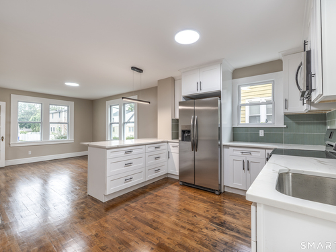
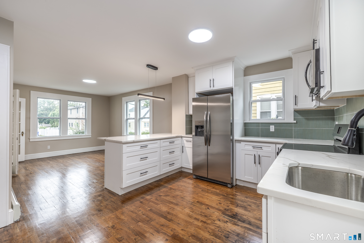
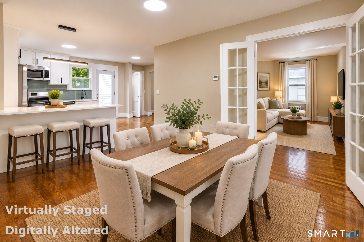
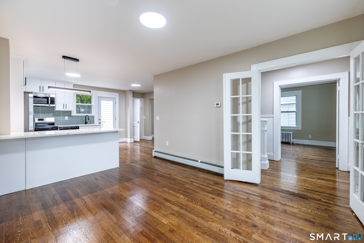
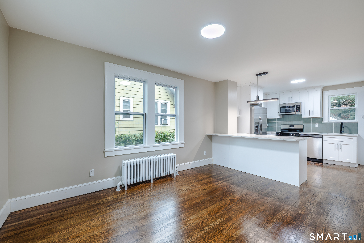
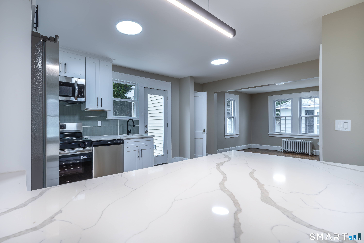
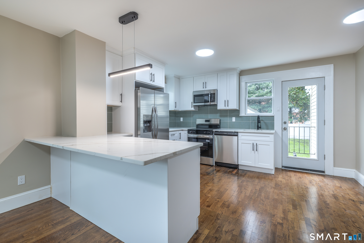
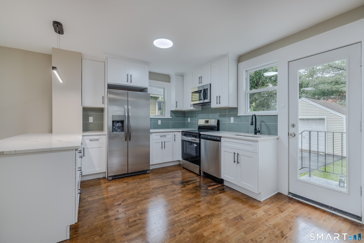
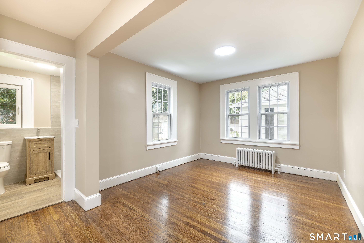
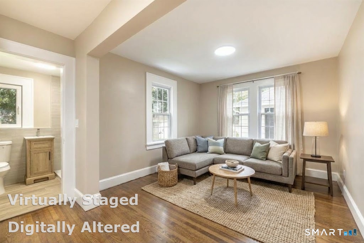
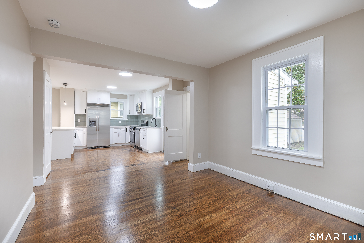
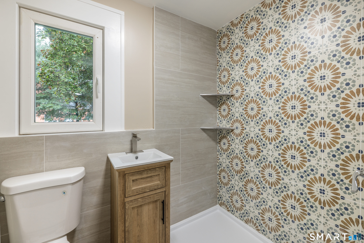
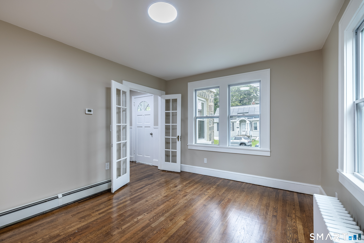
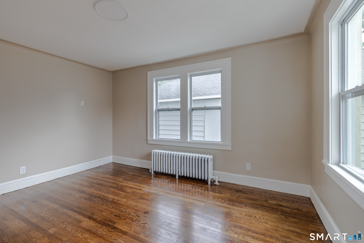
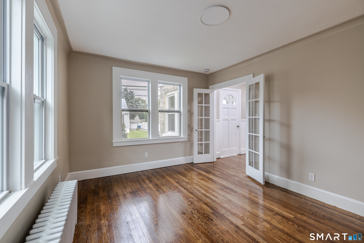
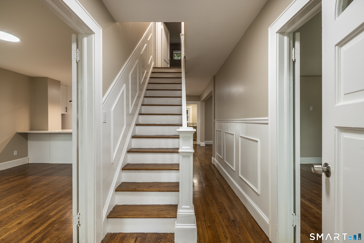
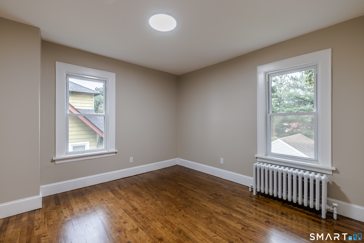
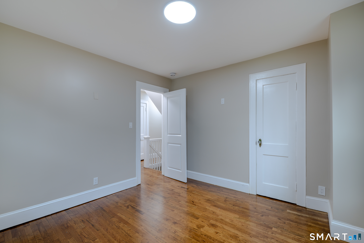
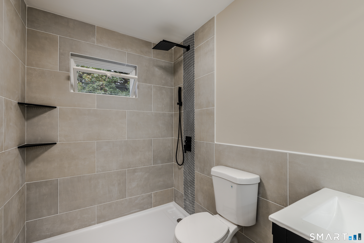
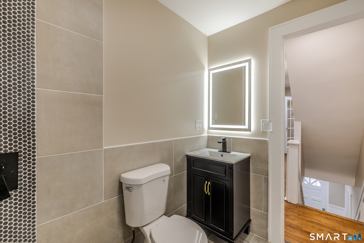
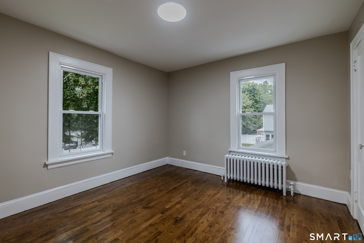
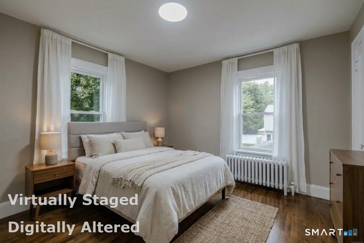
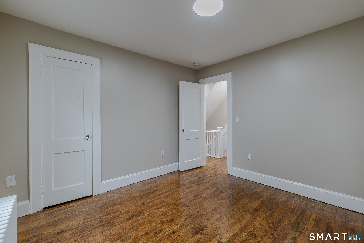
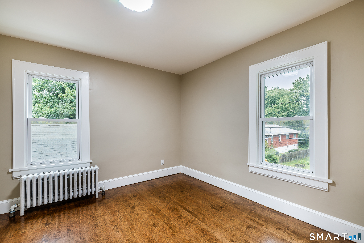
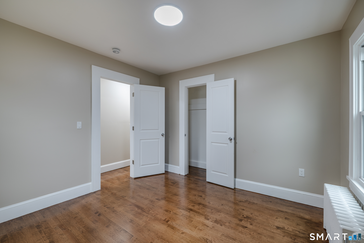
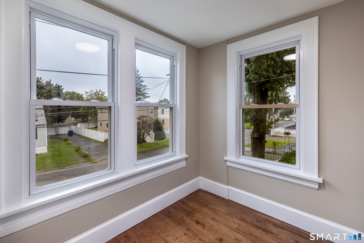
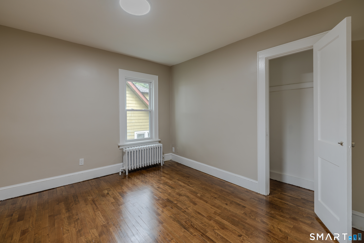
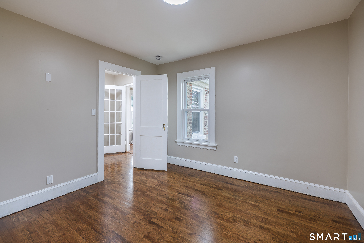
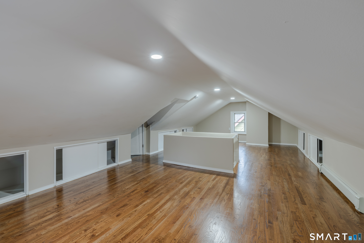
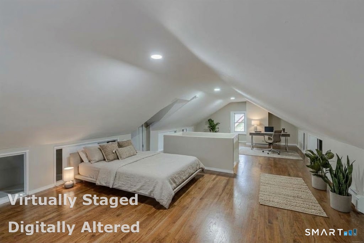
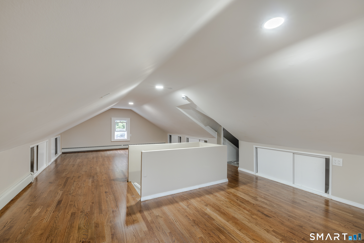
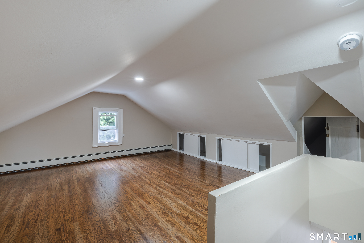
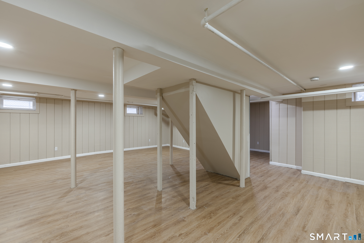
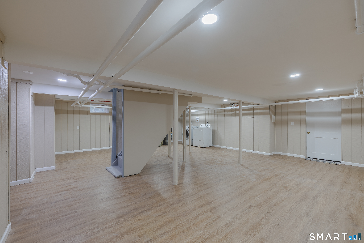
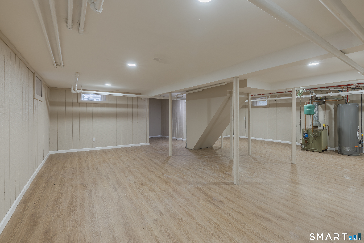
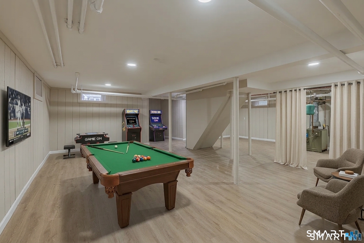
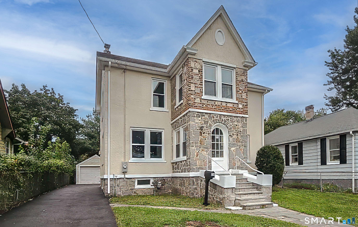
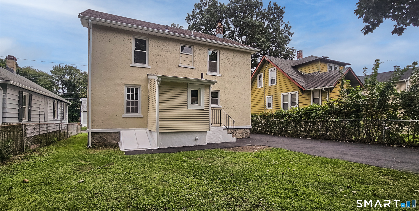
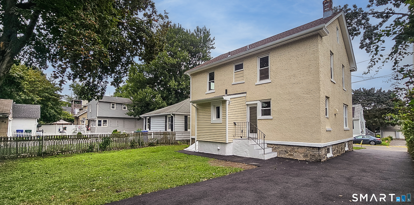
Welcome to this beautifully renovated 5-bedroom Colonial offering over 2,300 sq. ft. of above-ground living space-perfect for a large household or multigenerational living! The main level offers a spacious living room that opens to the beautifully updated kitchen, featuring quartz countertops, stainless steel appliances, and a stylish backsplash. The dining room is conveniently located just off the kitchen, making it ideal for everyday living and entertaining. A spacious family room provides additional flexibility and could potentially be used as a first-floor bedroom, home office, or guest space. A brand-new full bathroom with beautiful tilework and a modern vanity completes the main level. The second floor features four bedrooms and another beautifully renovated bathroom with new tile. Need even more space? Enjoy the finished attic and finished basement, offering endless possibilities for recreation, work, entertaining, or additional living space. Additional features include hardwood floors throughout, natural gas heat, a one-car garage with new siding, a partially updated roof, and a beautiful level backyard. The long, newly paved driveway provides plenty of off-street parking. The European-inspired stucco exterior with stone accents adds exceptional curb appeal and character. Conveniently located just minutes from I-95 and the train, this spacious and beautifully updated home offers the perfect combination of style, space, and accessibility. A must-see!
Offering more from forest to shore
| Status | Active |
|---|---|
| Listing date | September 02, 2026 |
| List price | $ 564,900 |
| Current price | $ 564,900 |
| Tax amount | $ 7,139 |
| Tax year | july 2025-june 2026 |
| MLS ID | #24203380 |
| List Agent | Haysebell Cuadrado |
| List Office | BHGRE Gaetano Marra Homes |

Because we love Fairfield County!
© Copyright 1999 - 2026 Dagny's LLC. - 20 Windy Ridge Place Wilton, CT 06897 - Terms & Conditions
