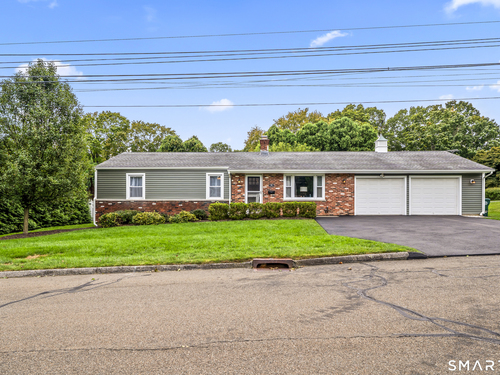
79 Brenair Ter Stratford, CT, 06614

single family home
$ 625,000 For Sale Active Sep 24, 2026
  • 3 beds
  • 3 baths
  • 2,594 sq ft
  • 1955 year built
  • 2 cars garage

About the Home

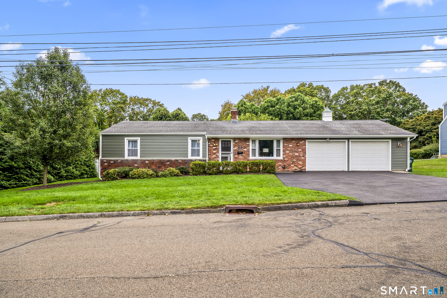
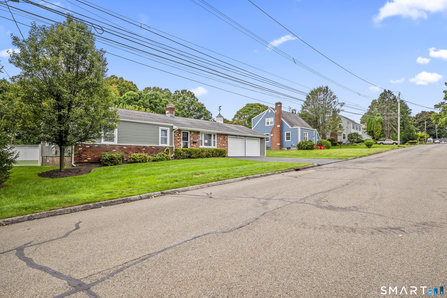
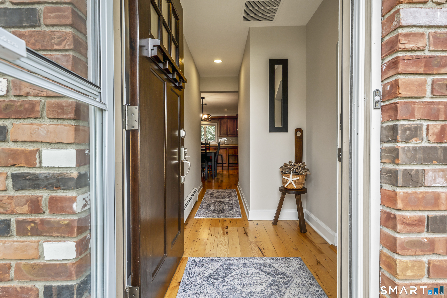
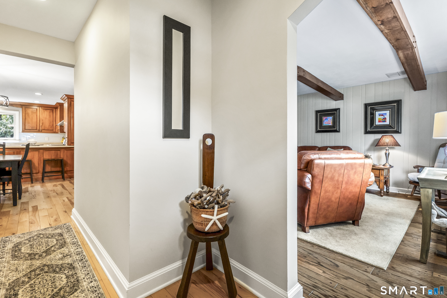
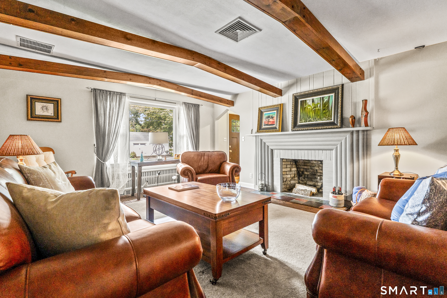
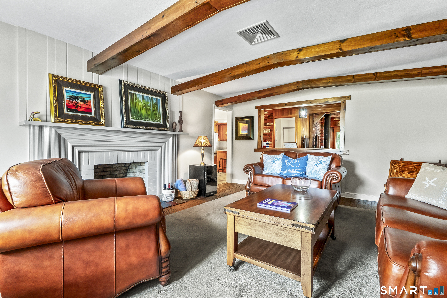
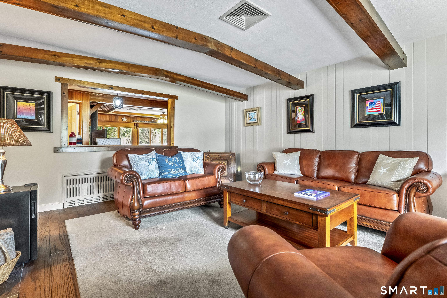
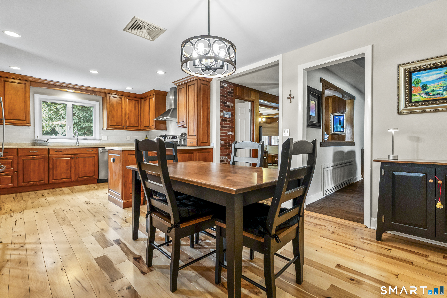
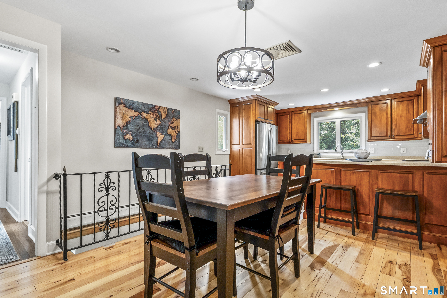
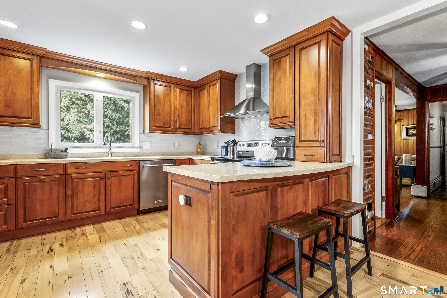
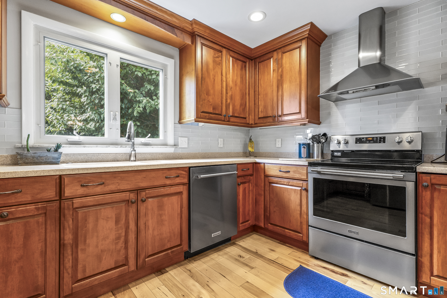
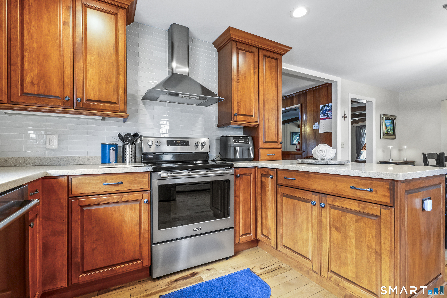
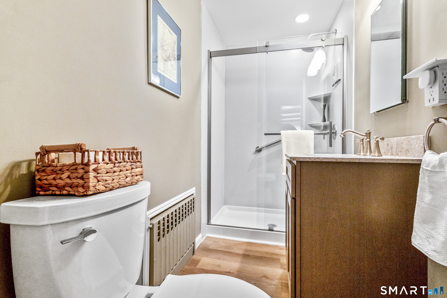
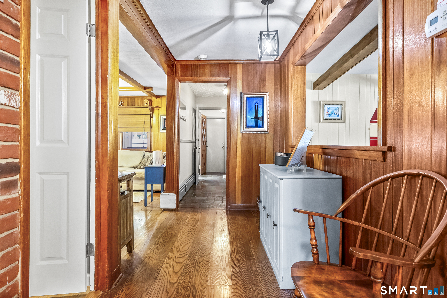
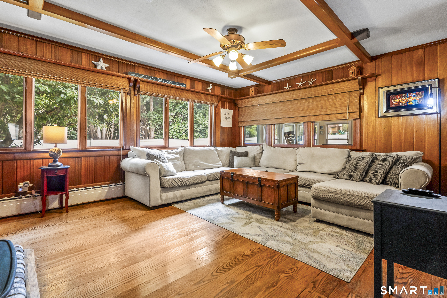
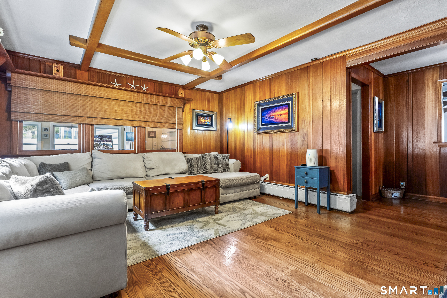
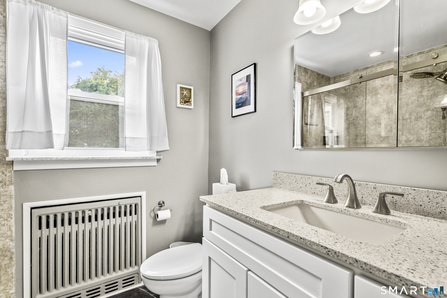
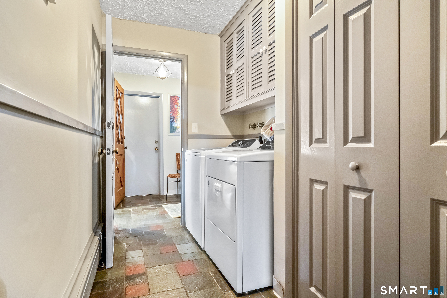
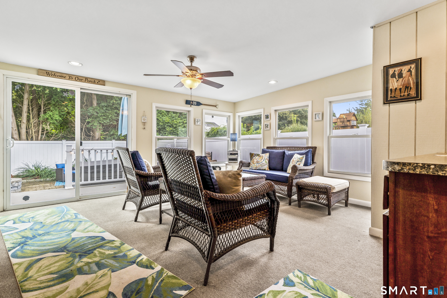
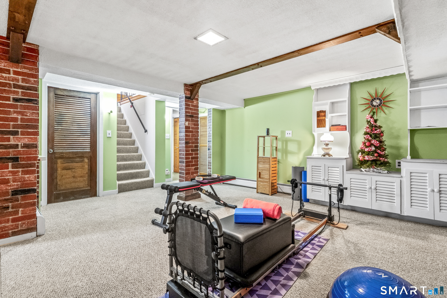
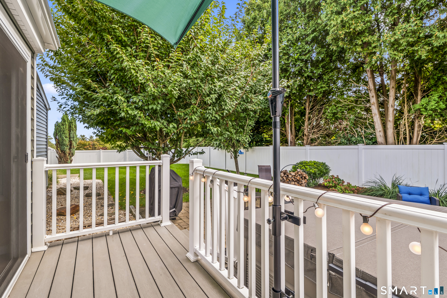
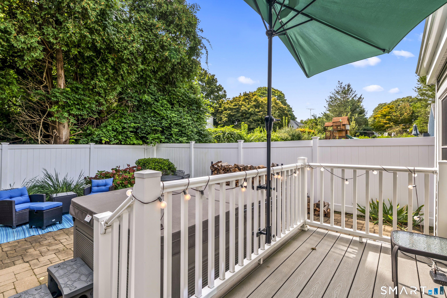
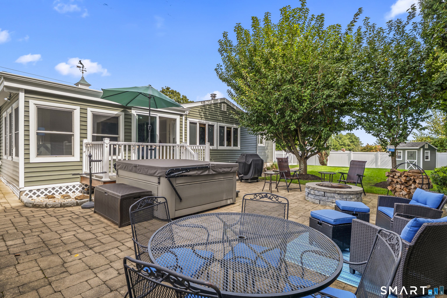
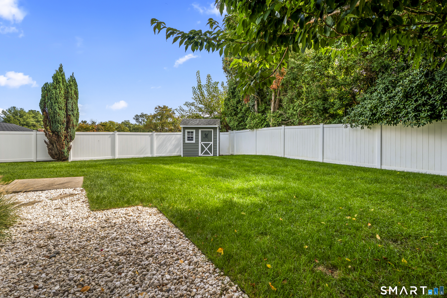
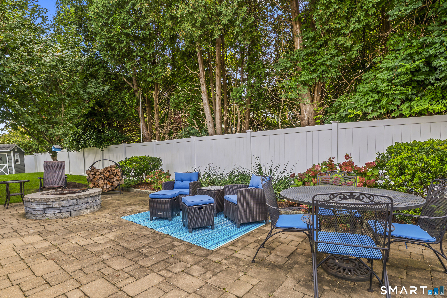
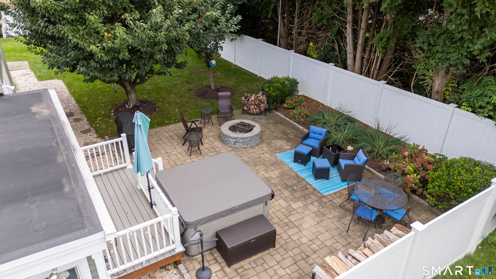
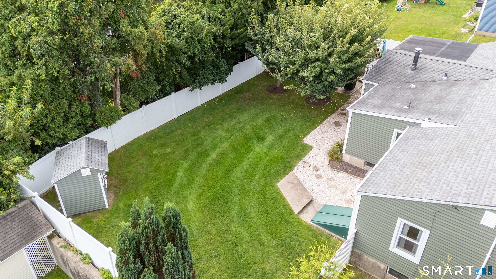
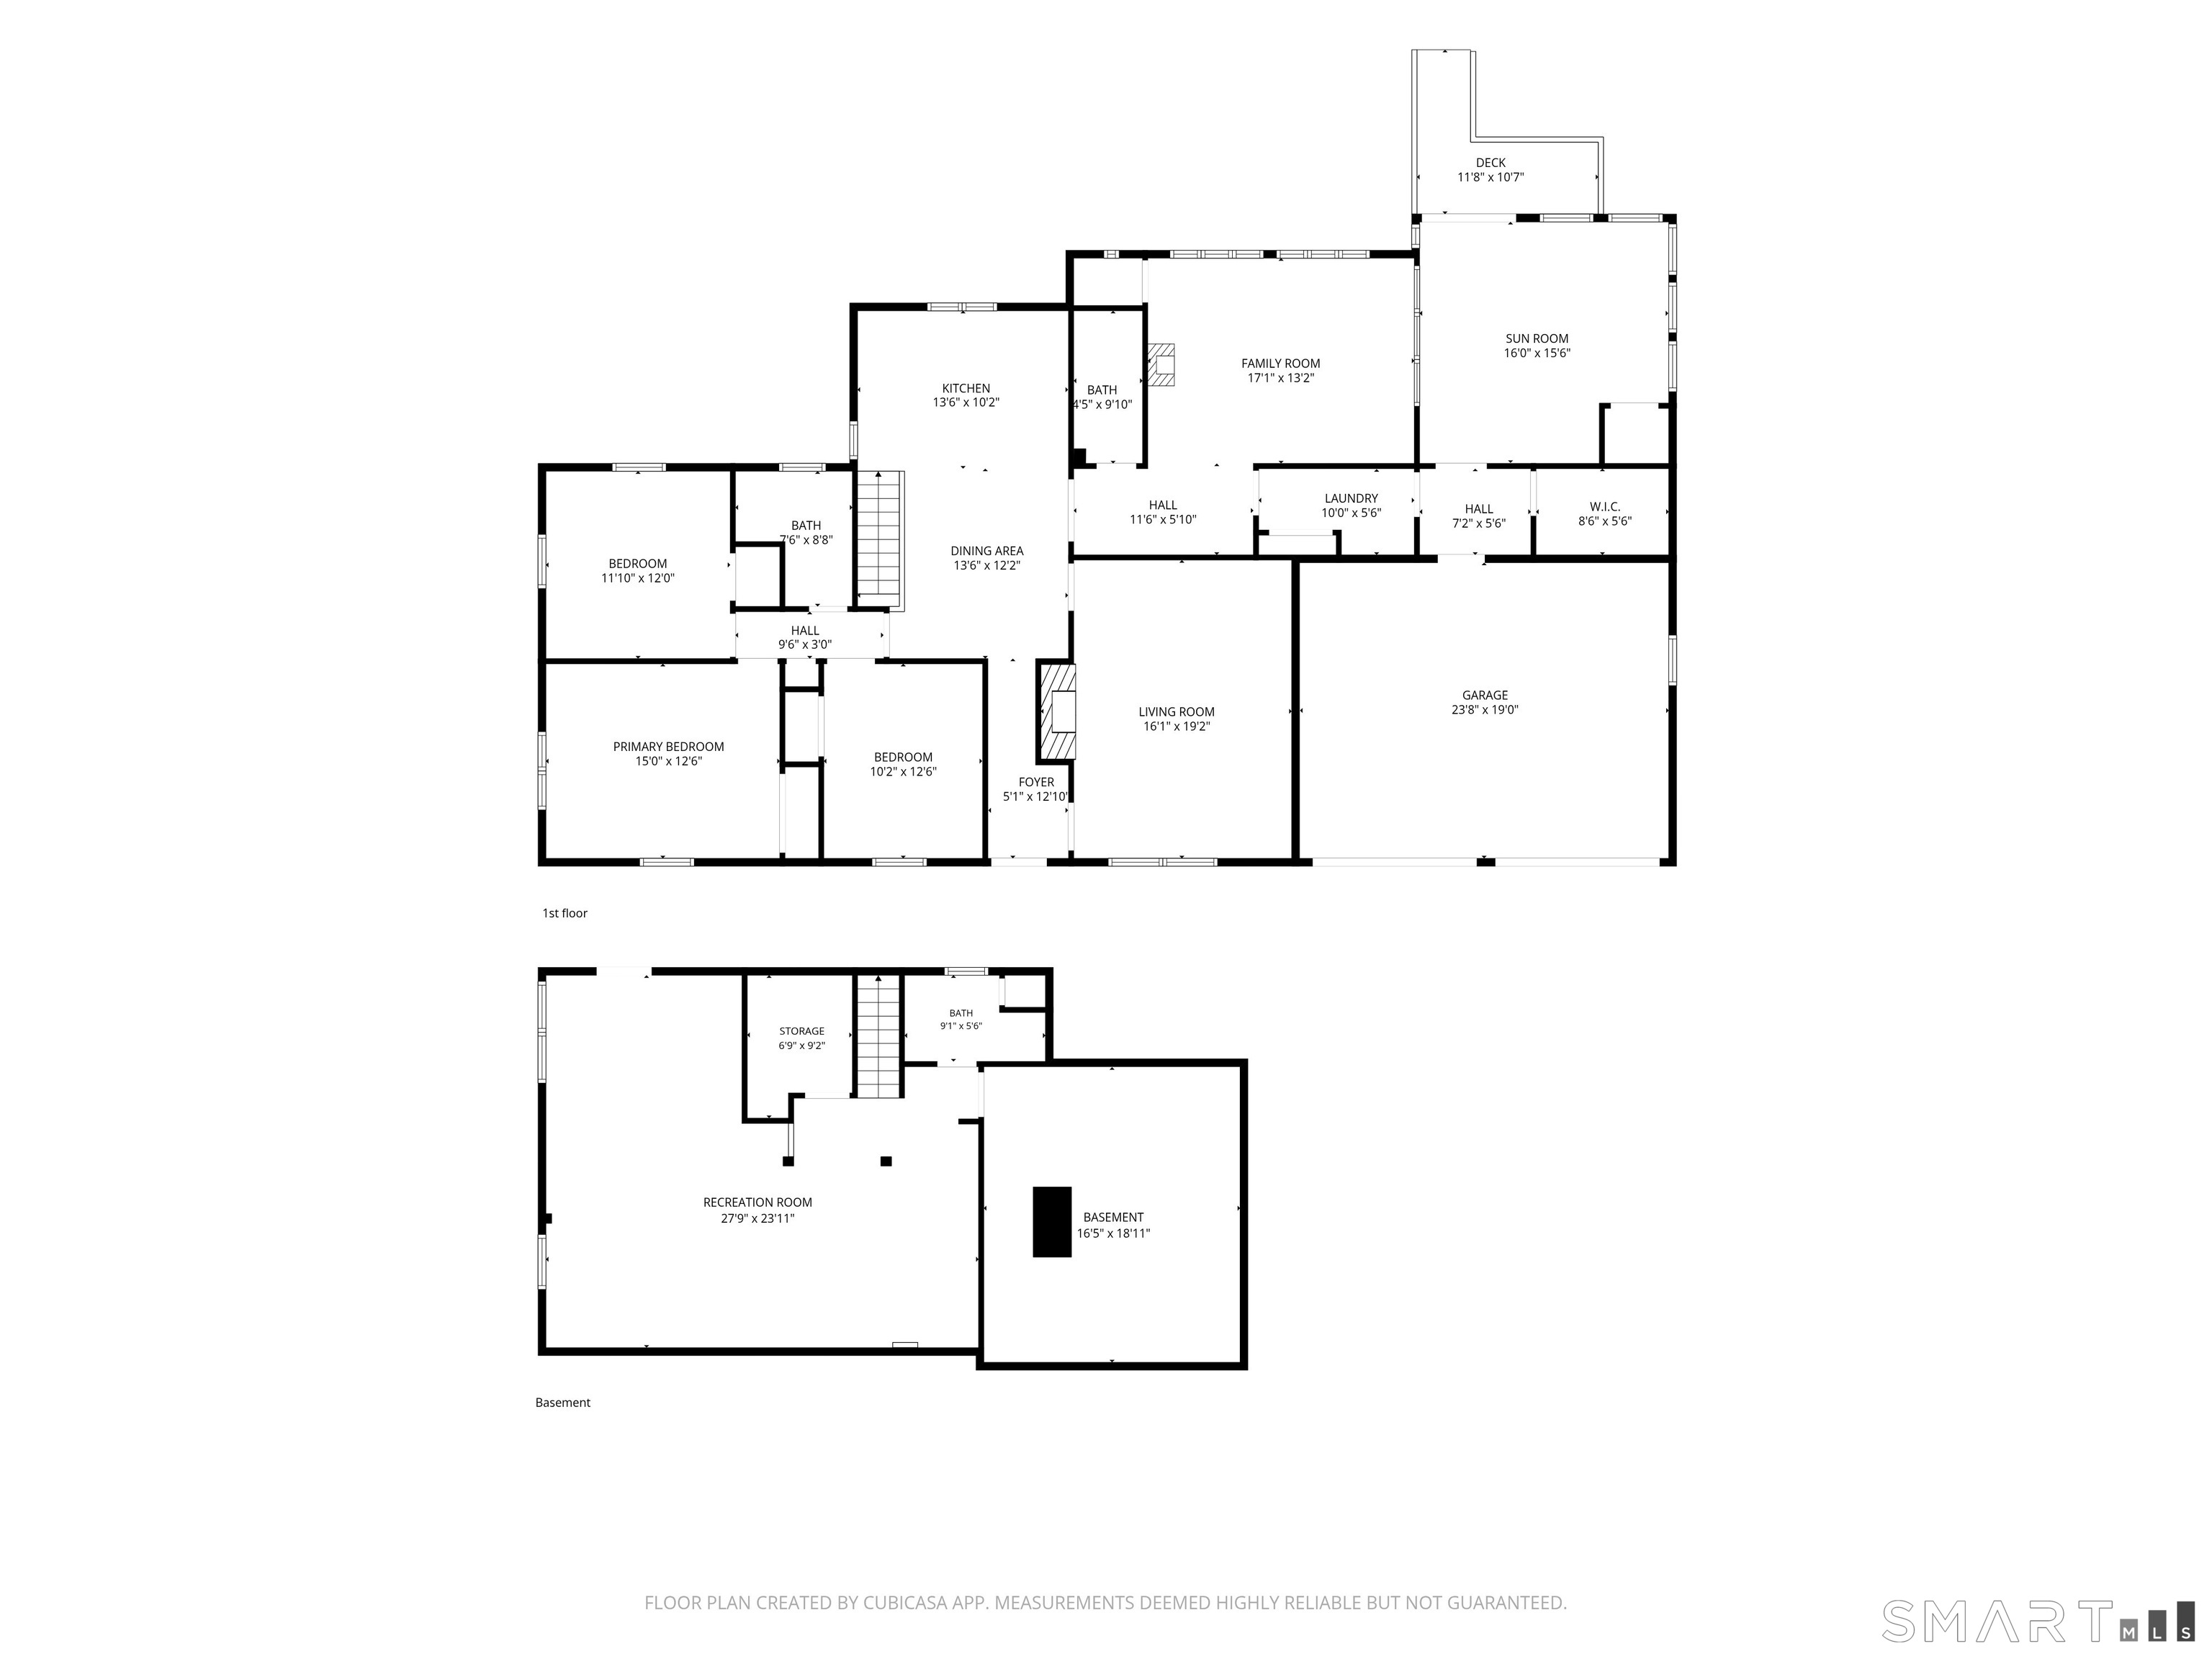
Beautifully maintained and updated throughout, this three-bedroom, three-bath ranch offers true single-level living on a beautiful, level lot in Stratford's North End. The garage connects directly to the main level, where you'll also find a convenient laundry room. Both main-level baths have been renovated, and the lower-level bath has been updated as well. Hardwood floors, central air, a wood-burning stove and a cedar closet add to the home's appeal. Relax on the three-season porch or enjoy the finished lower level, with flexible space for a rec room, office or hobbies. Outside, the fully fenced backyard features a patio, hot tub and fire pit. A newly paved driveway completes the home. Enjoy Stratford's beaches, parks and Metro-North rail service, then come home to your own private backyard retreat.

Rooms & Interior

3 bedrooms beds
3 full baths
2,594 square feet sq ft

Room Details

  • Sun Room (Main Level) Ceiling Fan, Wall/Wall Carpet
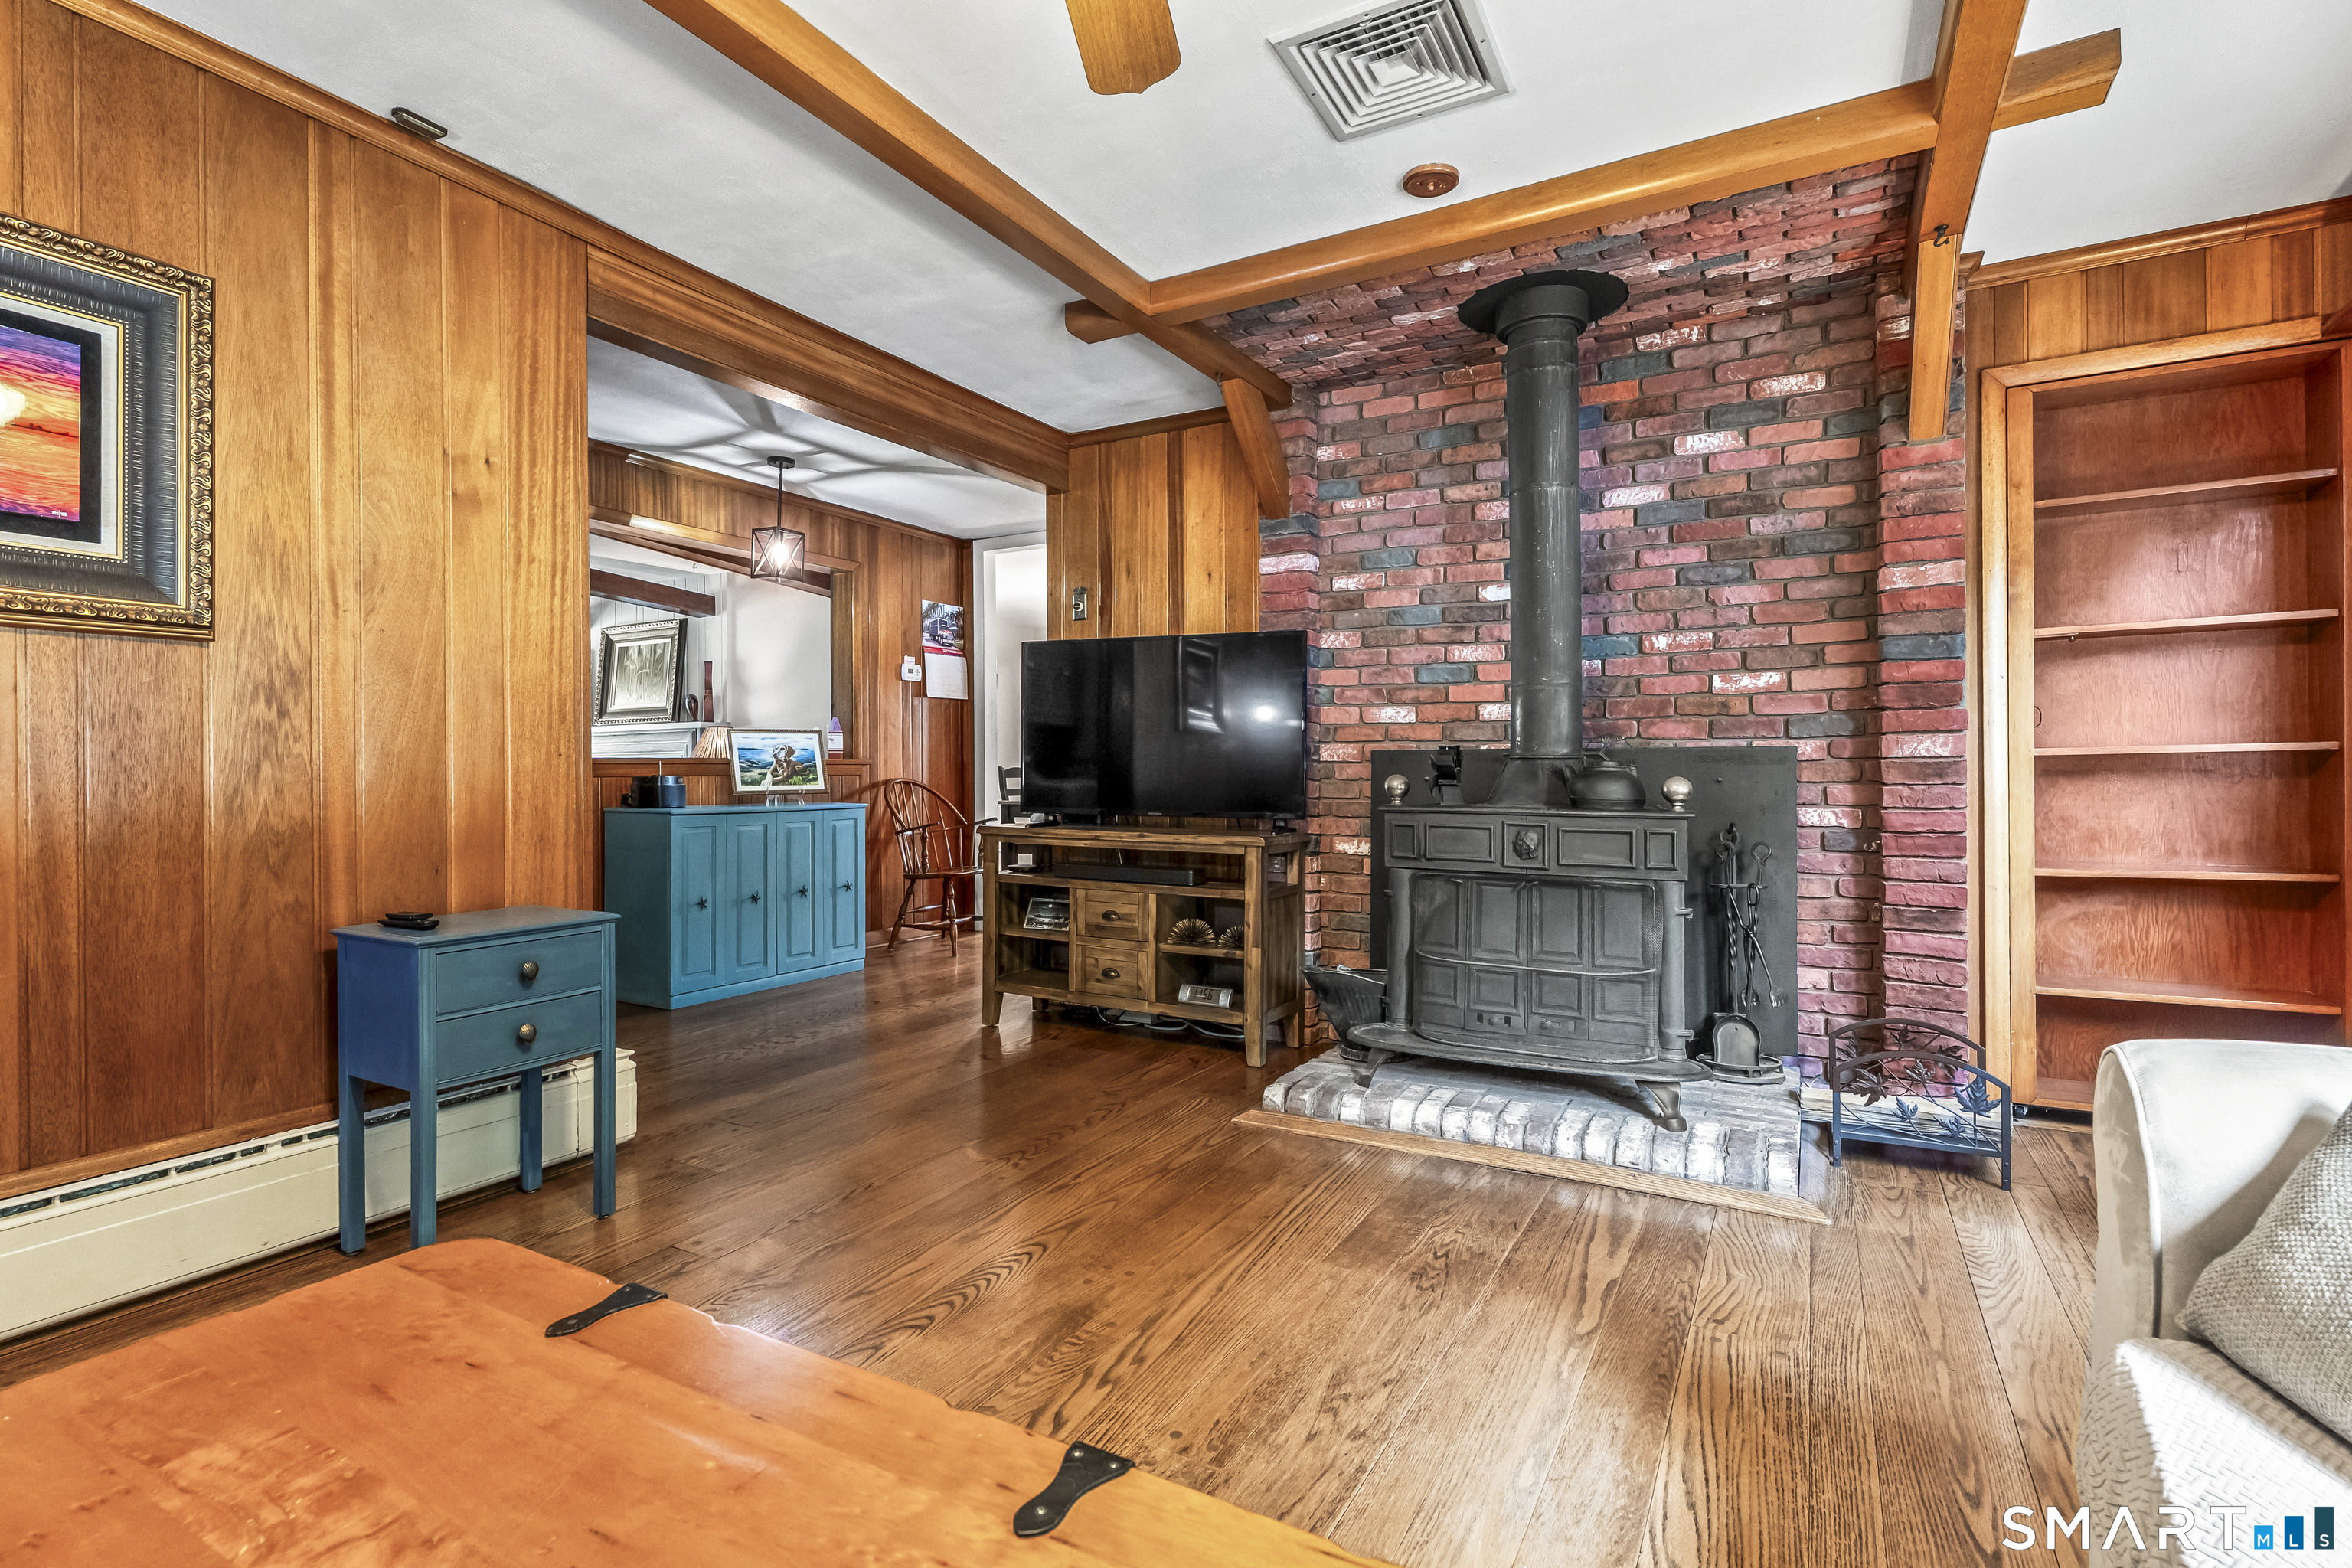
  • Living Room (Main Level) Fireplace, Hardwood Floor
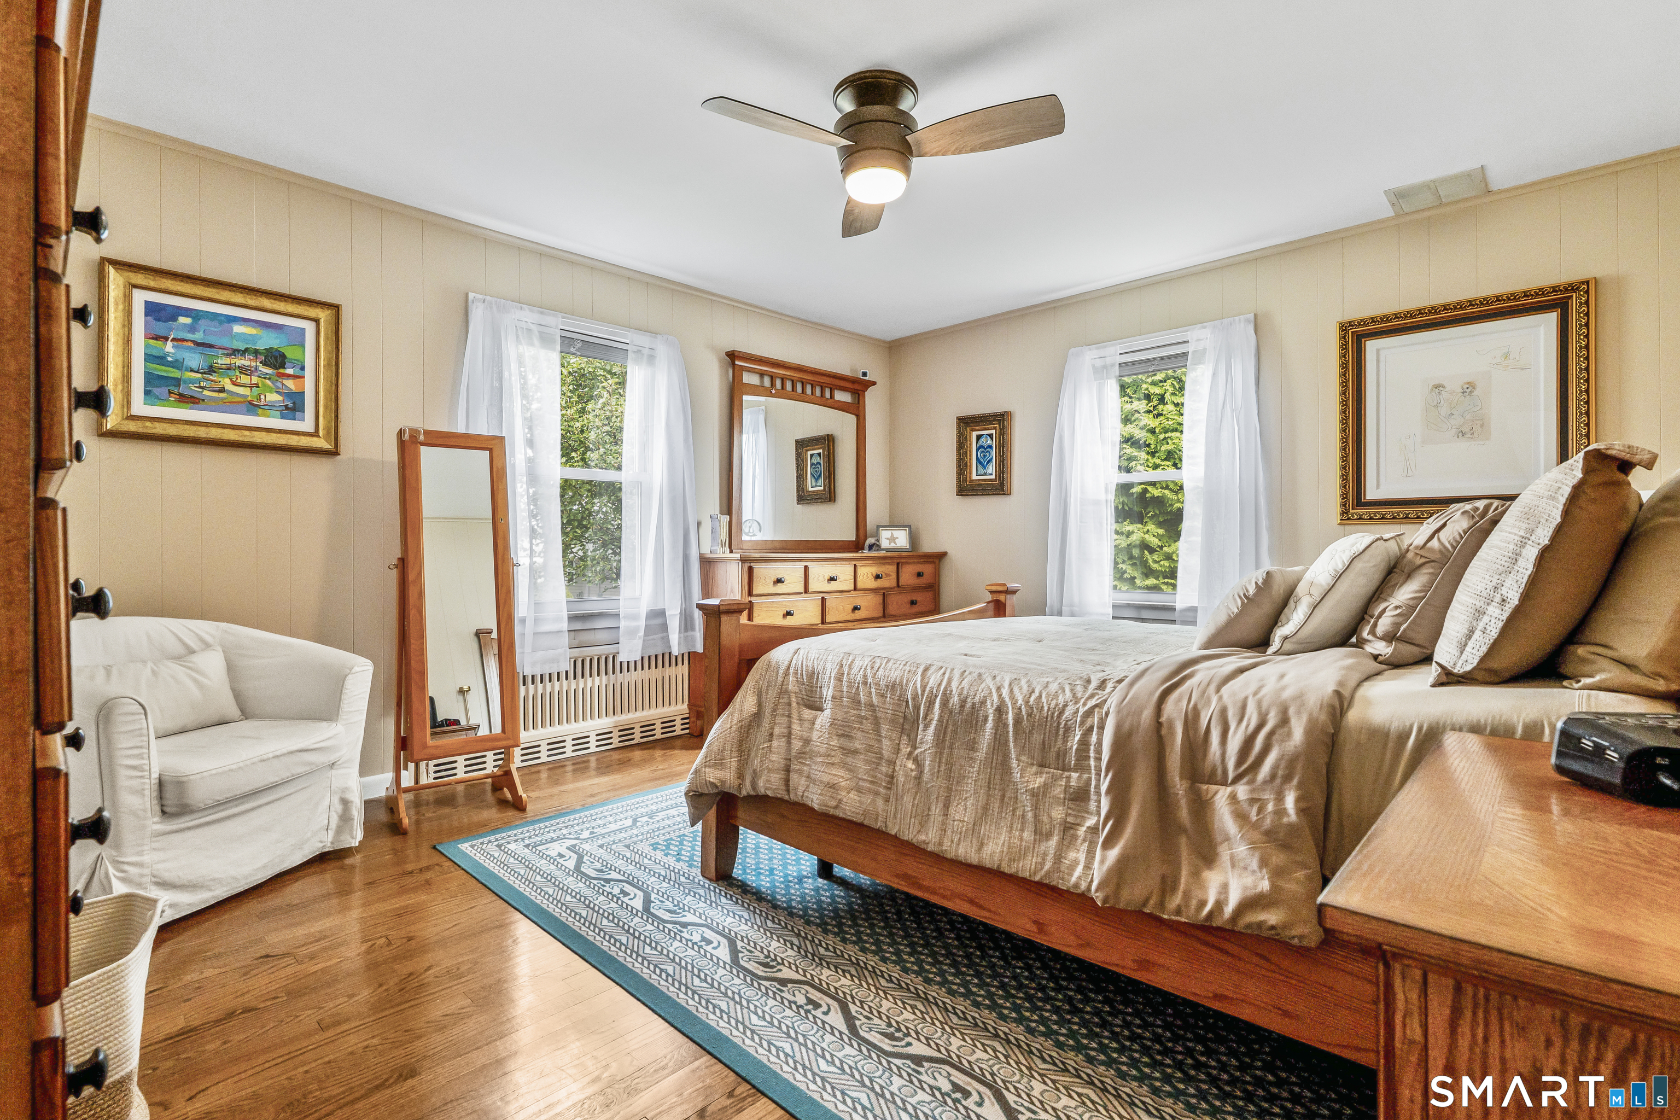
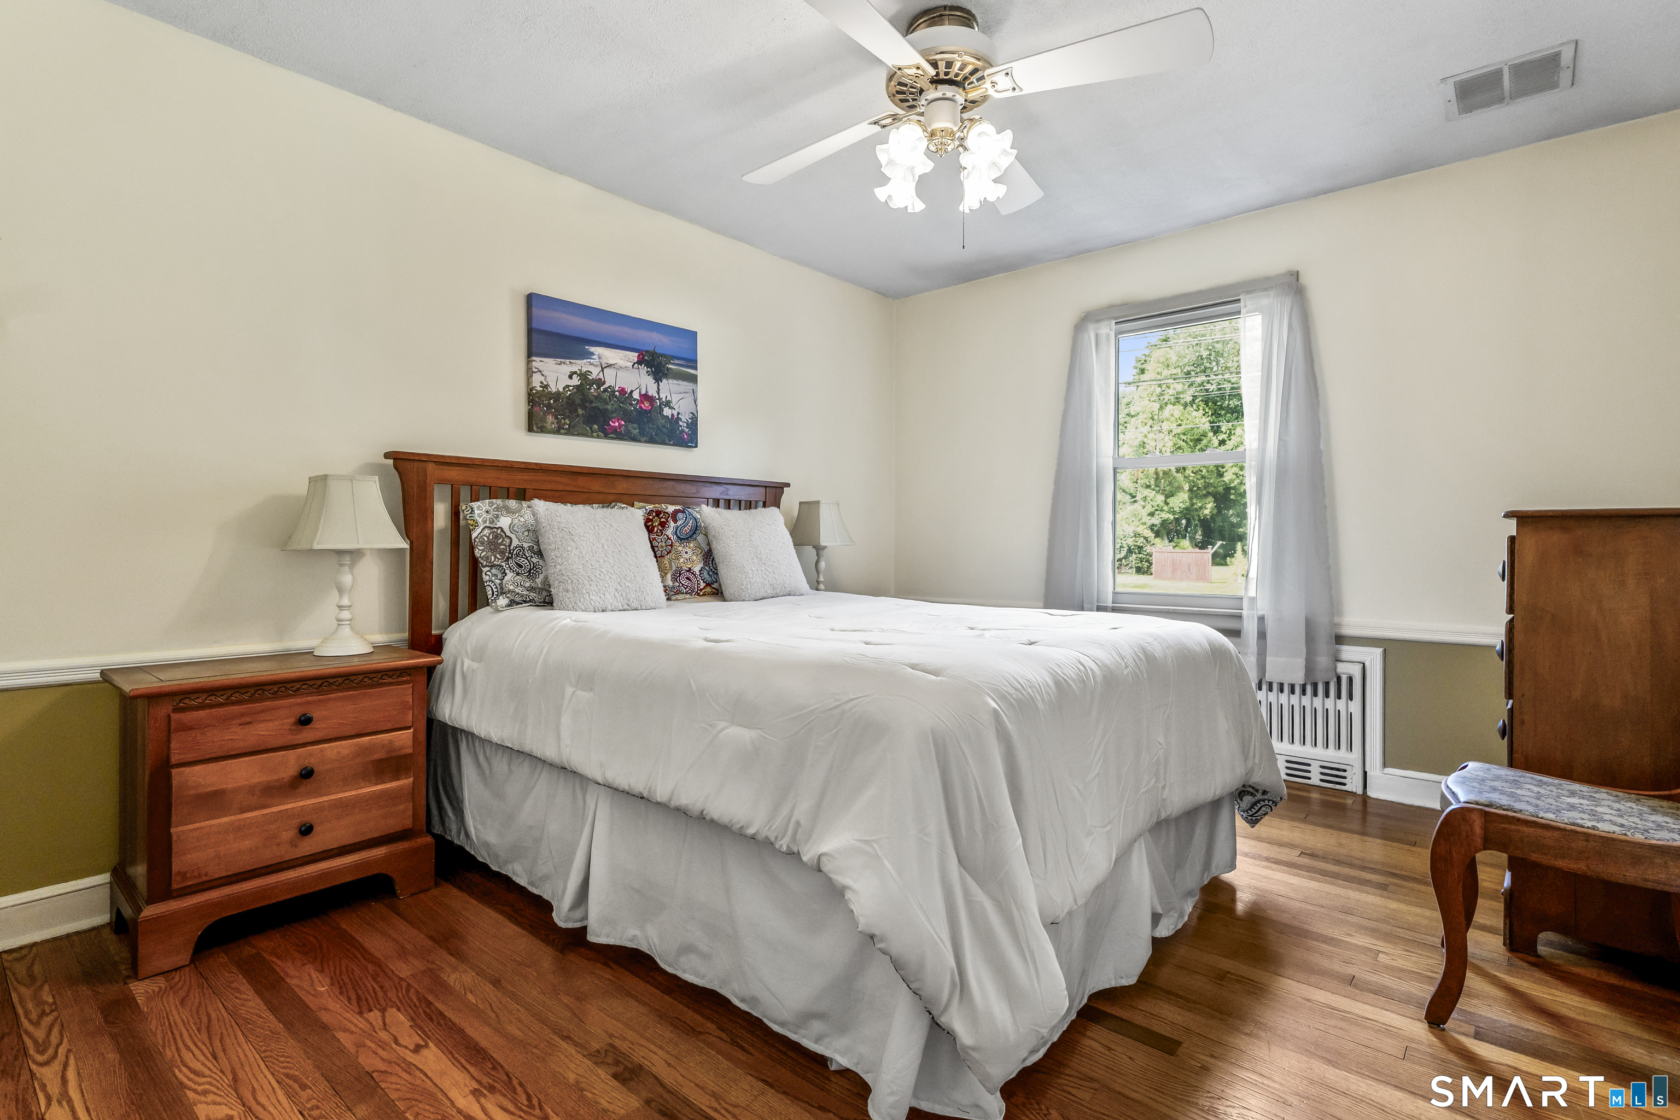
  • Primary Bedroom (Main Level) Ceiling Fan, Hardwood Floor
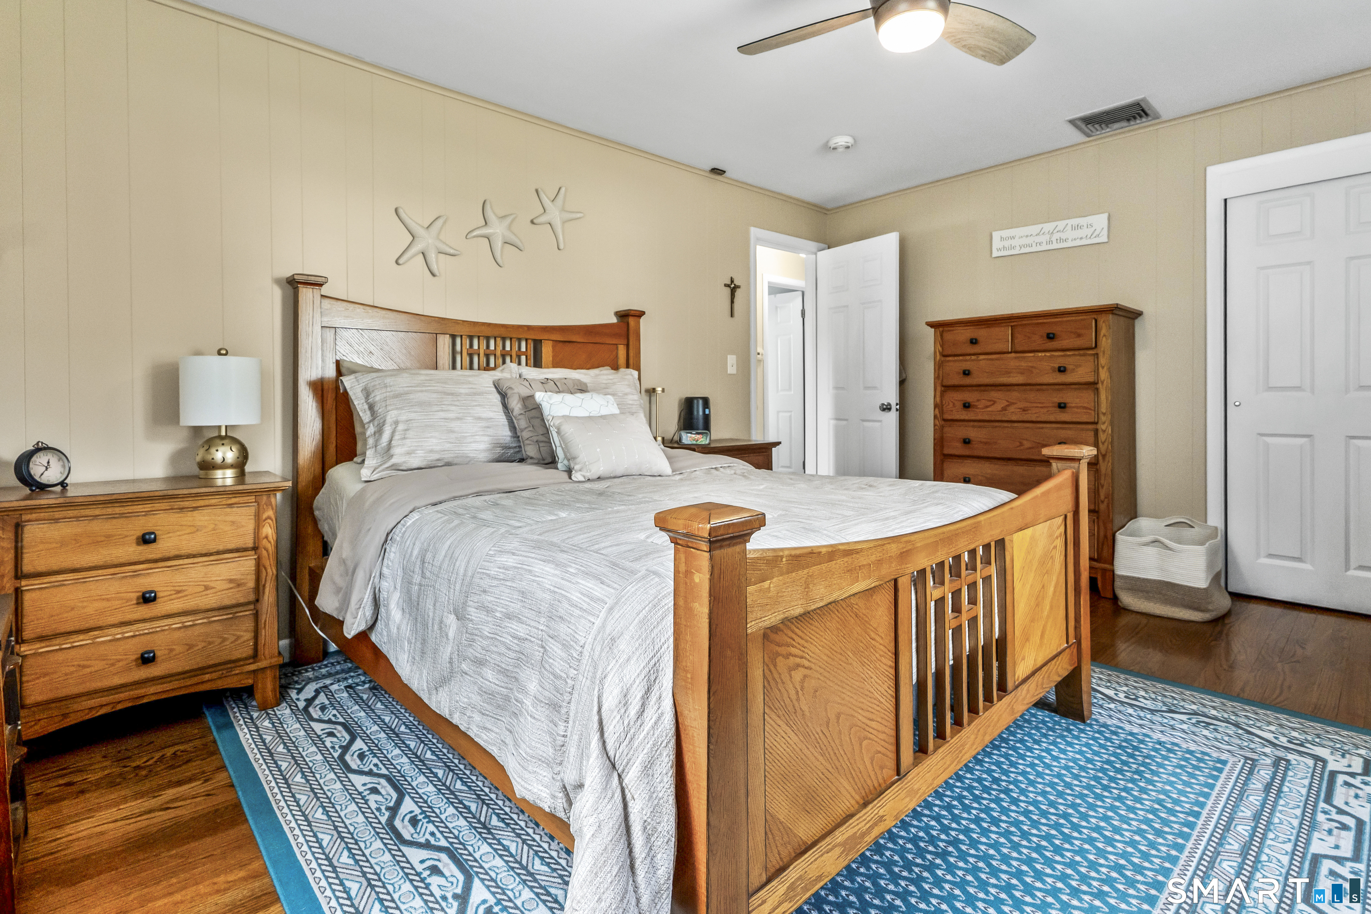
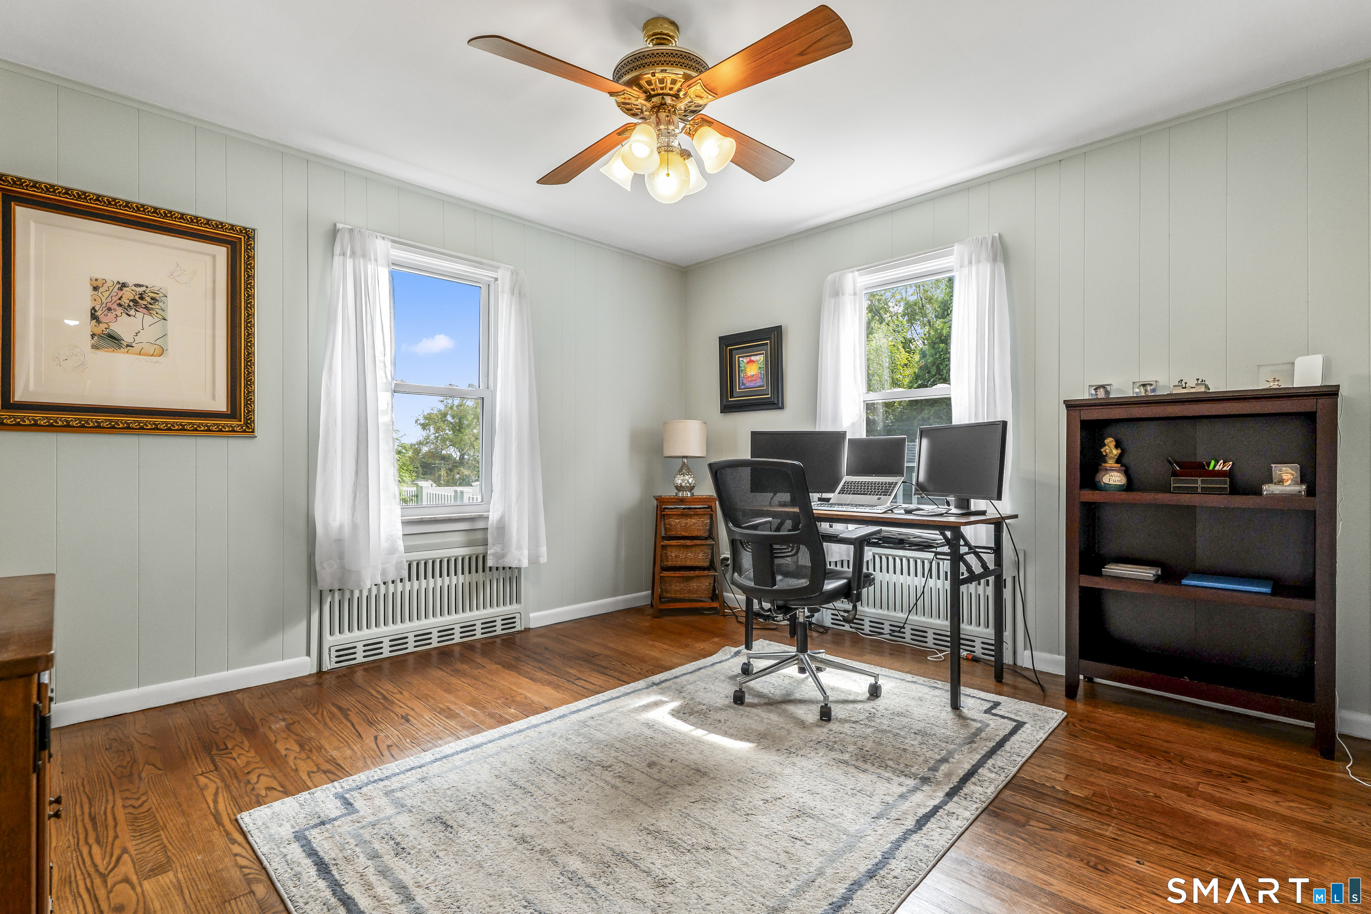
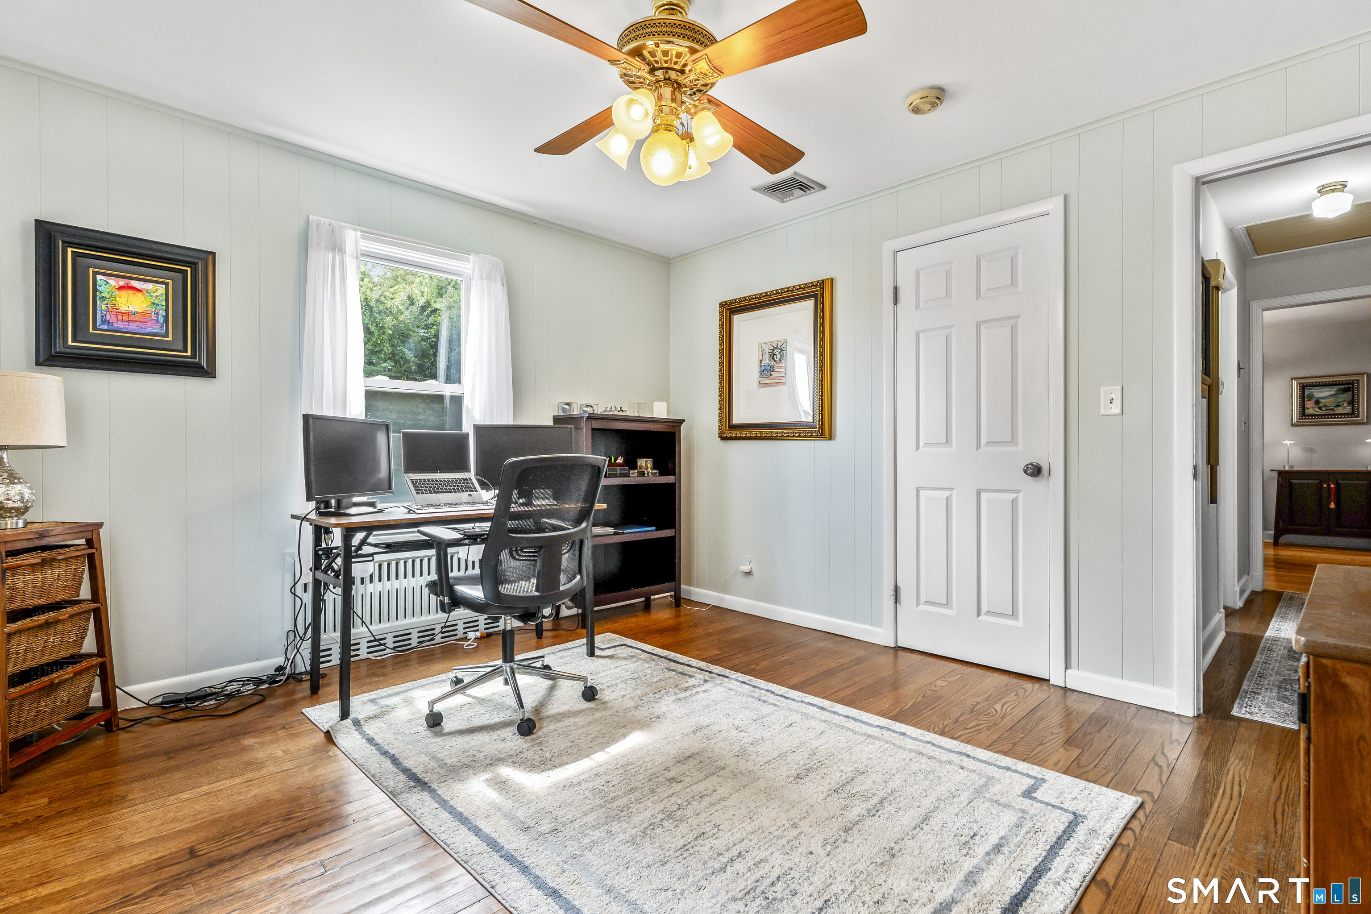
  • Bedroom (Main Level) Ceiling Fan, Hardwood Floor
  • Bedroom (Main Level) Ceiling Fan, Hardwood Floor
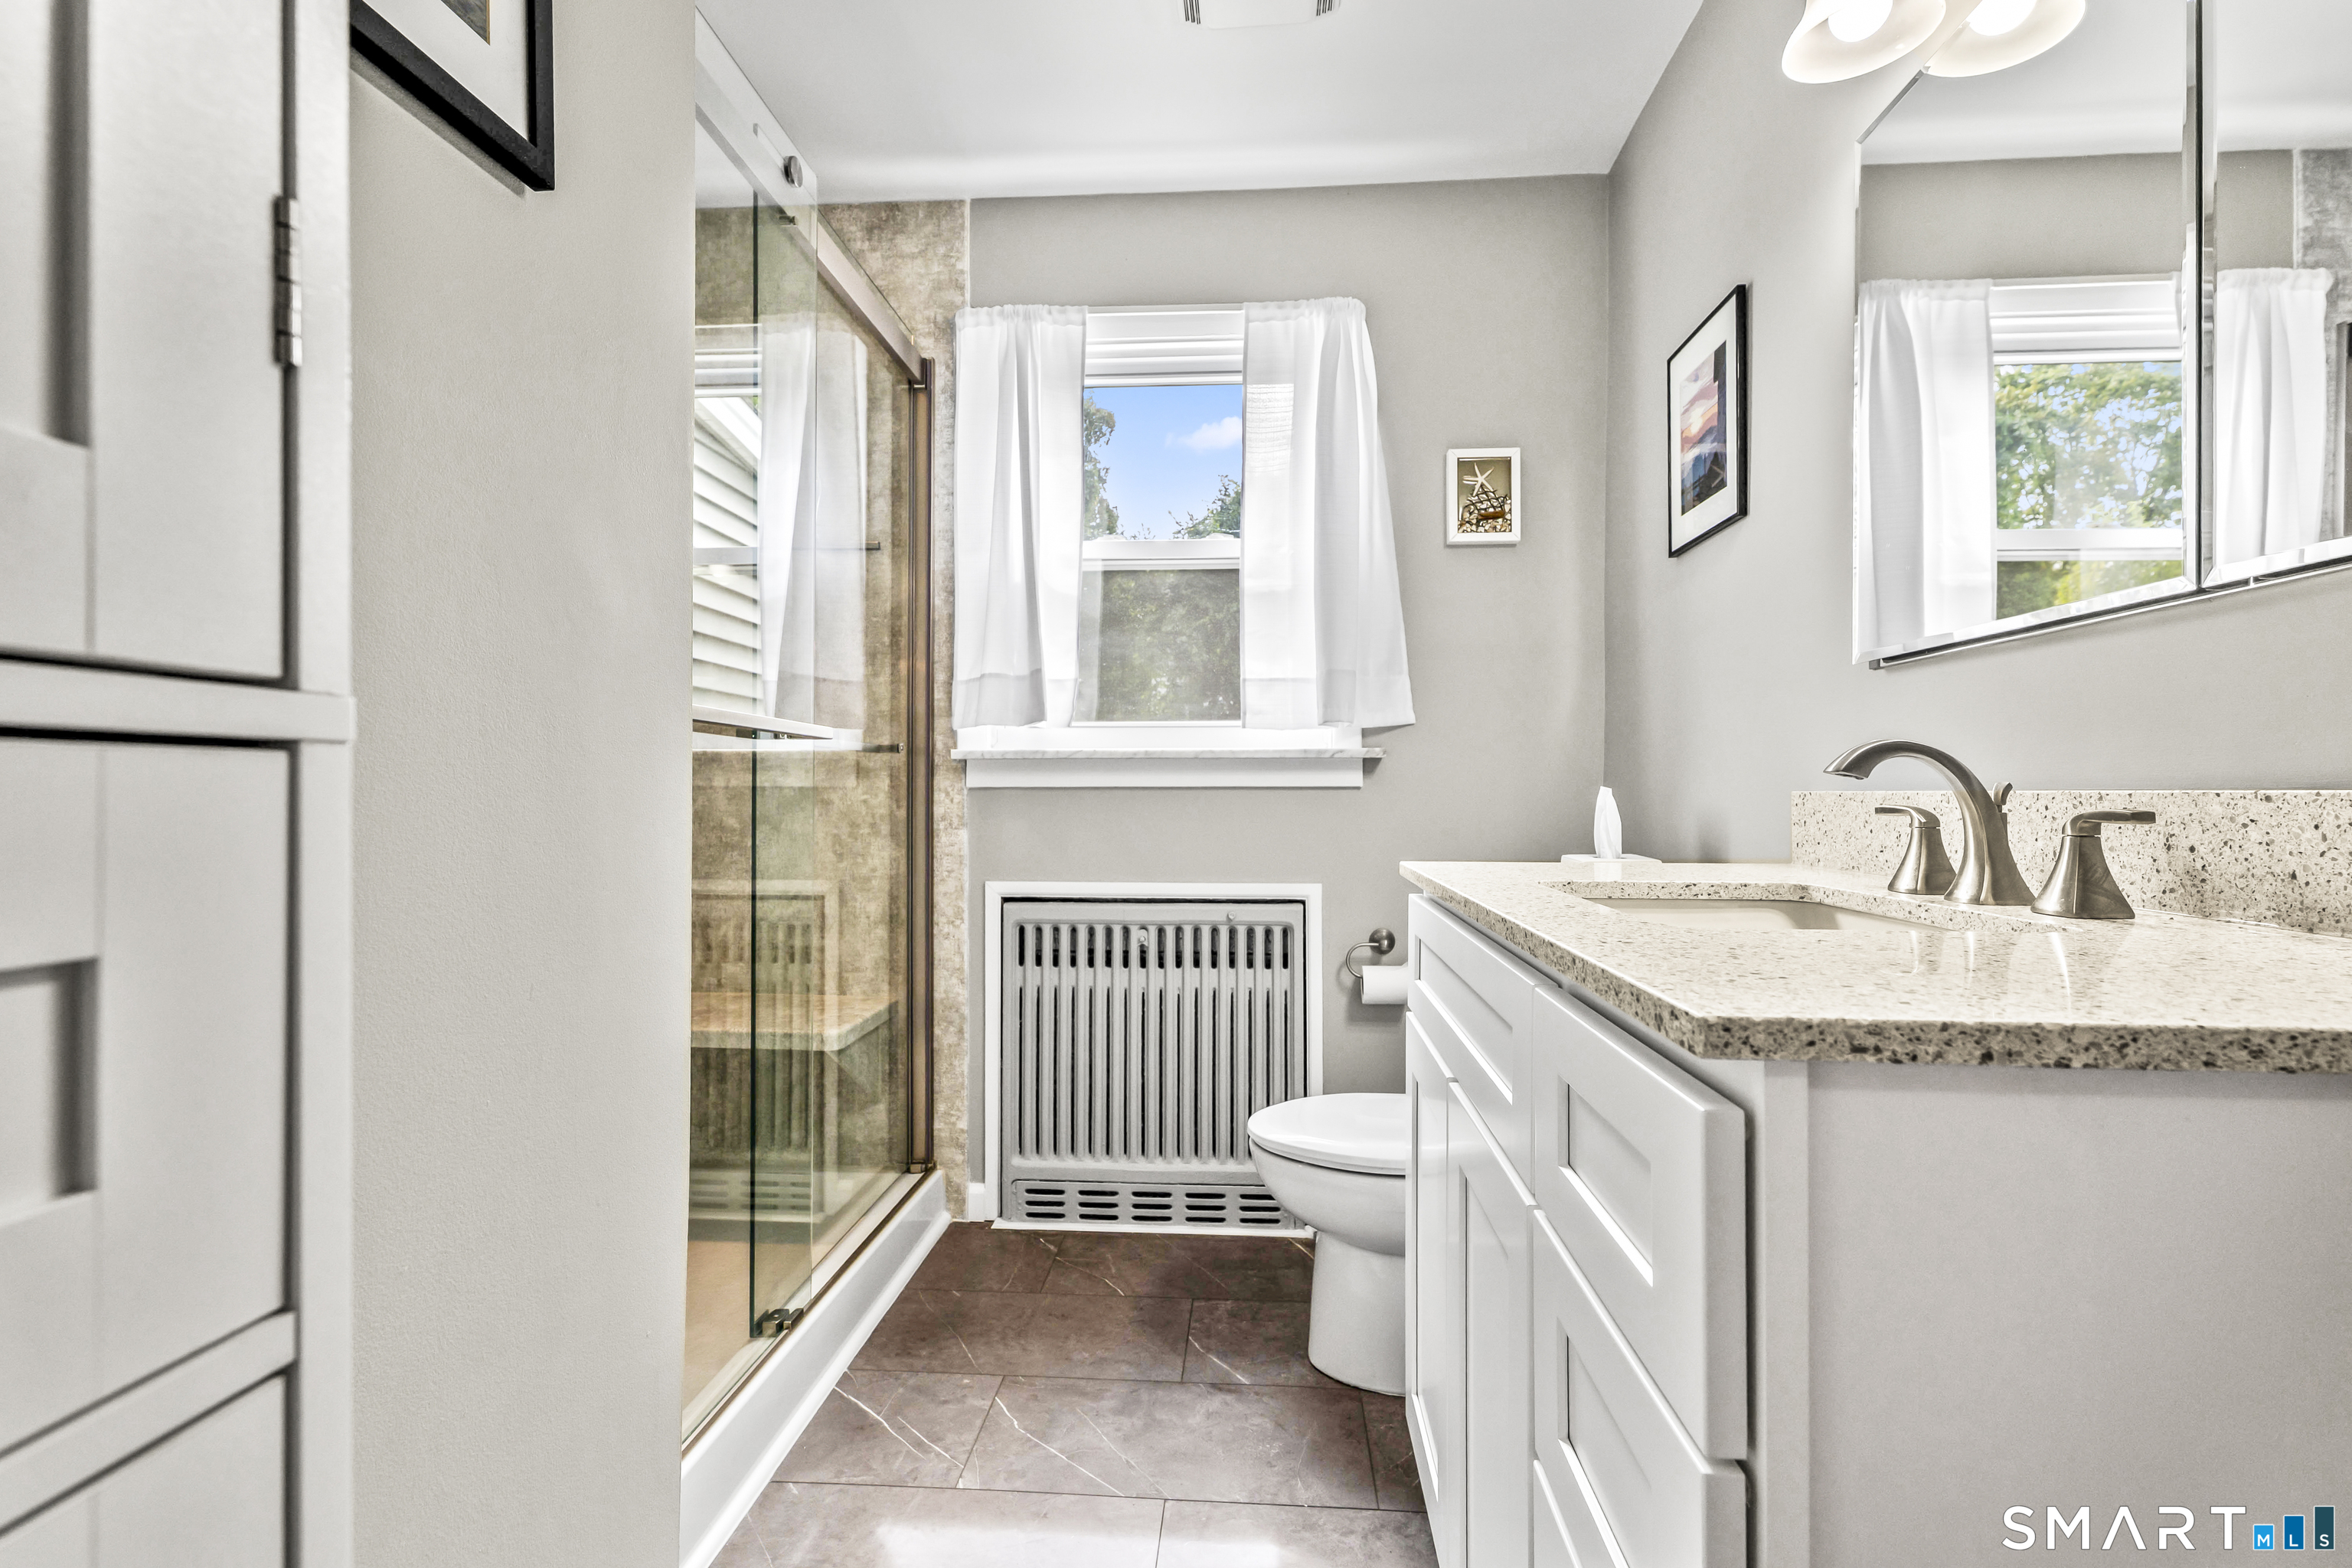
  • Full Bath (Main Level) Tile Floor
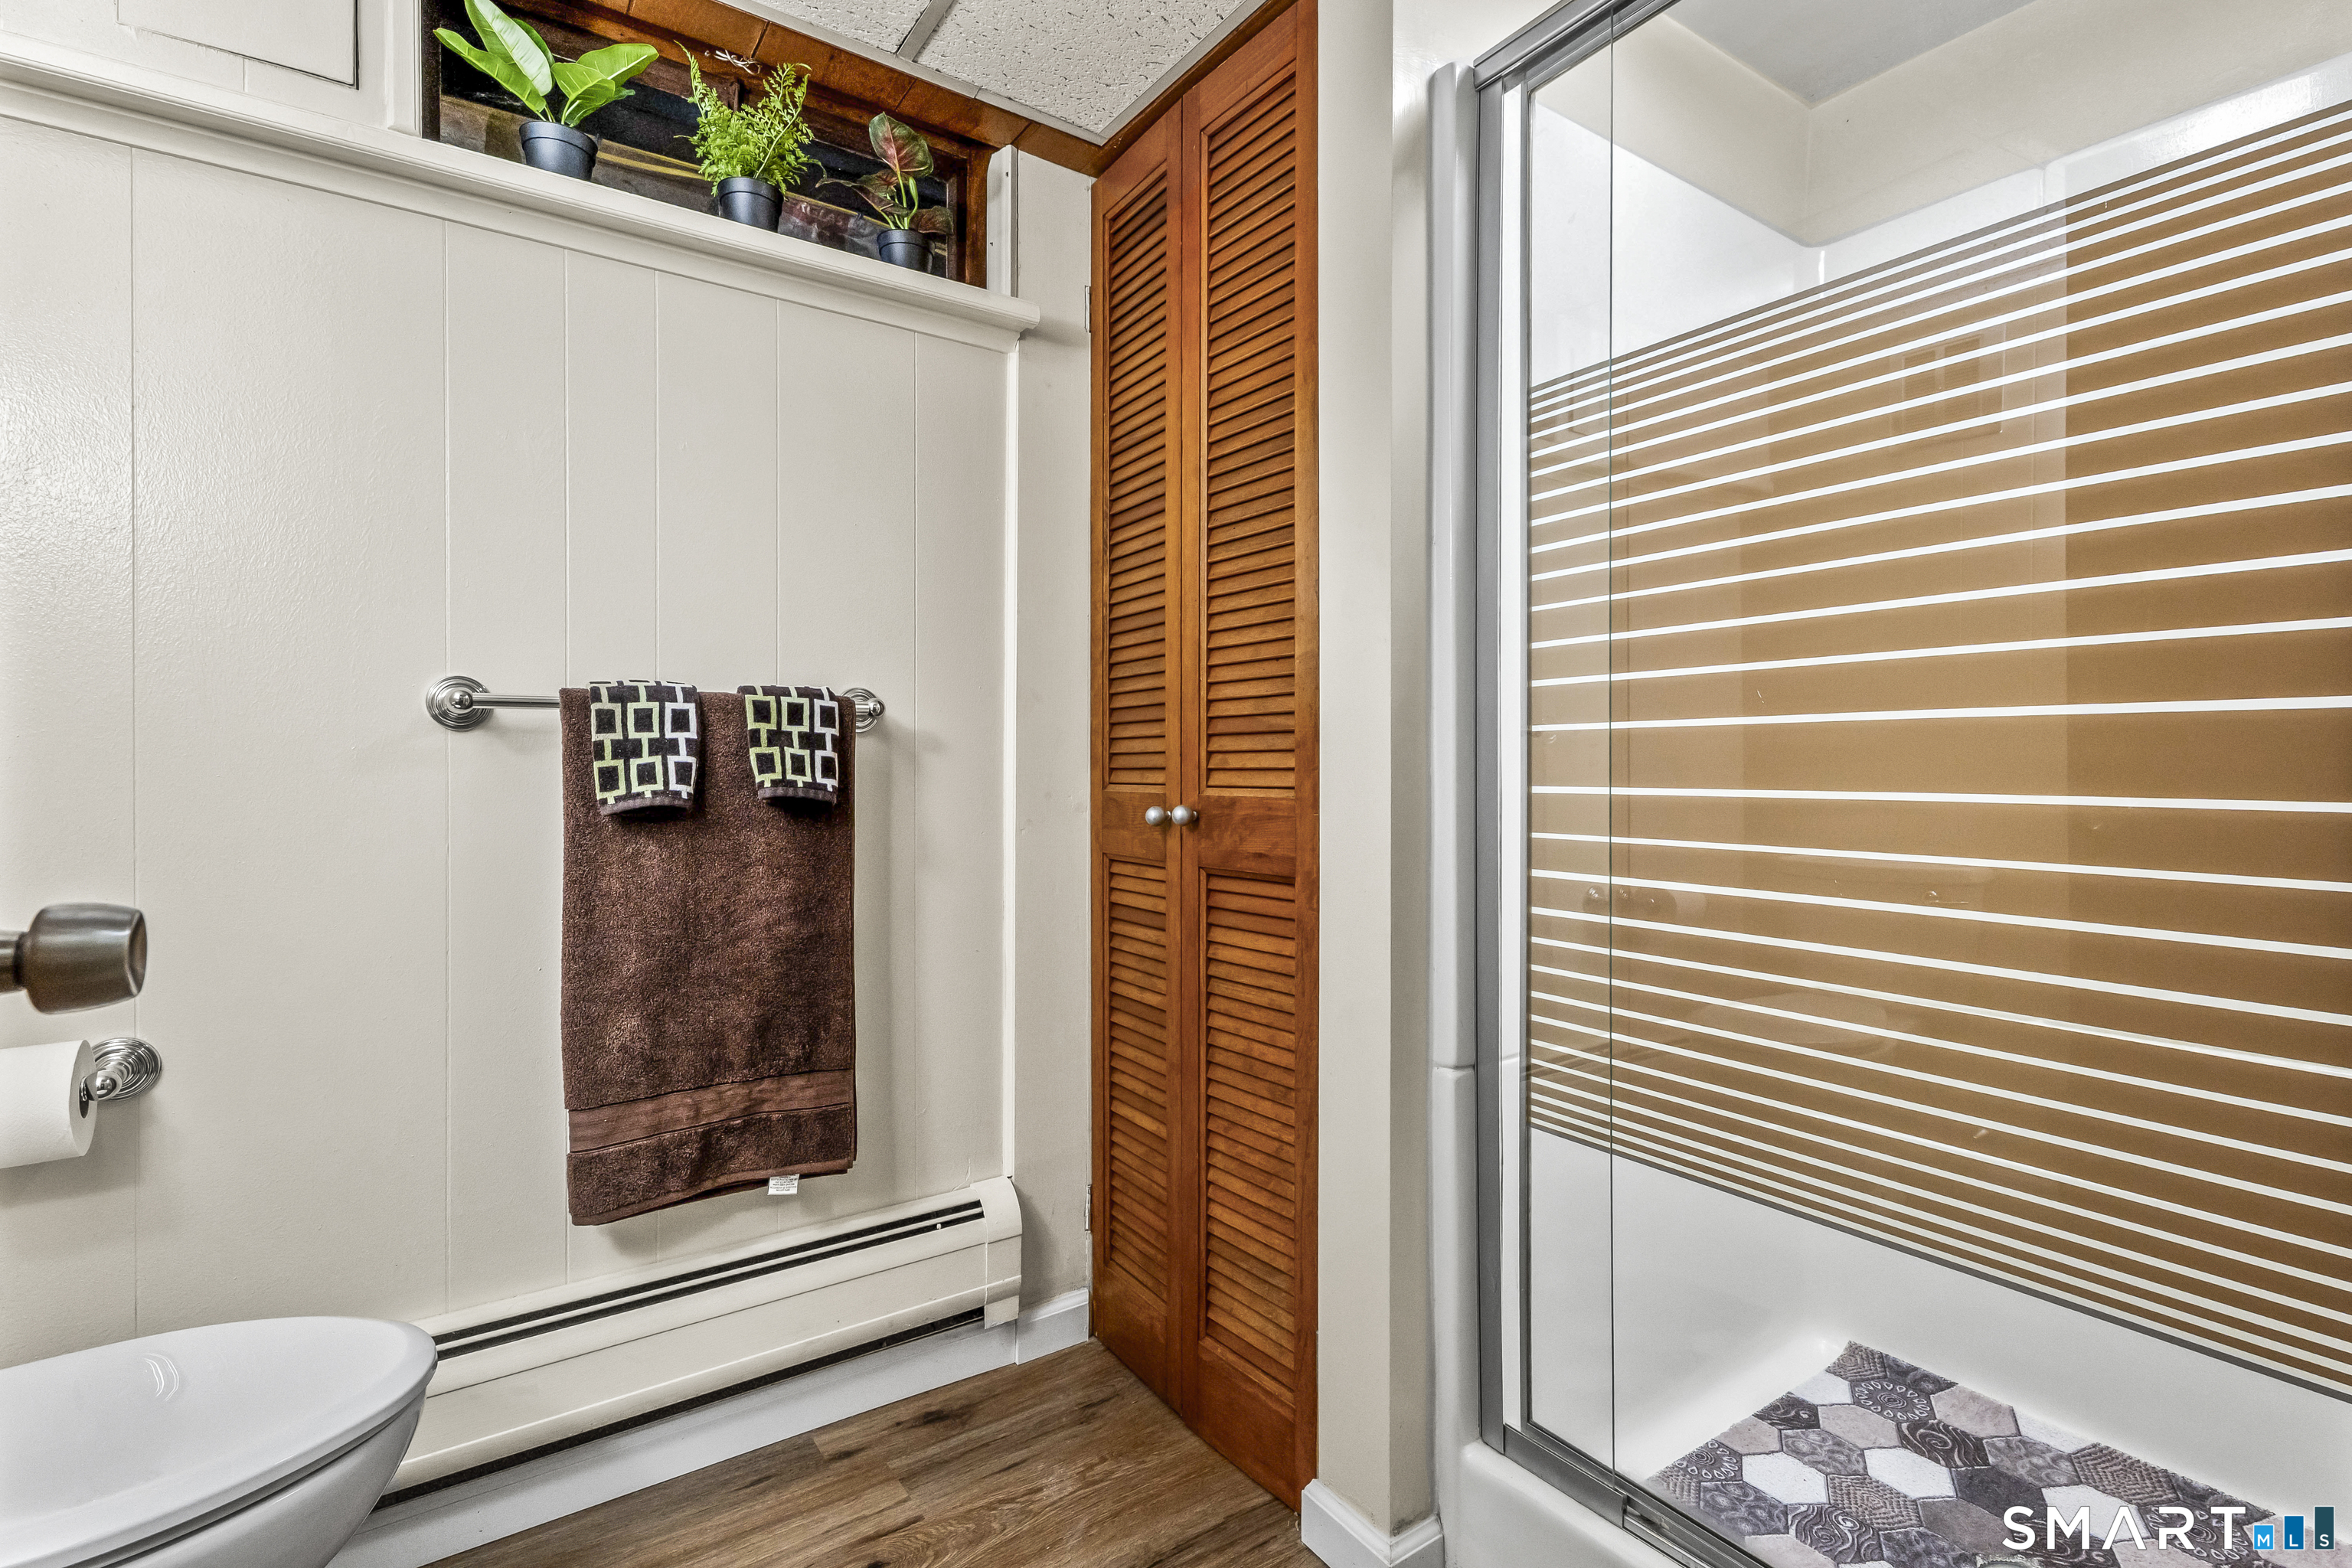
  • Full Bath (Lower Level)
  • Family Room (Main Level) Hardwood Floor
  • Full Bath (Main Level) Tile Floor
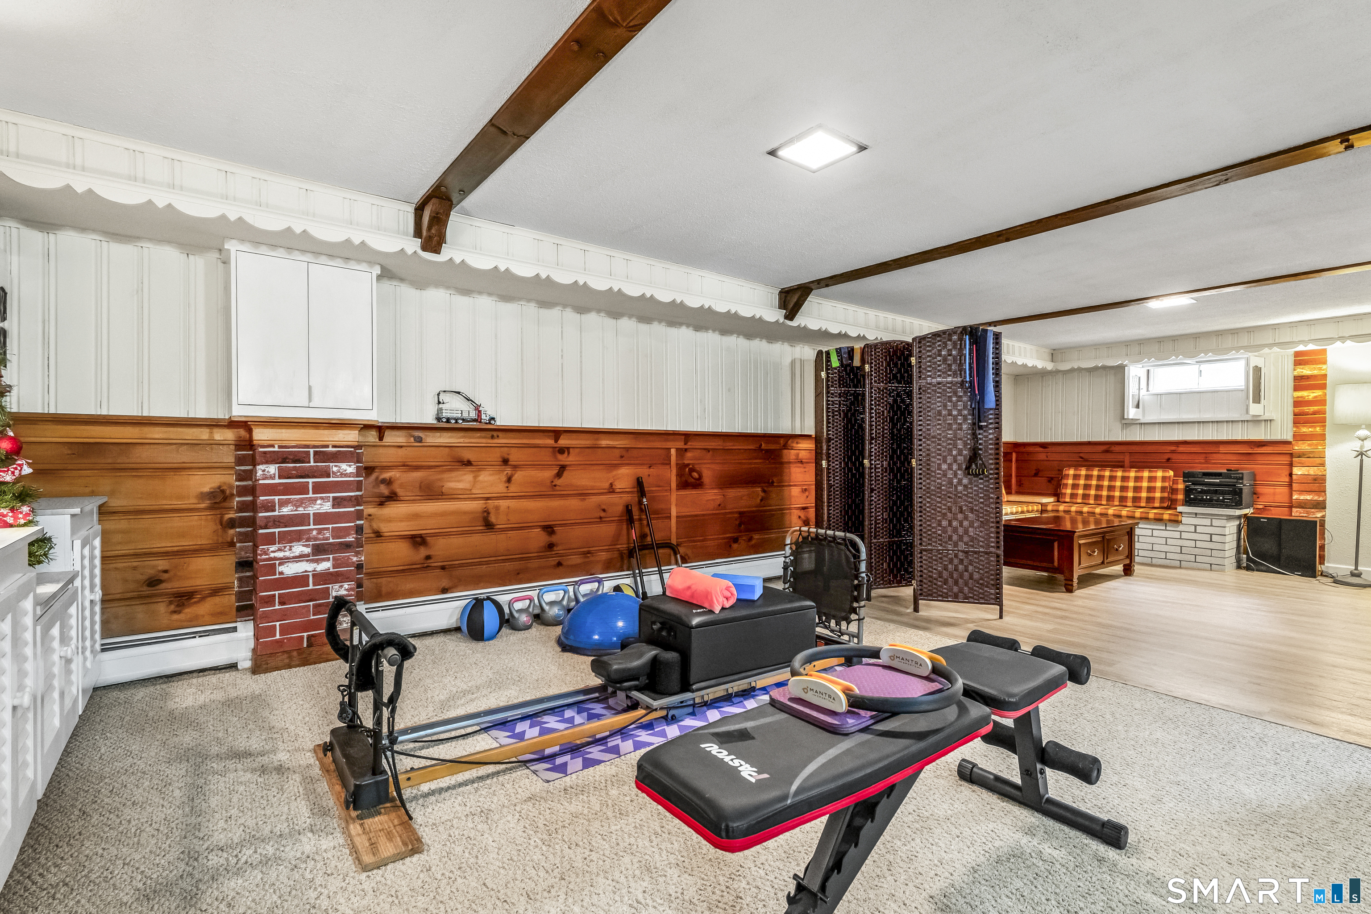
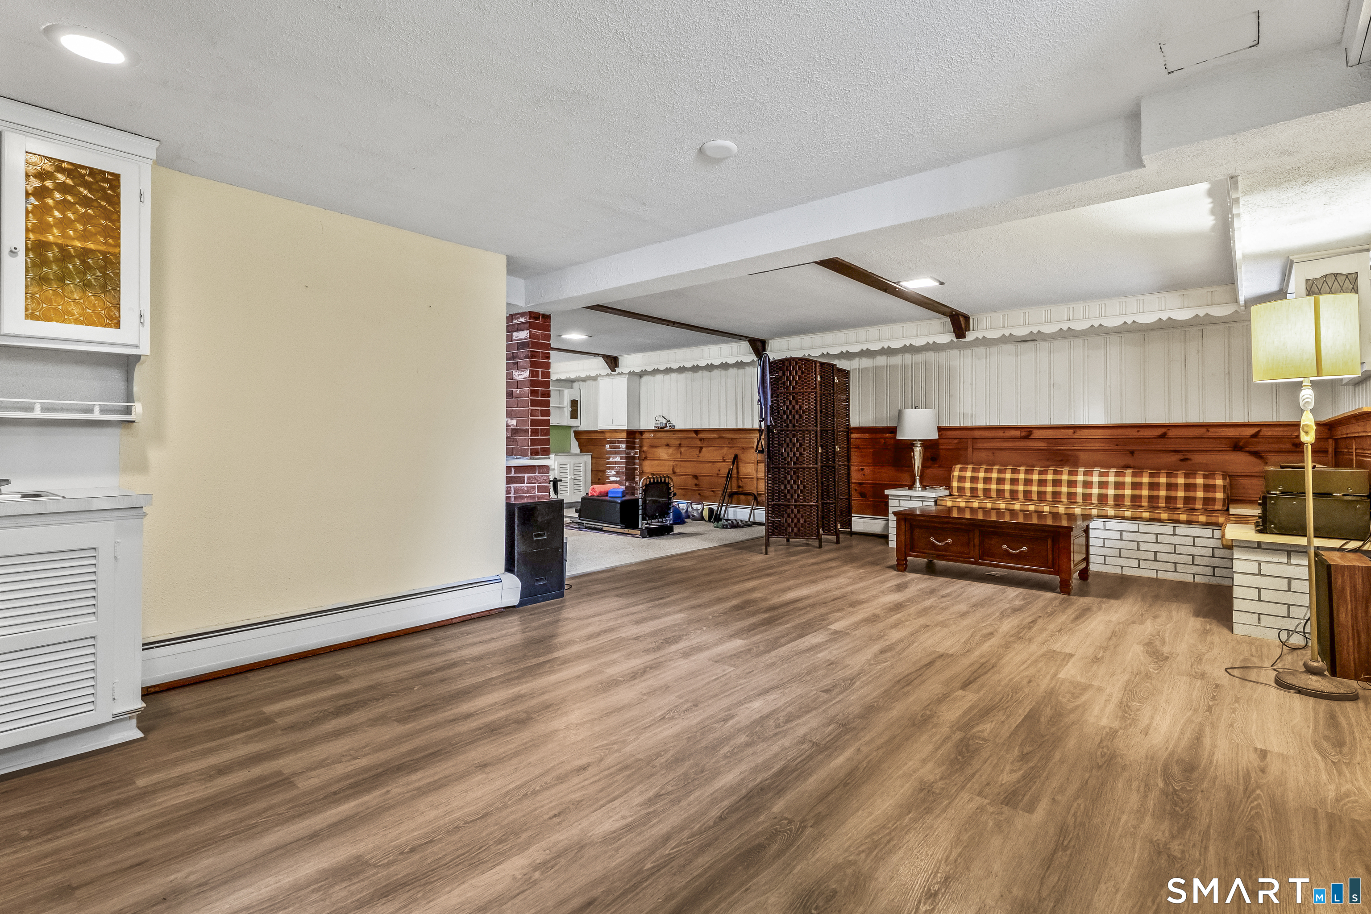
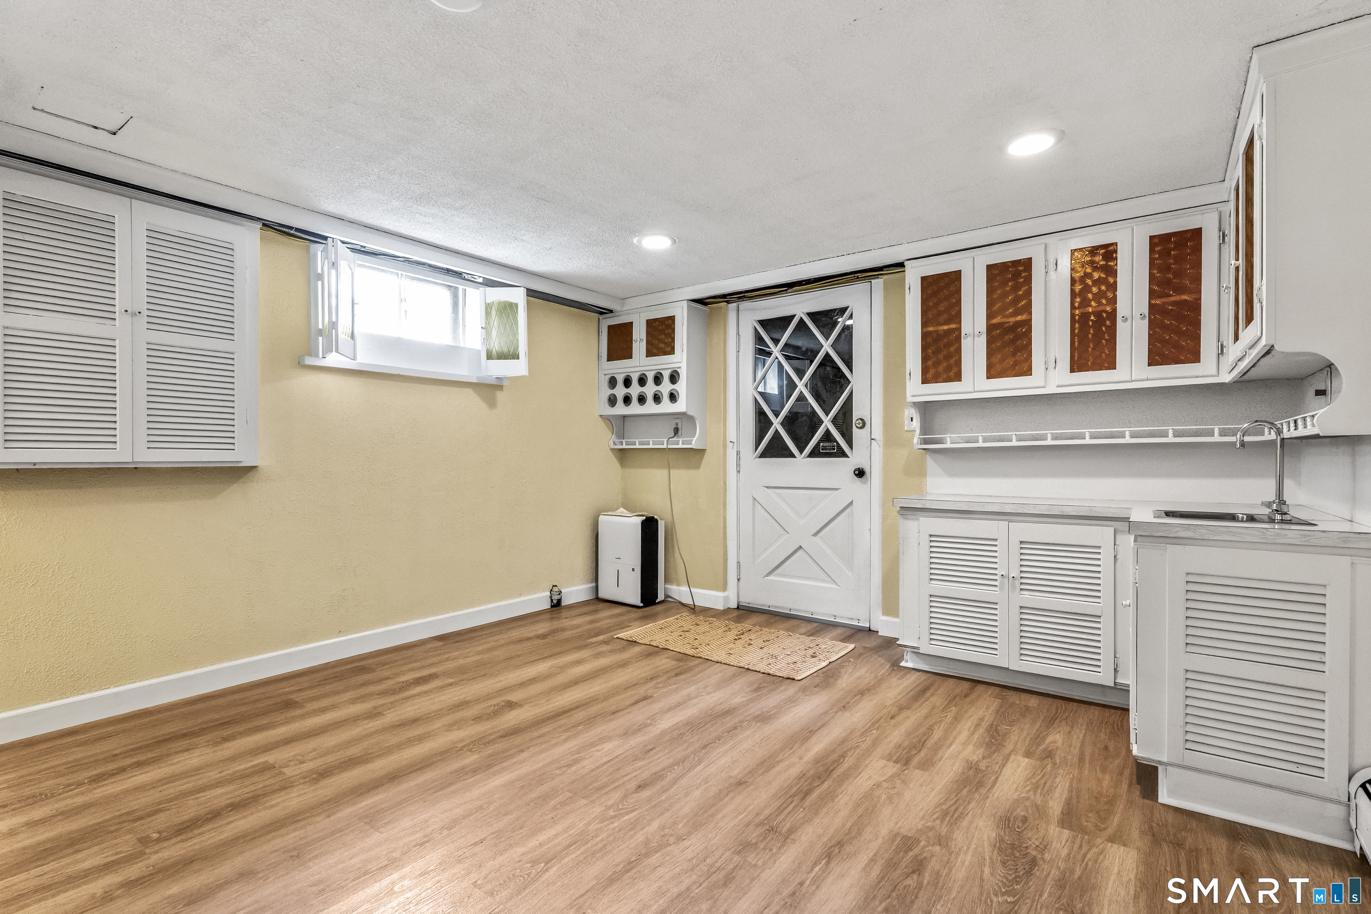
  • Rec/Play Room (Lower Level) Wet Bar, Full Bath, Engineered Wood Floor
  • Other Rooms Mud room

Home Features

Heating

  • Fireplaces: 1
  • Heating: hot water
  • Heat fuel type: oil
  • Fuel tank: in basement

Cooling

  • Ceiling fans
  • Central air

Appliances

  • Oven/range
  • Microwave
  • Range hood
  • Refrigerator
  • Dishwasher
  • Washer
  • Dryer

Attic

  • Heated
  • Storage space
  • Partially finished
  • Pull-down stairs

Basement

  • Full
  • Heated
  • Storage
  • Interior access
  • Partially finished
  • Full with hatchway

Laundry

  • Main level

Exterior Features

  • Shed
  • Deck
  • Gutters
  • Lighting
  • Hot tub
  • Patio

Property Details

Parking

  • Garage spaces: 2
  • Attached garage
  • Paved
  • Off street parking
  • Driveway

Waterfront

  • Beach rights
Waterfront Homes in Stratford

Lot Details

  • Lot surface: 0.24 acres
  • Fence - full
  • Level lot

Driveway

  • Private
  • Paved
  • Asphalt

Utilities

  • Water: public water connected
  • Sewage: pub. sewer connected

Near-by Amenities

  • Golf course
  • Health club
  • Medical facilities
  • Park
  • Shopping/mall

Construction Details

Style
ranch

Construction year
1955

Exterior Siding
vinyl siding

Foundation
concrete

Roof
asphalt shingle


Open Houses

There is 1 scheduled open house for 79 Brenair Terrace, Stratford, CT.
October 4, 2026 Oct 4, 2026 13:00 - 15:00 (public)

Area & Town

This home is located in Bunnell neighborhood, in the town of Stratford.

Finance & Listing Info

Status Active
Listing date September 24, 2026
List price $ 625,000
Current price $ 625,000
Tax amount $ 11,012
Tax year july 2026-june 2027
MLS ID #24209400
List Agent Amie Lindwall-Belile
List Office William Raveis Real Estate

79 Brenair Terrace Home Photos

Because we love Fairfield County!

© Copyright 1999 - 2026 Dagny's LLC. - 20 Windy Ridge Place Wilton, CT 06897 - Terms & Conditions