- $637K med. price
- 18 homes for sale

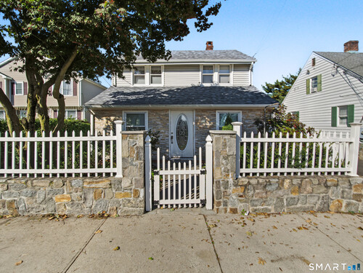
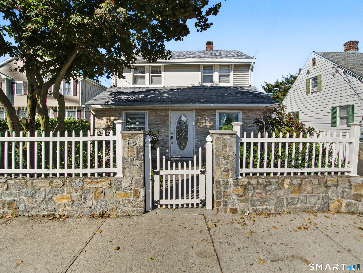
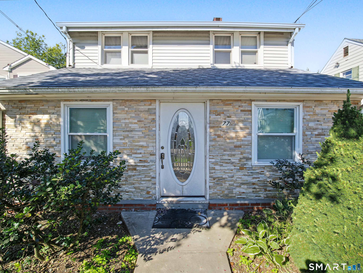
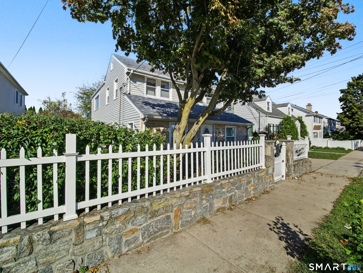
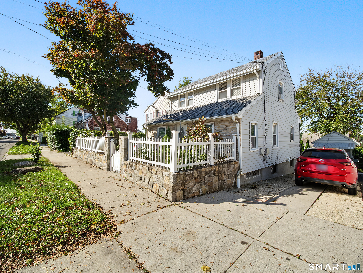
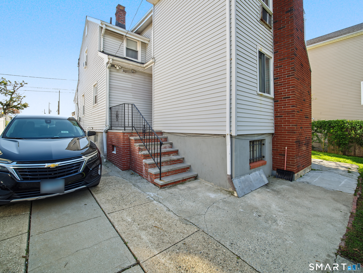
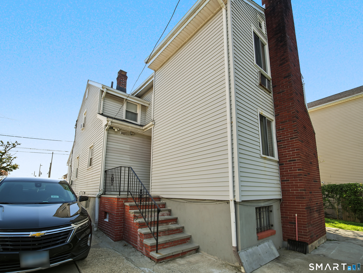
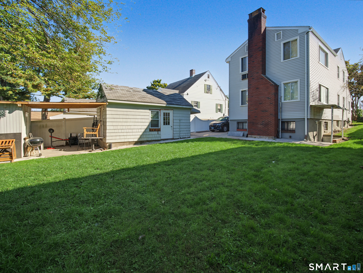
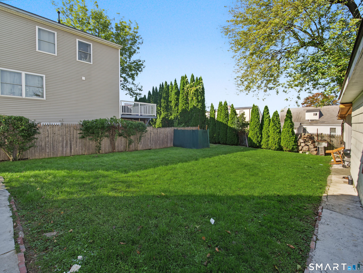
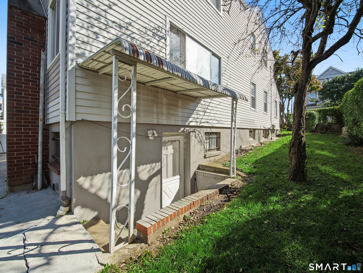
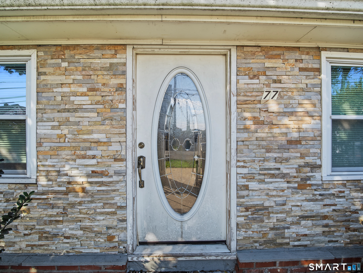
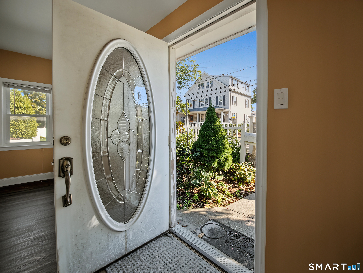
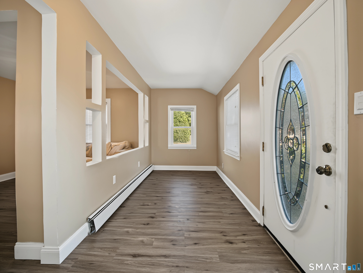
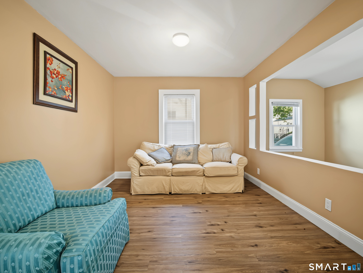
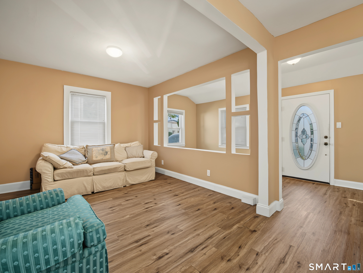
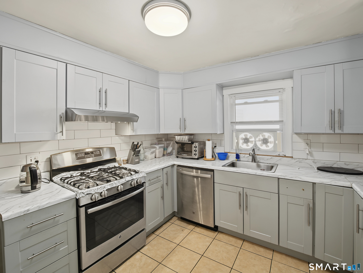
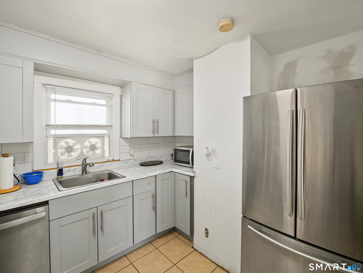
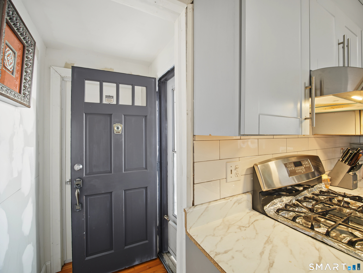
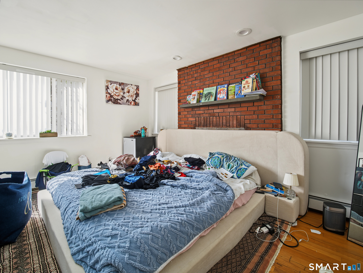
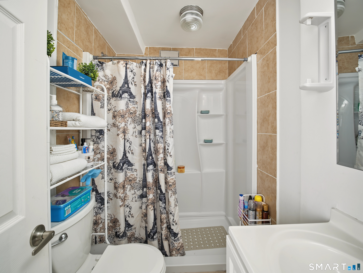
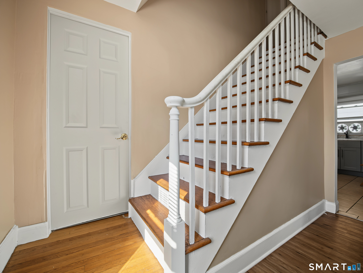
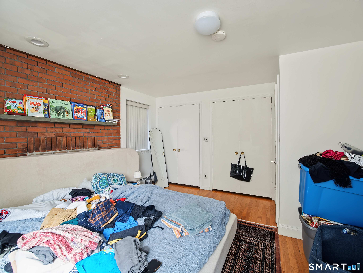
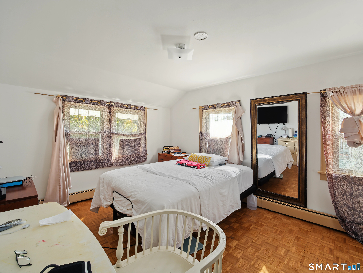
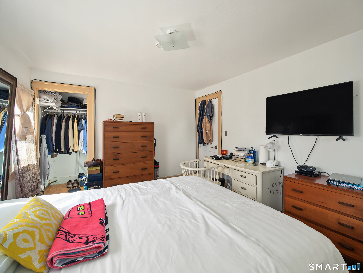
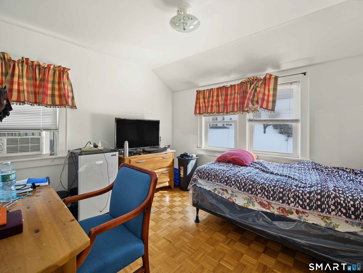
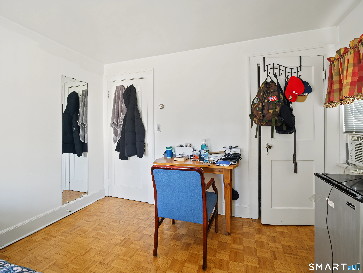
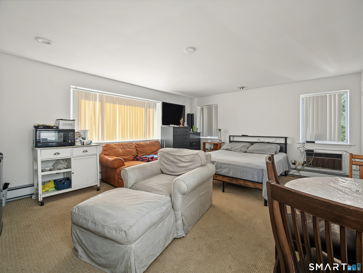
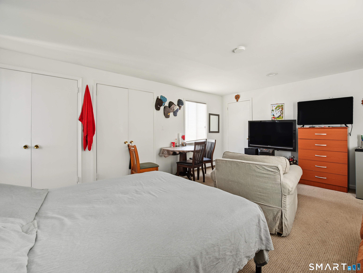
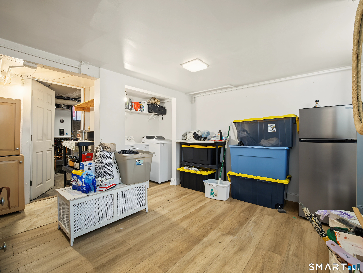
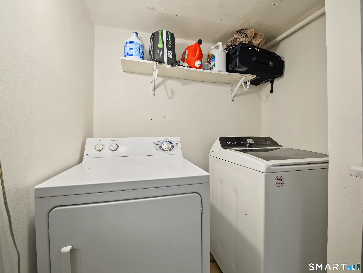
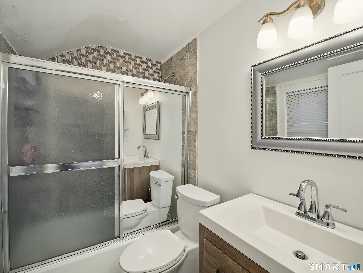
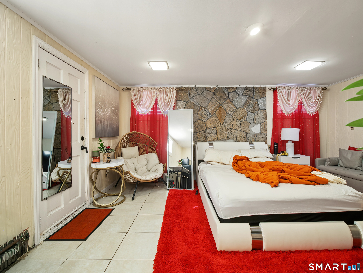
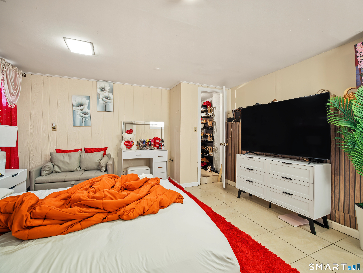
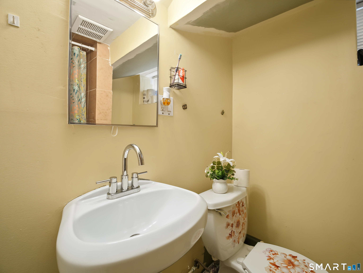
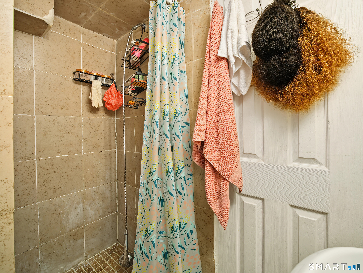
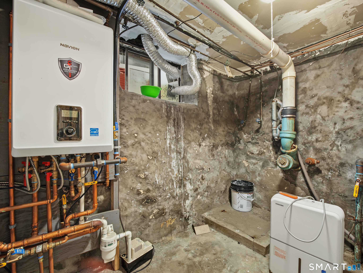
Welcome to a home that has it all. You'll enter into an enclosed porch leading to a dining room and a family room with a cozy fireplace. The back features a bright kitchen and a master bedroom with its own bath. Upstairs, you'll find more bedrooms and another bath. The full basement offers a laundry area, extra storage or office space, a potential in-law suite, and another bathroom. Plus, you're right in the heart of Stamford close to public transportation, hospitals, shopping centers, and easy highway access. Home is about a 30 min ride from New York Line Ready for its new owner, Schedule a showing today!
Business, boating, beautiful nature
| Status | Active |
|---|---|
| Listing date | October 15, 2026 |
| List price | $ 685,000 |
| Current price | $ 685,000 |
| Tax amount | $ 7,494 |
| Tax year | july 2025-june 2026 |
| MLS ID | #24214667 |
| List Agent | Sara Barnaba |
| List Office | Century 21 Scala Group |

Because we love Fairfield County!
© Copyright 1999 - 2026 Dagny's LLC. - 20 Windy Ridge Place Wilton, CT 06897 - Terms & Conditions
