76 Greenbrier Rd Trumbull, CT, 06611

single family home
$ 849,000 For Sale Coming Soon May 25, 2026
  • 5 beds
  • 3 baths
  • 3,171 sq ft
  • 1.5 acres
  • 1968 year built
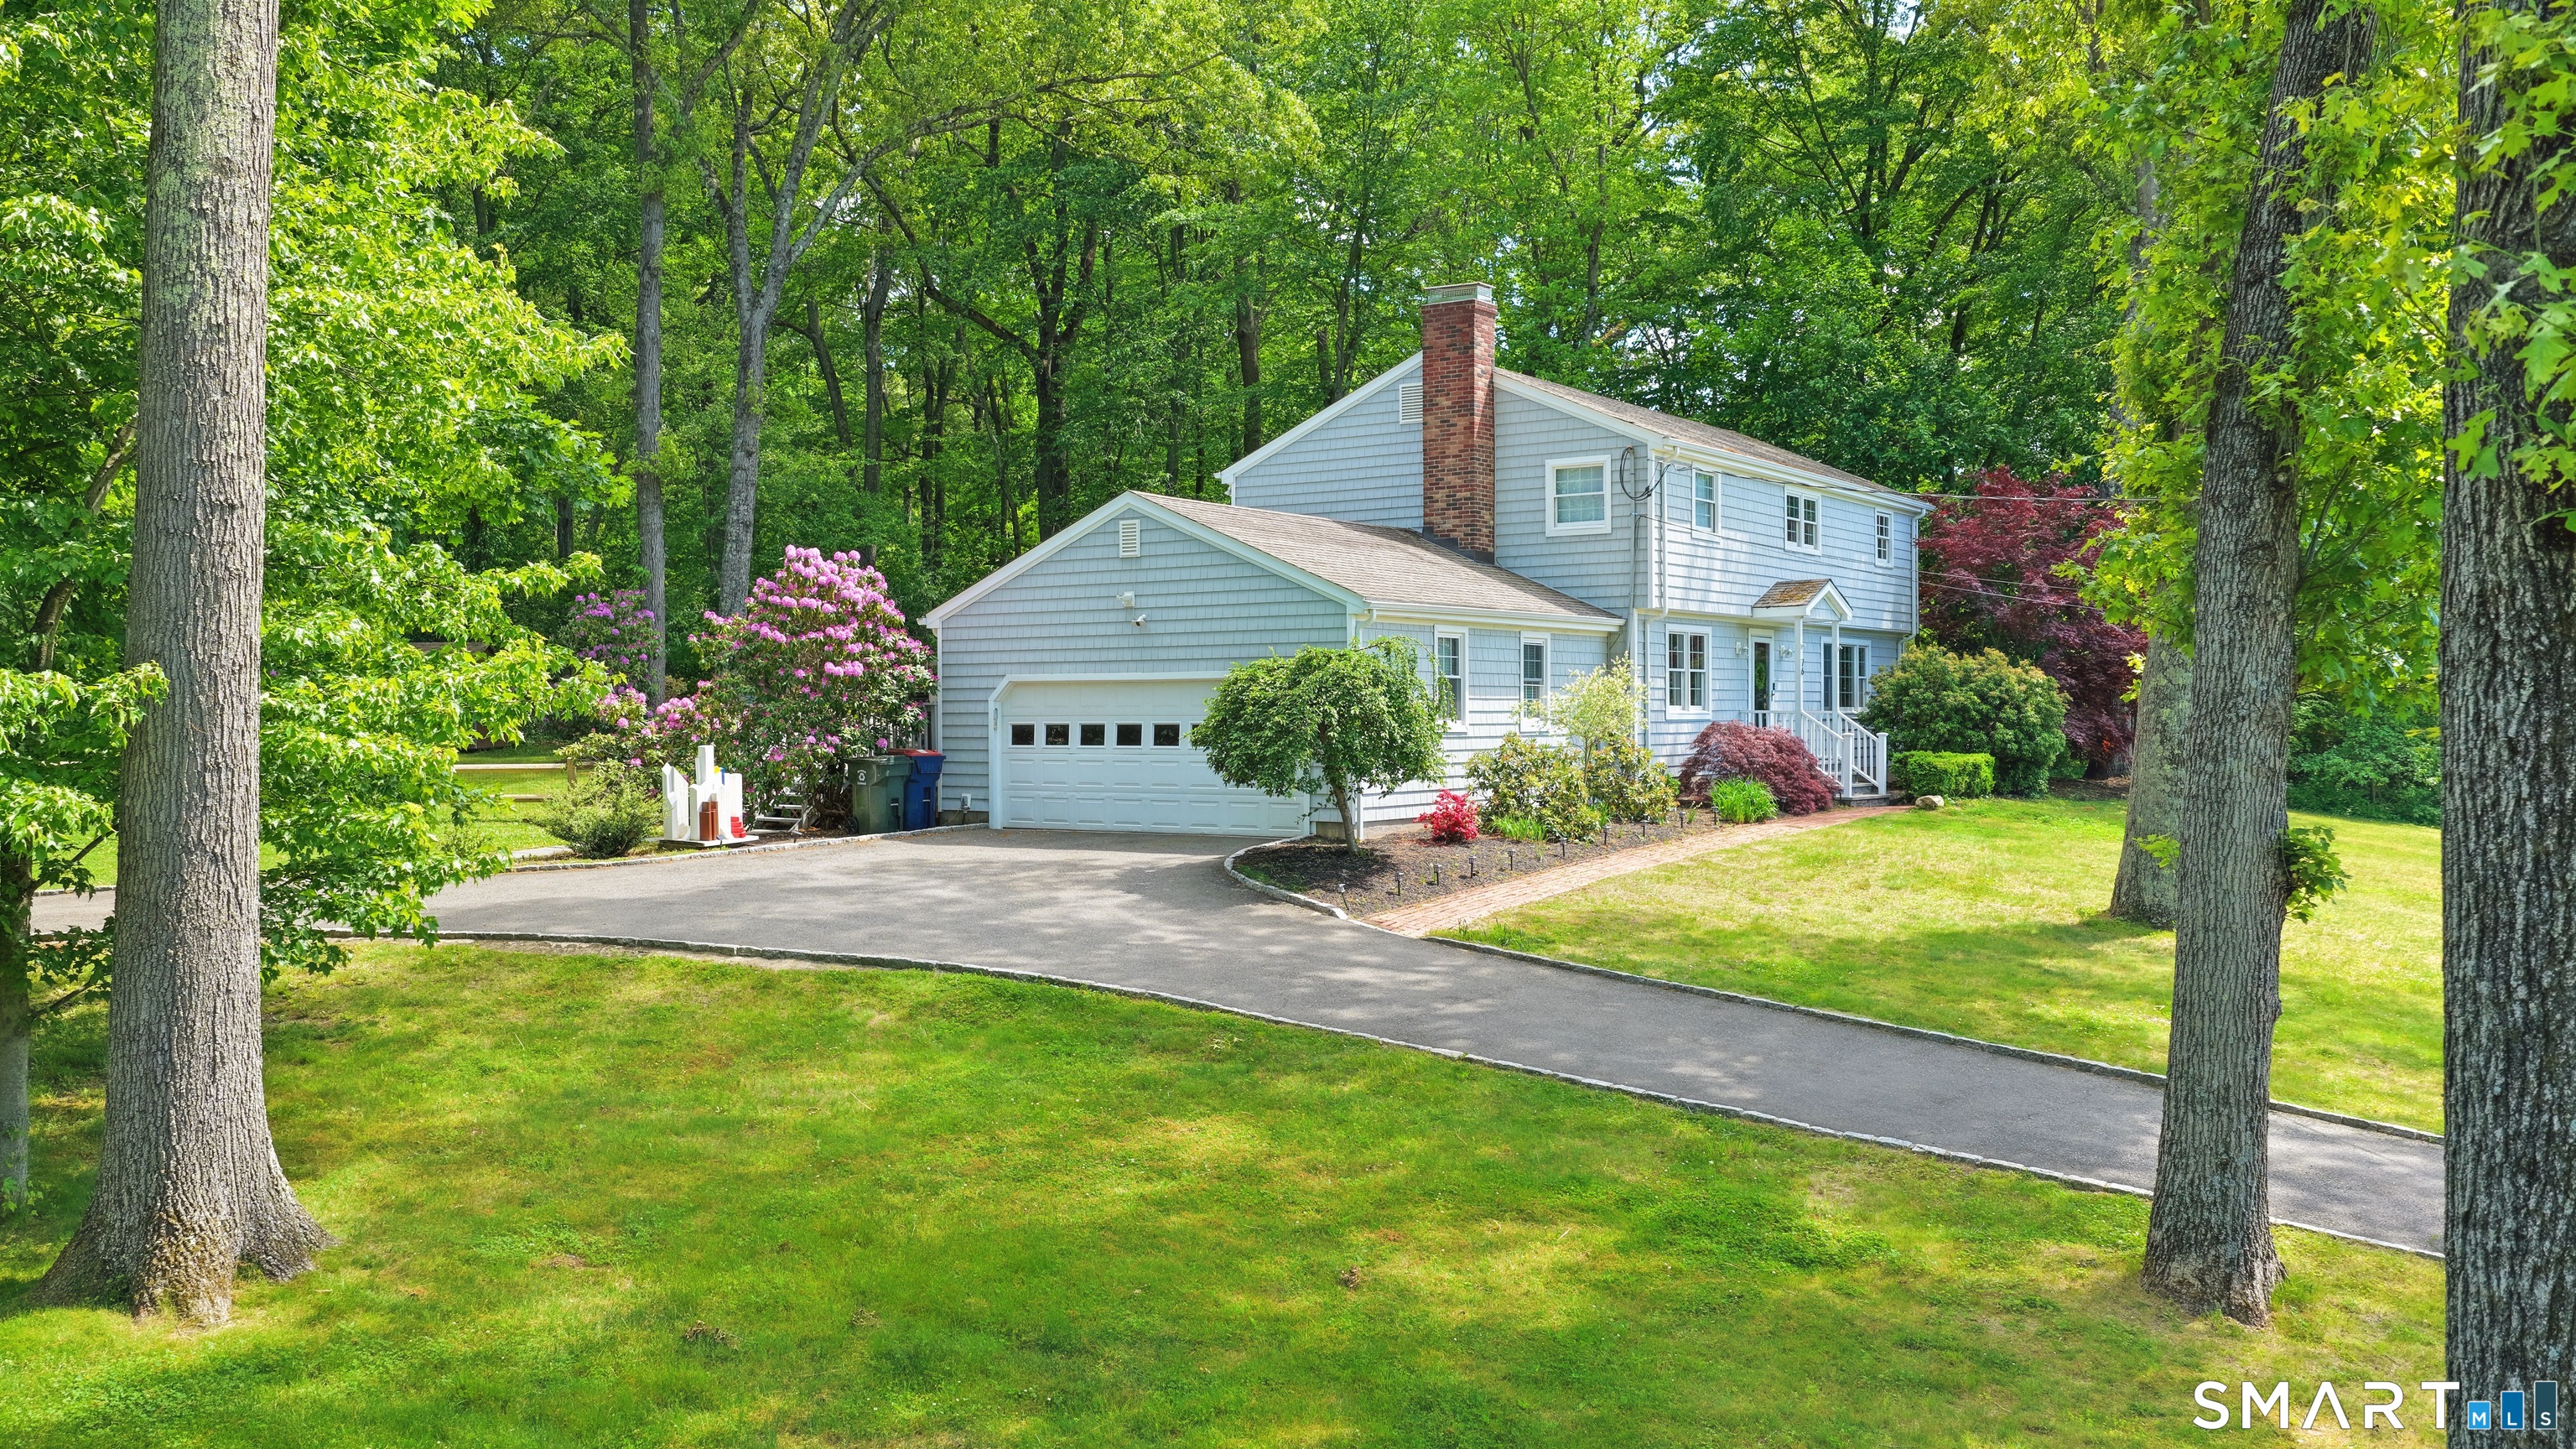
  • 2 cars garage

About the Home

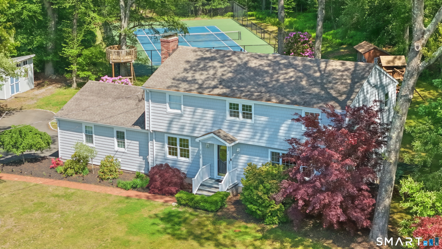
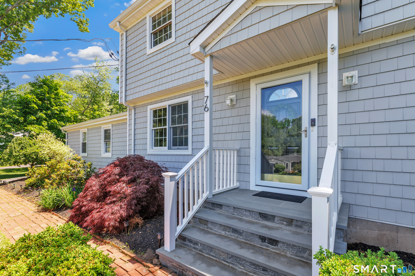
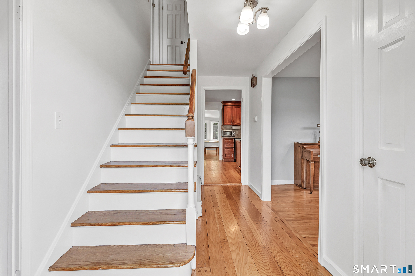
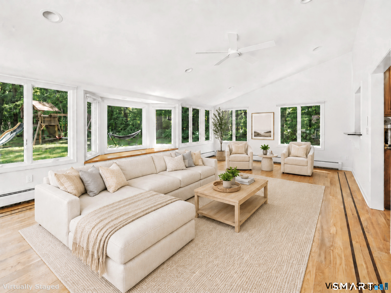
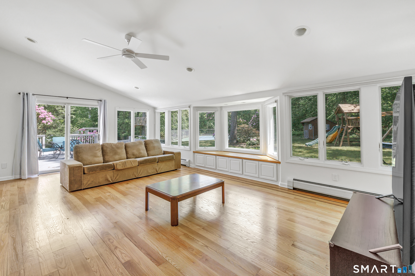
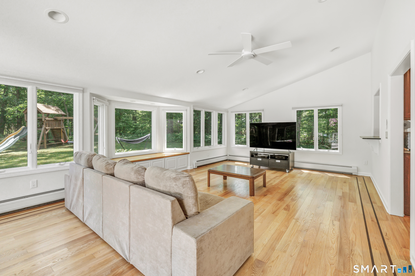
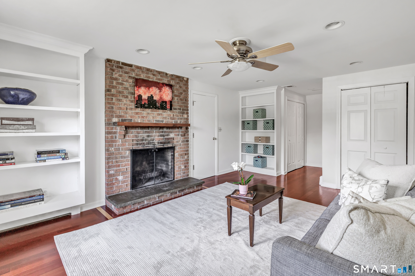
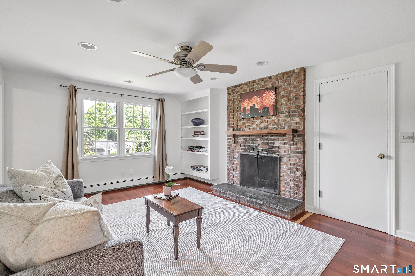
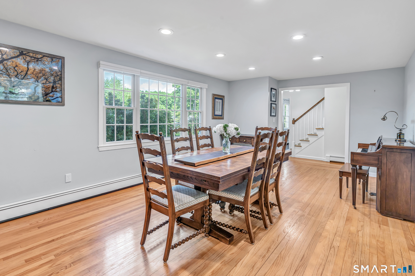
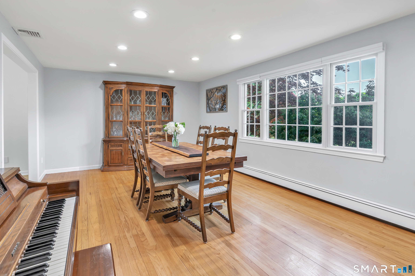
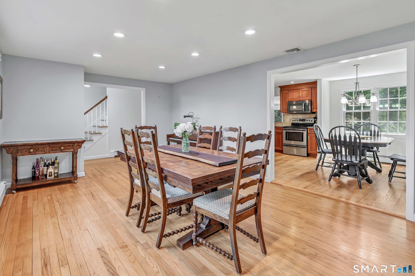
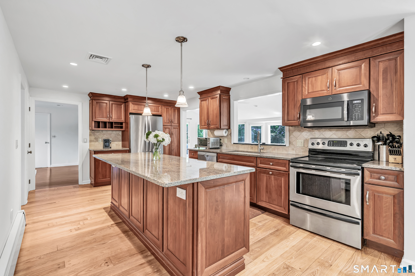
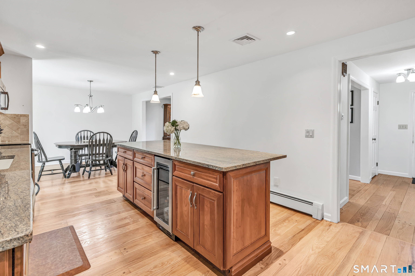
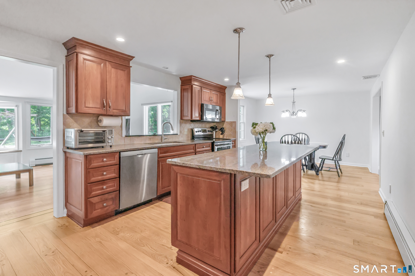
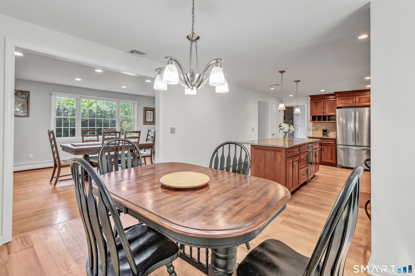
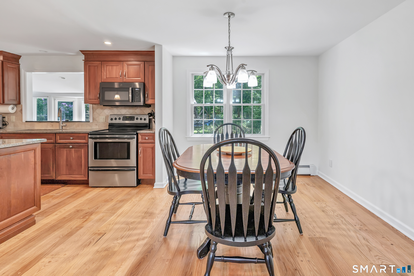
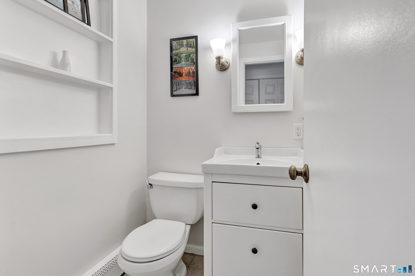
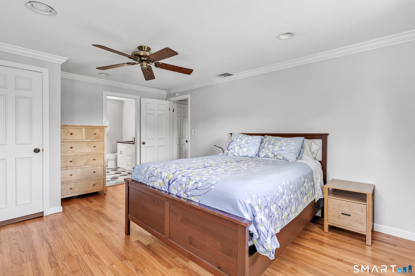
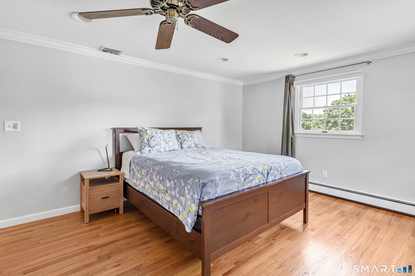
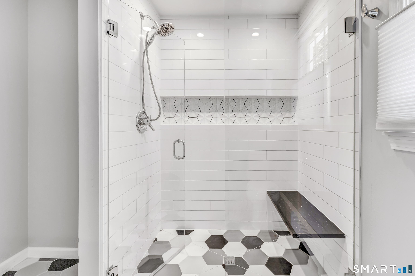
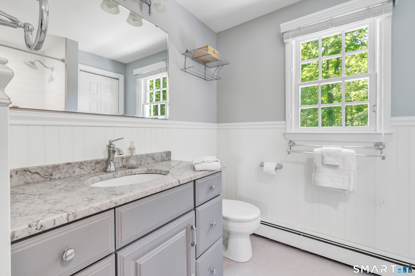
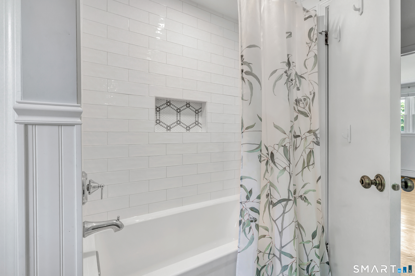
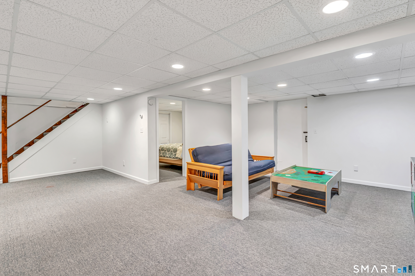
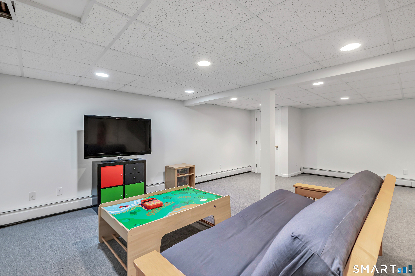
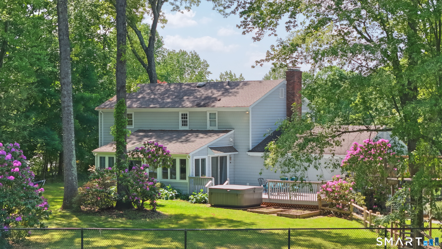
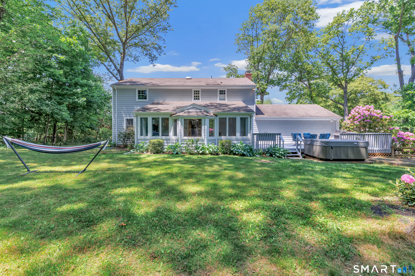
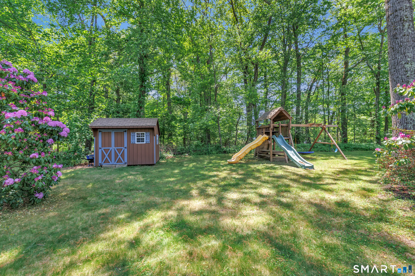
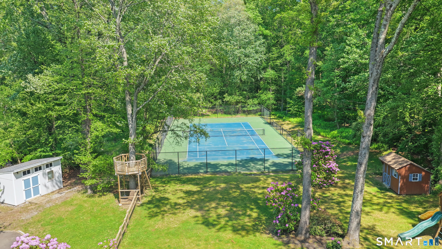
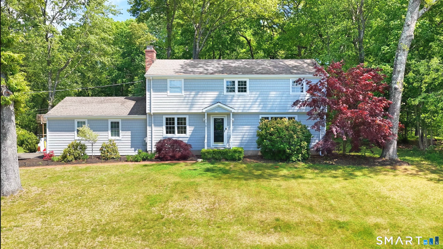
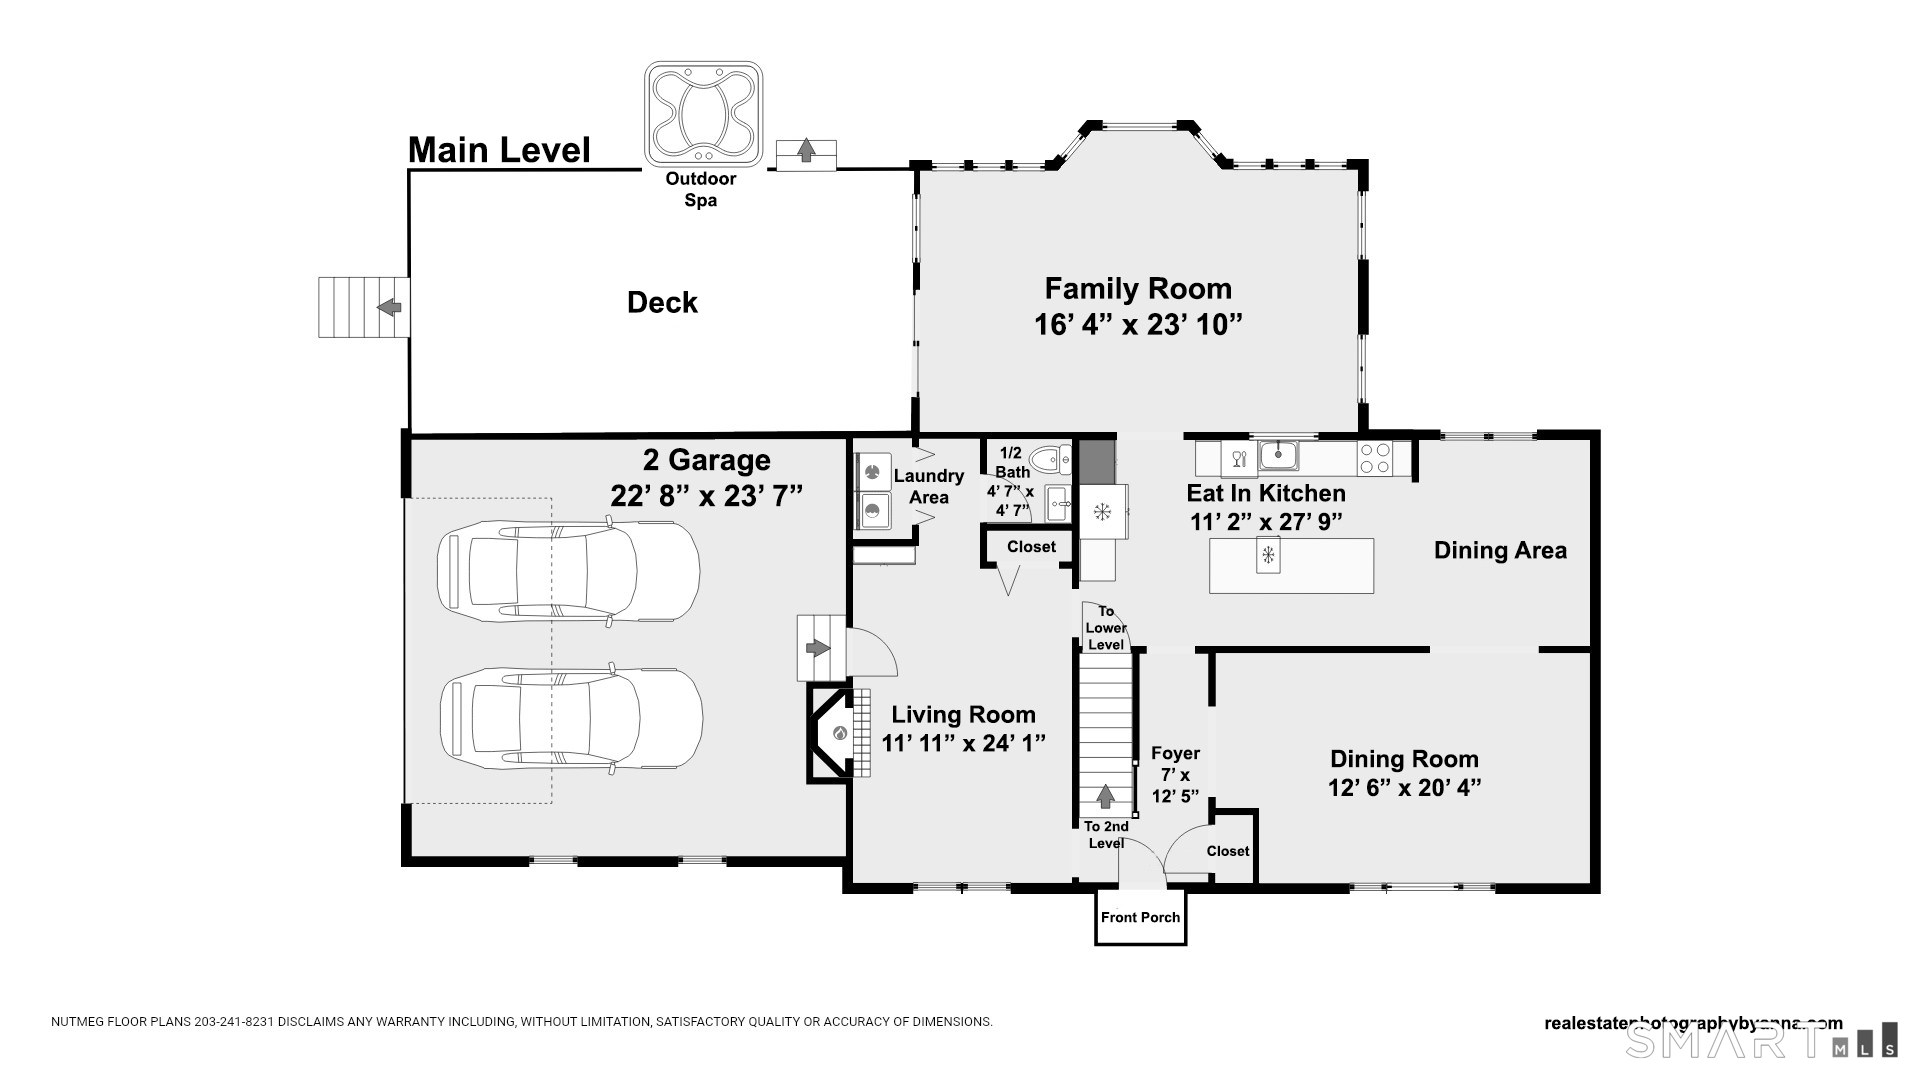
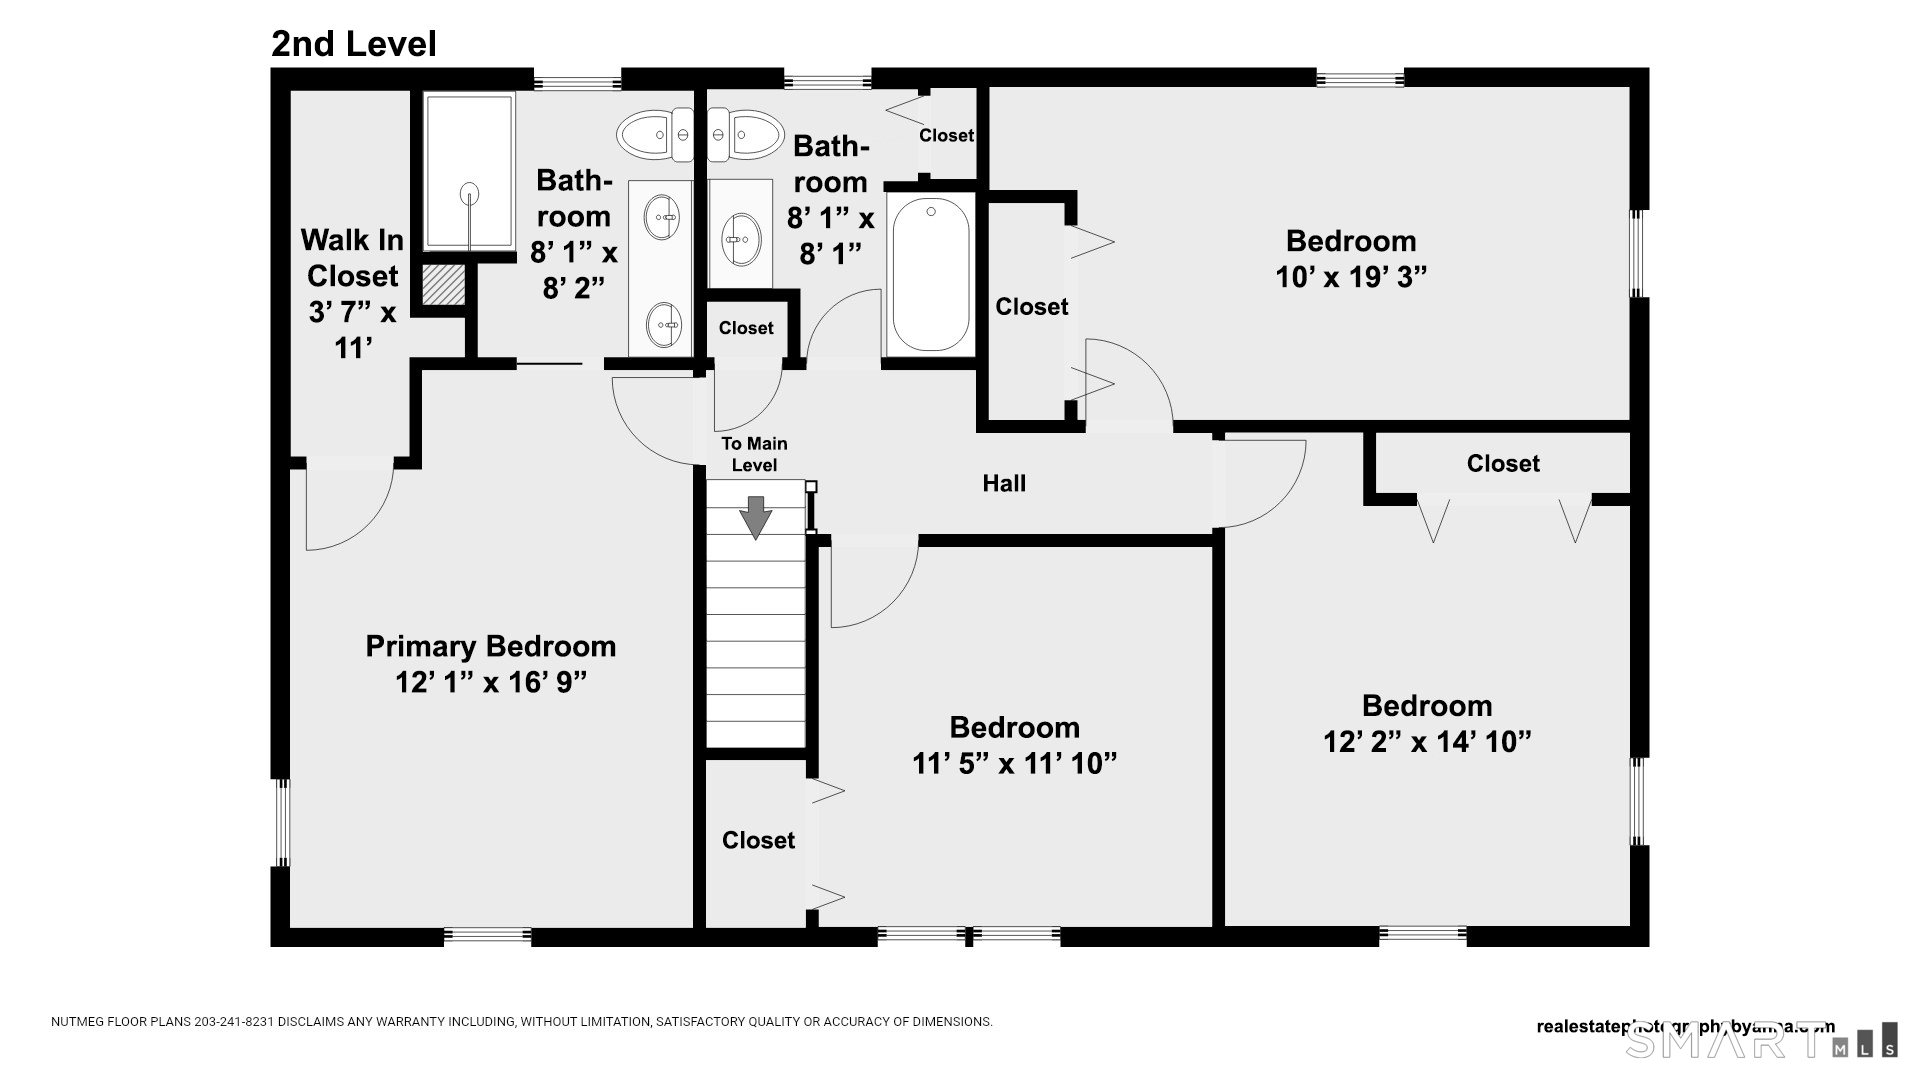
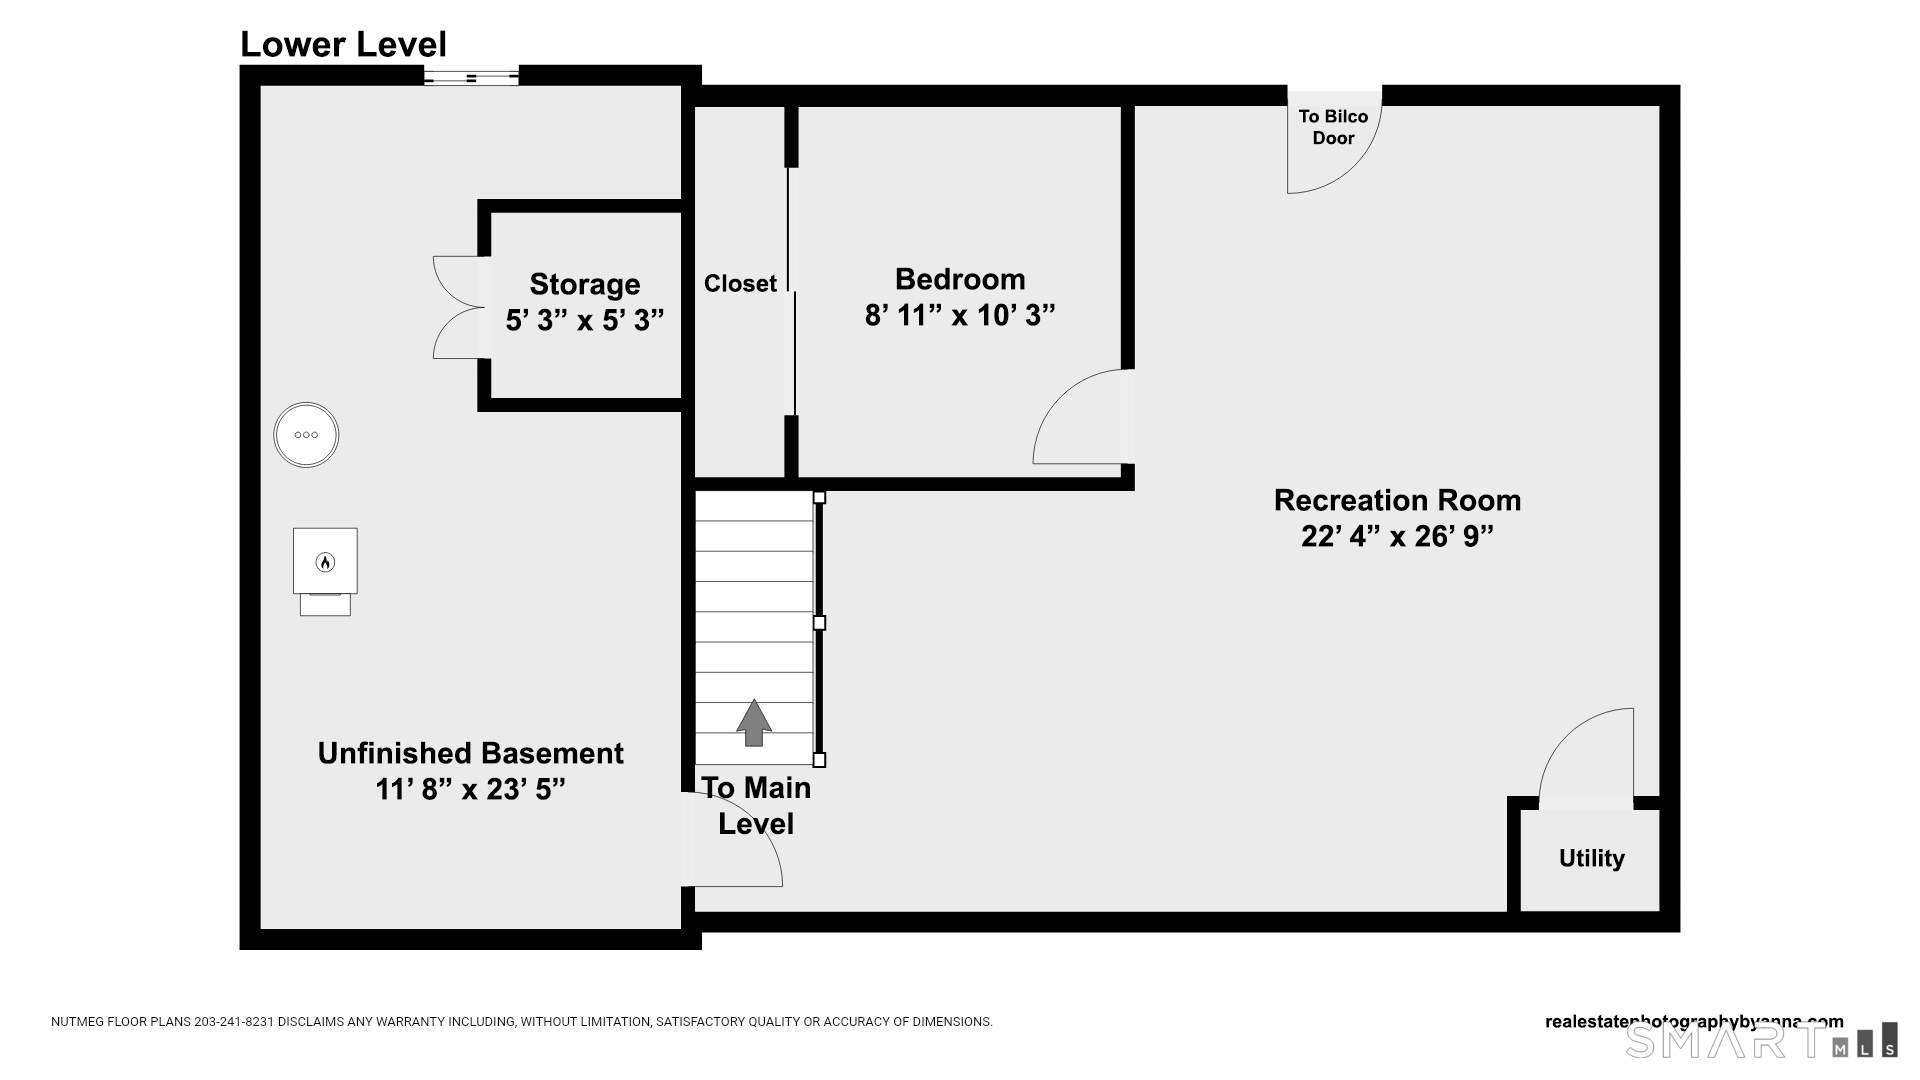
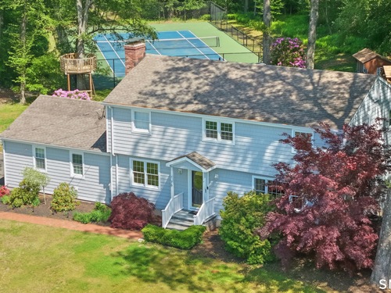
Situated on 1.5 acres of beautifully manicured grounds, this exceptional property combines timeless style, comfort, and modern updates with resort-style amenities, including a private tennis court, hot tub, and even a custom-built tree house. The expansive yard offers the perfect setting for both entertaining and everyday enjoyment, with sprawling lawns, mature landscaping, and plenty of space for recreation, relaxation, and outdoor gatherings. Thoughtfully updated throughout, the home features new siding, a new bluestone front entry, new HVAC, newly refinished hardwood floors, and a freshly painted interior. The open-concept eat-in kitchen is appointed with granite countertops, an oversized island with a built-in wine cooler, and flows seamlessly into a bright and inviting family room filled with natural light. Additional main-level living spaces include an expansive dining room or formal living room, a cozy den with a wood-burning fireplace, a convenient half bath, and a built-in laundry area. Upstairs, you'll find four generously sized bedrooms, including a spacious primary suite with a private bath and oversized walk-in closet. All bathrooms have been tastefully renovated with elegant tile and quartz finishes. The finished lower level offers exceptional flexibility, featuring a bonus fifth bedroom and expansive space ideal for a recreation room, home gym, or home theater. Completing the home is a two-car garage with new doors, adding both convenience and curb appeal.

Rooms & Interior

5 bedrooms beds
2 full + 1 half baths
3,171 square feet sq ft

Room Details

  • Half Bath (Main Level)
  • Dining Room (Main Level) Hardwood Floor
  • Eat In Kitchen (Main Level) Granite Counters, Dining Area, Island, Hardwood Floor
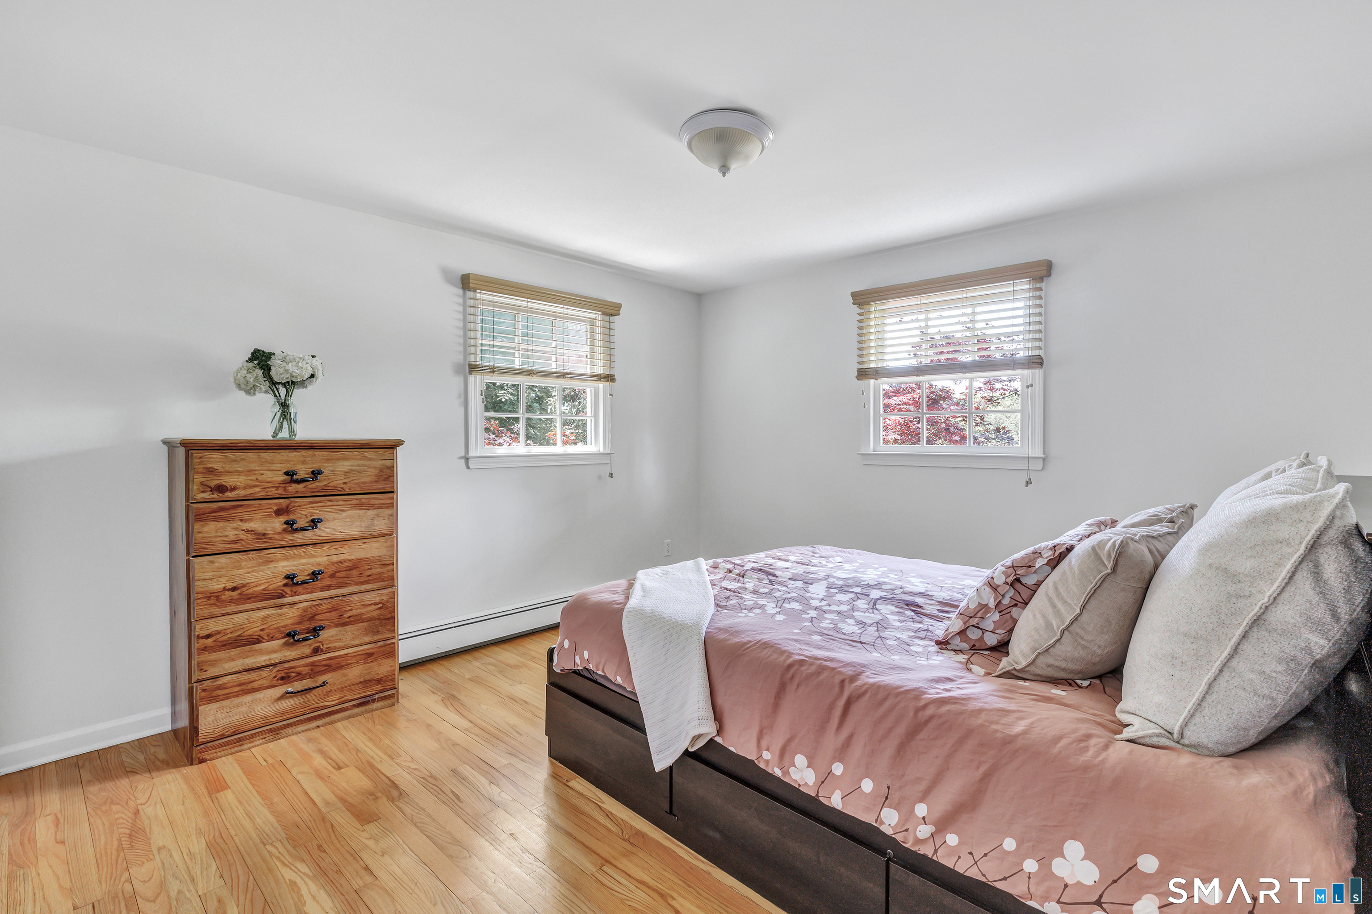
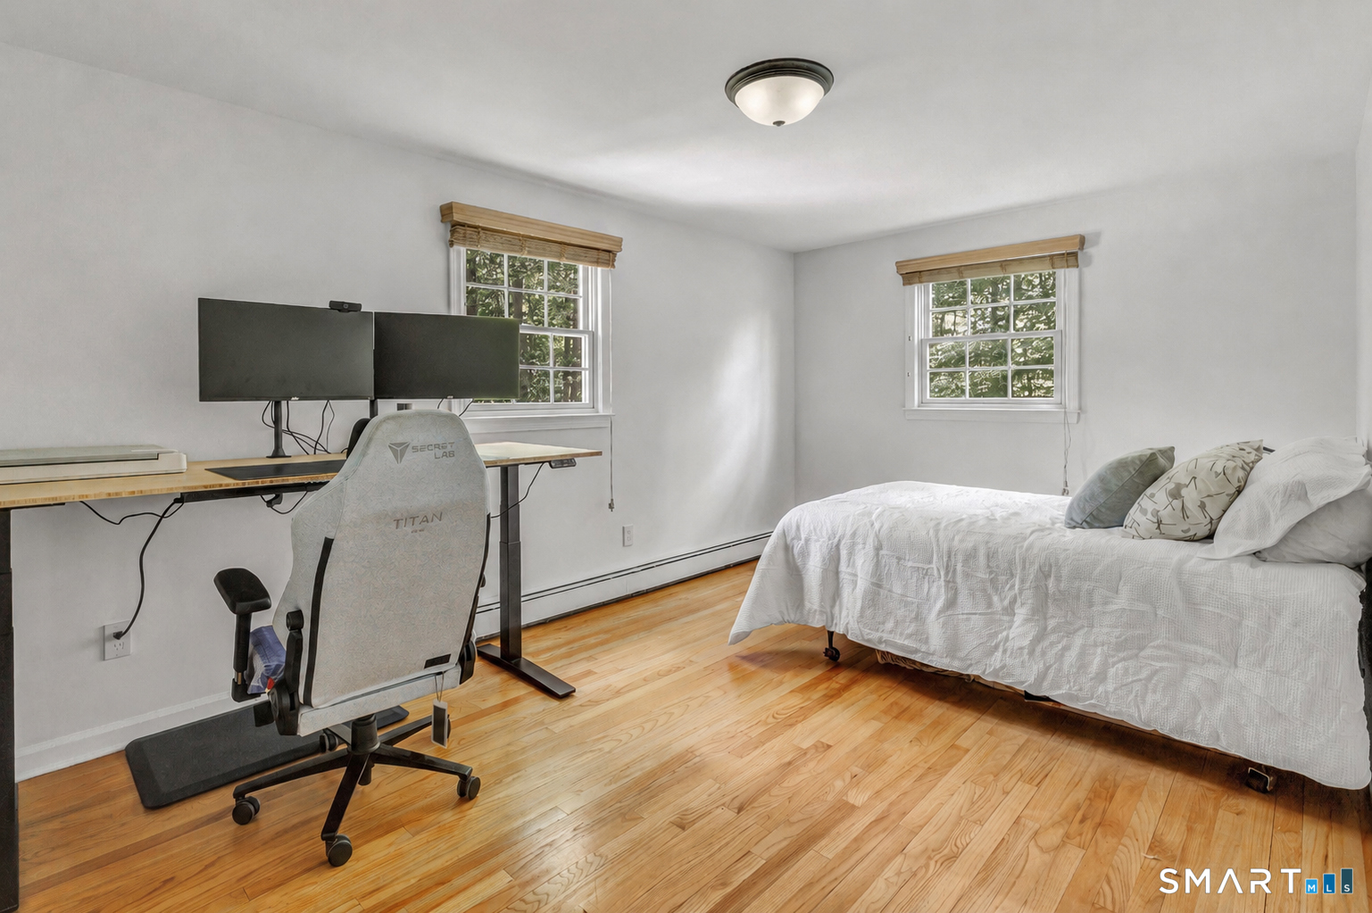
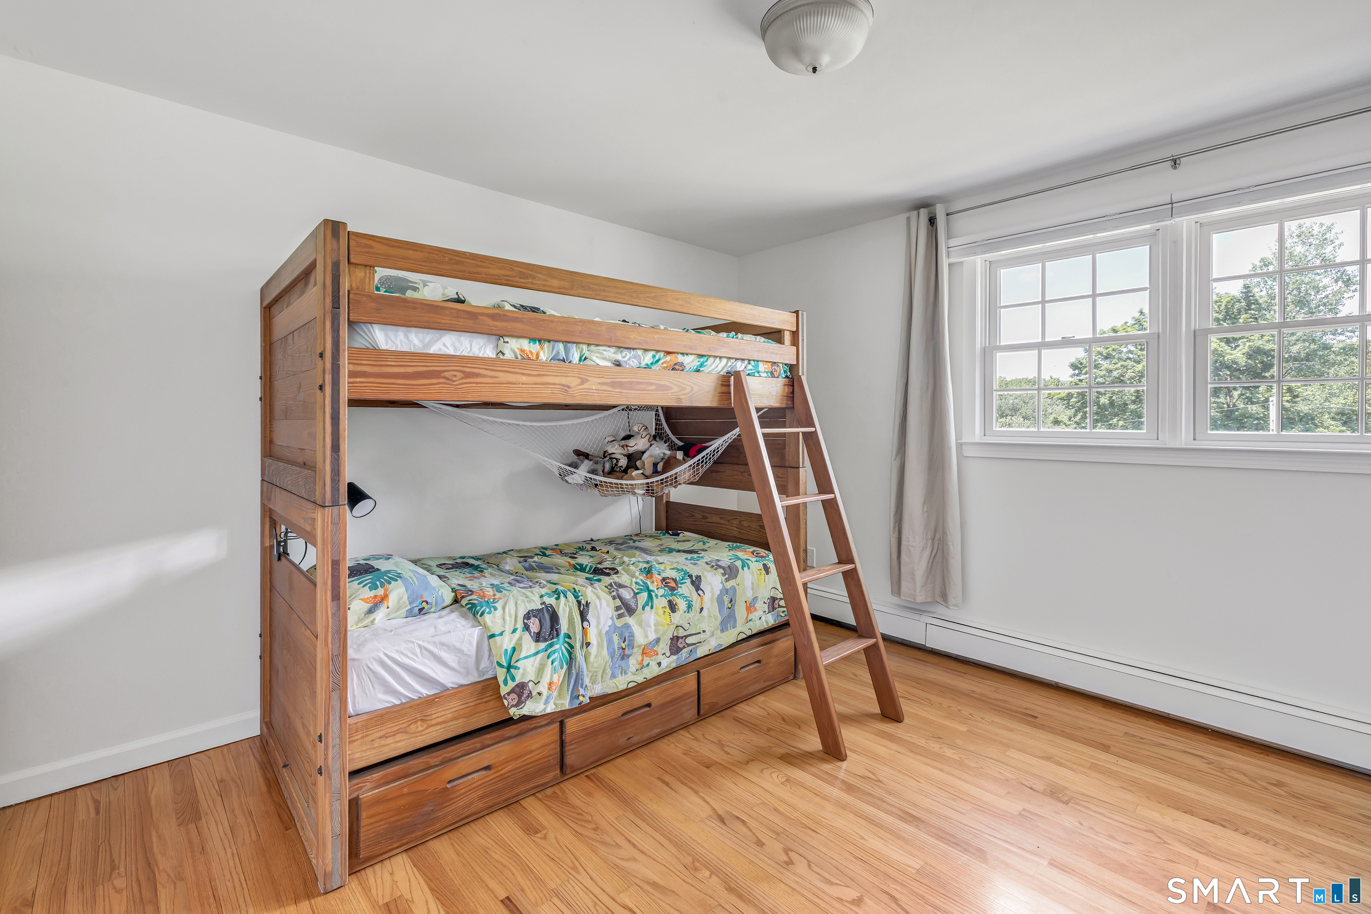
  • Bedroom (Upper Level) Hardwood Floor
  • Bedroom (Upper Level) Hardwood Floor
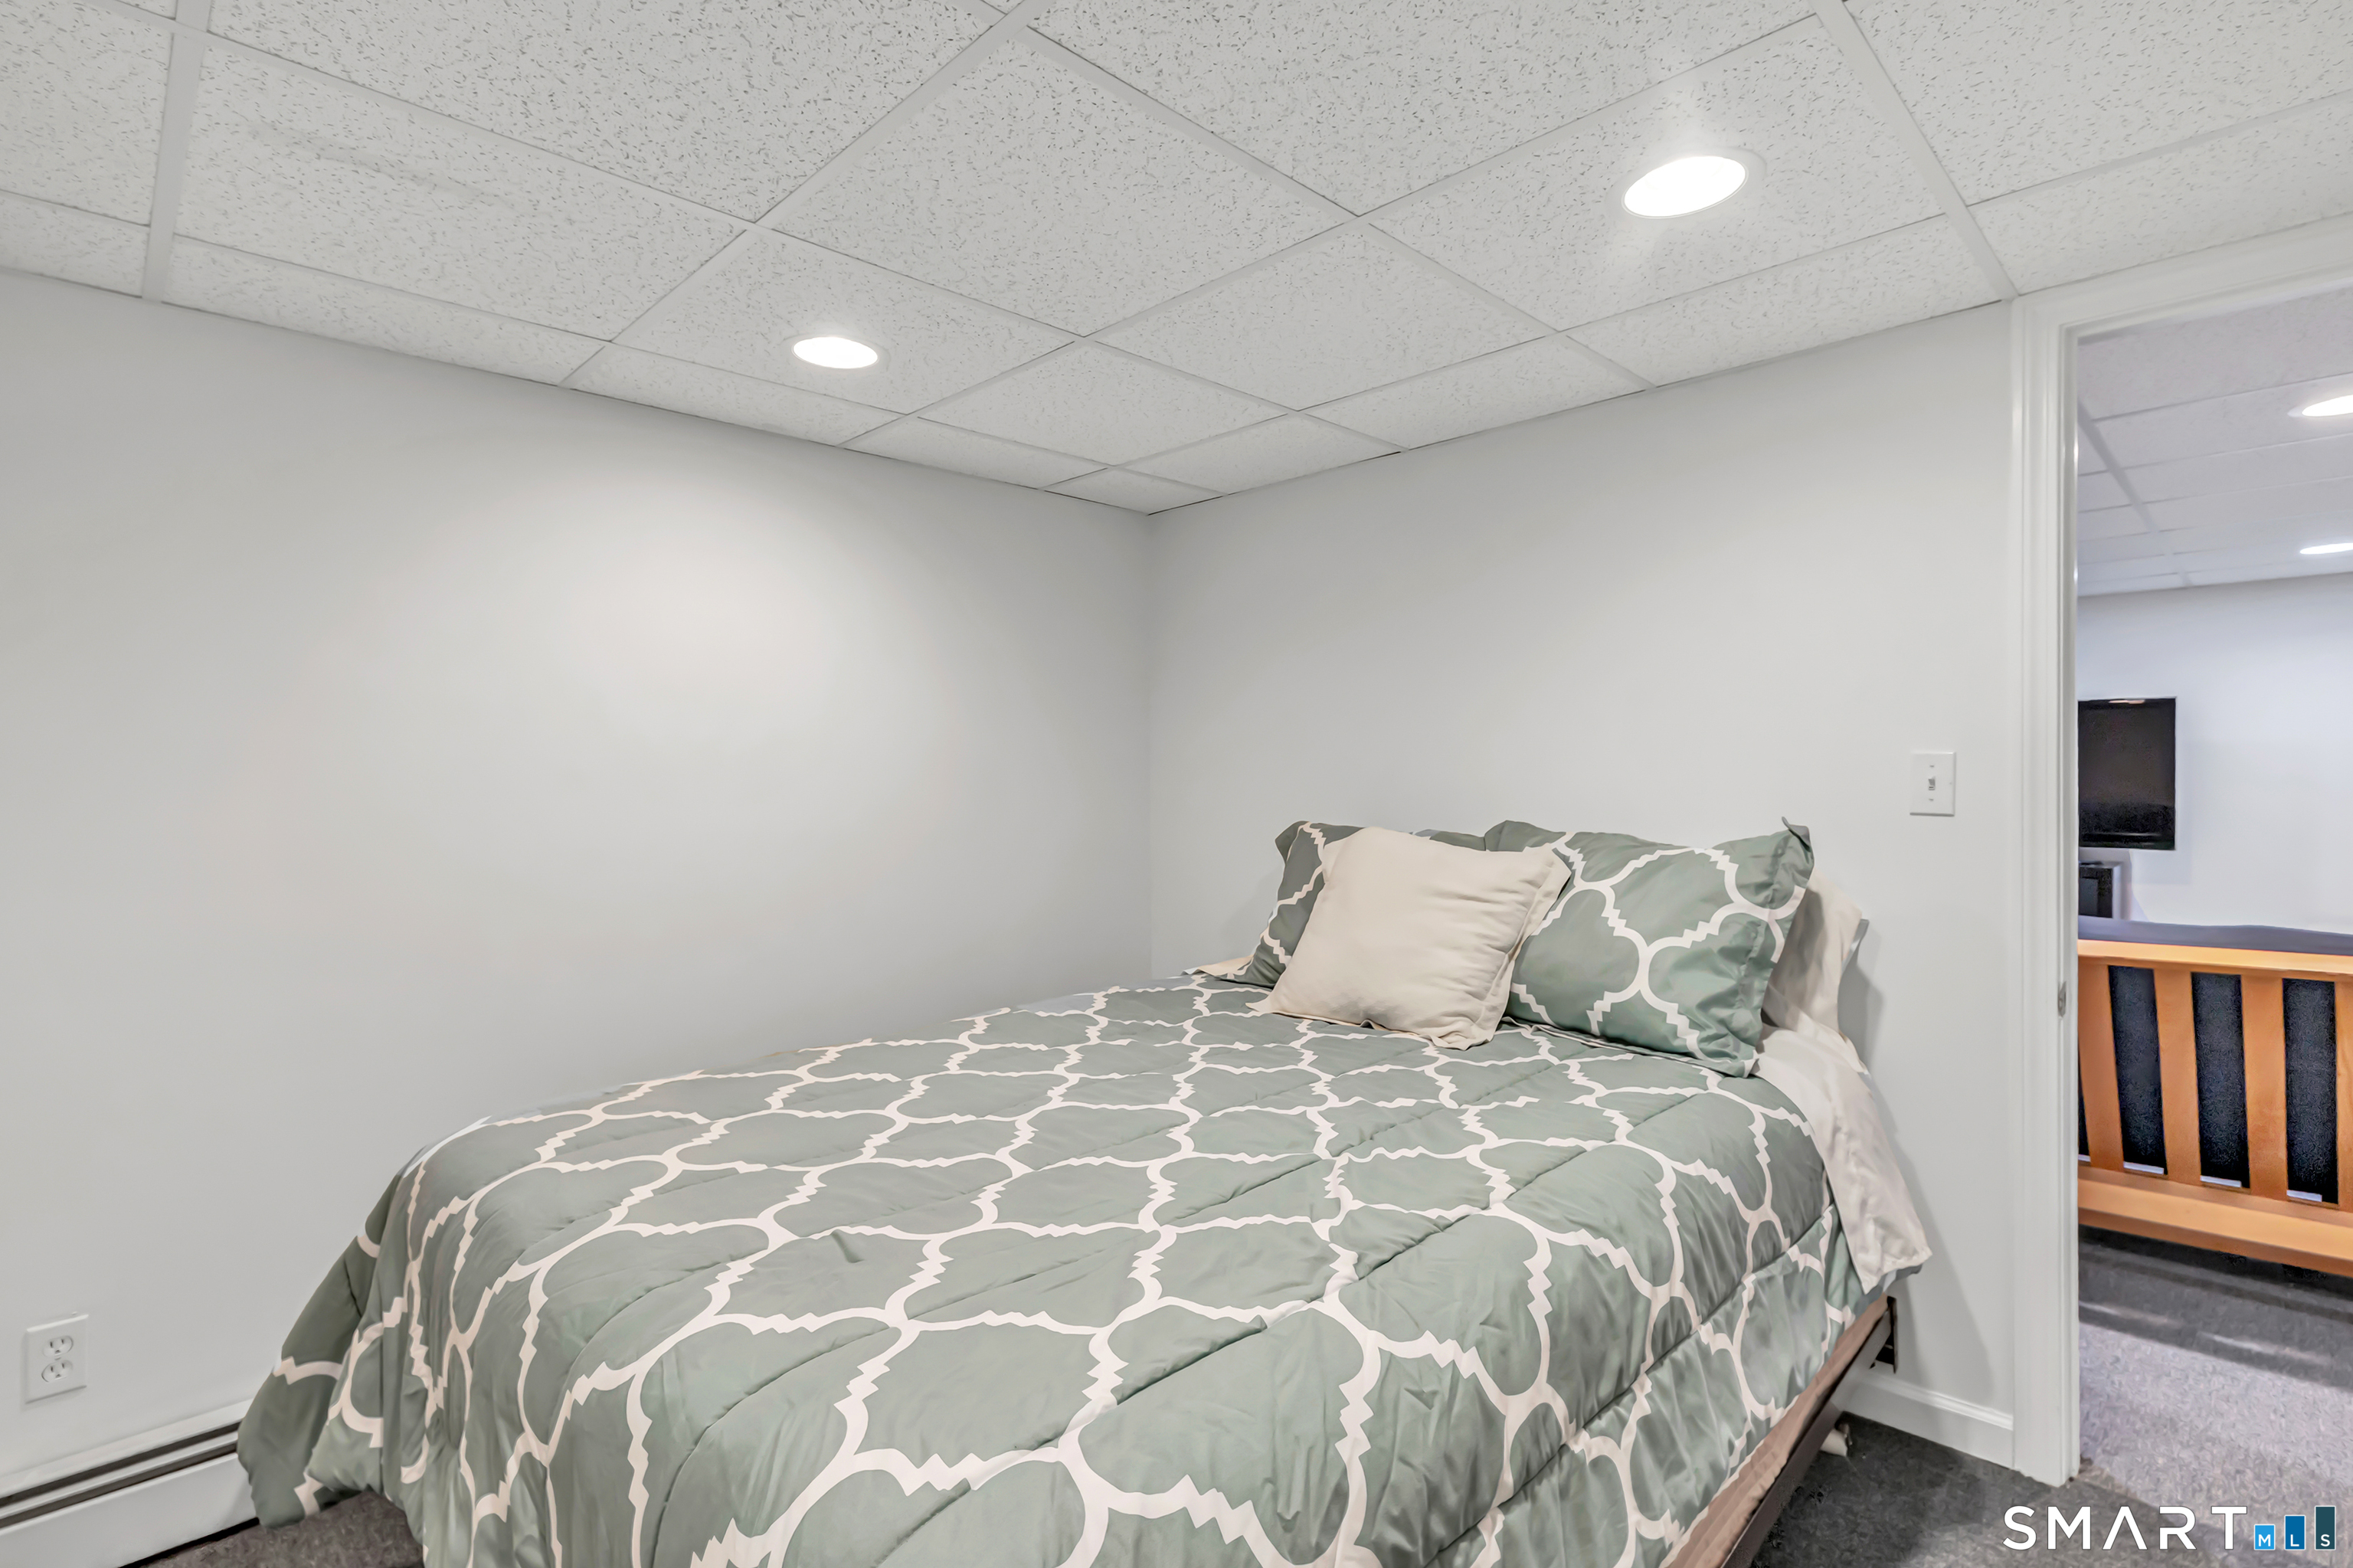
  • Rec/Play Room (Lower Level) Remodeled, Wall/Wall Carpet
  • Full Bath (Upper Level) Remodeled, Quartz Counters, Full Bath, Tub w/Shower, Tile Floor
  • Bedroom (Lower Level) Wall/Wall Carpet
  • Living Room (Main Level) Book Shelves, Built-Ins, Fireplace, Hardwood Floor
  • Primary Br Suite (Upper Level) Walk-In Closet, Hardwood Floor
  • Bedroom (Upper Level) Hardwood Floor
  • Family Room (Main Level) Bay/Bow Window, Cathedral Ceiling, Ceiling Fan, Sliders, Hardwood Floor
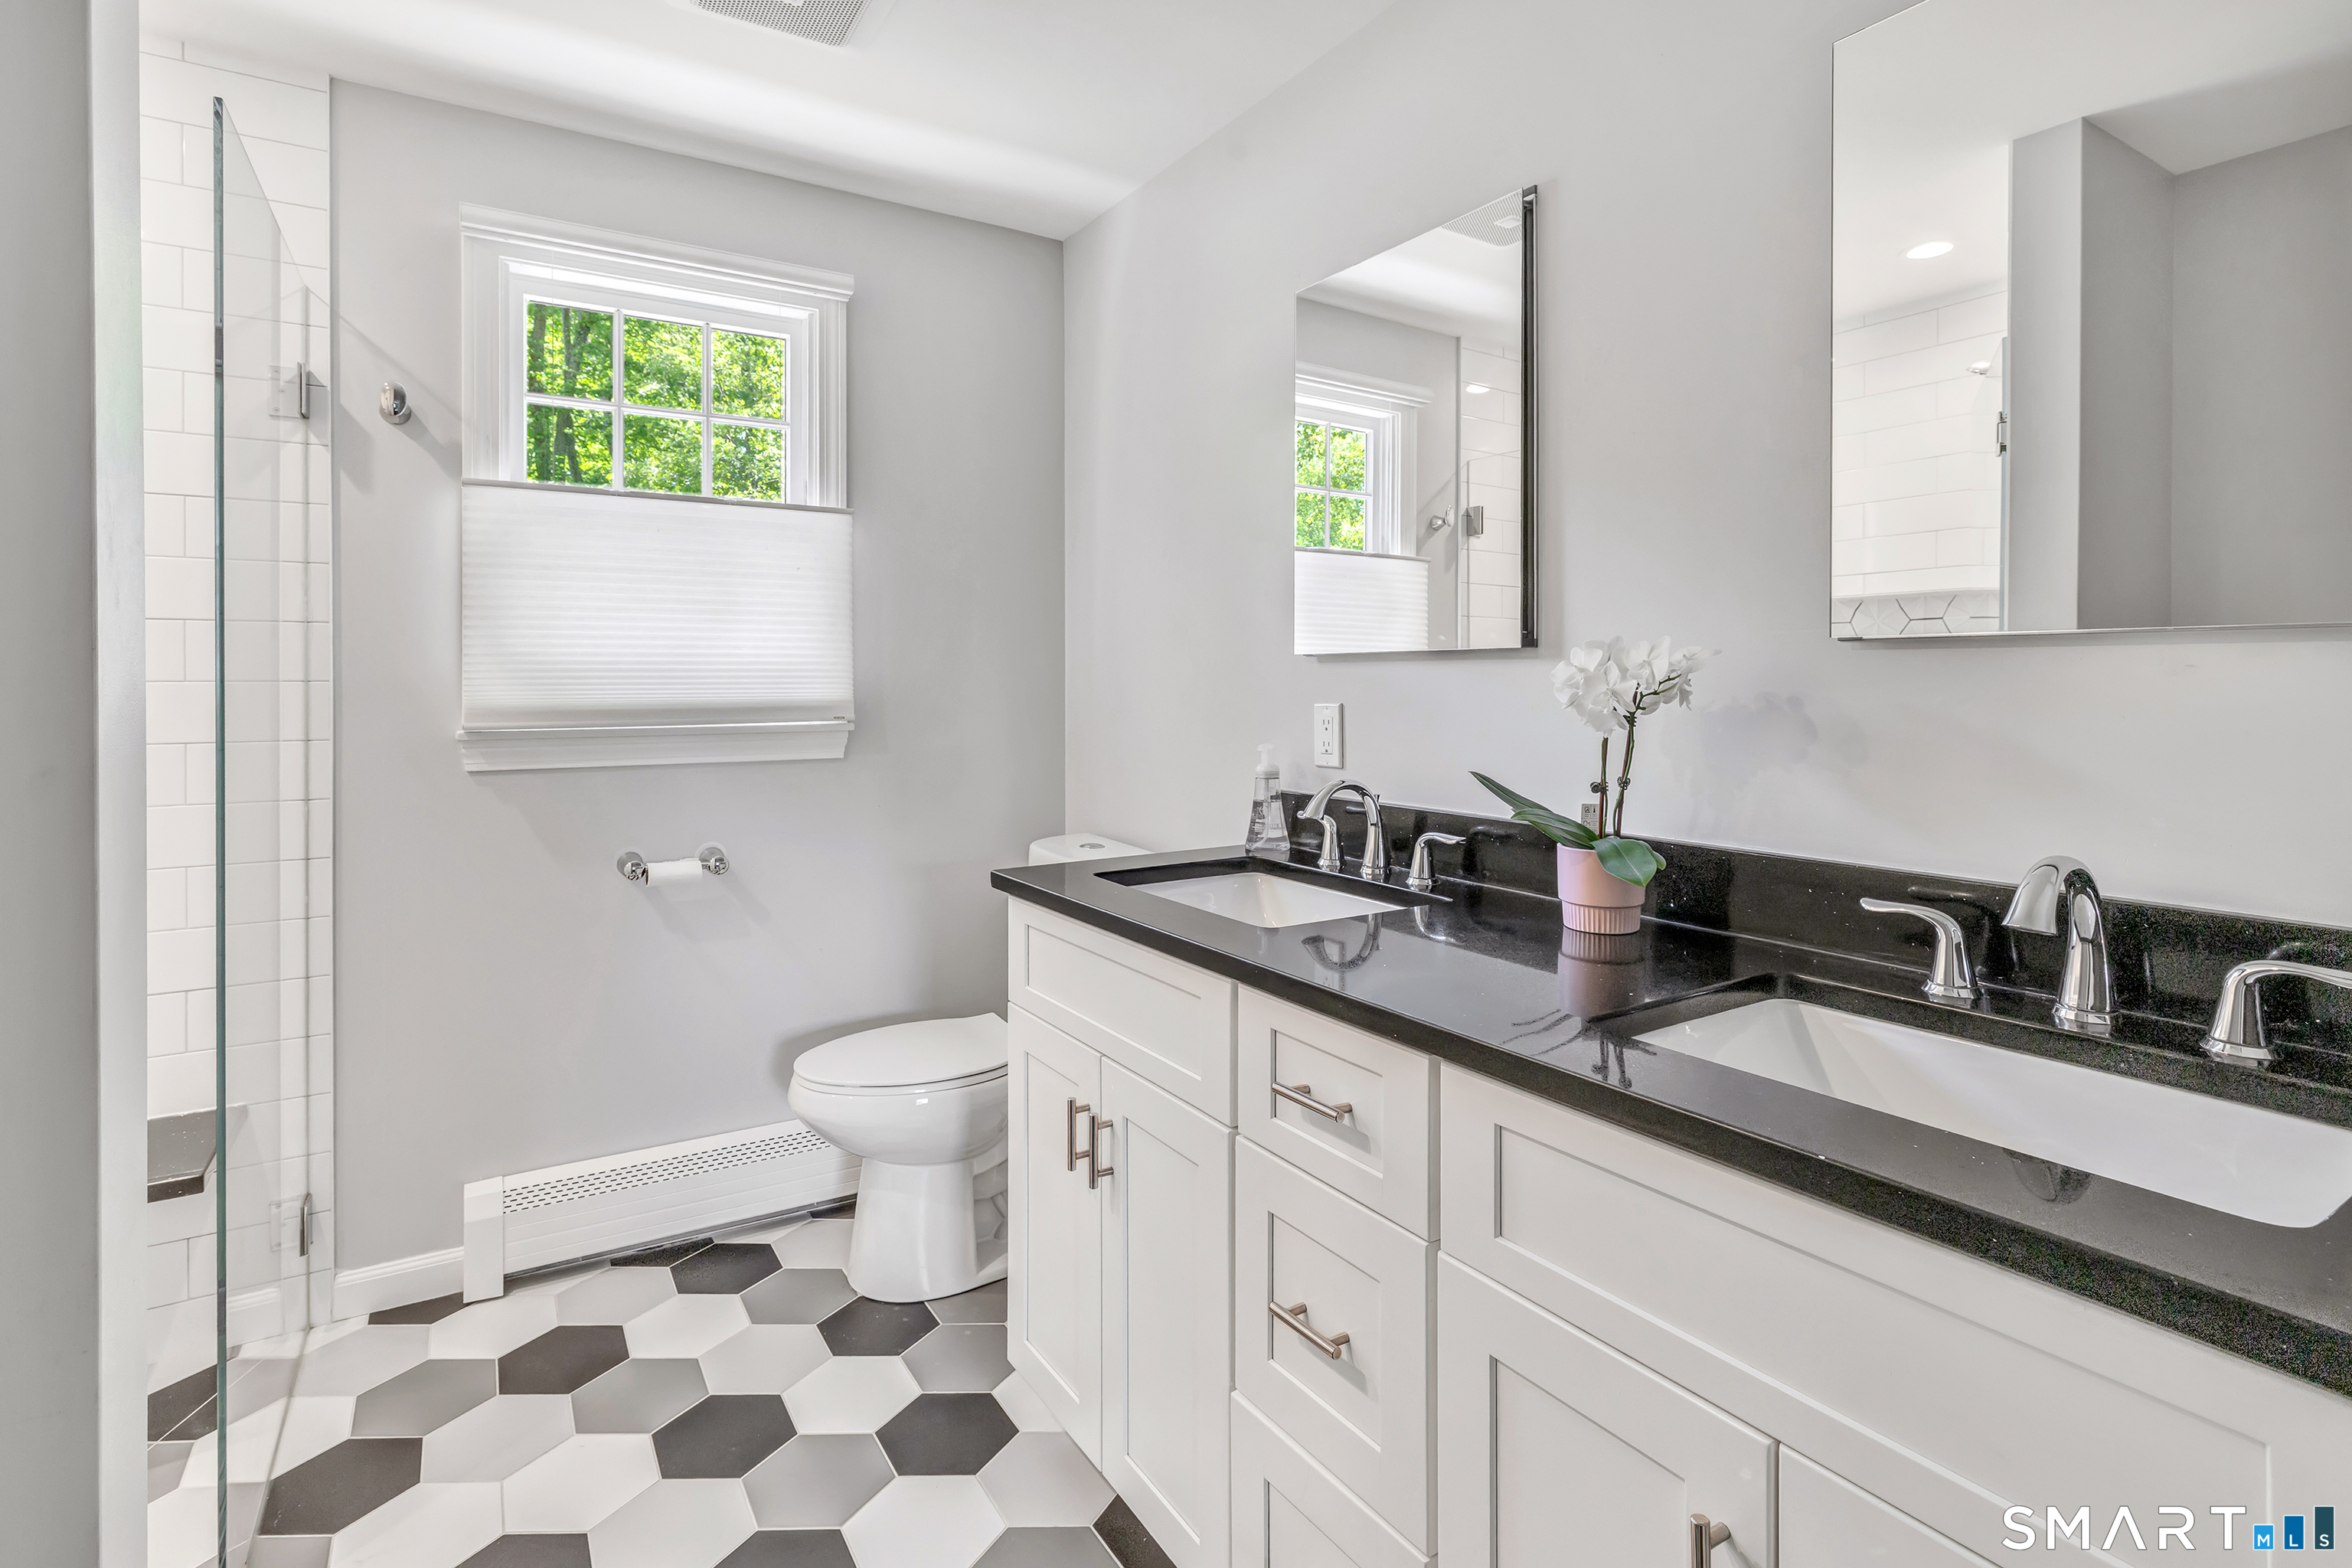
  • Primary Bath (Upper Level) Remodeled, Granite Counters, Double-Sink, Stall Shower, Tile Floor
  • Full Bath (Upper Level) Remodeled, Quartz Counters, Full Bath, Tub w/Shower, Tile Floor
  • Bedroom (Lower Level) Wall/Wall Carpet
  • Living Room (Main Level) Book Shelves, Built-Ins, Fireplace, Hardwood Floor
  • Primary Br Suite (Upper Level) Walk-In Closet, Hardwood Floor
  • Bedroom (Upper Level) Hardwood Floor
  • Family Room (Main Level) Bay/Bow Window, Cathedral Ceiling, Ceiling Fan, Sliders, Hardwood Floor
  • Primary Bath (Upper Level) Remodeled, Granite Counters, Double-Sink, Stall Shower, Tile Floor
  • Other Rooms Workshop

Home Features

Heating

  • Fireplaces: 1
  • Heating: hot water
  • Heat fuel type: natural gas

Cooling

  • Ceiling fans
  • Central air

Appliances

  • Electric range
  • Oven/range
  • Microwave
  • Refrigerator
  • Freezer
  • Dishwasher
  • Washer
  • Dryer
  • Wine chiller

Attic

  • Unfinished
  • Pull-down stairs

Basement

  • Full
  • Sump pump
  • Fully finished
  • Liveable space

Laundry

  • Main level

Exterior Features

  • Shed
  • Tennis court
  • Deck
  • Garden area
  • Lighting
  • Hot tub

Property Details

Parking

  • Garage spaces: 2
  • Attached garage

Lot Details

  • Lot surface: 1.5 acres
  • Treed
  • Professionally landscaped

Utilities

  • Water: public water connected
  • Sewage: pub. sewer connected

Near-by Amenities

  • Basketball court
  • Golf course
  • Lake
  • Library
  • Park
  • Public pool
  • Shopping/mall

Construction Details

Style
colonial

Construction year
1968

Exterior Siding
shake, vinyl siding

Foundation
concrete

Roof
asphalt shingle


Area & Town

This home is located in Hillandale neighborhood, in the town of Trumbull.

Finance & Listing Info

Status Coming soon
Listing date May 25, 2026
List price $ 849,000
Current price $ 849,000
Tax amount $ 14,067
Tax year july 2025-june 2026
MLS ID #24178253
List Agent Hillary Waite
List Office William Raveis Real Estate

76 Greenbrier Road Home Photos

Because we love Fairfield County!

© Copyright 1999 - 2026 Dagny's LLC. - 20 Windy Ridge Place Wilton, CT 06897 - Terms & Conditions