- $3.25M med. price
- 9 homes for sale

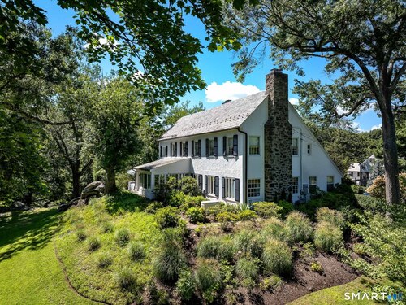
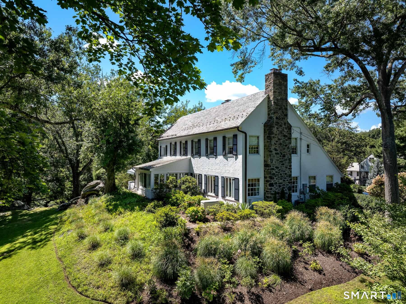
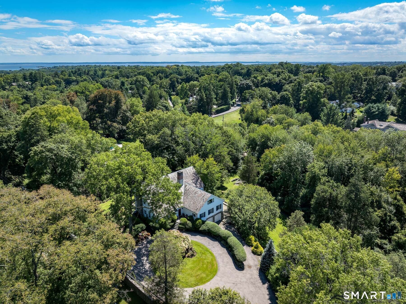
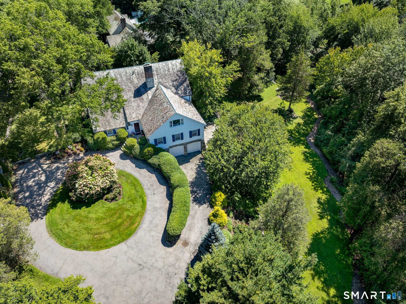
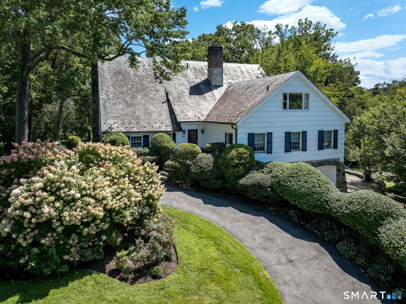
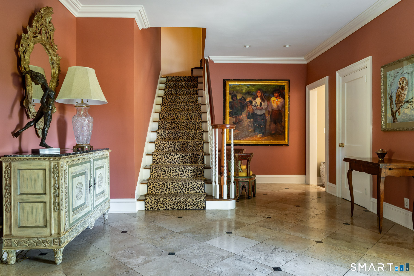
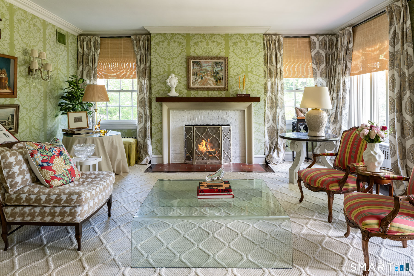
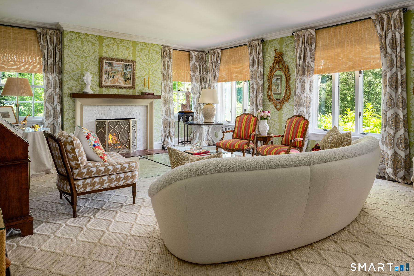
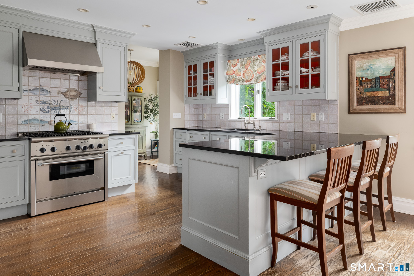
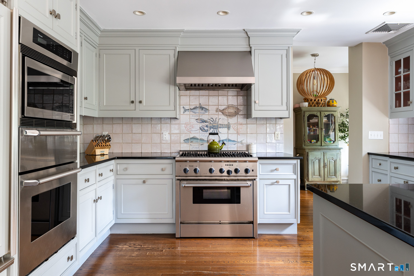
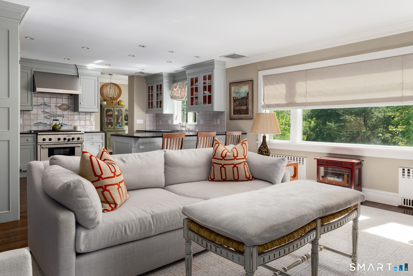
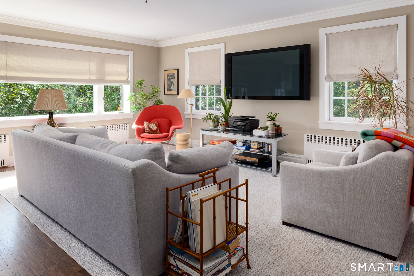
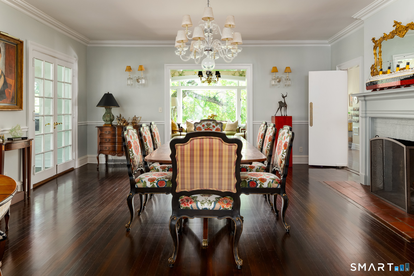
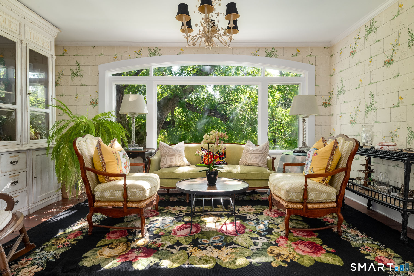
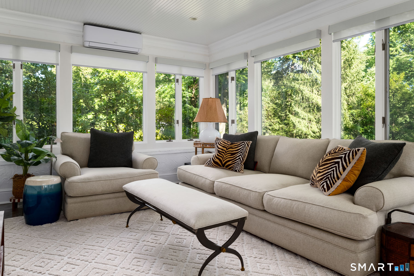
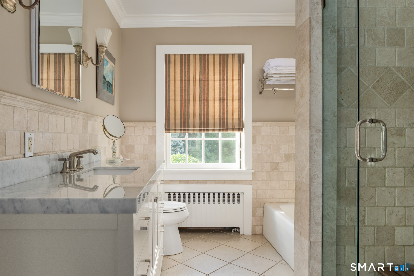
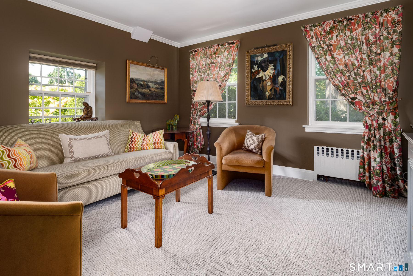
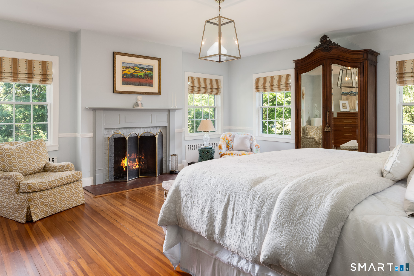
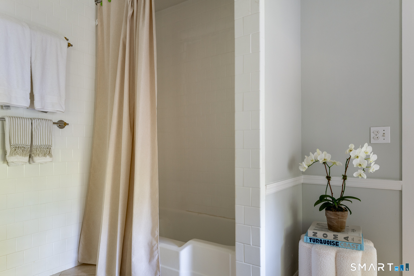
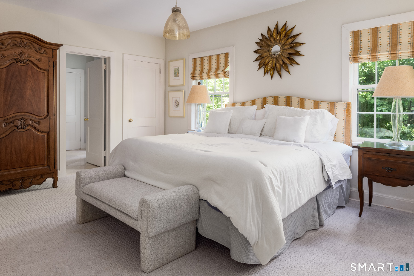
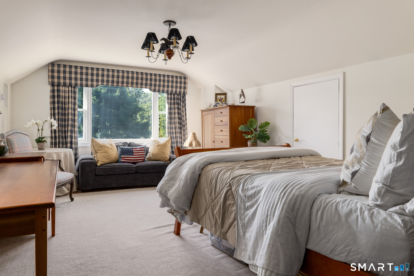
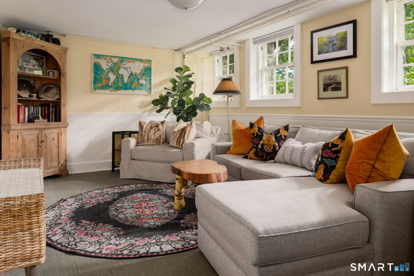
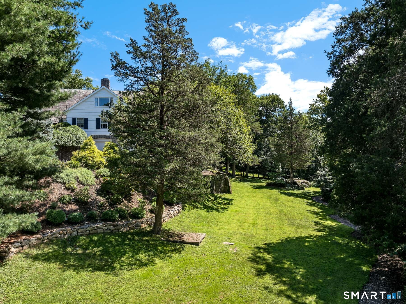
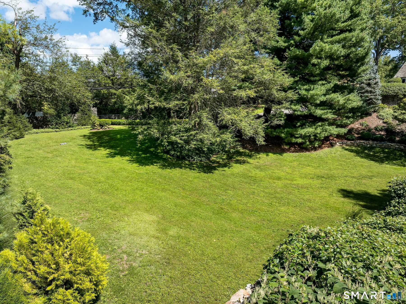
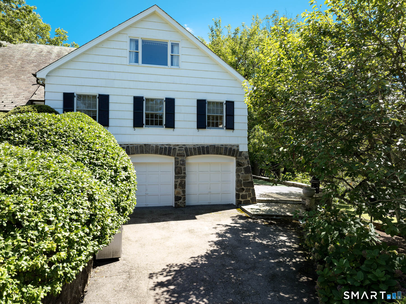
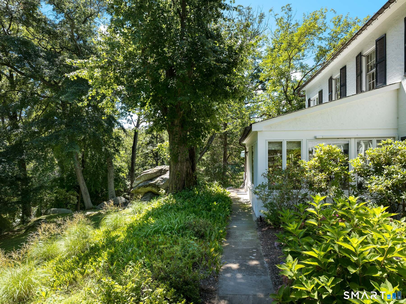
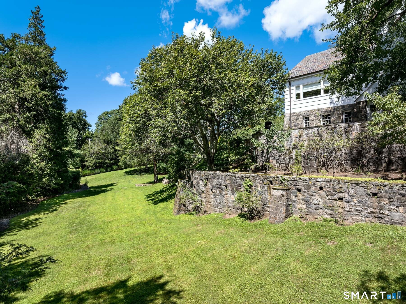
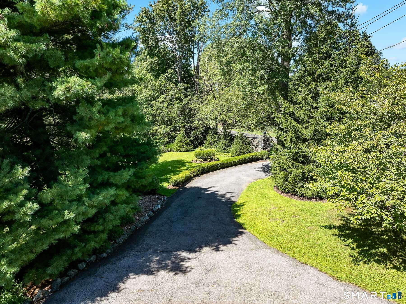
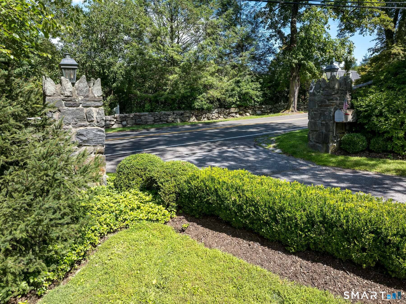
A Greenwich classic, this distinguished five-bedroom residence combines timeless architecture, exceptional craftsmanship, and grand-scale rooms designed for both entertaining and everyday living. Perched high above sweeping, beautifully landscaped grounds, the home enjoys a commanding setting with privacy, mature plantings, and expansive westerly views across the property. A slate roof, custom millwork, multiple fireplaces, and graciously proportioned interiors further reflect the home's enduring character. Elegant formal living and dining rooms are complemented by a Christopher Peacock kitchen with adjoining breakfast room, a comfortable family room, and a library or private office. Upstairs, the spacious primary suite is joined by three additional bedrooms, two of which are en suite. A fifth bedroom and flexible living space on the lower level provide additional accommodations. Expansive terraces extend the living spaces outdoors, overlooking the sweeping grounds and putting green, while a circular drive creates an impressive approach. A rare combination of scale, privacy, and setting, just minutes from central Greenwich.
The quiet luxury oasis on the Gold Coast
| Status | Active |
|---|---|
| Listing date | August 27, 2026 |
| List price | $ 4,390,000 |
| Current price | $ 4,390,000 |
| Tax amount | $ 18,955 |
| Tax year | july 2026-june 2027 |
| MLS ID | #24202628 |
| List Agent | Chelsea Hammerschmidt |
| List Office | William Pitt Sotheby's Int'l |

Because we love Fairfield County!
© Copyright 1999 - 2026 Dagny's LLC. - 20 Windy Ridge Place Wilton, CT 06897 - Terms & Conditions
