- $795K med. price
- 5 homes for sale

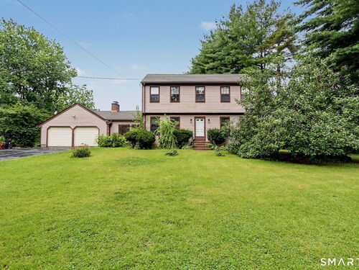
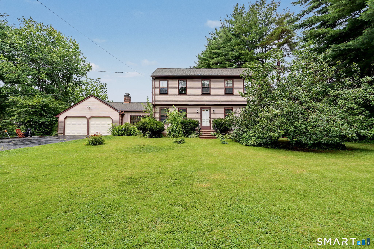
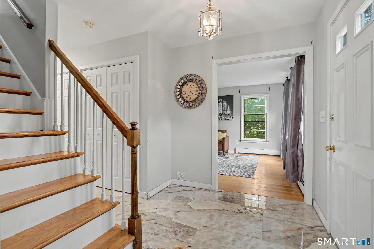
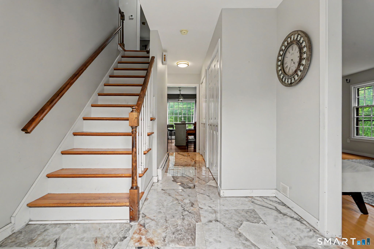
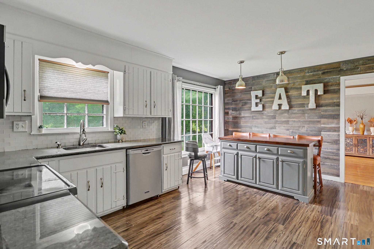
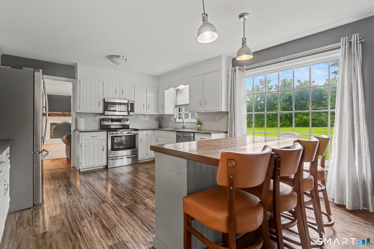
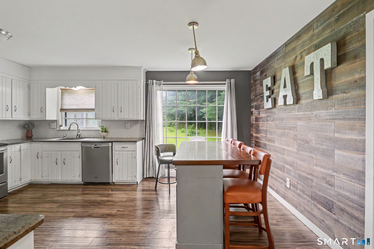
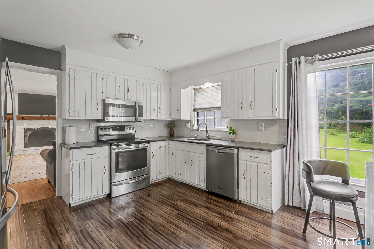
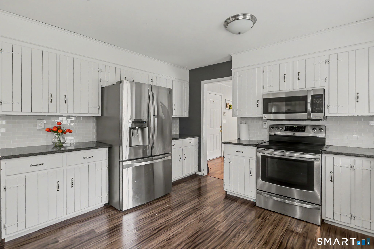
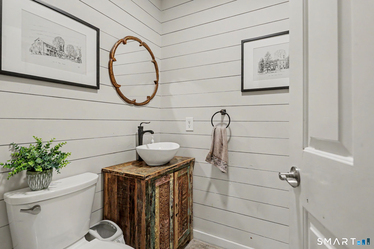
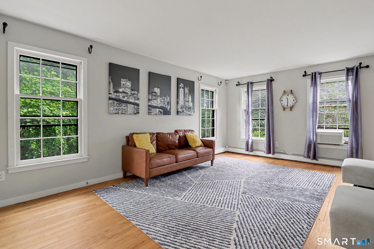
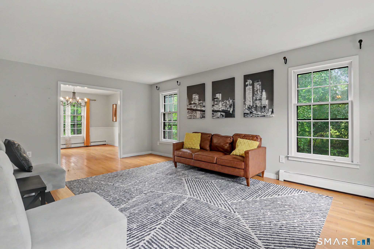
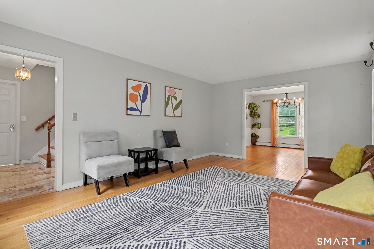
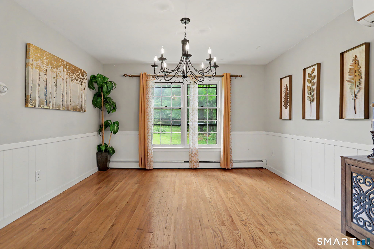
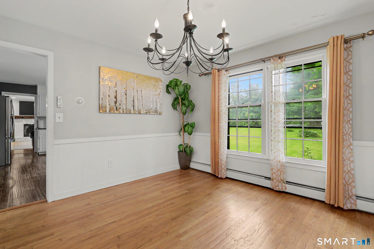
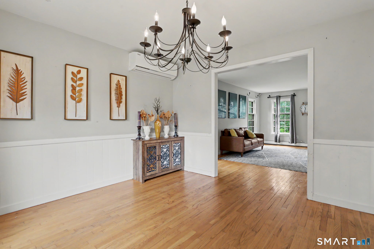
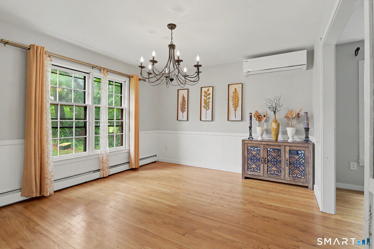
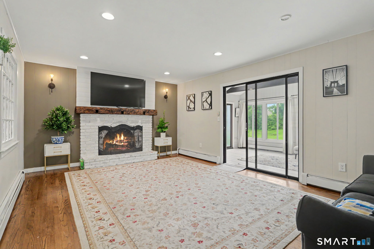
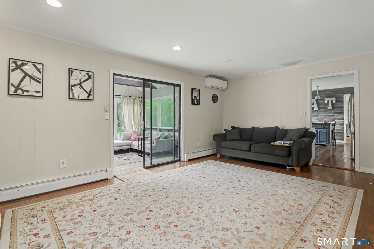
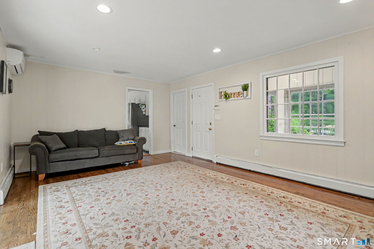
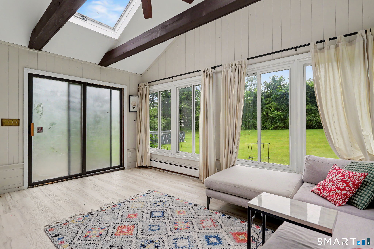
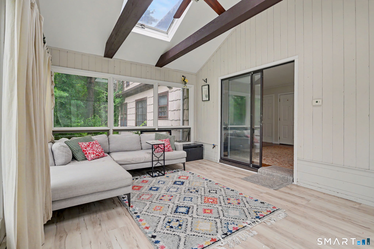
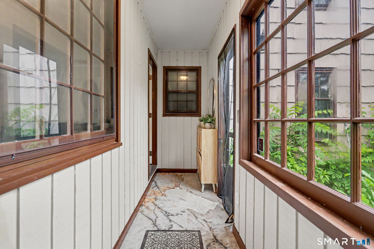
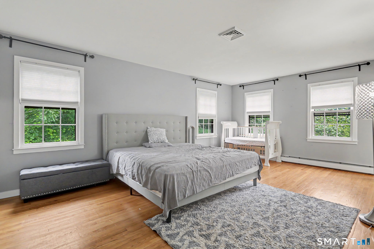
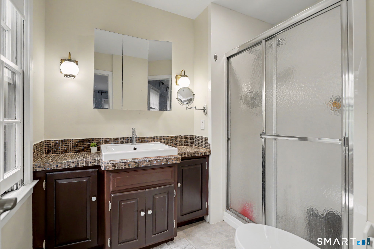
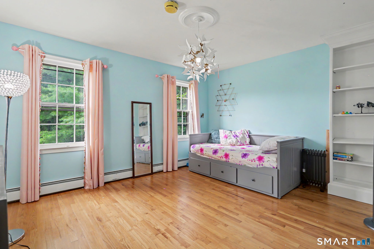
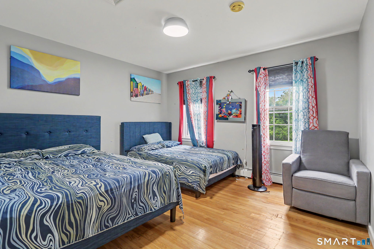
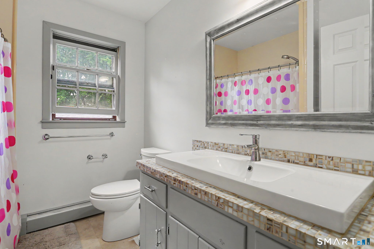
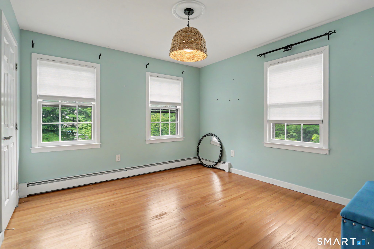
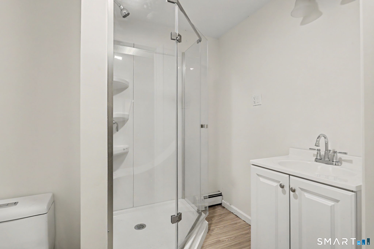
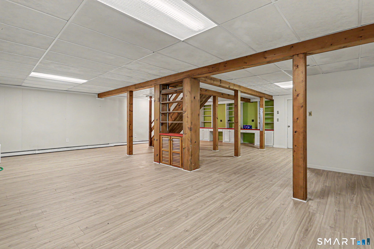
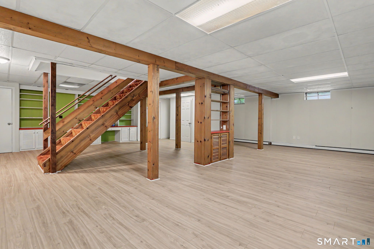
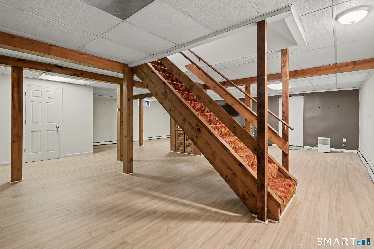
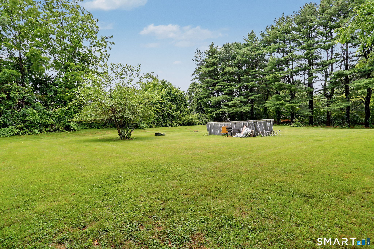
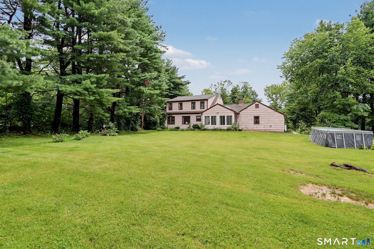
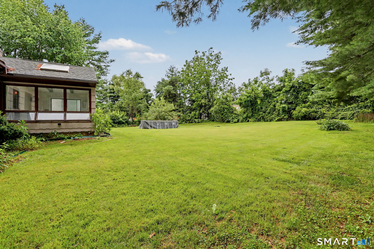
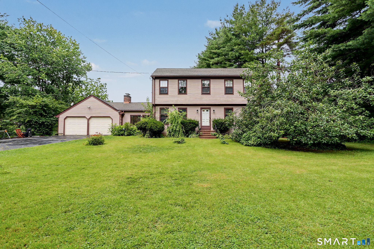
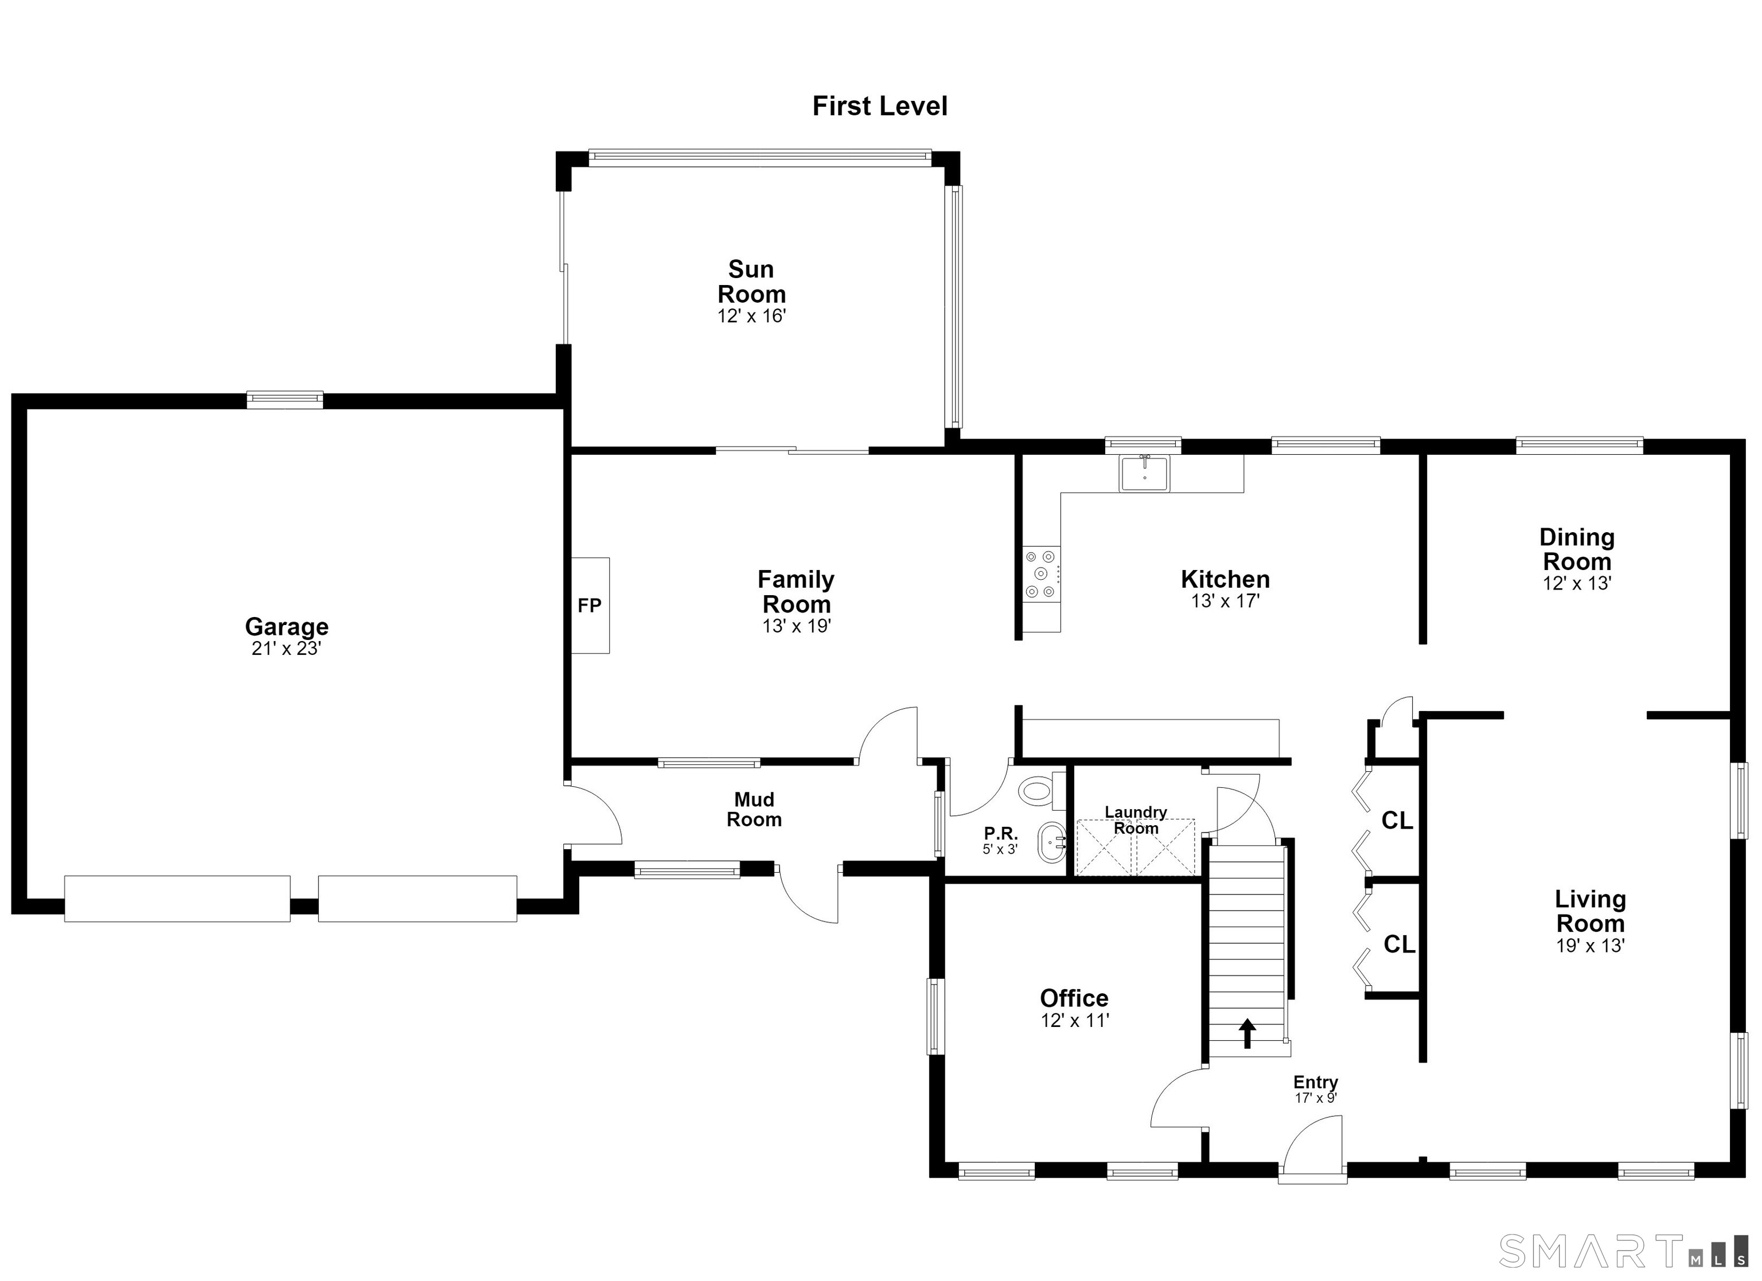
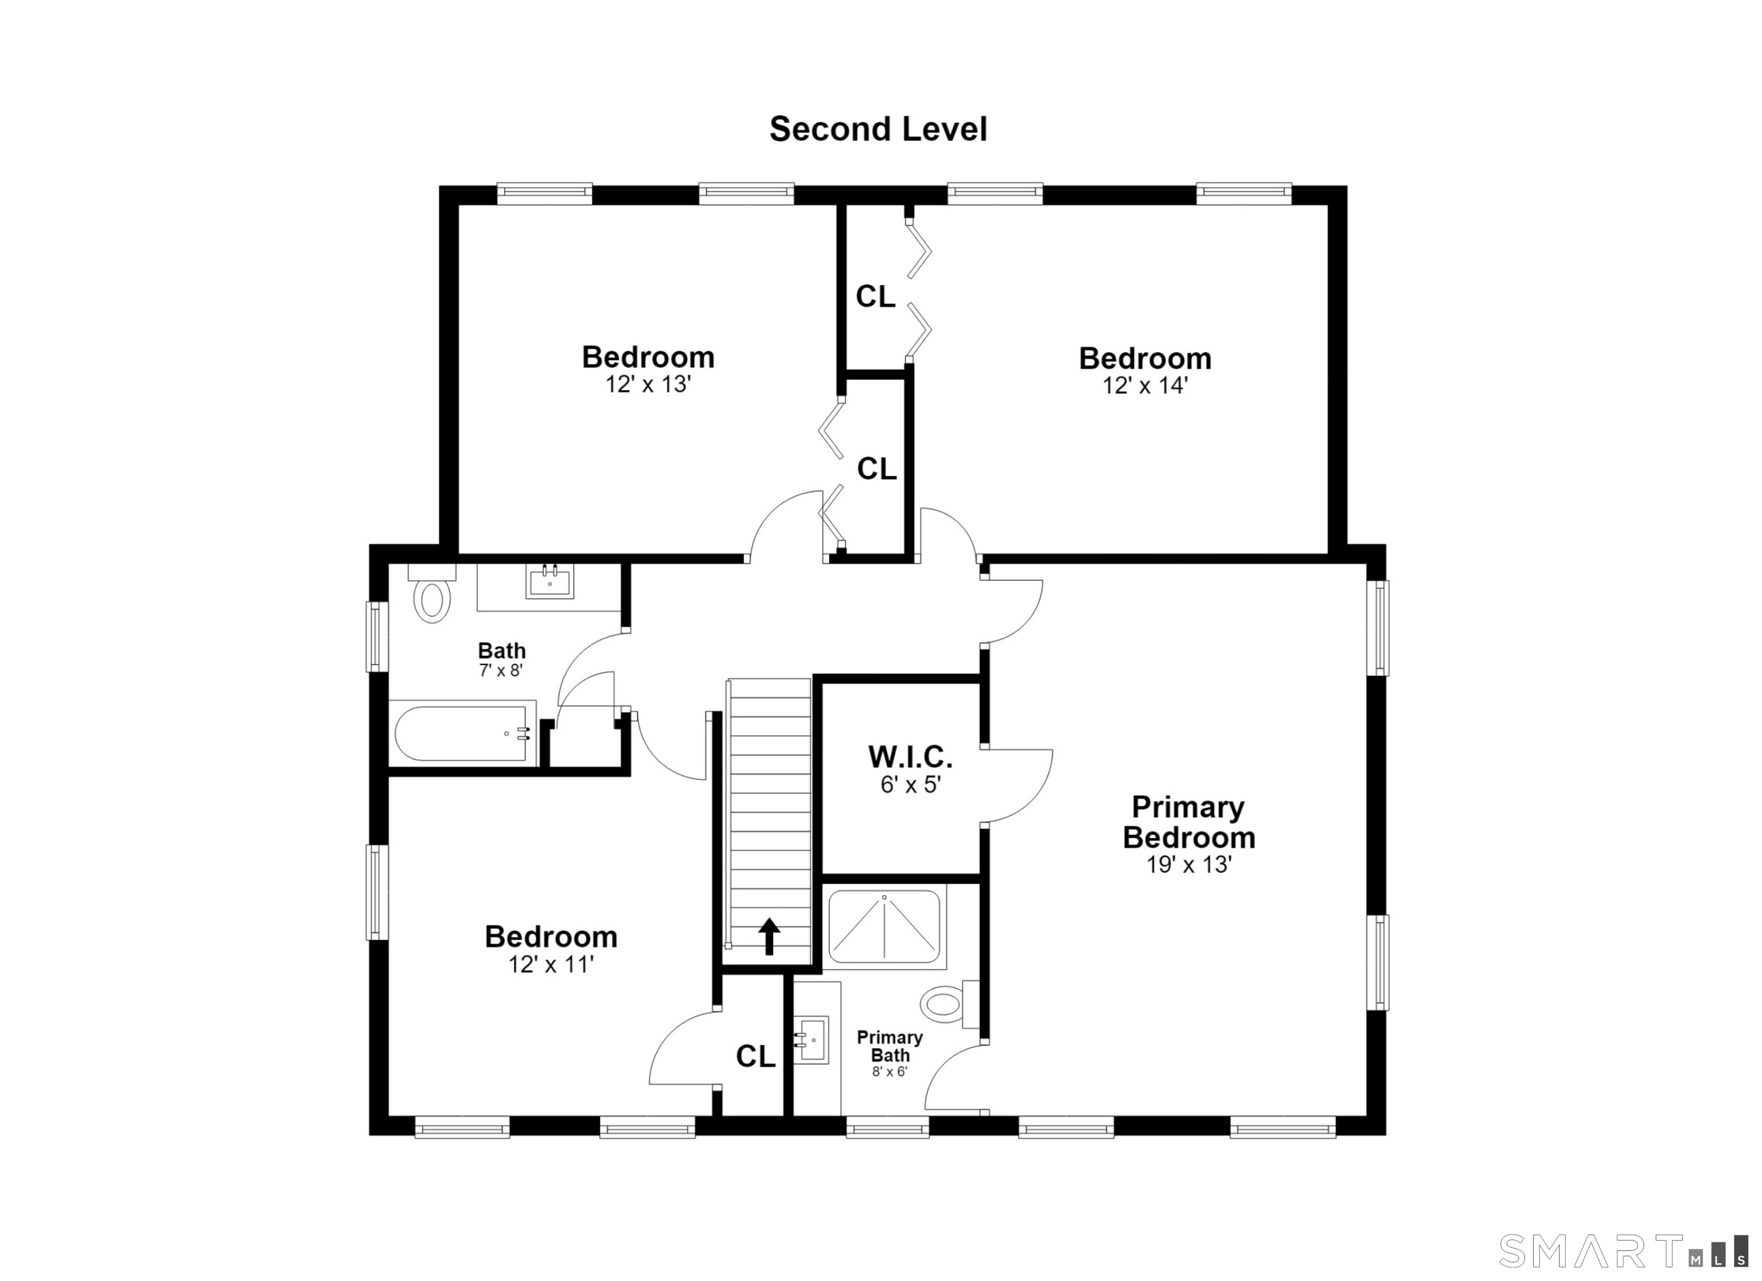
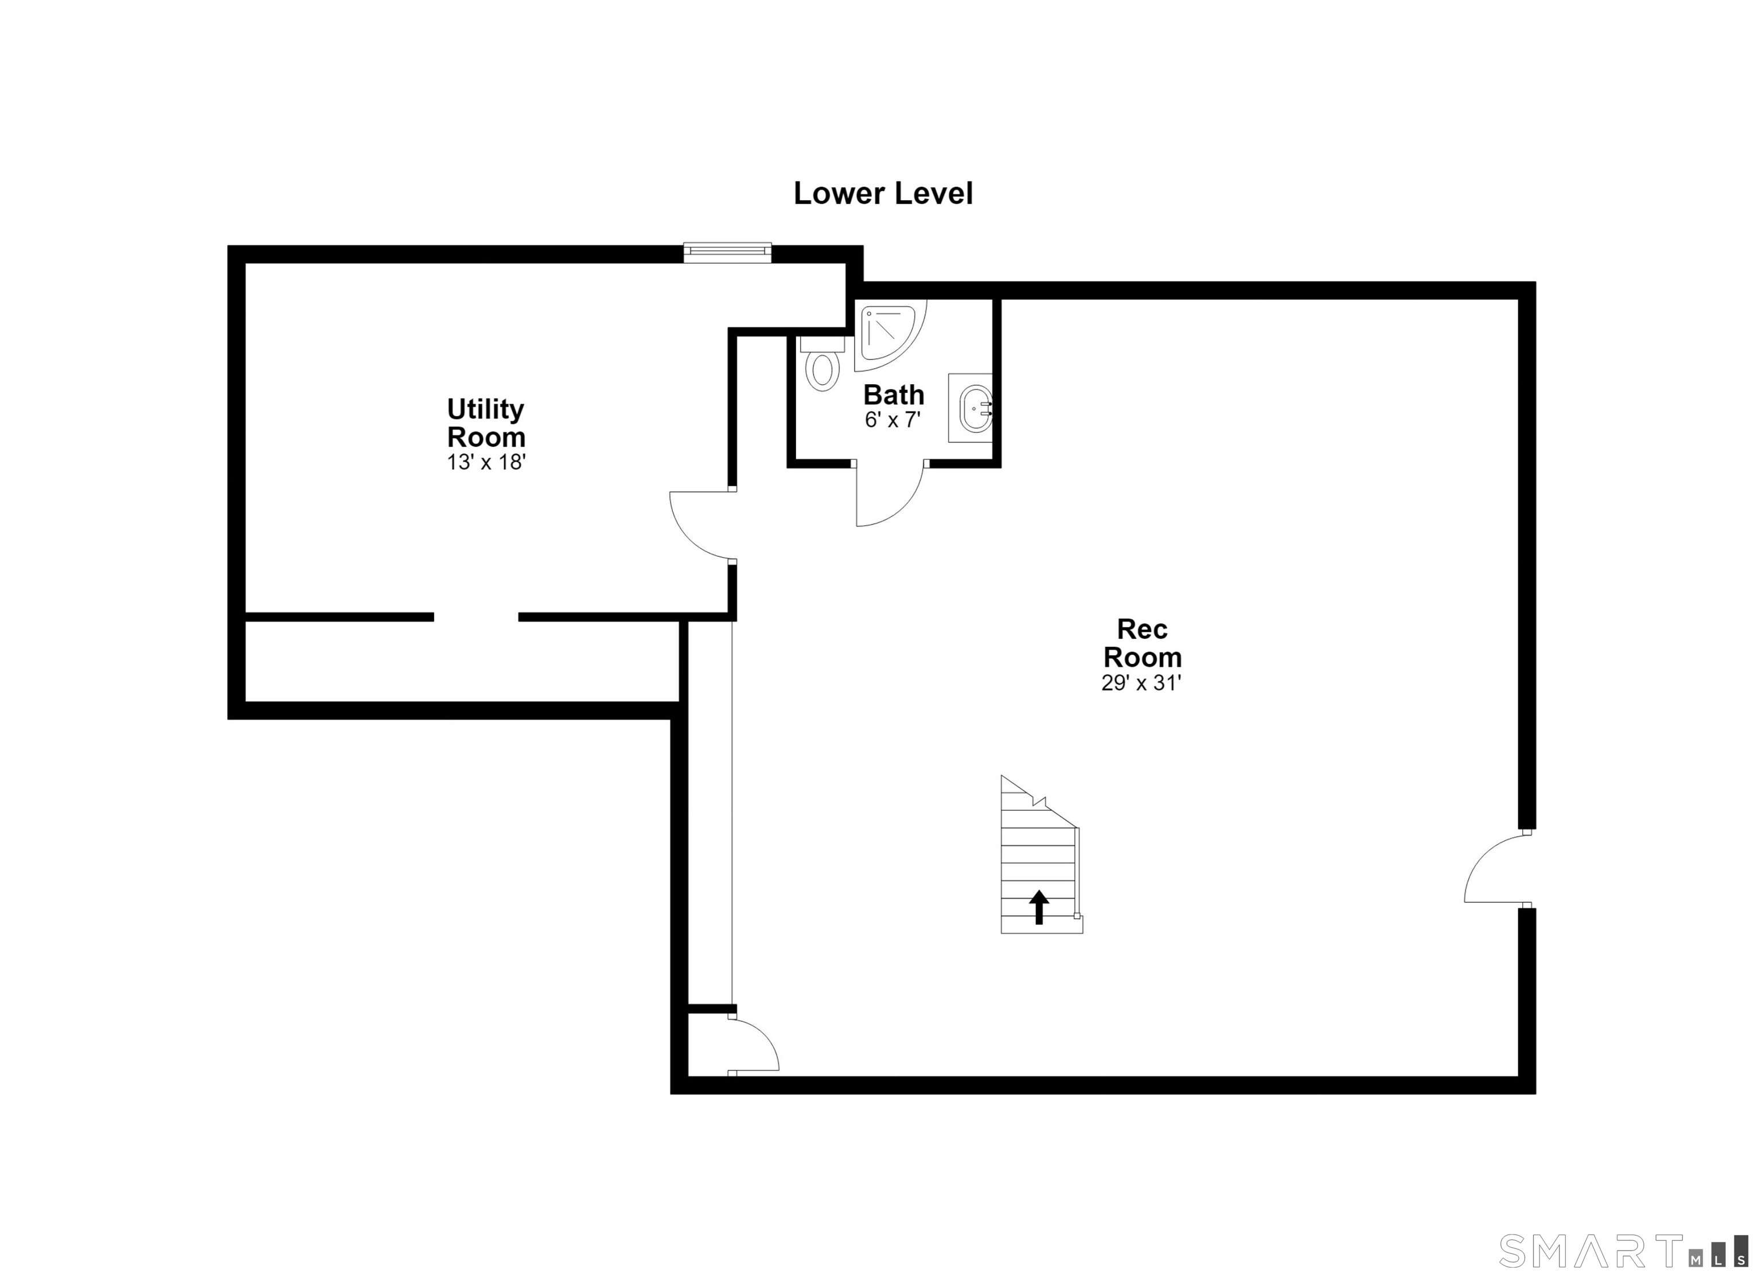
Welcome to 735 Daniels Farm Road, a spacious 4/5 bedroom, 3.5-bath Colonial offering over 3600 square feet of versatile living space in Trumbull's highly desirable Daniels Farm neighborhood! The generously sized eat-in kitchen with stainless steel appliances flows seamlessly into the formal dining room and inviting family room featuring a wood-burning fireplace, ideal for both everyday living and entertaining. Just off the family room, you'll find a heated sunroom with a beamed cathedral ceiling, providing the perfect place to relax while overlooking the large, level, private backyard. The main level also features a welcoming living room, private office, half bath, laundry area, and mudroom/breezeway with access to the attached two-car garage. Upstairs offers 4 generously sized bedrooms, including a spacious primary suite with a walk-in closet and private full bath with a stall shower. A second full bath with a tub serves the additional bedrooms. The finished lower level adds approximately 940 square feet of flexible living space complete with a full bathroom, making it ideal for a recreation room, home theater, fitness area, guest accommodations, or potential 5th bedroom. Perfectly situated within walking distance to Daniels Farm Elementary School and just moments from the beloved Plasko's Farm, where you can enjoy coffee at the cafe or delicious ice cream at their very popular creamery. A great opportunity to own a terrific home in Trumbull, CT!
Urban amenities, vast parks, great location
| Status | Cont. to show |
|---|---|
| Listing date | August 01, 2026 |
| List price | $ 769,000 |
| Current price | $ 769,000 |
| Tax amount | $ 12,118 |
| Tax year | july 2025-june 2026 |
| MLS ID | #24195499 |
| List Agent | Danielle McCain |
| List Office | BHGRE Gaetano Marra Homes |

Because we love Fairfield County!
© Copyright 1999 - 2026 Dagny's LLC. - 20 Windy Ridge Place Wilton, CT 06897 - Terms & Conditions
