- $515K med. price
- 30 homes for sale

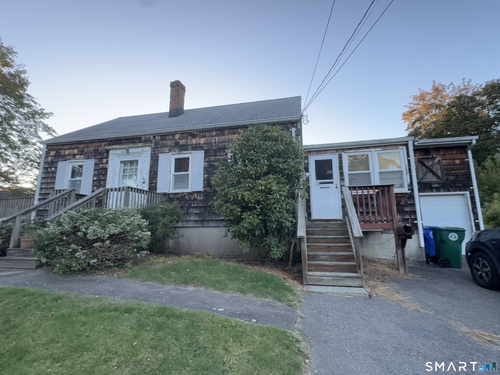
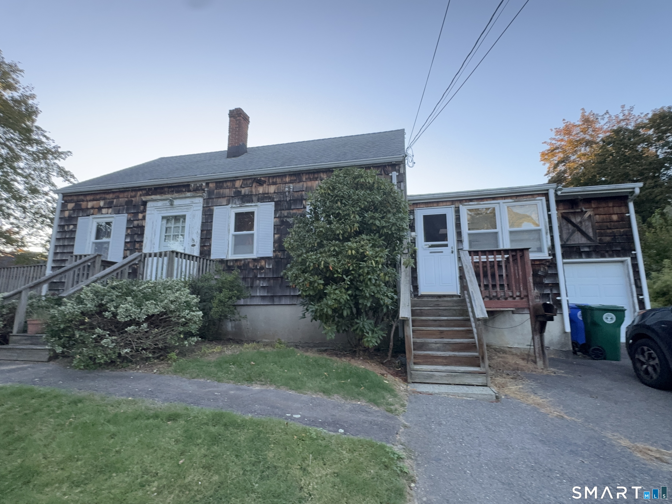
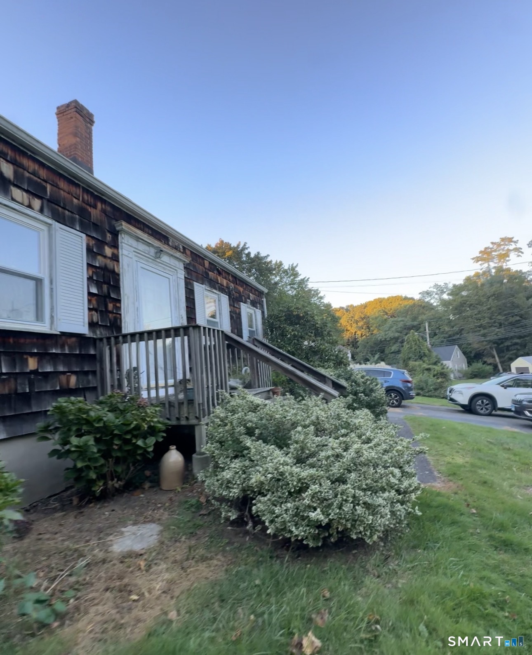
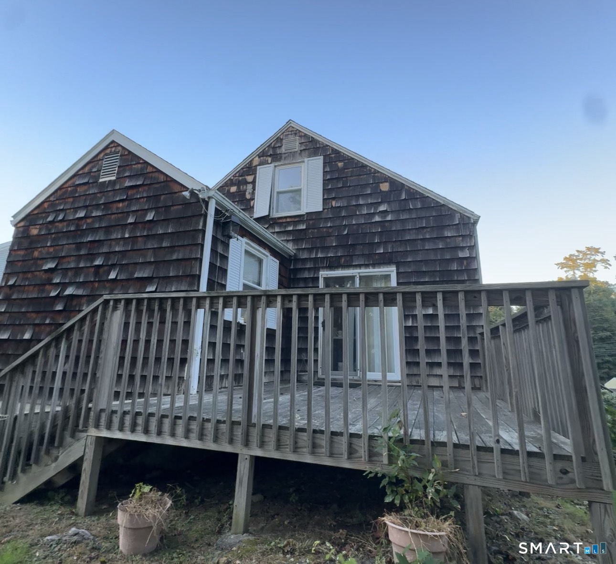
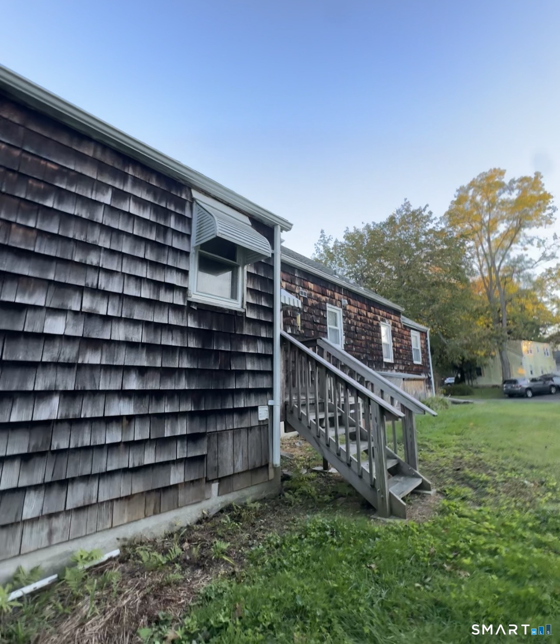
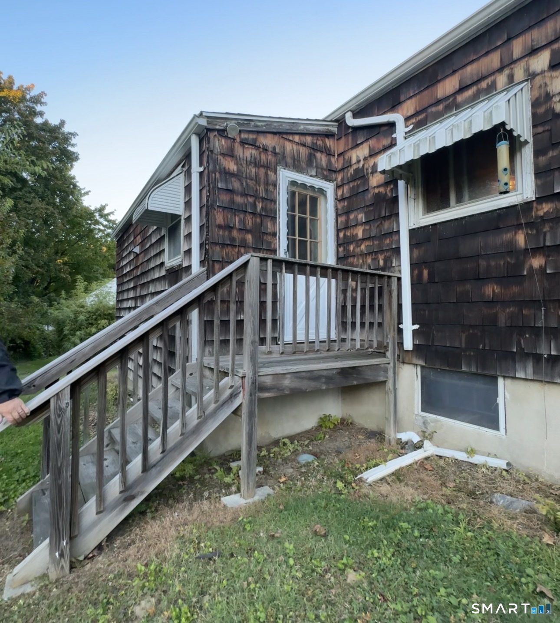
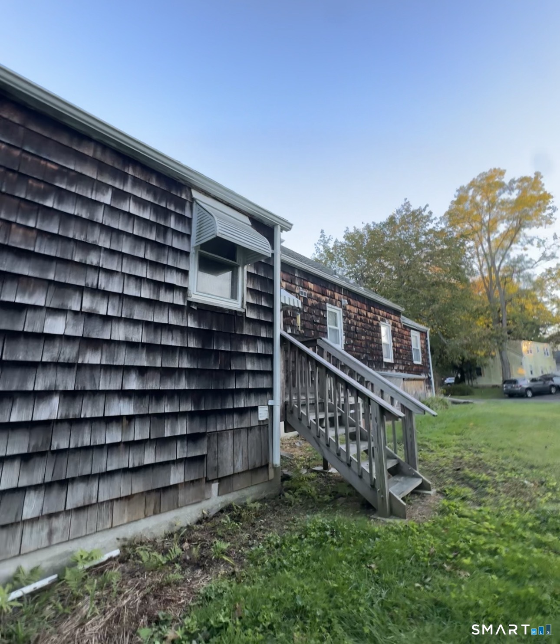
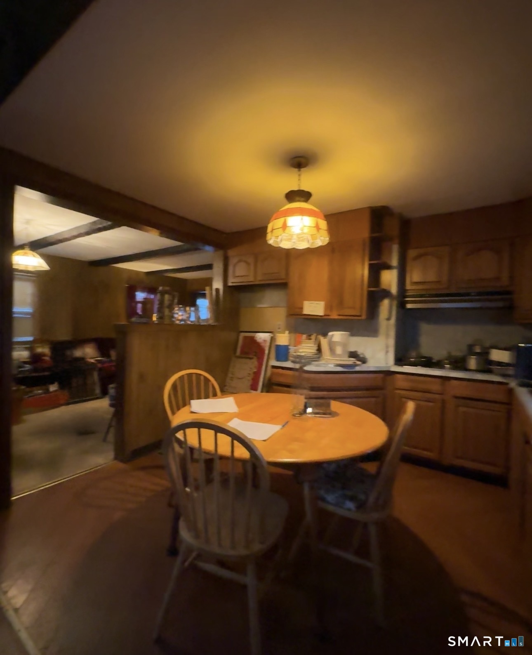
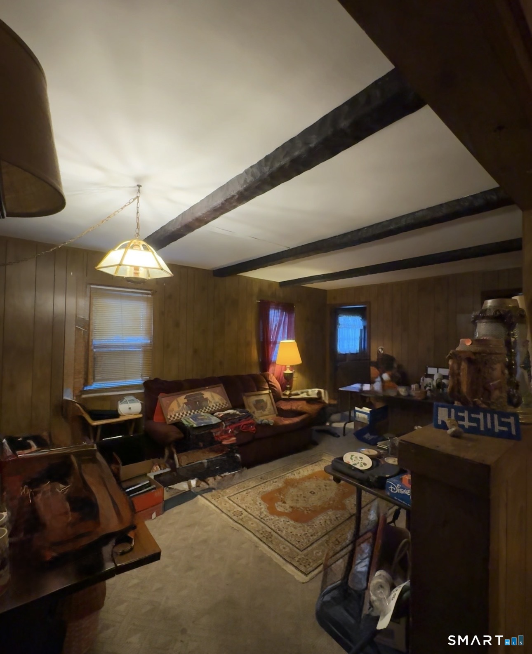
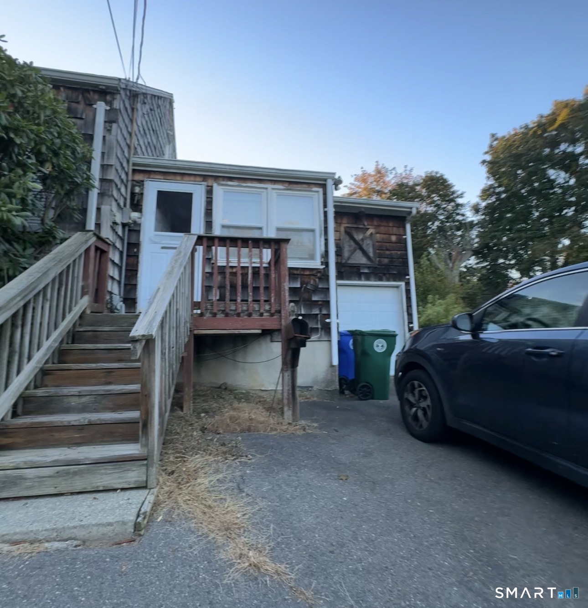
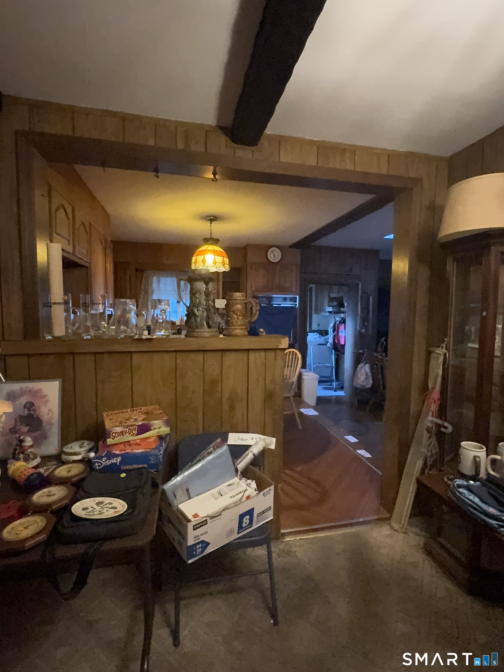
Opportunity awaits at 73 MacArthur Drive! Situated on a corner lot on a quiet dead-end street in Stratford's North End, this estate property offers a flexible layout and plenty of potential. The home features 3 bedrooms, 2.5 baths and approximately 1,700 square feet of living space, plus a den offering potential as a 4th bedroom, home office or additional living area. The living/family room and dining area flow together in an open floor plan, with beautiful wide-plank wood flooring in the dining area adding warmth and character. The primary suite includes a private full bath and generous closet space. Additional highlights include a full walkout basement, newer oil tank and water heater, and the majority of the roof replaced within approximately the last 10 years. The home needs significant updating and is being sold strictly AS-IS, WHERE-IS, with contents remaining. The estate will not be completing repairs, clean-out or removal of personal property. A great opportunity for investors, contractors, renovators or buyers looking to build equity and make the property their own. Conveniently located near shopping, restaurants, highways and area amenities.
Offering more from forest to shore
| Status | Cont. to show |
|---|---|
| Listing date | October 06, 2026 |
| List price | $ 369,000 |
| Current price | $ 369,000 |
| Tax amount | $ 10,572 |
| Tax year | july 2026-june 2027 |
| Financing used | Private |
| MLS ID | #24212498 |
| List Agent | Osi Rosenberg |
| List Office | A to Z Realty |

Because we love Fairfield County!
© Copyright 1999 - 2026 Dagny's LLC. - 20 Windy Ridge Place Wilton, CT 06897 - Terms & Conditions
