
- $790K med. price
- 5 homes for sale

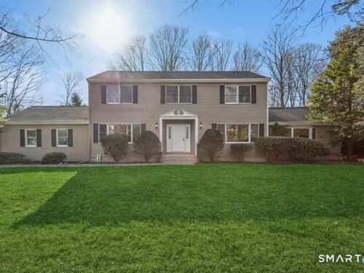
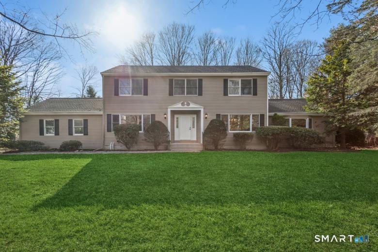
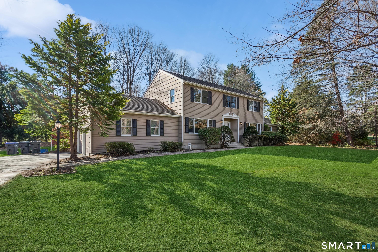
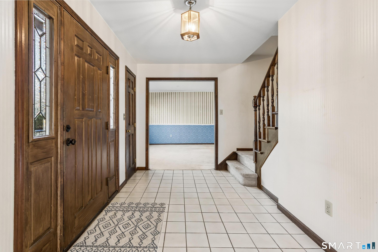
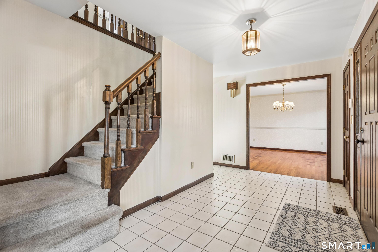
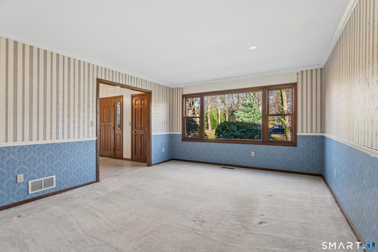
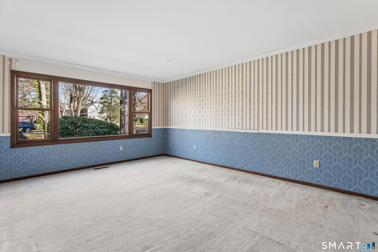
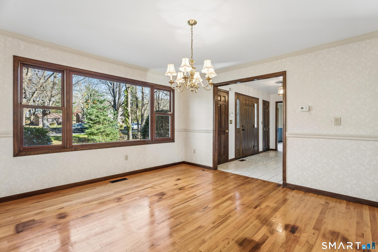
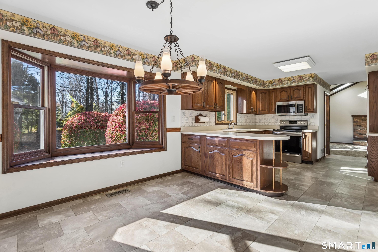
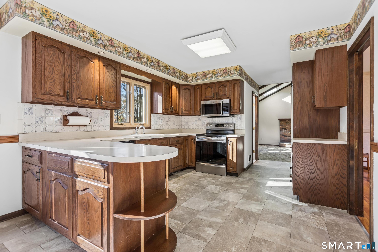
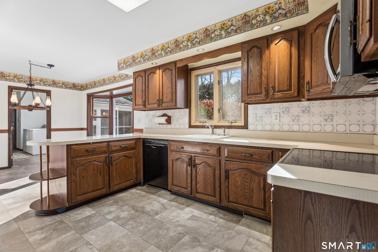
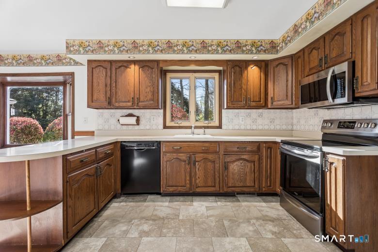
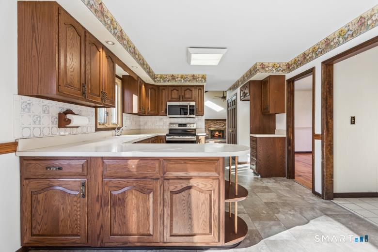
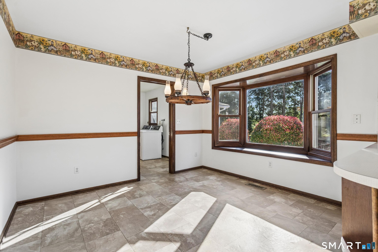
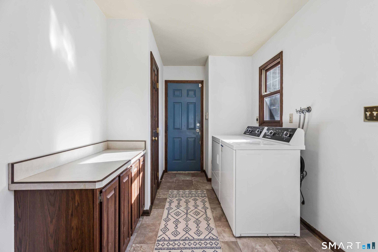
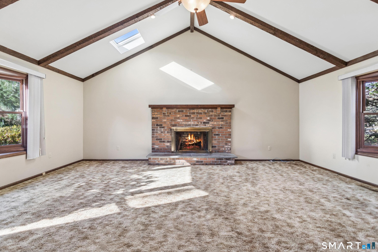
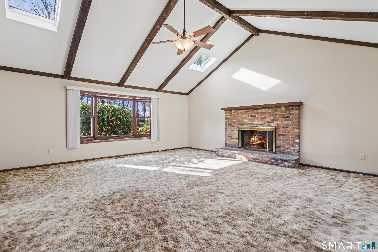
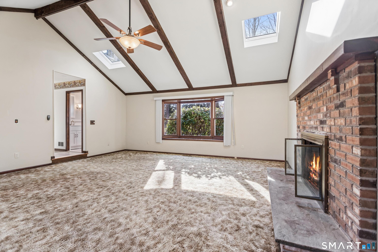
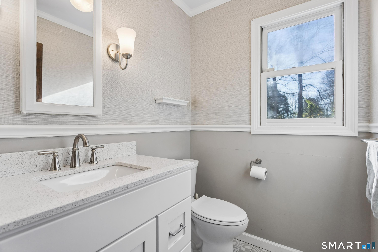
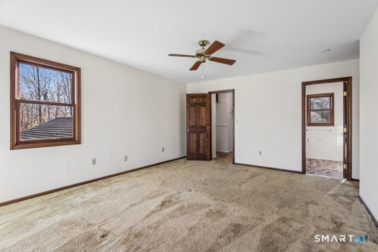
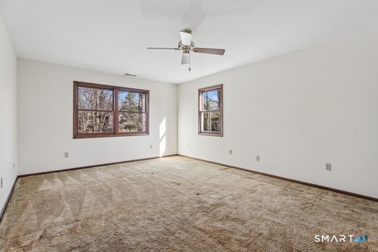
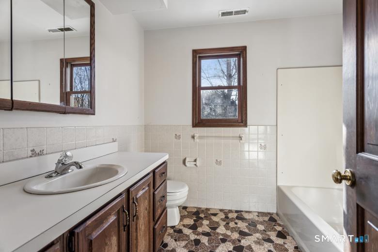
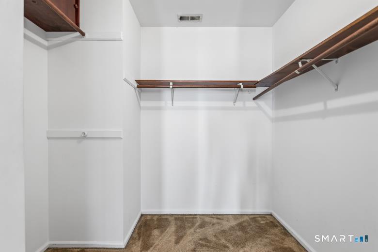
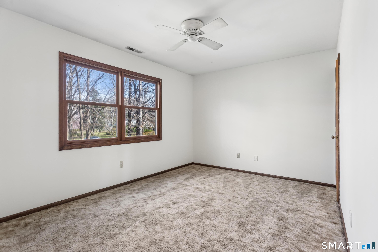
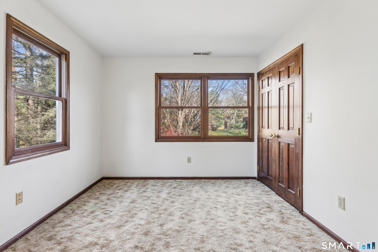
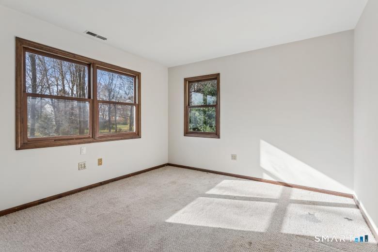
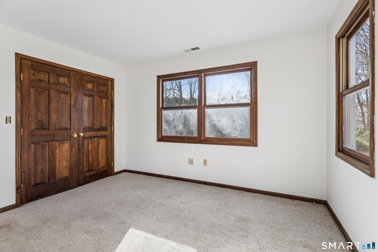
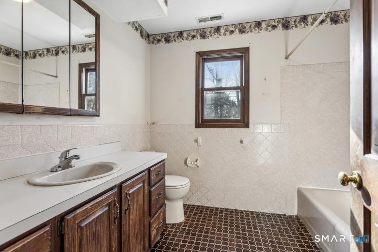
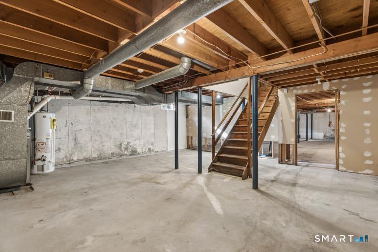
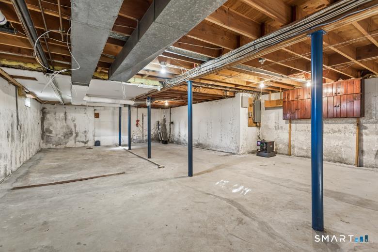
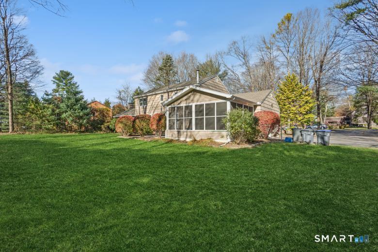
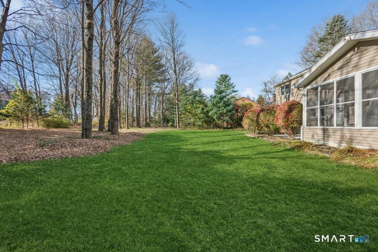
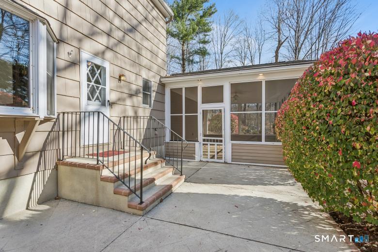
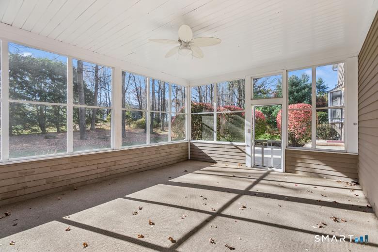
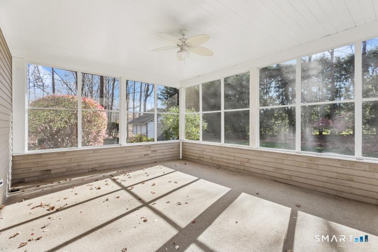
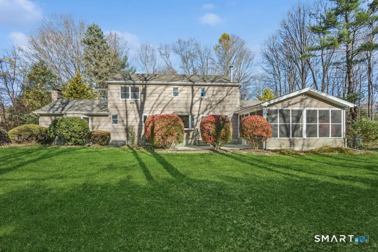
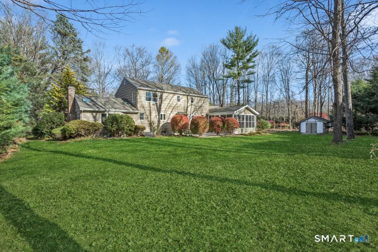
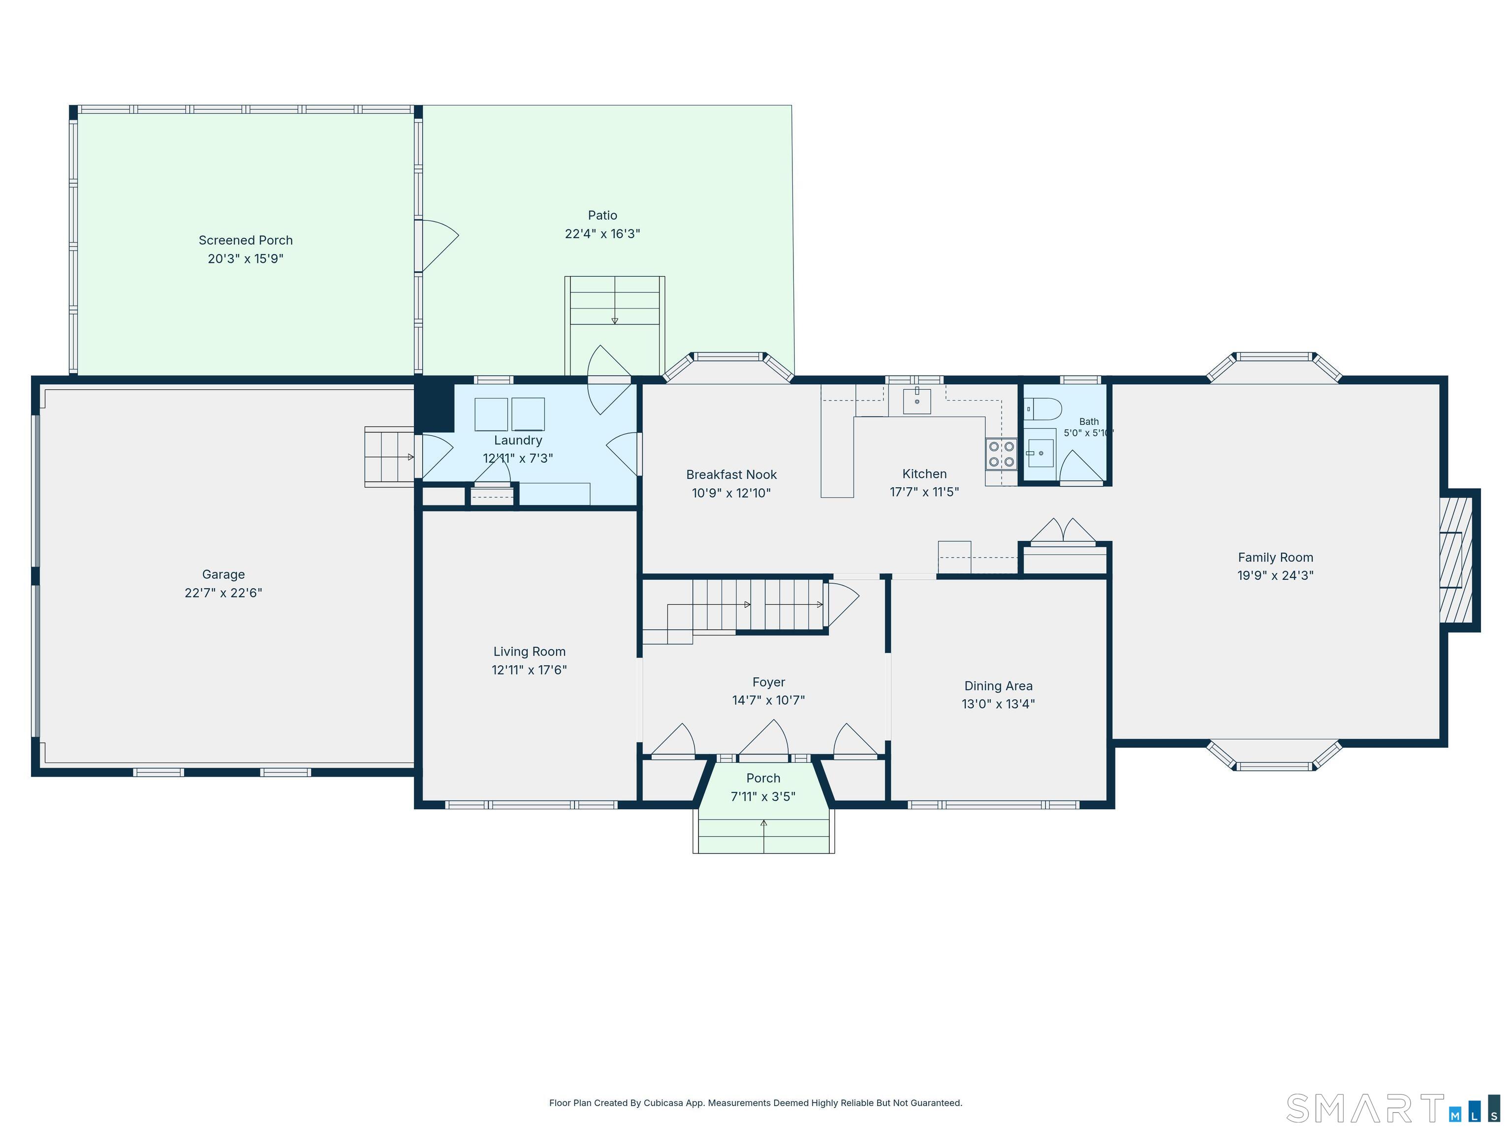
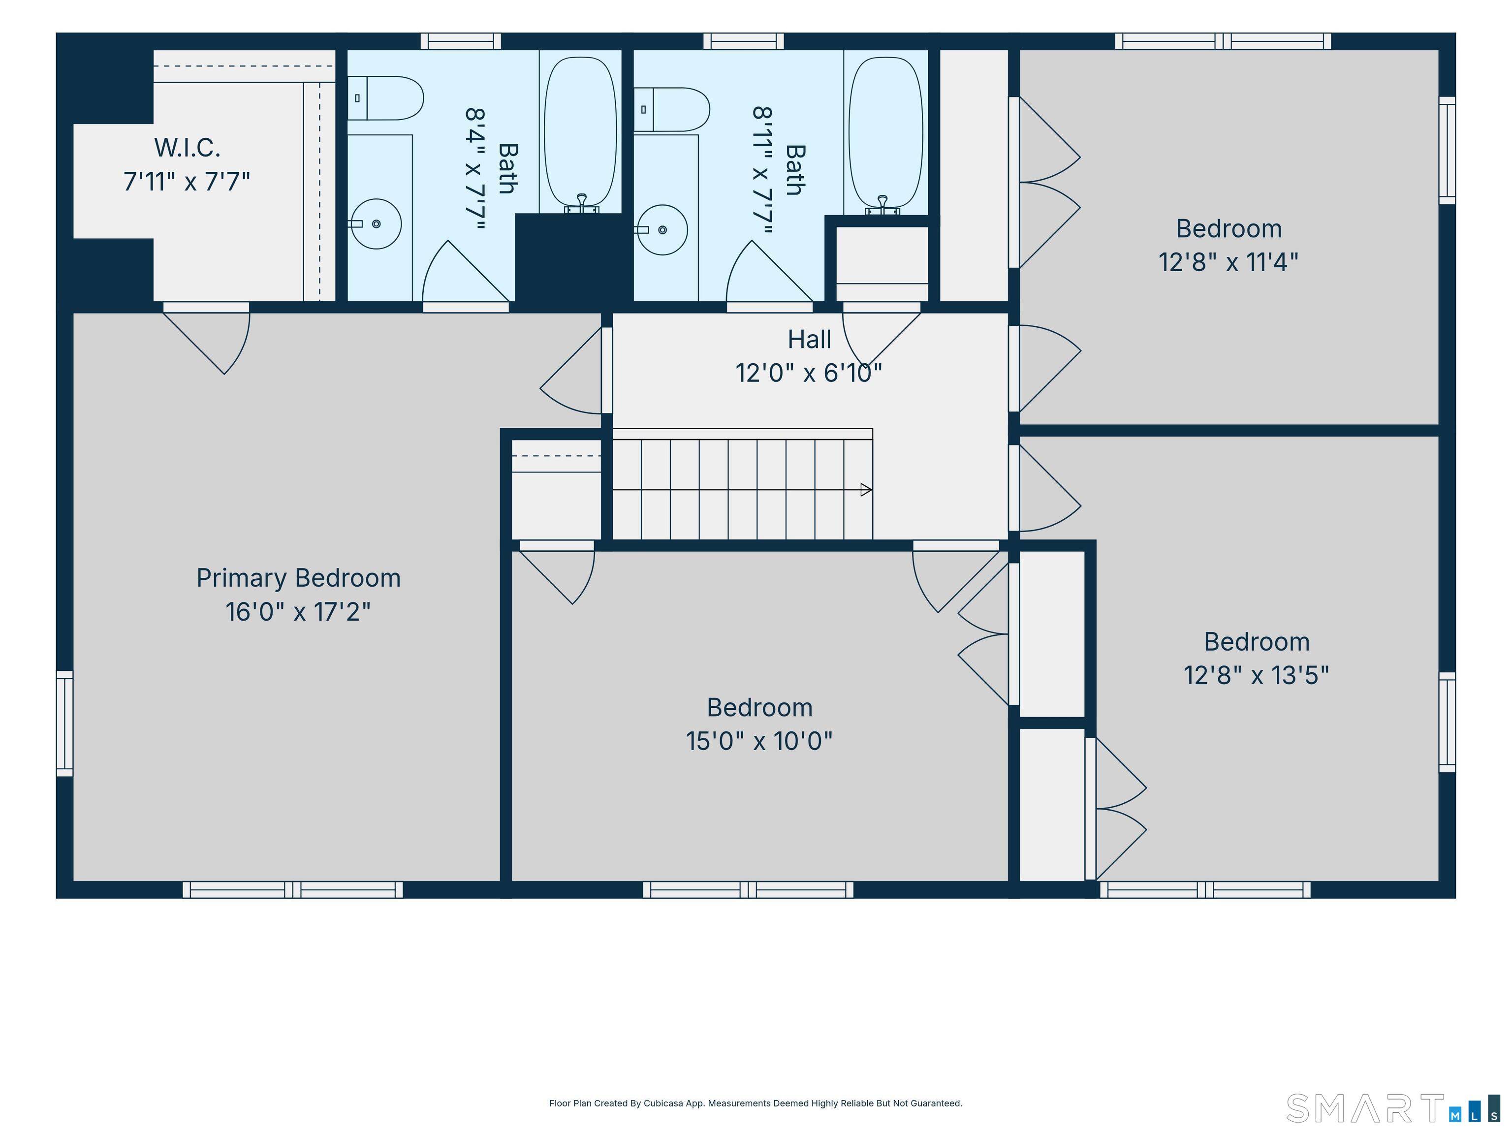
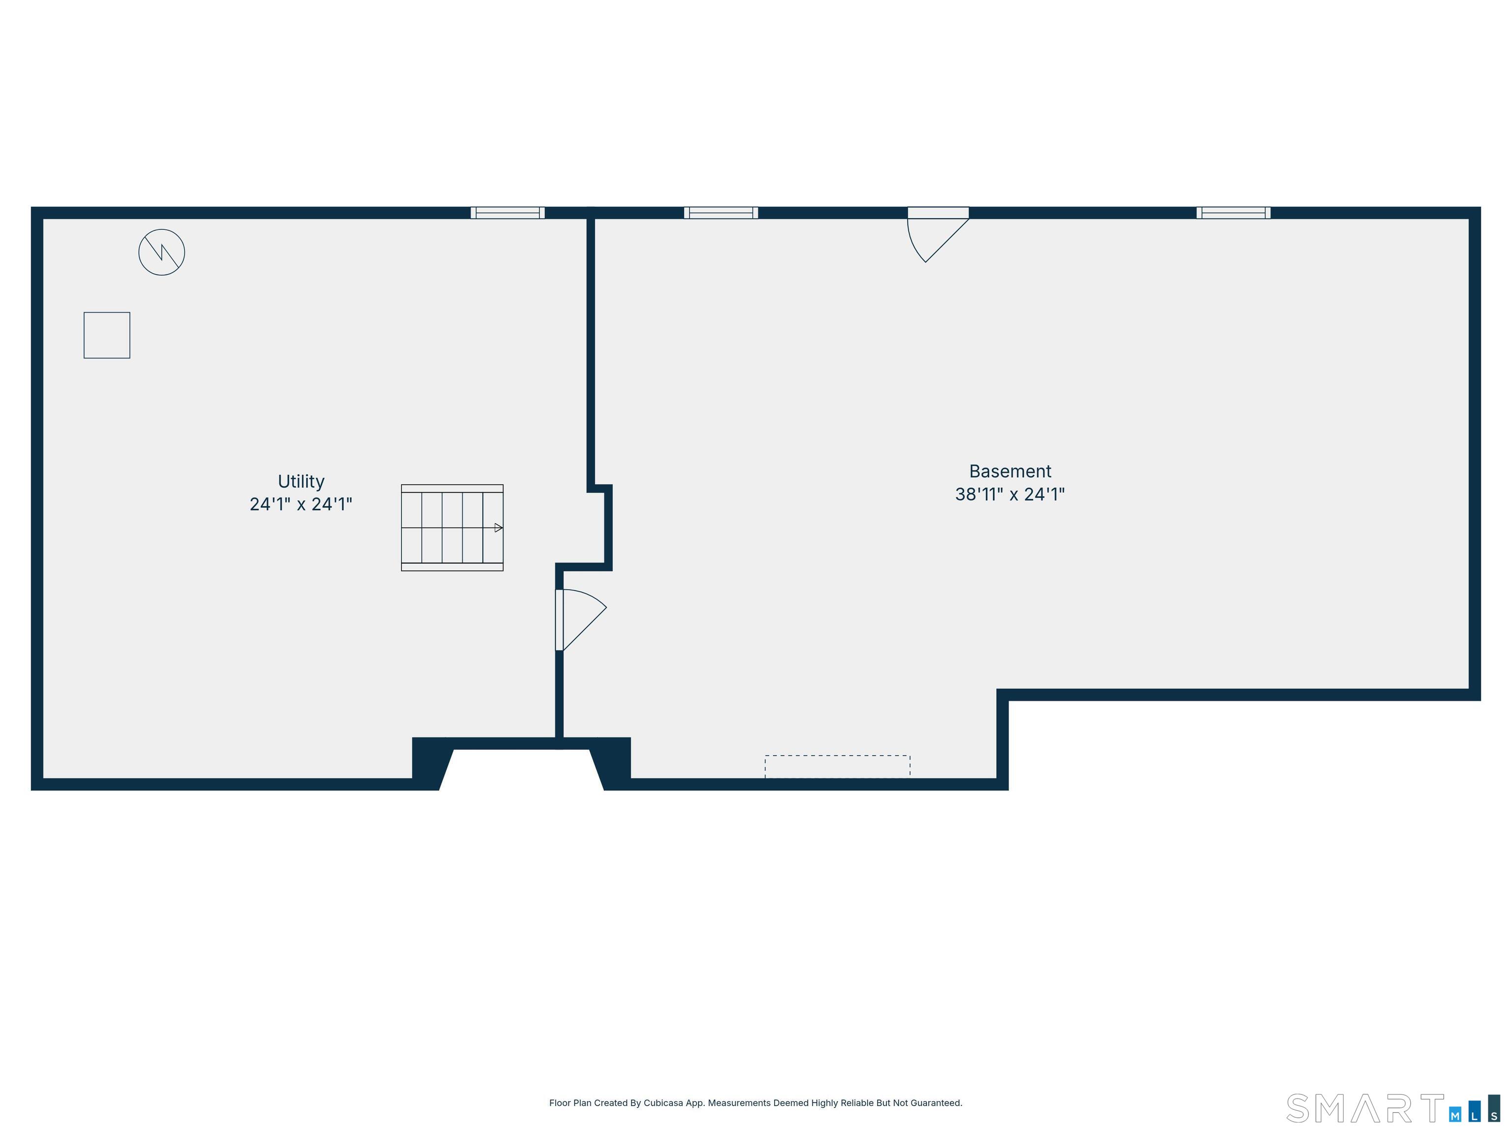
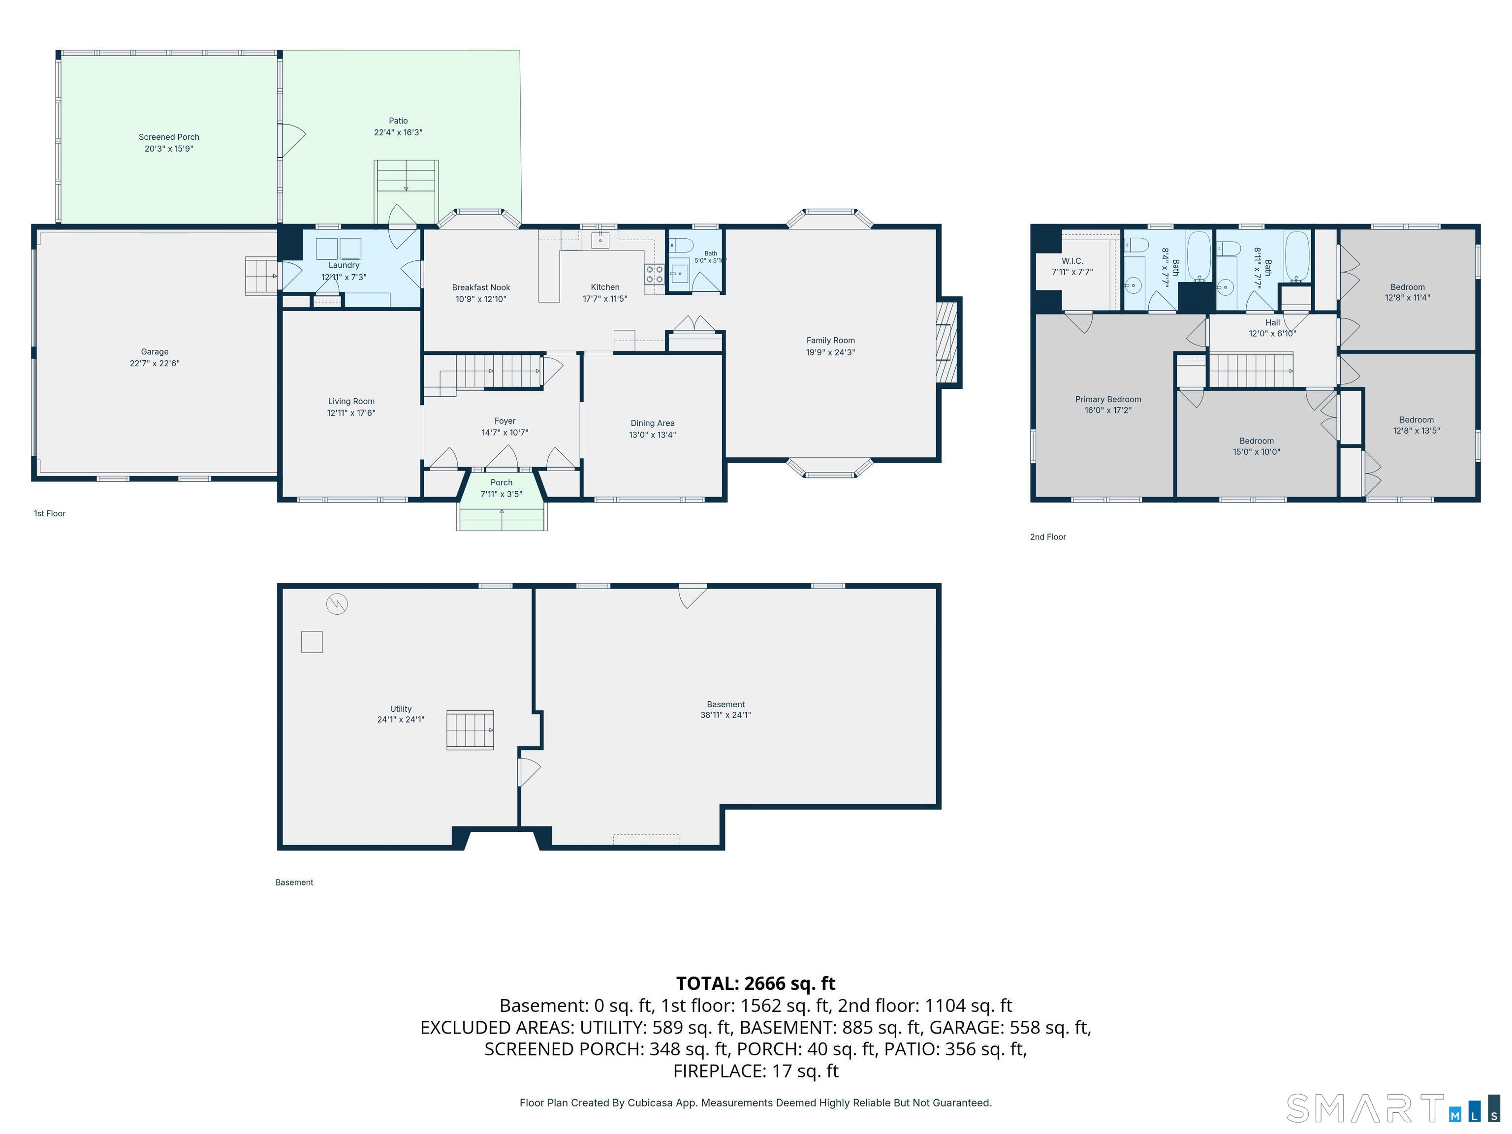
"Welcome to 70 Skating Pond Road" This spacious Colonial offers 2,676 sq. ft. of living space w/4 bedrooms, 2.5 baths and an oversized 2 car garage. Set on a level one-acre corner lot in Trumbull's desirable Daniels Farm school district, this home has plenty of room to gather inside and out. Upon entry, a welcoming foyer opens to the living room and dining room, giving you comfortable spaces to relax and gather with family and friends. Just beyond...the eat-in kitchen offers its own casual dining area, abundant cabinetry and counter space, pantry, and convenient garage access for ease of bringing in groceries. Additionally, the nearby family room is a standout...with its vaulted ceiling, exposed beams, skylights, double bay windows and a classic wood-burning fireplace. An updated half bath and dedicated laundry room complete the main level. Upstairs, the primary bedroom suite presents a walk-in closet and private full bath, along with 3 other bedrooms and a shared hallway bath. An expansive unfinished basement offers high ceilings, ample storage, and potential for future finishing. Outside, the backyard includes a screened-in patio with ceiling fan and a generously sized shed for lawn equipment and garden tools. Ideally located close to shopping, dining, parks, walking trails, schools, recreational amenities, and more. Excellent commuter location with major highways only minutes away. "Come make this house your new place to call home!"
Urban amenities, vast parks, great location
| Status | Active |
|---|---|
| Listing date | November 13, 2026 |
| List price | $ 729,900 |
| Current price | $ 729,900 |
| Tax amount | $ 14,699 |
| Tax year | july 2026-june 2027 |
| MLS ID | #24220032 |
| List Agent | Cindy Cox |
| Co-List Agent | Kate Johnson |
| List Office | William Raveis Real Estate |
| Co-List Office | william raveis real estate |

Because we love Fairfield County!
© Copyright 1999 - 2026 Dagny's LLC. - 20 Windy Ridge Place Wilton, CT 06897 - Terms & Conditions
