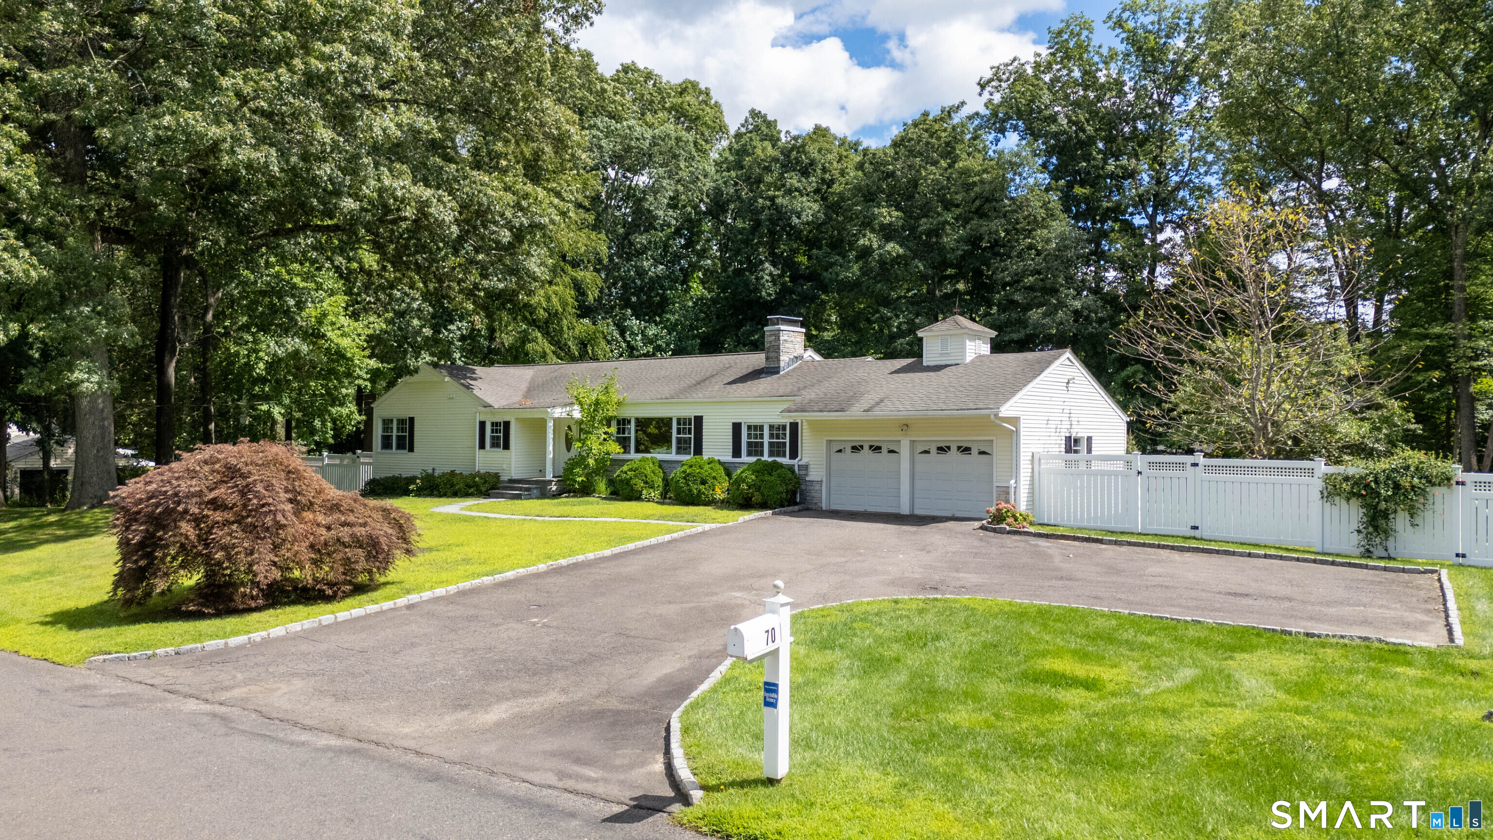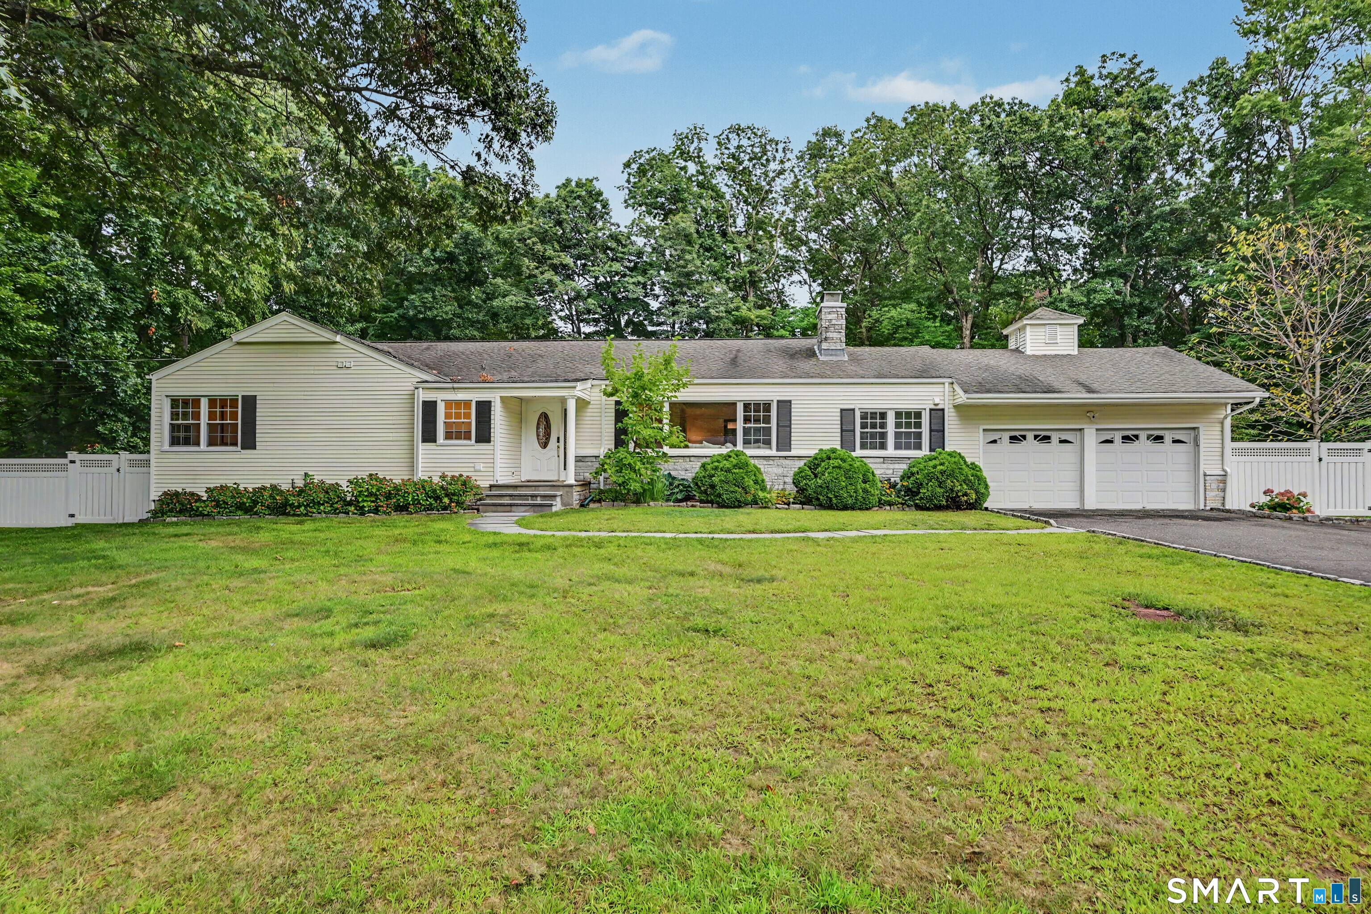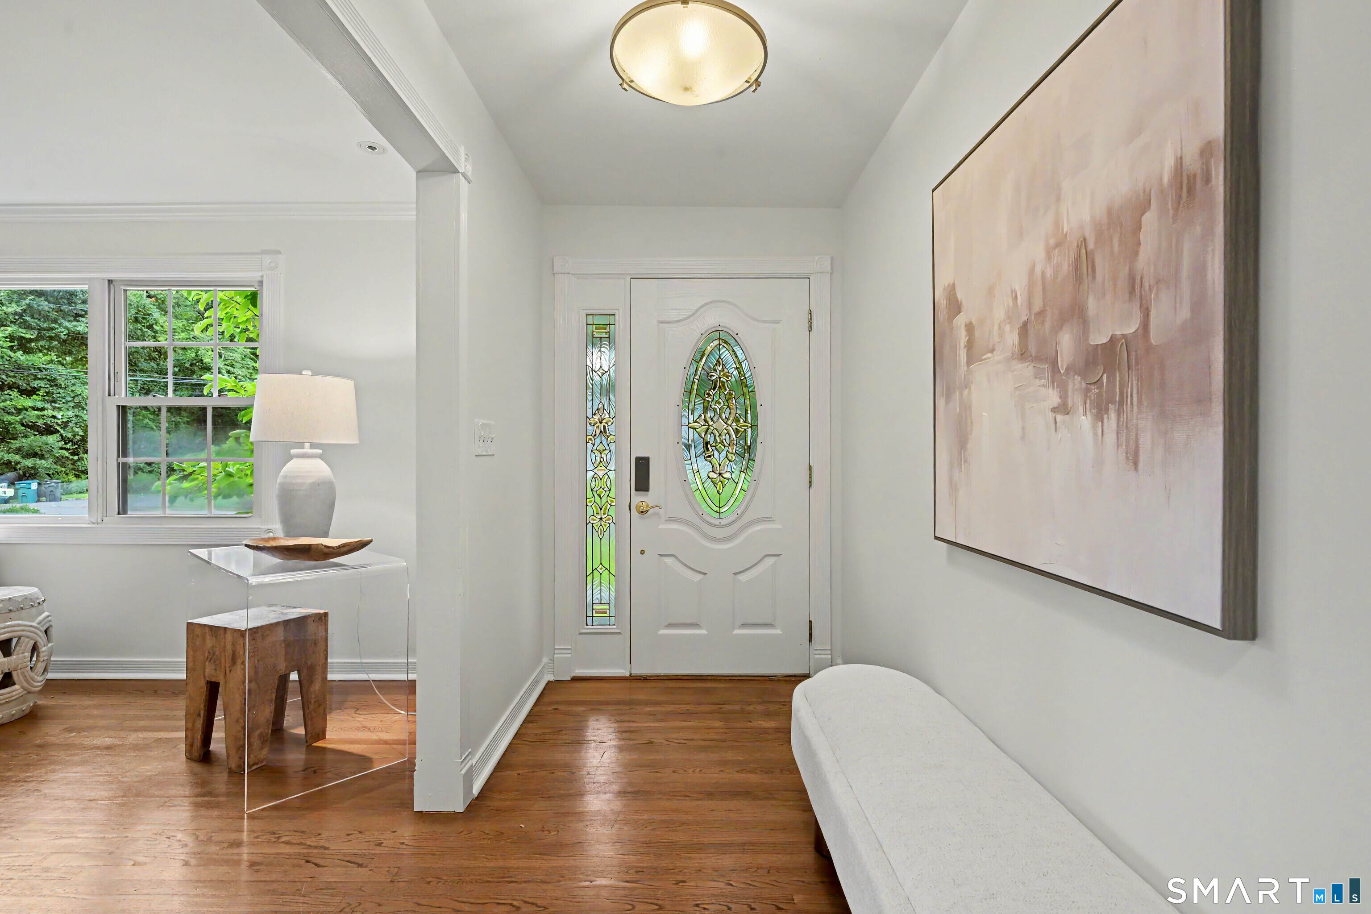
70 Blanchard Rd Easton, CT, 06612

single family home
$ 950,000 For Sale Coming Soon Aug 26, 2026
  • 3 beds
  • 2 baths
  • 2,789 sq ft
  • 1.04 acres
  • 1960 year built
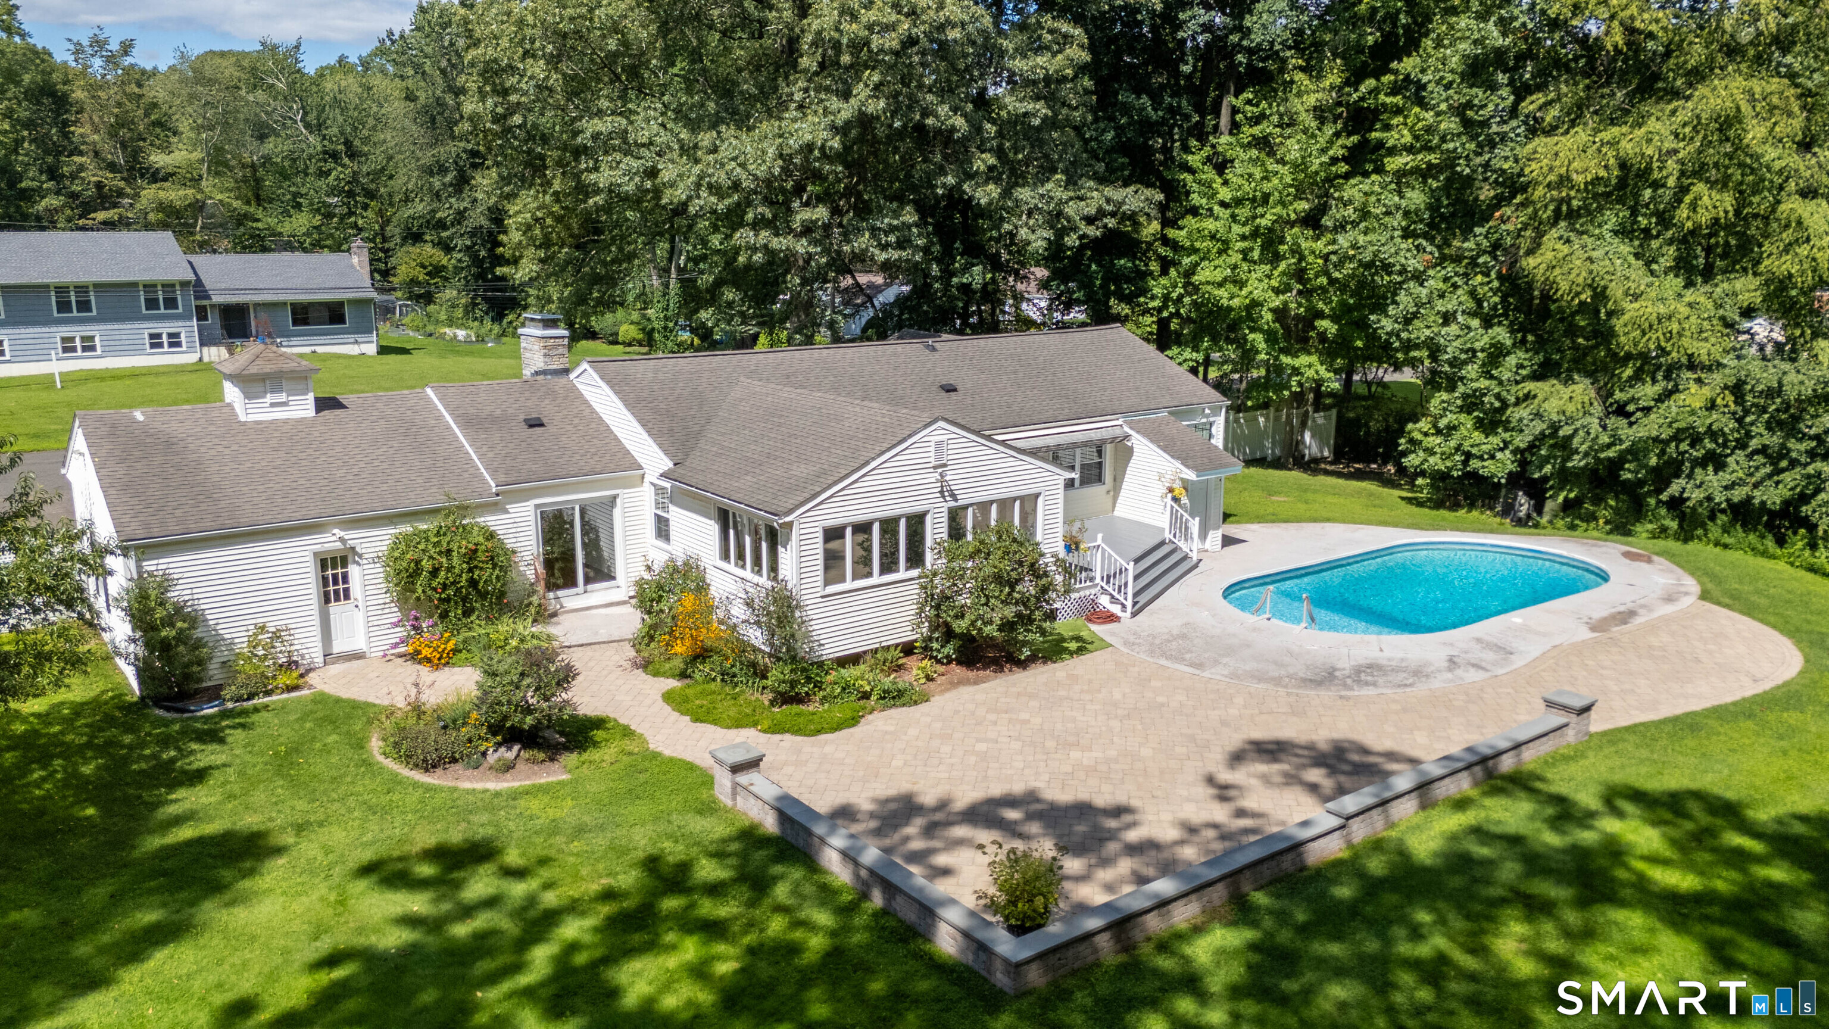
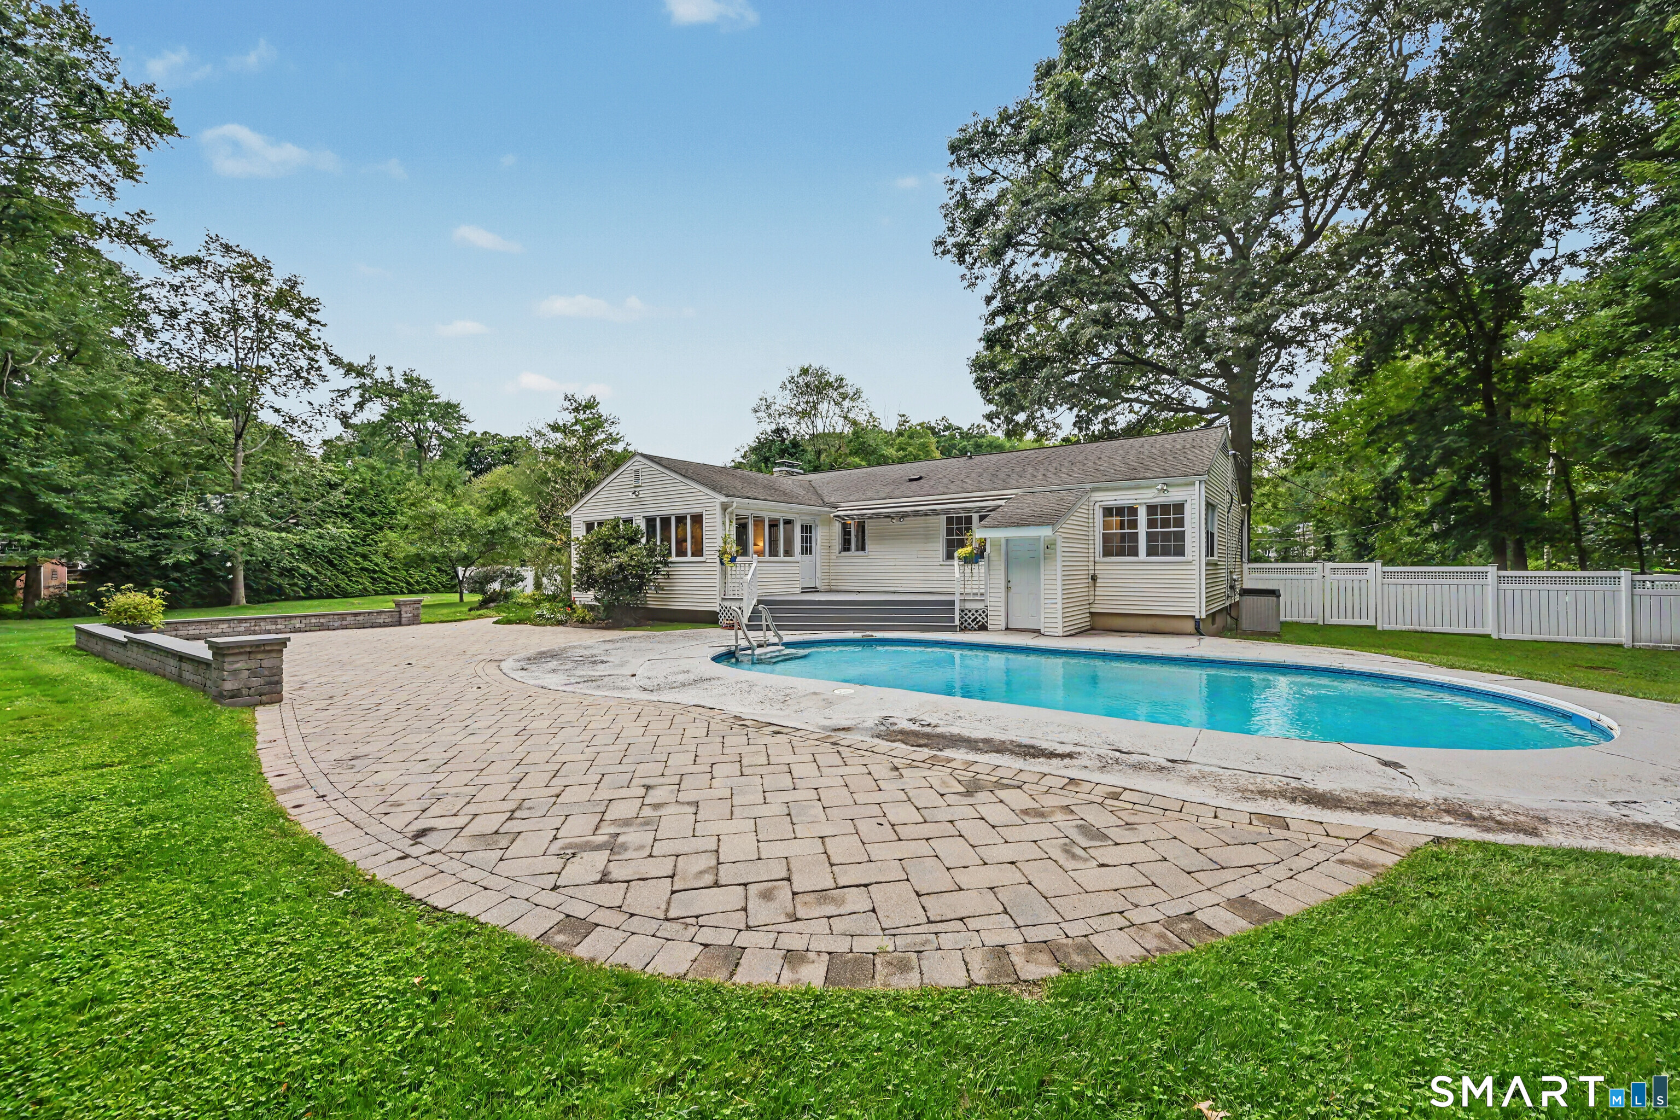
  • in ground pool
  • 2 cars garage

About the Home

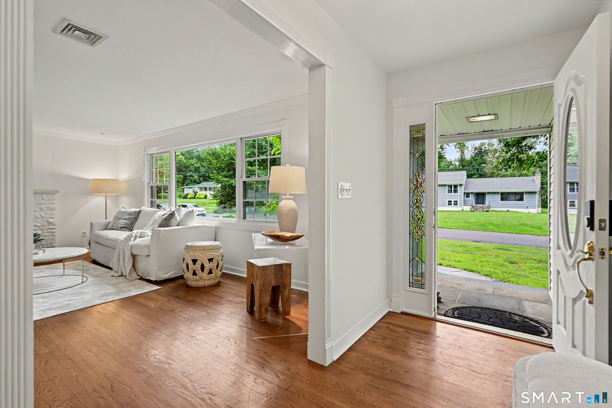
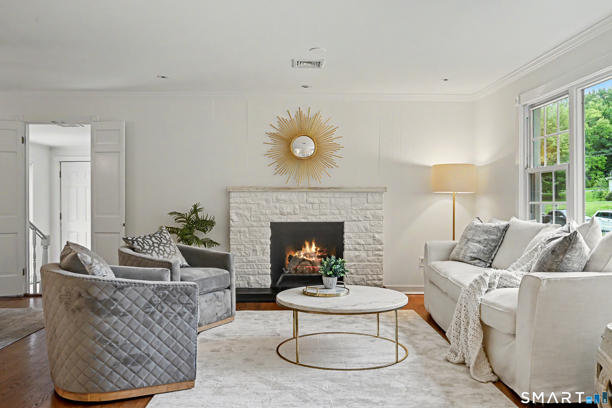
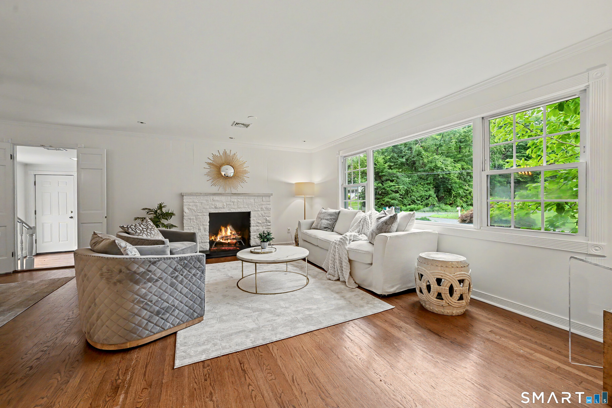
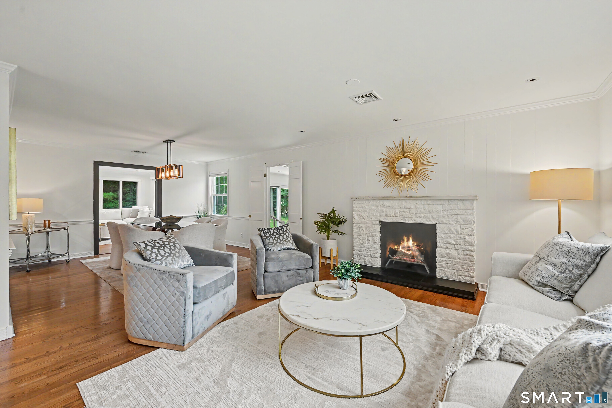
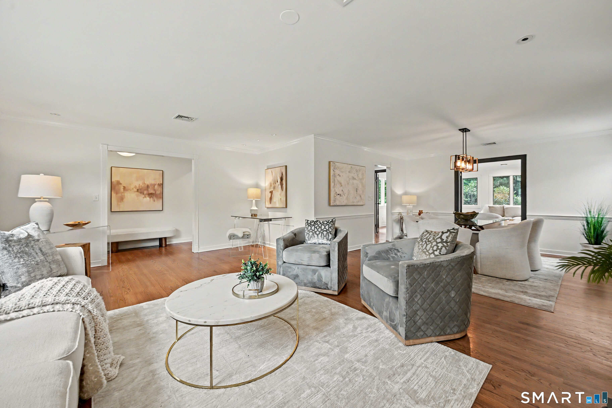
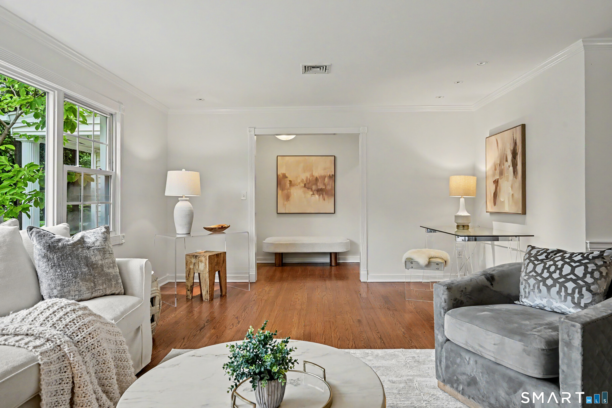
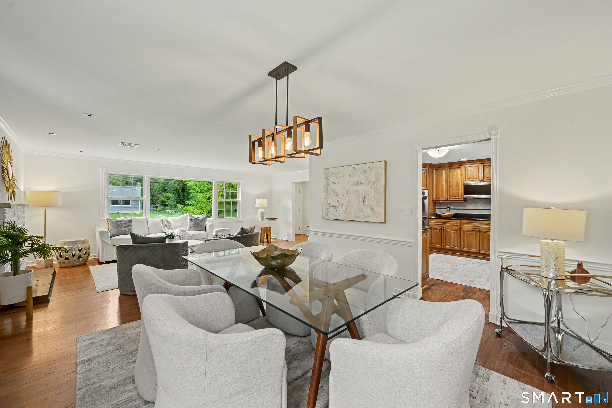
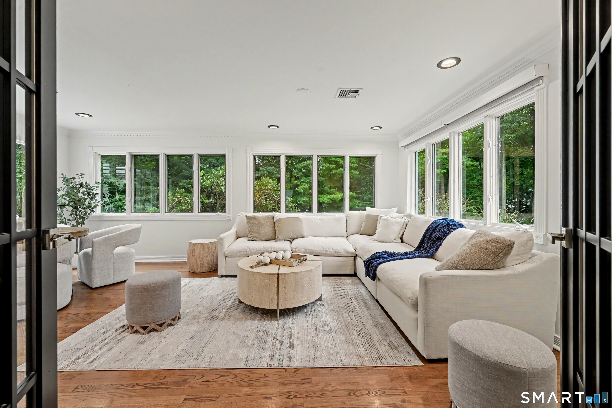
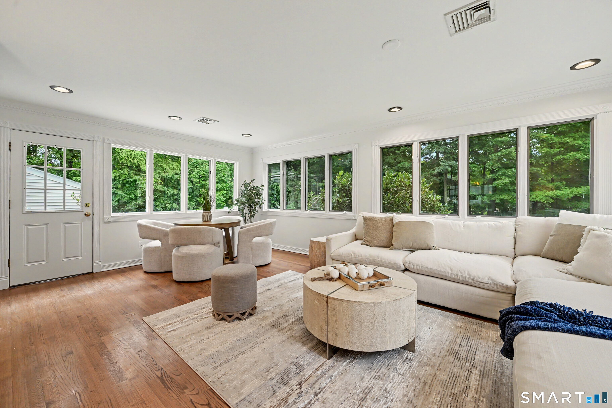
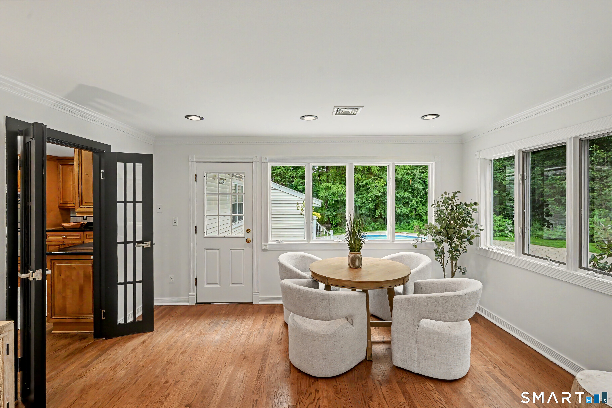
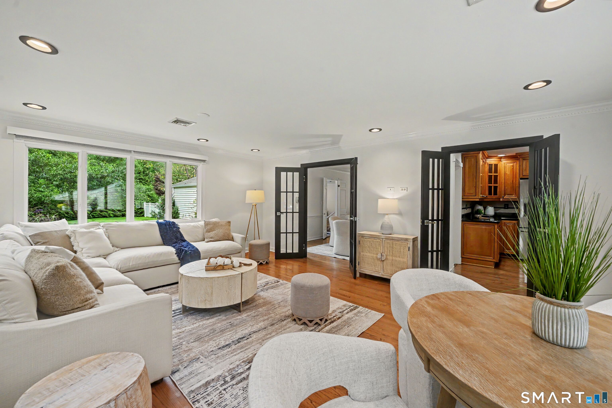
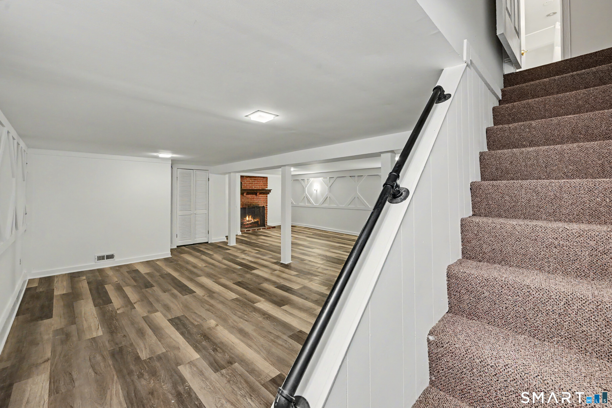
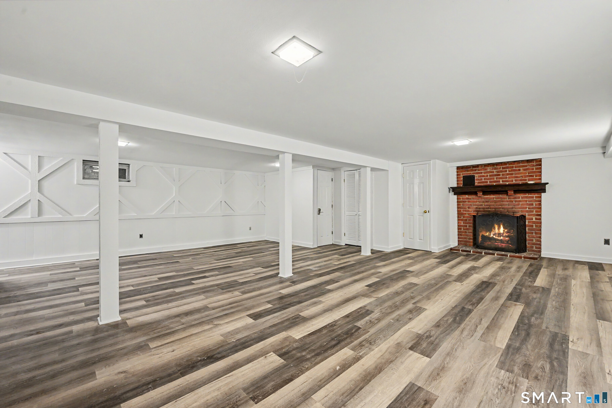
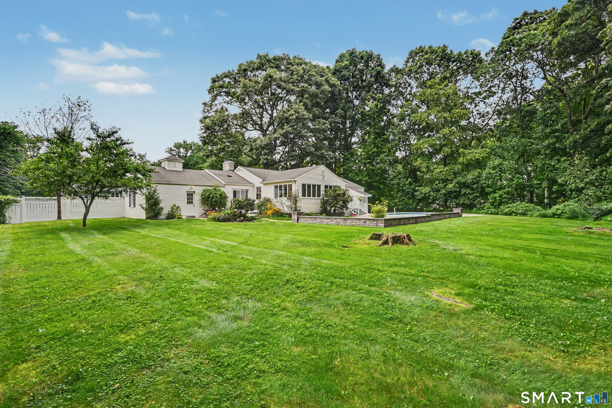
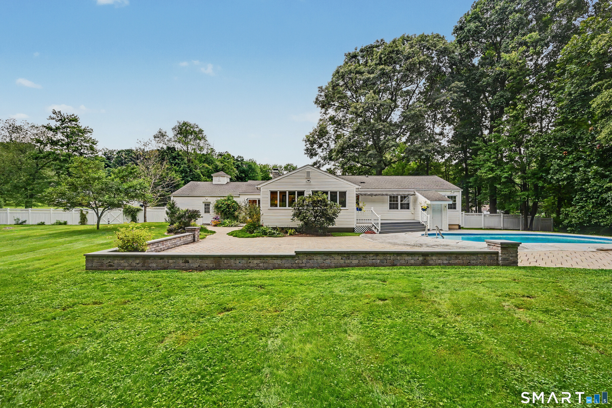
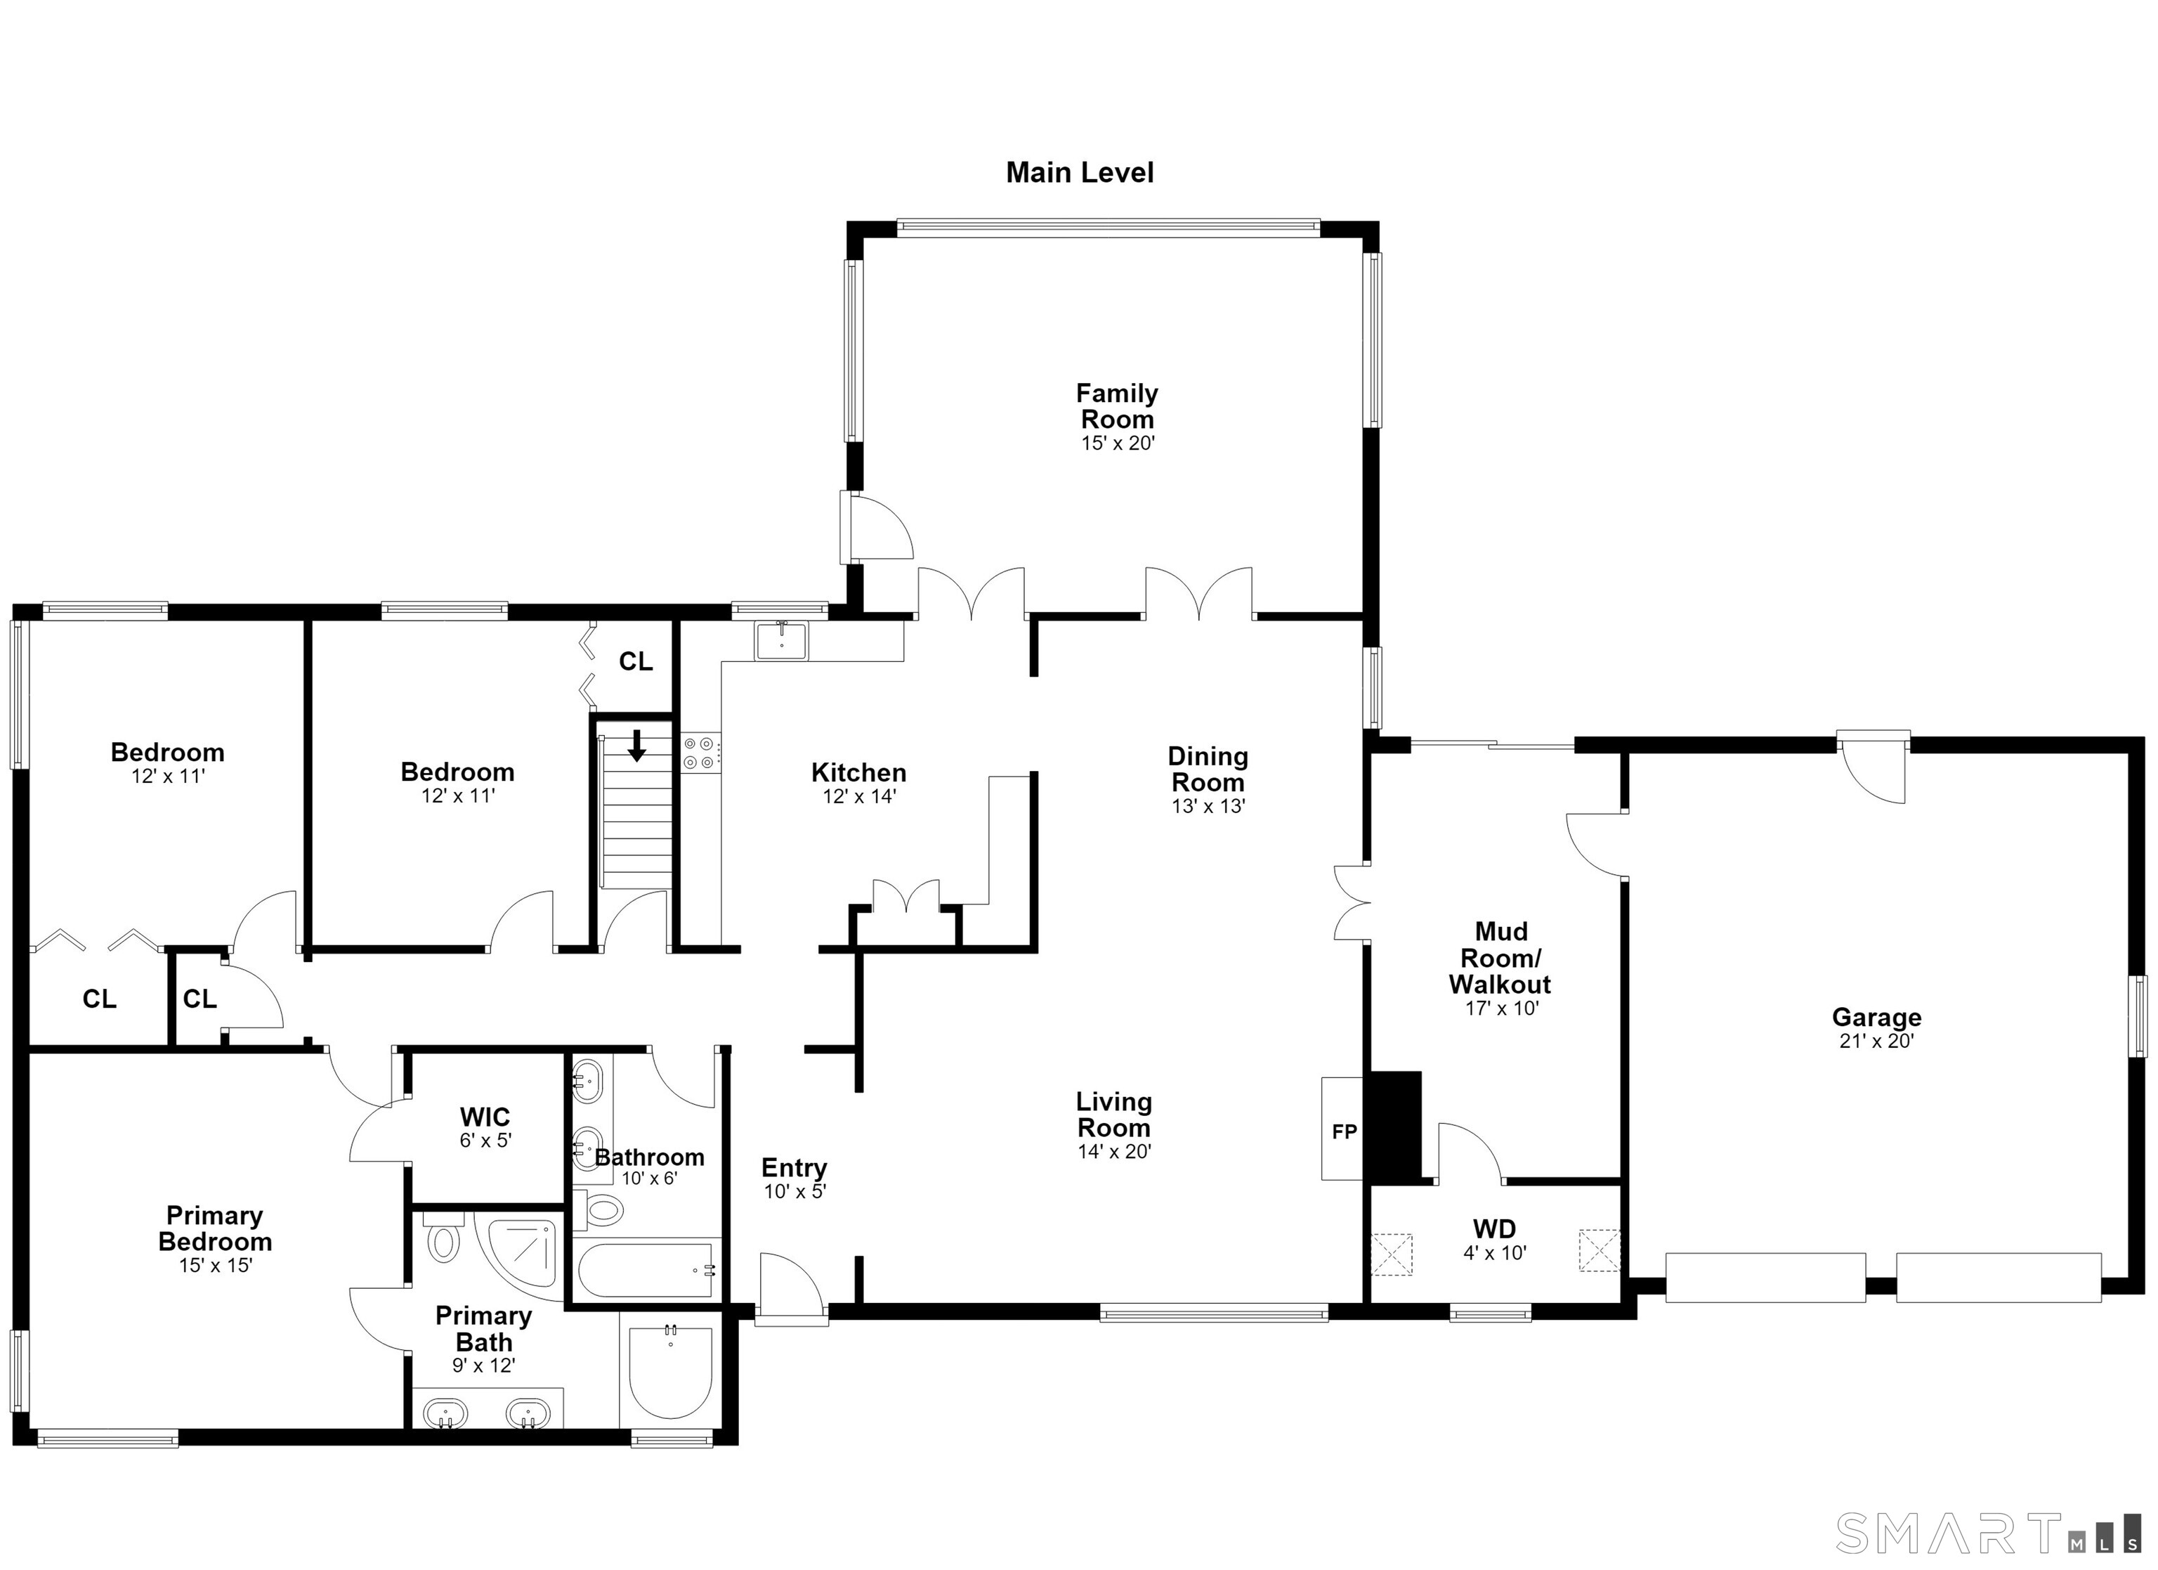
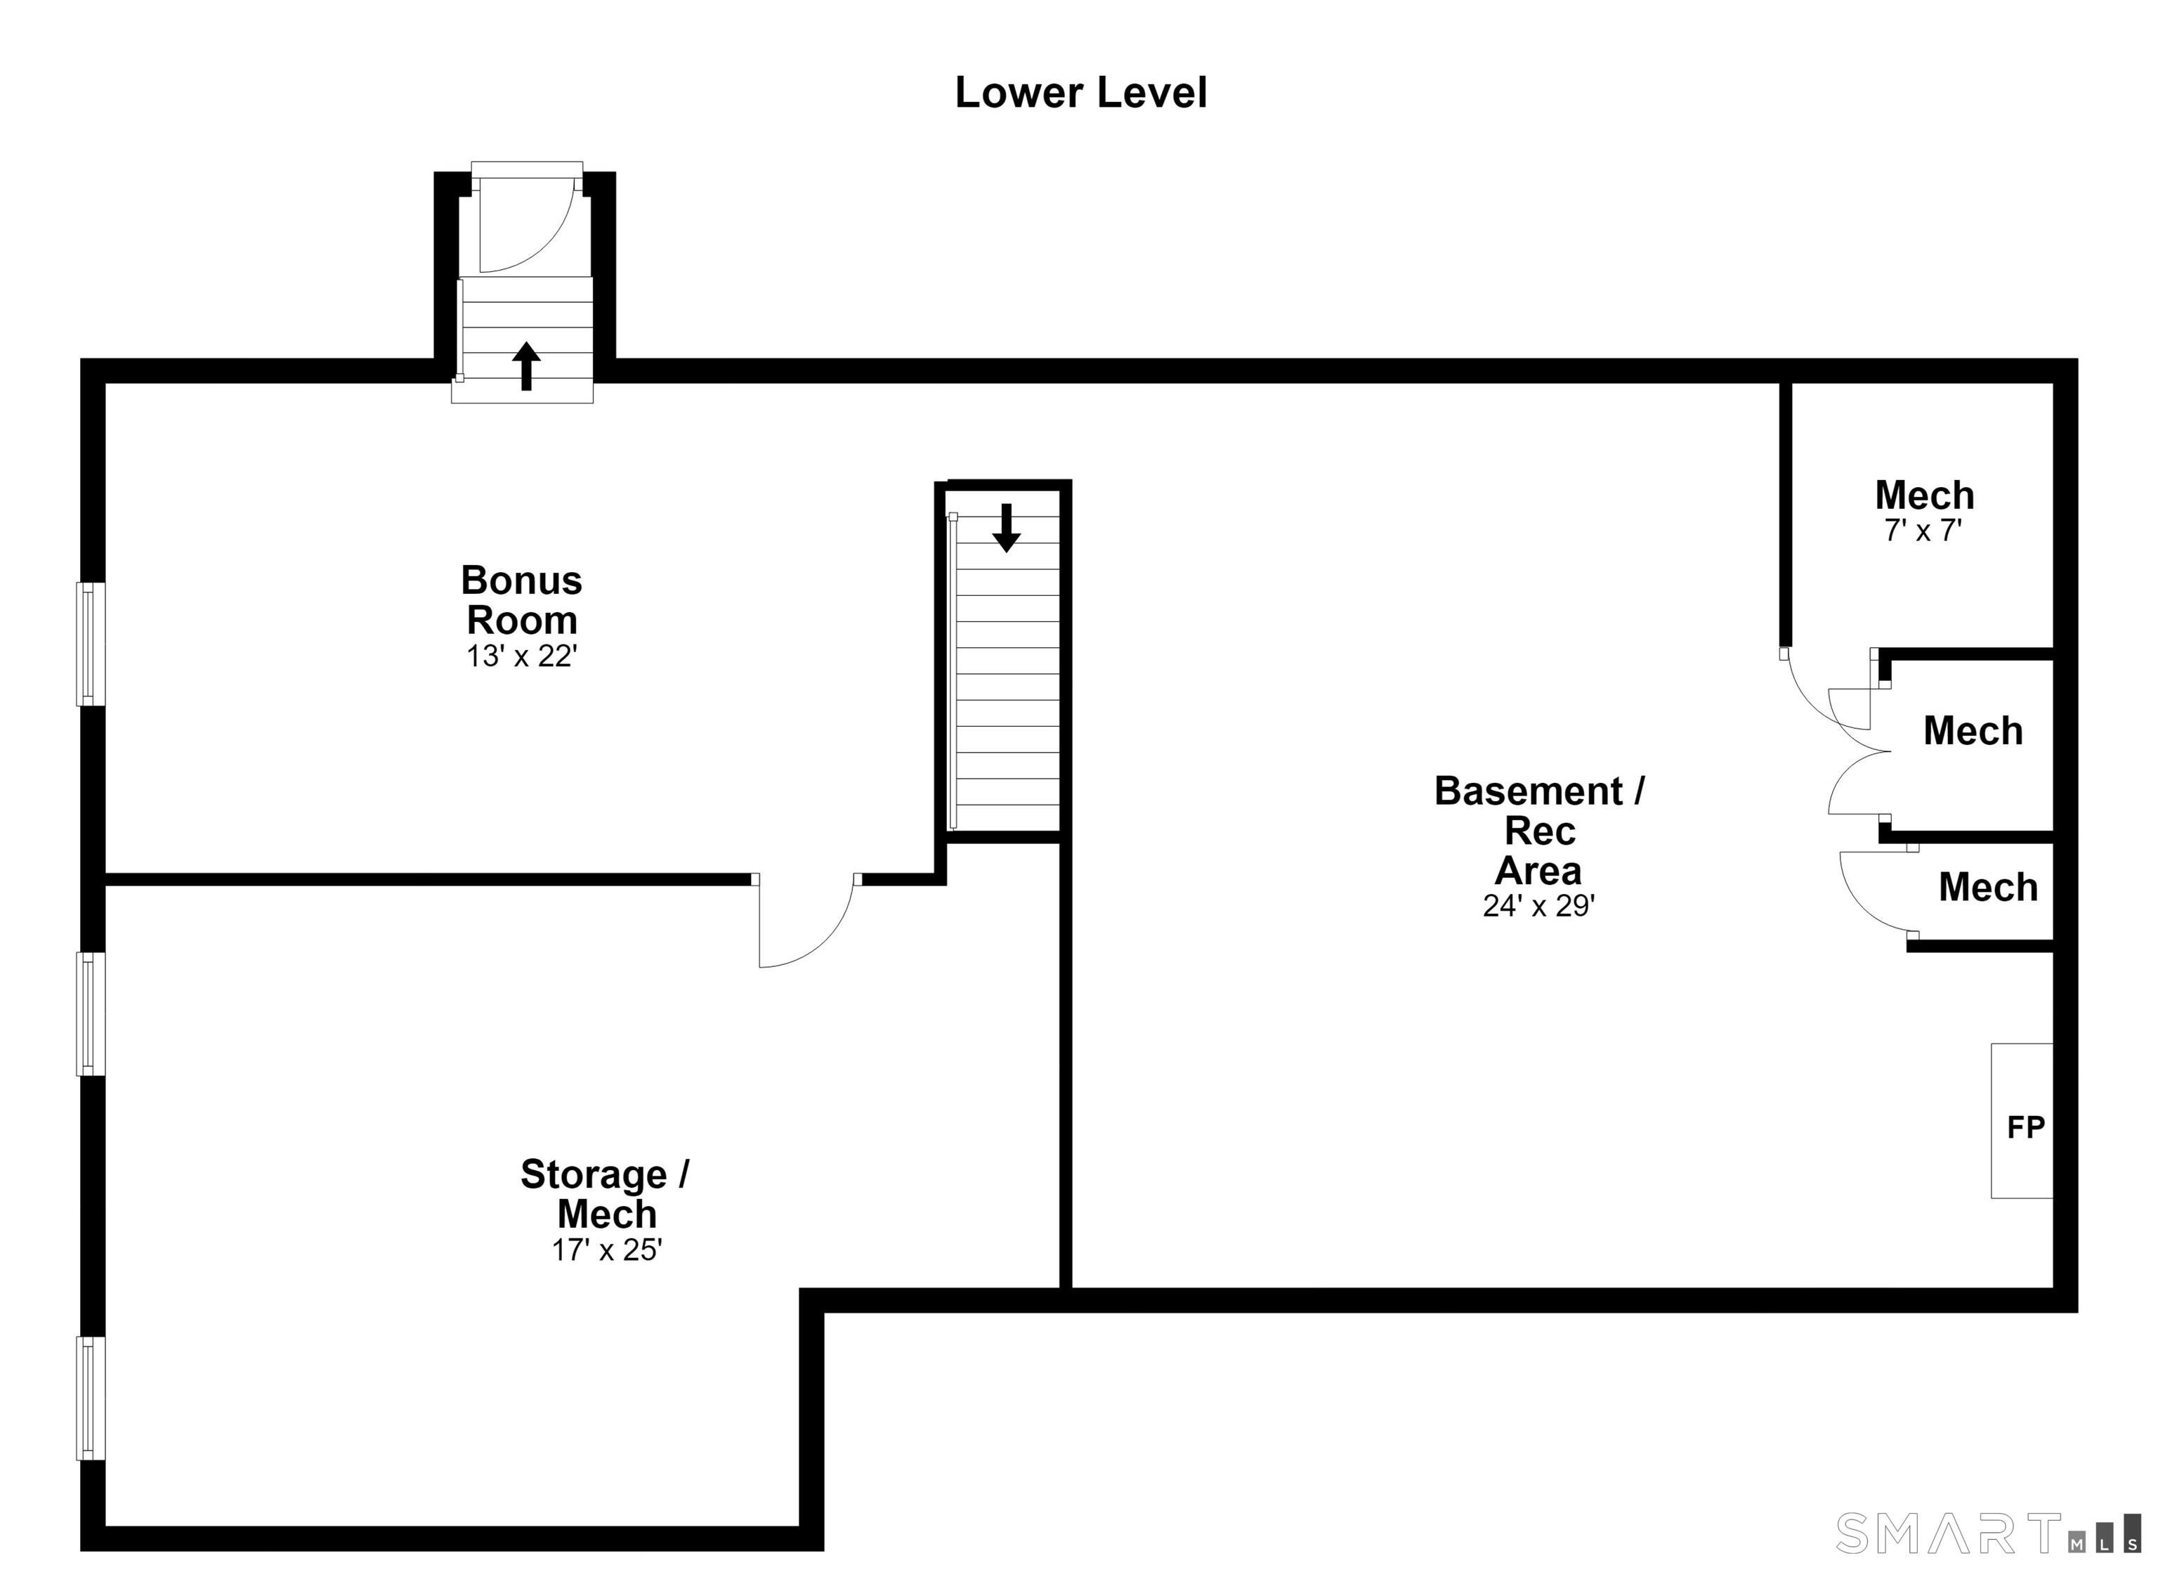
PROFESSIONAL PHOTOS COMING FRIDAY! Welcome to this inviting ranch-style home in desirable Lower Easton, where an open floor plan, abundant natural light, and effortless indoor-outdoor living come together. The spacious main level features a bright, airy layout designed for both everyday living and entertaining, with three bedrooms including a comfortable primary suite. The finished lower level offers additional living space with a recreation room and fireplace-perfect for movie nights, game days, or relaxing with family and friends. Outside, enjoy a beautifully flat one-acre property with deck and patio area. There is plenty of room to play, garden, entertain, or simply unwind by the heated in-ground pool. Set in a peaceful and sought-after Lower Easton setting, this property offers the space, privacy, and relaxed lifestyle you've been looking for, while remaining convenient to all that Easton and the surrounding area have to offer.

Rooms & Interior

3 bedrooms beds
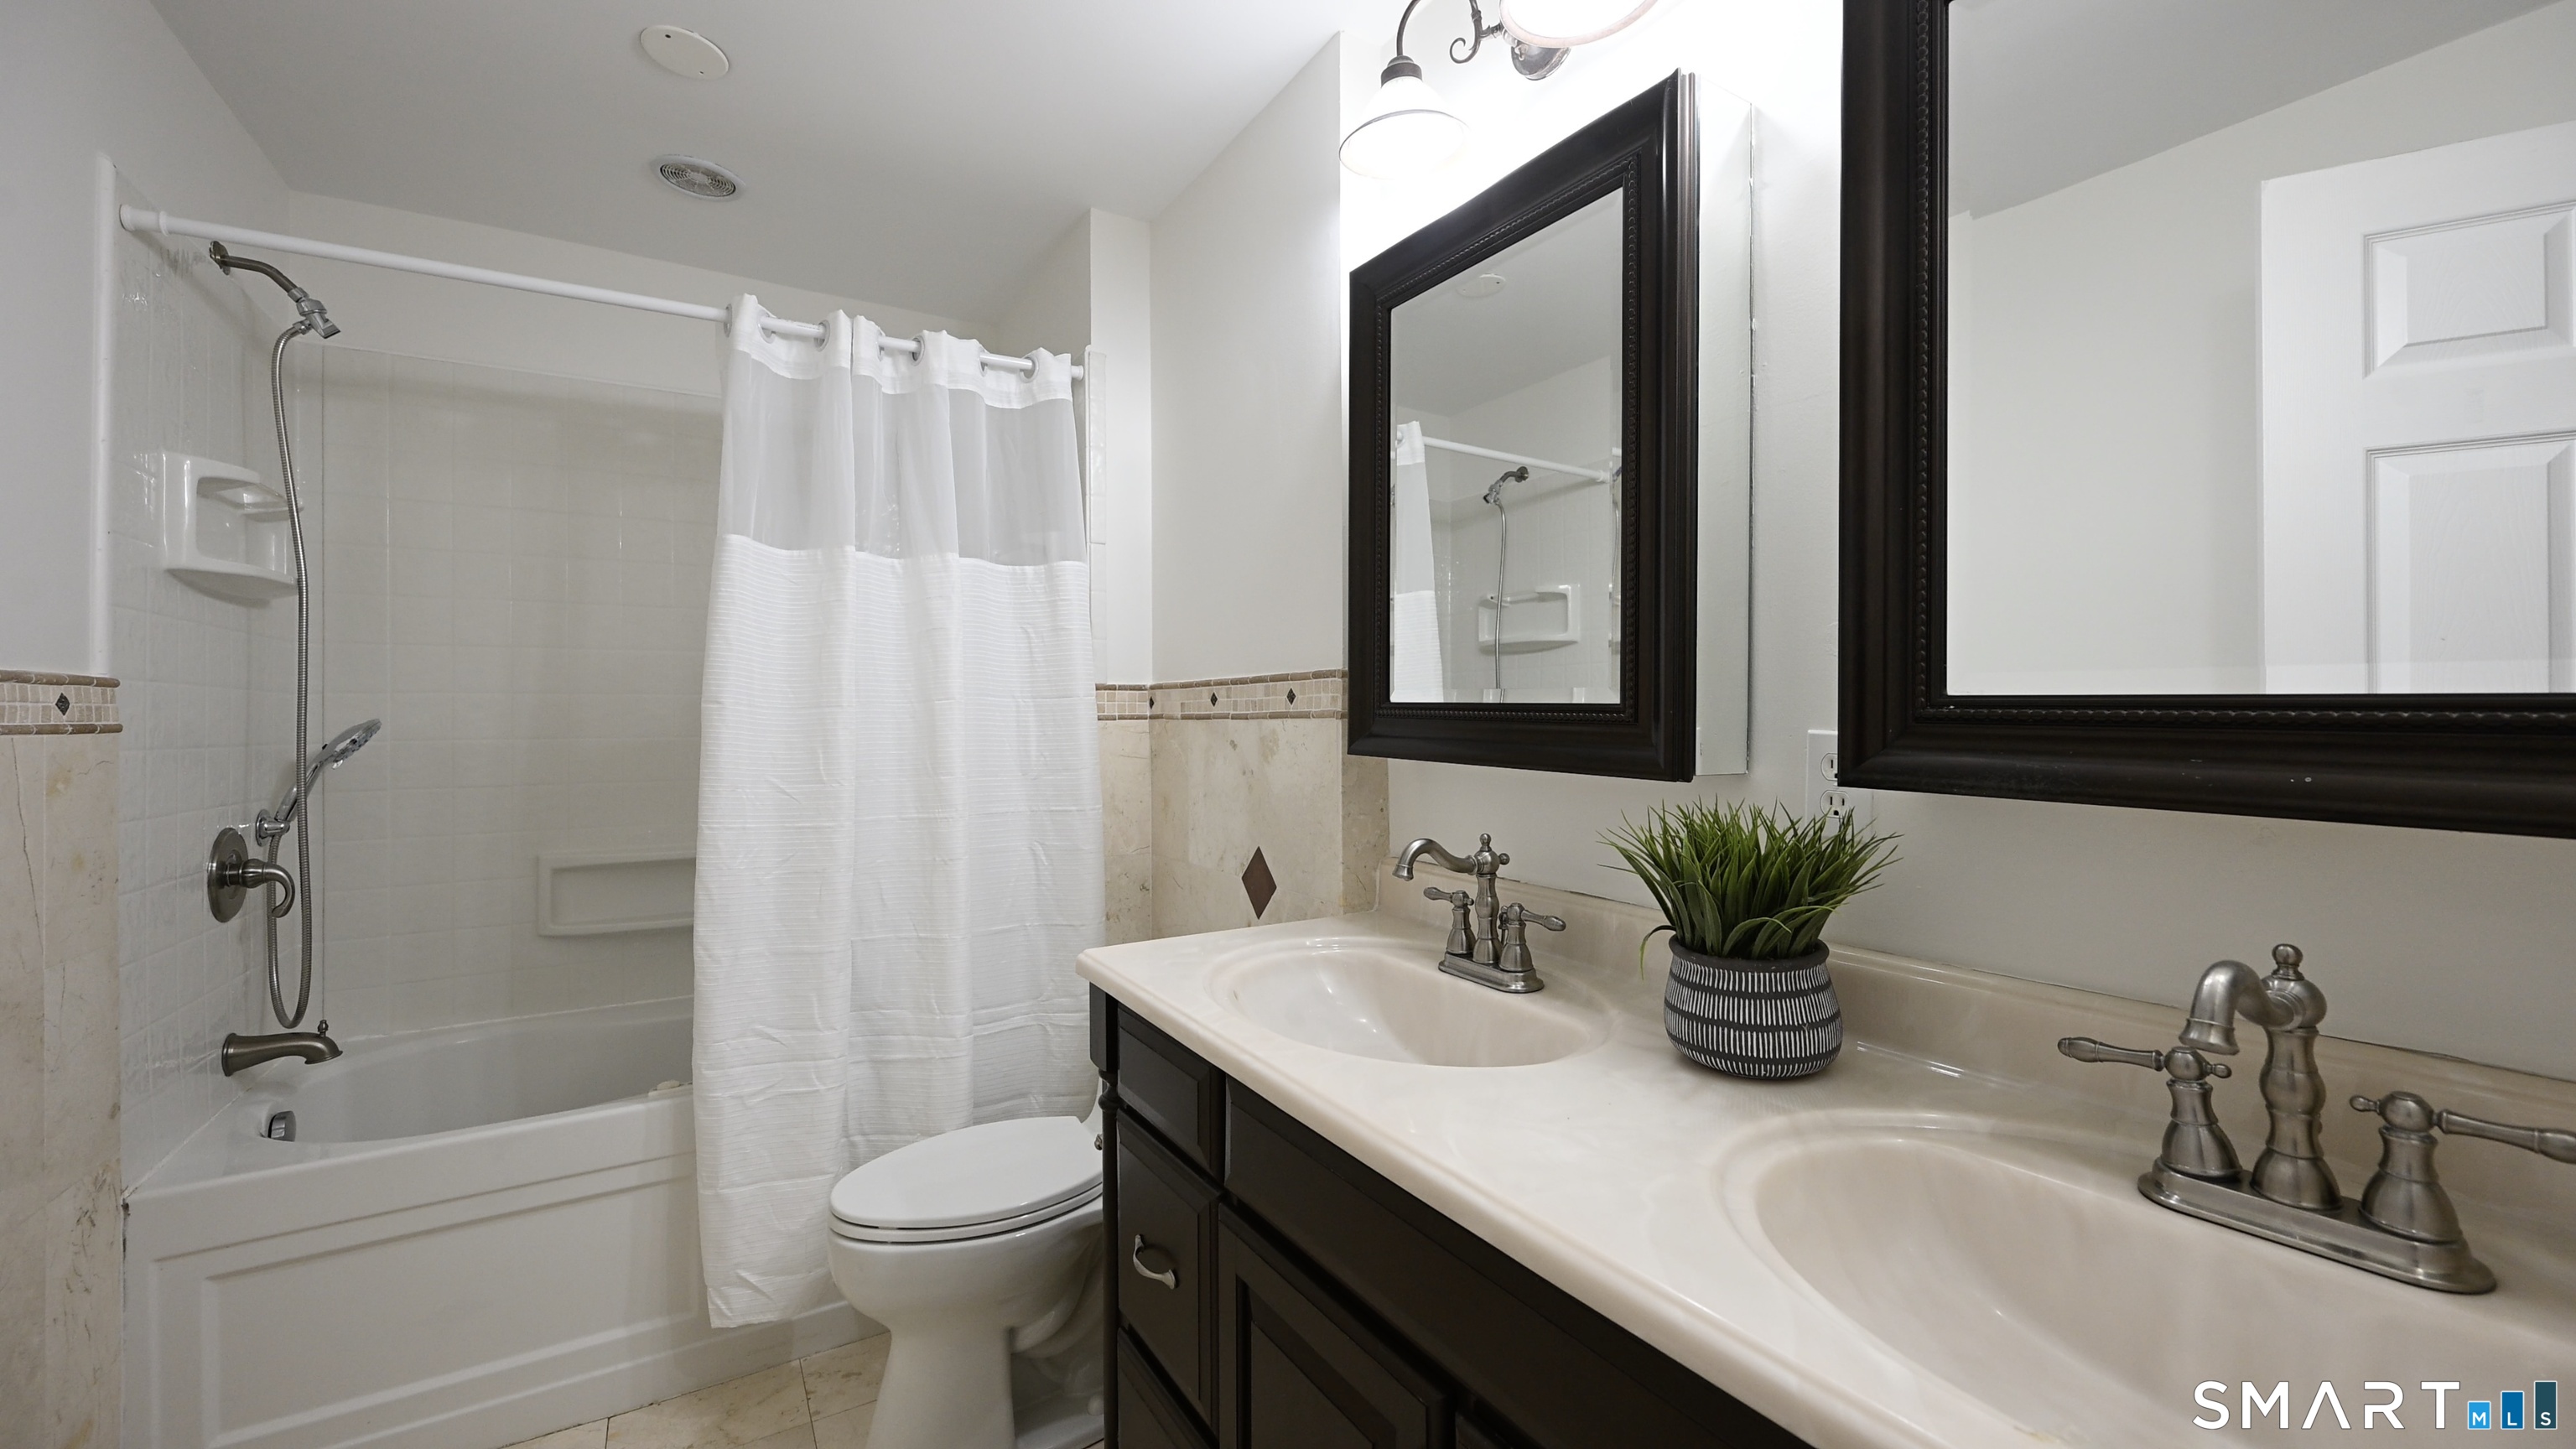
2 full baths
2,789 square feet sq ft

Room Details

  • Living Room (Main Level) Hardwood Floor, Fireplace
  • Rec/Play Room (Lower Level) Vinyl Floor, Fireplace
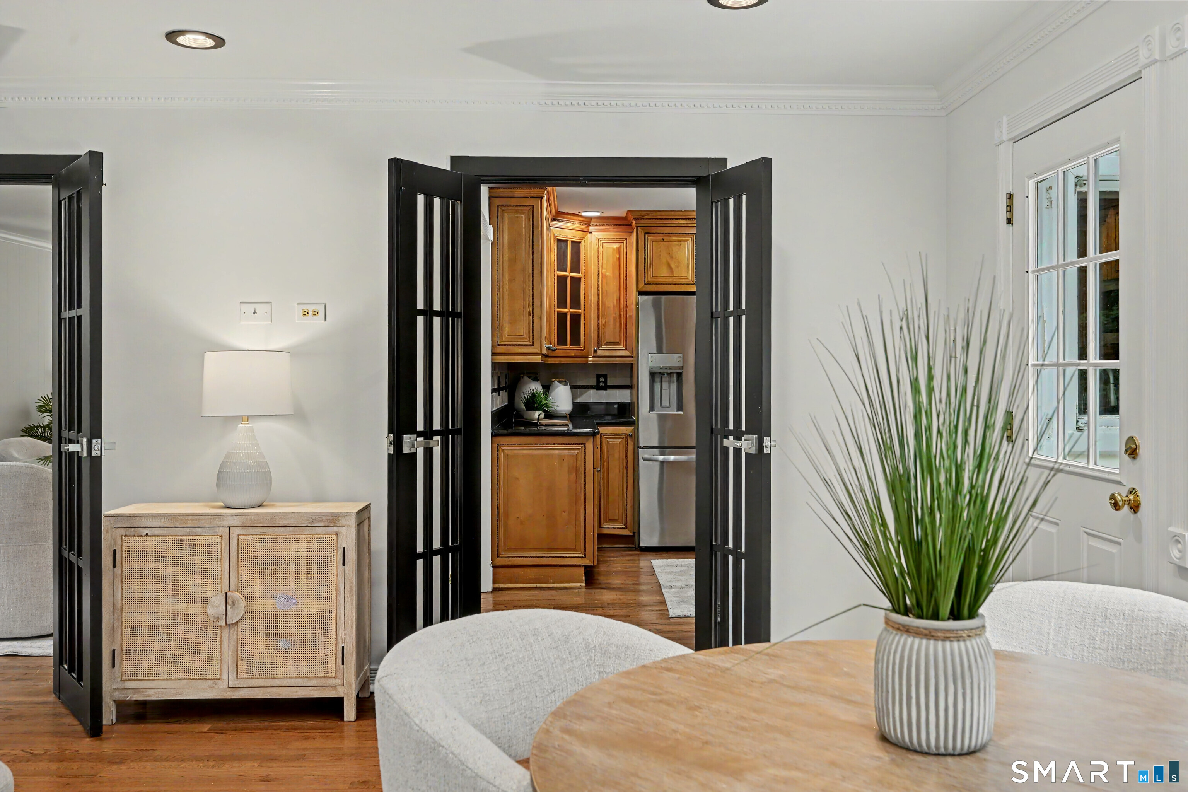
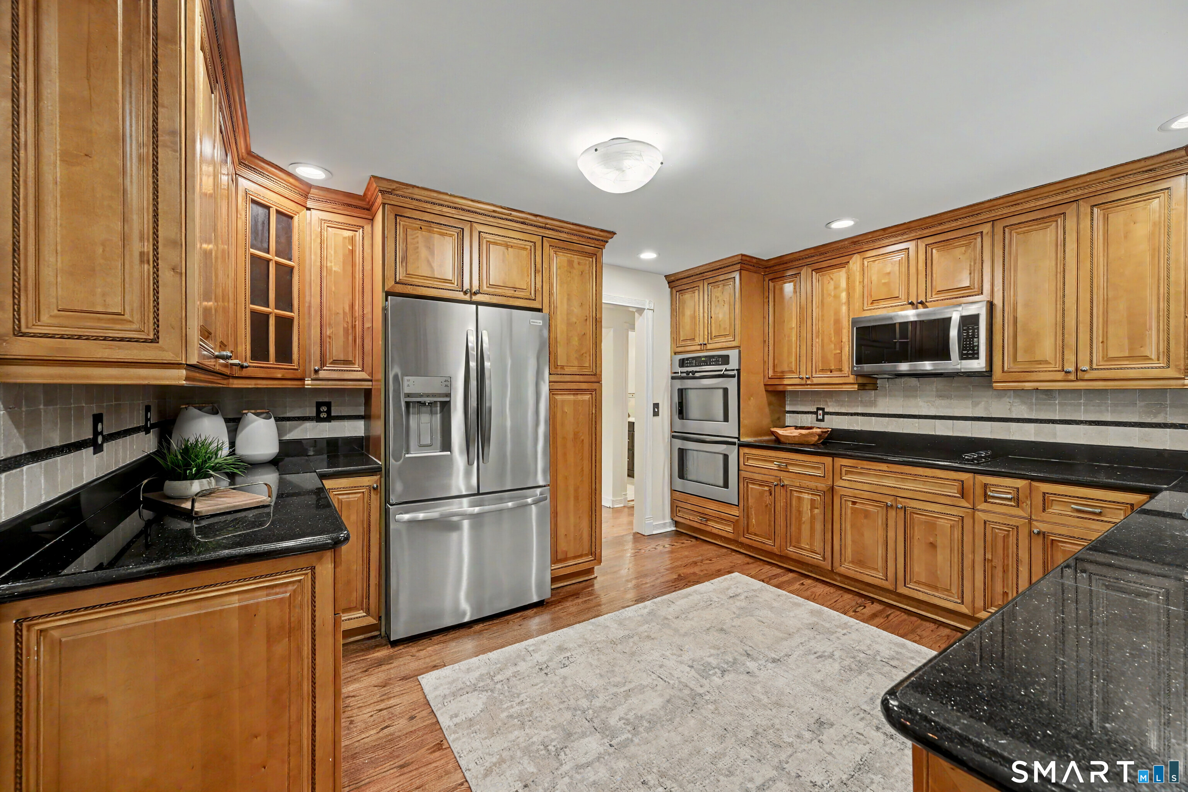
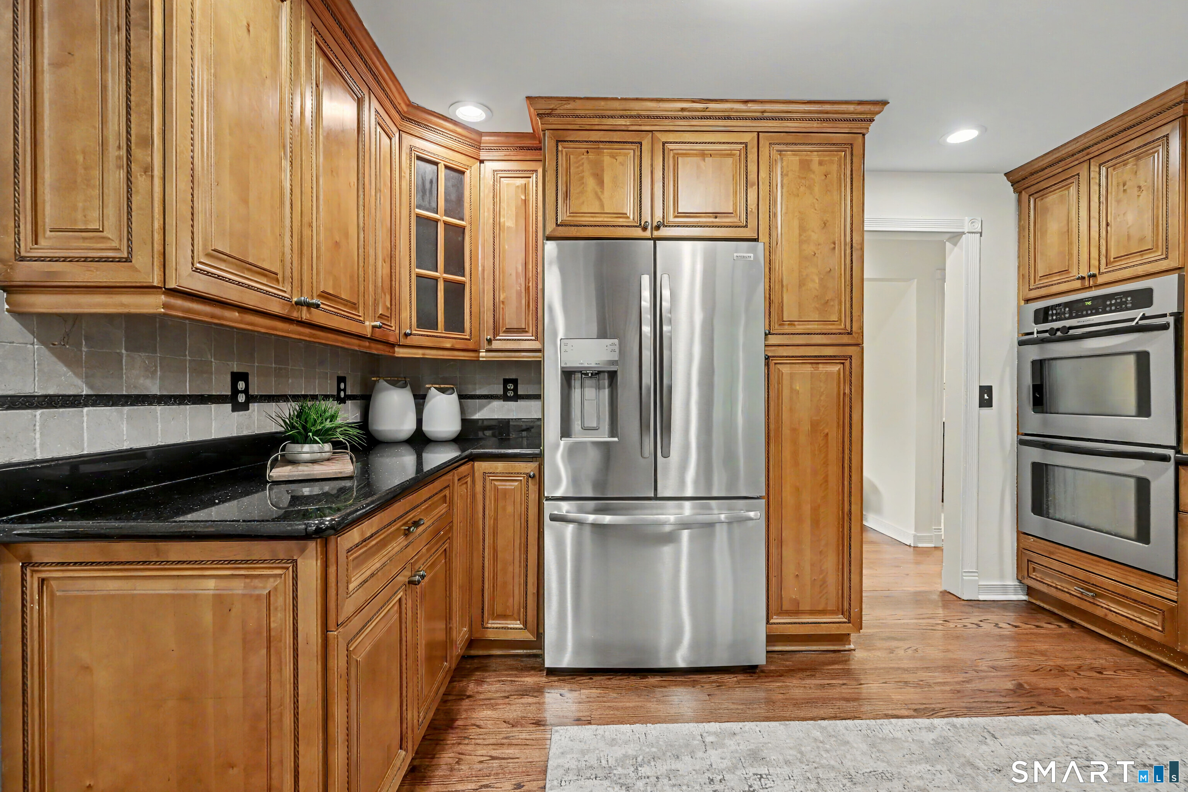
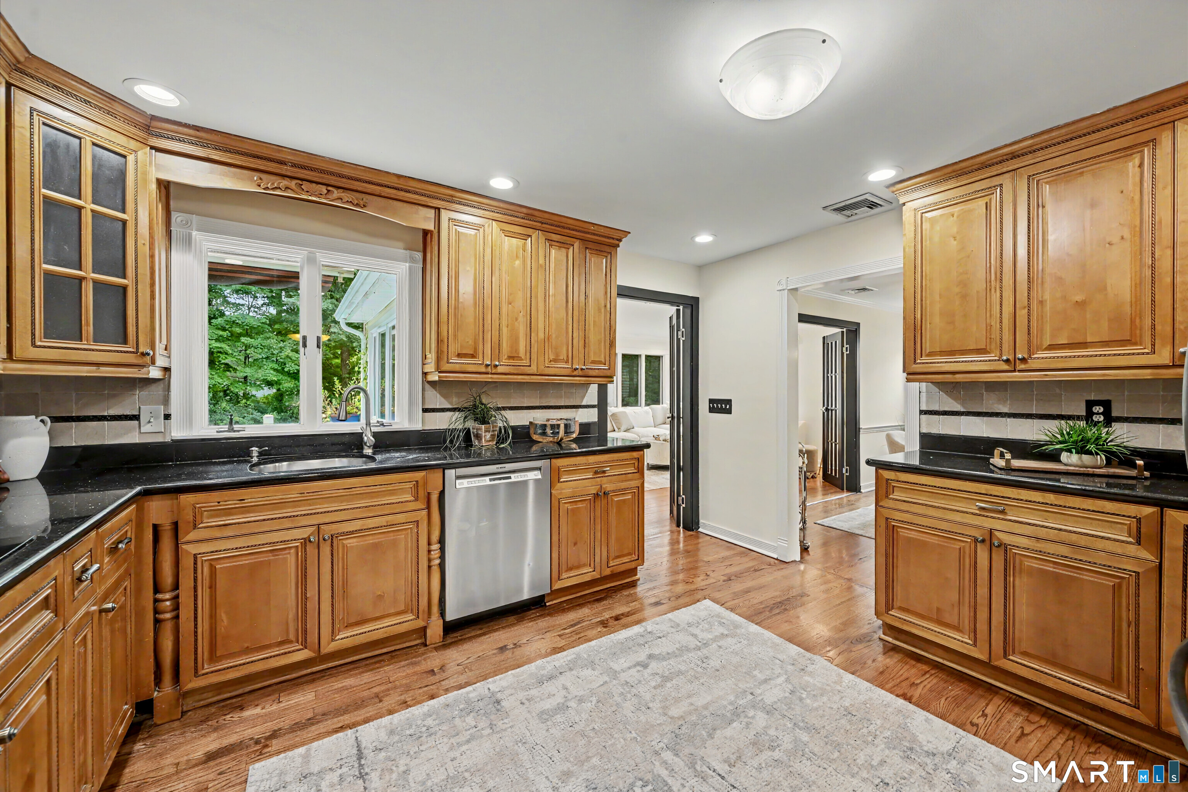
  • Kitchen (Main Level) Hardwood Floor, Granite Counters
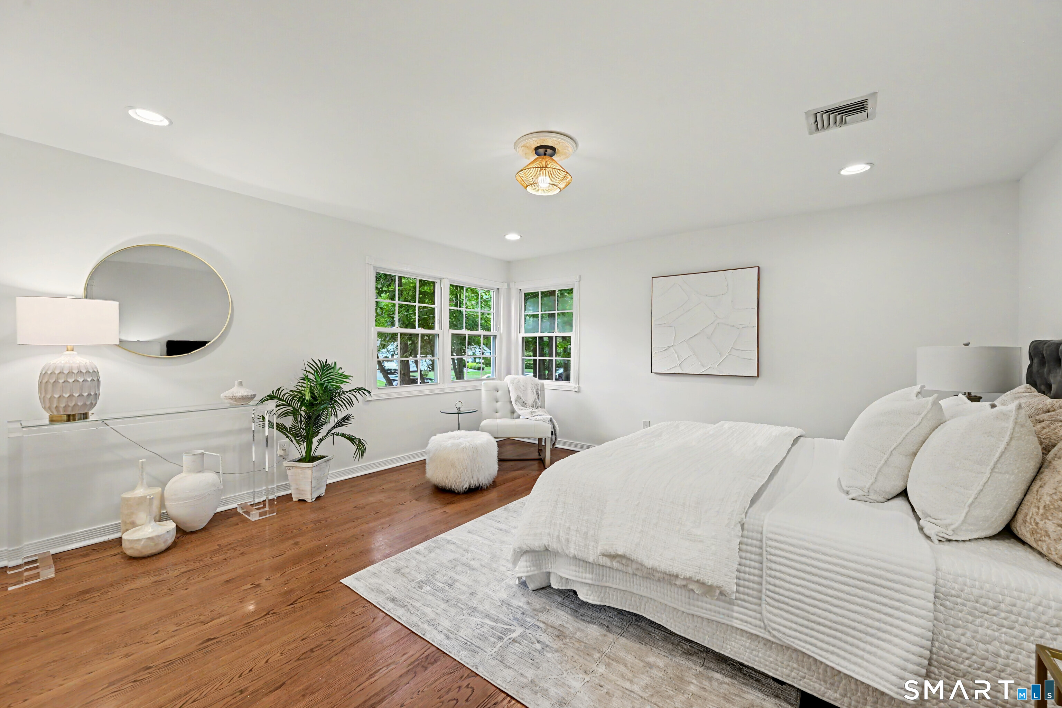
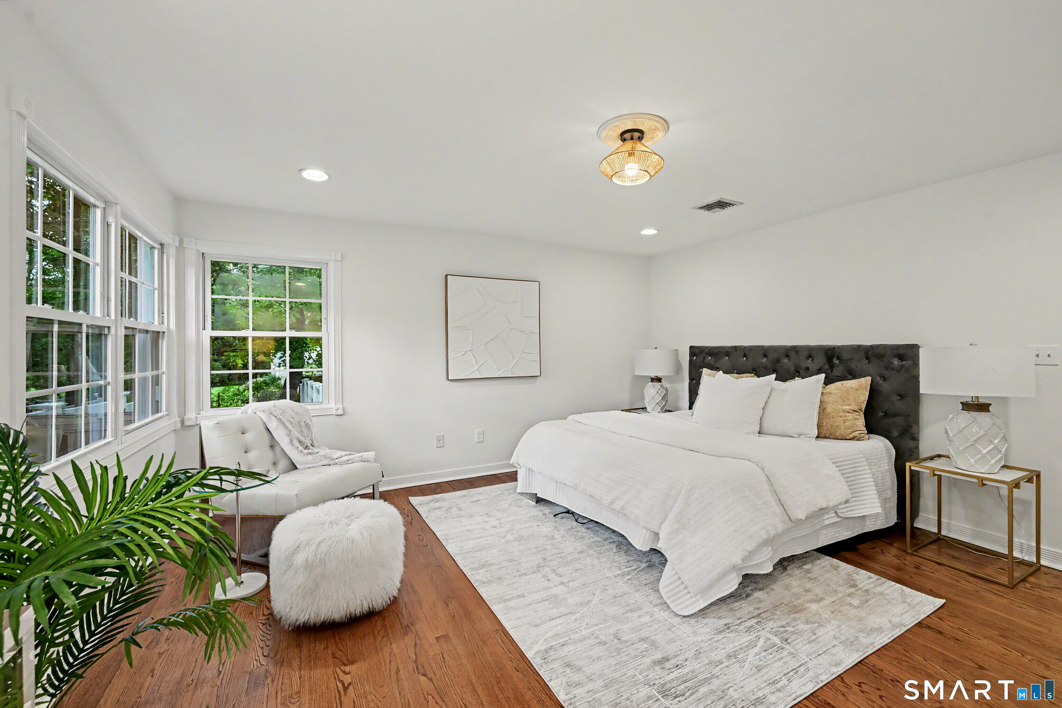
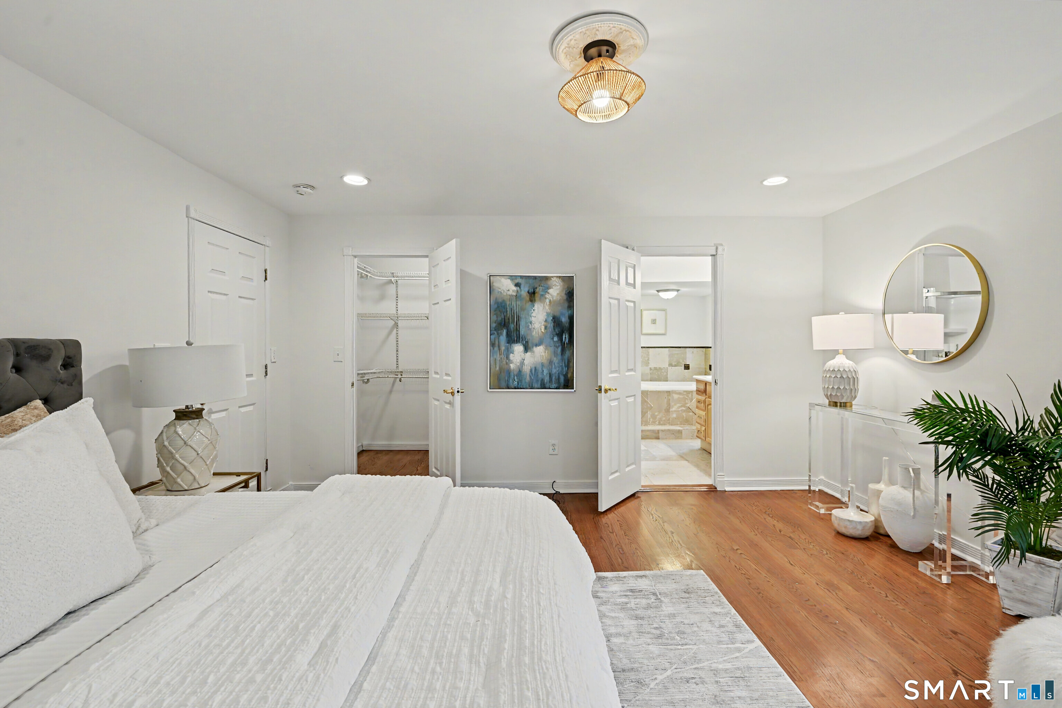
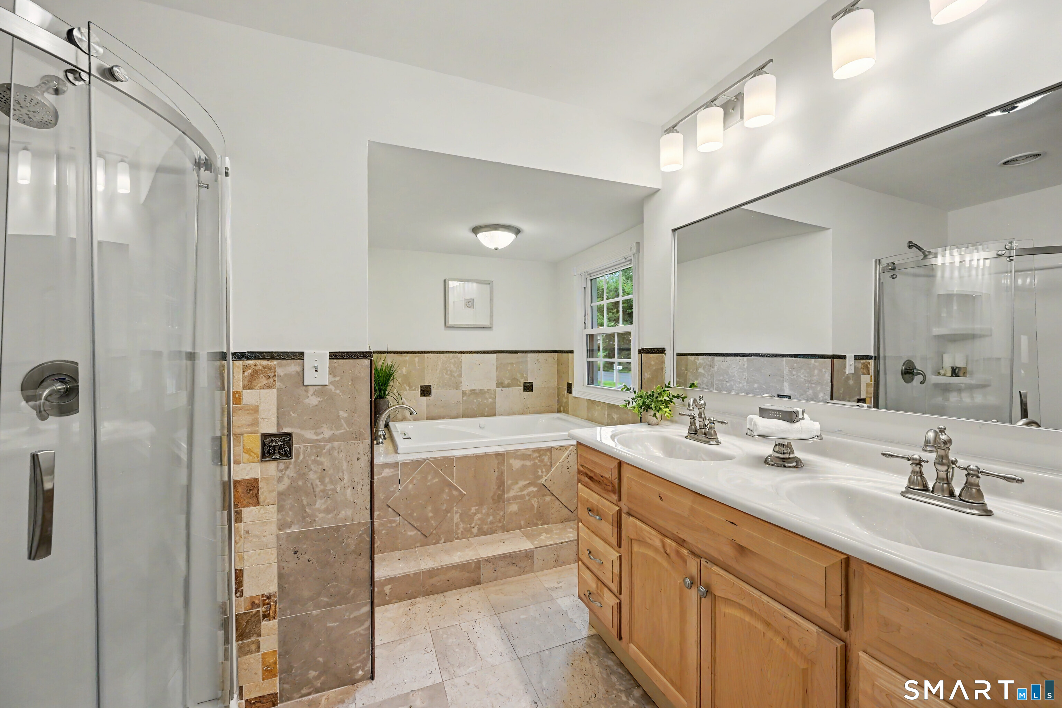
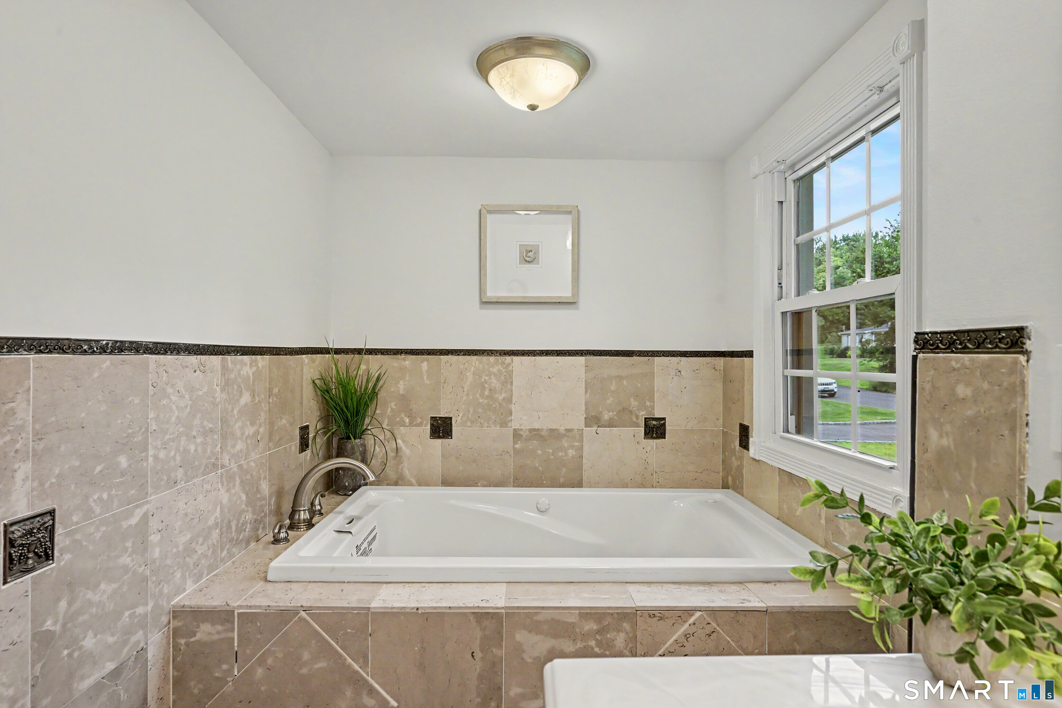
  • Primary Bedroom (Main Level) Full Bath, Stall Shower, Hardwood Floor
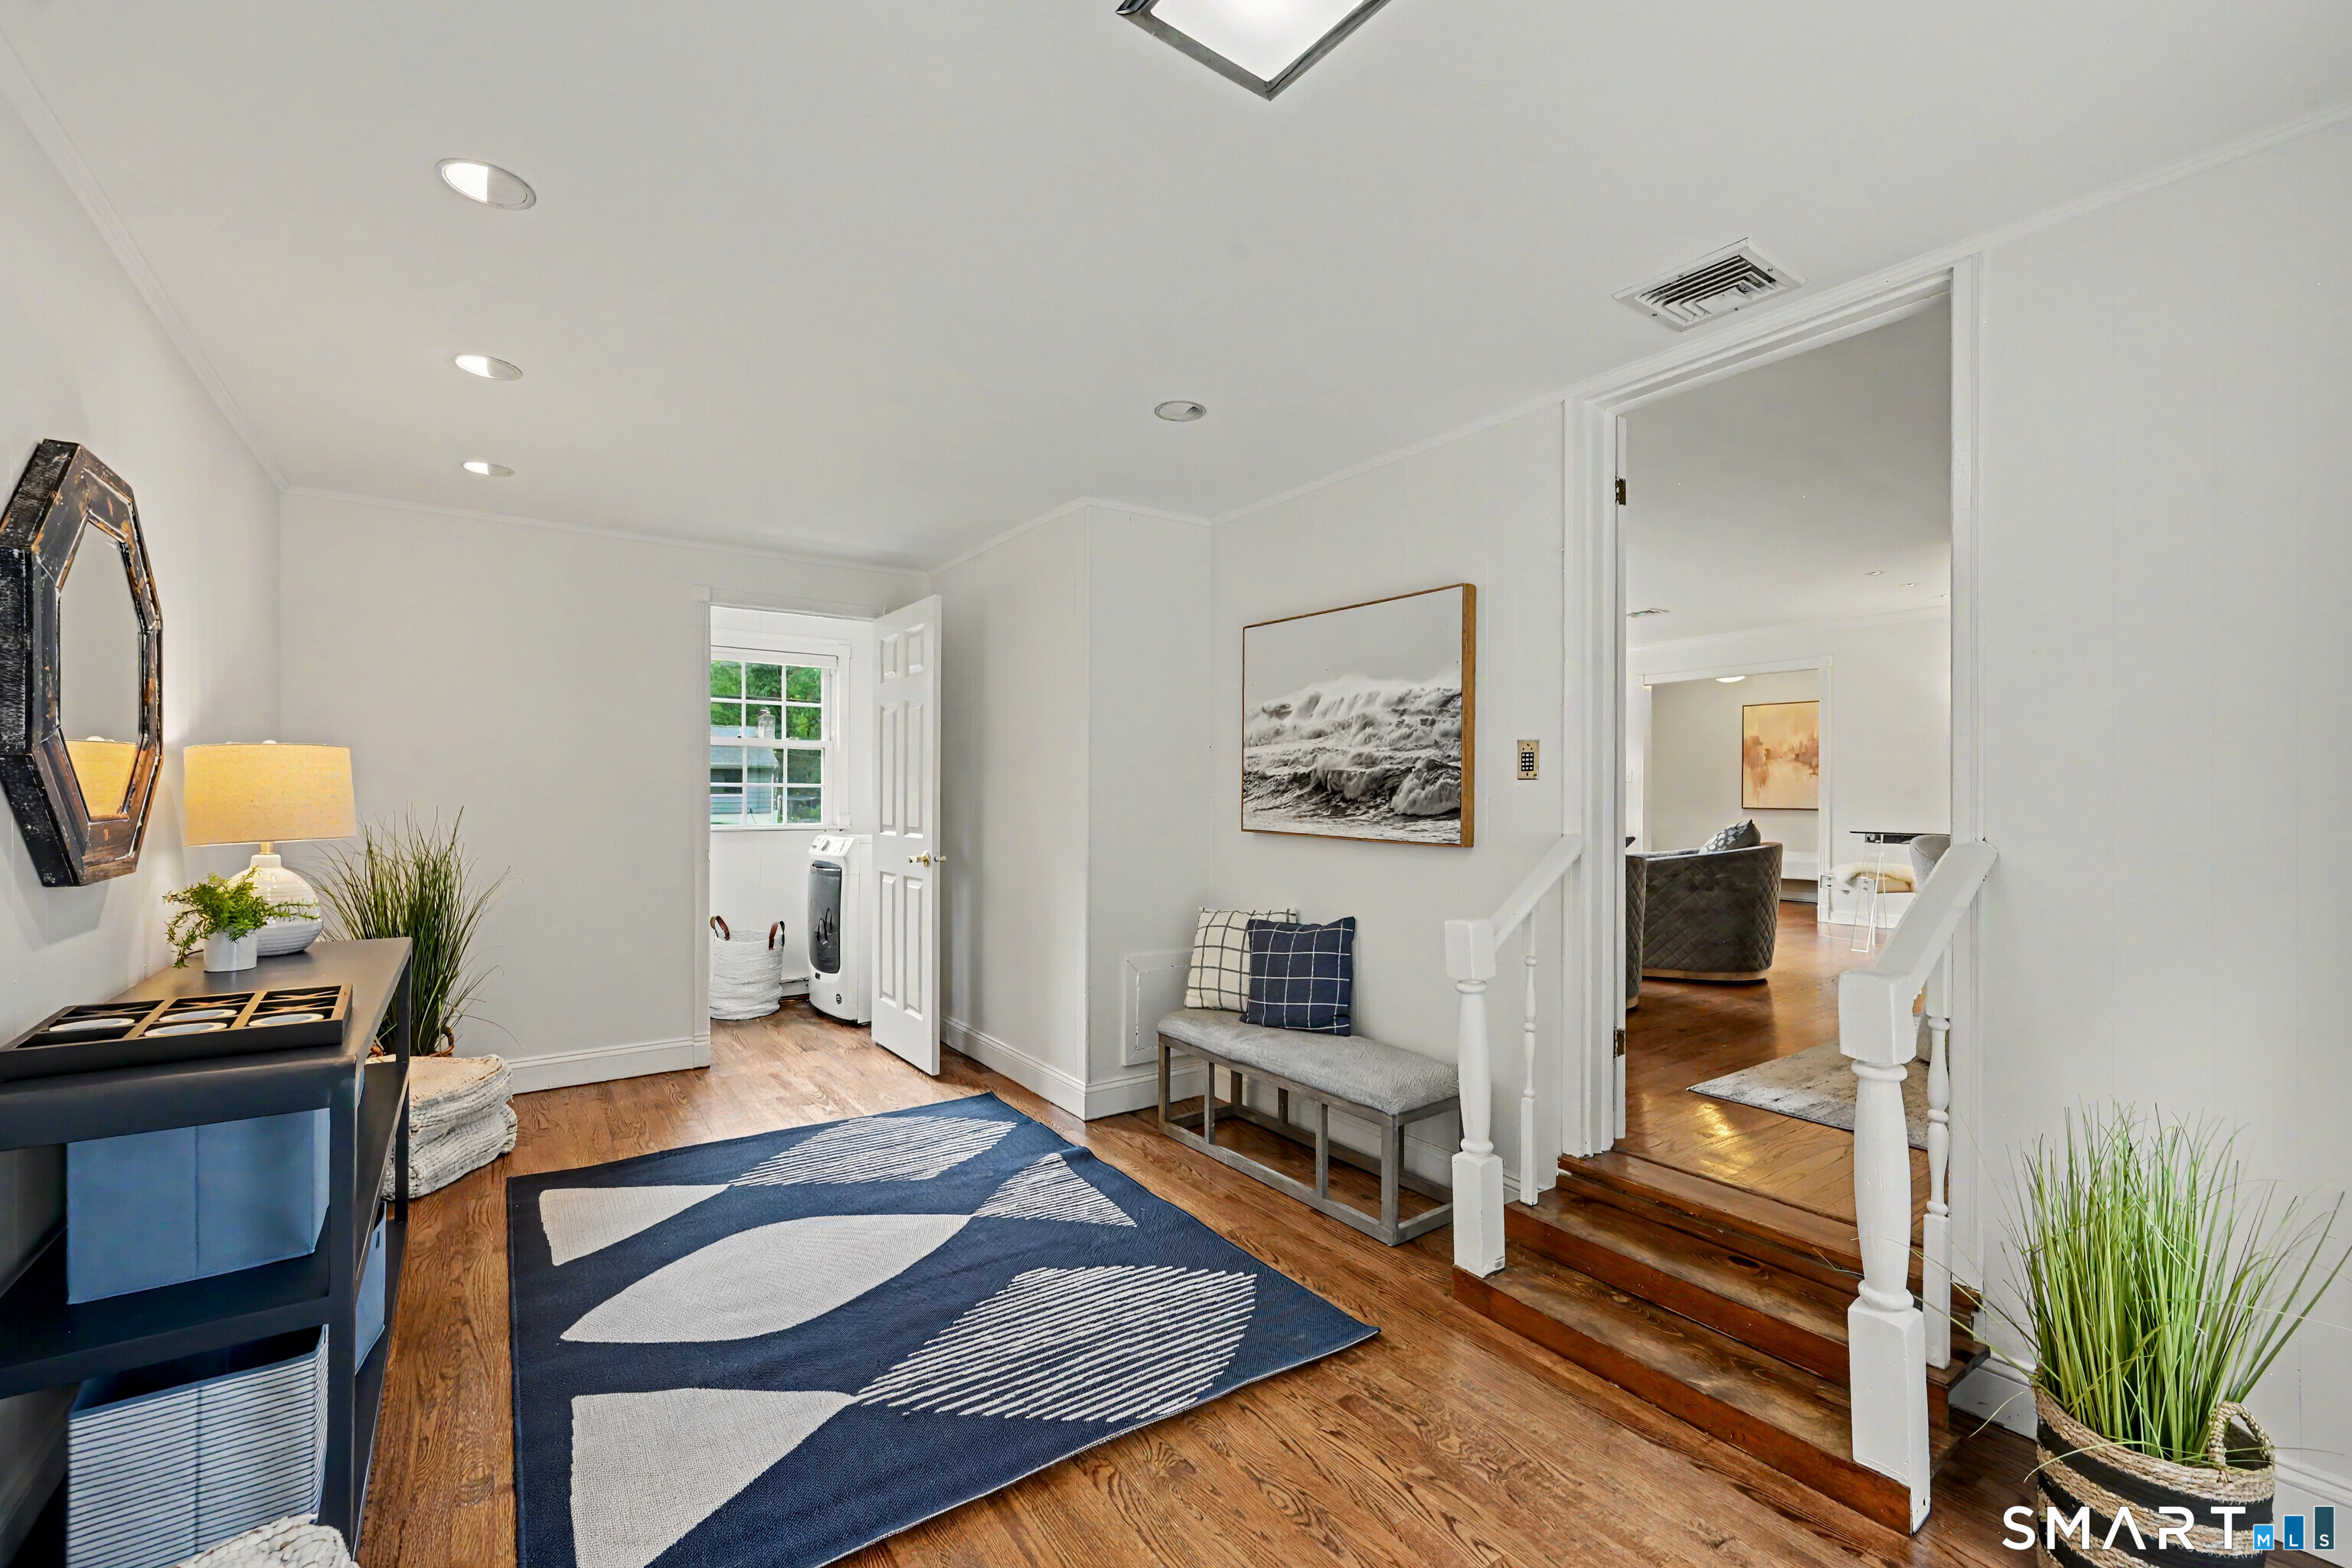
  • Den (Main Level) Hardwood Floor
  • Family Room (Main Level) Hardwood Floor
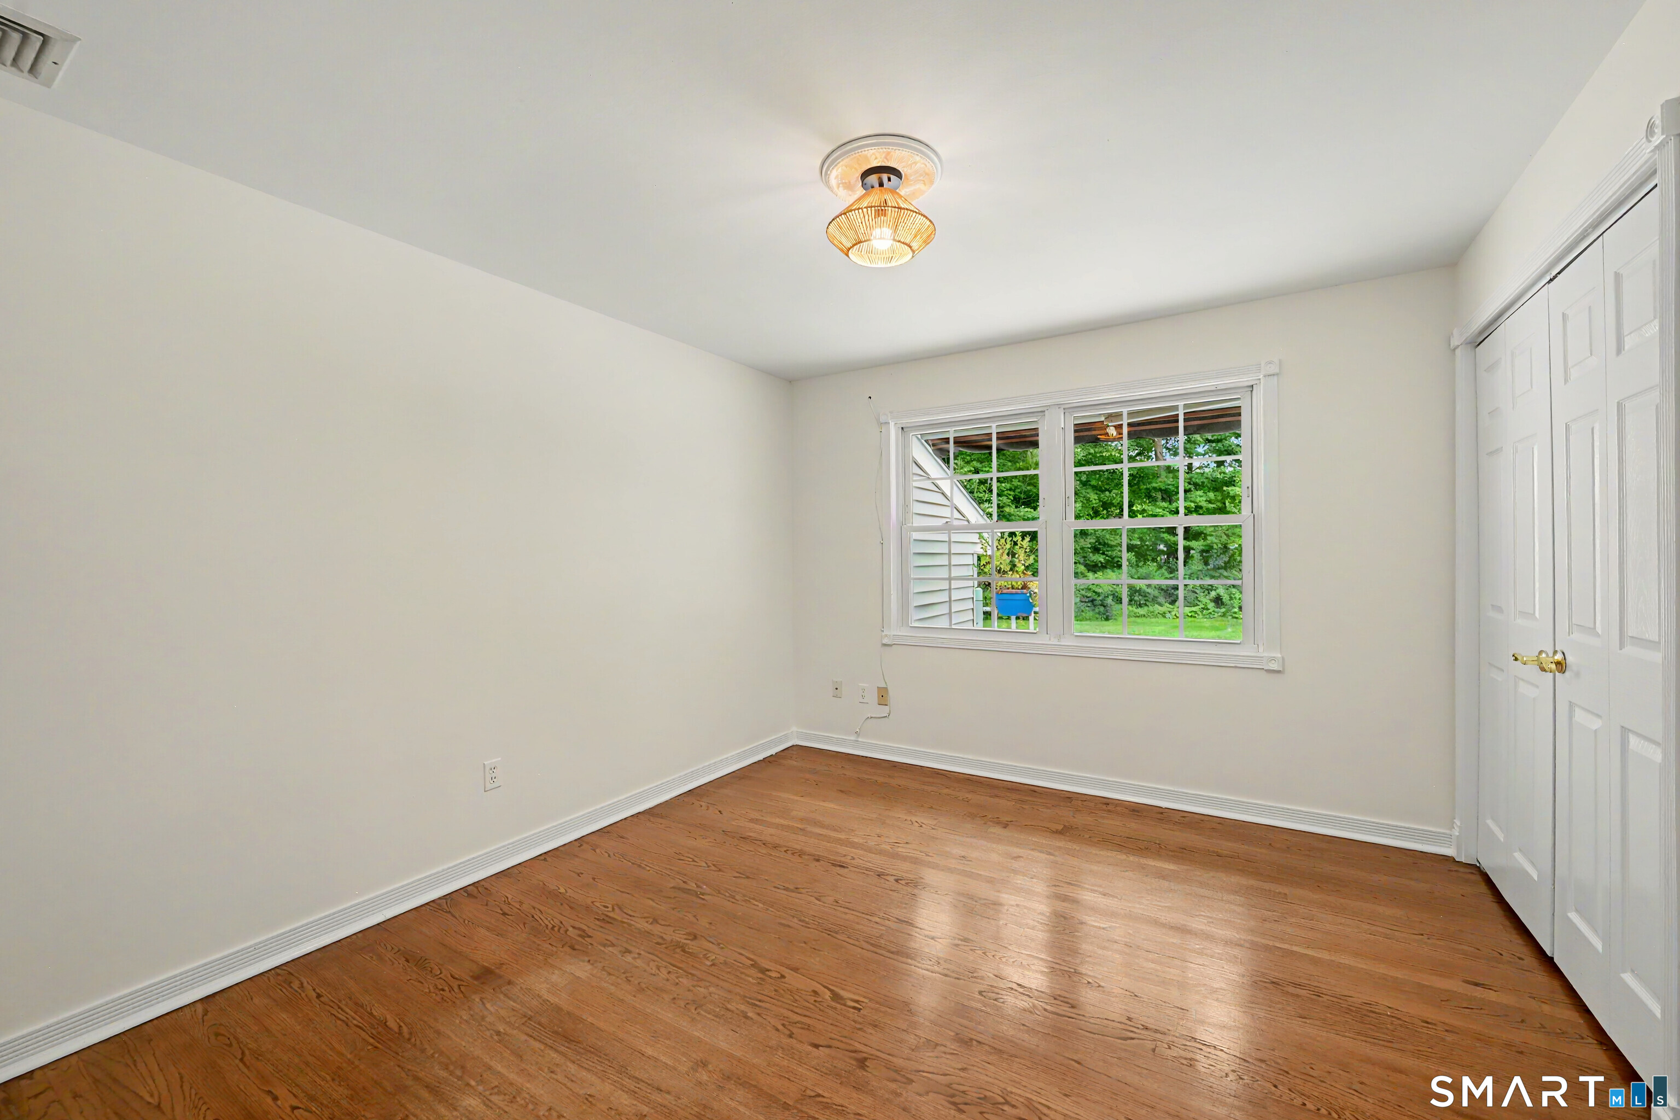
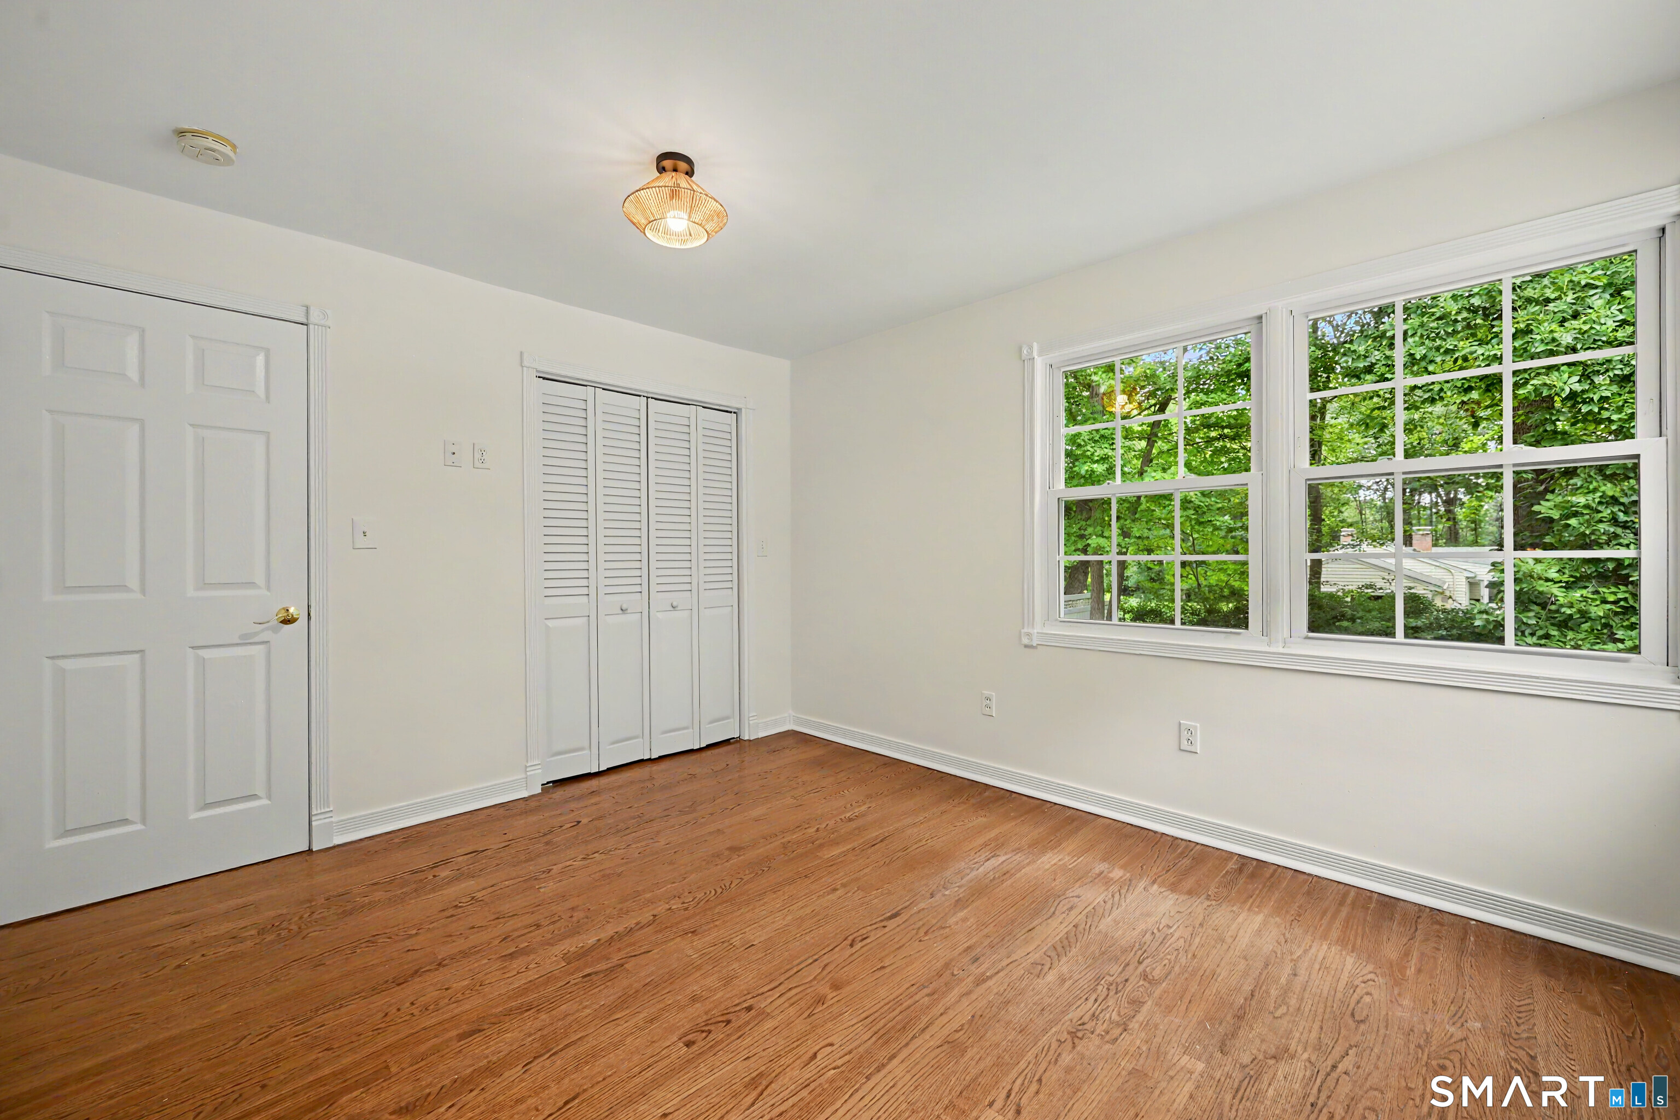
  • Bedroom (Main Level) Hardwood Floor
  • Bedroom (Main Level) Hardwood Floor
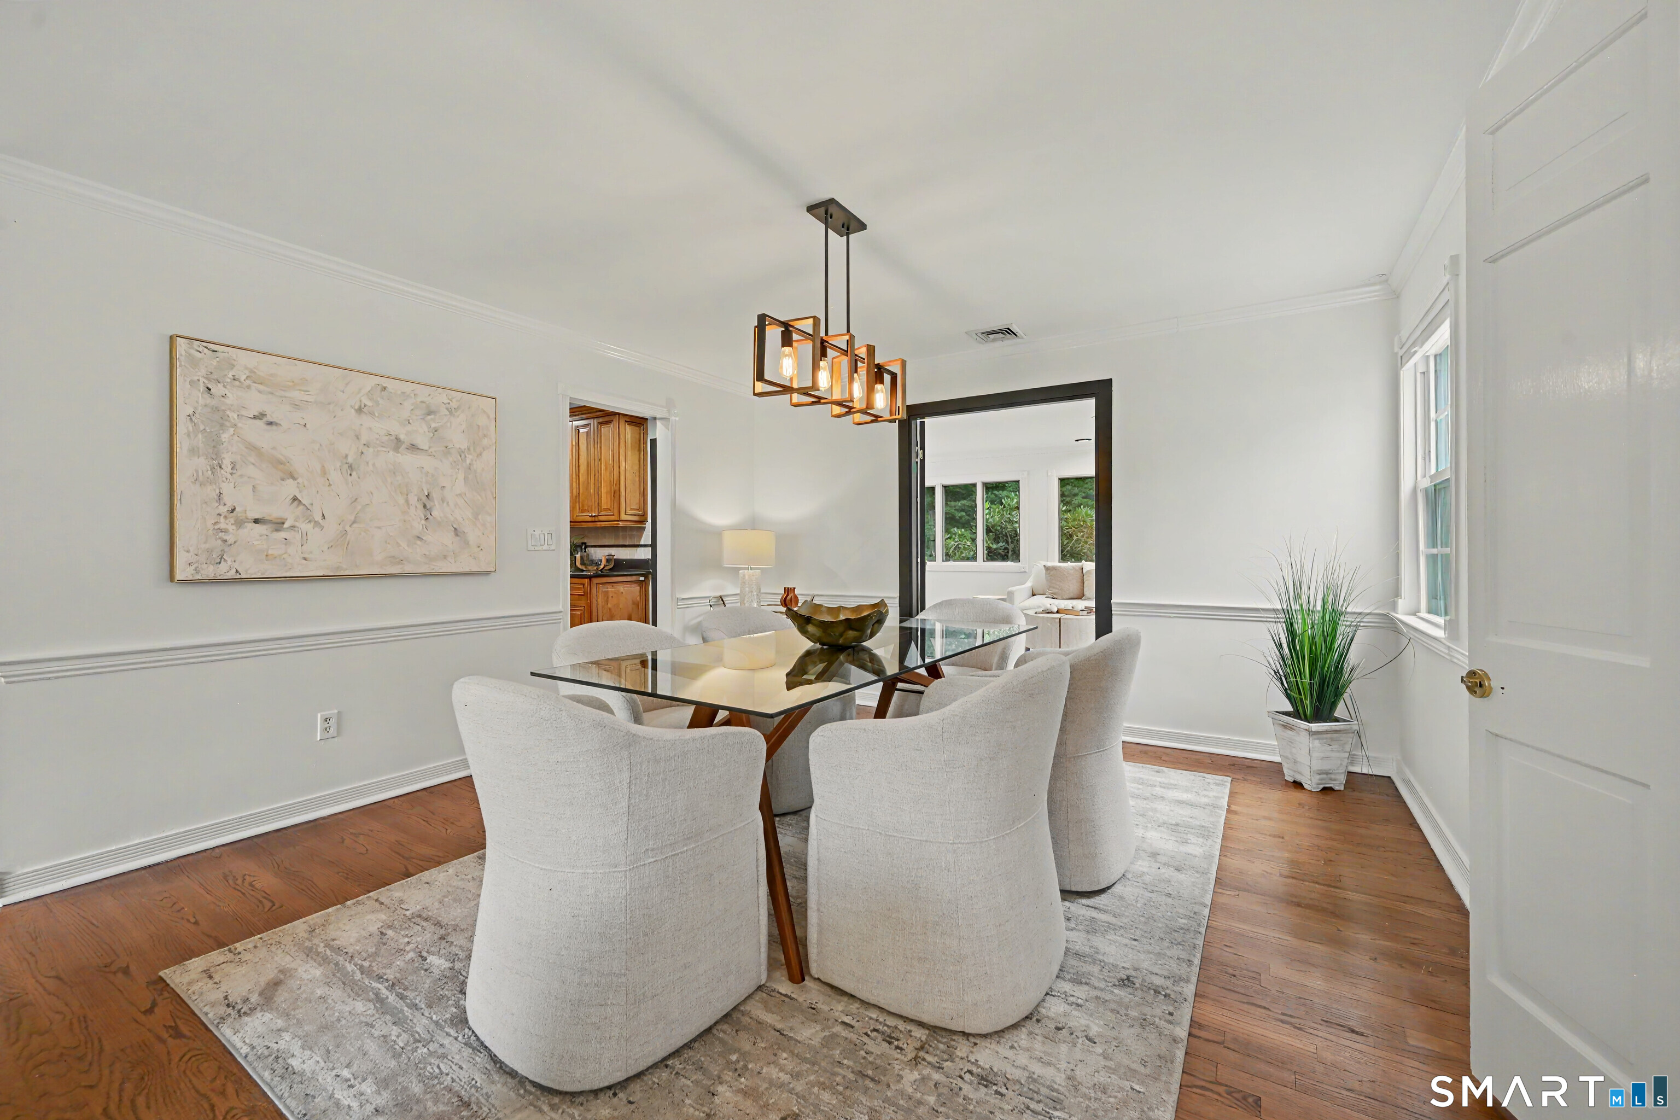
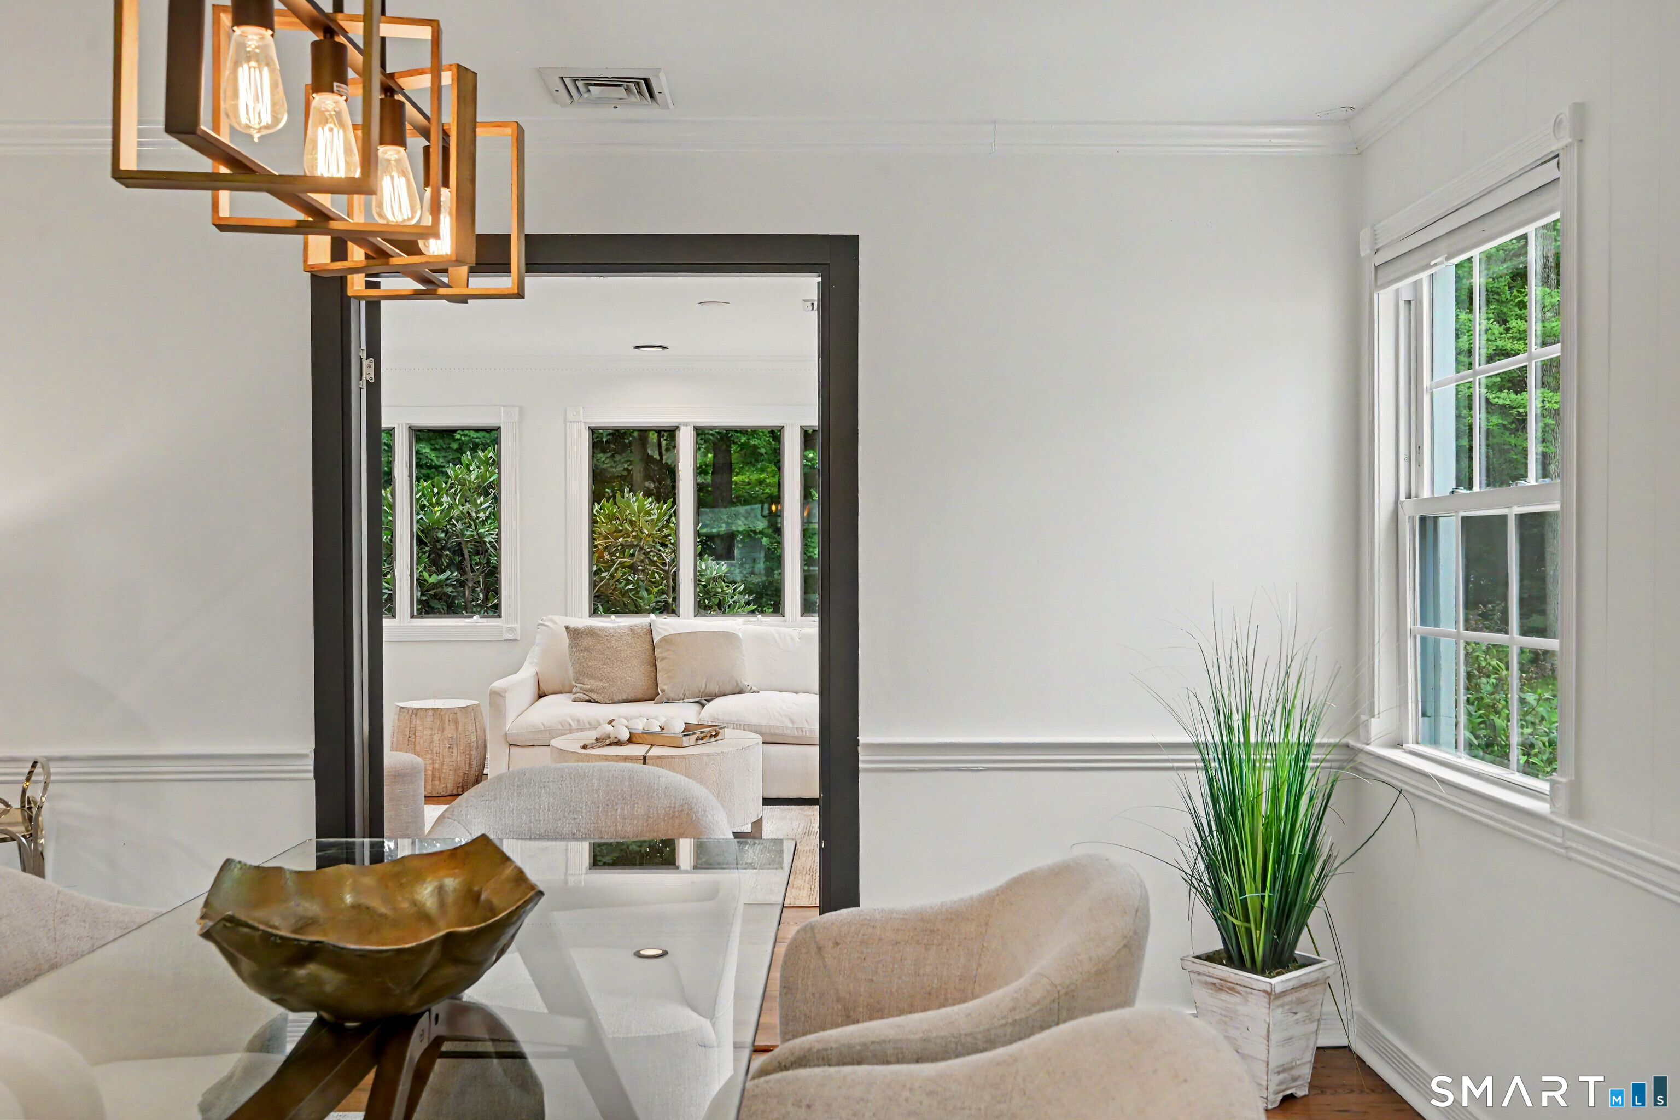
  • Dining Room (Main Level) Hardwood Floor, French Doors

Home Features

Heating

  • Fireplaces: 2
  • Heating: hot air
  • Heat fuel type: oil
  • Fuel tank: in basement

Cooling

  • Central air

Interior Features

  • Auto garage door opener
  • Open floor plan

Appliances

  • Electric cooktop
  • Wall oven
  • Microwave
  • Refrigerator
  • Dishwasher
  • Washer
  • Dryer

Attic

  • Storage space
  • Pull-down stairs

Basement

  • Full
  • Partially finished

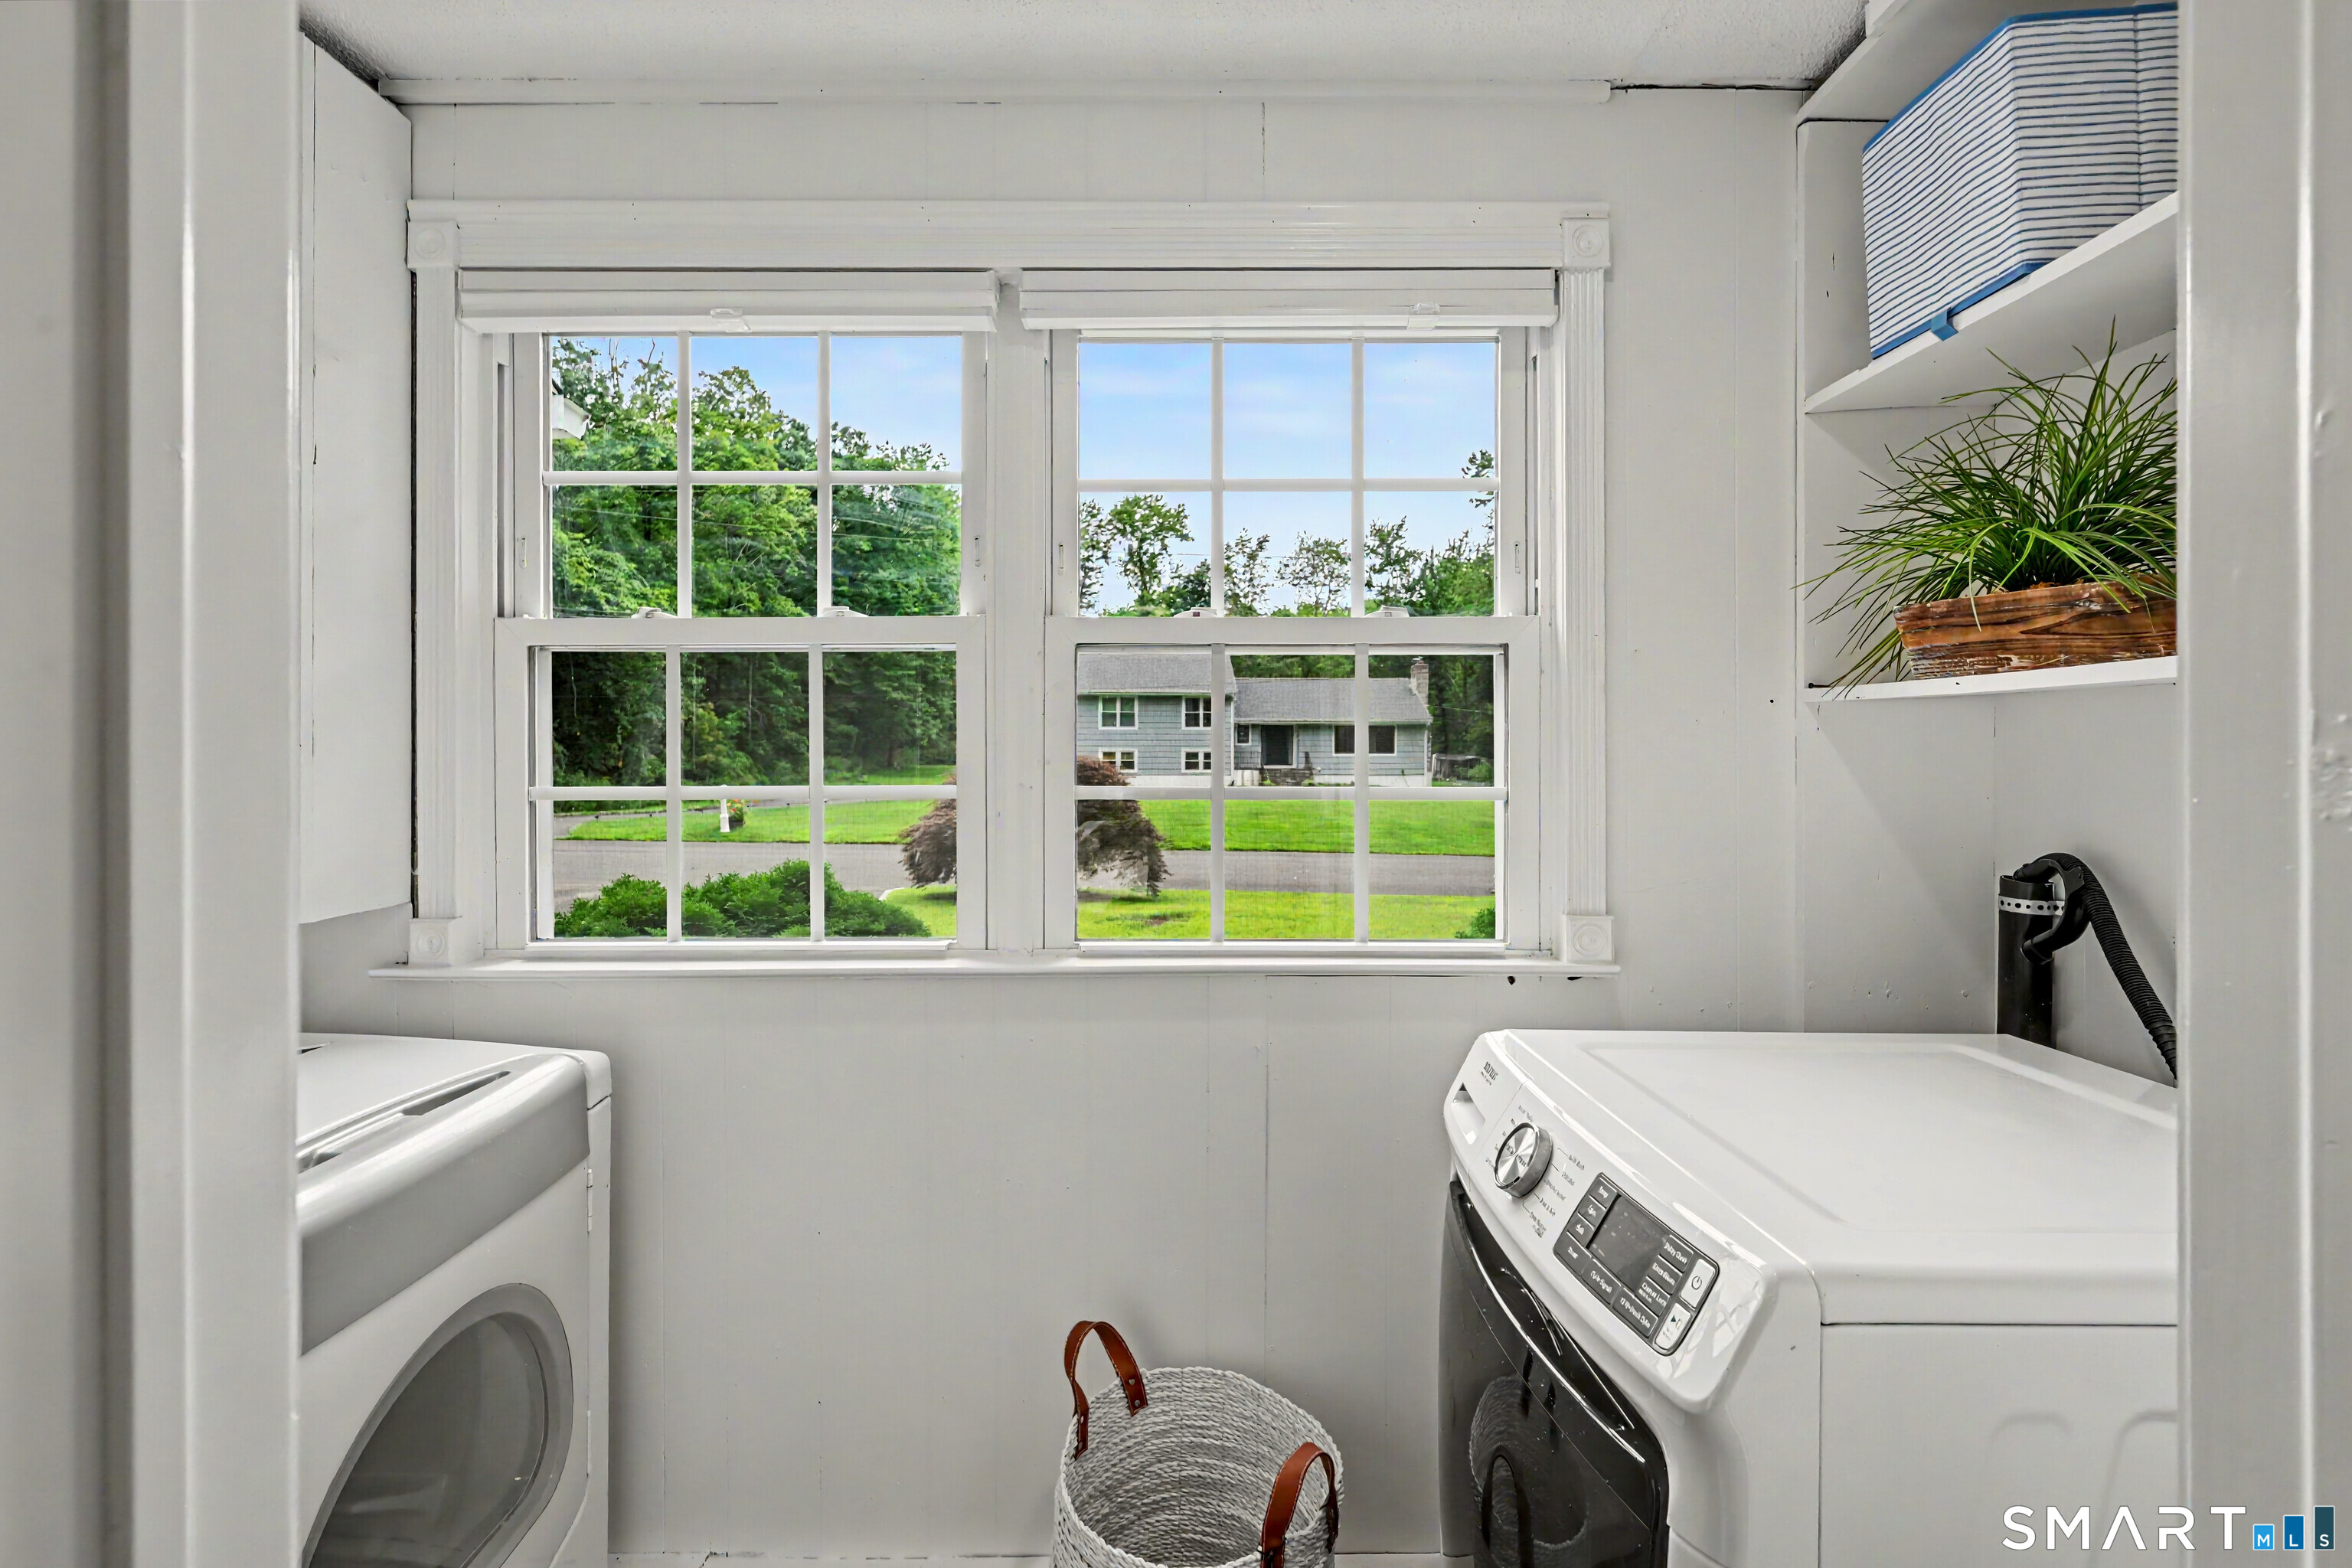
Laundry

  • Main level

Exterior Features

  • Deck
  • Gutters
  • Patio

Property Details

Parking

  • Garage spaces: 2
  • Attached garage

Swimming Pool

  • Heated
  • Vinyl
  • In ground pool

Lot Details

  • Lot surface: 1.04 acres
  • Level lot

Utilities

  • Water: public water connected
  • Sewage: septic

Near-by Amenities

  • Library
  • Playground/tot lot
  • Tennis courts

Construction Details

Style
ranch

Construction year
1960

Exterior Siding
vinyl siding

Foundation
concrete

Roof
asphalt shingle


Area & Town

This home is located in Lower Easton neighborhood, in the town of Easton.

Finance & Listing Info

Status Coming soon
Listing date August 26, 2026
List price $ 950,000
Current price $ 950,000
Tax amount $ 14,413
Tax year july 2026-june 2027
MLS ID #24202346
List Agent Kelly Higgins
List Office Coldwell Banker Realty

70 Blanchard Road Home Photos

Because we love Fairfield County!

© Copyright 1999 - 2026 Dagny's LLC. - 20 Windy Ridge Place Wilton, CT 06897 - Terms & Conditions