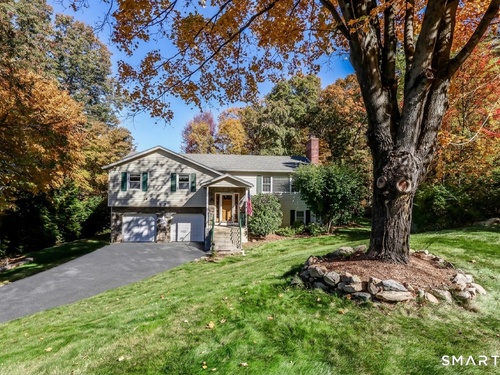
7 Vesper Hl Trumbull, CT, 06611

single family home
$ 600,000 For Sale Cont. To Show Oct 28, 2026
  • 3 beds
  • 3 baths
  • 2,254 sq ft
  • 1965 year built
  • 2 cars garage

About the Home

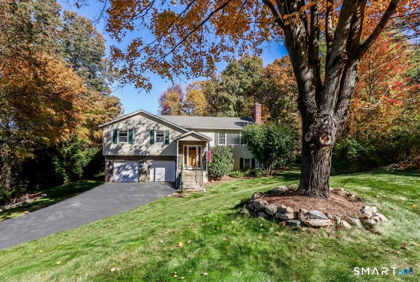
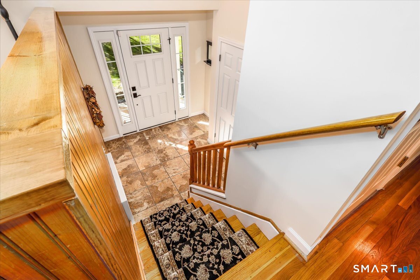
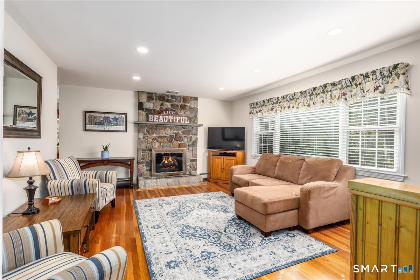
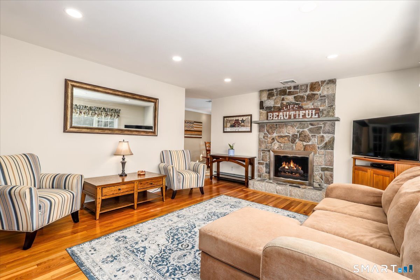
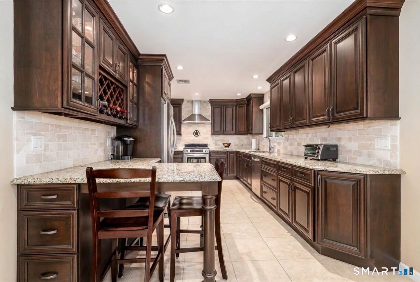
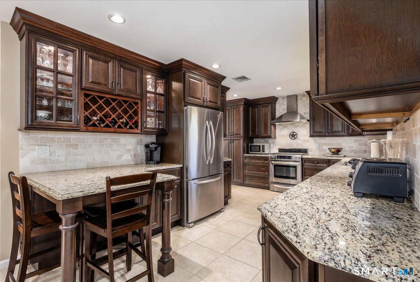
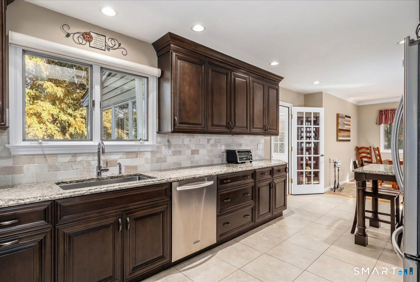
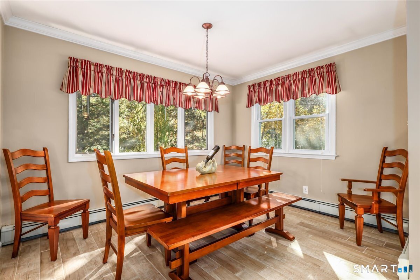
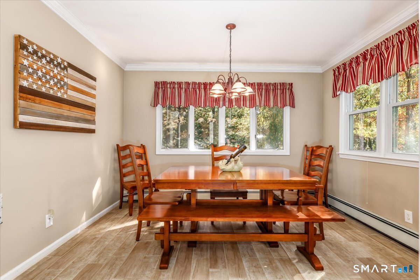
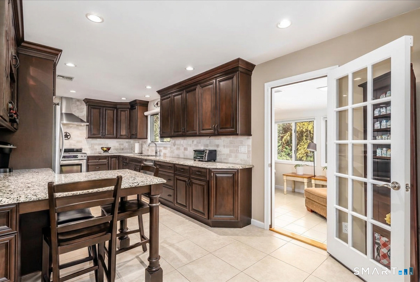
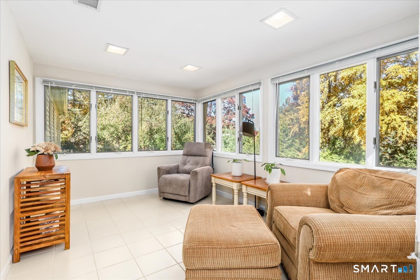
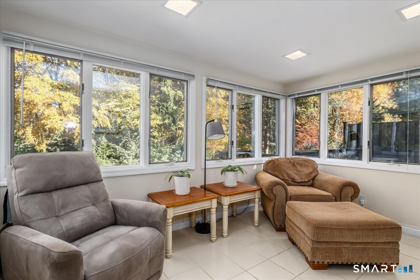
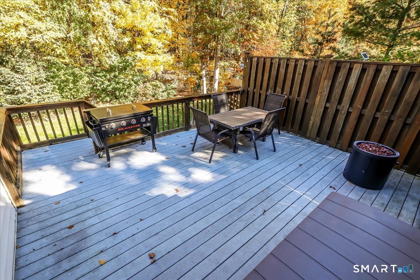
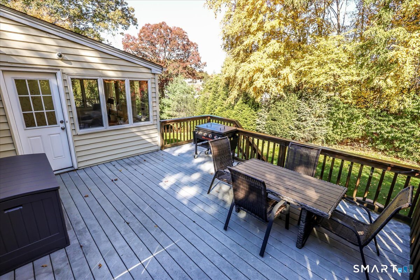
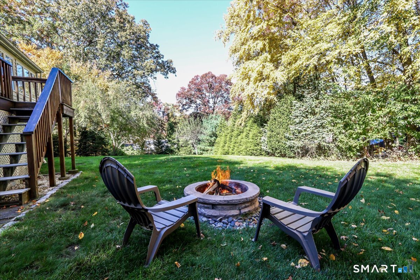
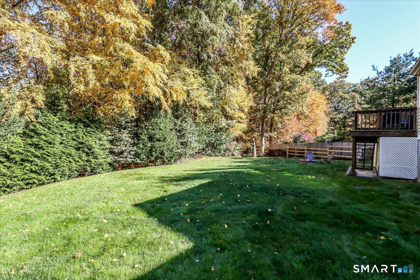
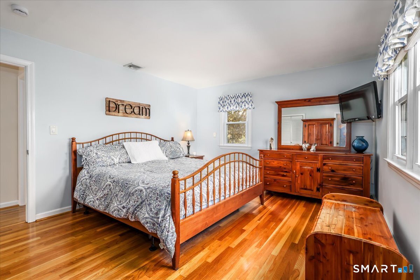
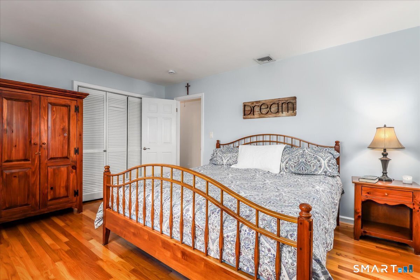
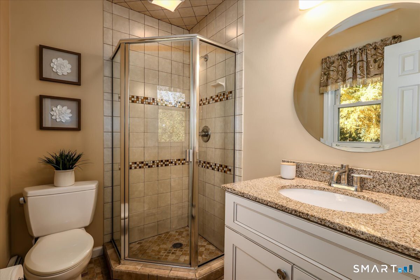
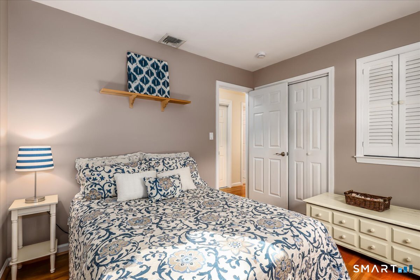
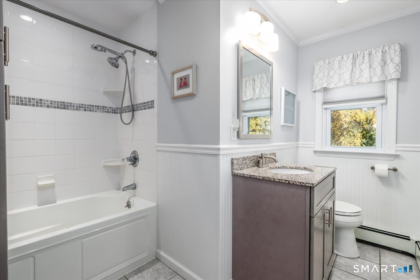
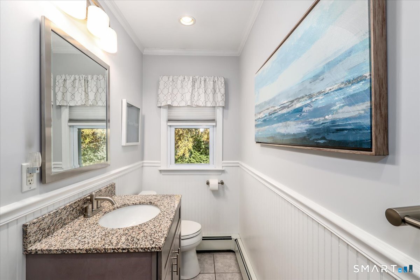
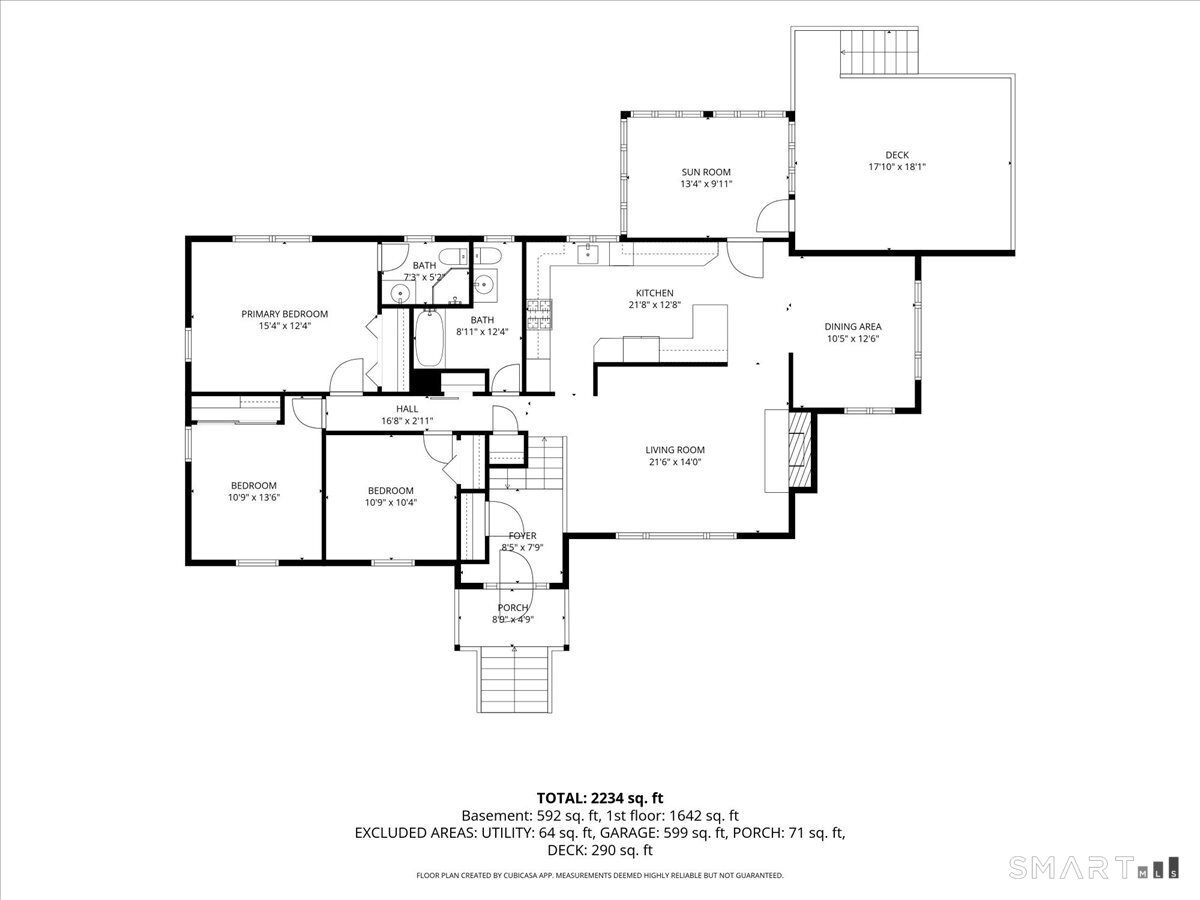
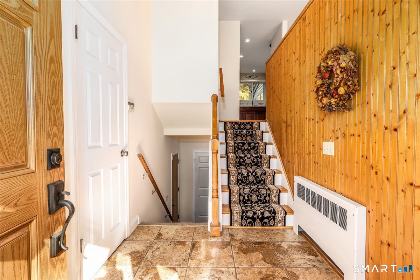
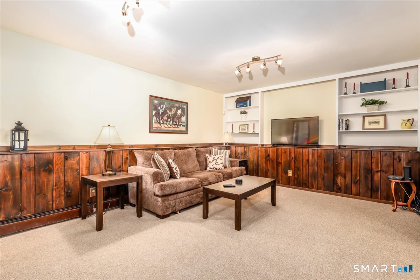
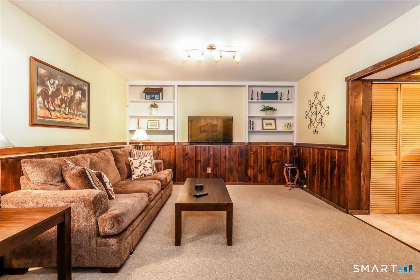
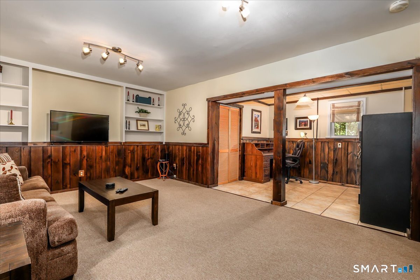
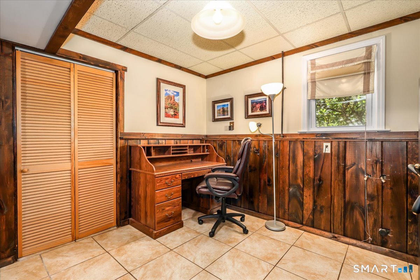
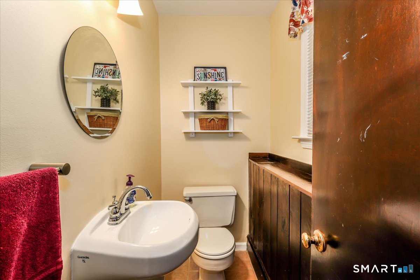
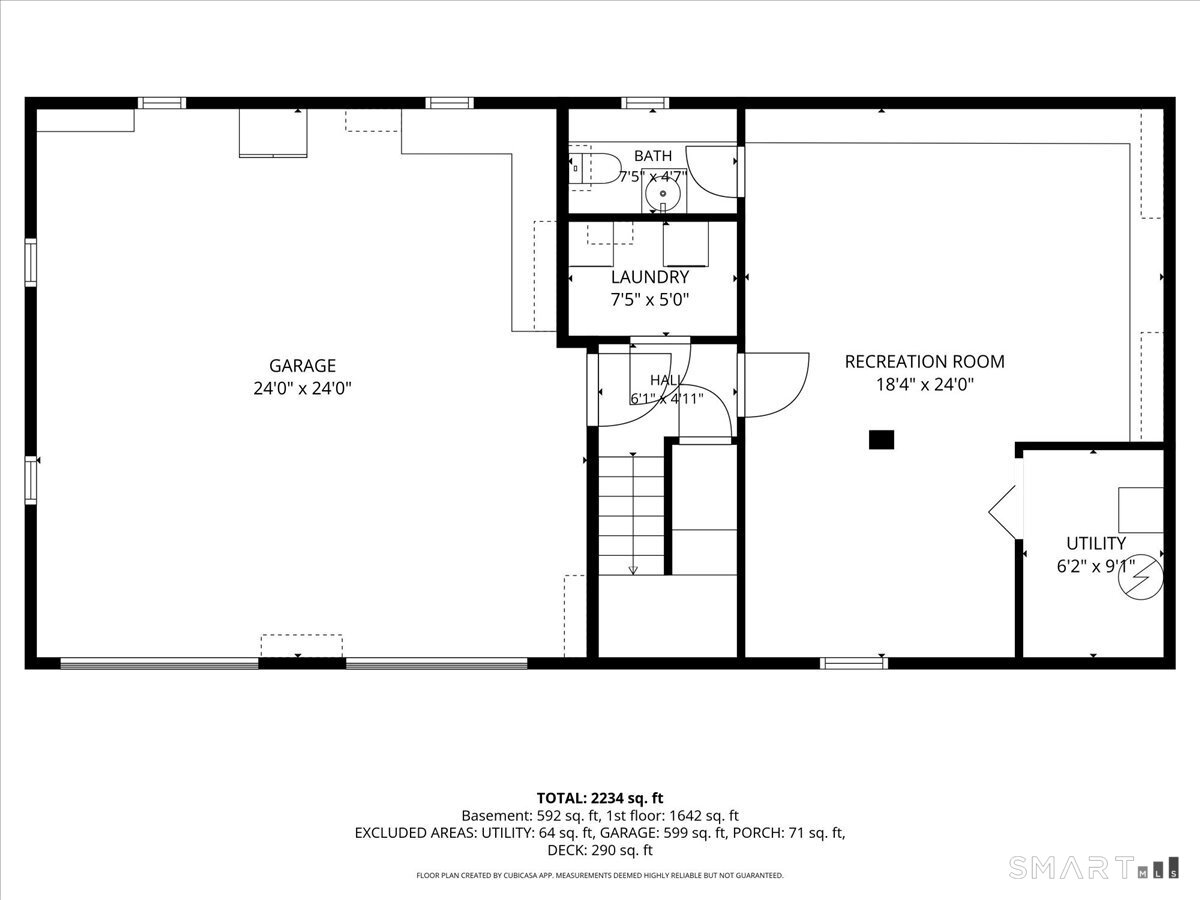
Tucked away on a cul-de-sac, this exceptional 3-bedroom, 2.5-bath raised ranch offers 2,254 SF of lovely living space on a private .51-acre. Attractive stone & vinyl exterior, charming portico, handsome stone walls, established landscaping, apple trees, & blueberry bushes add to the appeal. A garden, firepit, privacy fence, & expansive property backing up to woodlands create a private backyard retreat. You'll be impressed with the spacious foyer with entry closet an inviting living room with gorgeous stone fireplace, hardwood floors, lots of recessed lighting. Prepare to be impressed with the spectacular updated kitchen with an abundance of cabinetry, granite countertops, tile backsplash, KitchenAid stainless steel appliances, & breakfast bar open to a bright & spacious dining room with bow window. Cozy three-season sunroom has door leading to an expansive deck. Primary bedroom features a remodeled ensuite bath. Two additional bedrooms and a remodeled main bath with Kohler whirlpool tub, charming wainscotting, & vanity with granite countertop. The lower-level family room with new w/w carpeting & built-in shelving is ideal for movie nights & entertaining, an office area, storage under stairs, a convenient half bath, and a laundry room. An oversized two-car garage with built-in workbench, two zone gas heat, central air, 200-amp electric (generator ready), a security system with cameras, Leaf Filter gutter protection, 2 large, enclosed storage areas. Cameras on premises!

Rooms & Interior

3 bedrooms beds
2 full + 1 half baths
2,254 square feet sq ft

Room Details

  • Dining Room (Main Level) Tile Floor
  • Eat In Kitchen (Main Level) Remodeled, Breakfast Bar, Built-Ins, Granite Counters, Tile Floor
  • Primary Bath (Main Level) Remodeled, Granite Counters, Full Bath, Stall Shower, Tile Floor
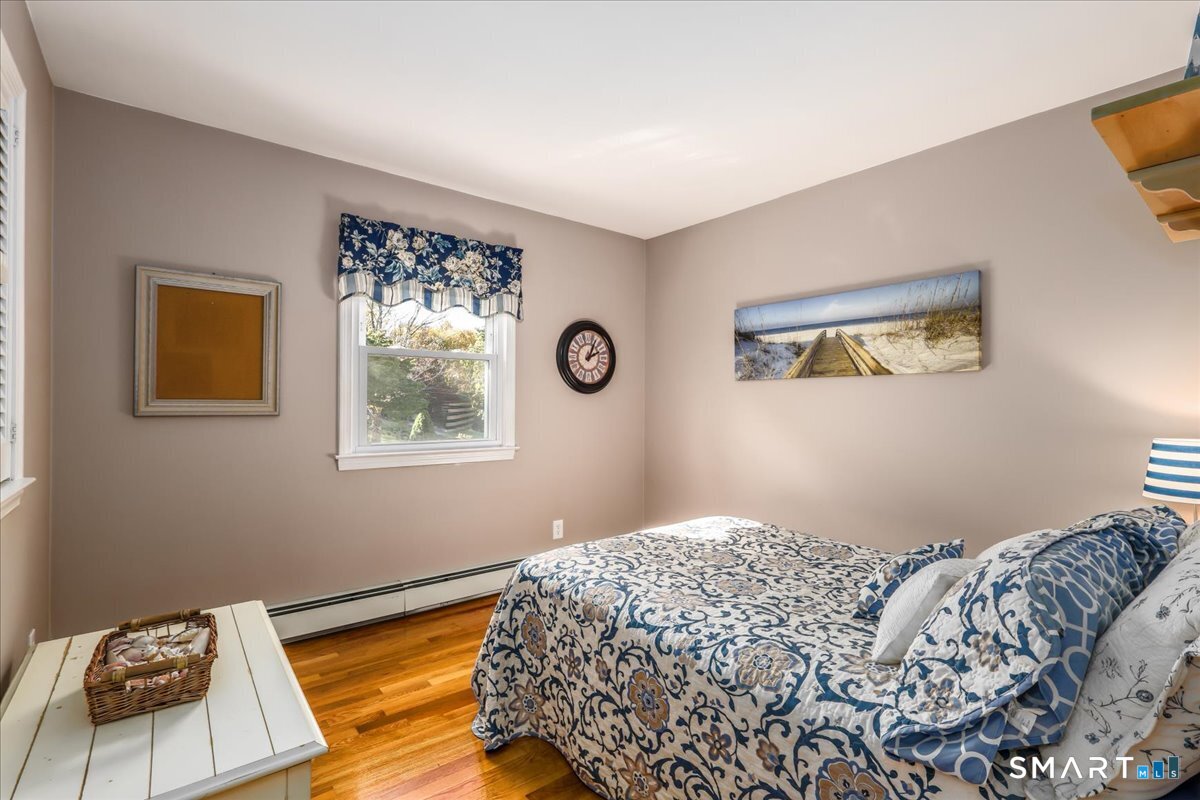
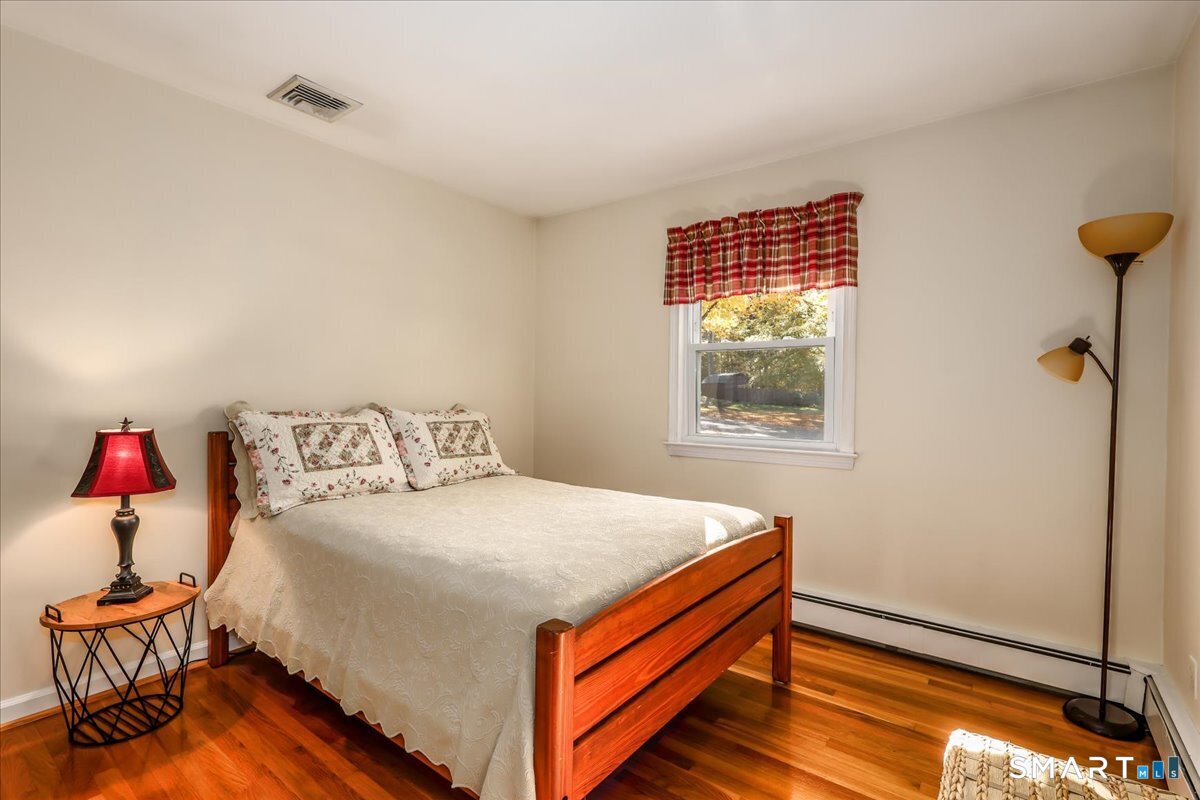
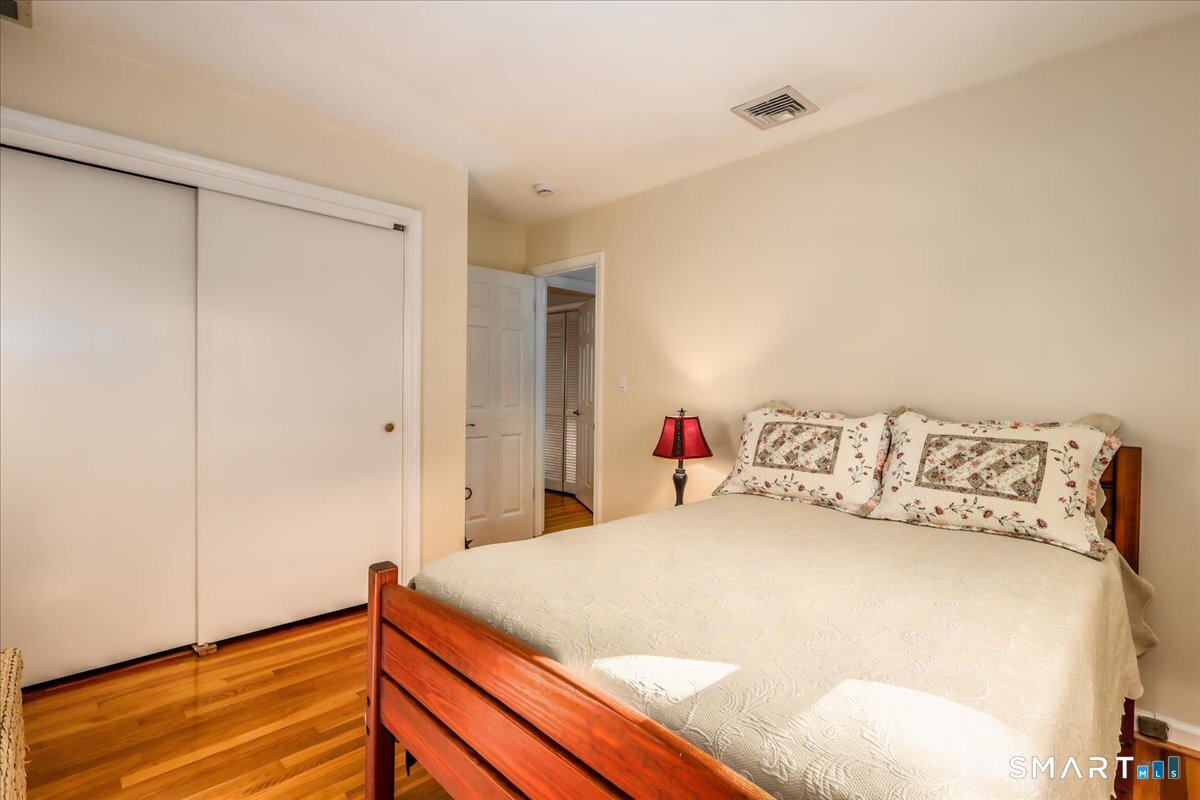
  • Bedroom (Main Level) Hardwood Floor
  • Full Bath (Main Level) Remodeled, Granite Counters, Full Bath, Whirlpool Tub, Tub w/Shower, Tile Floor
  • Family Room (Lower Level) Built-Ins, Wall/Wall Carpet
  • Living Room (Main Level) Fireplace, Hardwood Floor
  • Primary Bedroom (Main Level) Full Bath, Hardwood Floor
  • Bedroom (Main Level) Hardwood Floor
  • Sun Room (Main Level) Balcony/Deck, Tile Floor
  • Living Room (Main Level) Fireplace, Hardwood Floor
  • Primary Bedroom (Main Level) Full Bath, Hardwood Floor
  • Bedroom (Main Level) Hardwood Floor
  • Sun Room (Main Level) Balcony/Deck, Tile Floor
  • Sun Room (Main Level) Balcony/Deck, Tile Floor
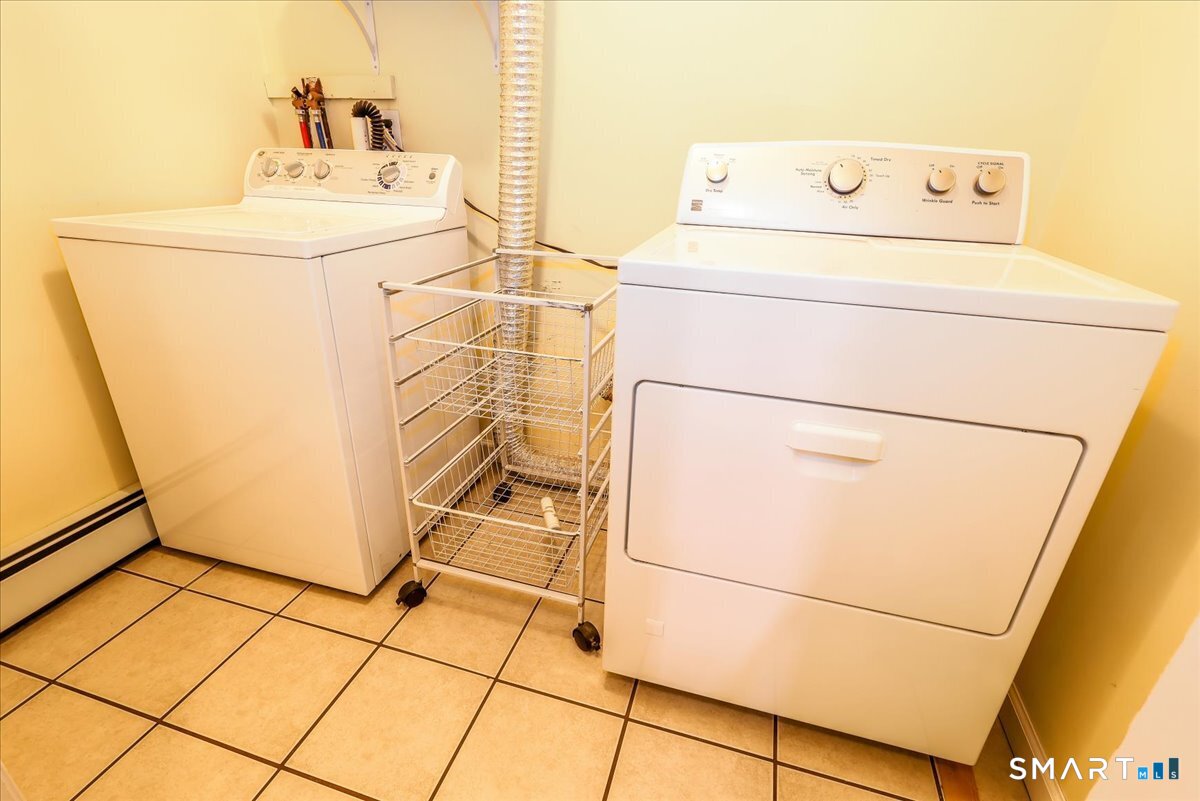
  • Other Rooms Foyer, Laundry room

Home Features

Heating

  • Fireplaces: 1
  • Heating: hot water
  • Heat fuel type: natural gas

Cooling

  • Central air

Interior Features

  • Auto garage door opener
  • Cable - available
  • Security system

Appliances

  • Gas range
  • Refrigerator
  • Dishwasher
  • Washer
  • Gas dryer

Attic

  • Unfinished
  • Pull-down stairs

Basement

  • None

Laundry

  • Location: laundry room in lower level
  • Lower level

Energy Features

  • Generator ready
  • Storm doors
  • Thermopane windows

Exterior Features

  • Fruit trees
  • Deck
  • Gutters
  • Garden area
  • Lighting
  • Stone wall

Property Details

Parking

  • Garage spaces: 2
  • Attached garage
  • Under house garage
  • Paved
  • Driveway

Lot Details

  • Lot surface: 0.51 acres
  • Treed
  • On cul-de-sac

Driveway

  • Paved
  • Asphalt

Utilities

  • Water: public water connected
  • Sewage: pub. sewer connected

Near-by Amenities

  • Golf course
  • Health club
  • Library
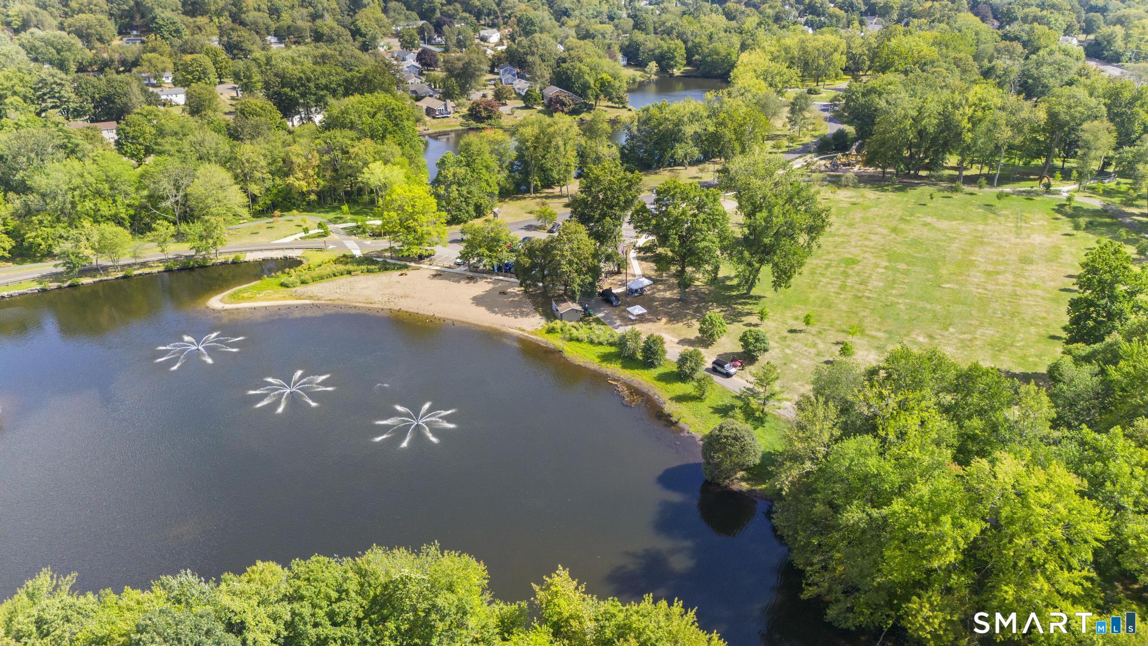
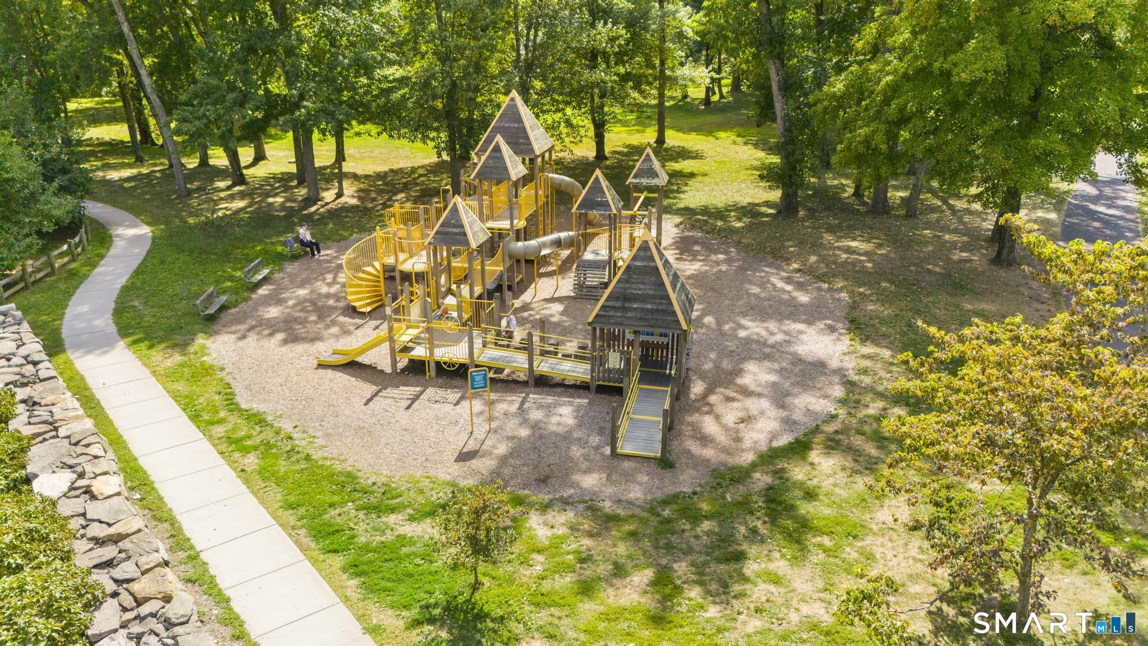
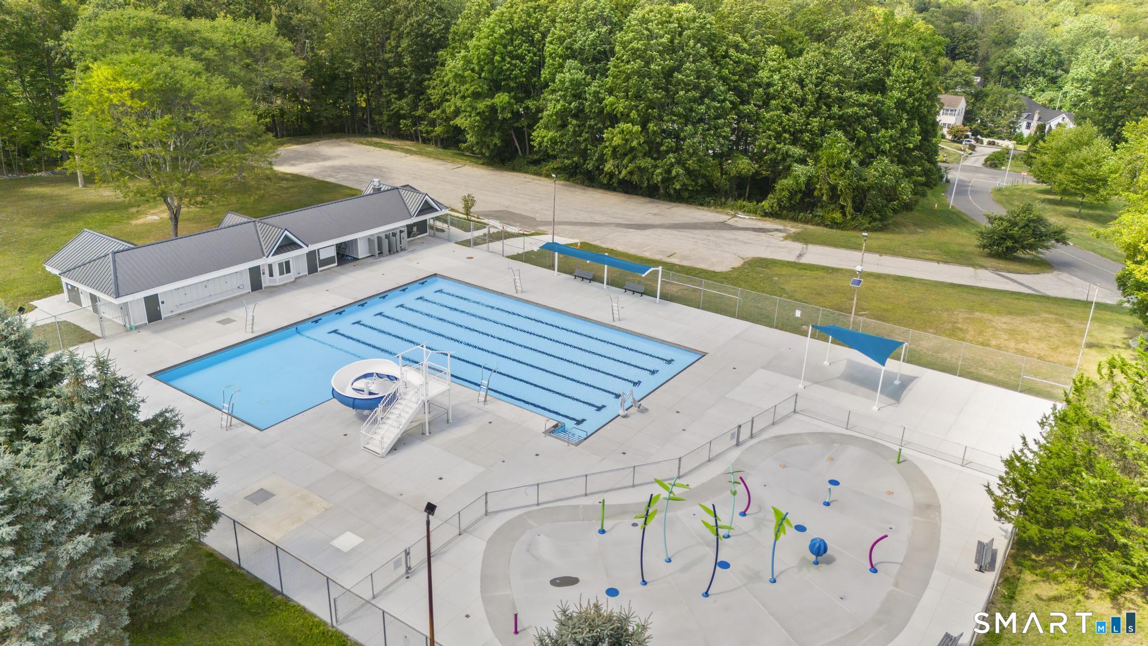
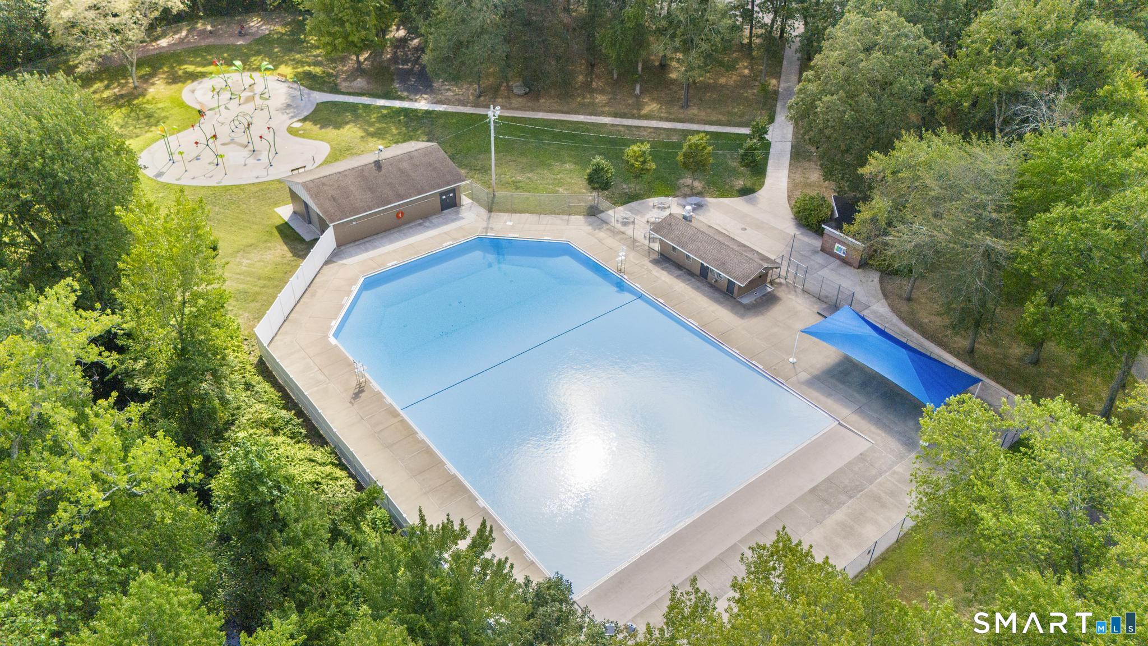
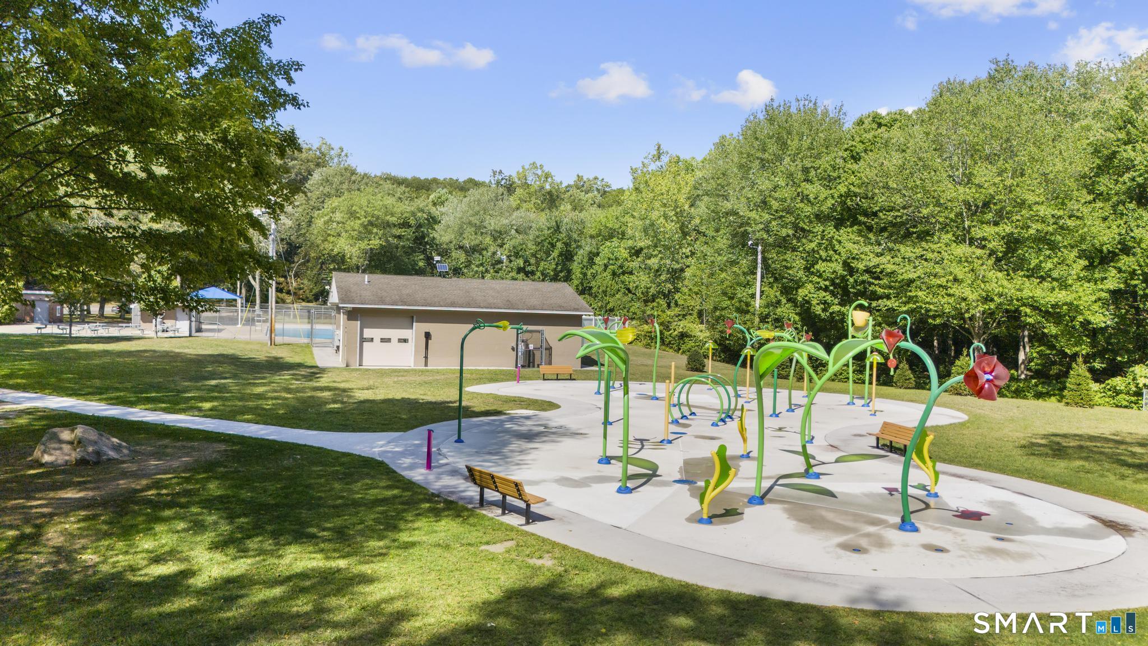
  • Playground/tot lot
  • Private rec facilities
  • Shopping/mall
  • Tennis courts

Construction Details

Style
raised ranch

Construction year
1965

Exterior Siding
vinyl siding, stone

Foundation
concrete

Roof
asphalt shingle


Area & Town

This home is located in Nichols neighborhood, in the town of Trumbull.

Finance & Listing Info

Status Cont. to show
Listing date October 28, 2026
List price $ 600,000
Current price $ 600,000
Tax amount $ 10,946
Tax year july 2026-june 2027
Financing used Cash
MLS ID #24217434
List Agent Joan Hainsworth
List Office Berkshire Hathaway NE Prop.

7 Vesper Hill Home Photos

Because we love Fairfield County!

© Copyright 1999 - 2026 Dagny's LLC. - 20 Windy Ridge Place Wilton, CT 06897 - Terms & Conditions