7 Taunton Ln Newtown, CT, 06470

single family home
$ 2,390,000 For Sale Active May 27, 2026
  • 5 beds
  • 7 baths
  • 7,605 sq ft
  • 15 acres
  • 2011 year built
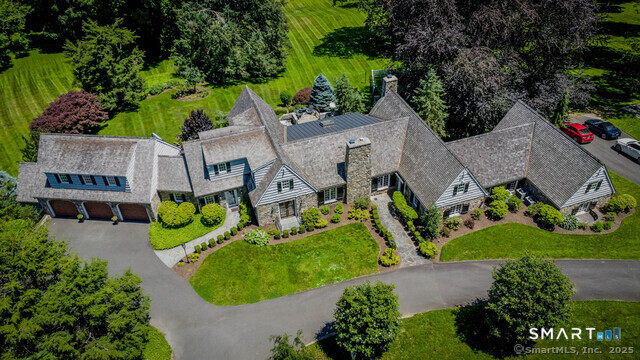
  • 5 cars garage

About the Home

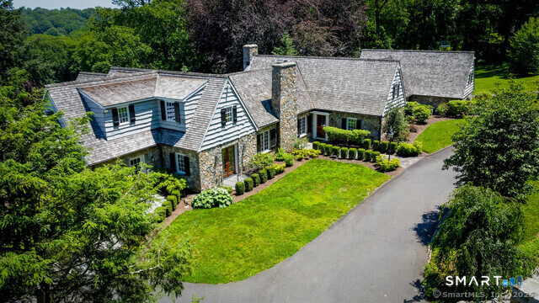
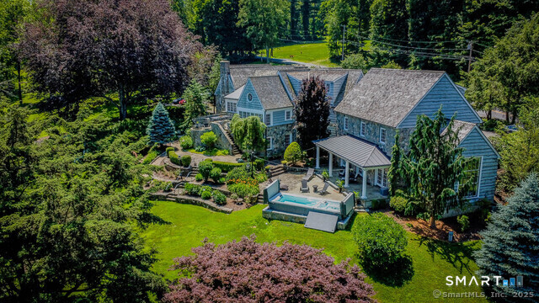
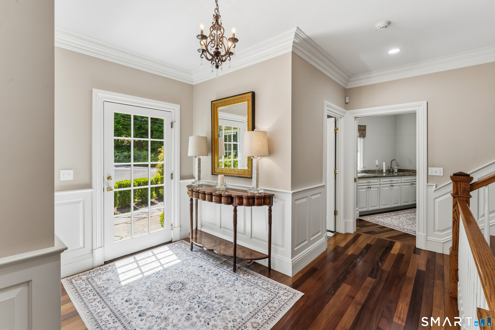
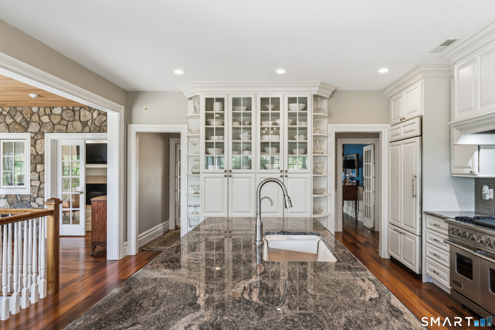
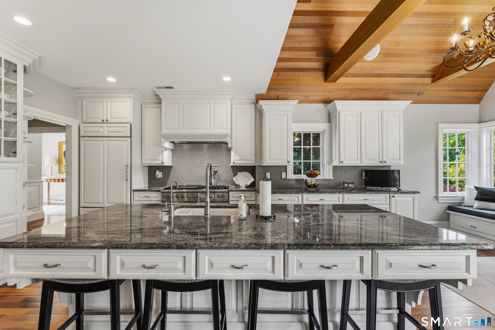
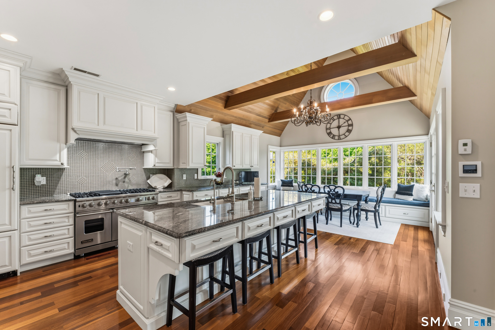
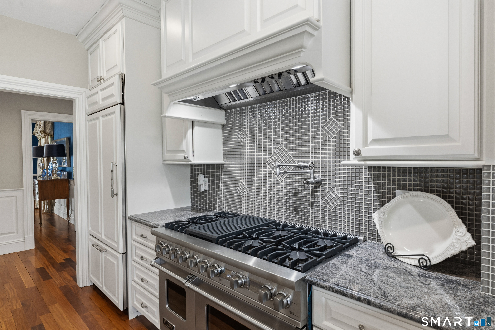
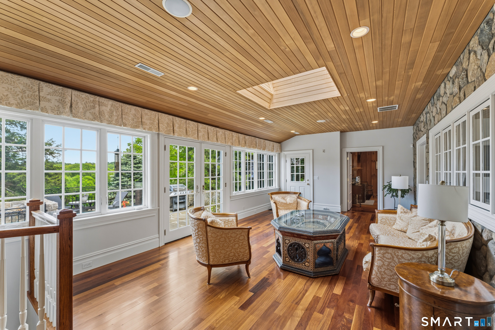
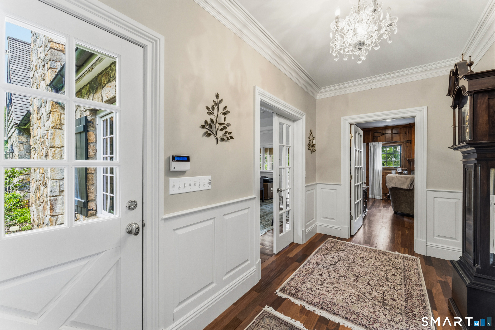
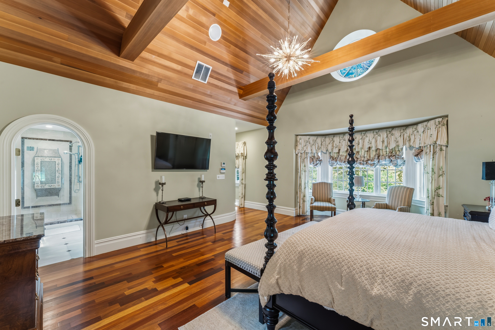
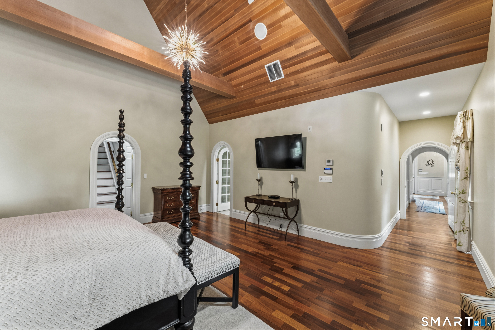
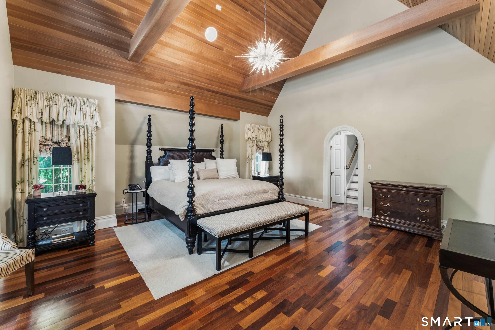
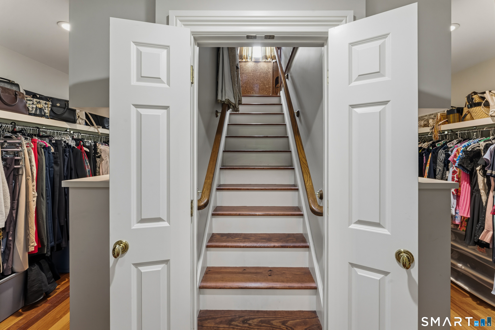
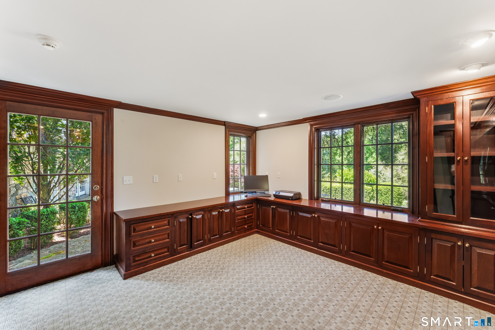
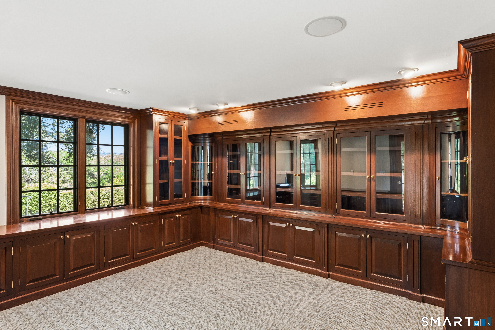
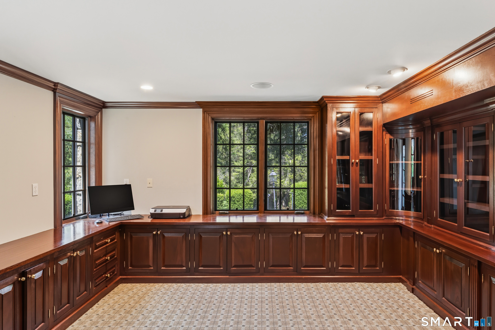
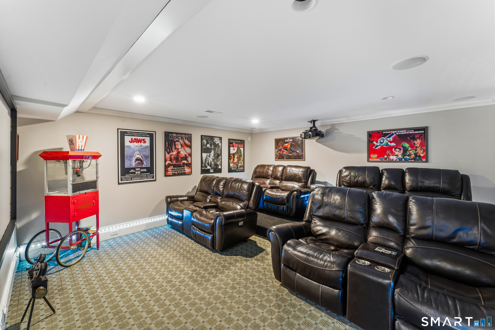
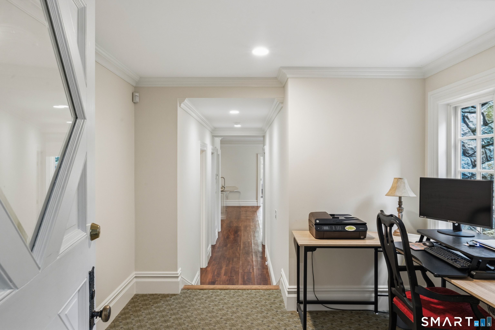
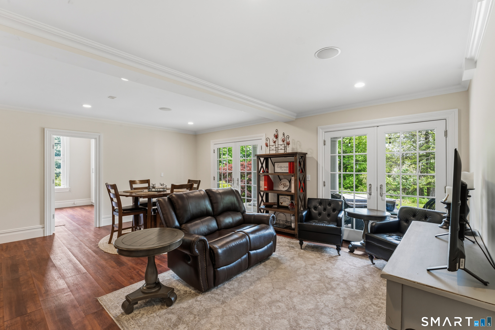
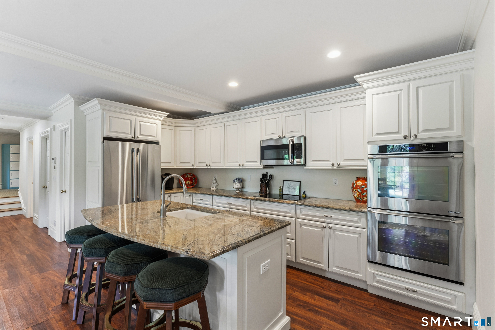
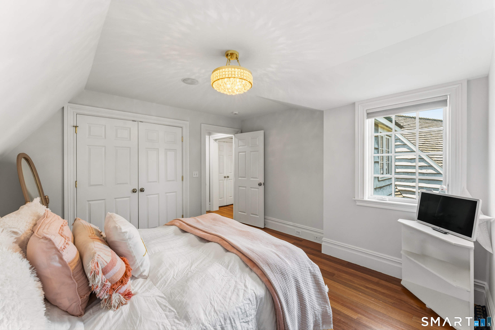
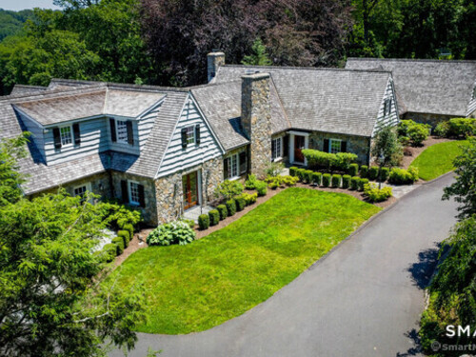
Discover this one-of-a-kind custom built Cape style home set on a breathtaking 15-acre estate. Designed with luxury and functionality in mind, this 5 to 6 bedroom, 5 full, 2 half-bath residence offers expansive living spaces and extraordinary attention to detail. The heart of the home is a gourmet kitchen featuring granite countertops, high-end SS appliances, custom cabinetry, and a sun-drenched casual dining area with sweeping view of the property. A spacious in-law apartment with its own full kitchen, sitting area, and private laundry provides perfect setup for family or guests. Retreat to the serene primary suite with vaulted ceilings, large walk-in closets, and cedar walk-in closet. Additional highlights include a private office with built-in cabinetry and a dedicated home theater with 8 luxurious reclining seats. Step outside to enjoy the professionally landscaped grounds complete with stone patio, a hot tub/swim spa combo, and unmatched privacy. The property features two attached garages with space for up to five vehicles and plenty of storage. Updates include new septic system(2022) and full-house generator (2020), new front stone wall, epoxy-coated garage floors, integrated security system, whole-house sound system. This exceptional property offers the perfect balance of comfort, elegance, and seclusion while offering a convenient commuting location. Truly a rare opportunity.

Rooms & Interior

5 bedrooms beds
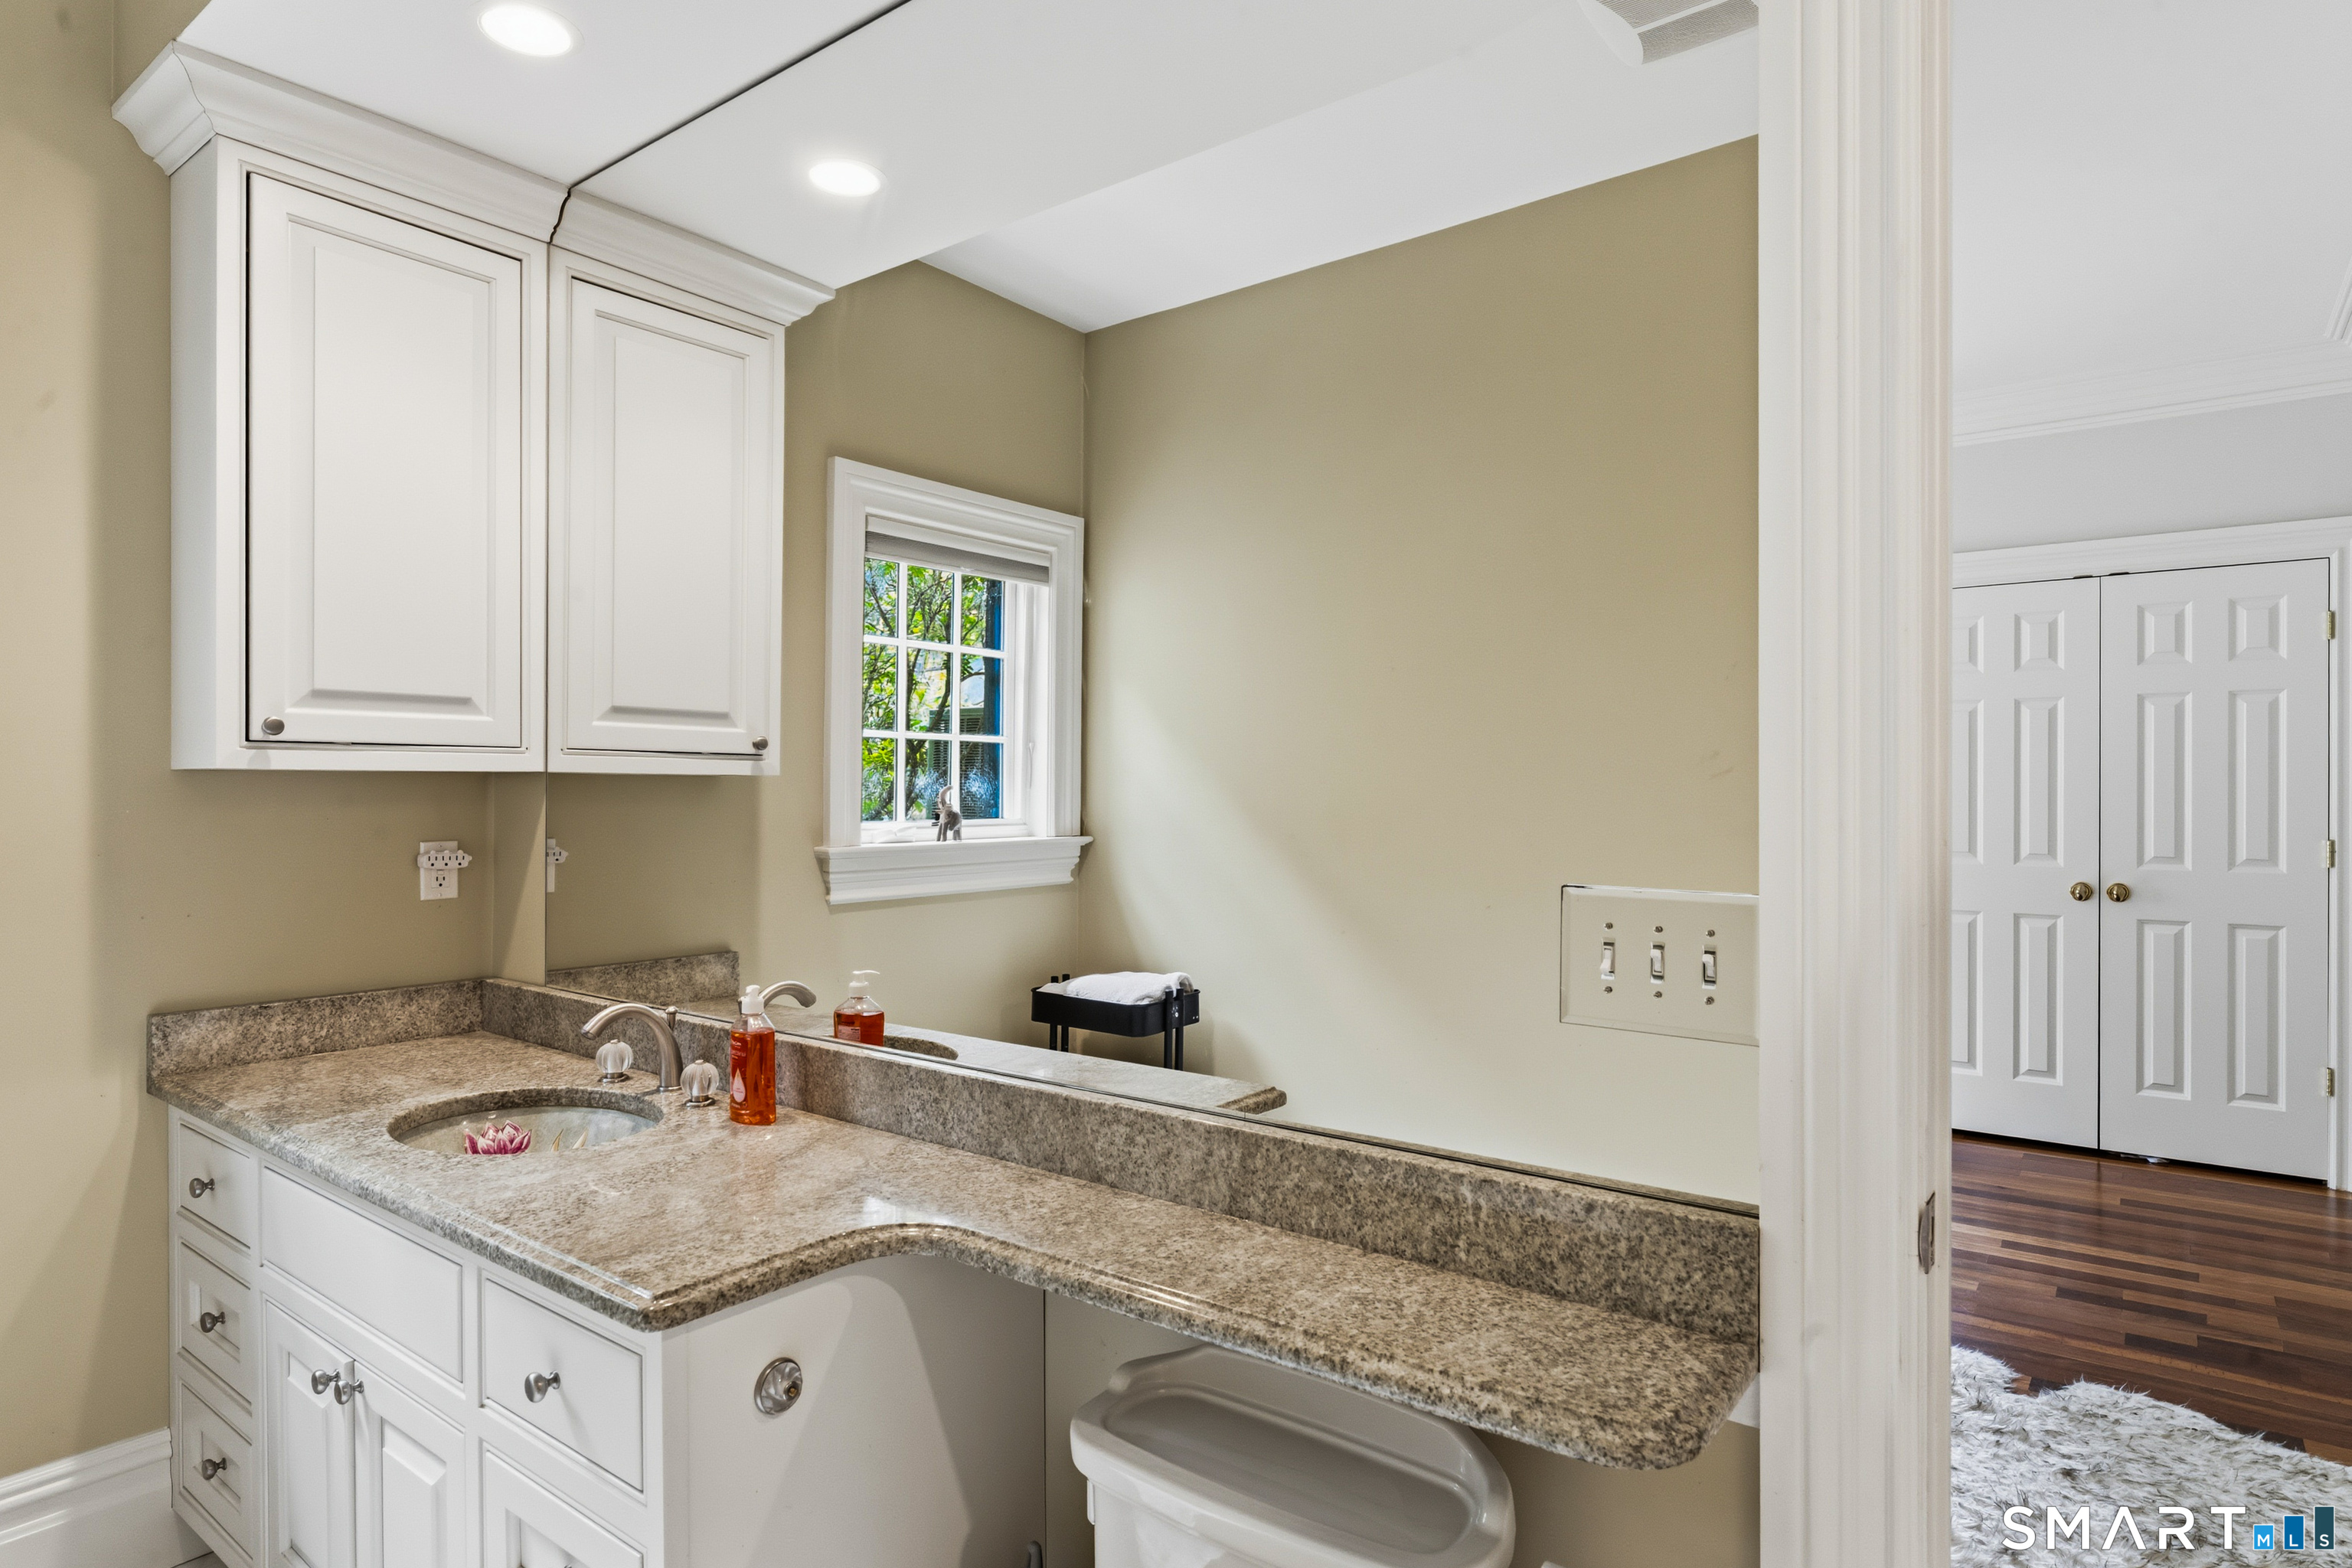
5 full + 2 half baths
7,605 square feet sq ft

Room Details

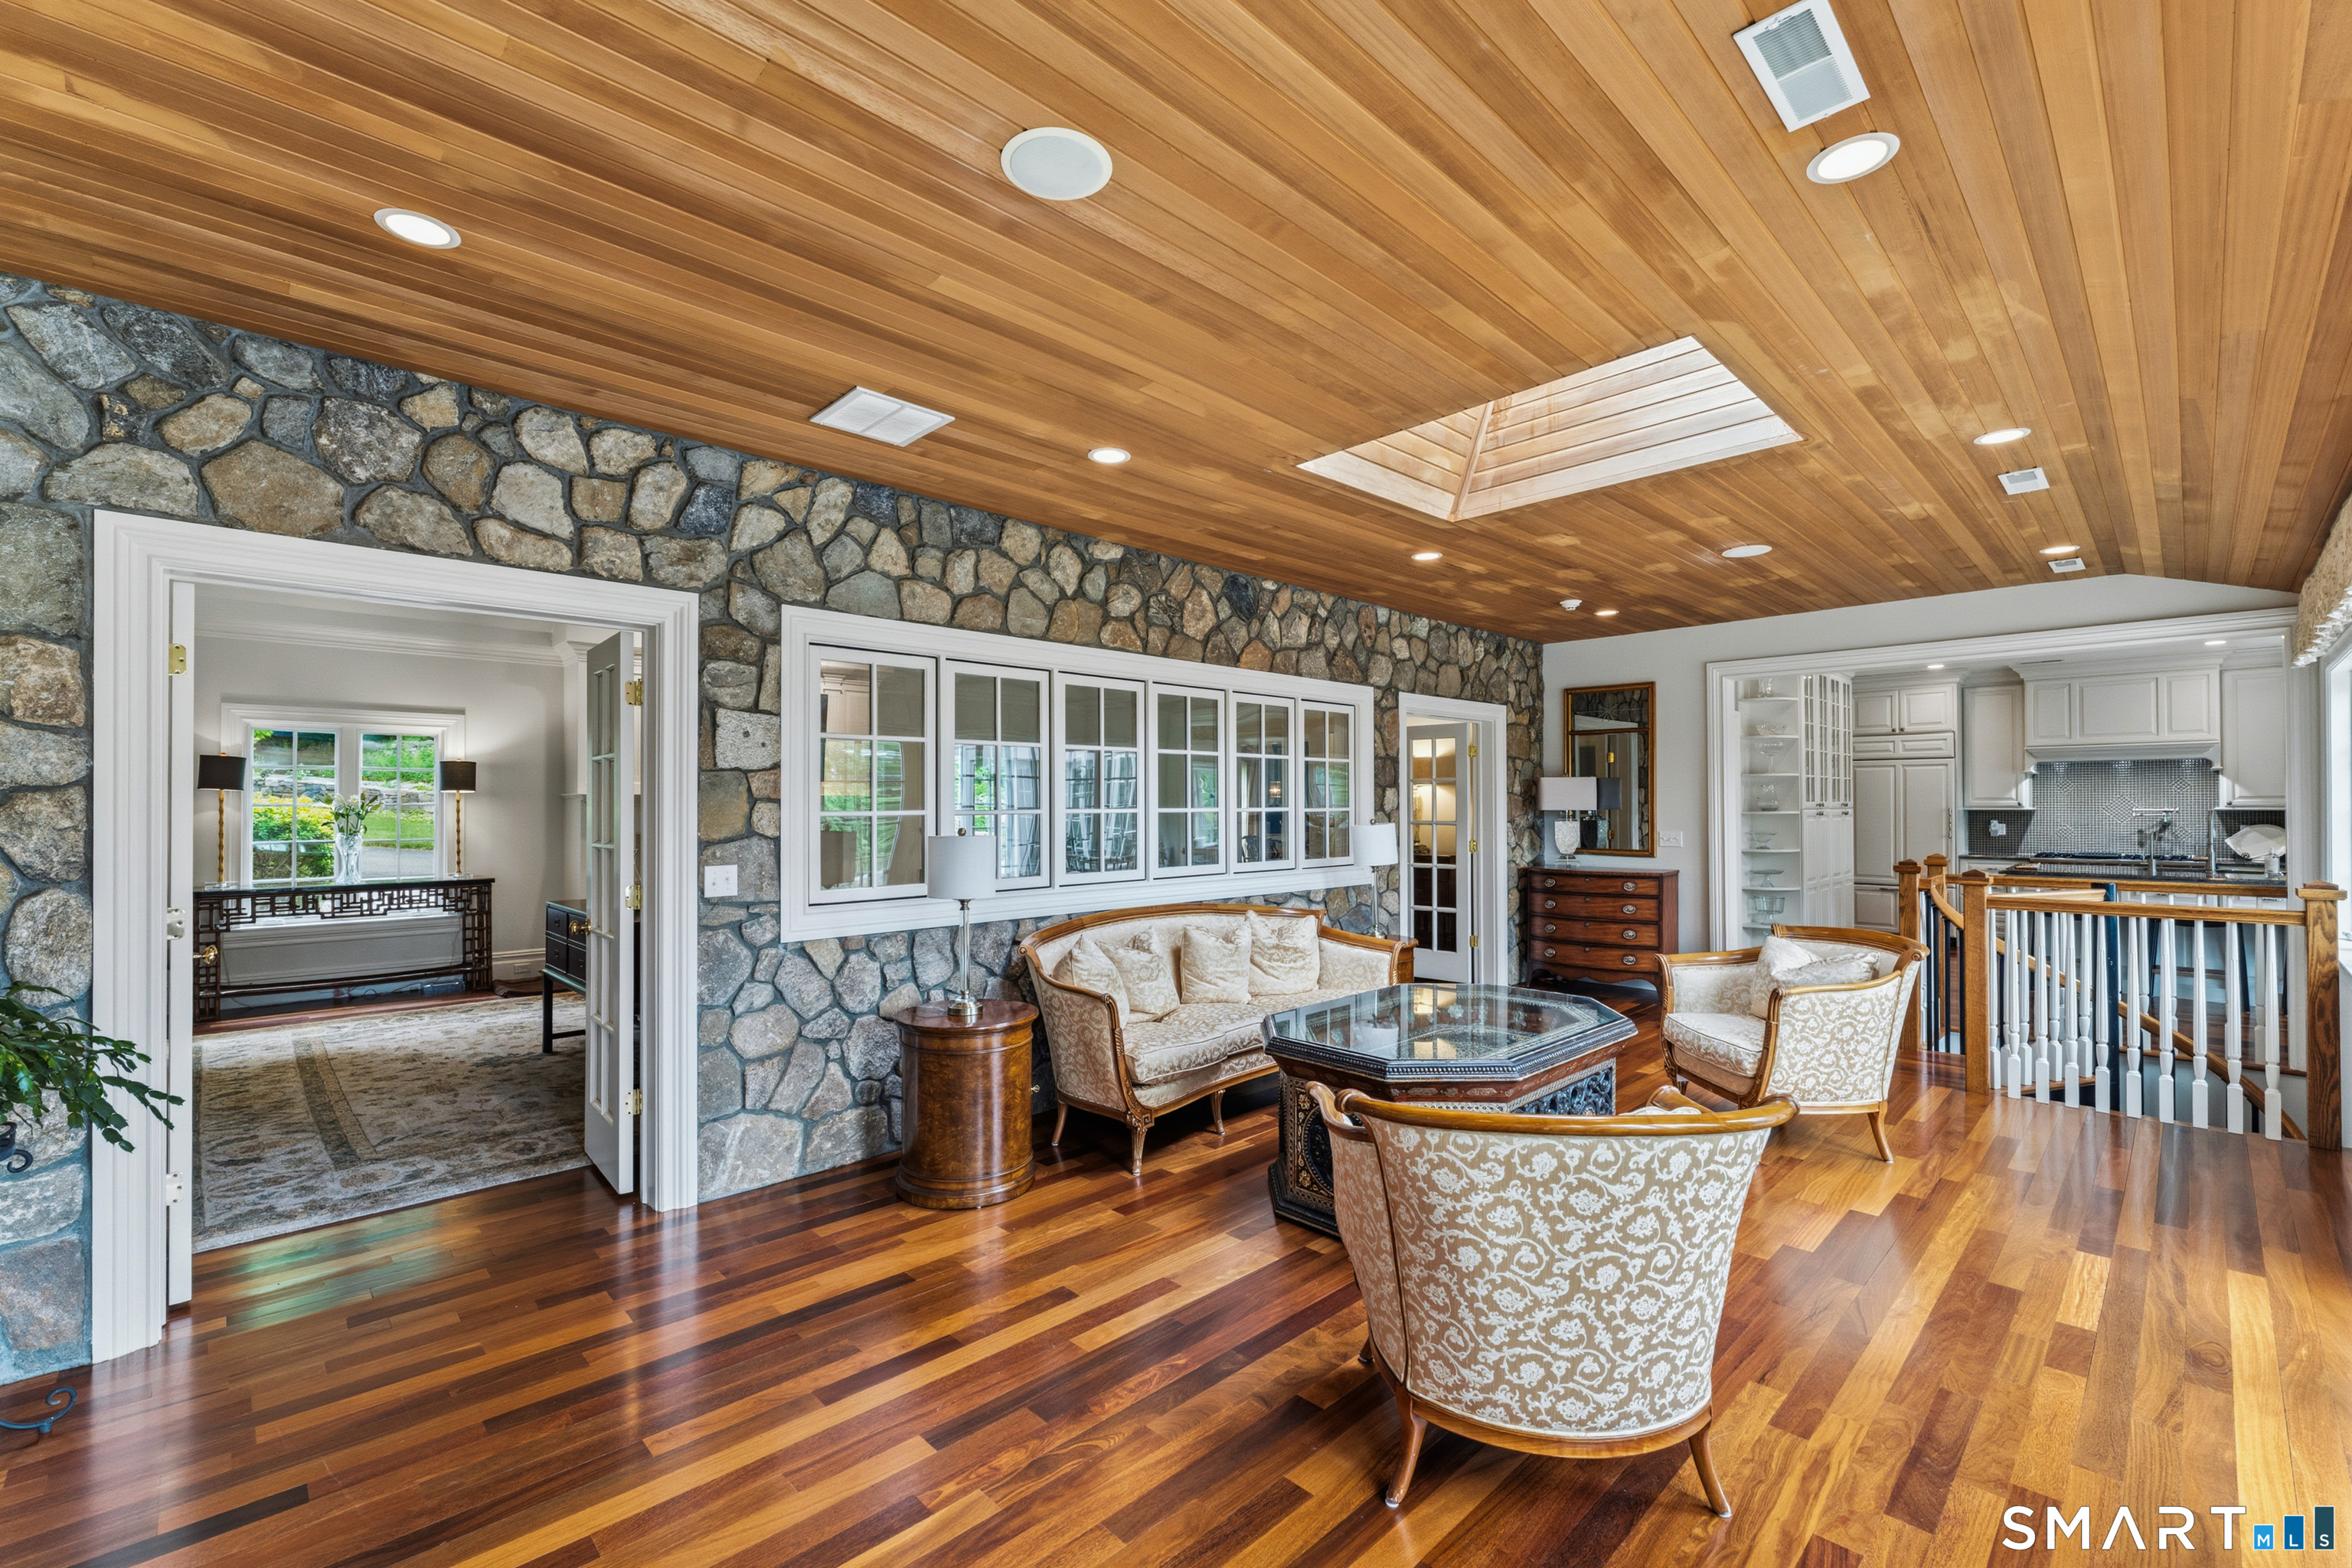
  • Kitchen (Main Level) Vaulted Ceiling, Balcony/Deck, Beams, Granite Counters, Dining Area, Hardwood Floor
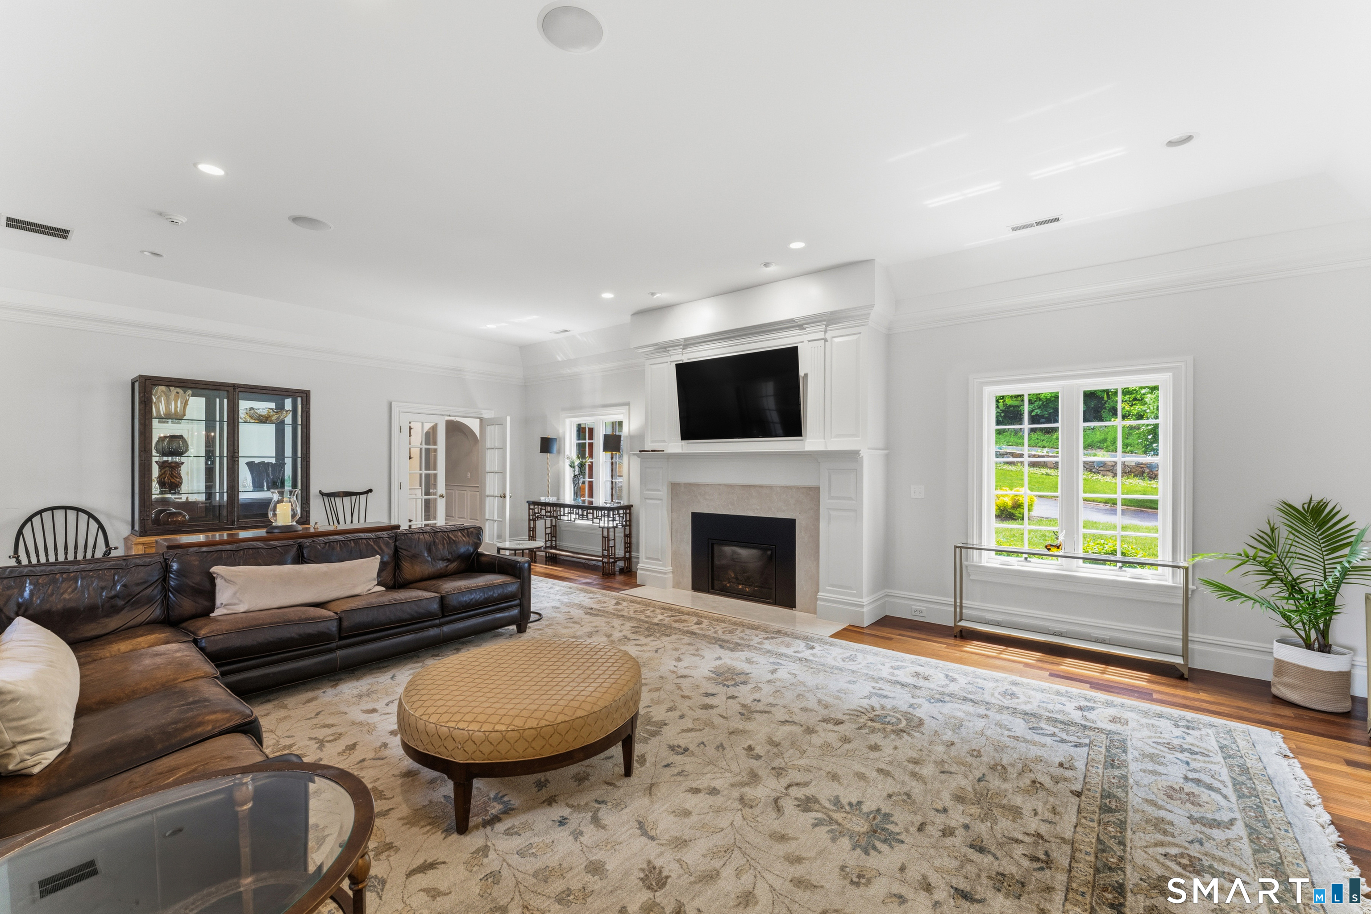
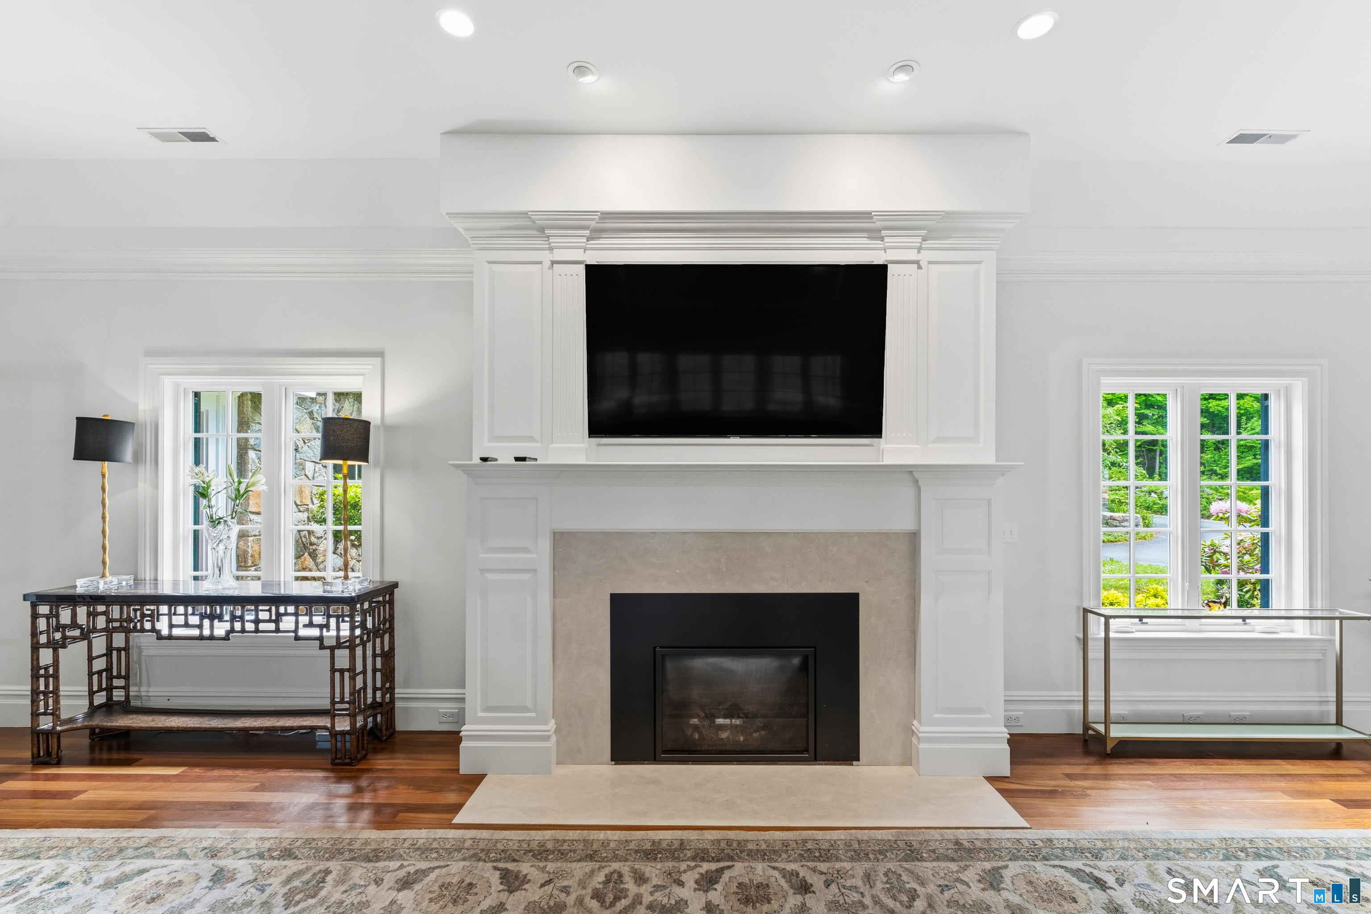
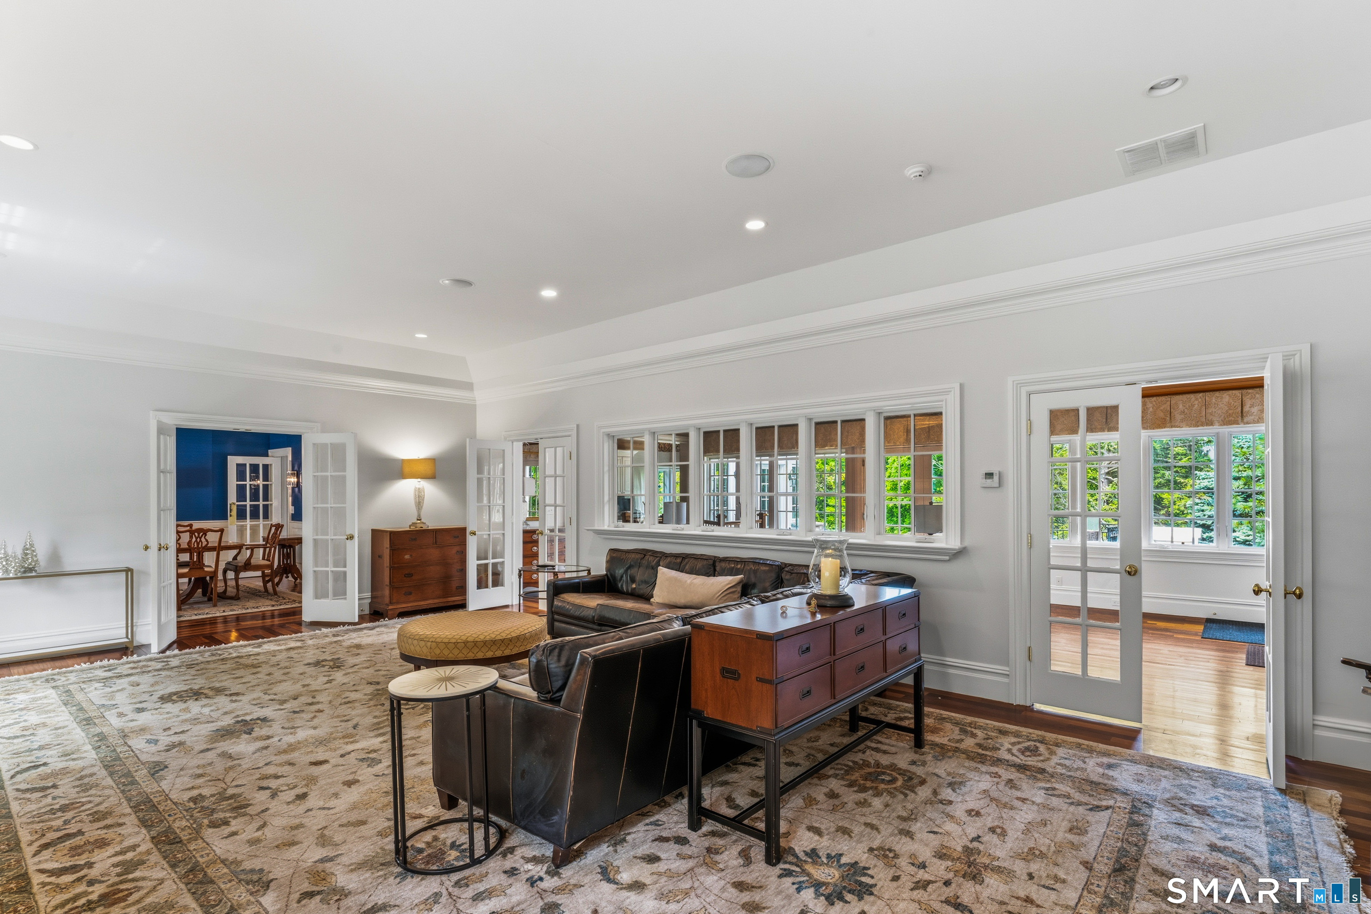
  • Family Room (Main Level) 9 ft+ Ceilings, Gas Log Fireplace, French Doors, Hardwood Floor
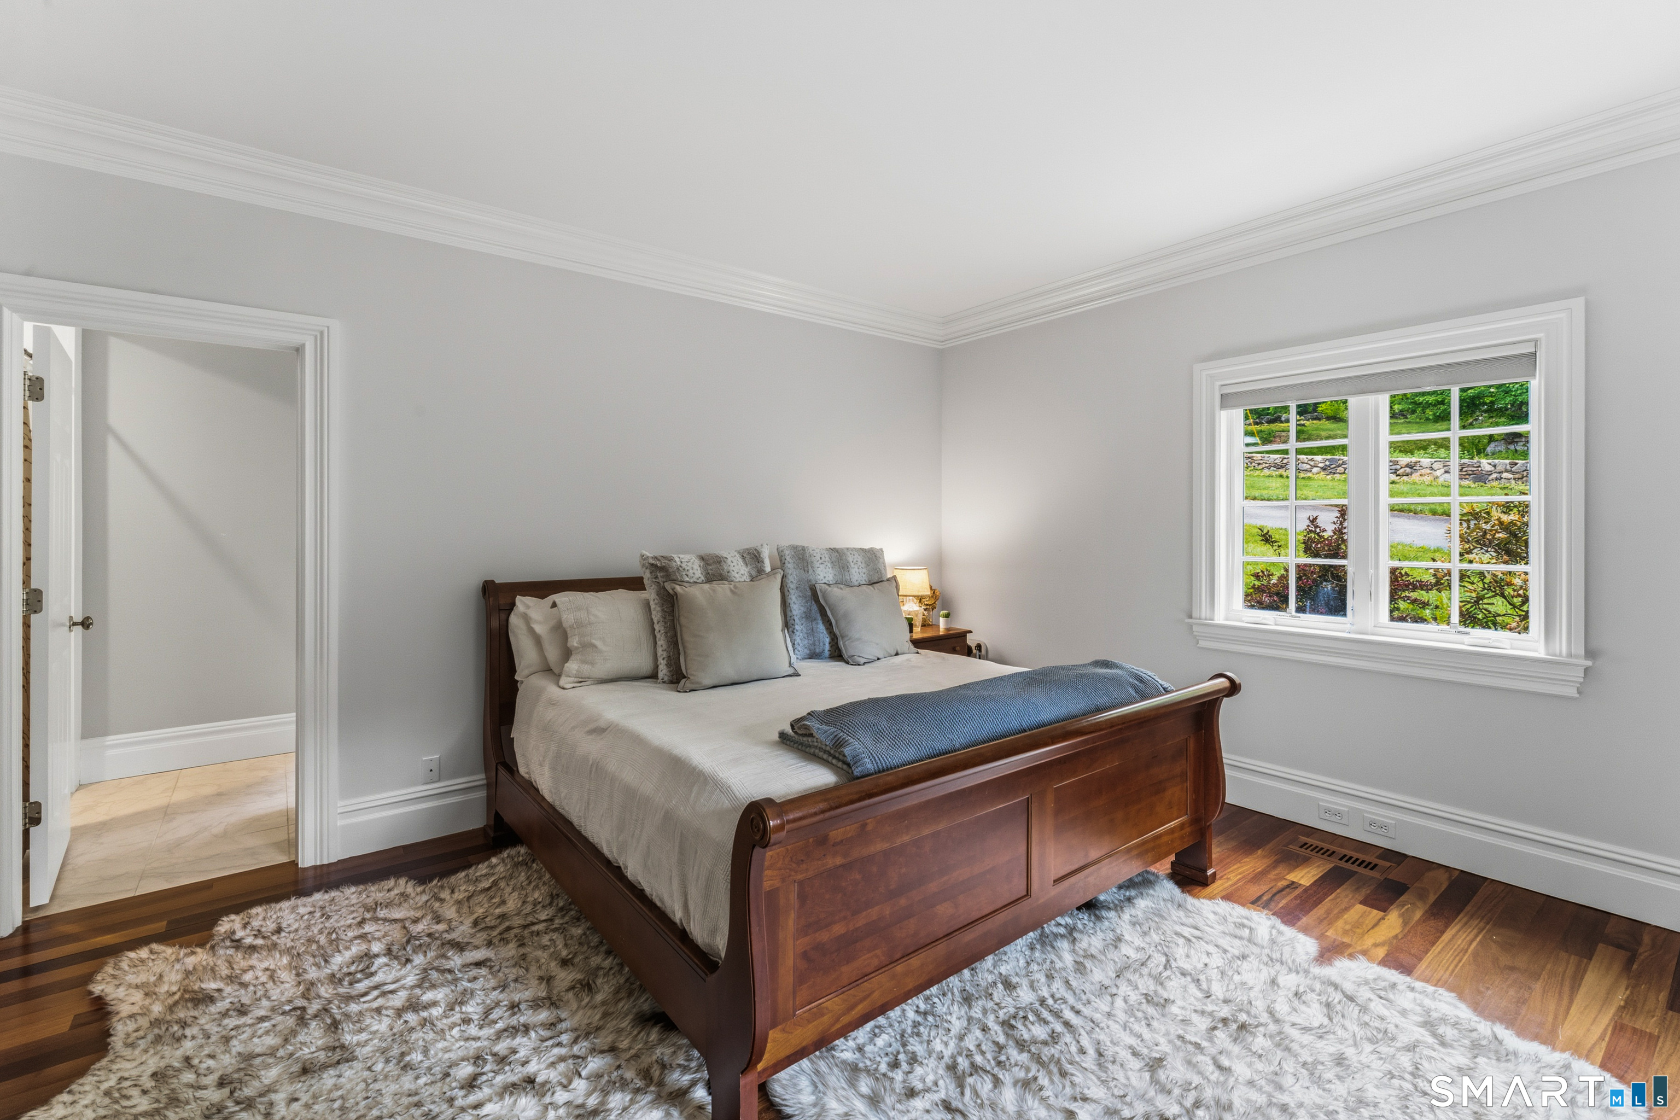
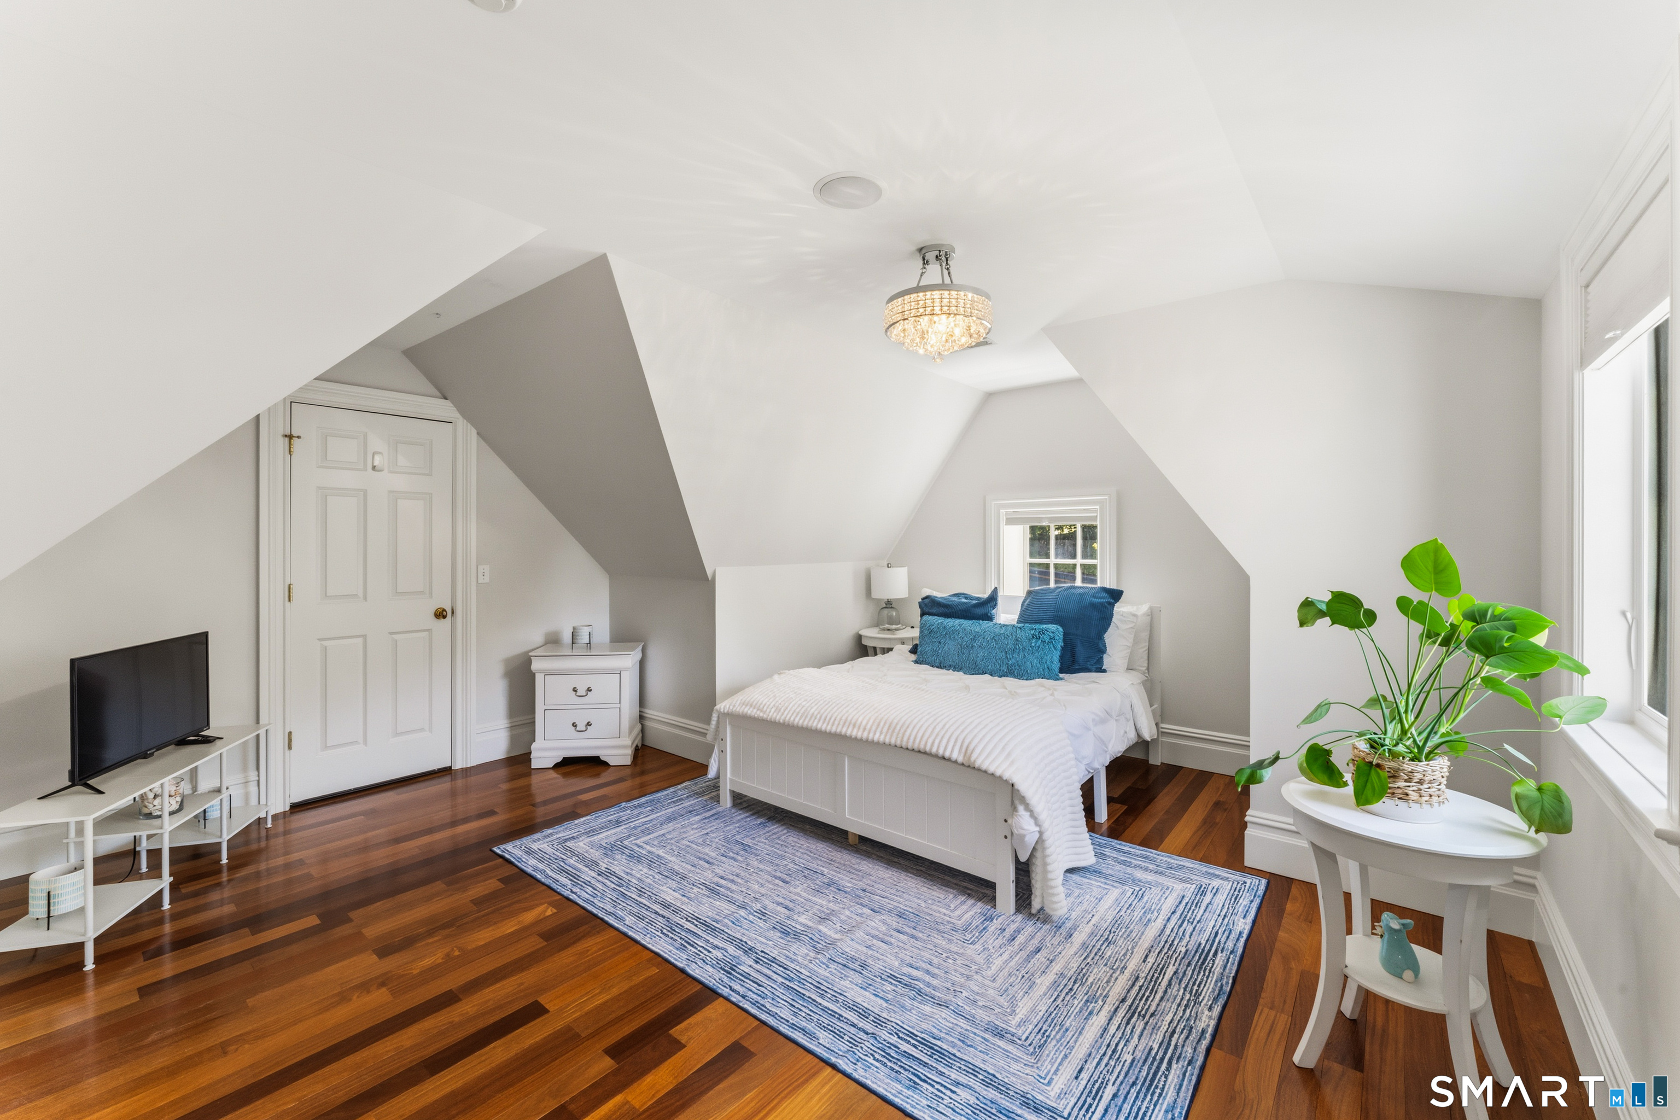
  • Bedroom (Upper Level) 9 ft+ Ceilings, Hardwood Floor
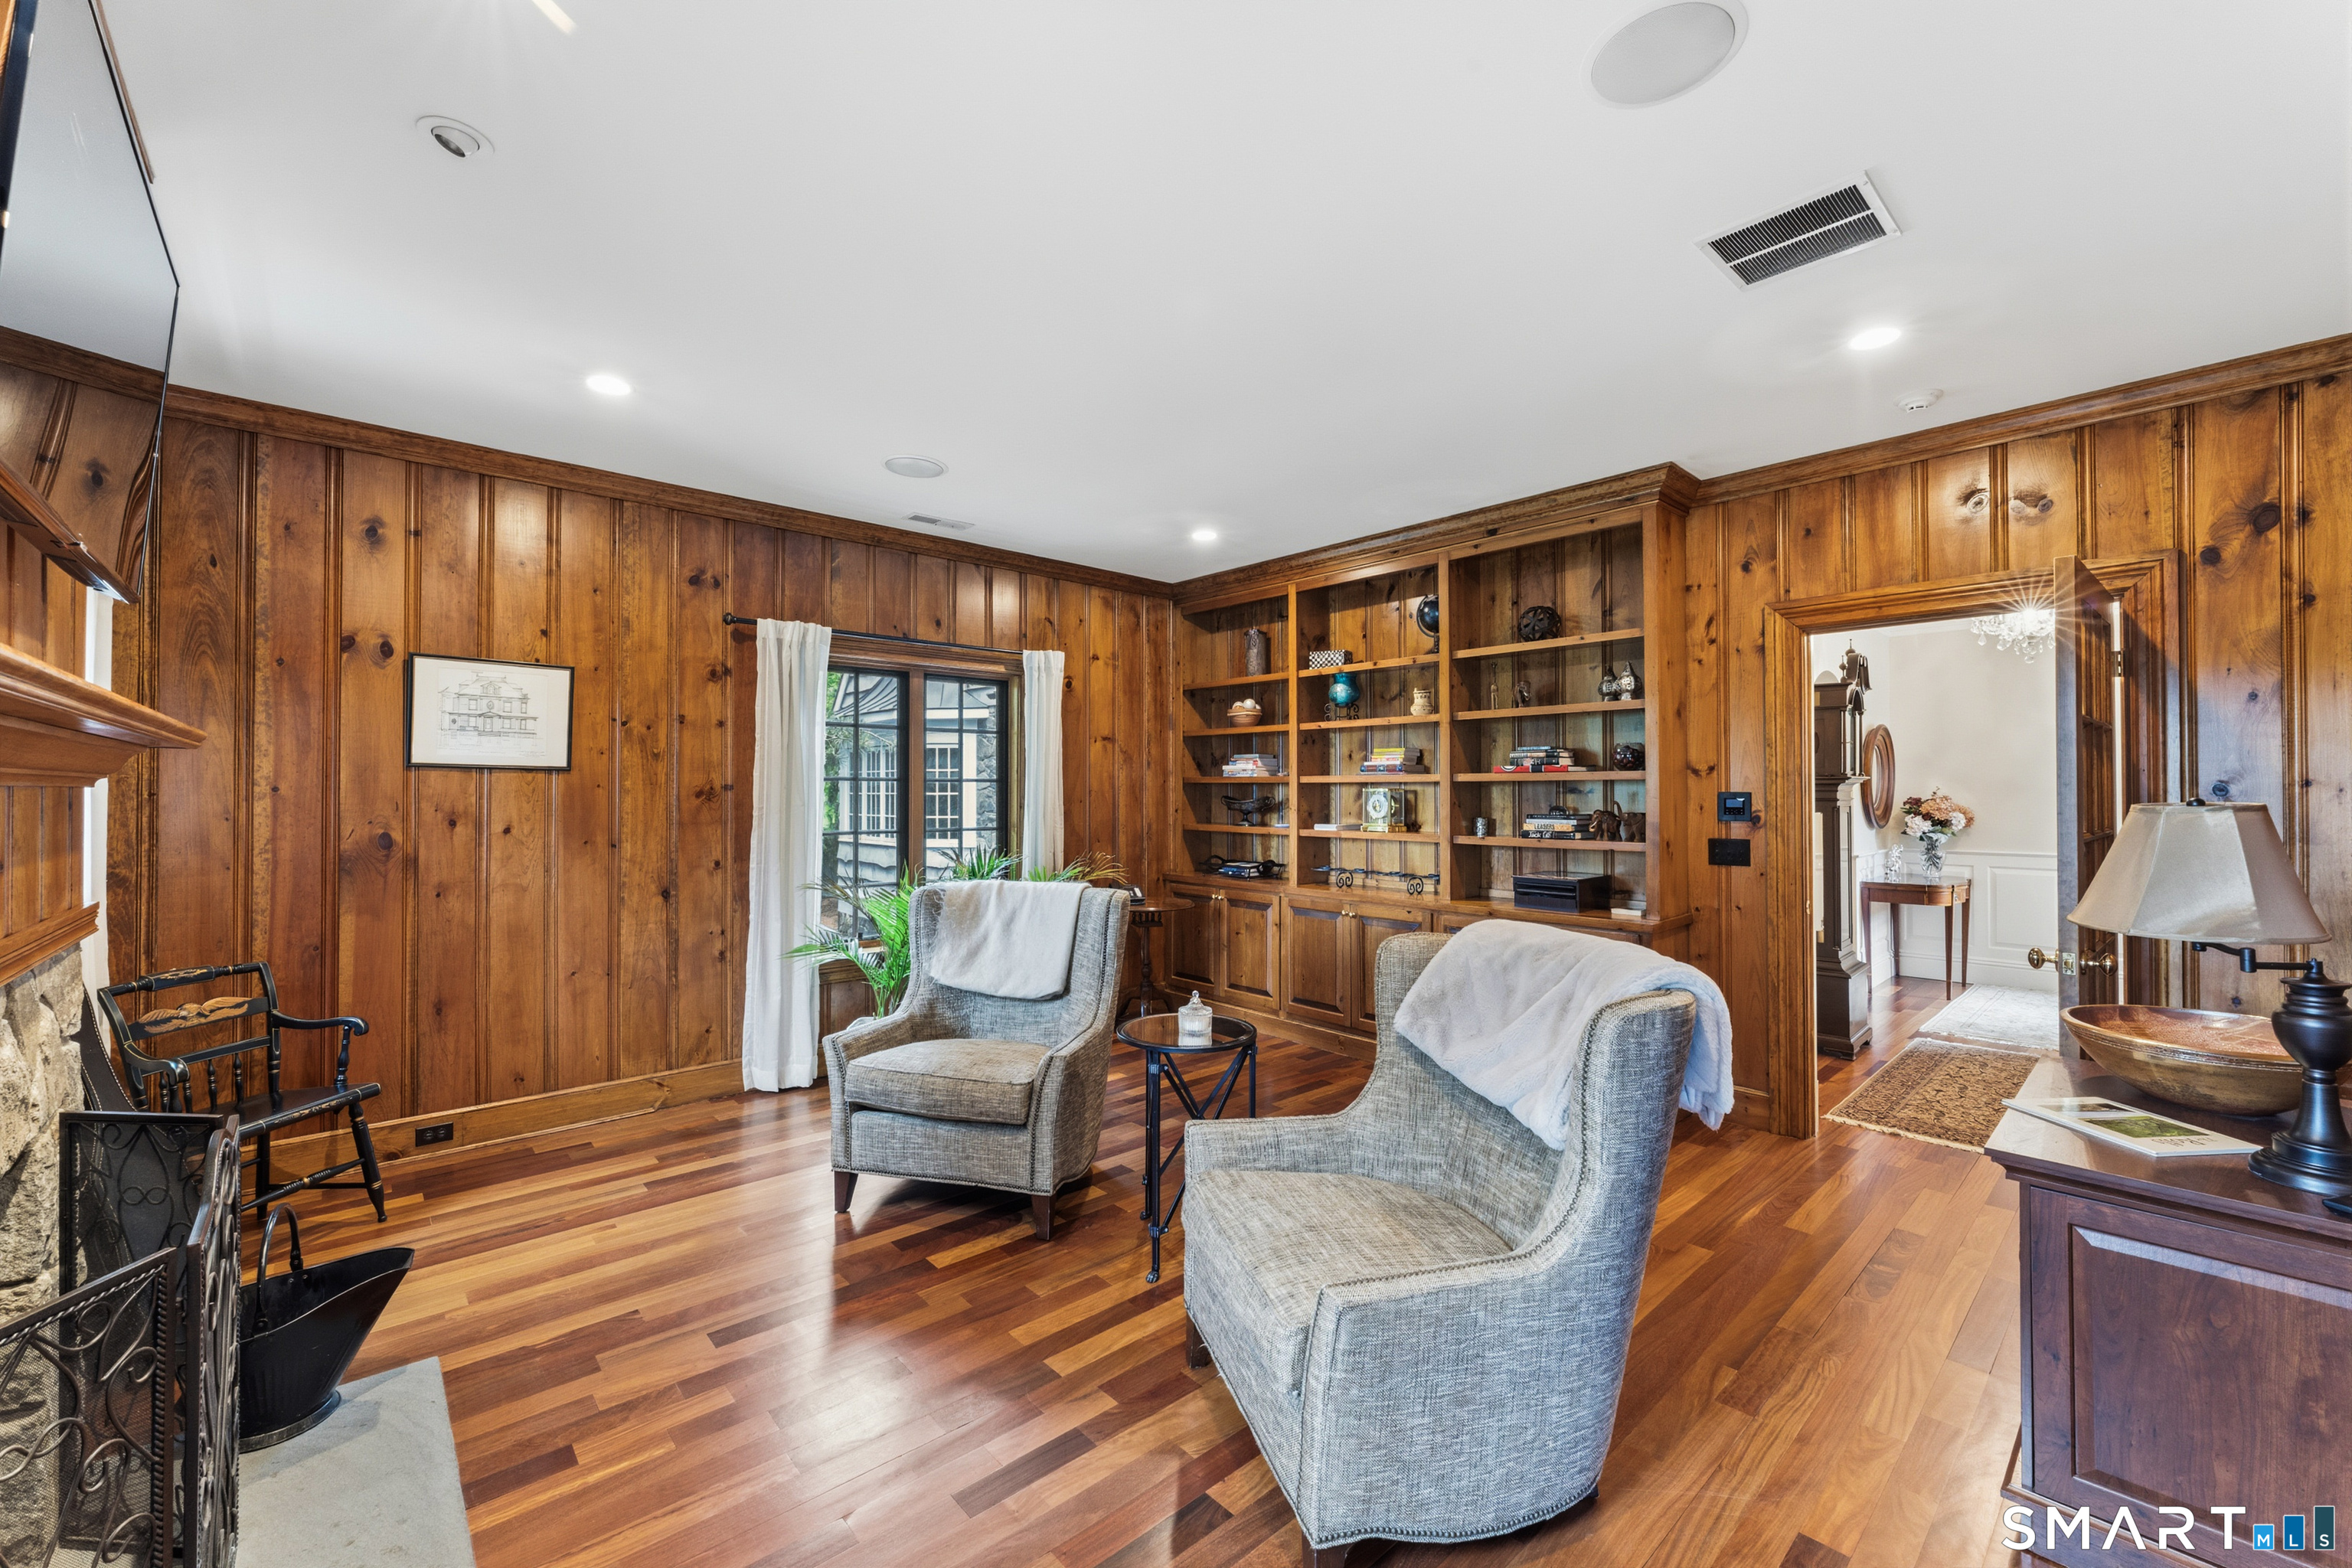
  • Study (Main Level) 9 ft+ Ceilings, Book Shelves, Built-Ins, Fireplace, French Doors, Hardwood Floor
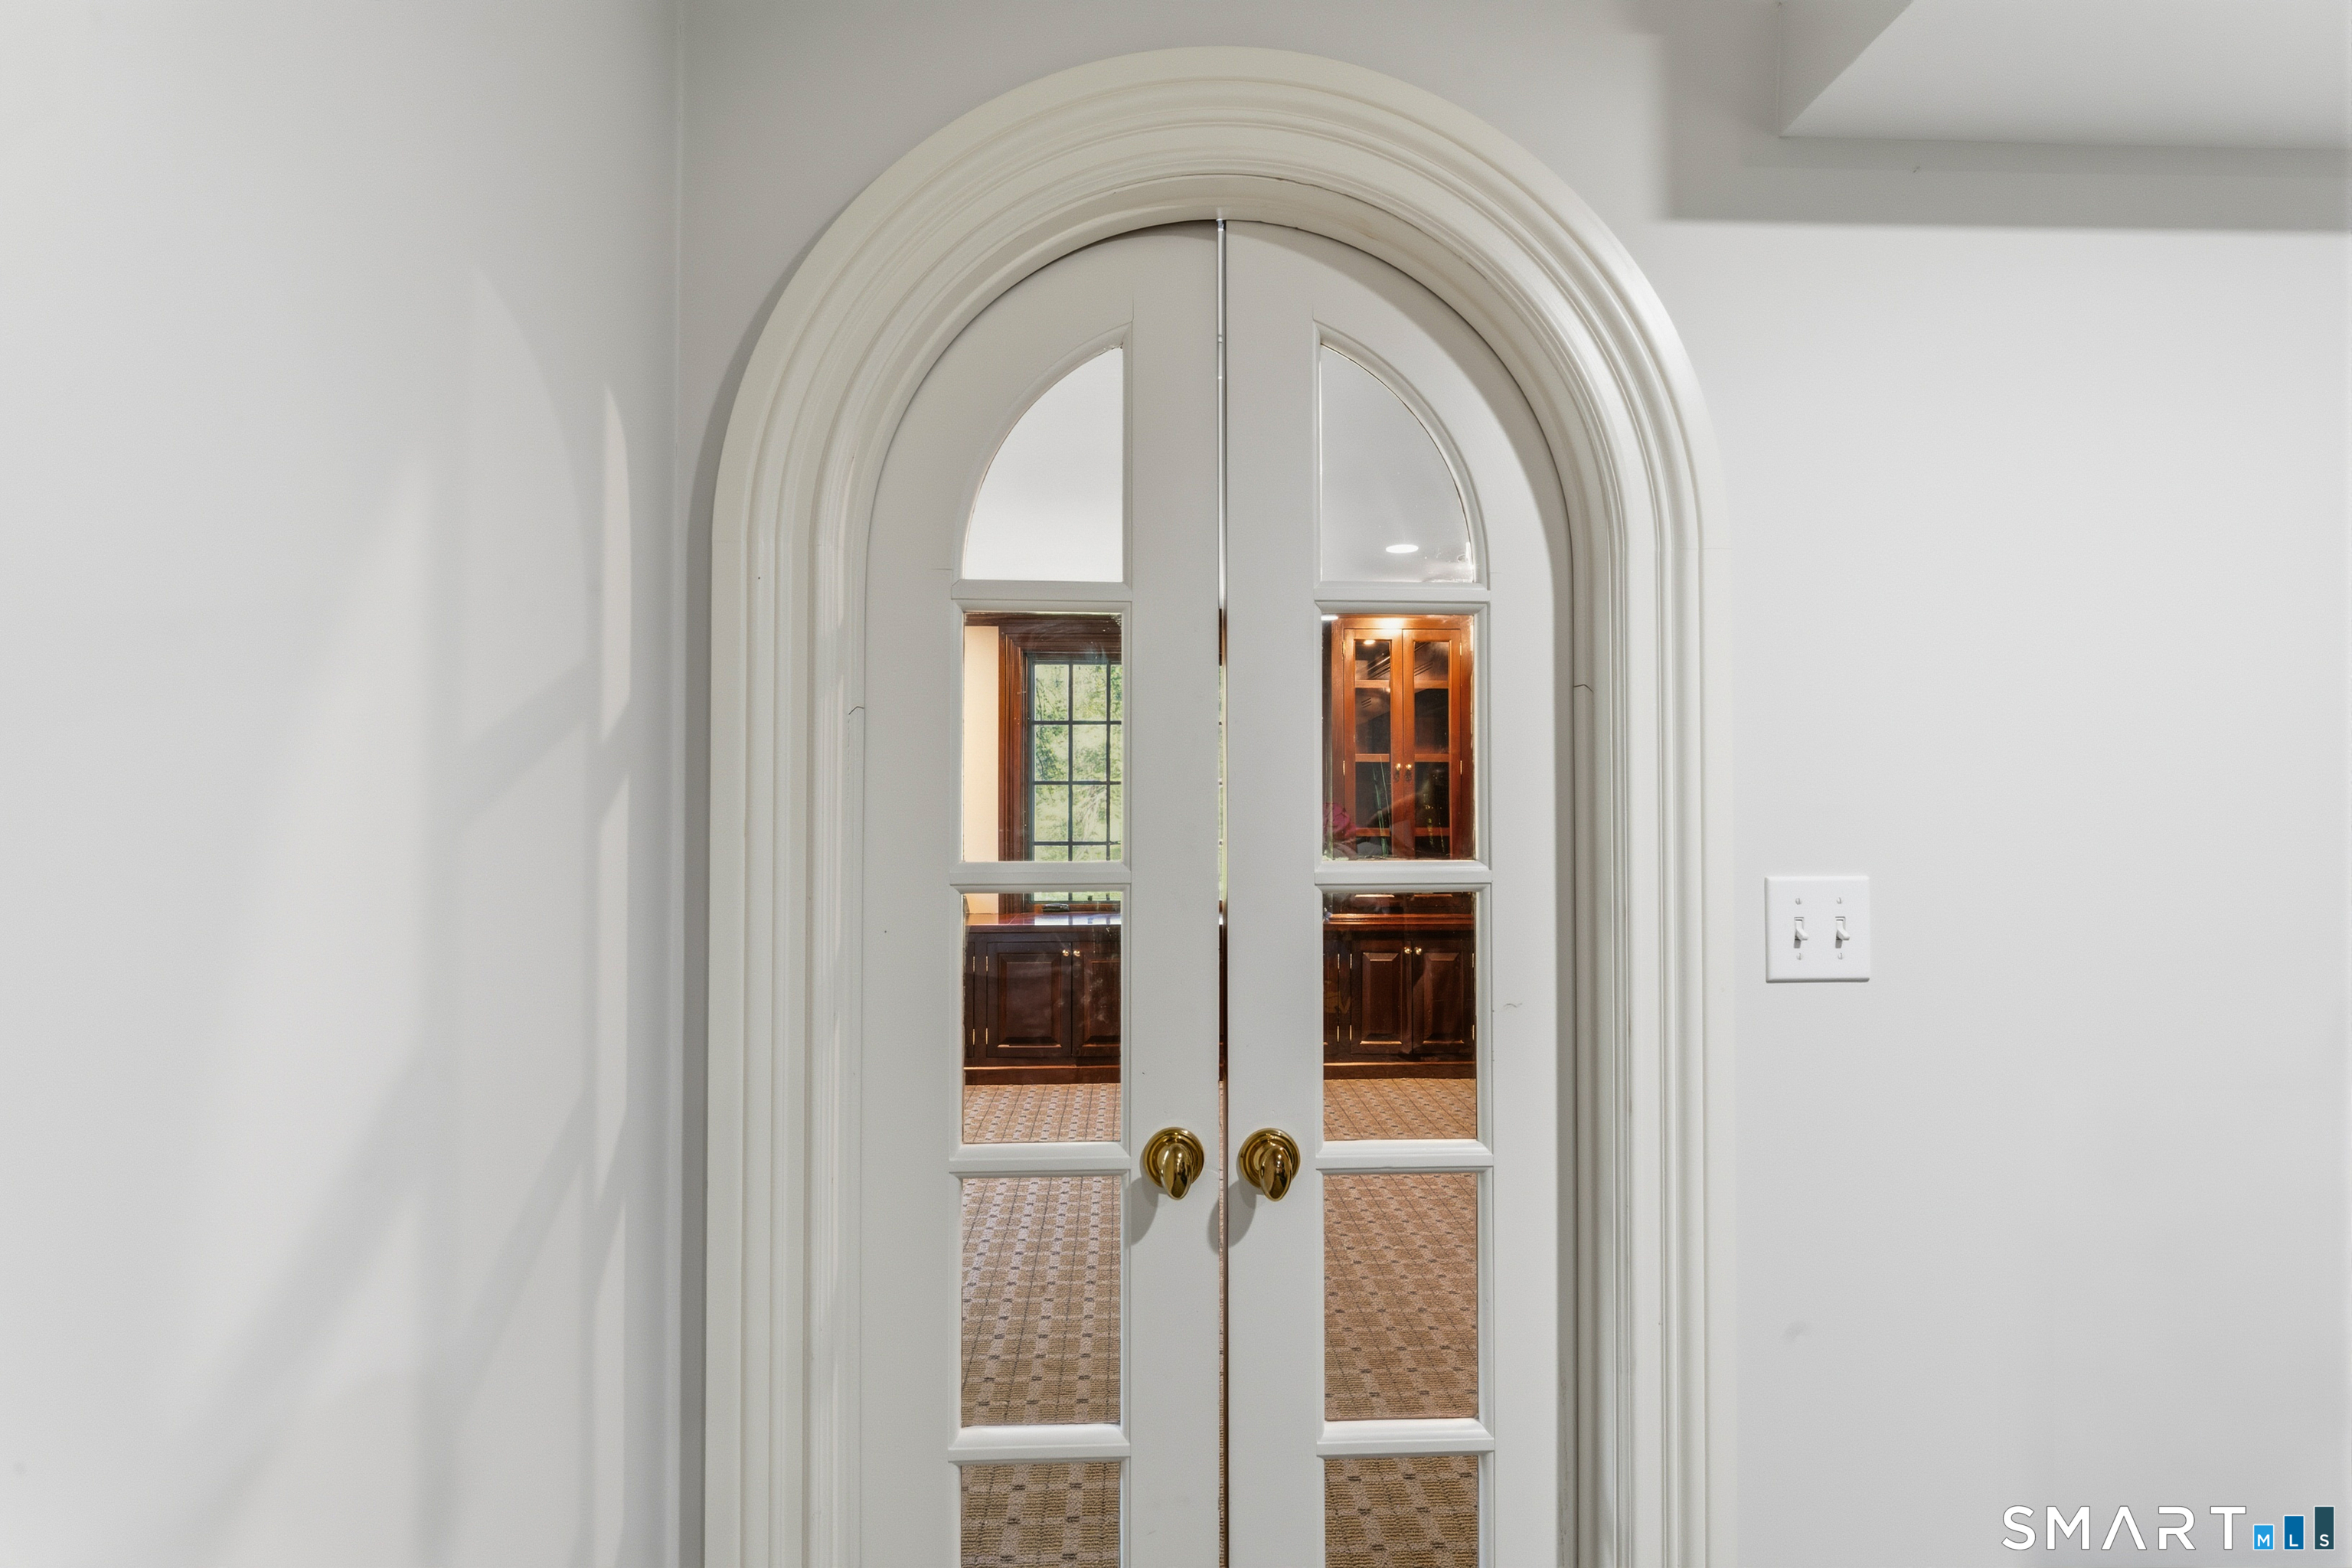
  • Office (Lower Level) 9 ft+ Ceilings, Built-Ins, French Doors, Wall/Wall Carpet
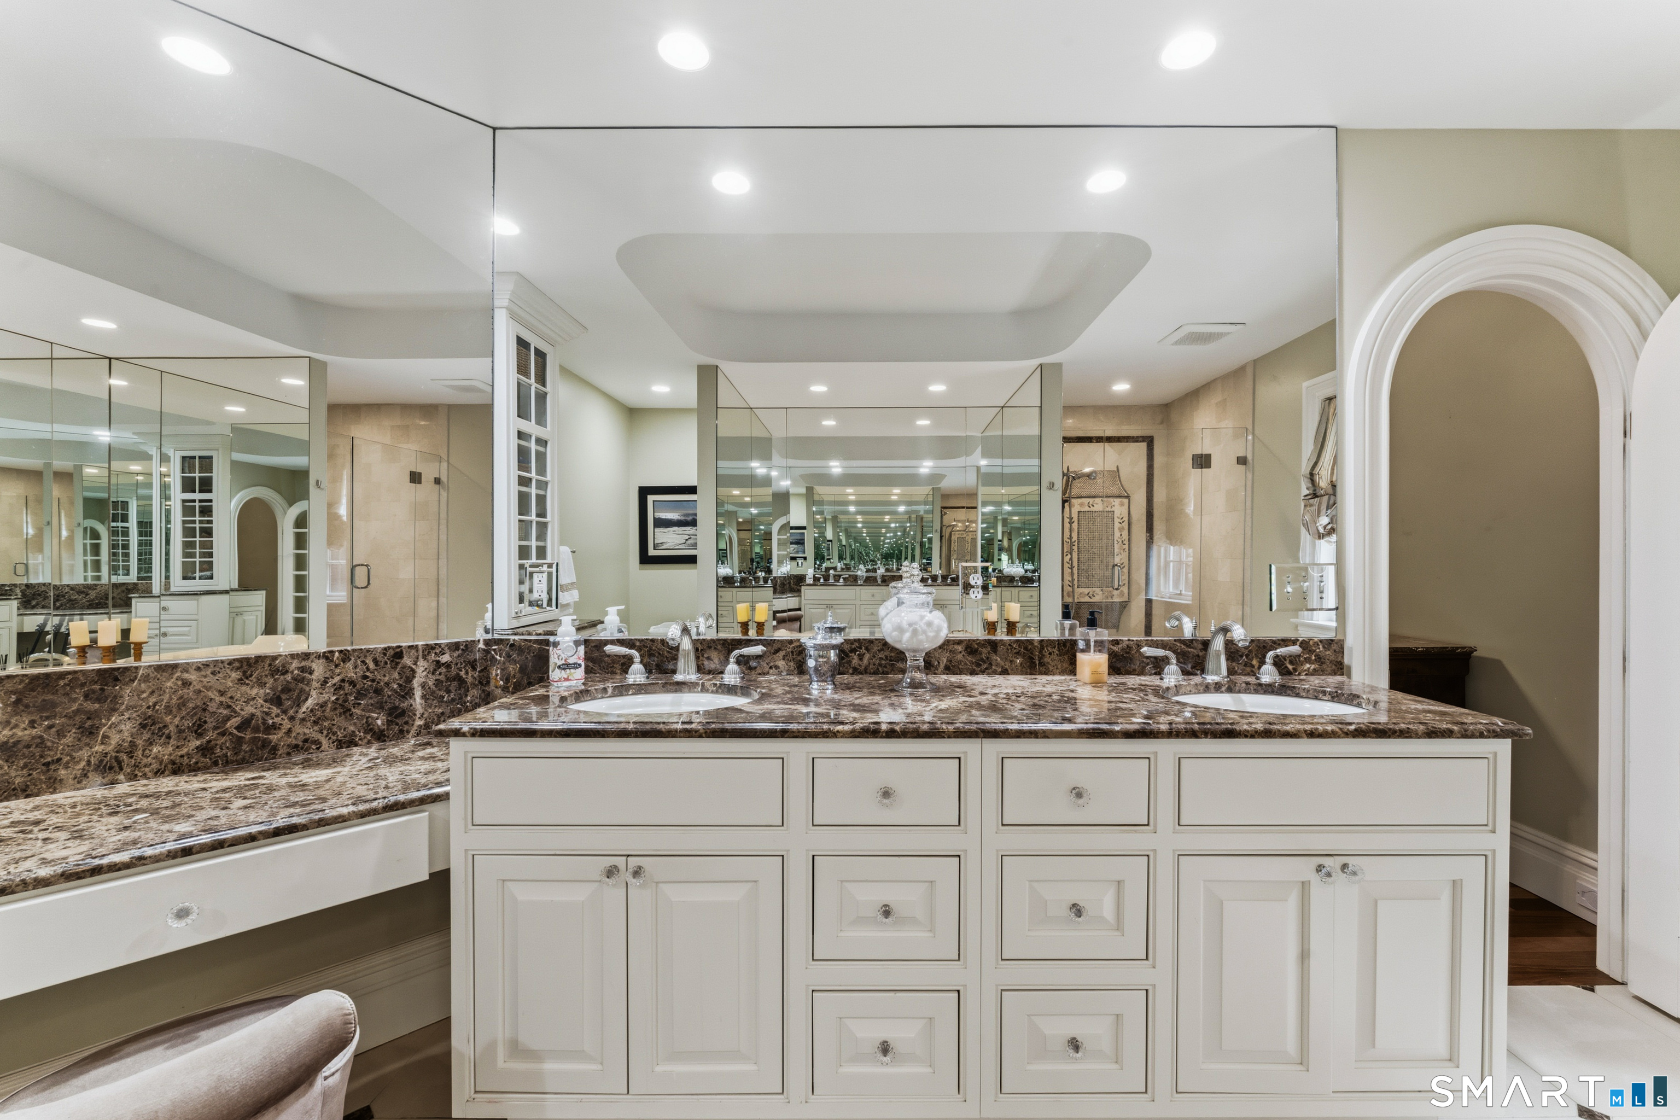
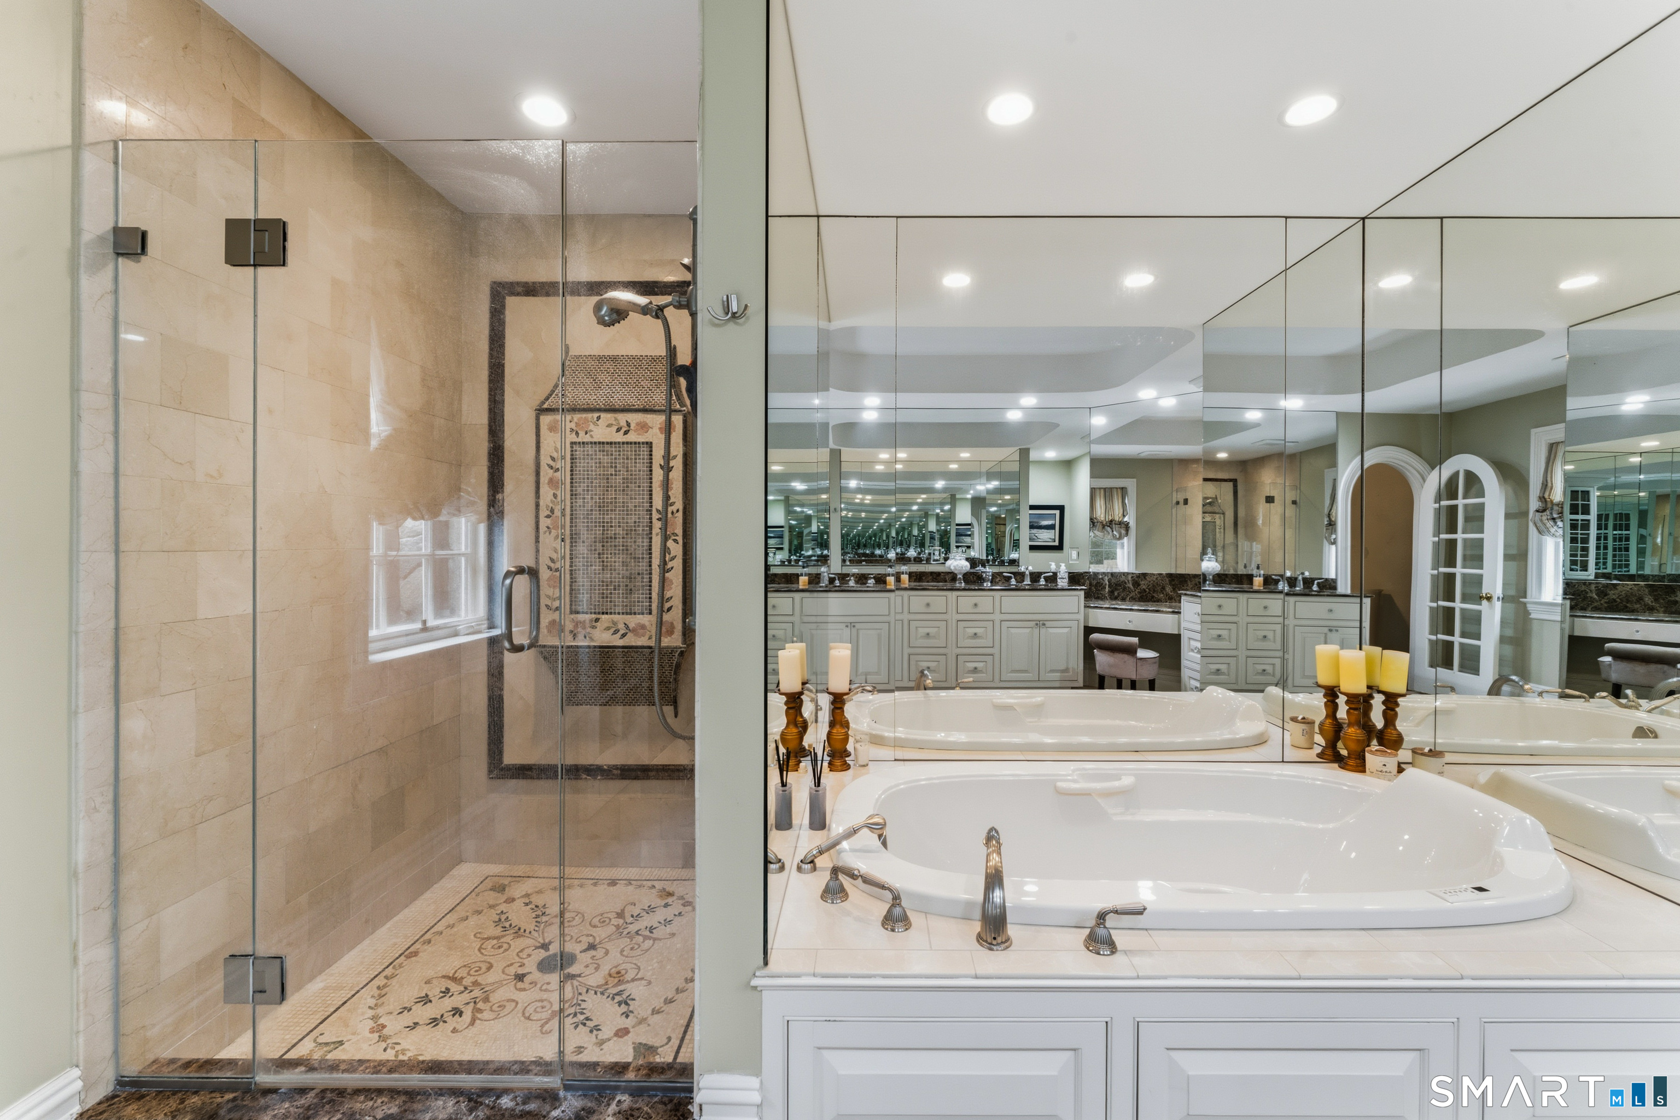
  • Primary Bedroom (Main Level) Bay/Bow Window, Vaulted Ceiling, Cedar Closet, Full Bath, Whirlpool Tub, Walk-In Closet
  • Bedroom (Lower Level)
  • Living Room (Main Level) 9 ft+ Ceilings, Gas Log Fireplace, French Doors, Hardwood Floor
  • Bedroom (Upper Level) 9 ft+ Ceilings, Full Bath, Hardwood Floor
  • Media Room (Lower Level) Wall/Wall Carpet
  • Bedroom (Main Level) Full Bath, Hardwood Floor, Tub w/Shower

Home Features

Heating

  • Fireplaces: 2
  • Heating: hot air
  • Heat fuel type: oil
  • Fuel tank: in garage

Cooling

  • Central air

Interior Features

  • Audio system
  • Auto garage door opener
  • Cable - available
  • Cable - pre-wired
  • Central vacuum
  • Security system

Appliances

  • Gas cooktop
  • Convection range
  • Microwave
  • Range hood
  • Refrigerator
  • Subzero
  • Dishwasher
  • Instant hot water tap
  • Washer
  • Electric dryer
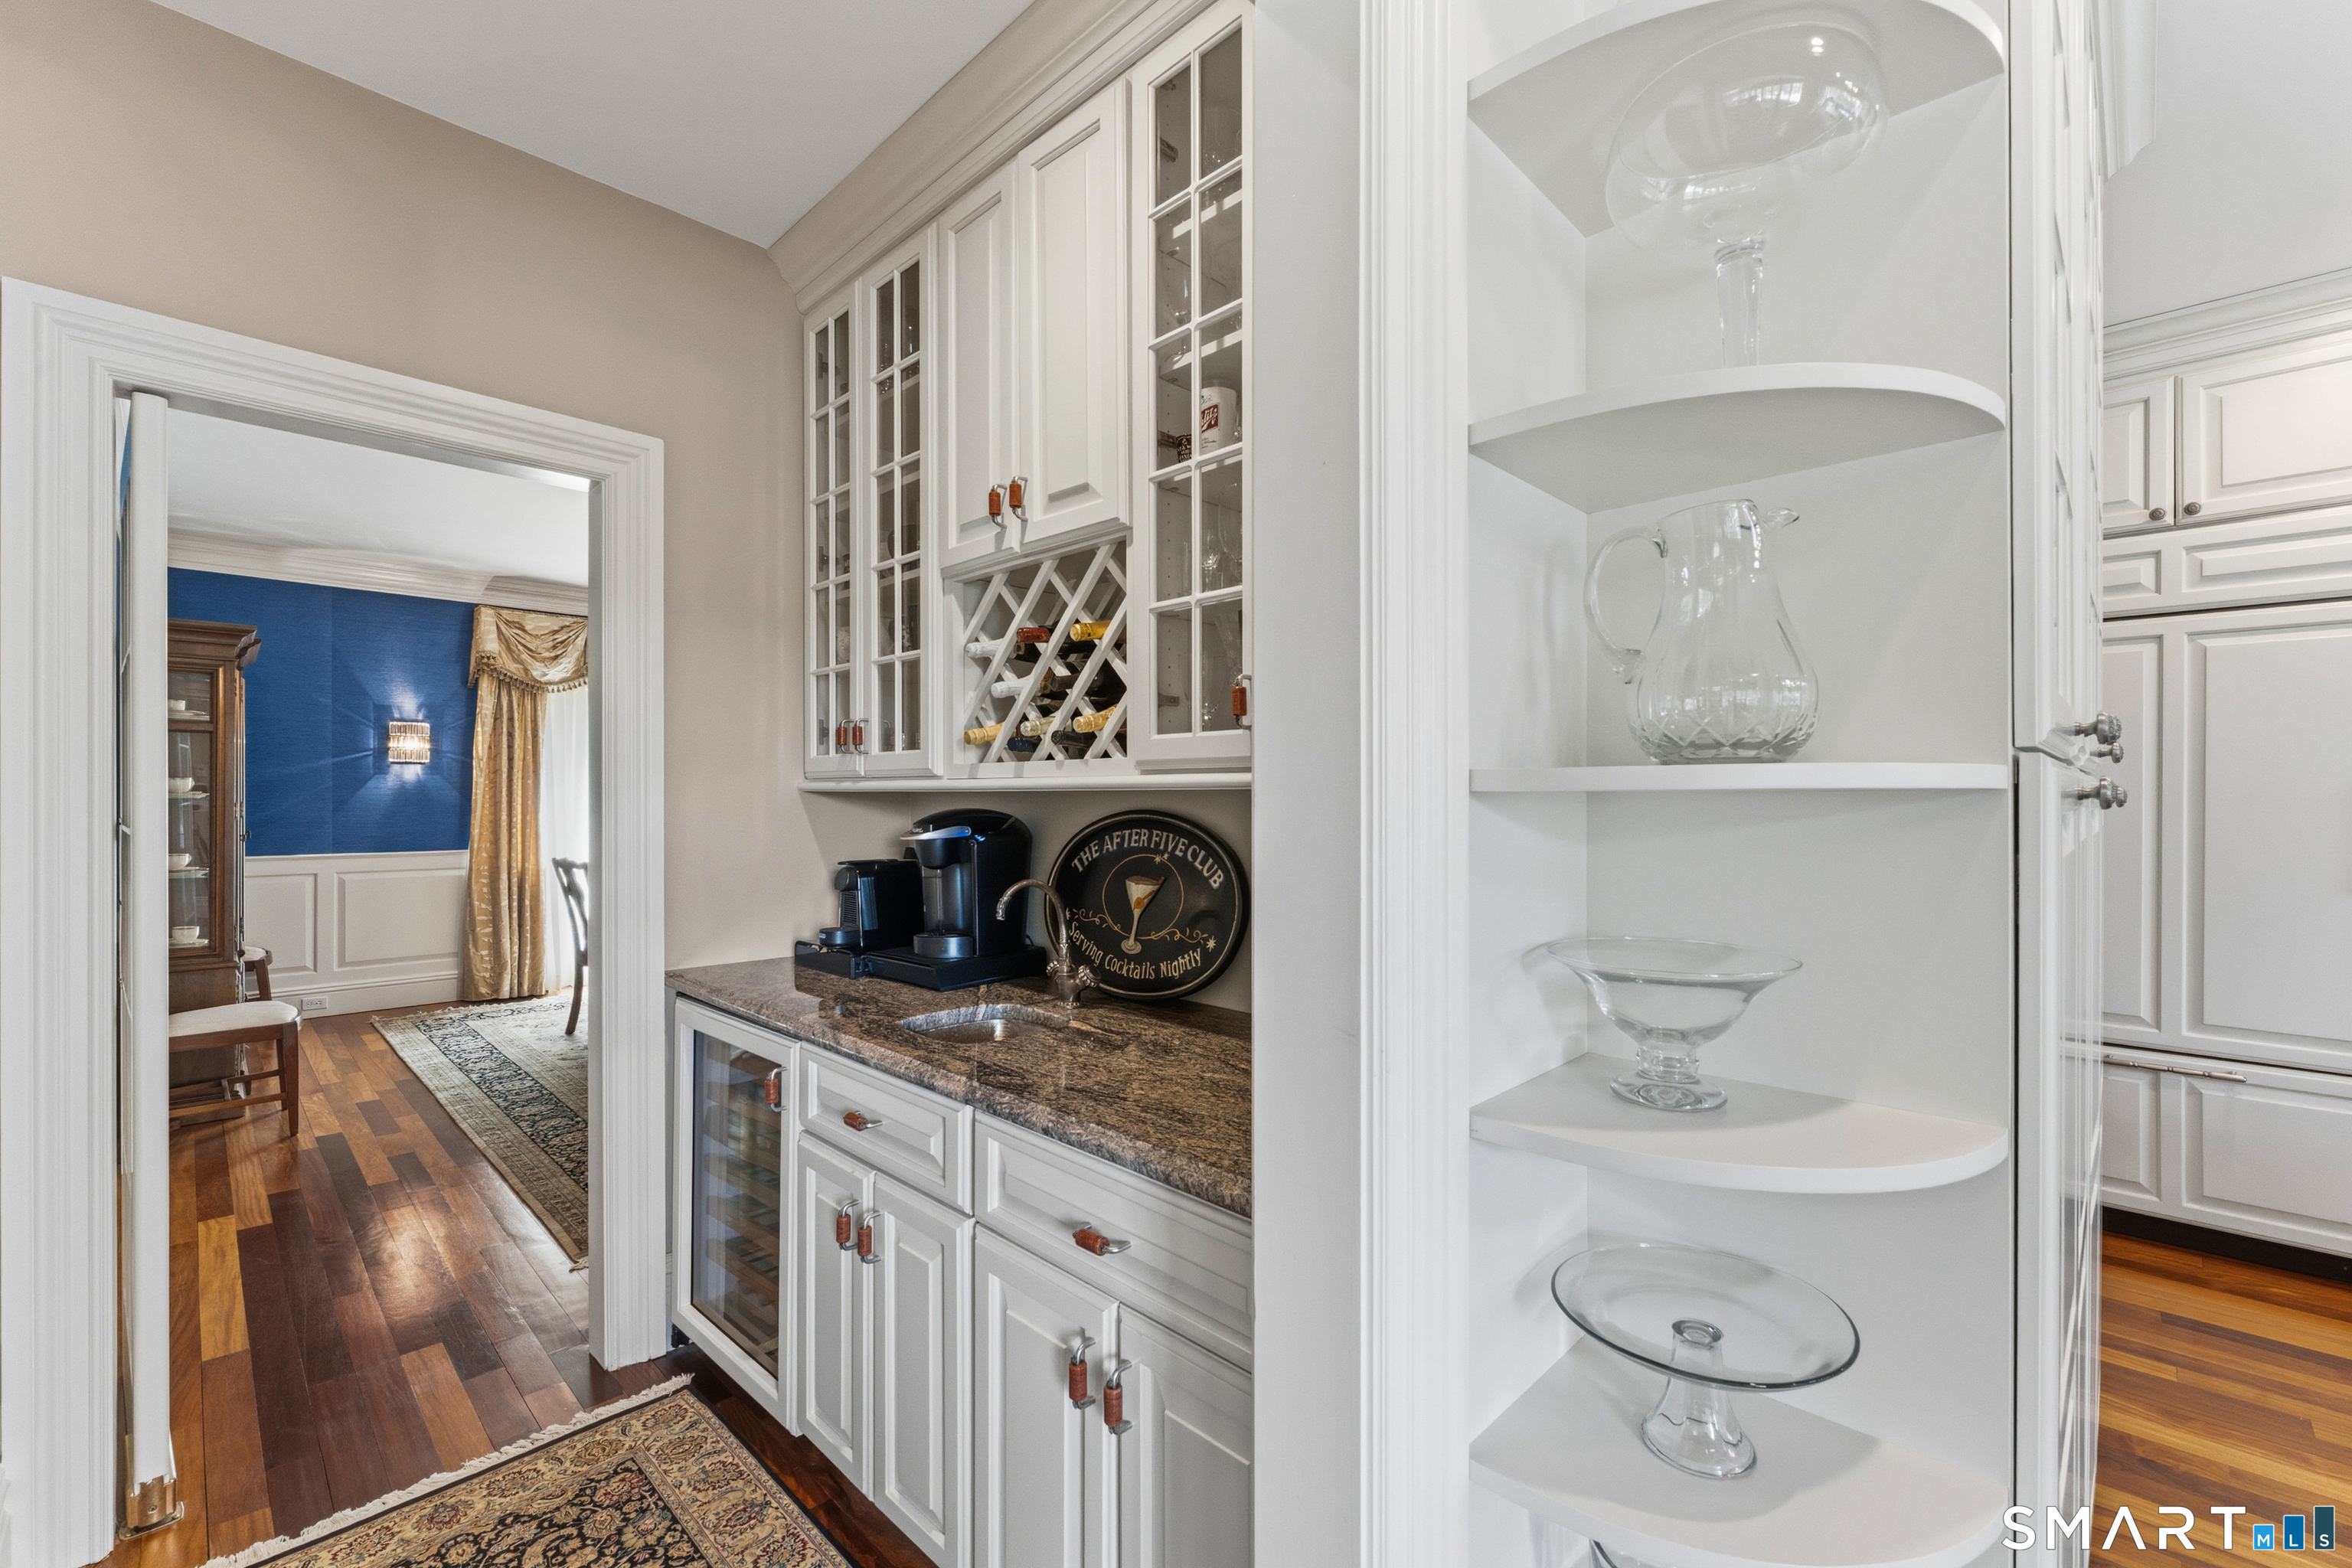
  • Wine chiller

Attic

  • Storage space
  • Walk-in

Basement

  • Full
  • Fully finished

Laundry

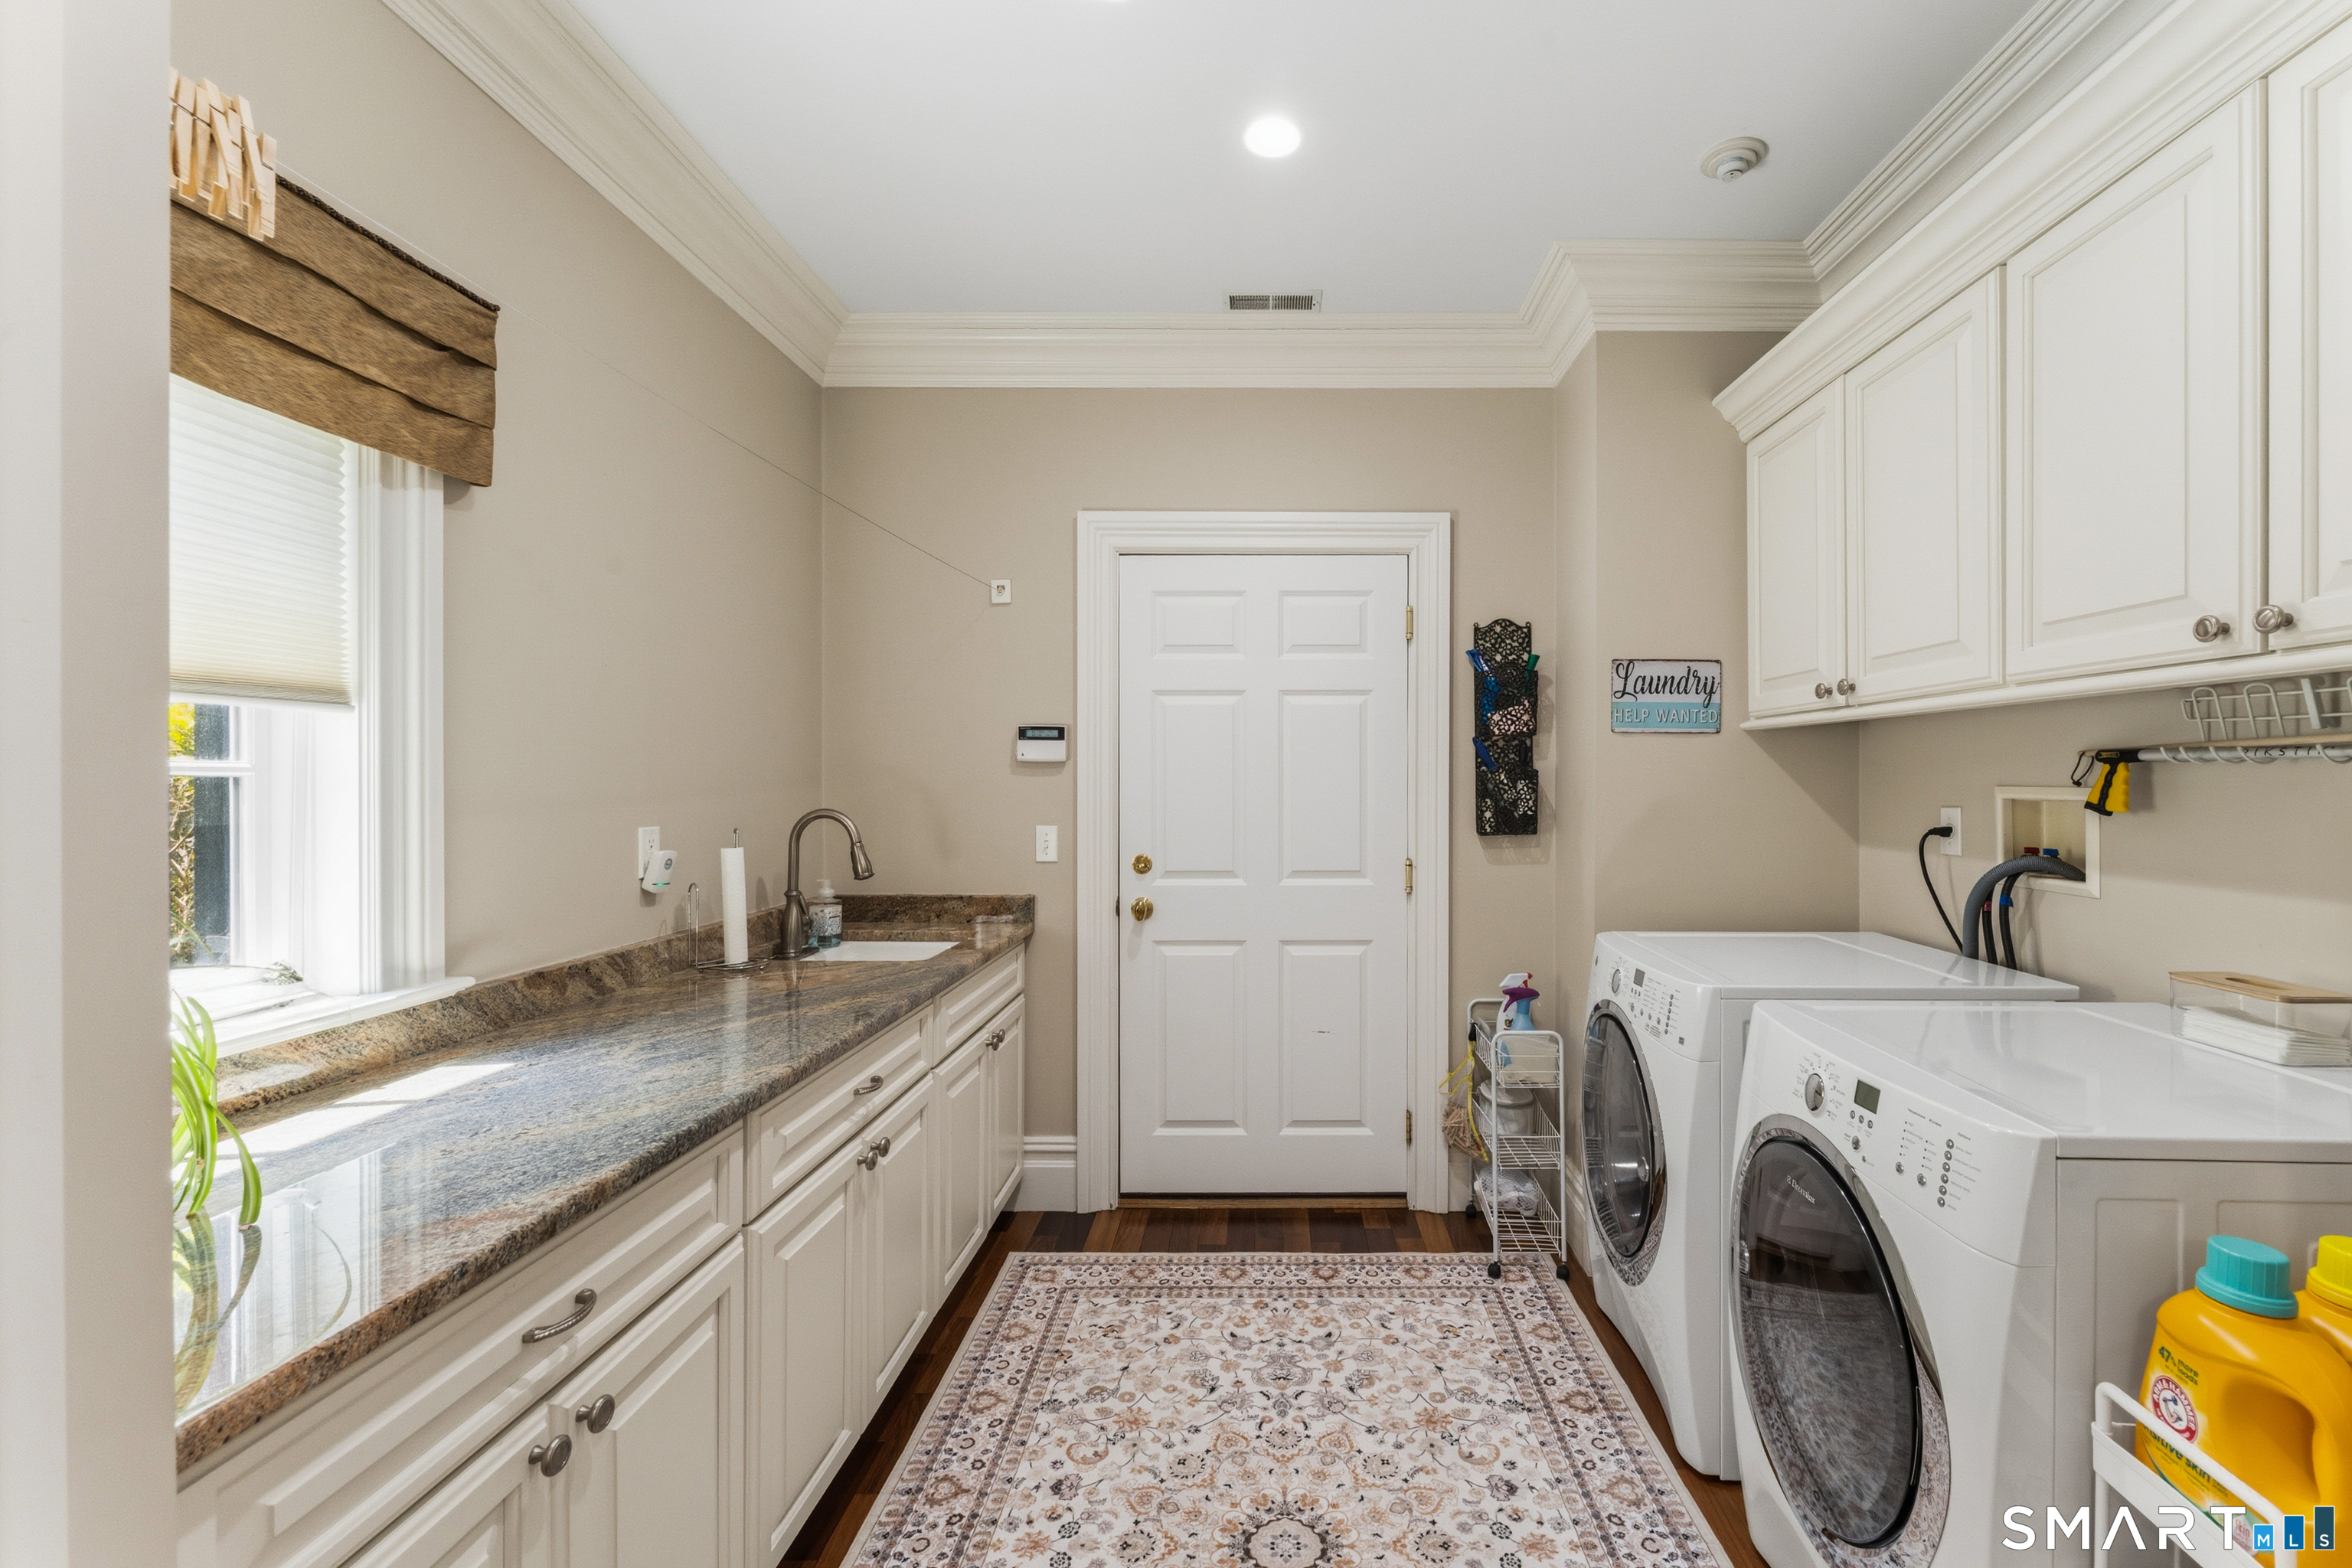
  • Location: main floor & in-law apartment
  • Lower level
  • Main level

Energy Features

  • Generator

Exterior Features

  • Shed
  • Fruit trees
  • Hot tub
  • Stone wall
  • Patio

Property Details

Parking

  • Garage spaces: 5
  • Attached garage

Lot Details

  • Lot surface: 15 acres
  • Level lot
  • Sloping lot
  • Professionally landscaped
  • Rolling
  • Open lot

Utilities

  • Water: private well
  • Sewage: septic

Near-by Amenities

  • Golf course
  • Health club
  • Library

Construction Details

Style
cape cod

Construction year
2011

Exterior Siding
stone, wood

Foundation
concrete

Roof
shake


Area & Town

This home is located in Taunton neighborhood, in the town of Newtown.

Finance & Listing Info

Status Active
Listing date May 27, 2026
List price $ 2,390,000
Current price $ 2,390,000
Tax amount $ 26,936
Tax year july 2025-june 2026
MLS ID #24177945
List Agent Jen Sanderson
List Office William Raveis Real Estate

7 Taunton Lane Home Photos

Because we love Fairfield County!

© Copyright 1999 - 2026 Dagny's LLC. - 20 Windy Ridge Place Wilton, CT 06897 - Terms & Conditions