- $600K med. price
- 47 homes for sale

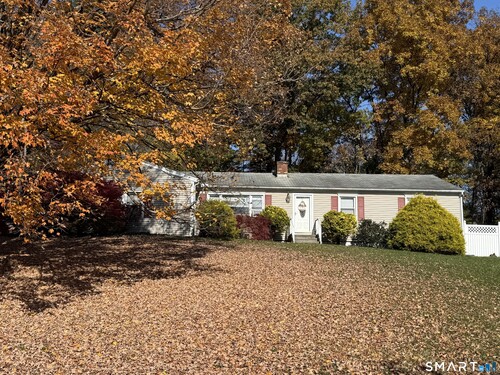

Ease of living in this perfect "true" Ranch in an excellent Huntington Center location. Front foyer has a coat closet and is open to the living room. There is a large open kitchen in the rear of the house that makes gatherings for friends and family easy. The kitchen has a large center island with a breakfast bar and plenty of room for a large table and hearth area. There is also a rear door to the back deck and above ground pool. The attached 2 car garage enters the house to a flexible room that can be used as a formal dining room, den or office. The primary bedroom has a full bath with a shower. The additional two bedrooms use the fall bath in the hall with a tub/shower. Part of the lower level is finished with a full bath. The rear yard is private and lightly wooded. Great walkable neighborhood. All of this with a convenient location walking distance to Huntington Center and close to major highways and shopping.
Quiet rural, quaint historic, hip downtown
| Status | Coming soon |
|---|---|
| Listing date | October 30, 2026 |
| List price | $ 649,900 |
| Current price | $ 649,900 |
| Tax amount | $ 6,034 |
| Tax year | july 2026-june 2027 |
| MLS ID | #24218197 |
| List Agent | Tracy Perry |
| Co-List Agent | Linda Schauwecker |
| List Office | Real Estate Two |
| Co-List Office | real estate two |

Because we love Fairfield County!
© Copyright 1999 - 2026 Dagny's LLC. - 20 Windy Ridge Place Wilton, CT 06897 - Terms & Conditions
