67 Peach Hill Rd Darien, CT, 06820

single family home
$ 5,995,000 For Sale Coming Soon Sep 5, 2026
  • 6 beds
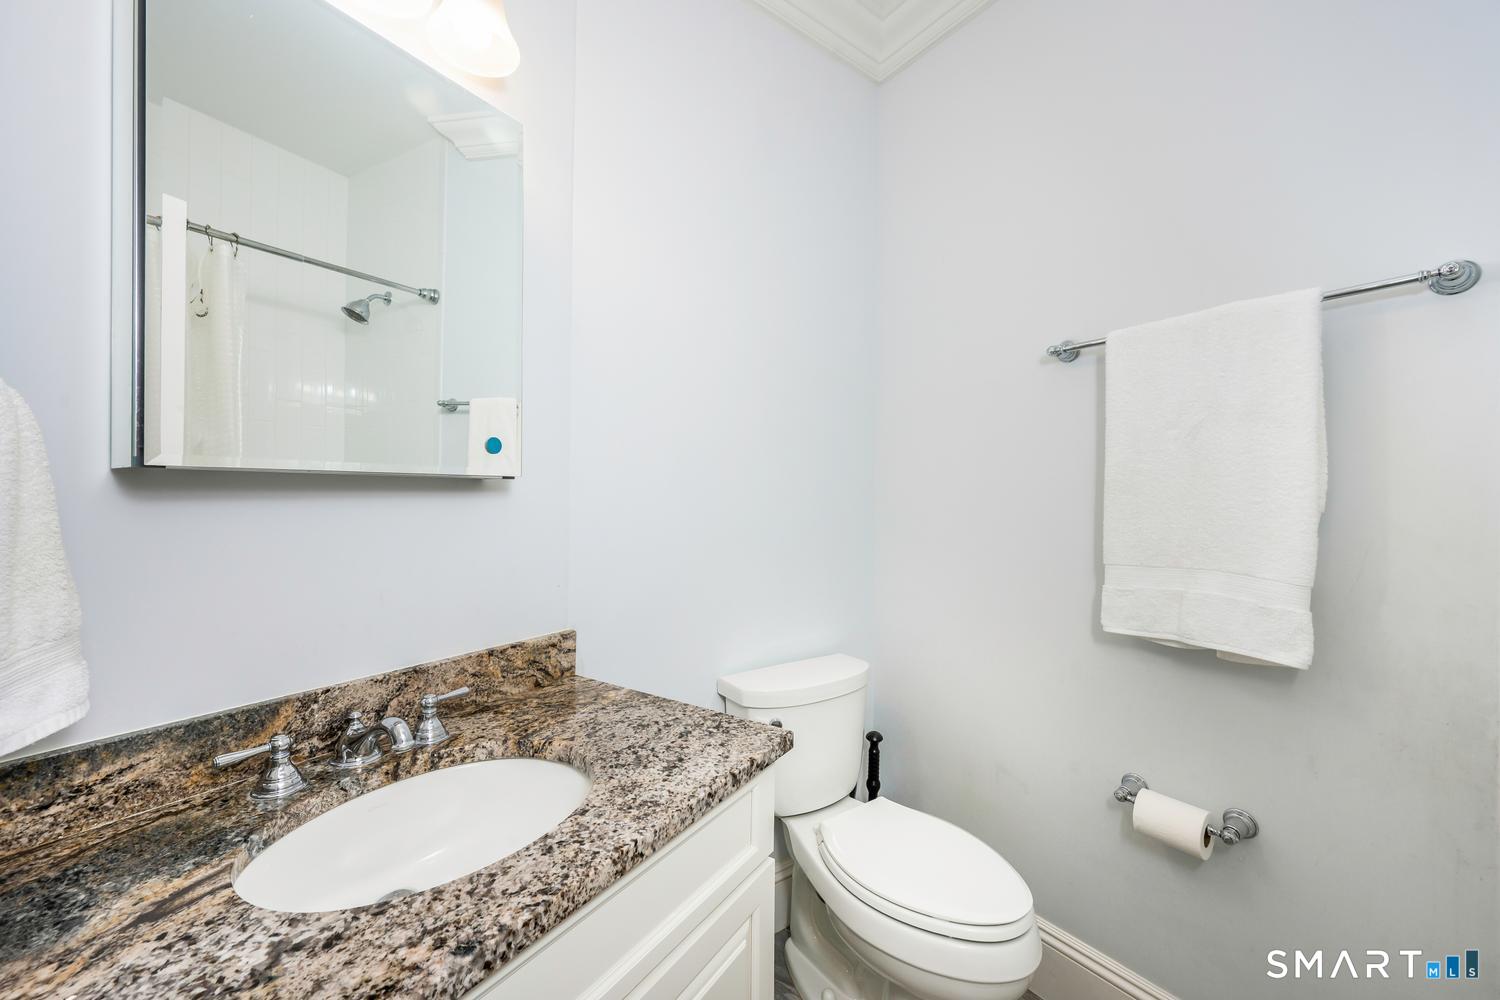
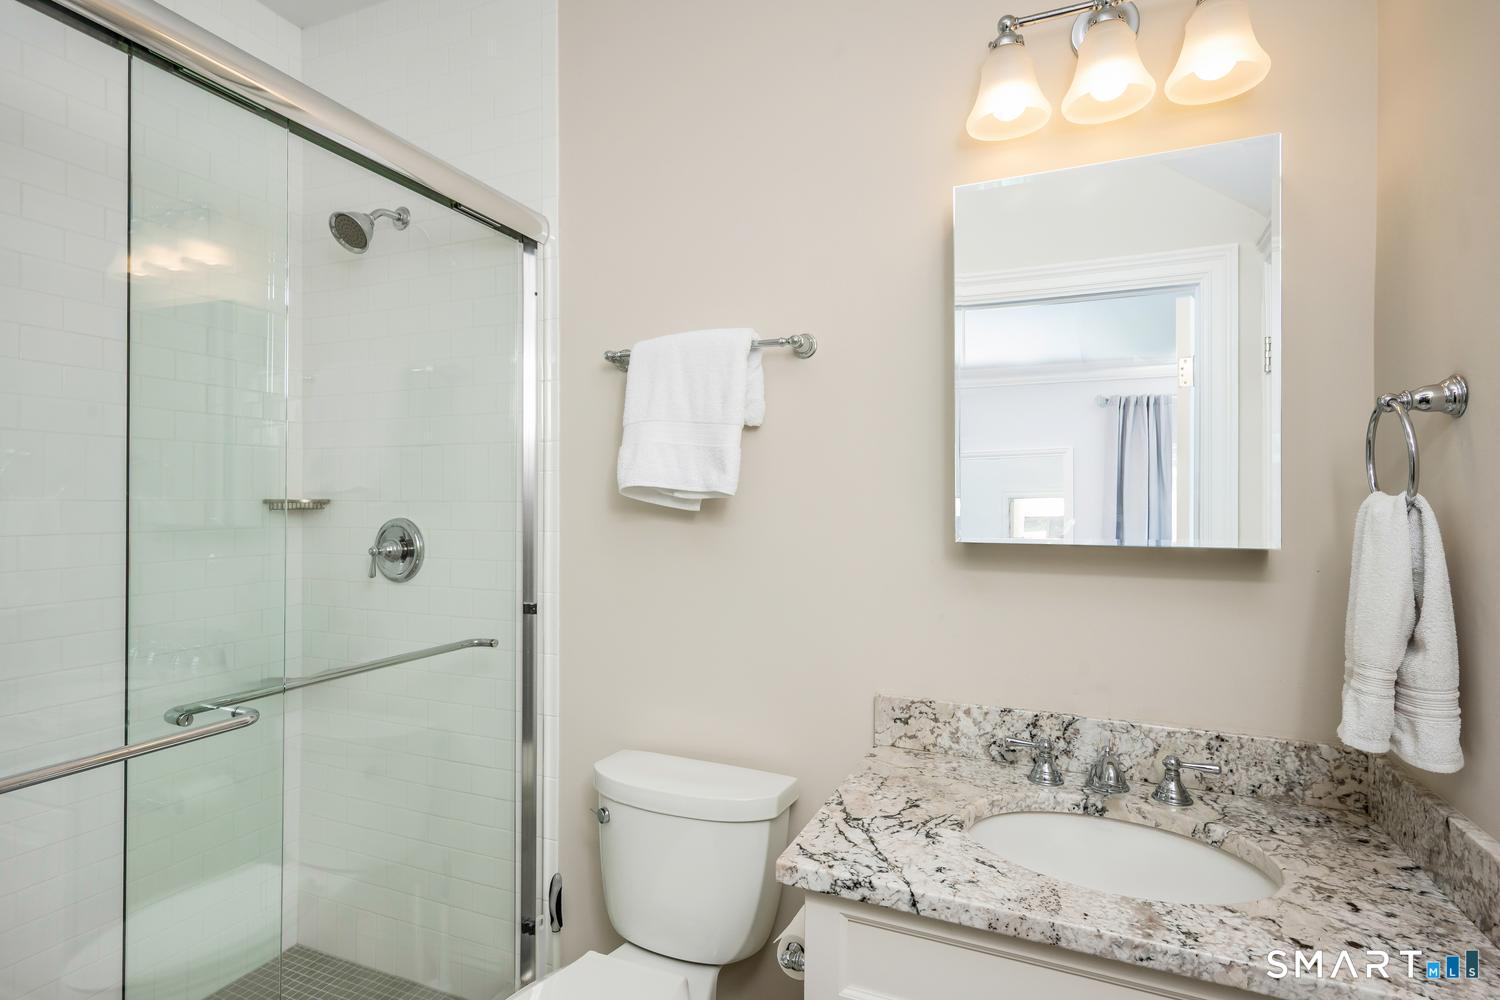
  • 9 baths
  • 8,068 sq ft
  • 2.15 acres
  • 2015 year built
  • 3 cars garage

About the Home

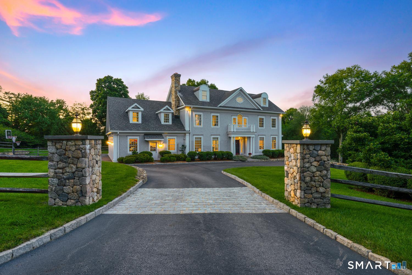
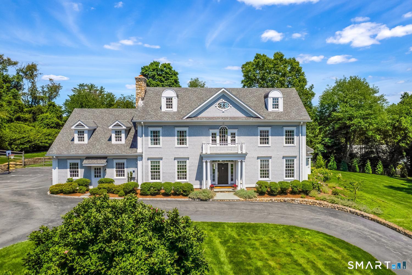
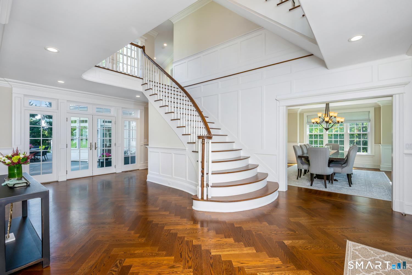
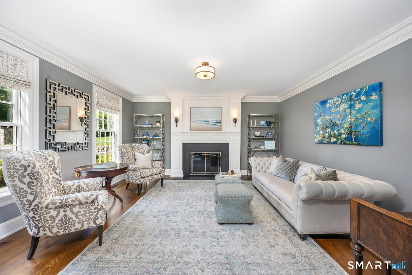
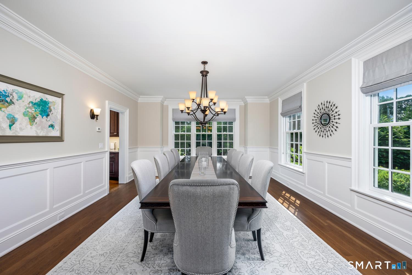
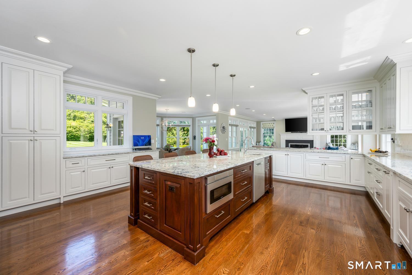
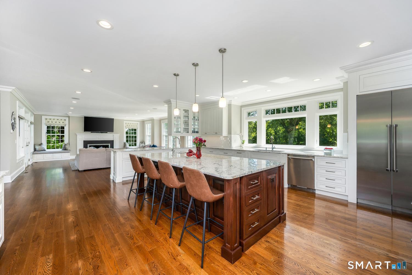
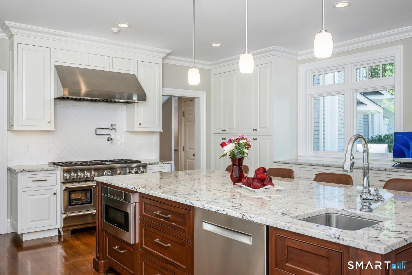
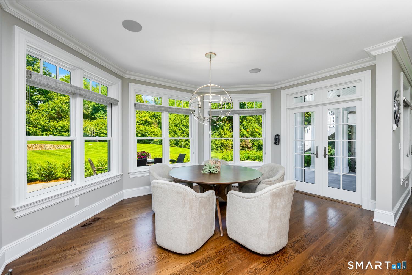
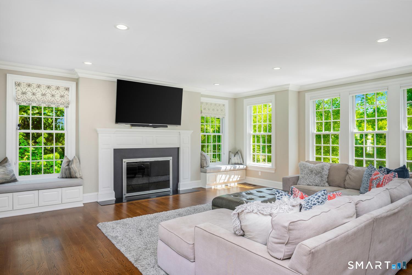
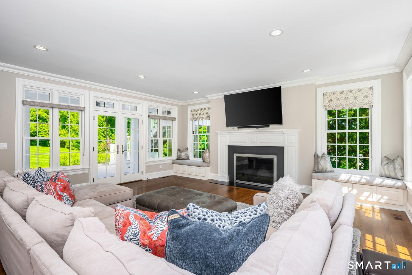
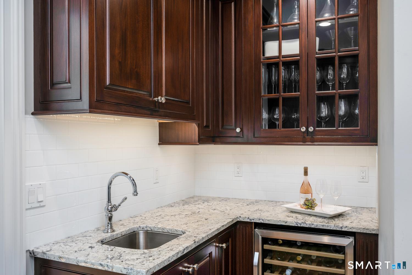
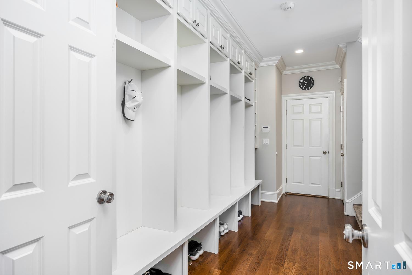
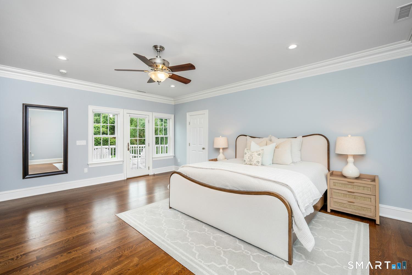
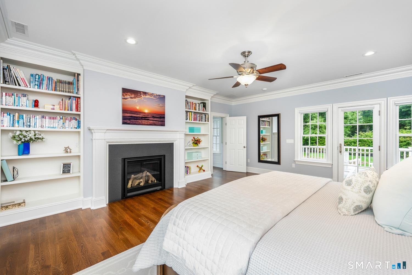
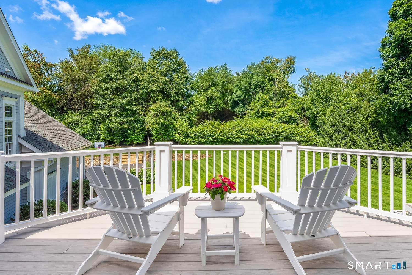
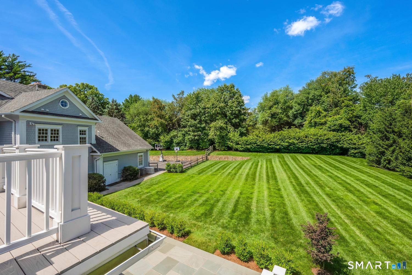
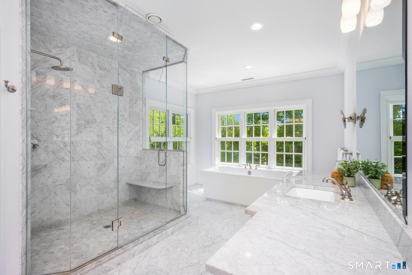
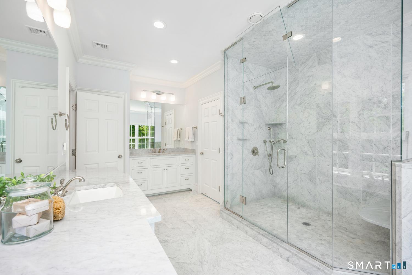
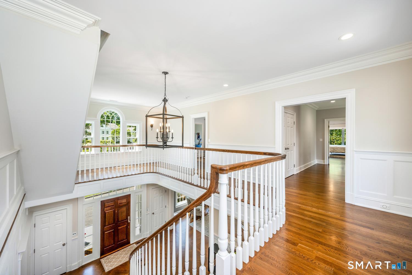
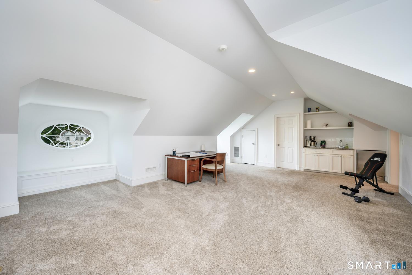
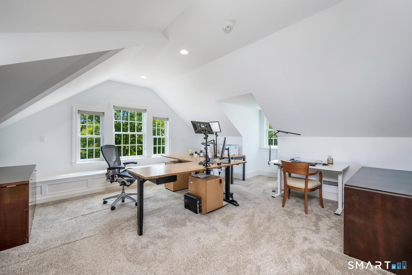
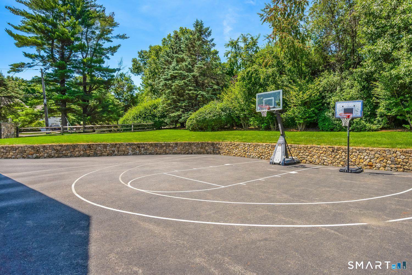
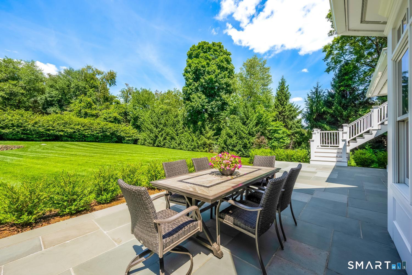
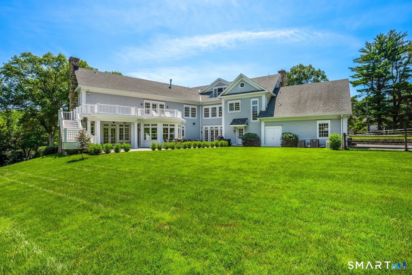
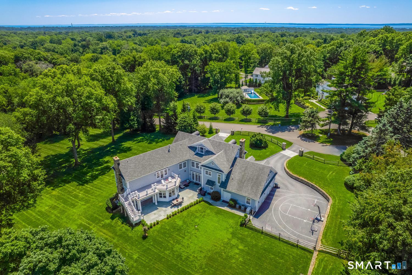
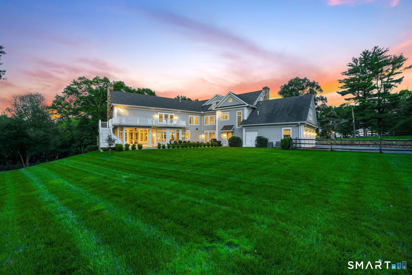
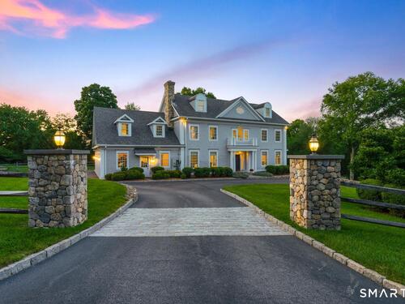
Privately set on 2.15 beautifully landscaped, park-like acres just minutes from town, this exceptional six-bedroom residence offers a rare blend of timeless elegance, everyday comfort, and complete privacy. Thoughtfully designed for the way people truly live, the home is filled with light, gracious proportions, and inviting spaces that welcome both intimate gatherings and memorable celebrations. The heart of the home is a beautifully appointed chef's kitchen with a sunlit breakfast area that opens seamlessly to the spacious family room, where French doors invite you outdoors to expansive lawns and peaceful sunsets. Formal living and dining rooms provide the perfect backdrop for entertaining, while a butler's pantry and generous mudroom bring effortless function to everyday life. The tranquil primary suite is a retreat of its own, featuring a cozy fireplace, a private balcony overlooking the grounds, and a luxurious spa-inspired bath. Five additional en suite bedrooms offer exceptional comfort and privacy for family and guests. A finished third level provides a flexible bedroom and bonus space ideal for a home office, playroom, or creative studio, while the expansive lower level offers endless possibilities for recreation, fitness, media, or entertaining. Outside, sweeping lawns, mature landscaping, and exceptional privacy create a setting that feels worlds away, yet is only moments from town, schools, and everything Darien has to offer.

Rooms & Interior

6 bedrooms beds
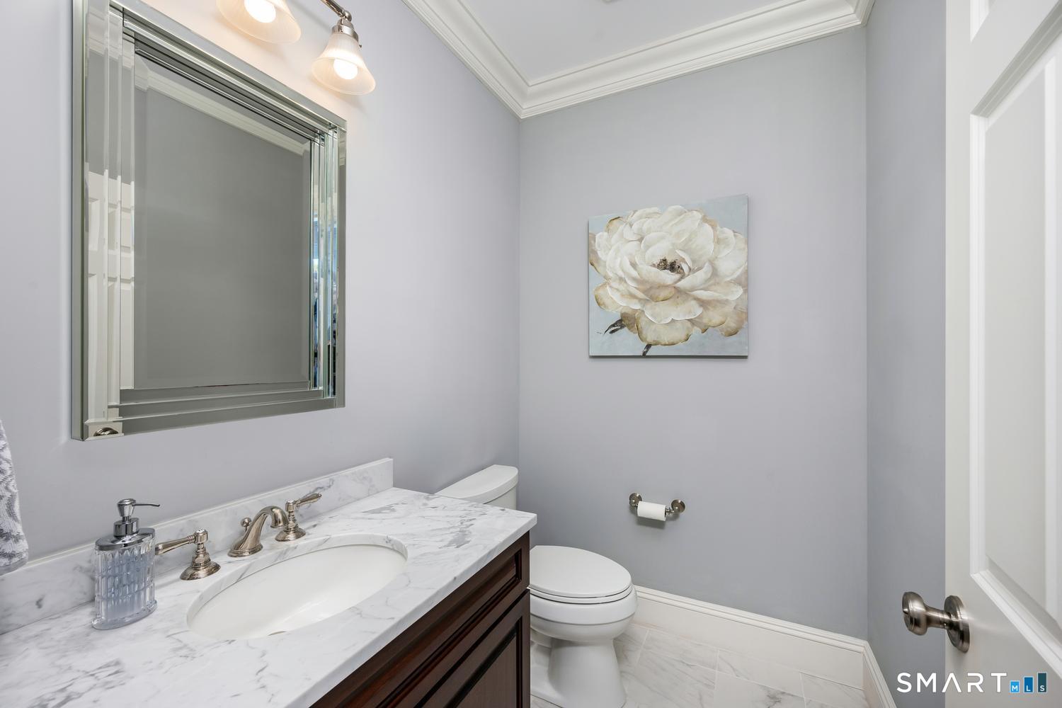
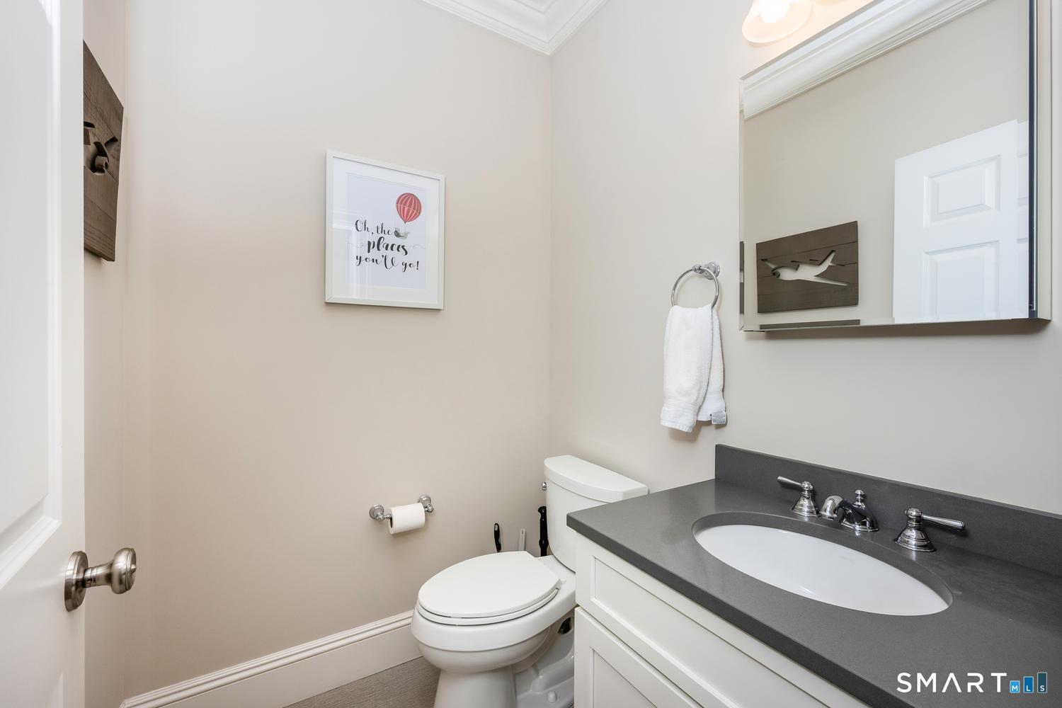
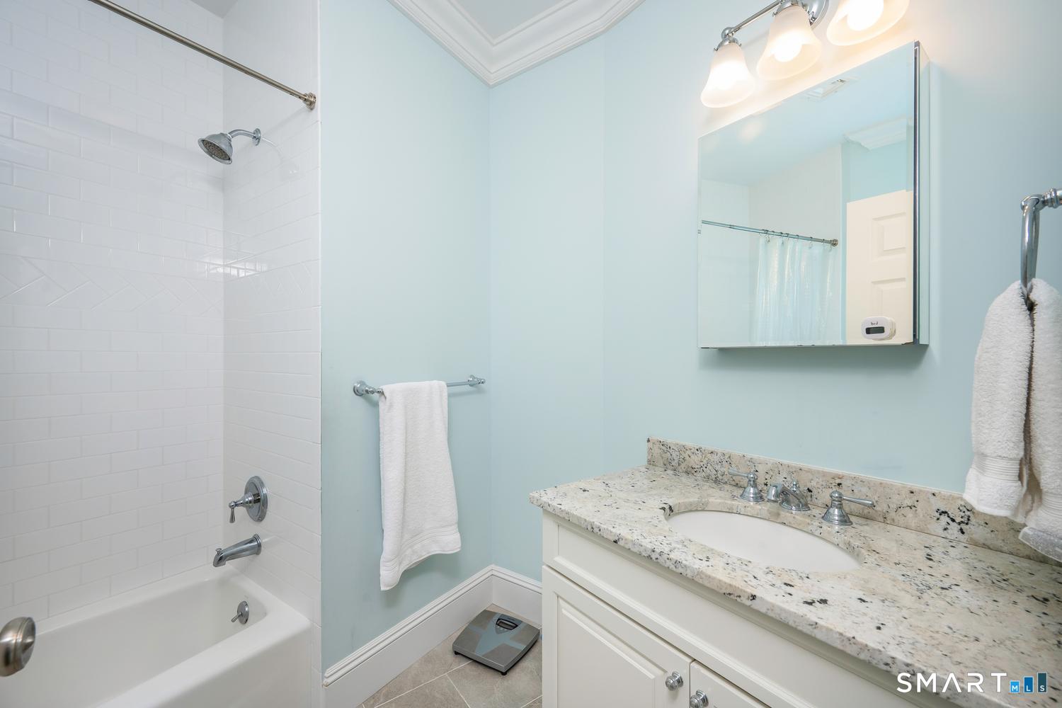
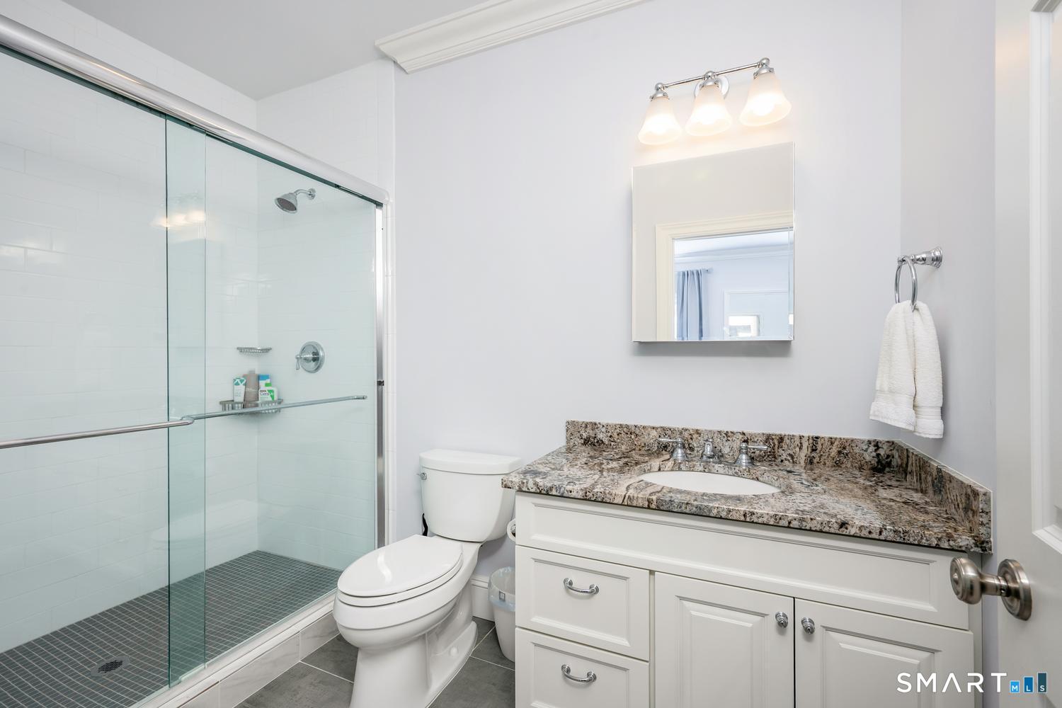
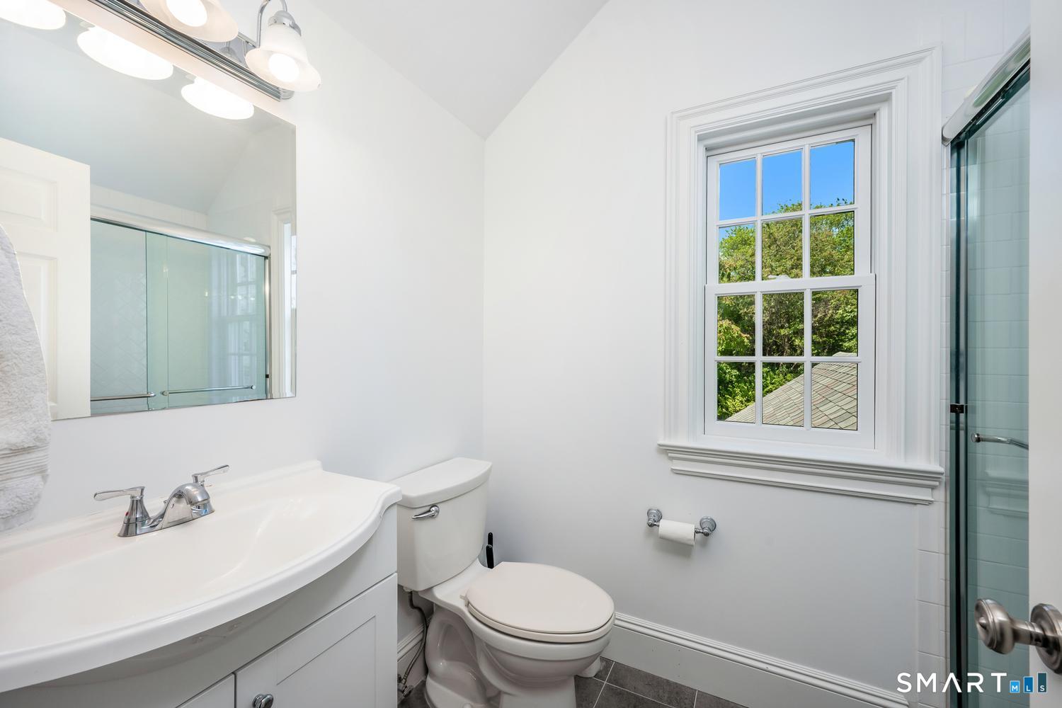
6 full + 3 half baths
8,068 square feet sq ft

Room Details

  • Office (Main Level) Hardwood Floor
  • Kitchen (Main Level) 9 ft+ Ceilings, Island, Hardwood Floor
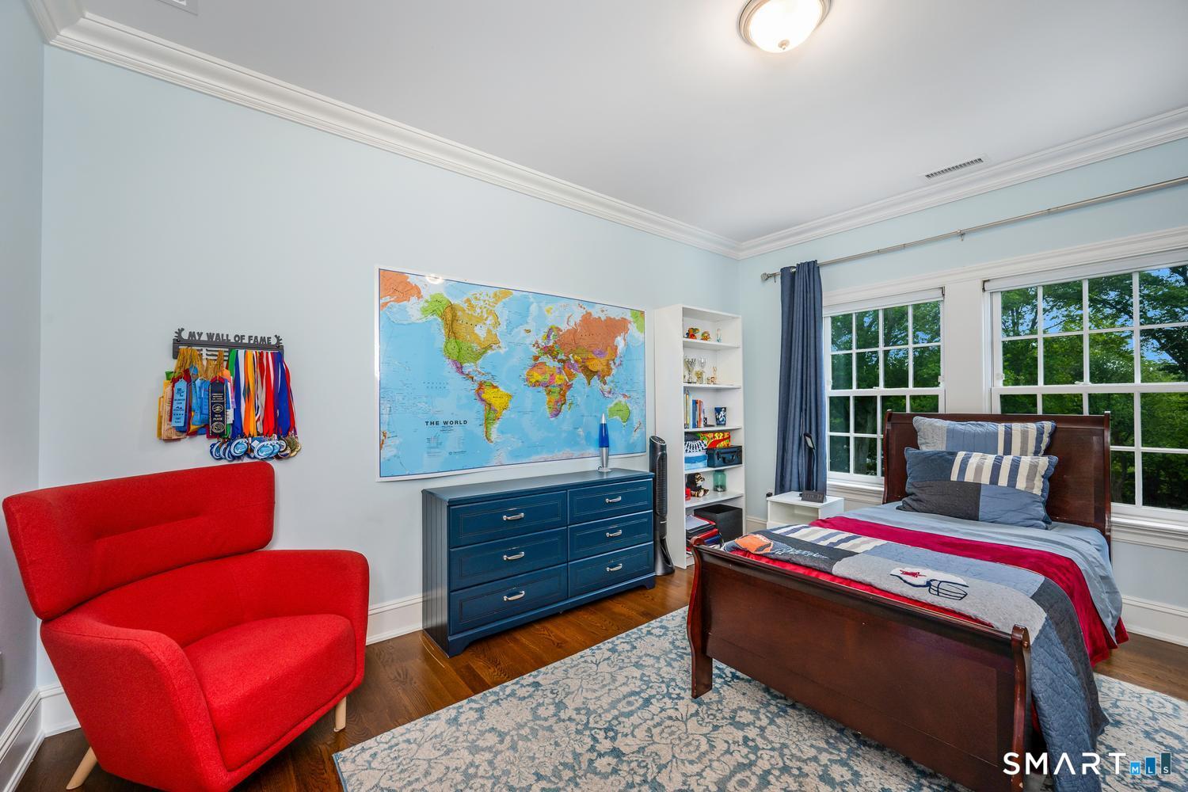
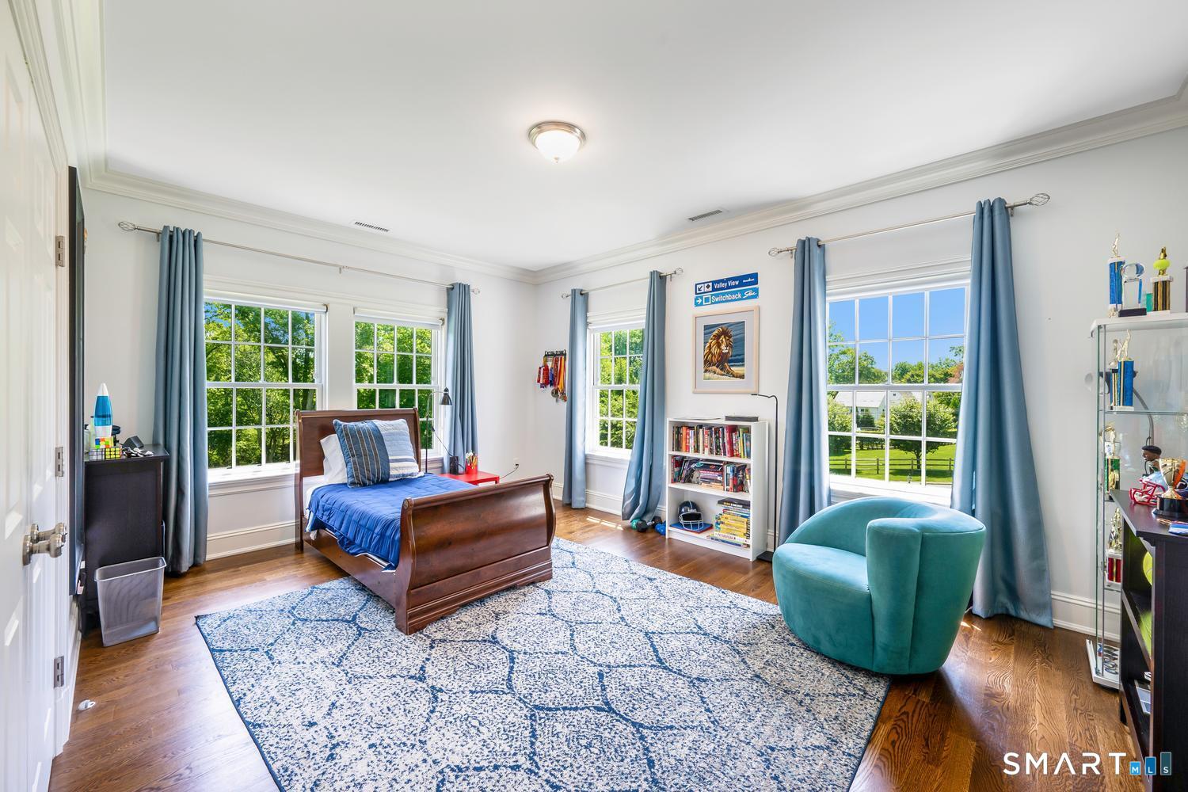
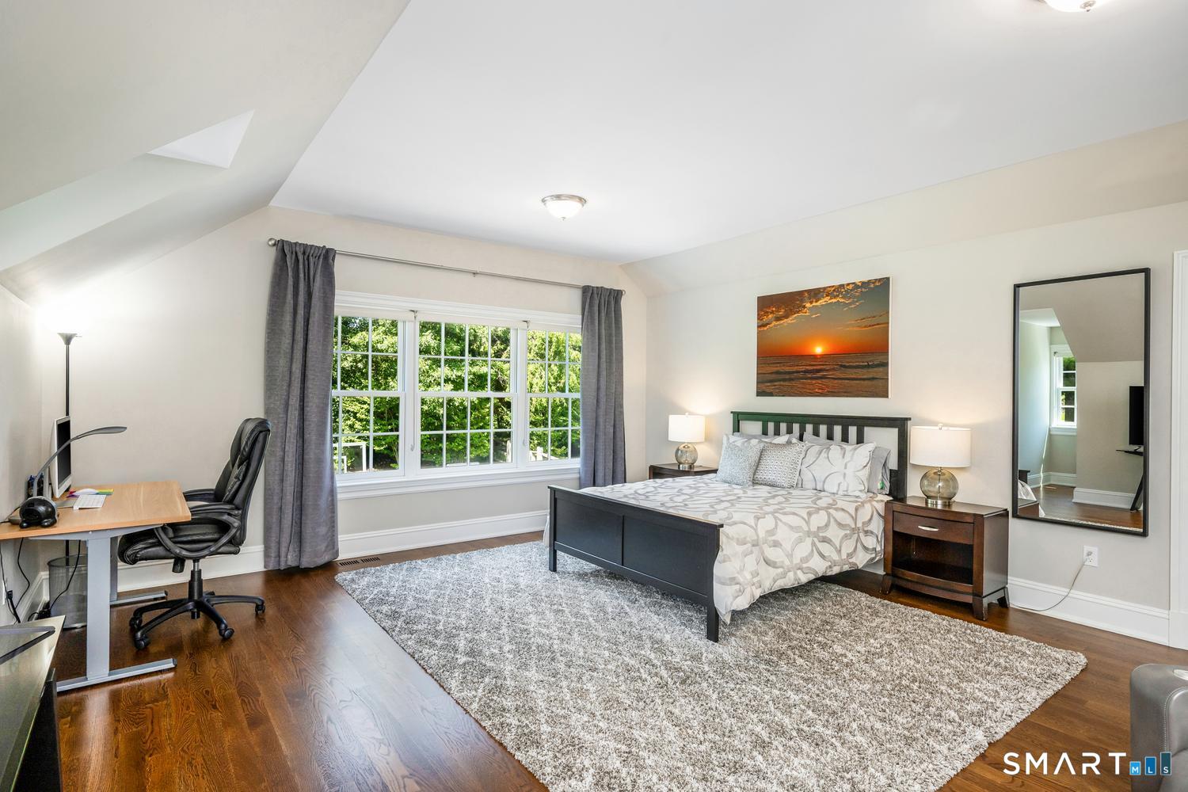
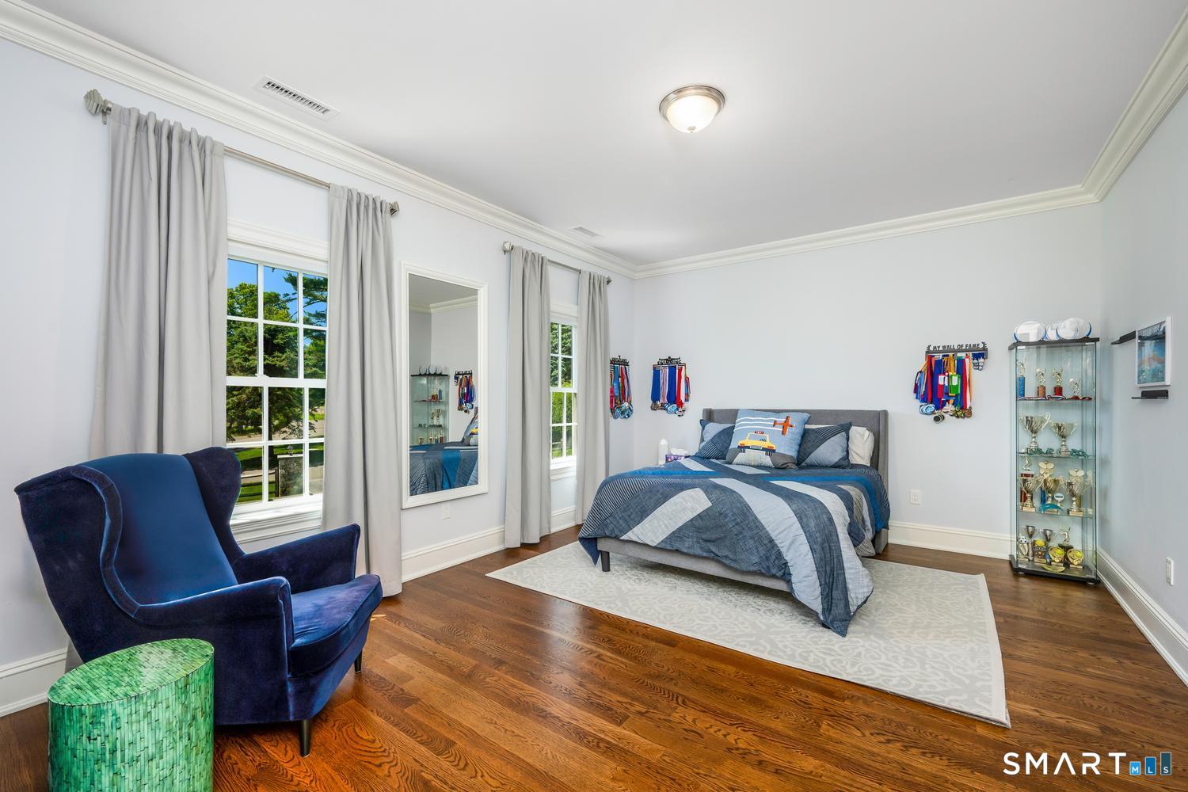
  • Bedroom (Upper Level) 9 ft+ Ceilings, Full Bath, Hardwood Floor
  • Dining Room (Main Level) 9 ft+ Ceilings, Hardwood Floor
  • Primary Bedroom (Upper Level) 9 ft+ Ceilings, Balcony/Deck, Fireplace, French Doors, Walk-In Closet, Hardwood Floor
  • Family Room (Main Level) Fireplace, French Doors, Patio/Terrace, Hardwood Floor
  • Eat In Kitchen (Main Level) 9 ft+ Ceilings, French Doors, Patio/Terrace, Hardwood Floor
  • Bedroom (Upper Level) 9 ft+ Ceilings, Full Bath, Hardwood Floor
  • Bedroom (Upper Level) Full Bath, Hardwood Floor
  • Bedroom (Upper Level)
  • Living Room (Main Level) 9 ft+ Ceilings, Fireplace, Hardwood Floor
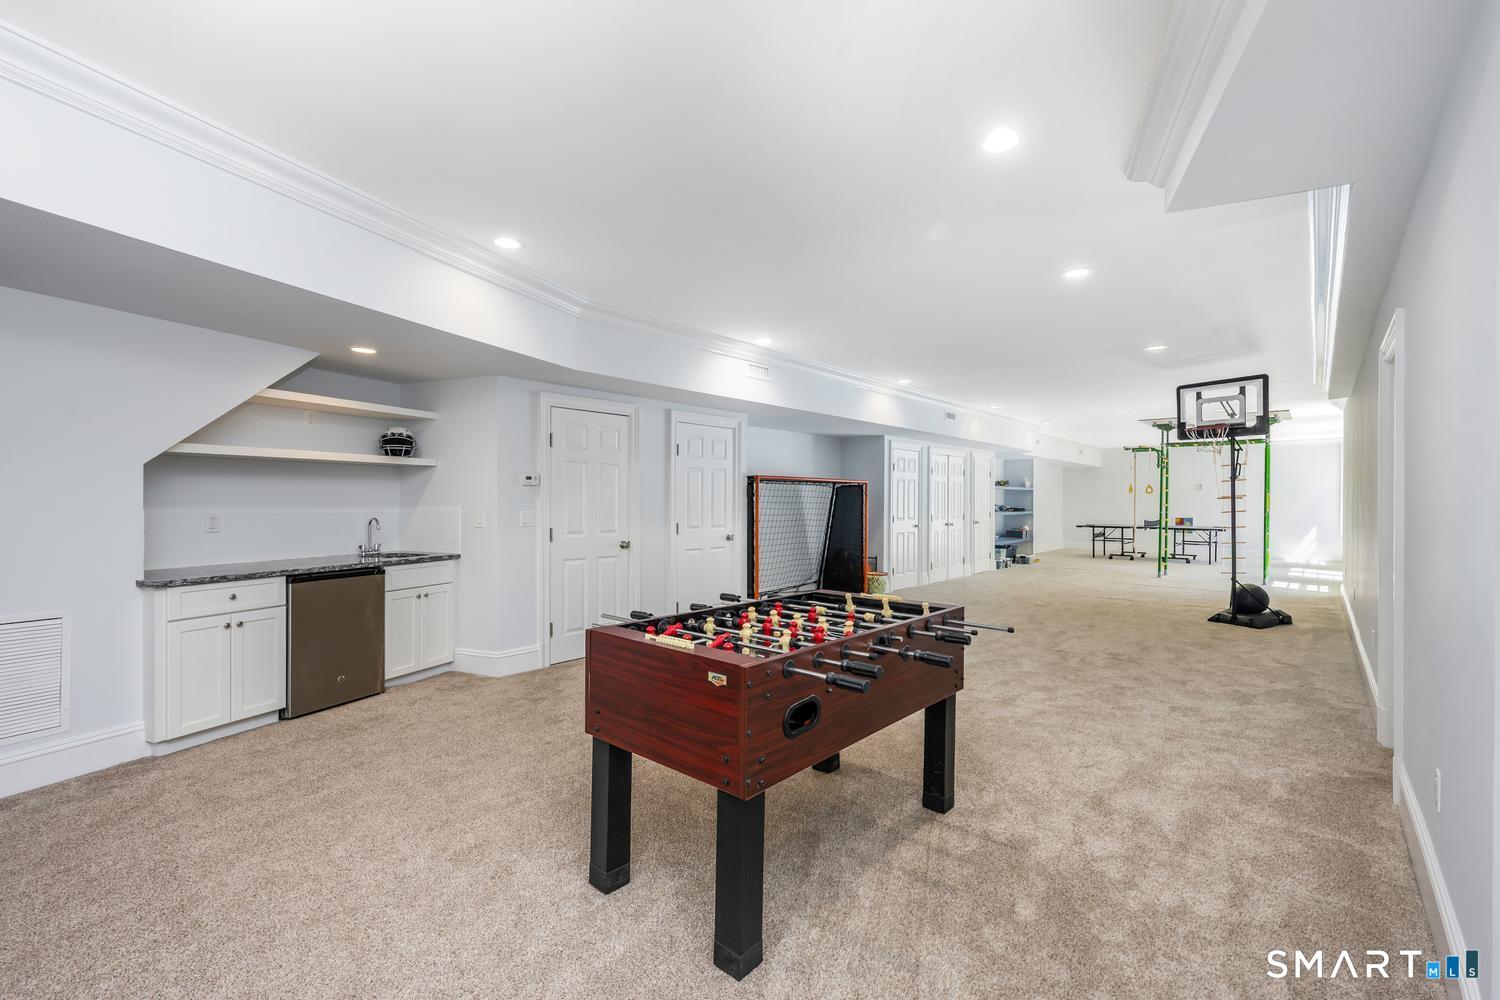
  • Rec/Play Room (Lower Level) 9 ft+ Ceilings
  • Bedroom (Upper Level) 9 ft+ Ceilings, Full Bath, Walk-In Closet, Hardwood Floor
  • Rec/Play Room (Lower Level) 9 ft+ Ceilings, Book Shelves, French Doors, Partial Bath
  • Other Rooms Foyer, Laundry room, Mud room

Home Features

Heating

  • Fireplaces: 3
  • Heating: hot air, zoned
  • Heat fuel type: propane
  • Fuel tank: in ground

Cooling

  • Central air
  • Zoned

Interior Features

  • Auto garage door opener
  • Cable - pre-wired
  • Security system

Appliances

  • Gas range
  • Microwave
  • Refrigerator
  • Dishwasher
  • Washer
  • Dryer

Home Automation

  • Security system
  • Thermostat(s)

Attic

  • Finished
  • Walk-up

Basement

  • Full
  • Full with walk-out

Laundry

  • Upper level

Exterior Features

  • Underground utilities
  • French doors
  • Underground sprinkler
  • Patio

Property Details

Parking

  • Garage spaces: 3
  • Attached garage

Waterfront

  • Beach rights

Lot Details

  • Lot surface: 2.15 acres
  • On cul-de-sac
  • Professionally landscaped

Utilities

  • Water: public water in street, private well
  • Sewage: pub. sewer connected

Near-by Amenities

  • Golf course
  • Library
  • Park
  • Public transportation
  • Stables/riding

Construction Details

Style
colonial

Construction year
2015

Exterior Siding
shingle

Foundation
concrete

Roof
asphalt shingle


Area & Town

This home is located in Northern Darien neighborhood, in the town of Darien.

Finance & Listing Info

Status Coming soon
Listing date September 05, 2026
List price $ 5,995,000
Current price $ 5,995,000
Tax amount $ 49,748
Tax year july 2025-june 2026
MLS ID #24191678
List Agent Janine Tienken
List Office Houlihan Lawrence

67 Peach Hill Road Home Photos

Because we love Fairfield County!

© Copyright 1999 - 2026 Dagny's LLC. - 20 Windy Ridge Place Wilton, CT 06897 - Terms & Conditions