- $600K med. price
- 46 homes for sale

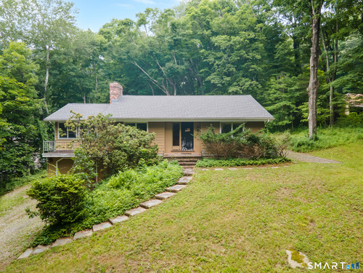
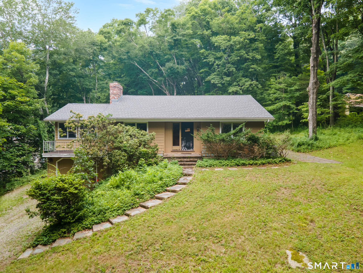
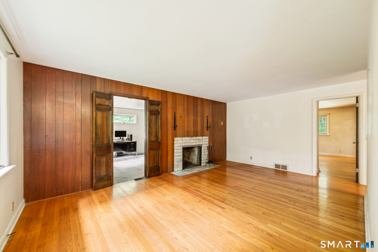
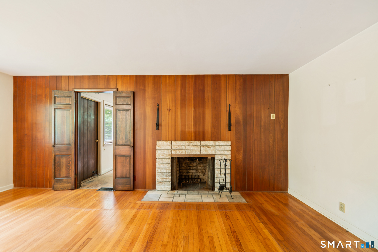
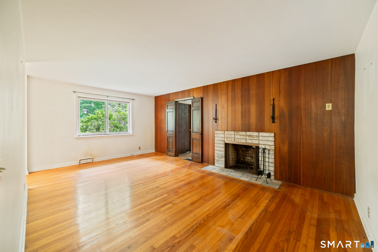
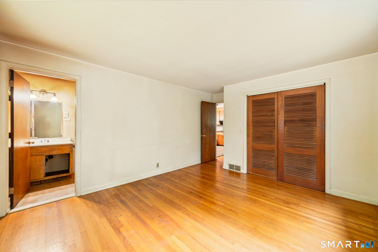
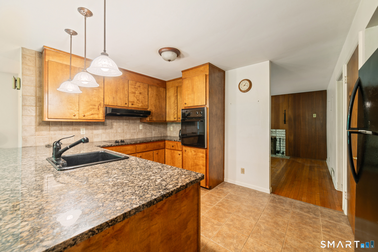
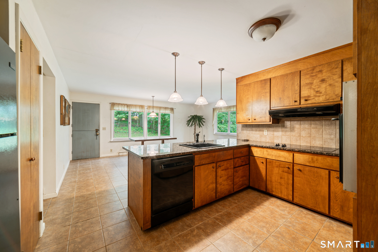
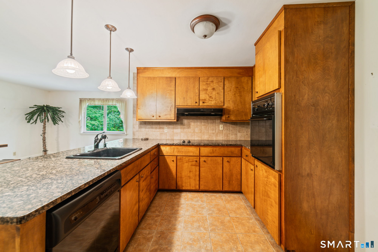
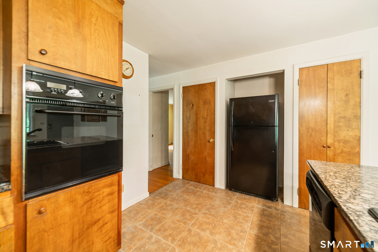
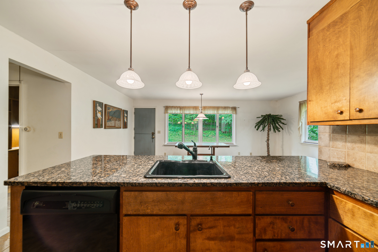
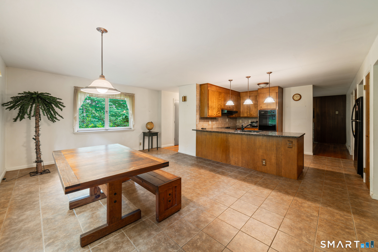
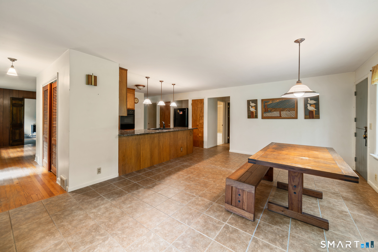
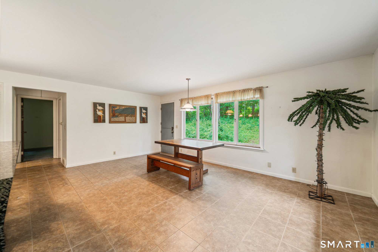
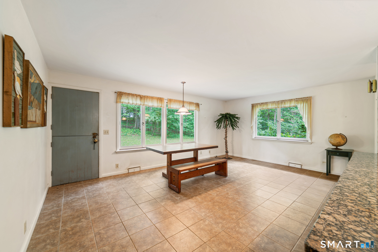
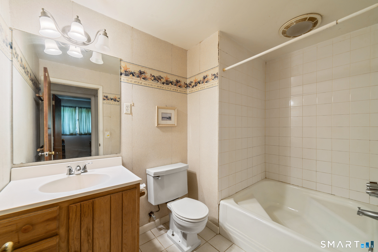
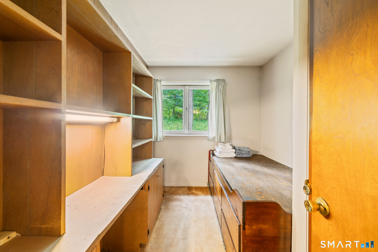
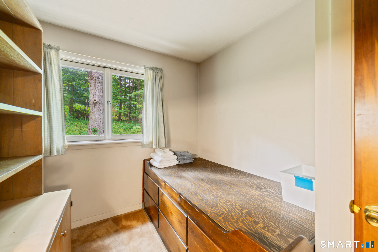
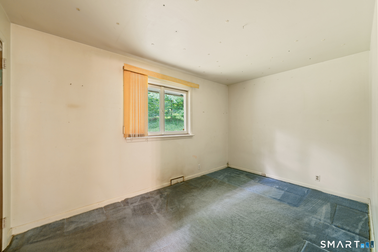
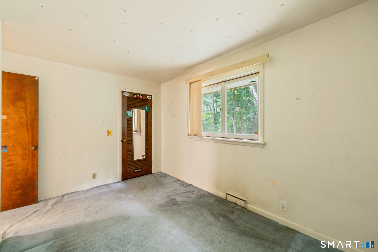
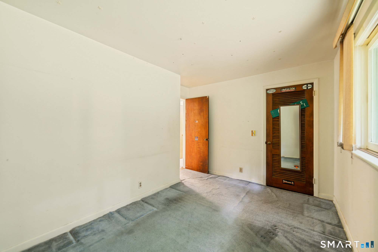
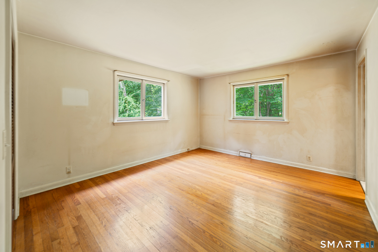
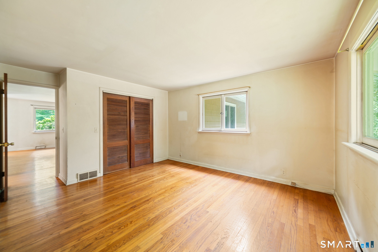
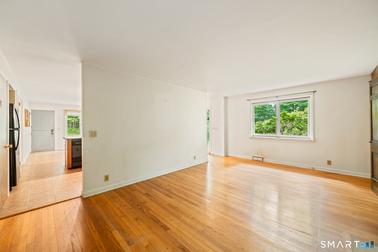
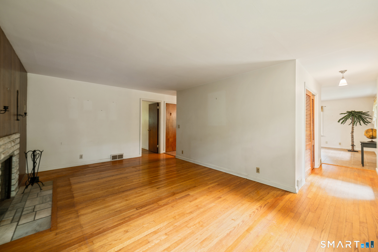
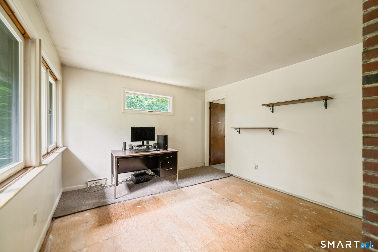
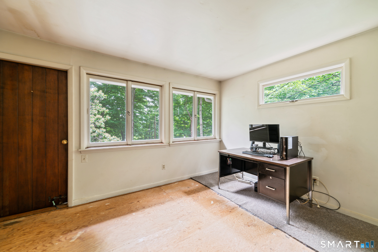
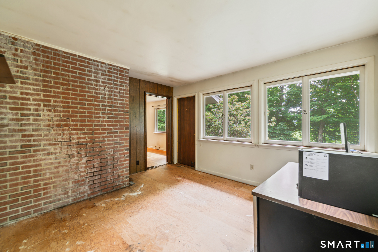
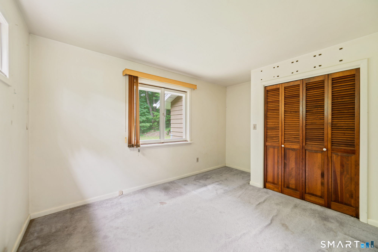
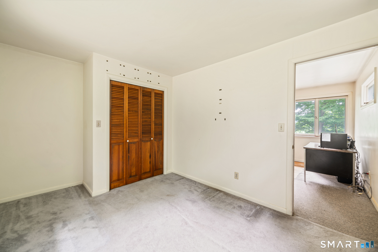
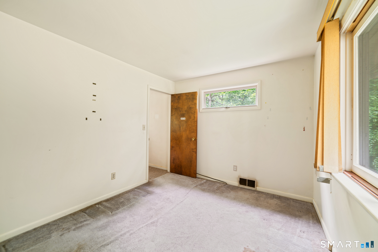
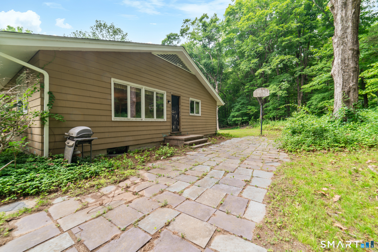
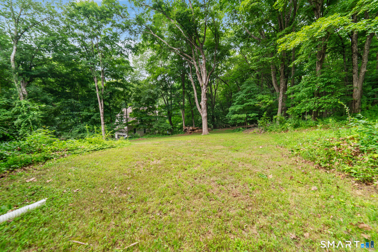
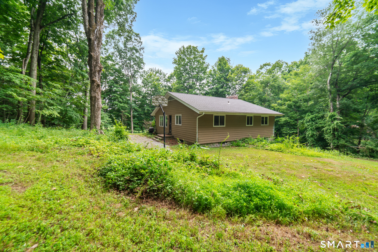
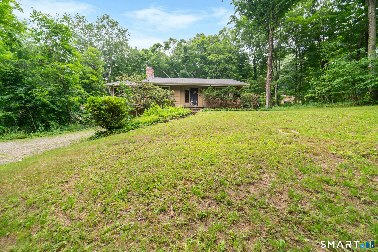
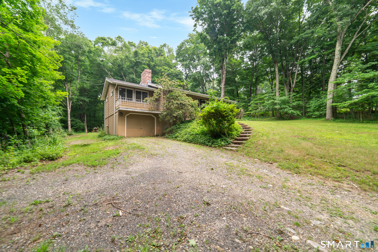
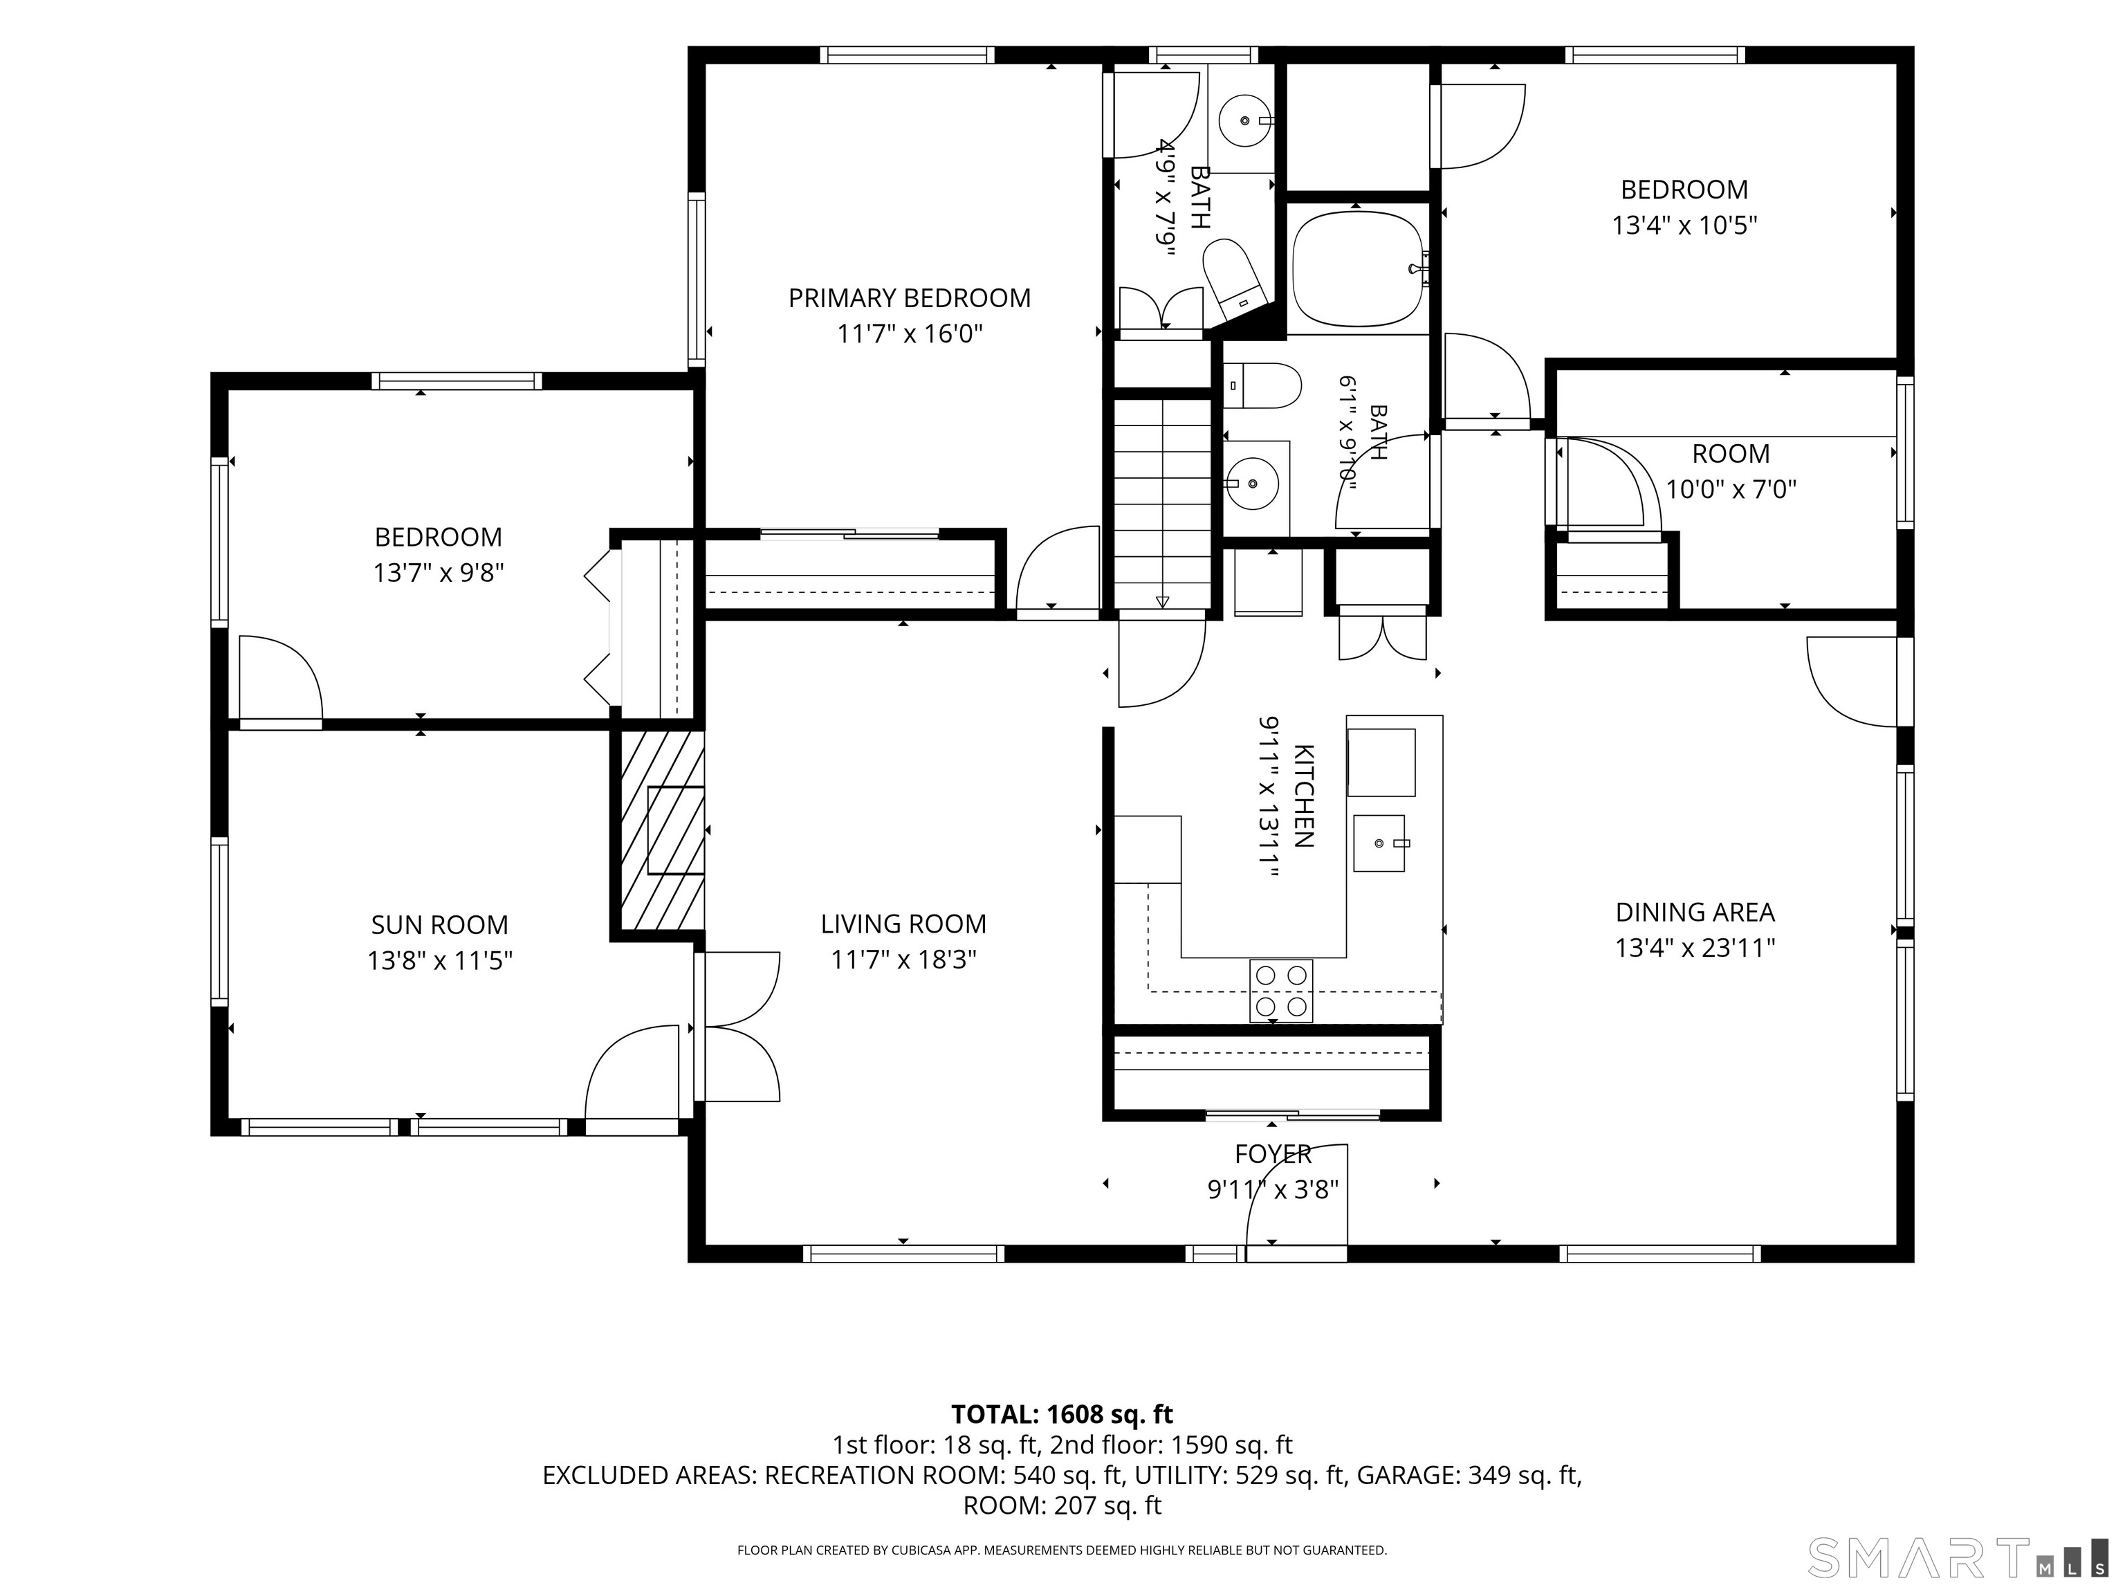
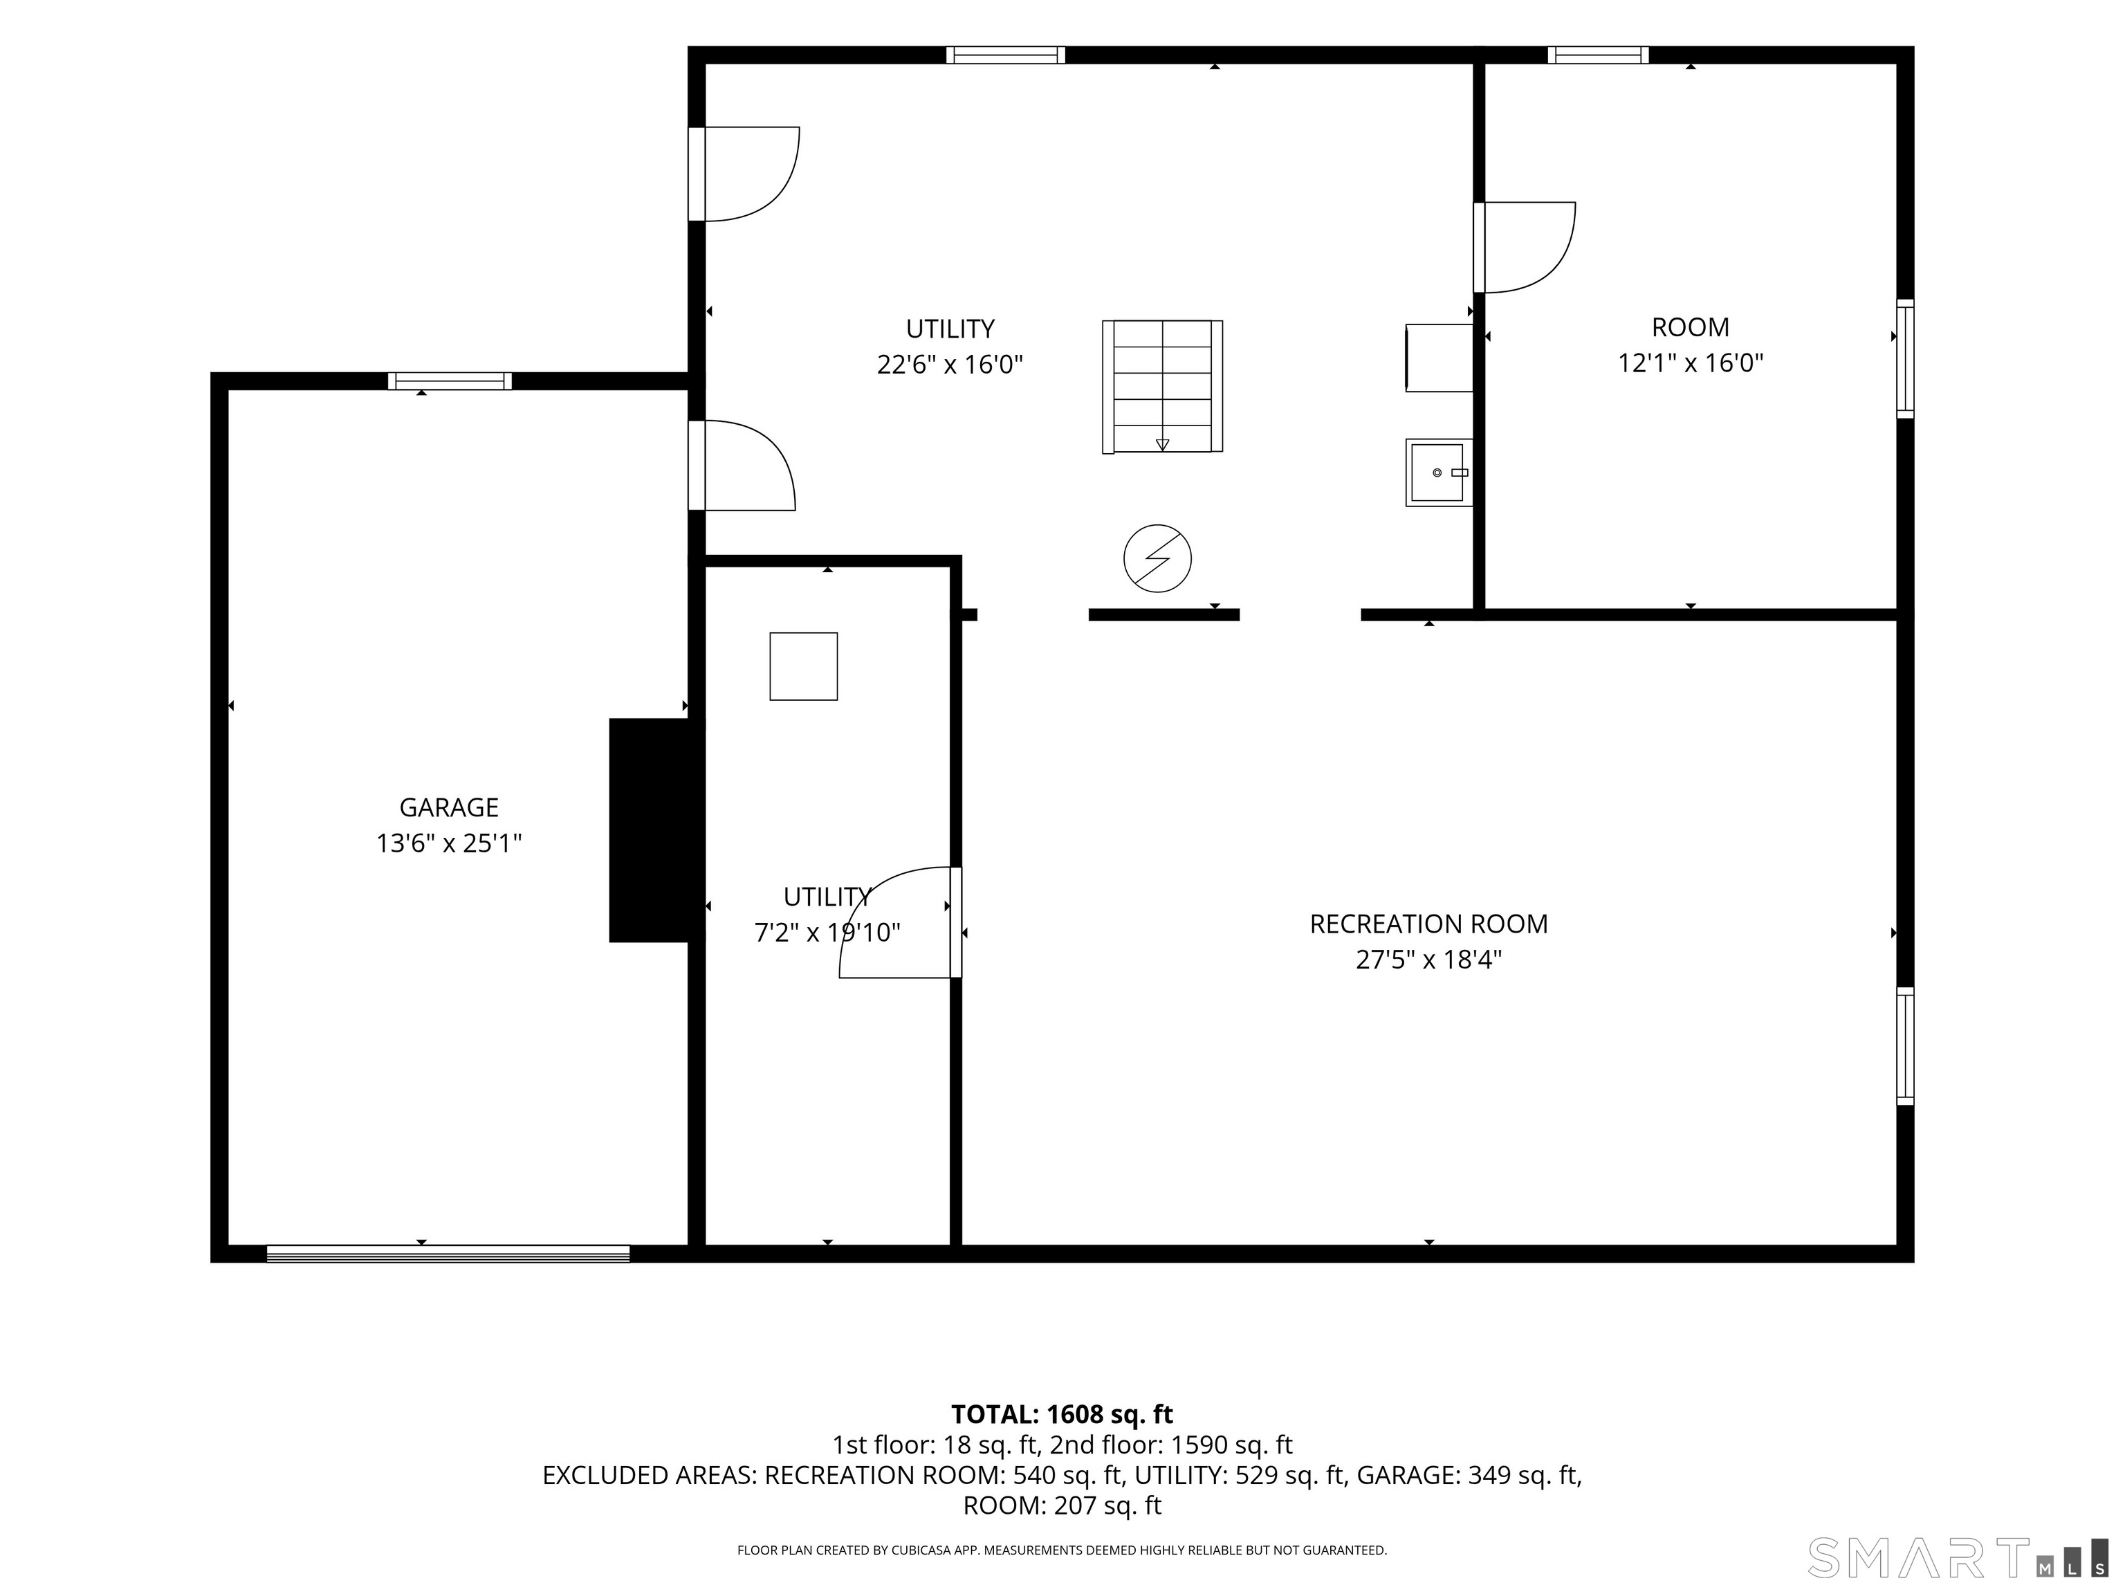
Nestled on just over an acre in one of Shelton's most convenient locations, this well-built home offers the perfect combination of space, potential, and versatility. Just minutes from Huntington Center, shopping, dining, and major highways, you'll enjoy the convenience of everyday living while still having room to spread out. Inside, you'll find hardwood floors, 3 bedrooms, 1.1 baths, and a layout ready for your personal vision. While the home reflects its original character, it presents an incredible opportunity to modernize and build equity without starting from scratch. With solid construction and timeless charm, it's the perfect canvas to create a home that truly reflects your style. The full walk-out basement provides even more room for storage, hobbies, or future finishing, while the expansive yard offers plenty of space for gardening, recreation, entertaining, or simply enjoying the privacy of your own property. Whether you're searching for your forever home, an investment in your future, or a property with room to grow, this is an opportunity you won't want to miss. **NEW FURNACE**ROOF, GUTTERS, AND CHIMNEY WERE DONE IN 2022**NEW SEPTIC SYSTEM INCLUDING FIELDS. BOM - Buyer could not secure financing.
Quiet rural, quaint historic, hip downtown
| Status | Closed |
|---|---|
| Listing date | July 16, 2026 |
| Closed date | October 06, 2026 |
| Days on market | 82 days |
| List price | $ 450,000 |
| Close price | $ 480,000 |
| Sale-to-list ratio | 106% |
| Tax amount | $ 5,053 |
| Tax year | july 2026-june 2027 |
| Financing used | Conventional fixed |
| MLS ID | #24191911 |
| List Agent | Sara Tufano |
| List Office | Real Broker CT, LLC |

Because we love Fairfield County!
© Copyright 1999 - 2026 Dagny's LLC. - 20 Windy Ridge Place Wilton, CT 06897 - Terms & Conditions
