- $727K med. price
- 15 homes for sale

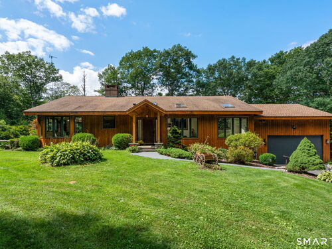
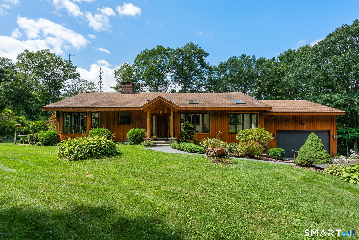
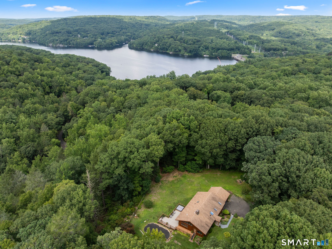
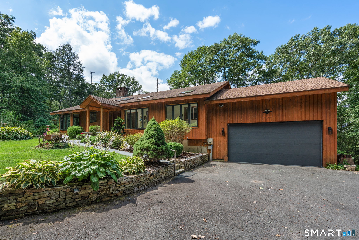
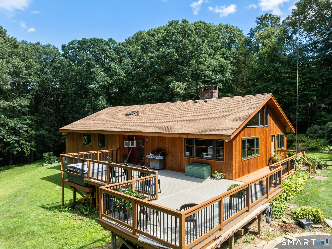
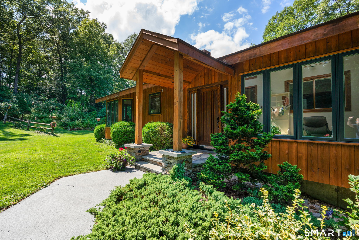
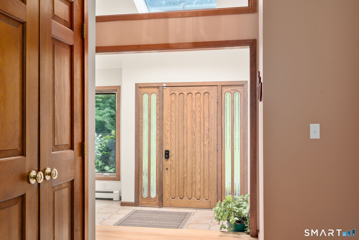
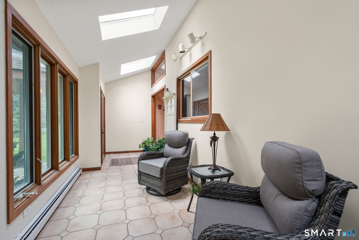
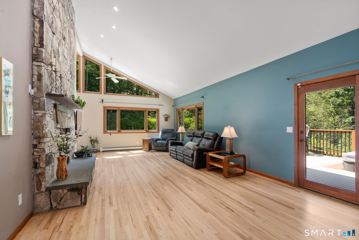
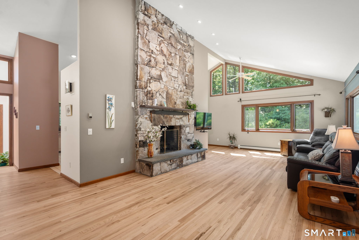
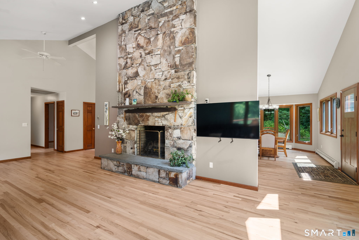
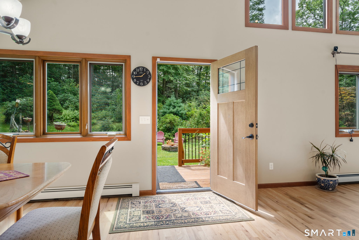
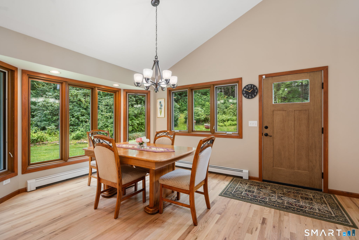
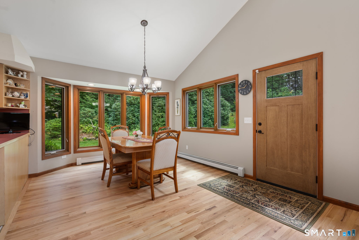
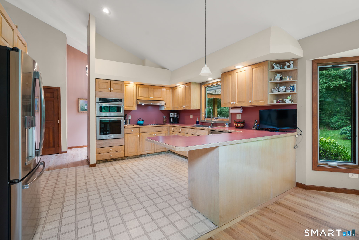
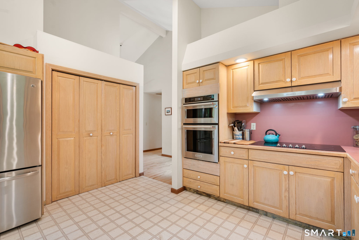
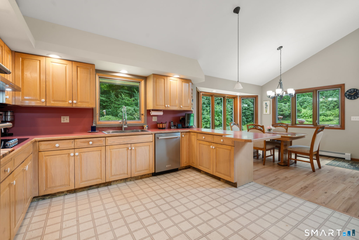
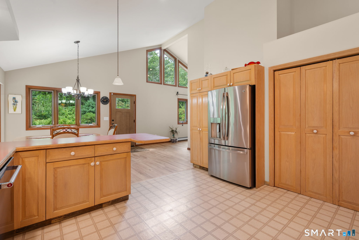
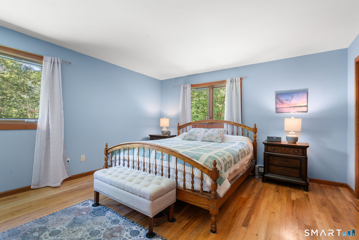
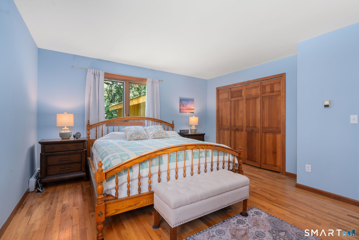
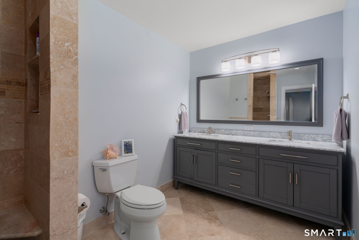
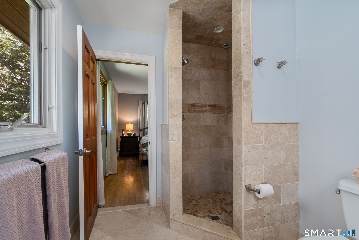
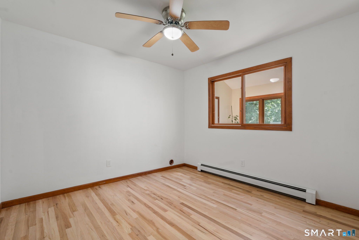
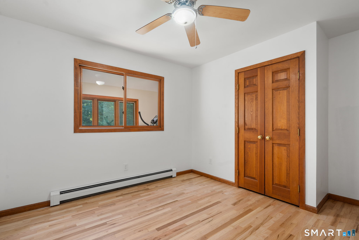
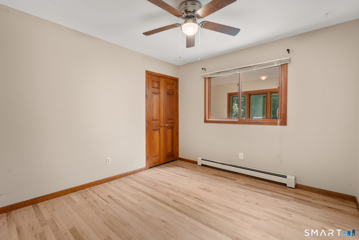
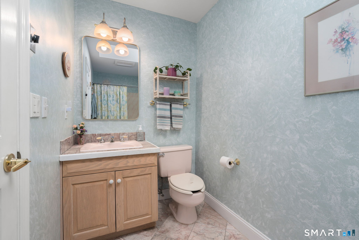
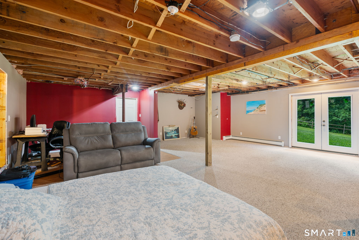
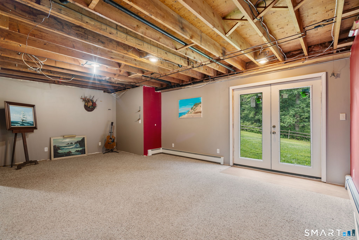
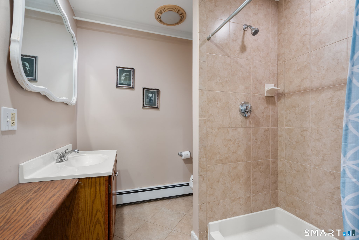
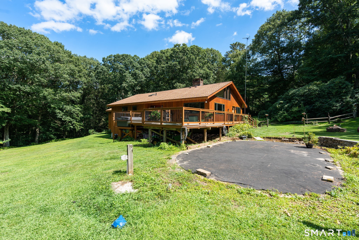
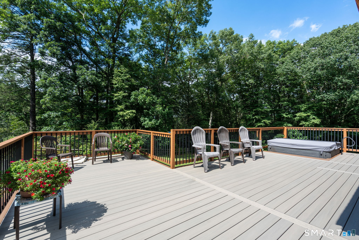
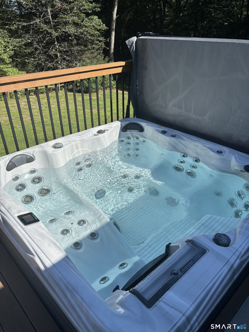
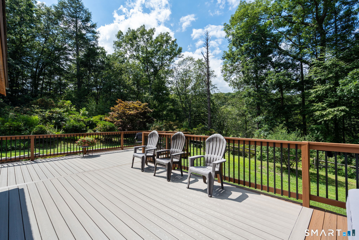
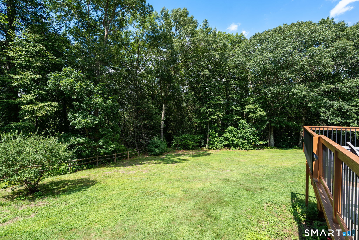
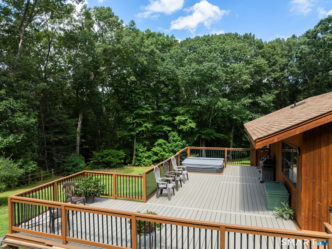
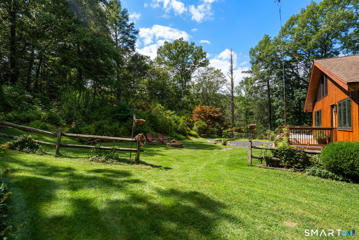
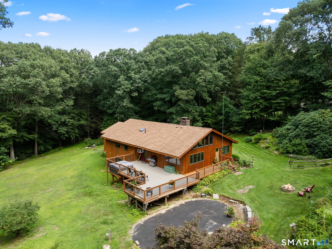
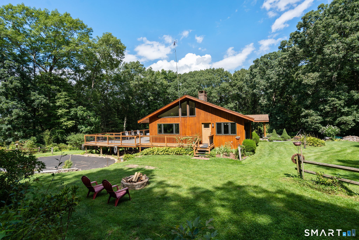
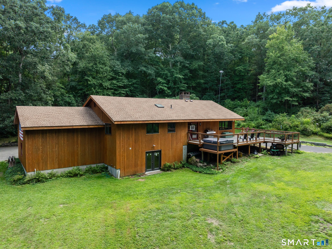
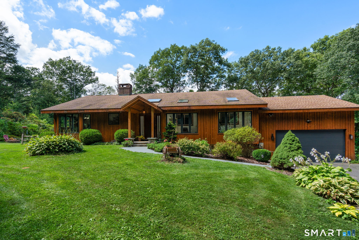
Custom-built by its current owner, a professional builder, and meticulously maintained since 1988, this exceptional ranch reflects a level of craftsmanship and structural integrity rarely found today. Substantial construction, thoughtful proportions, and enduring materials speak to a home designed with longevity in mind. Framed by beautiful stone walls and impeccably maintained landscaping, the property is bordered by two town trails, creating a remarkable sense of privacy and tranquility. Inside, the open floor plan features vaulted ceilings, refinished hardwood floors, new windows, and a dramatic floor-to-ceiling stone fireplace that serves as the centerpiece of the living space. Abundant natural light fills the home, while a tiled front room offers a peaceful escape for reading, or relaxing. Three generously sized bedrooms offer ample closet space, including a primary bedroom w/ double sinks and a tiled stall shower. A sprawling new deck wraps along the back and side of the home, overlooking the spectacular property that provide privacy, and color throughout the seasons. The heated, walk-out lower level is already plumbed for a kitchen and offers excellent potential for an in-law suite or expanded living space. Built with intention and maintained with exceptional care, this distinctive residence offers timeless craftsmanship, flexible living, and an extraordinarily private setting.The home feels tucked away yet close to Monroe parks, schools and Route 25 conveniences.
A charming, rural feel with modern amenities
| Status | Active |
|---|---|
| Listing date | August 25, 2026 |
| List price | $ 689,900 |
| Current price | $ 689,900 |
| Tax amount | $ 12,697 |
| Tax year | july 2026-june 2027 |
| MLS ID | #24200594 |
| List Agent | Jennifer Lockwood |
| List Office | Coldwell Banker Realty |

Because we love Fairfield County!
© Copyright 1999 - 2026 Dagny's LLC. - 20 Windy Ridge Place Wilton, CT 06897 - Terms & Conditions
