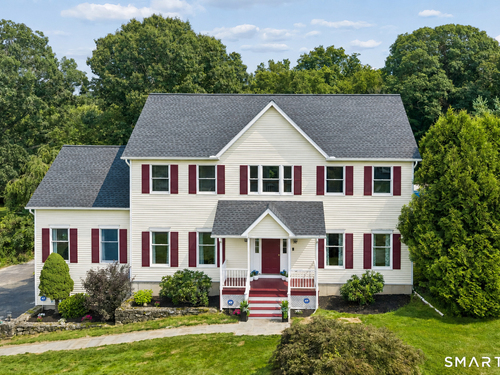
64 Georges Ln Monroe, CT, 06468

single family home
$ 829,000 For Sale Active Aug 13, 2026
  • 4 beds
  • 3 baths
  • 2,736 sq ft
  • 1 acre
  • 2000 year built
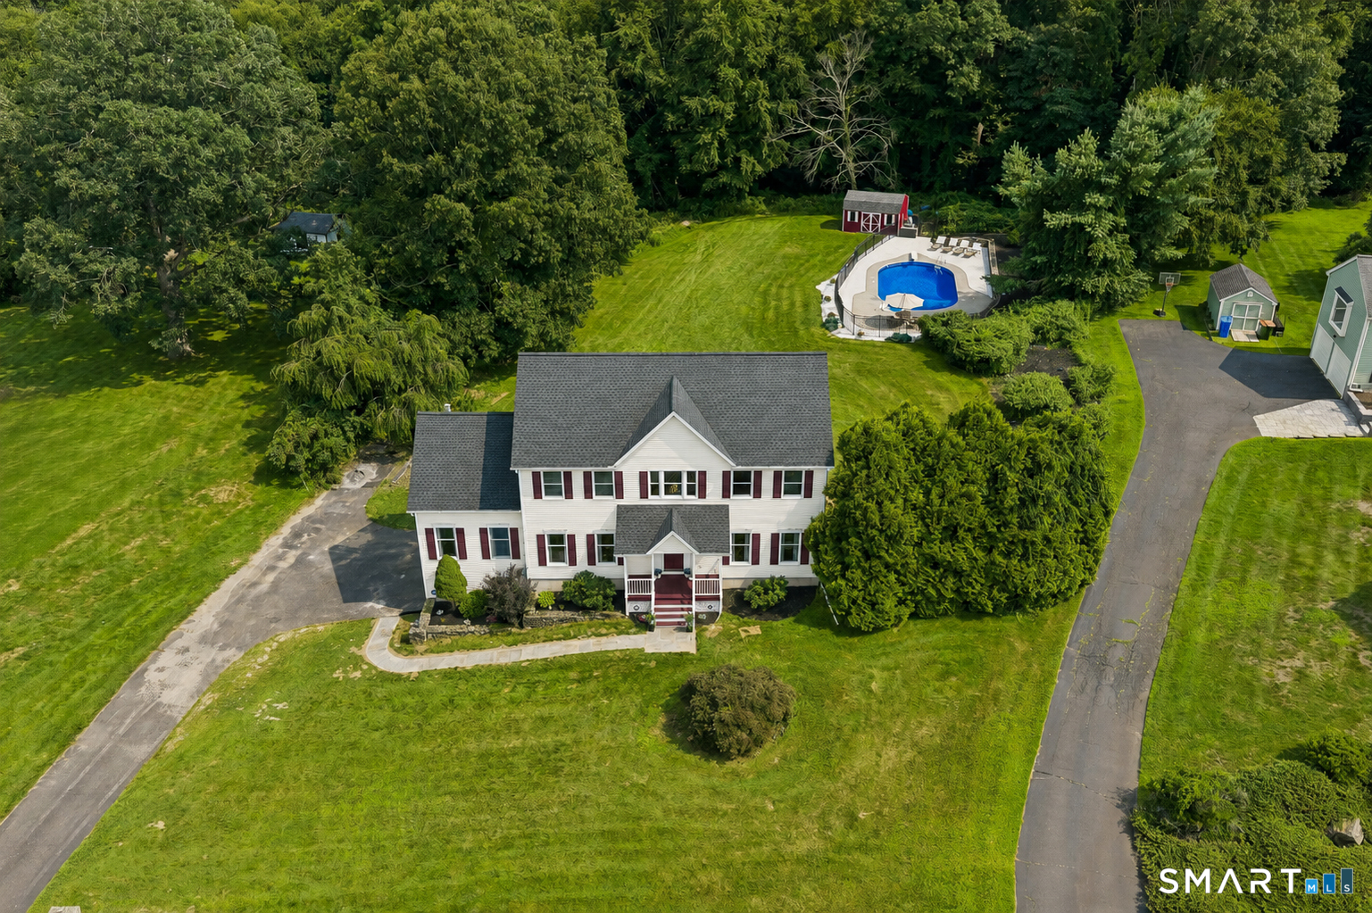
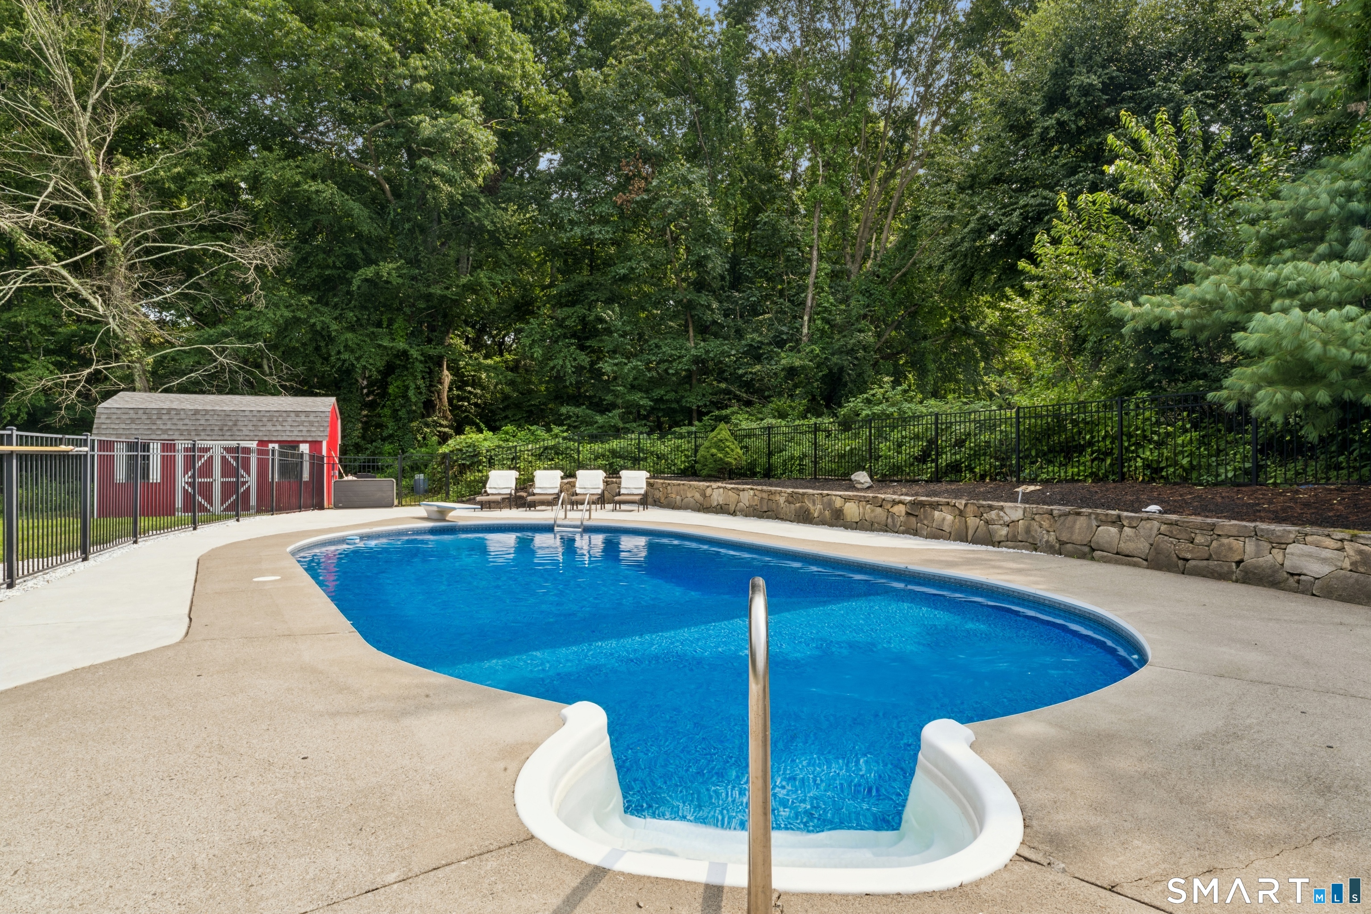
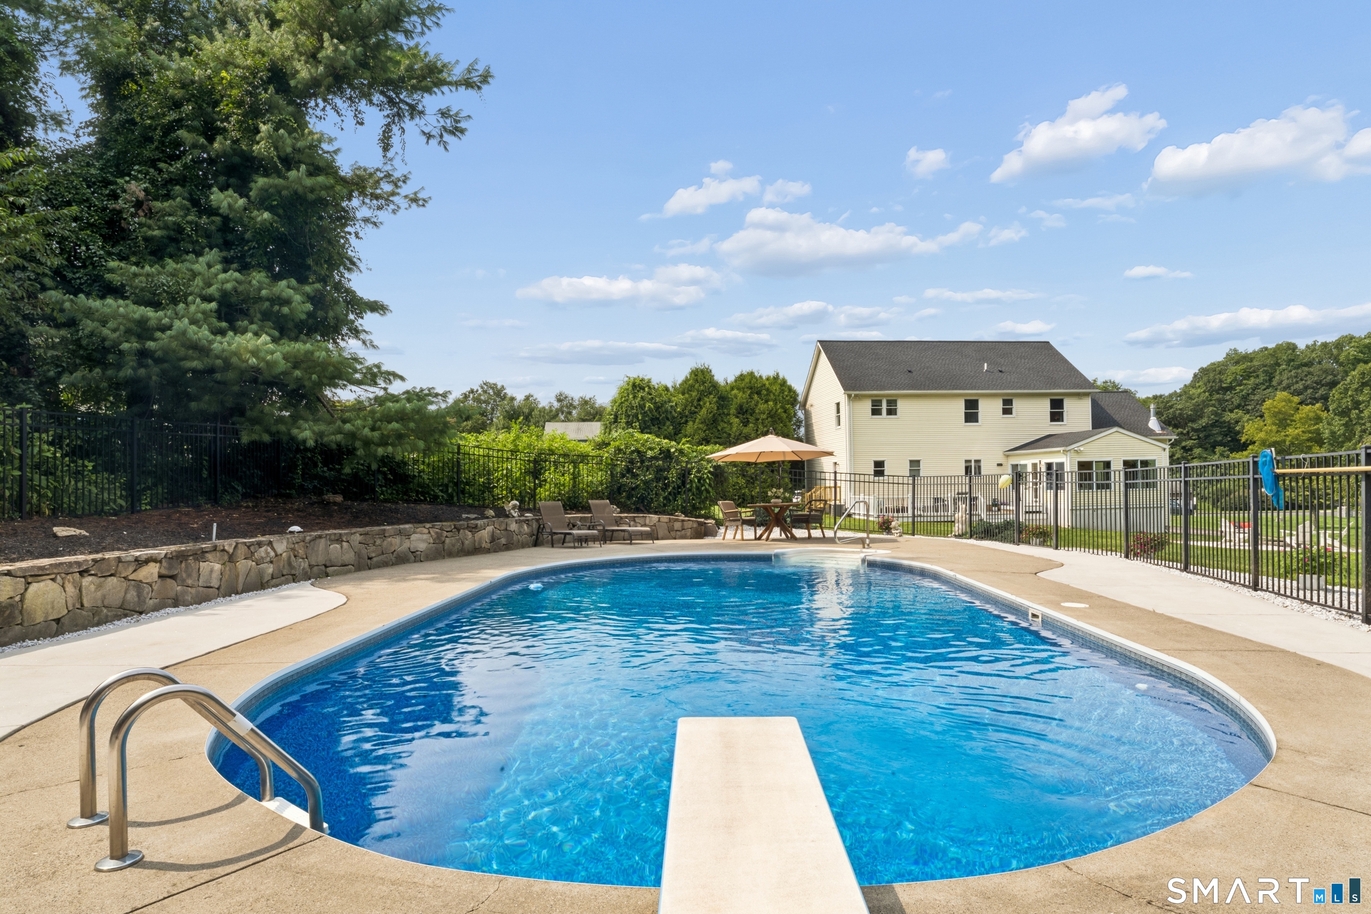
  • in ground pool
  • 2 cars garage

About the Home

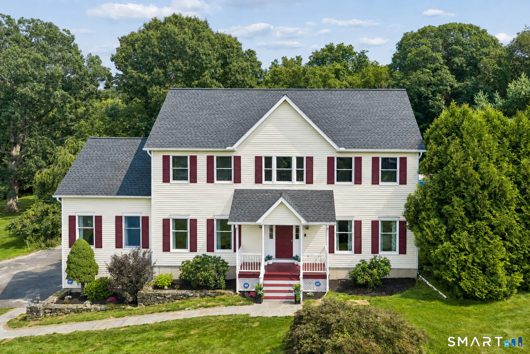
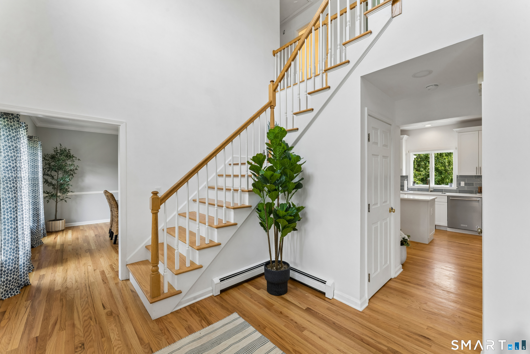
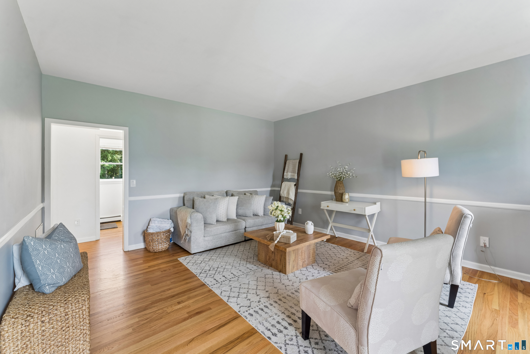
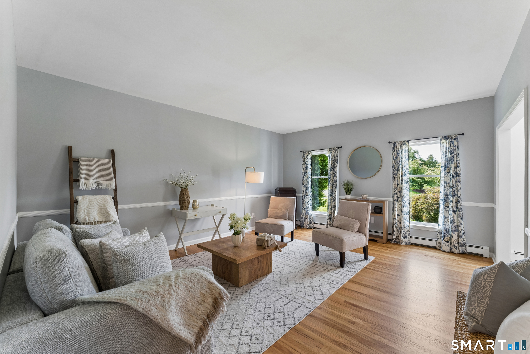
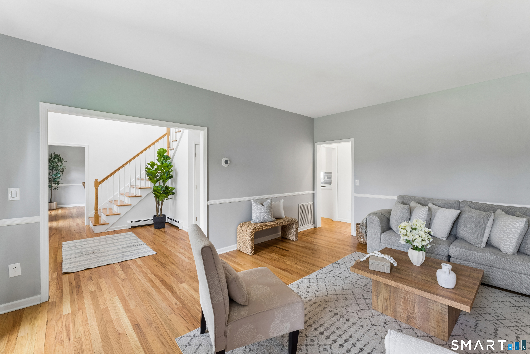
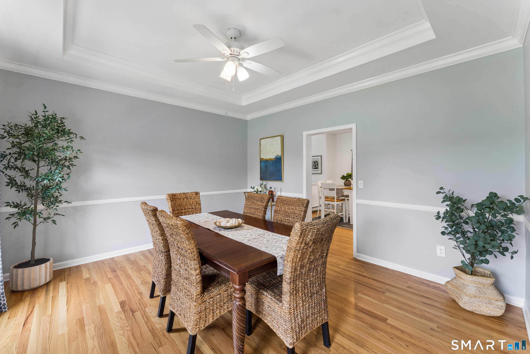
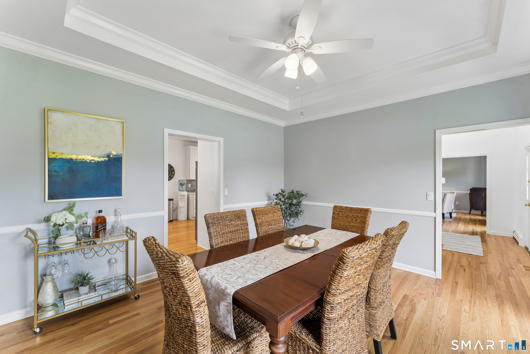
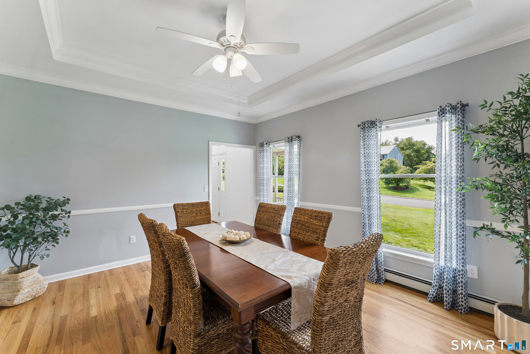
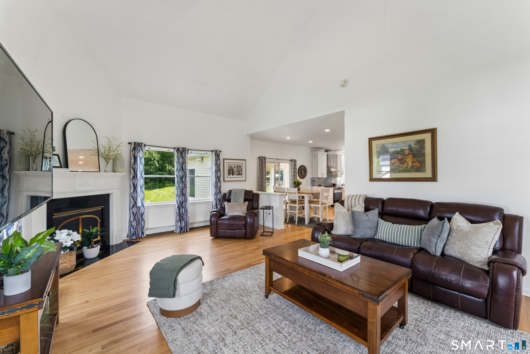
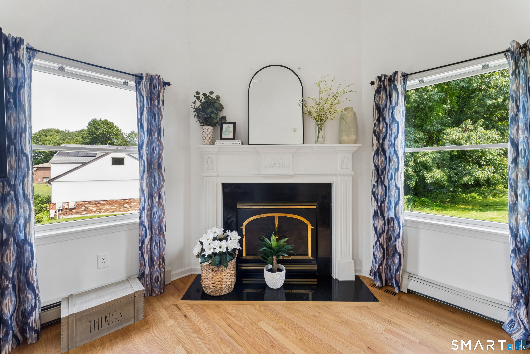
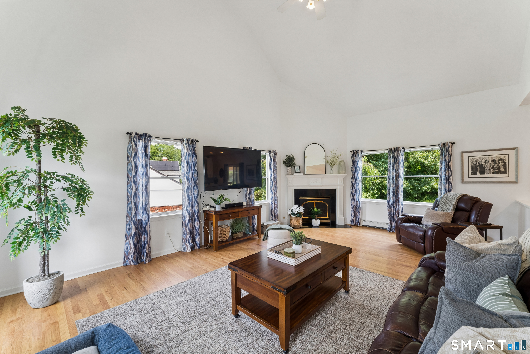
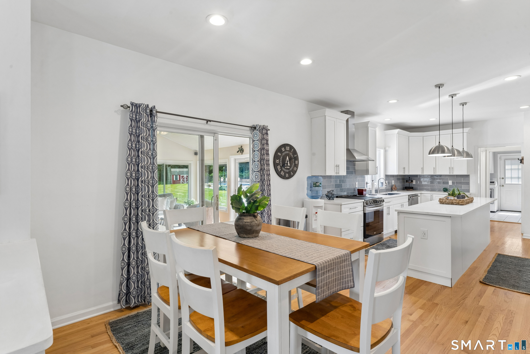
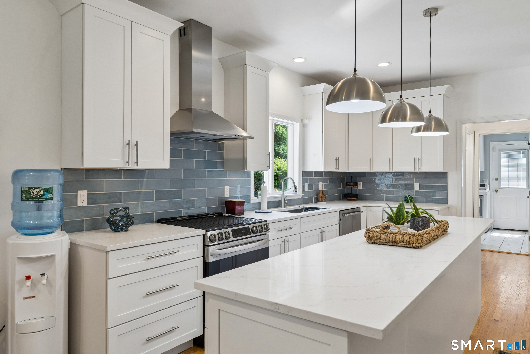
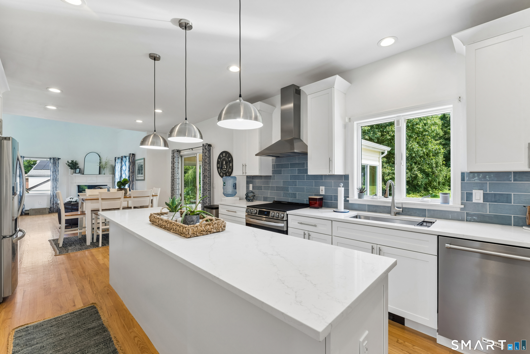
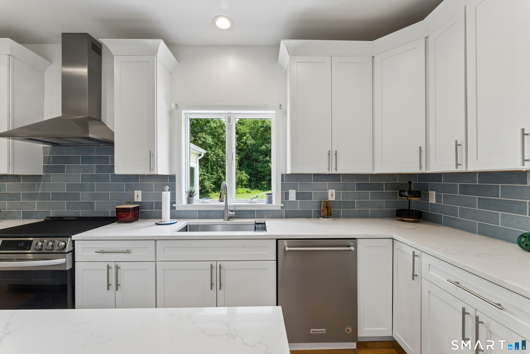
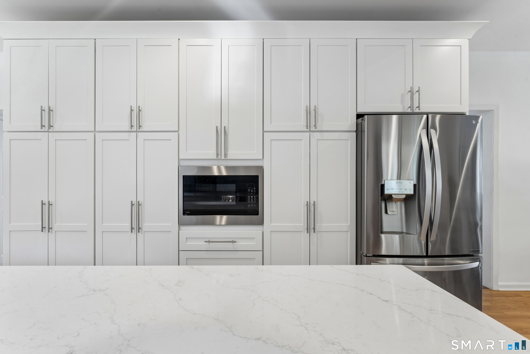
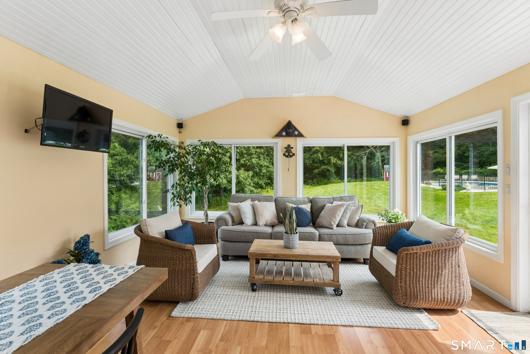
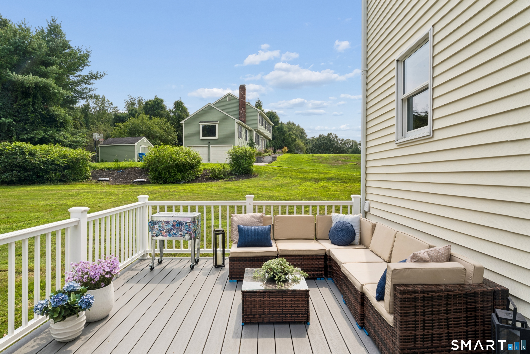
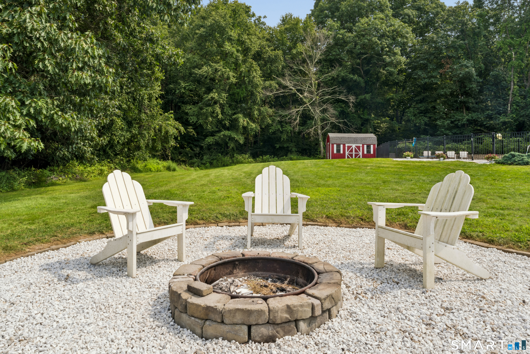
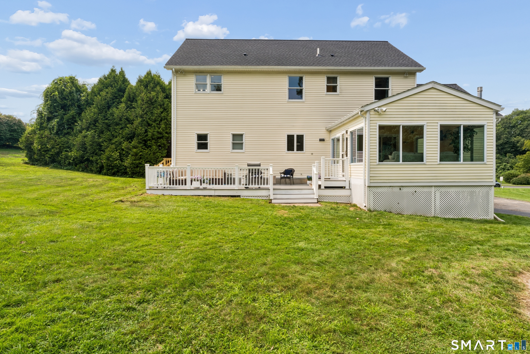
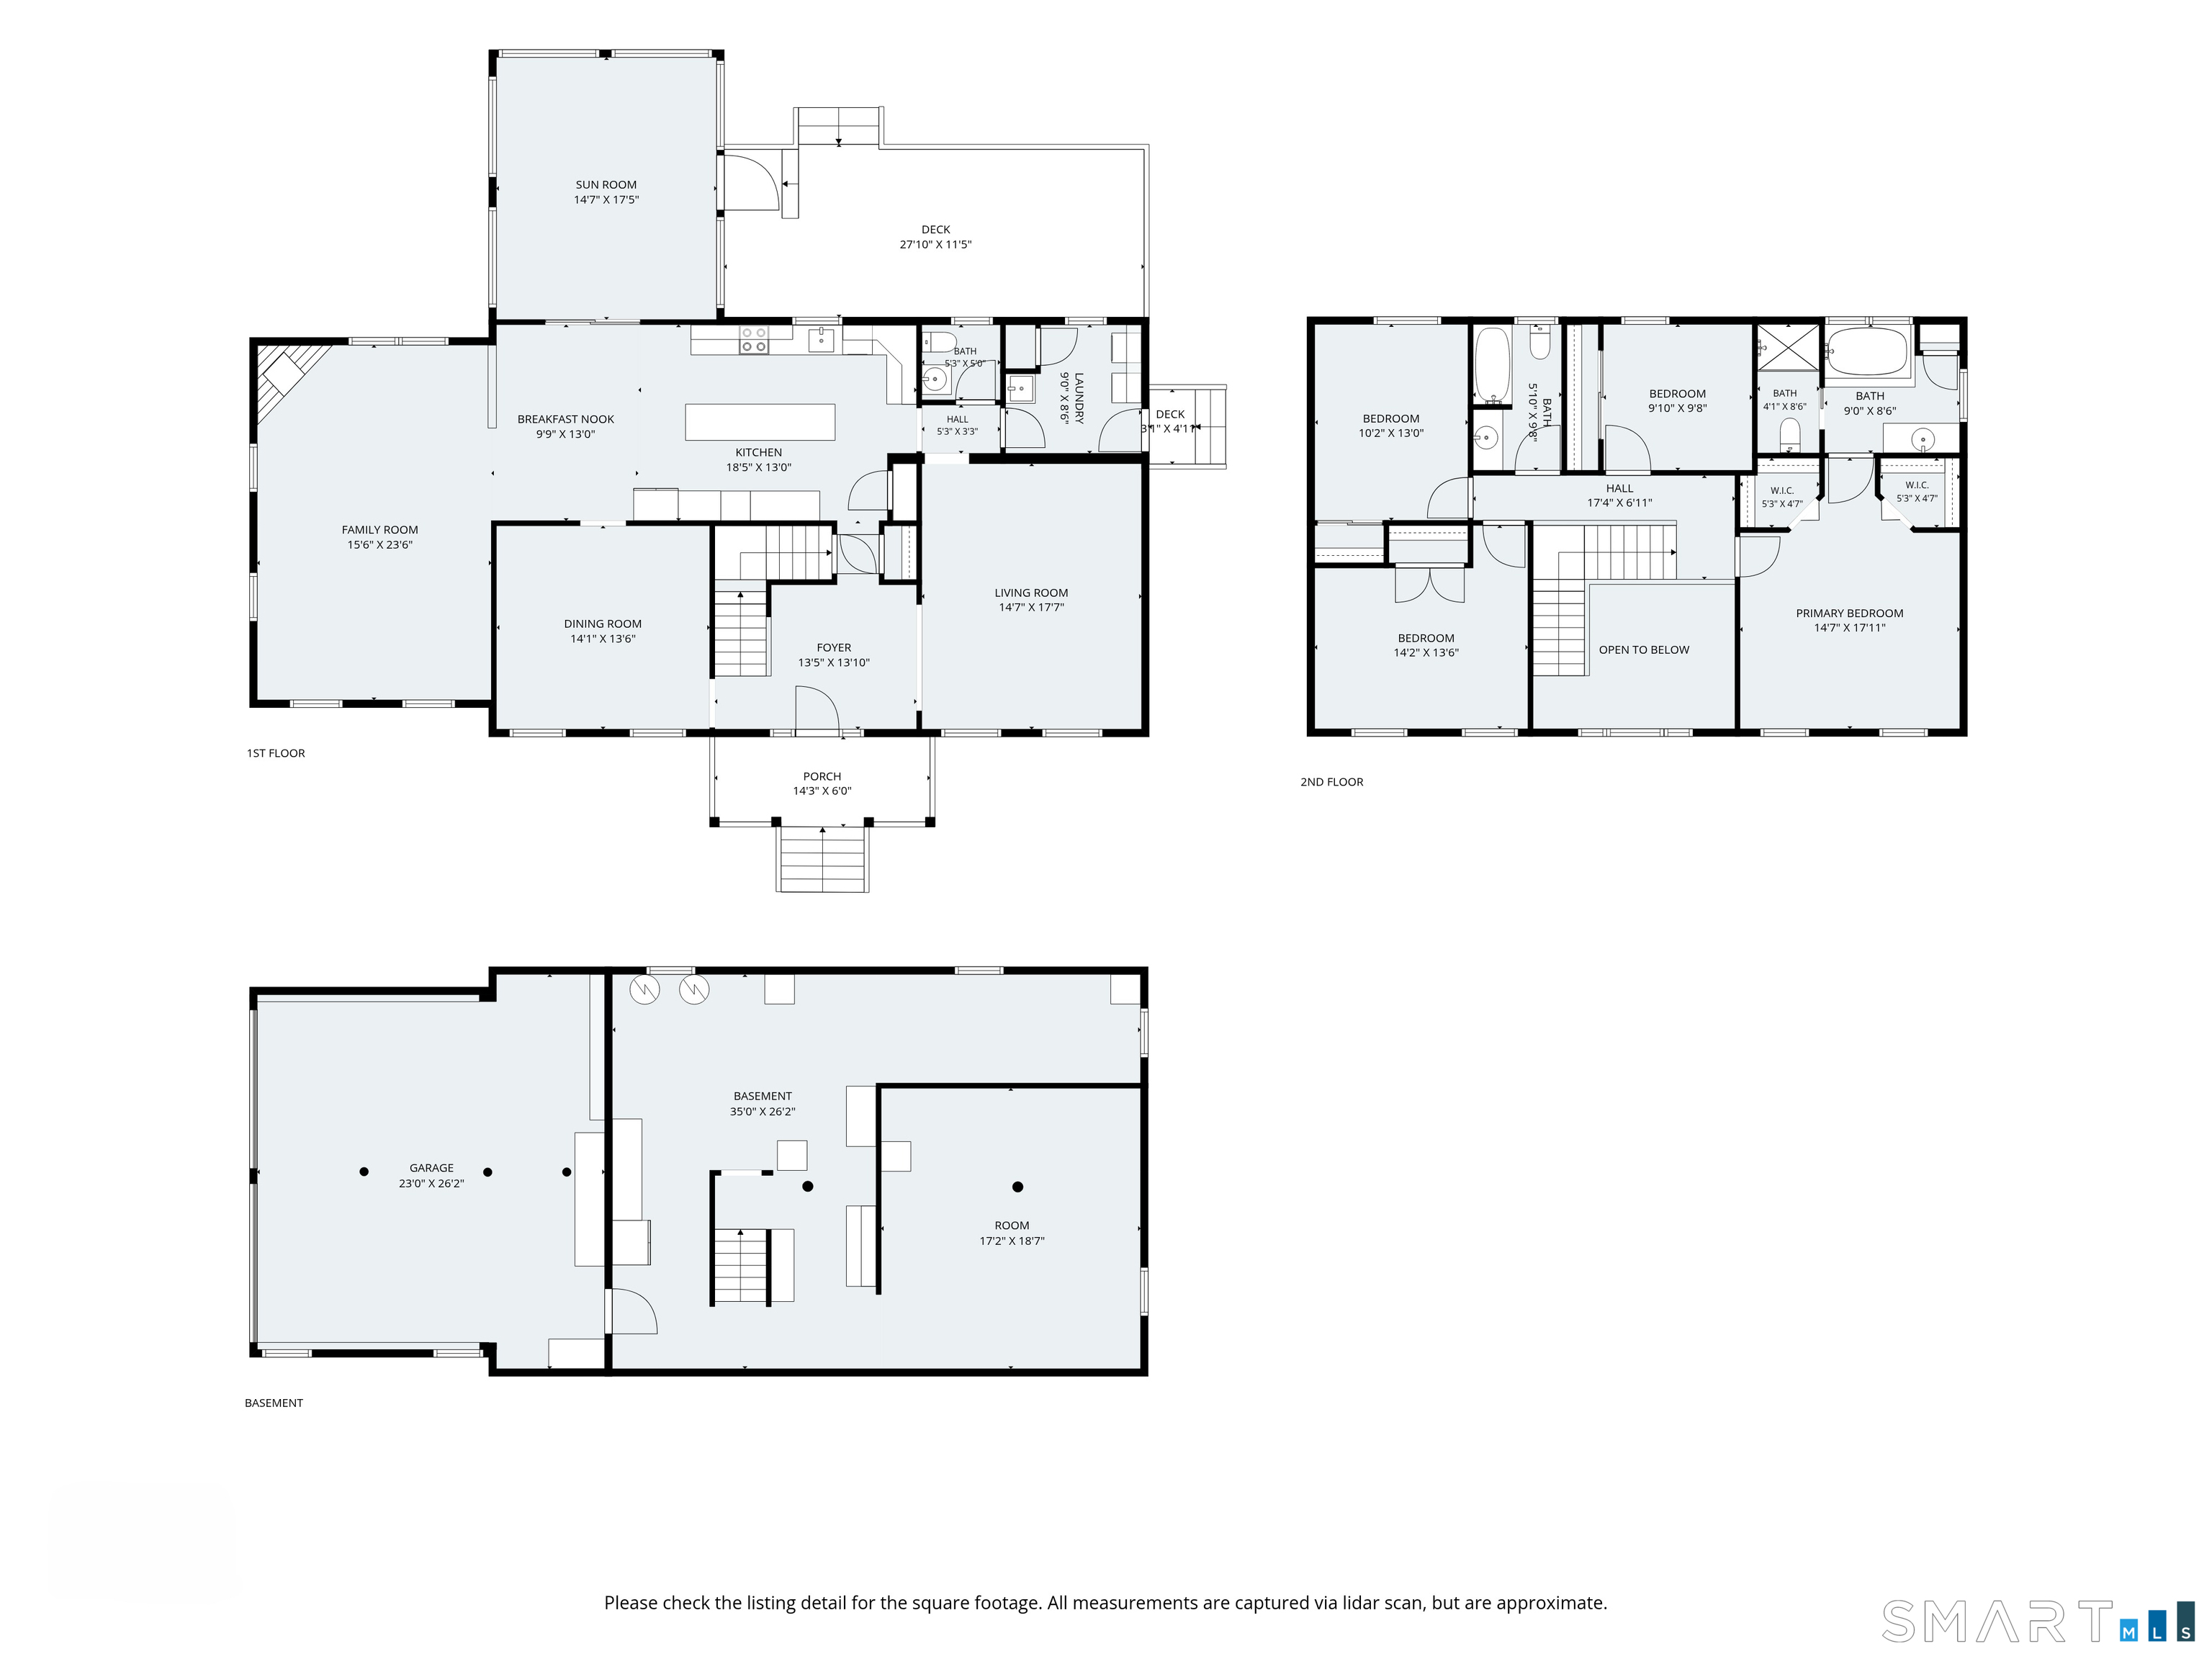
Location, location, location! Welcome to 64 Georges Lane, a beautifully updated 4-bedroom, 21/2-bath home nestled on a quiet cul-de-sac in one of Monroe's most desirable neighborhoods. Set on a gorgeous 1-acre landscaped lot, this property offers the perfect blend of privacy, comfort, & convenience, with easy access to I-84, Route 15, Route 8, and Route 25. Step inside to find gleaming hardwood floors & an inviting, open-feeling layout designed for both everyday living & entertaining. The spacious family room features soaring cathedral ceilings & a cozy fireplace. A formal living room & dining room provide elegant spaces for entertaining guests & hosting holiday gatherings. The brand-new eat-in kitchen is sure to impress, featuring stainless steel appliances, quartz countertops, & plenty of workspace. Just off the kitchen, a bright & airy three-season porch leads to an expansive Trex deck. Enjoy summer days in the heated inground pool, gather around the fire pit, or simply relax among the mature trees that create a peaceful, park-like setting. The large unfinished basement offers abundant storage & potential for future use. Outdoor enthusiasts will appreciate the home's proximity to Rails-to-Trails, Wolf Park, Great Hollow Lake, Webb Mountain Park, Lake Zore, & other local amenities. Add in Monroe's highly regarded blue ribbon schools, & this home offers an exceptional combination of lifestyle, location, & value. 64 Georges Lane isn't simply a house-it's a place to call home

Rooms & Interior

4 bedrooms beds
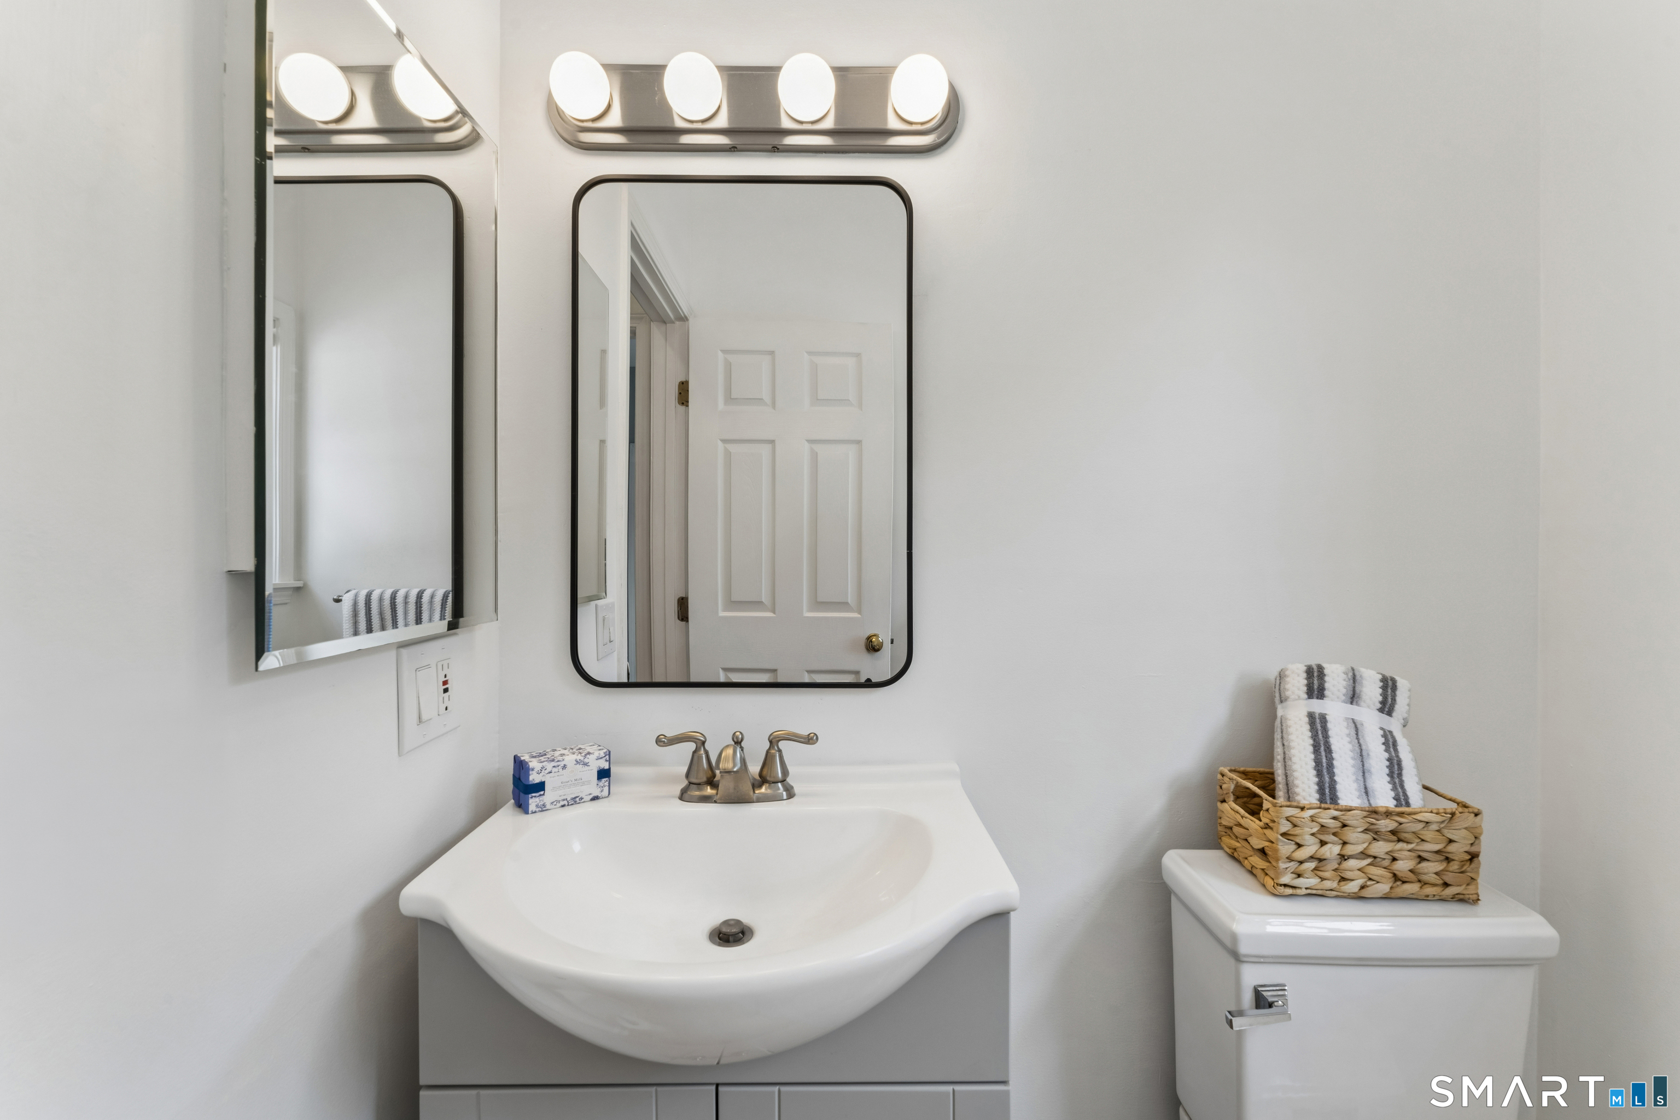
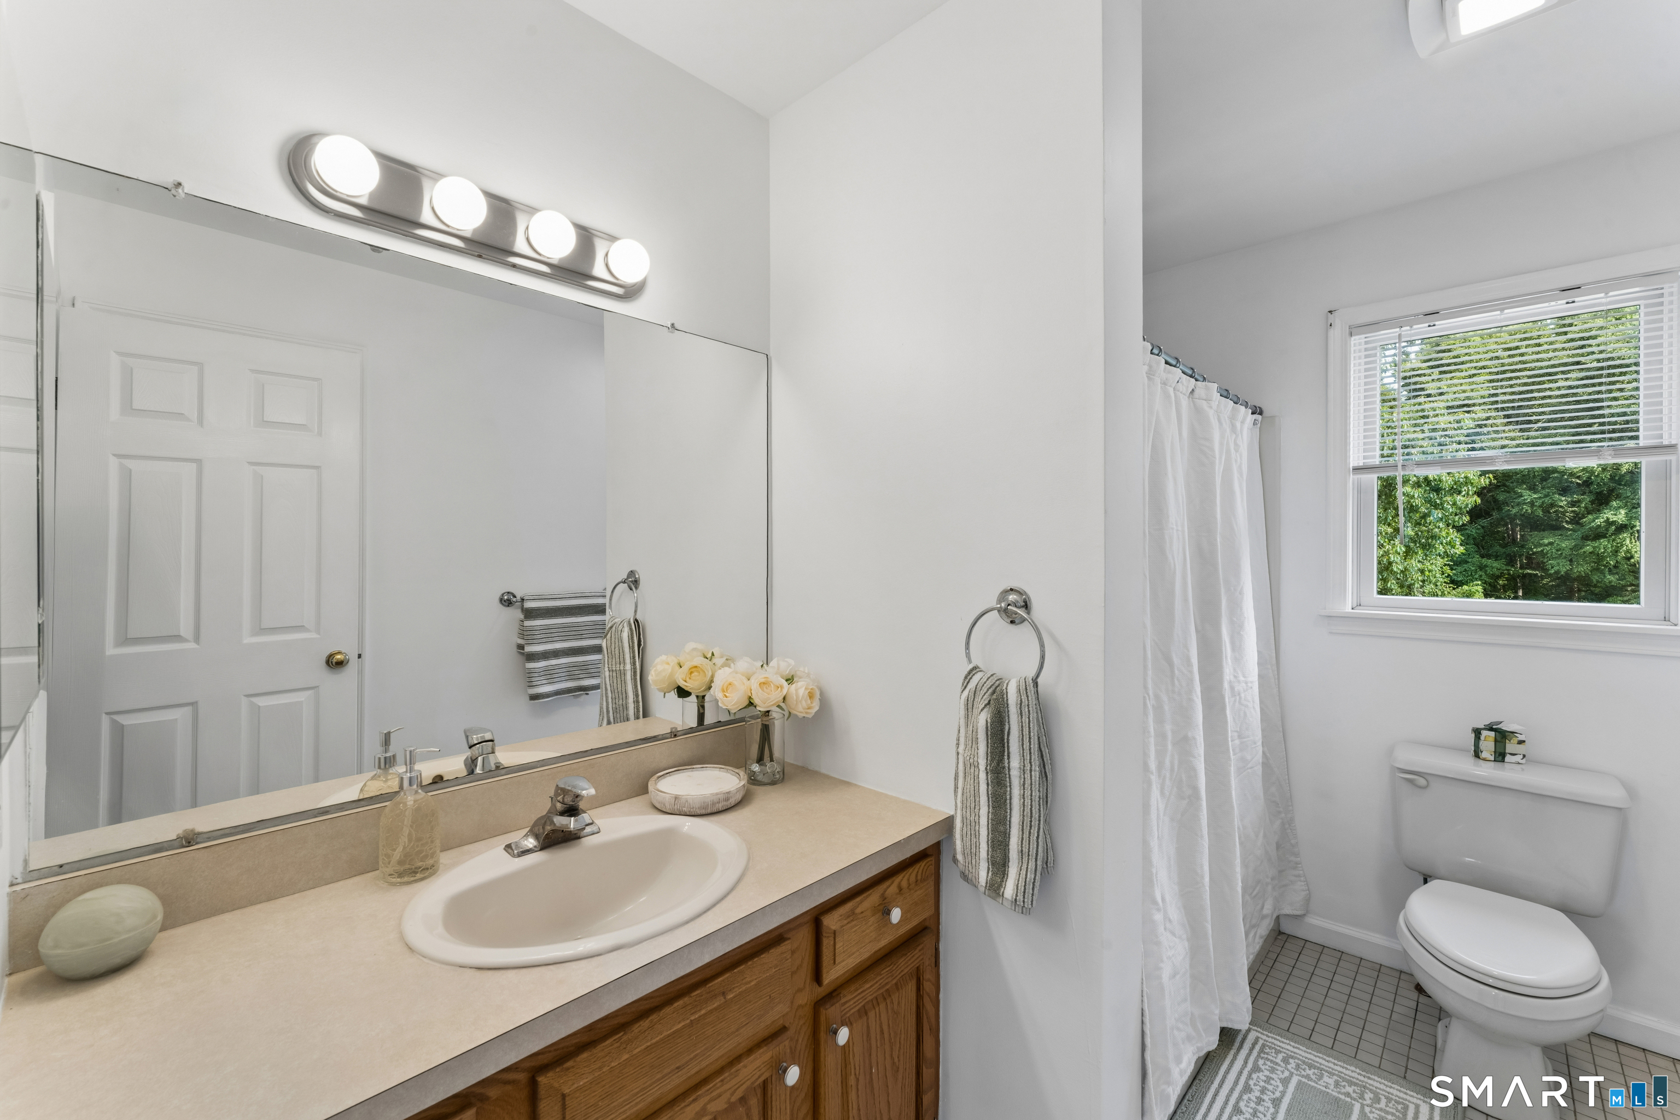
2 full + 1 half baths
2,736 square feet sq ft

Room Details

  • Dining Room (Main Level) Hardwood Floor
  • Family Room (Main Level) Cathedral Ceiling, Ceiling Fan, Gas Log Fireplace, Hardwood Floor
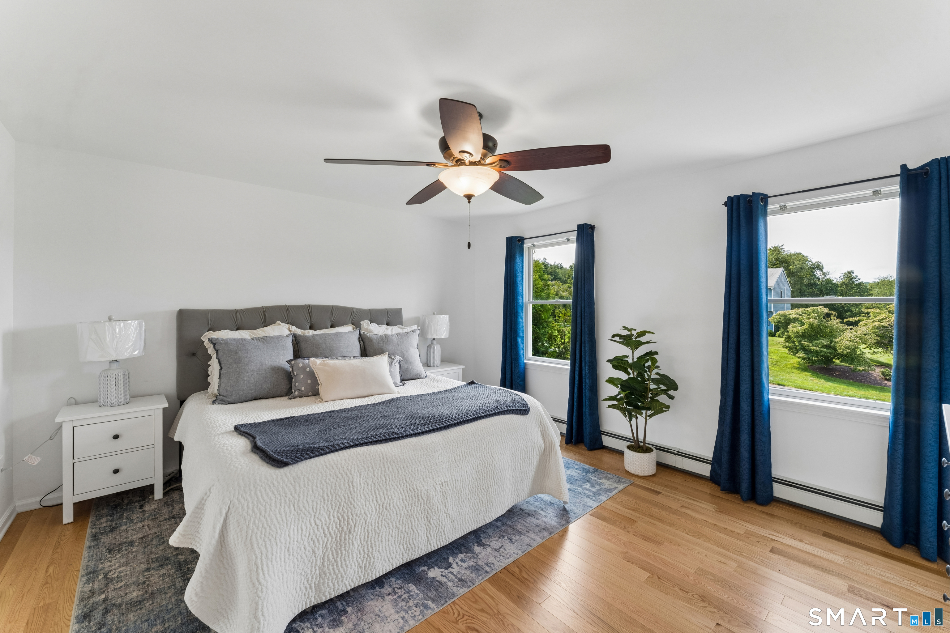
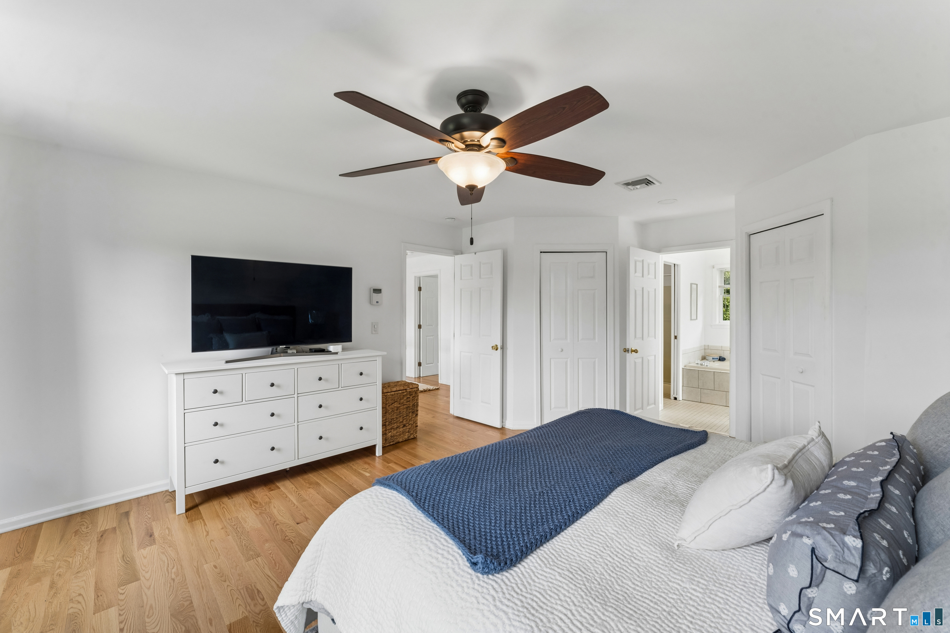
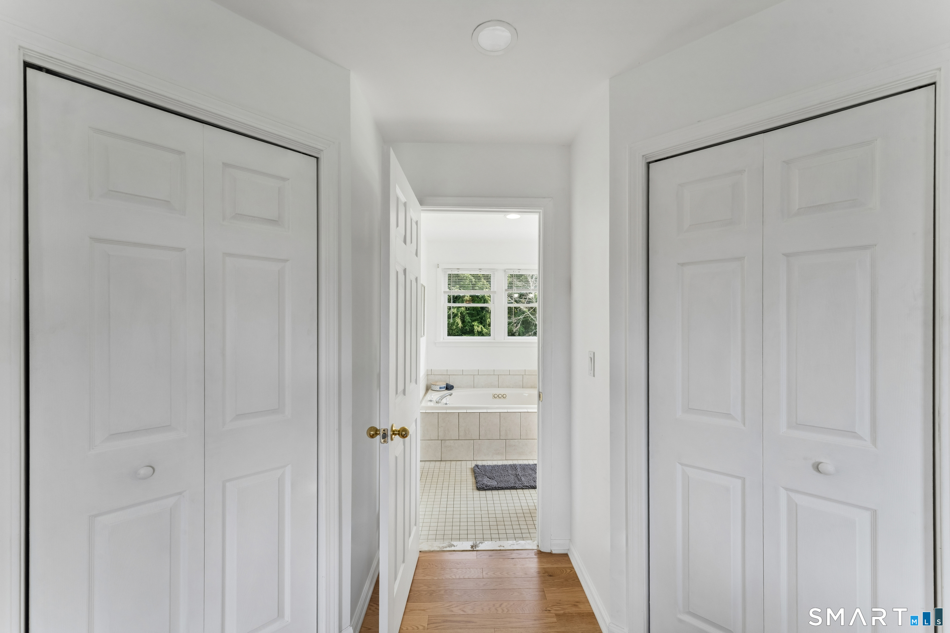
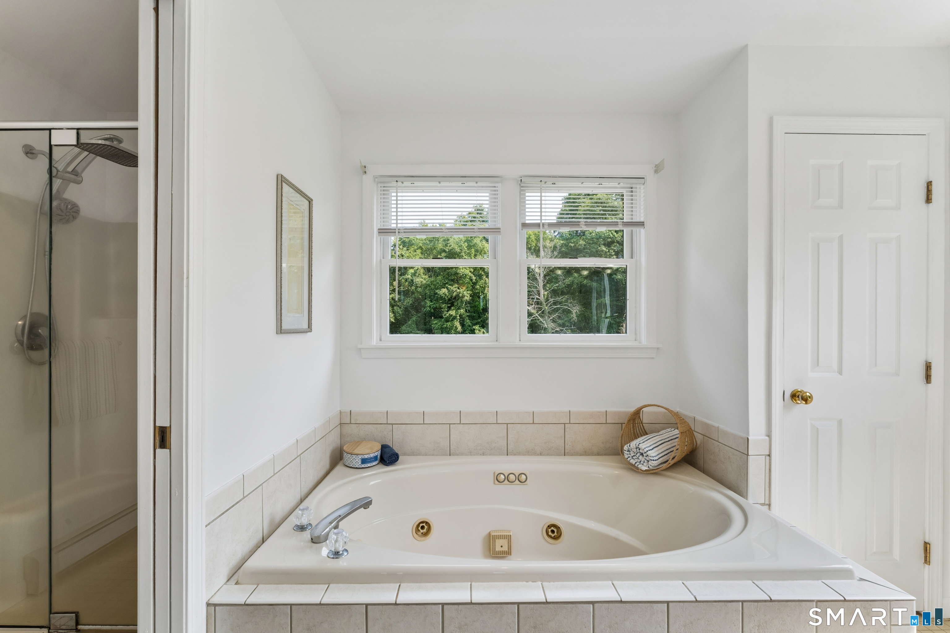
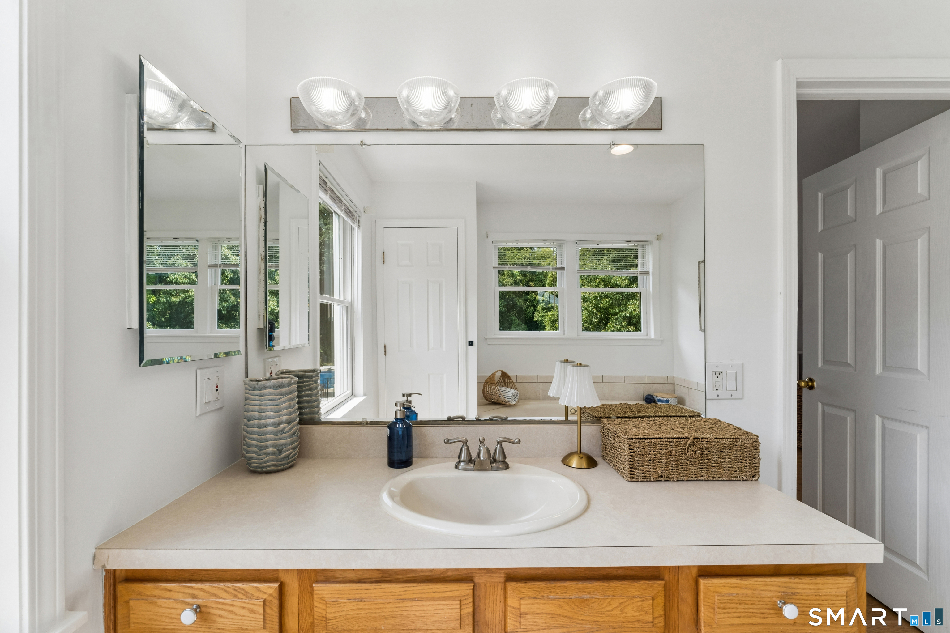
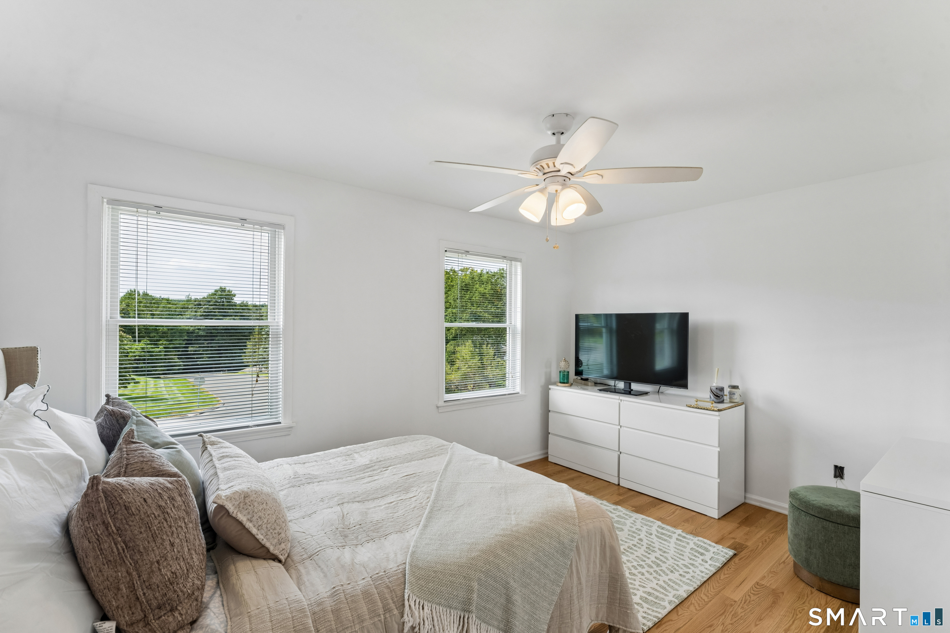
  • Primary Bedroom (Upper Level) Bedroom Suite, Ceiling Fan, Full Bath, Whirlpool Tub, Walk-In Closet, Hardwood Floor
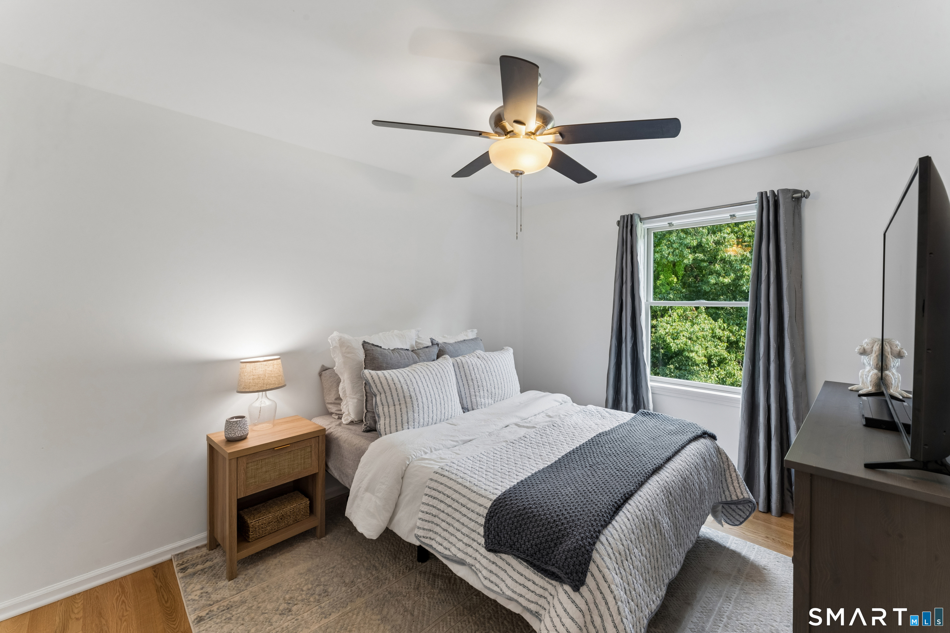
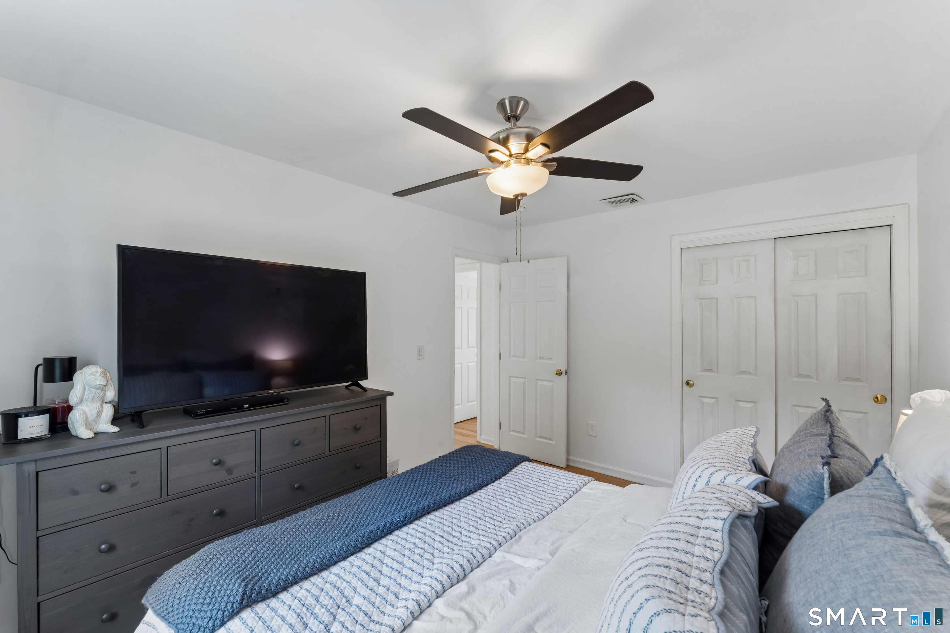
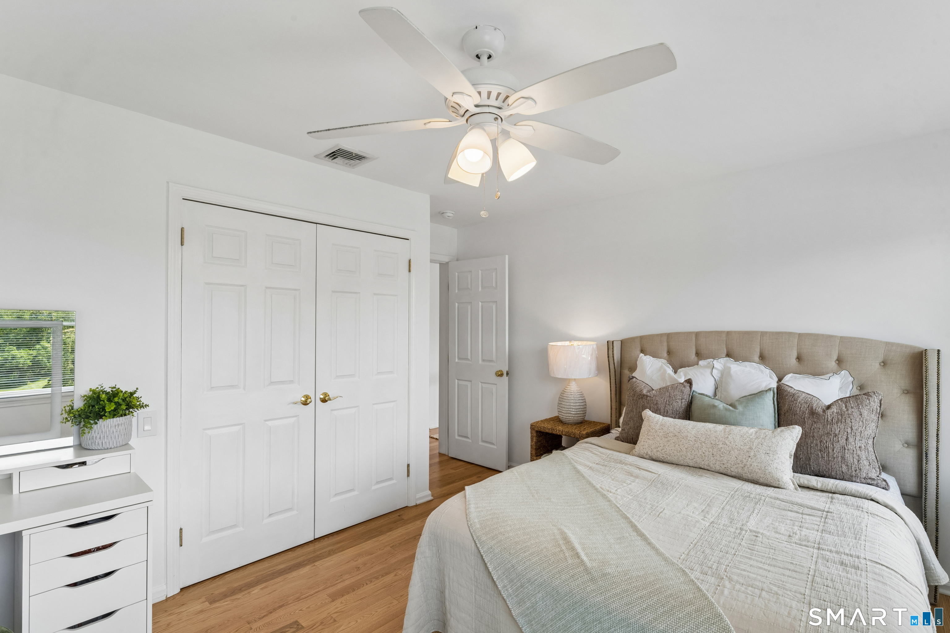
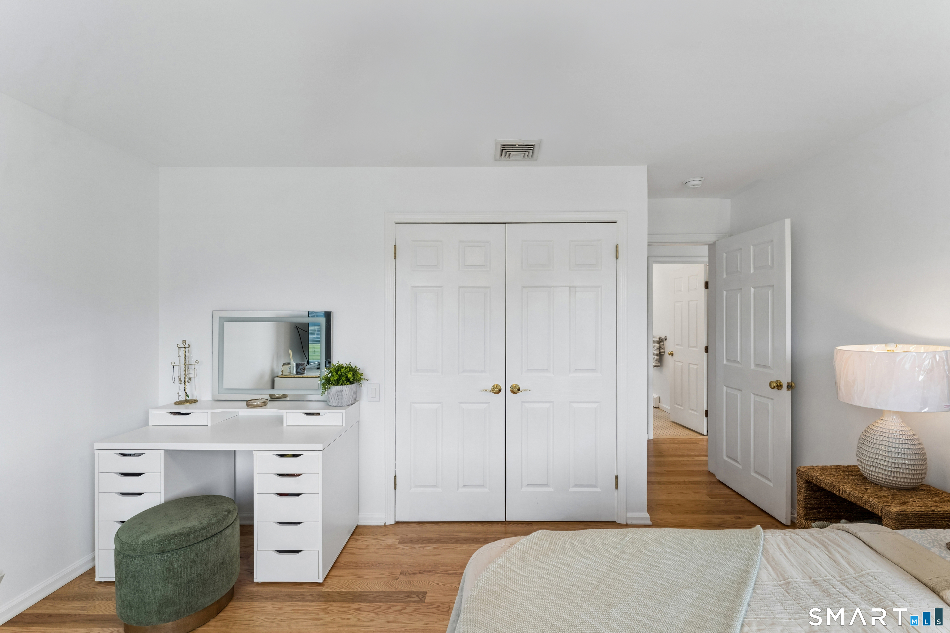
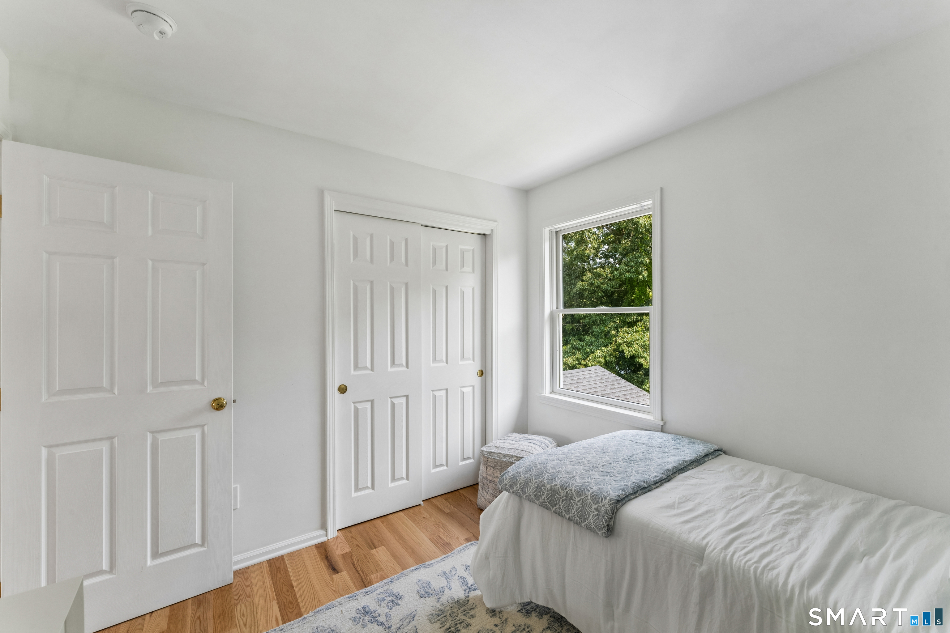
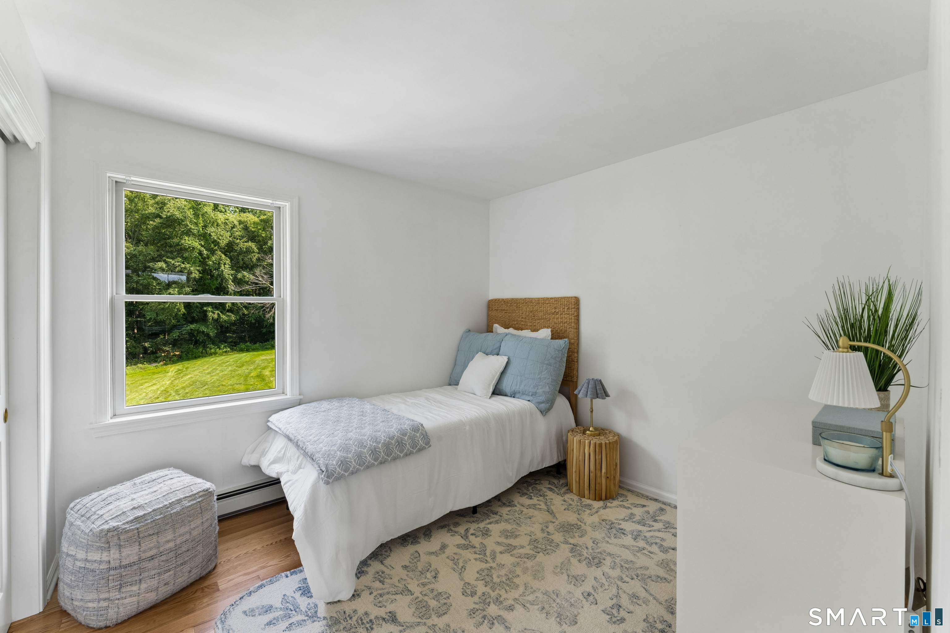
  • Bedroom (Upper Level) Hardwood Floor
  • Bedroom (Upper Level) Hardwood Floor
  • Bedroom (Upper Level) Hardwood Floor
  • Living Room (Main Level) Hardwood Floor
  • Kitchen (Main Level) Remodeled, Quartz Counters, Island, Pantry, Sliders, Hardwood Floor
  • Kitchen (Main Level) Remodeled, Quartz Counters, Island, Pantry, Sliders, Hardwood Floor
  • Sun Room (Main Level) Balcony/Deck, Ceiling Fan, Sliders, Hardwood Floor

Home Features

Heating

  • Fireplaces: 1
  • Heating: radiator
  • Heat fuel type: oil
  • Fuel tank: in garage

Cooling

  • Central air

Interior Features

  • Auto garage door opener
  • Security system

Appliances

  • Microwave
  • Refrigerator
  • Dishwasher
  • Washer
  • Electric dryer

Home Automation

  • Thermostat(s)

Attic

  • Unfinished
  • Storage space
  • Floored
  • Pull-down stairs

Basement

  • Full
  • Unfinished

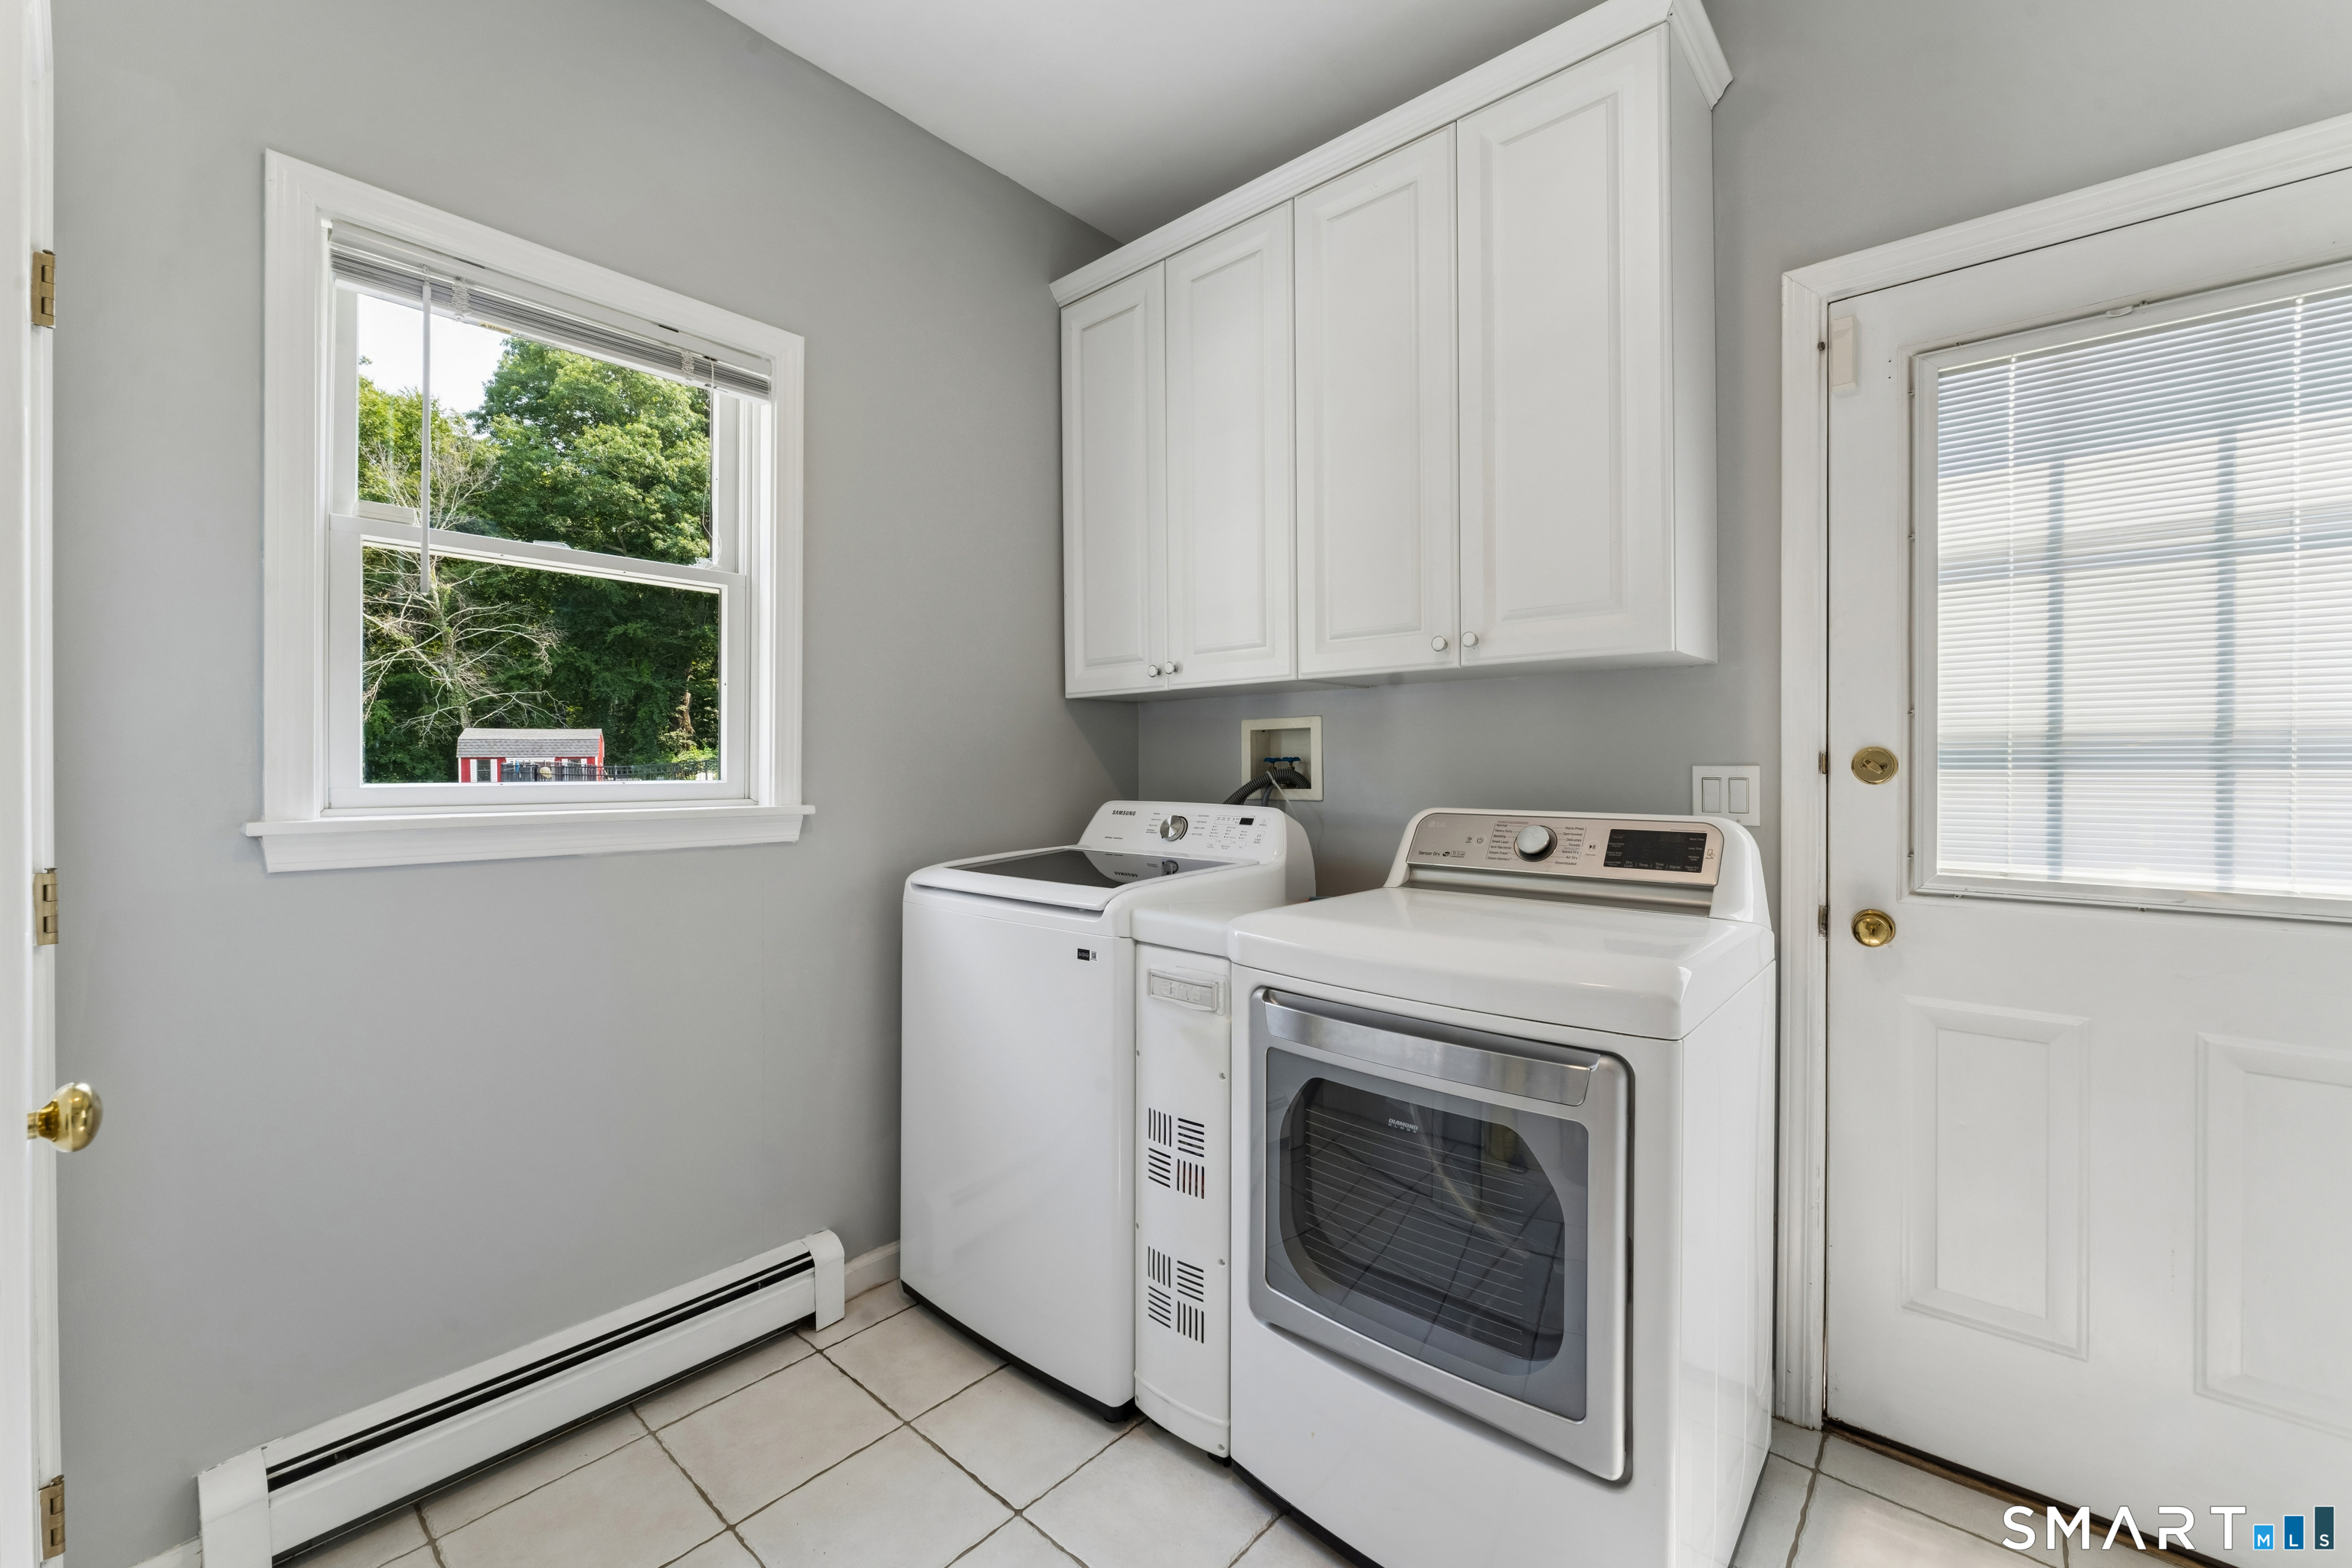
Laundry

  • Location: off kitchen in mud room
  • Main level

Exterior Features

  • Porch-enclosed
  • Shed
  • Porch
  • Deck
  • Gutters
  • Lighting
  • Covered deck

Property Details

Parking

  • Garage spaces: 2
  • Attached garage
  • Paved
  • Off street parking

Swimming Pool

  • Heated
  • In ground pool

Lot Details

  • Lot surface: 1 acres
  • Lightly wooded
  • Level lot

Utilities

  • Water: private well
  • Sewage: septic

Near-by Amenities

  • Lake
  • Library
  • Medical facilities
  • Park
  • Shopping/mall

Construction Details

Style
colonial

Construction year
2000

Exterior Siding
vinyl siding

Foundation
concrete

Roof
asphalt shingle


Area & Town

This home is located in Monroe Center neighborhood, in the town of Monroe.

Monroe Connecticut

A charming, rural feel with modern amenities

  • $630K med. price
  • 73 homes for sale

Finance & Listing Info

Status Active
Listing date August 13, 2026
List price $ 829,000
Current price $ 829,000
Tax amount $ 13,935
Tax year july 2025-june 2026
MLS ID #24199051
List Agent Nicholas Germak
List Office Scalzo Real Estate

64 Georges Lane Home Photos

Because we love Fairfield County!

© Copyright 1999 - 2026 Dagny's LLC. - 20 Windy Ridge Place Wilton, CT 06897 - Terms & Conditions