About the Home
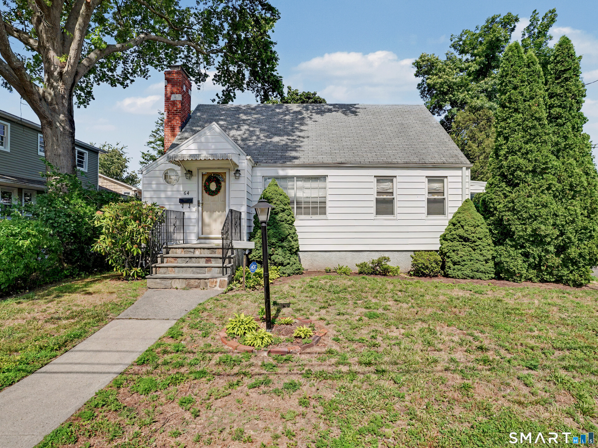
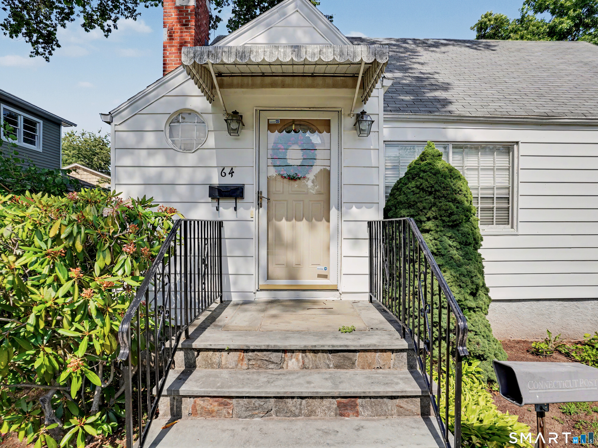
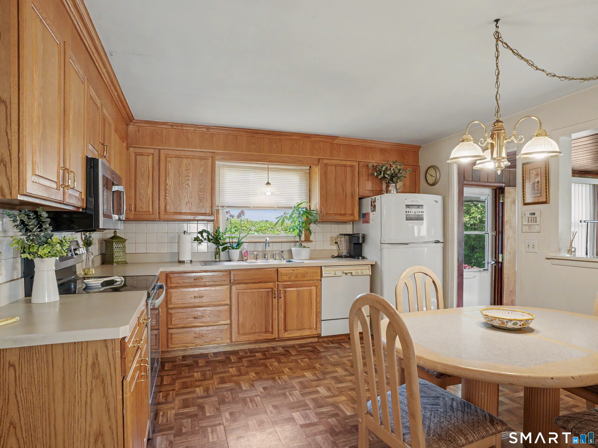
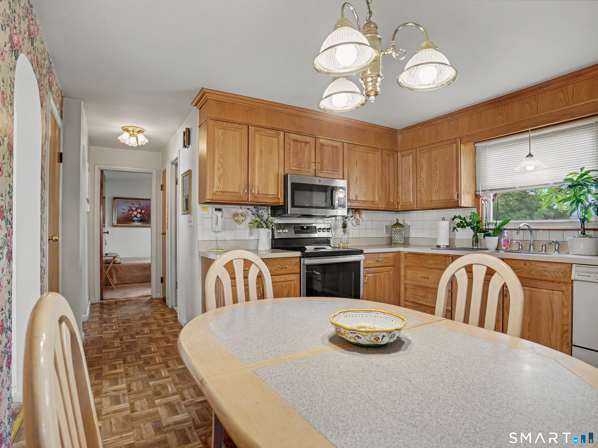
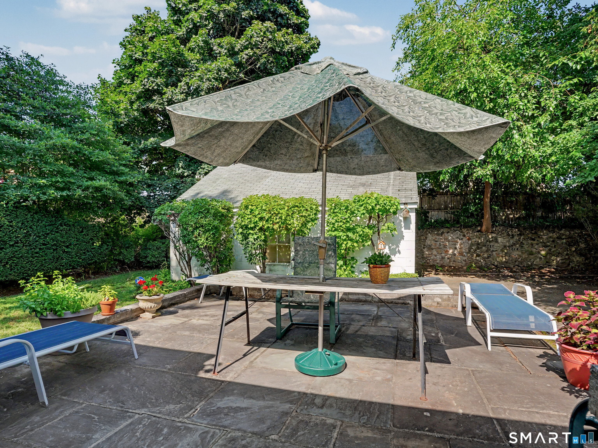
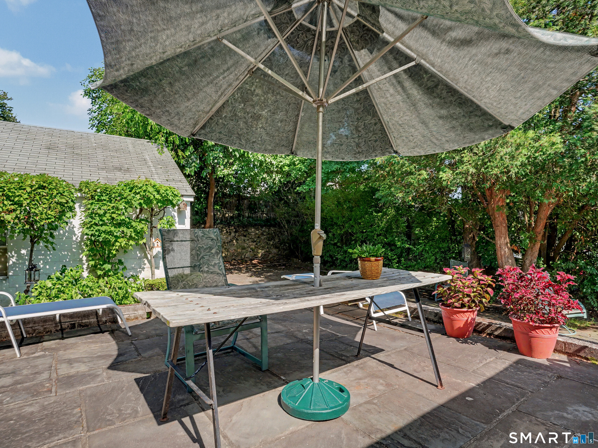
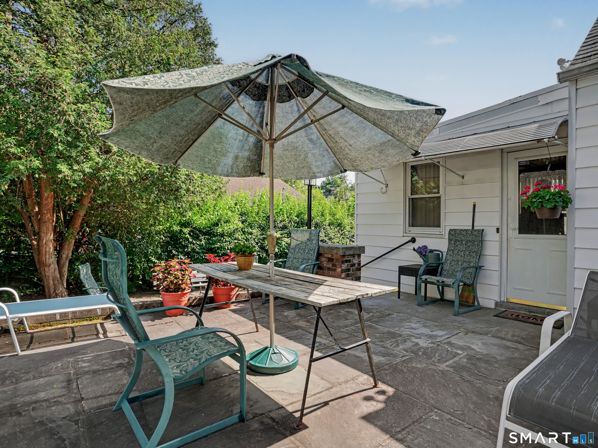
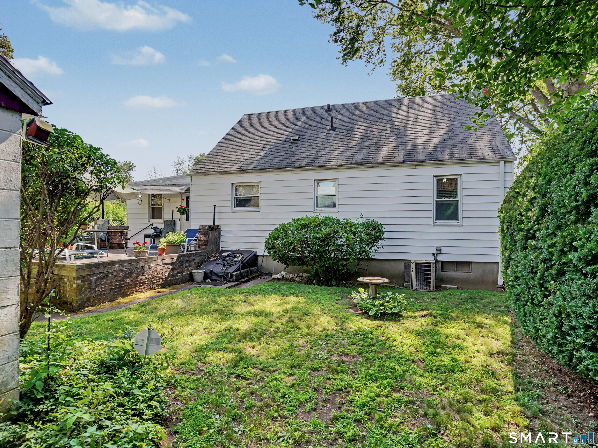
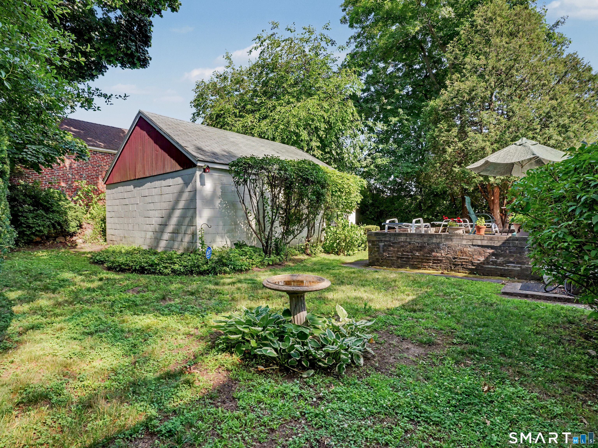
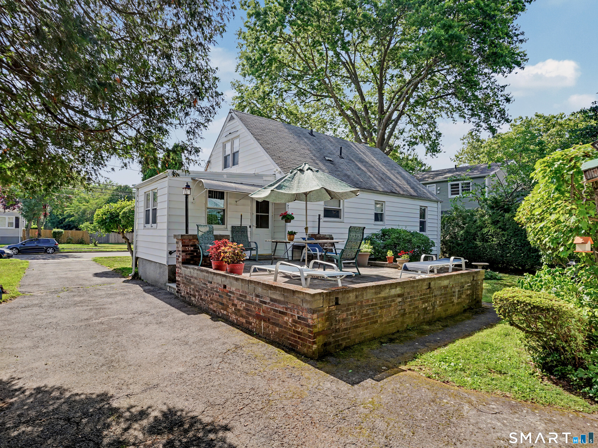
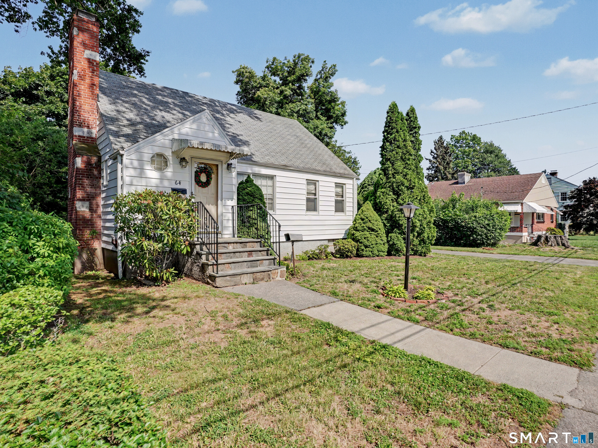
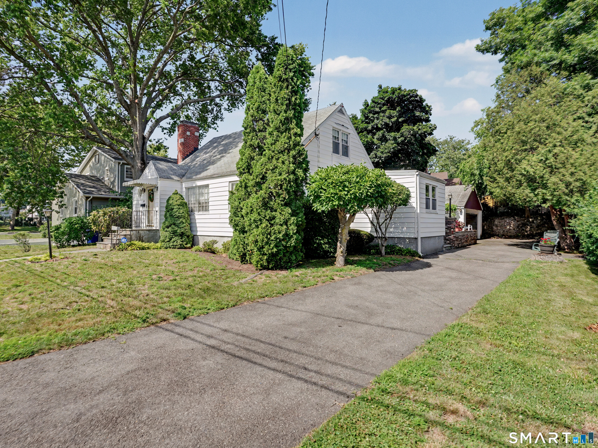
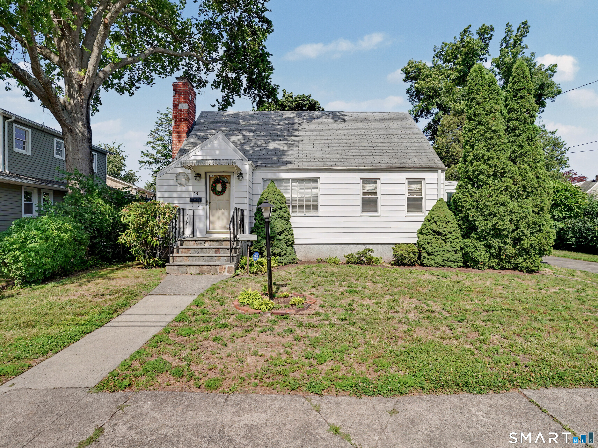
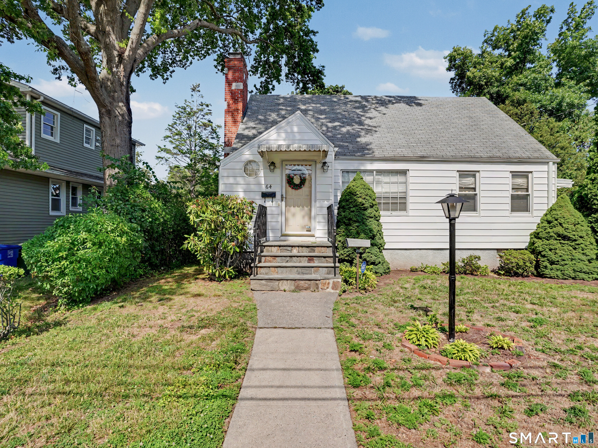
Charming 3 Bedroom Cape in the North End with beautiful bluestone patio in the backyard, gardens, and 2 car garage. It has been lovingly cared for and maintained, and now ready for new owner to enjoy. All wall to wall carpeting seems to have hardwood floors underneath!
Rooms & Interior
Room Details
-
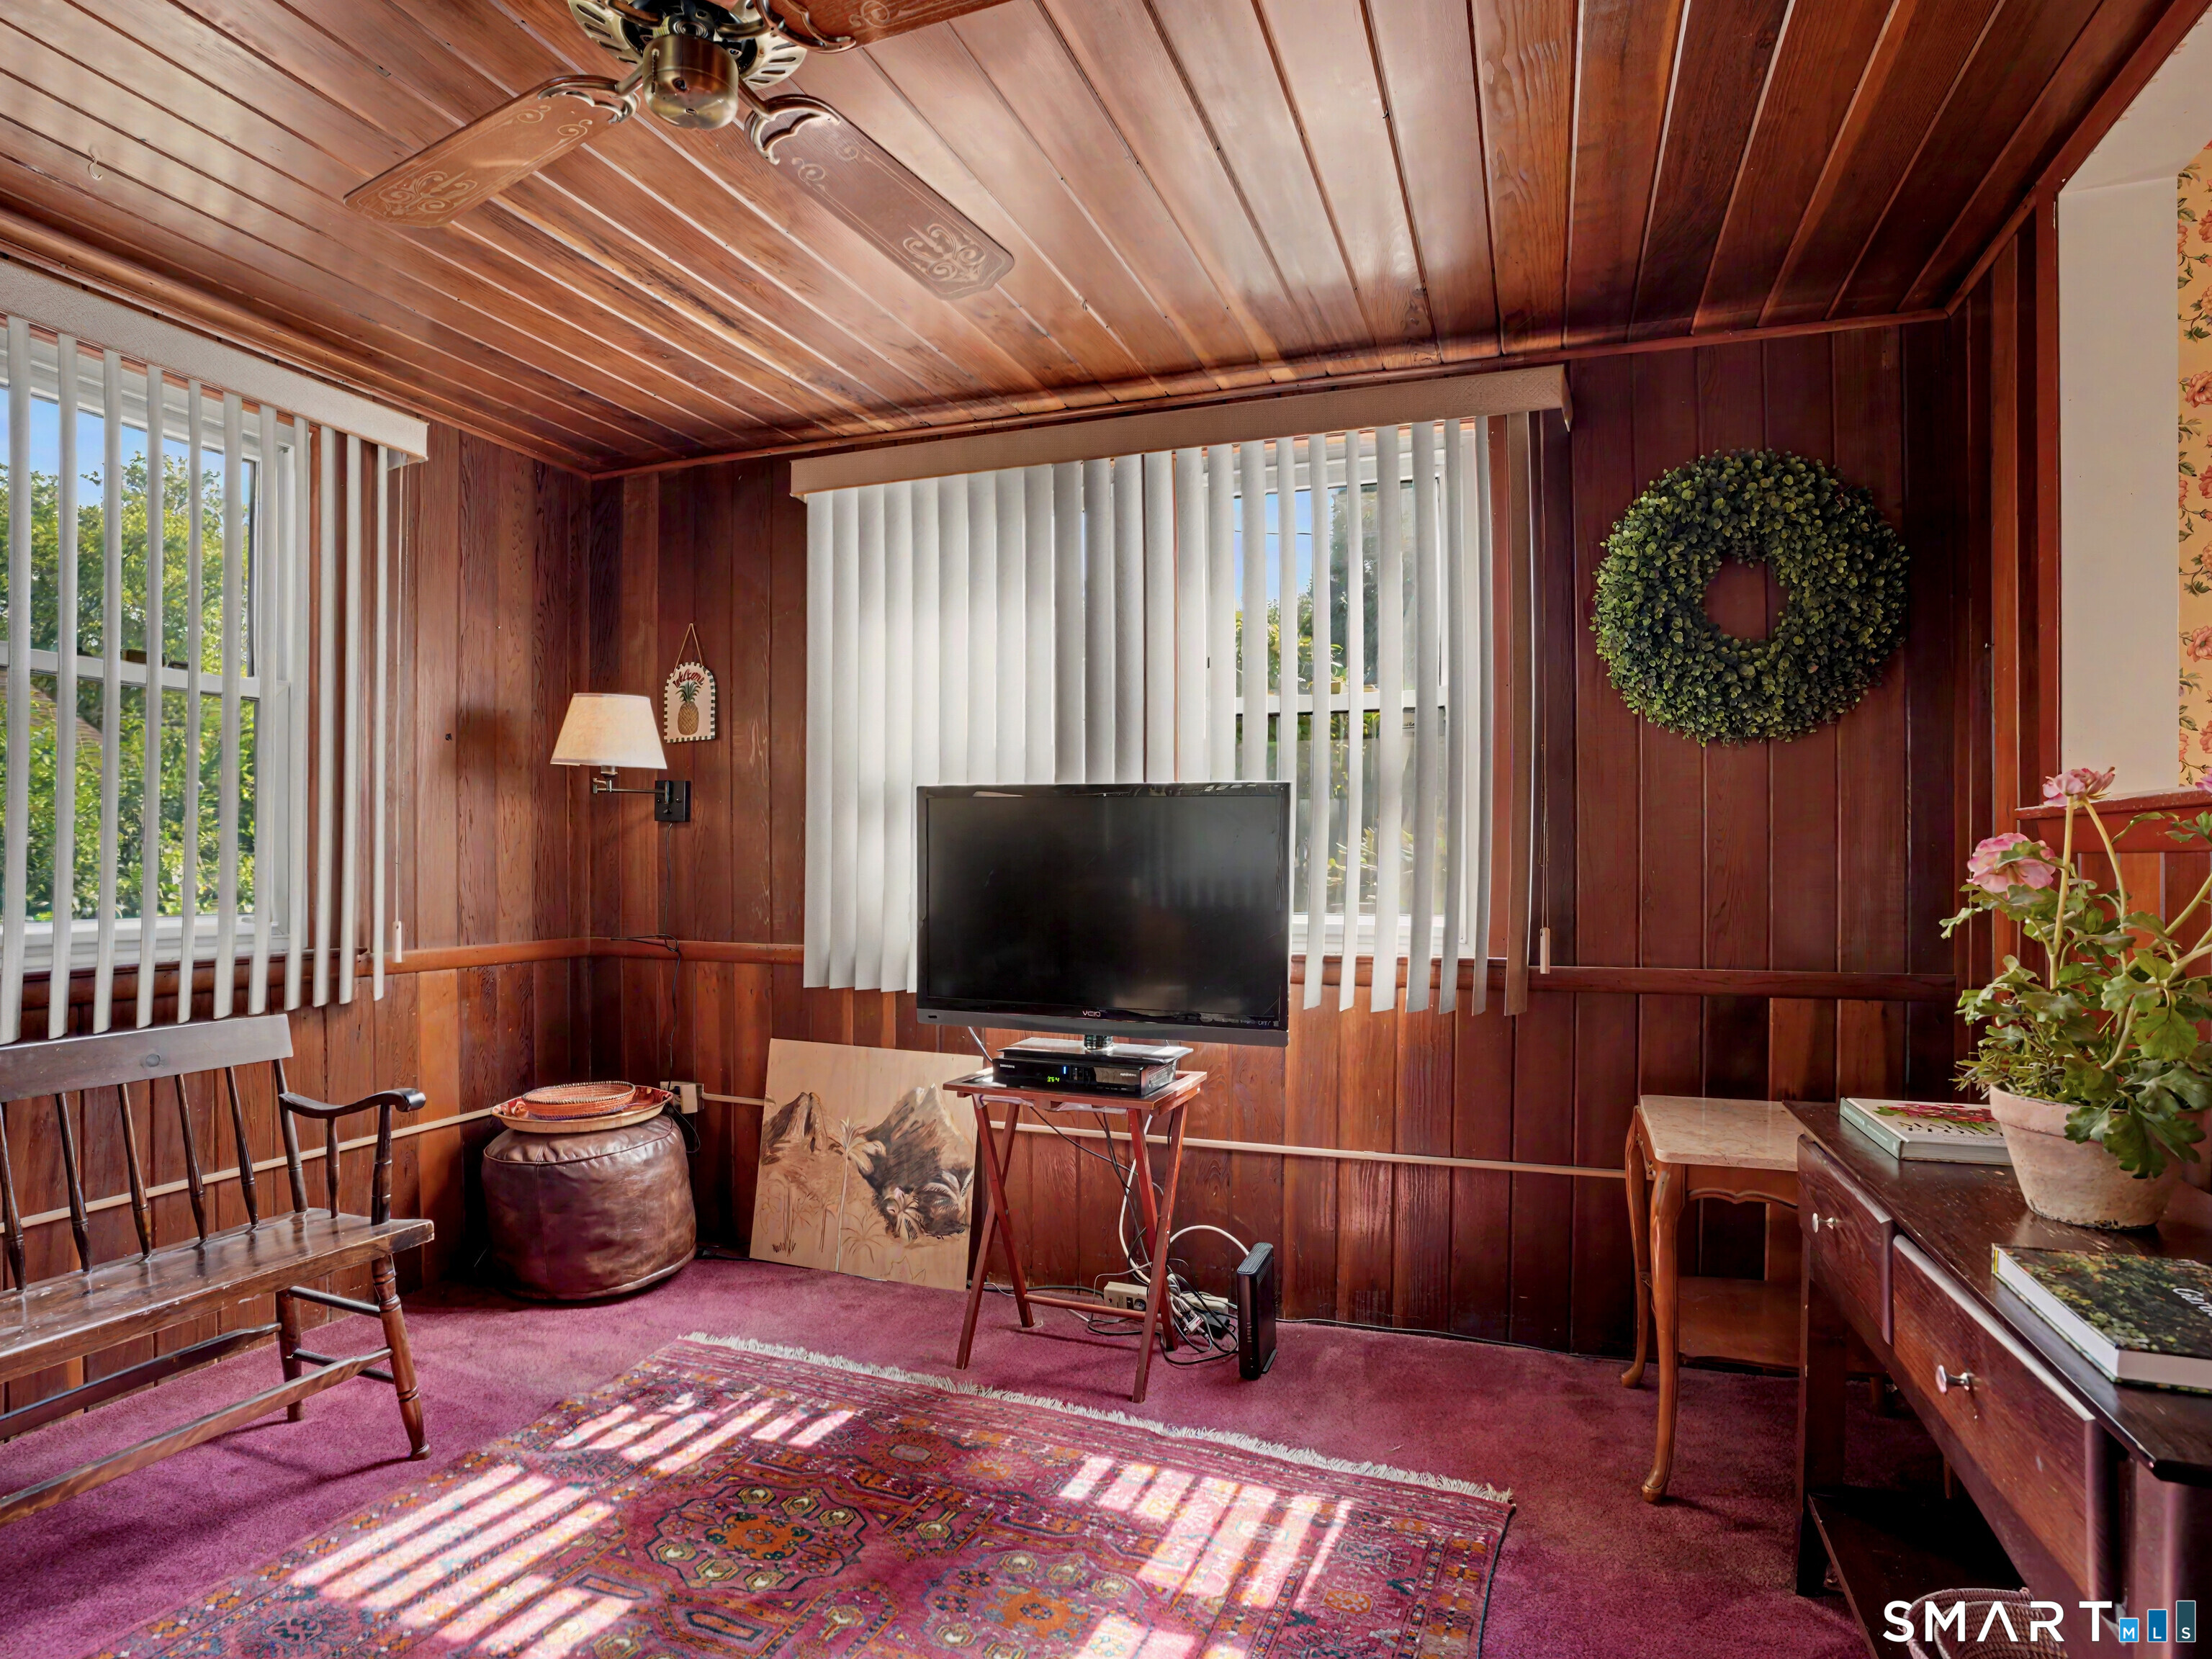
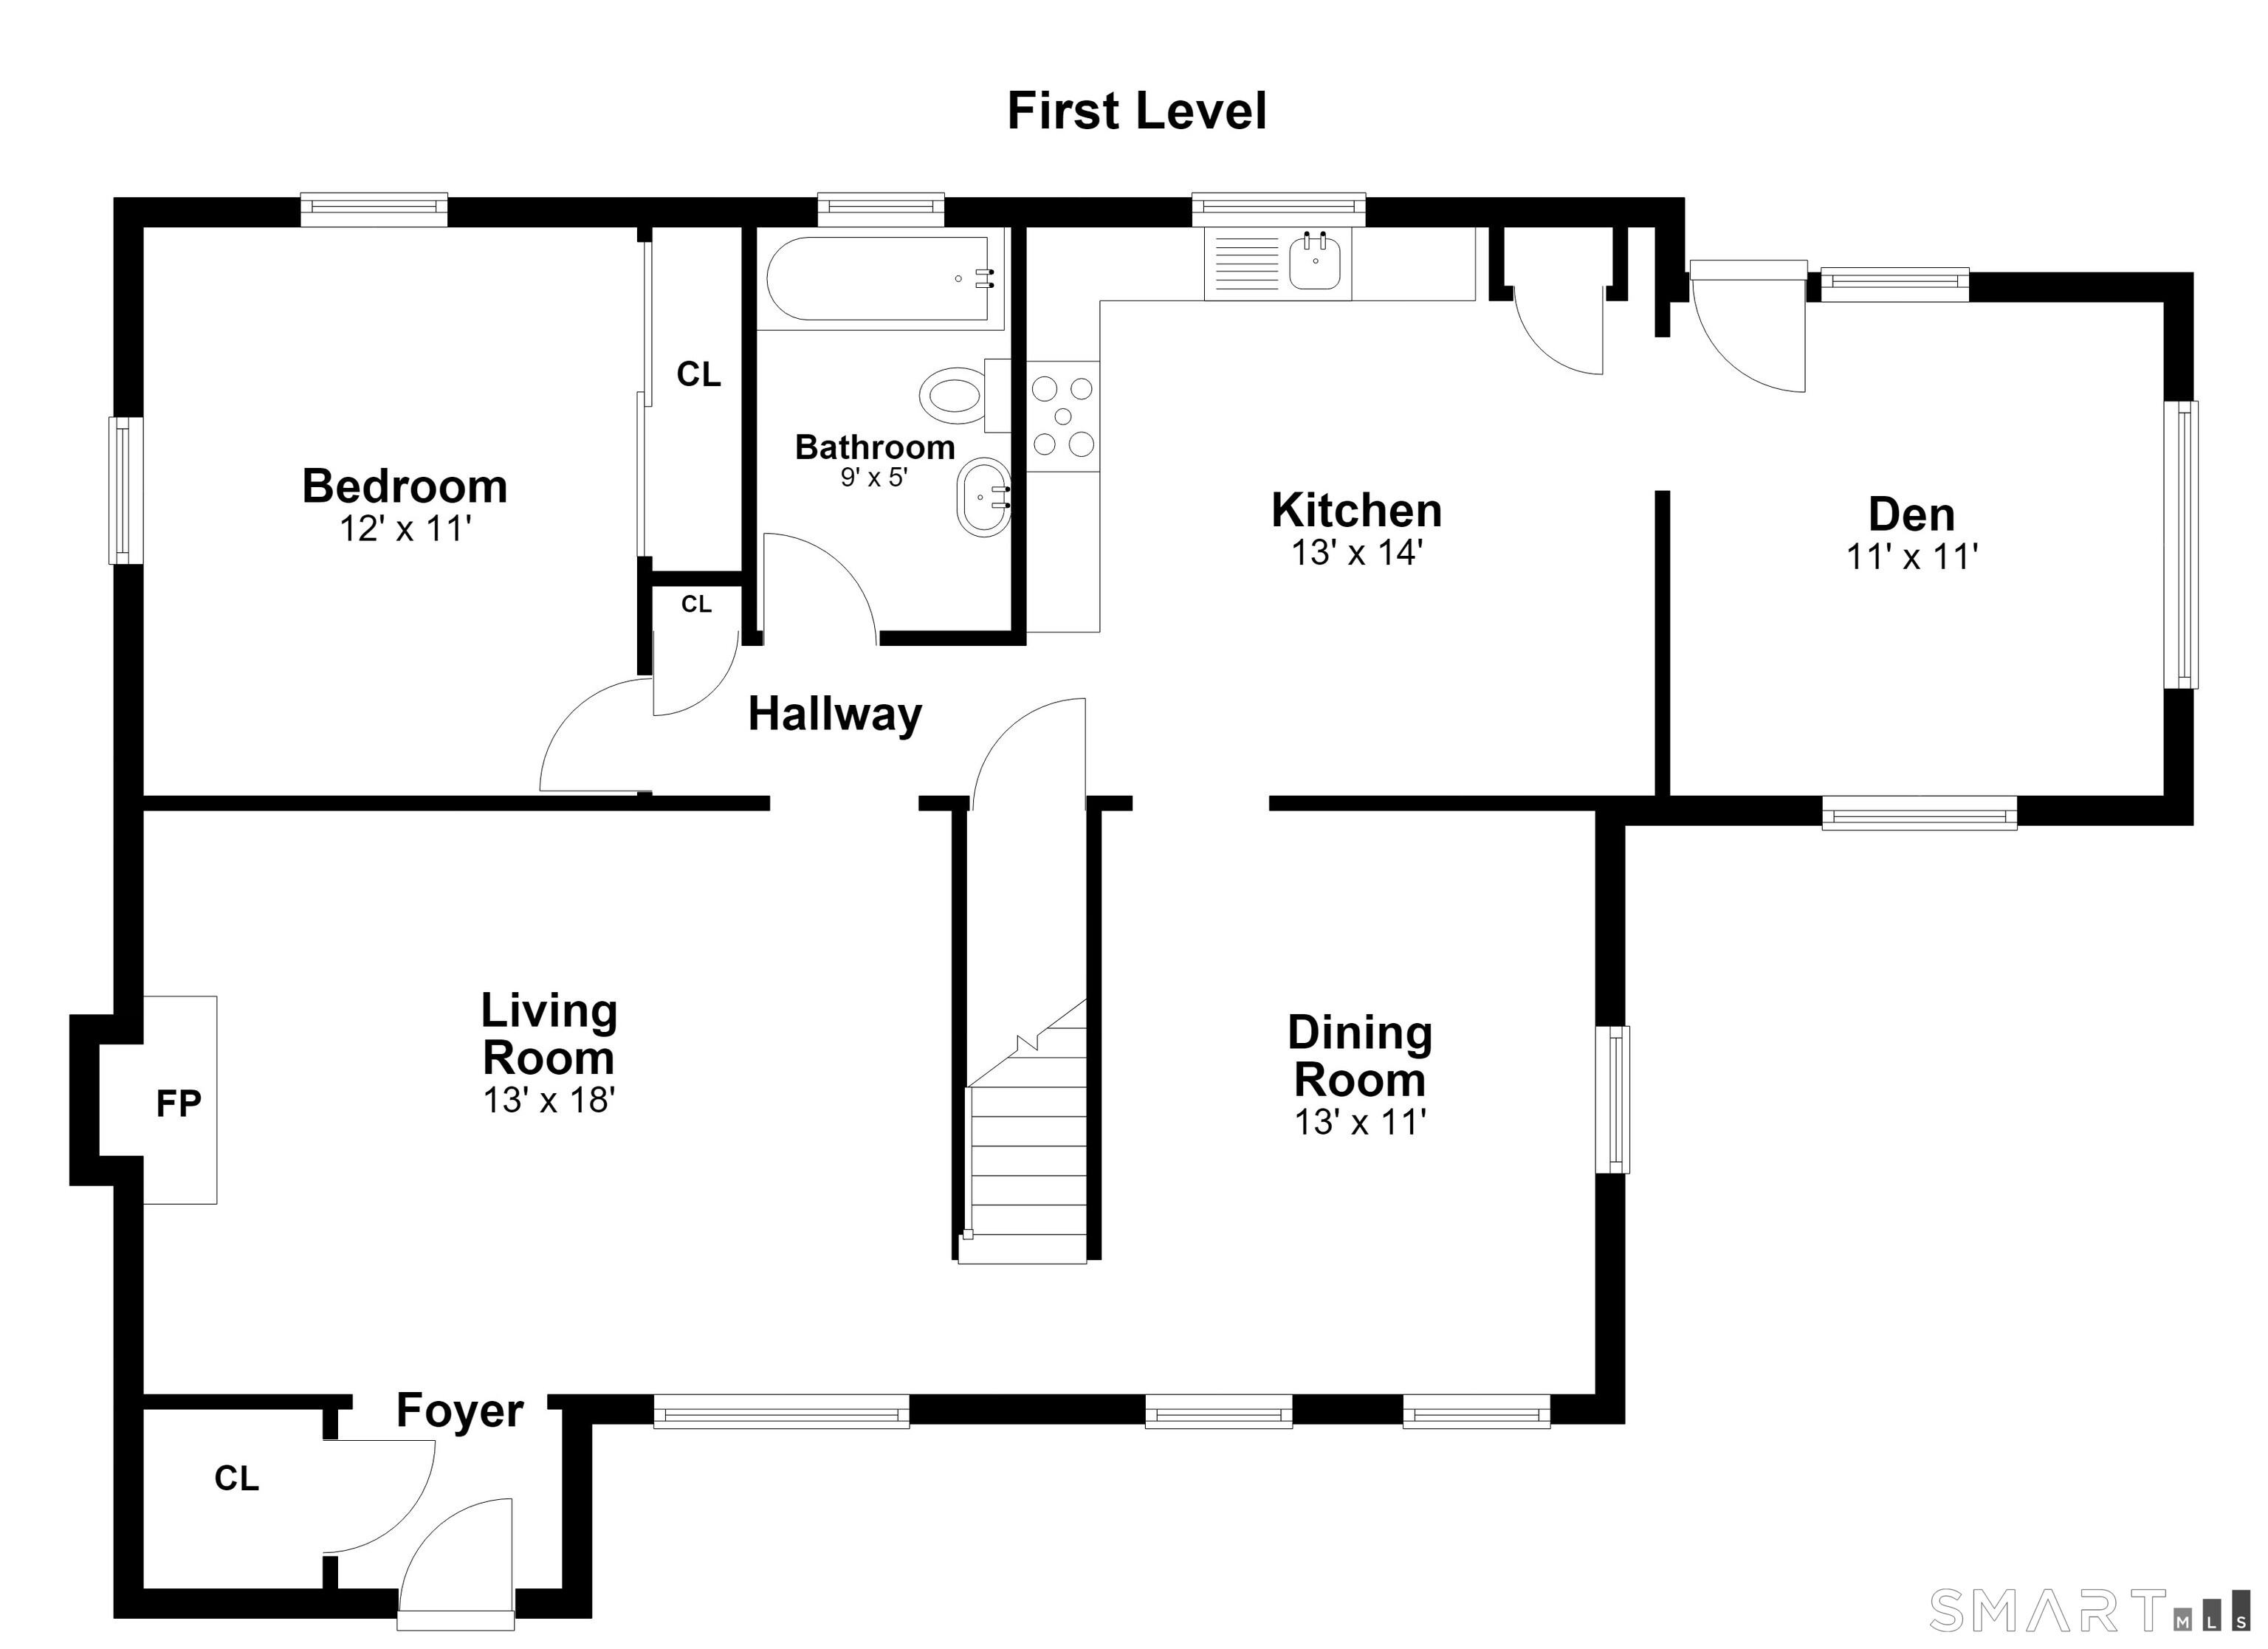
Den (Main Level)
Ceiling Fan, Wall/Wall Carpet
-
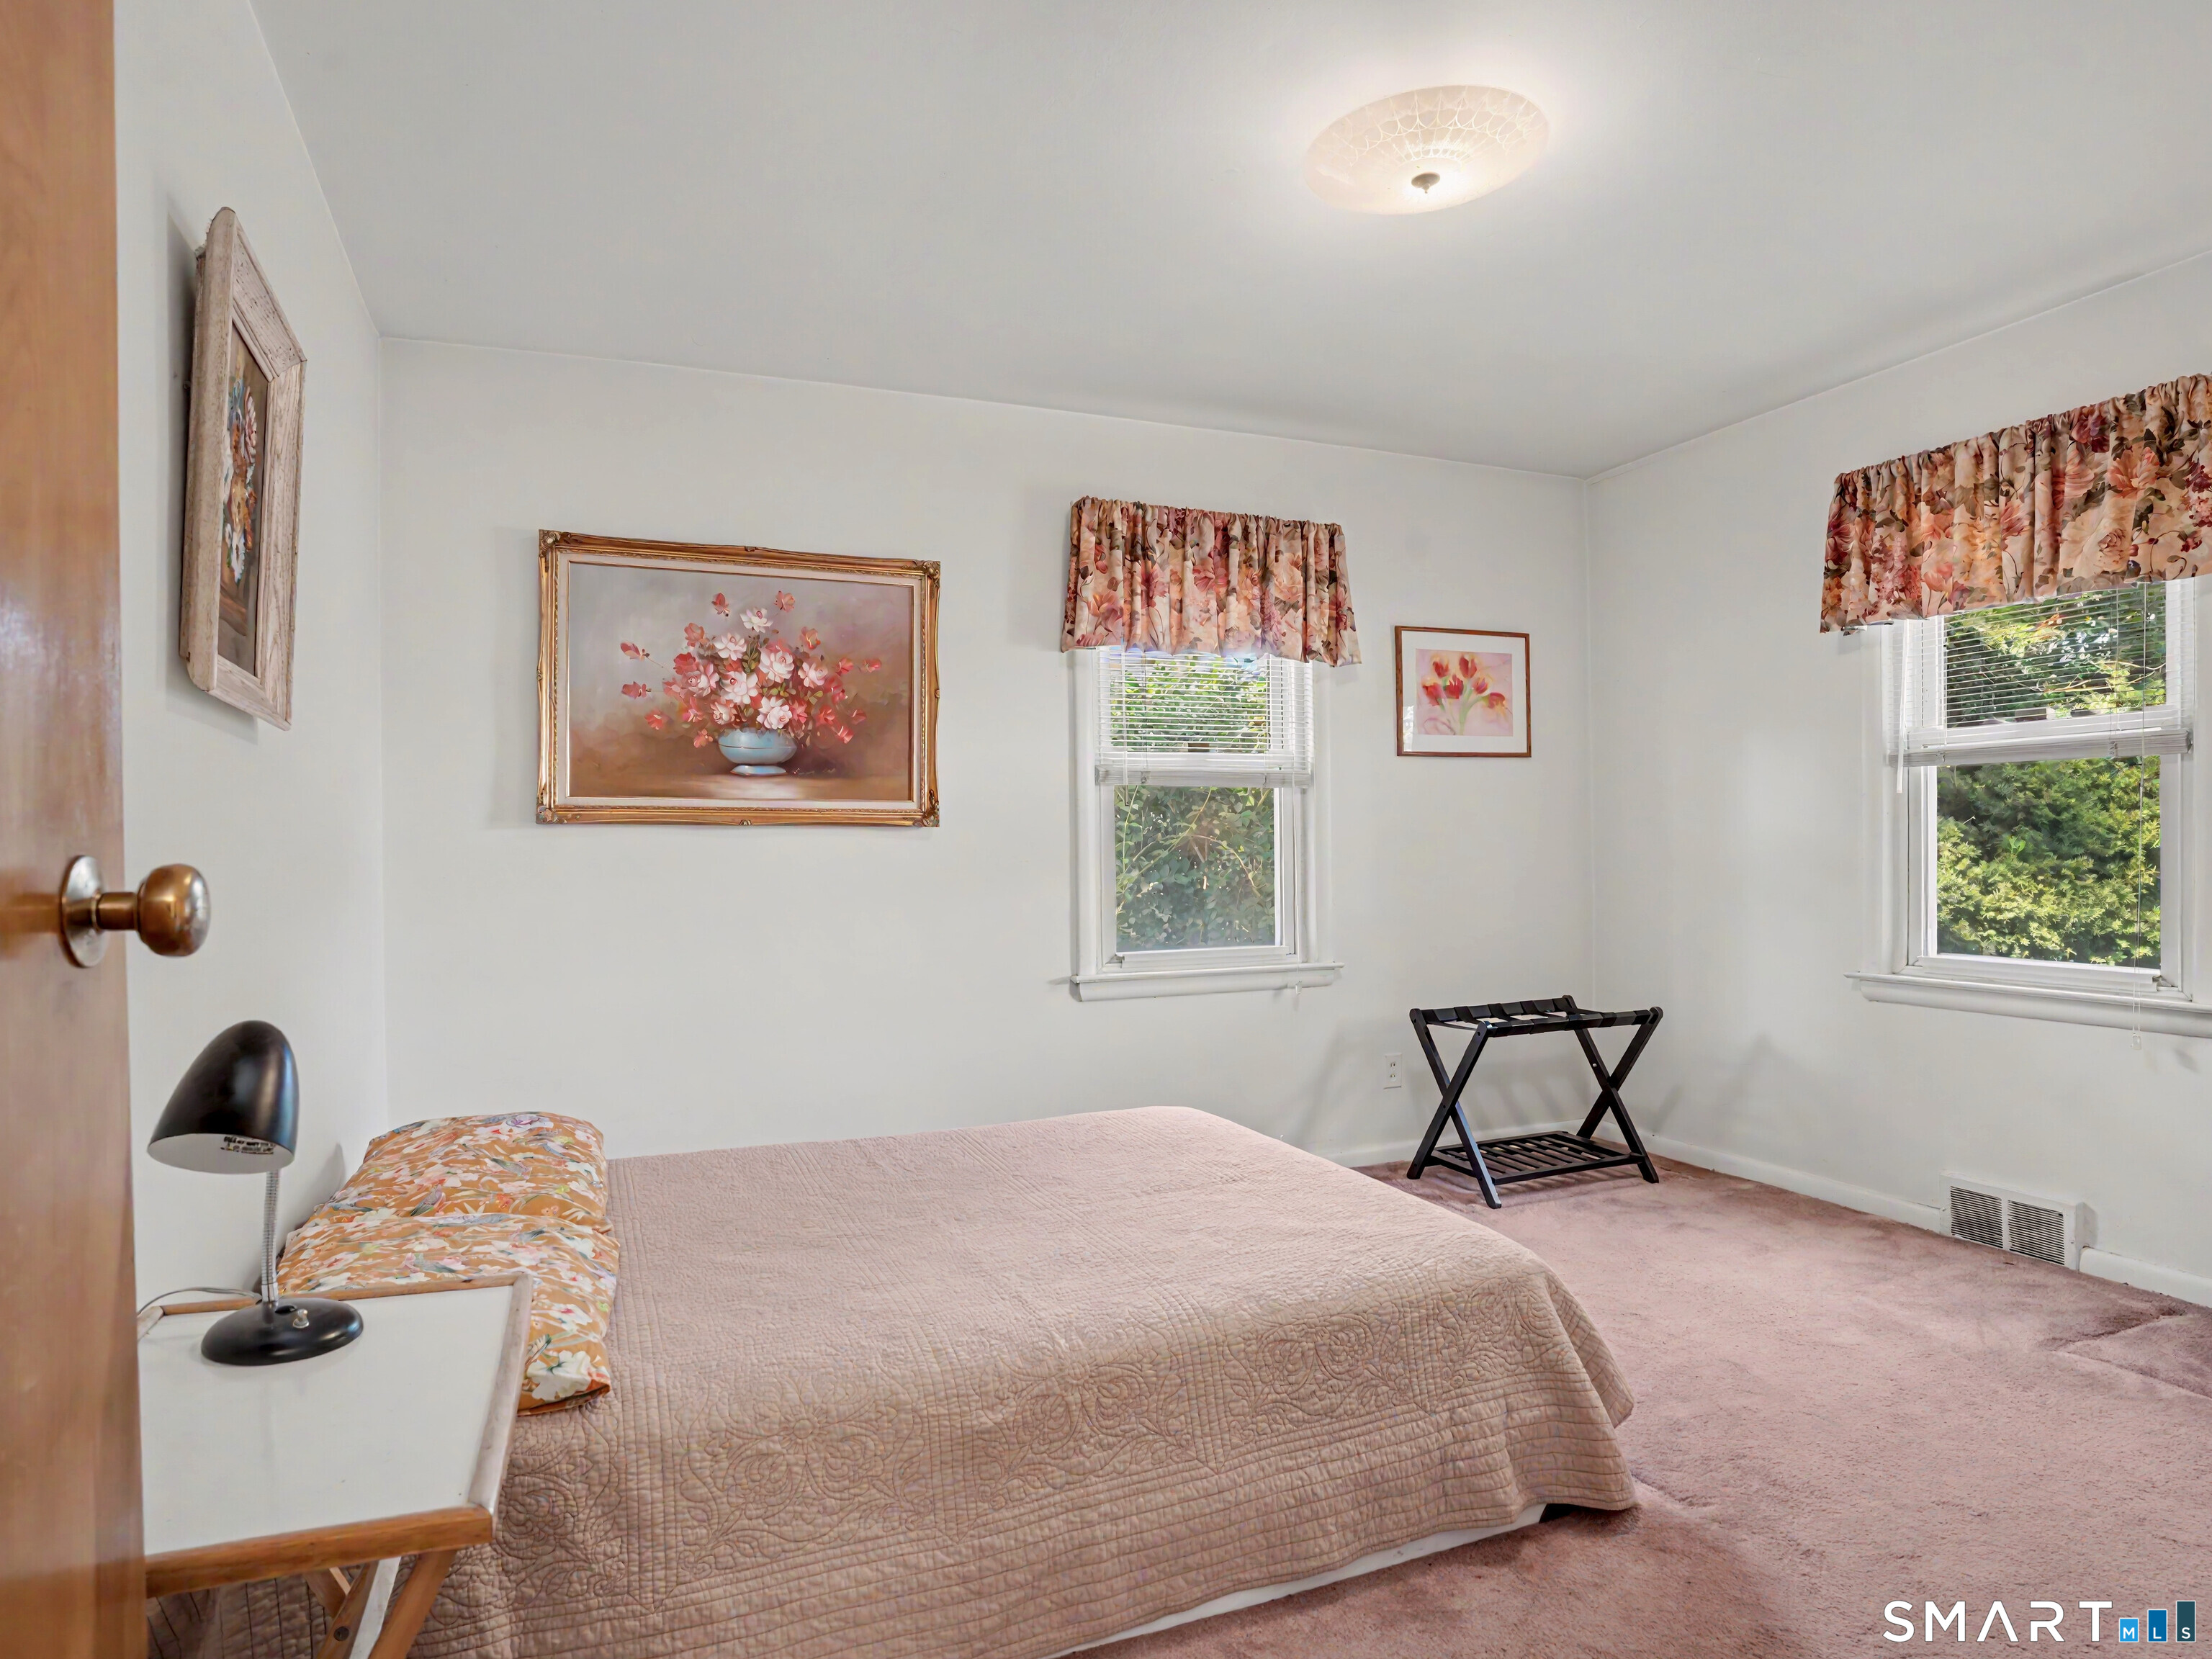
Primary Bedroom (Main Level)
Wall/Wall Carpet, Hardwood Floor
-
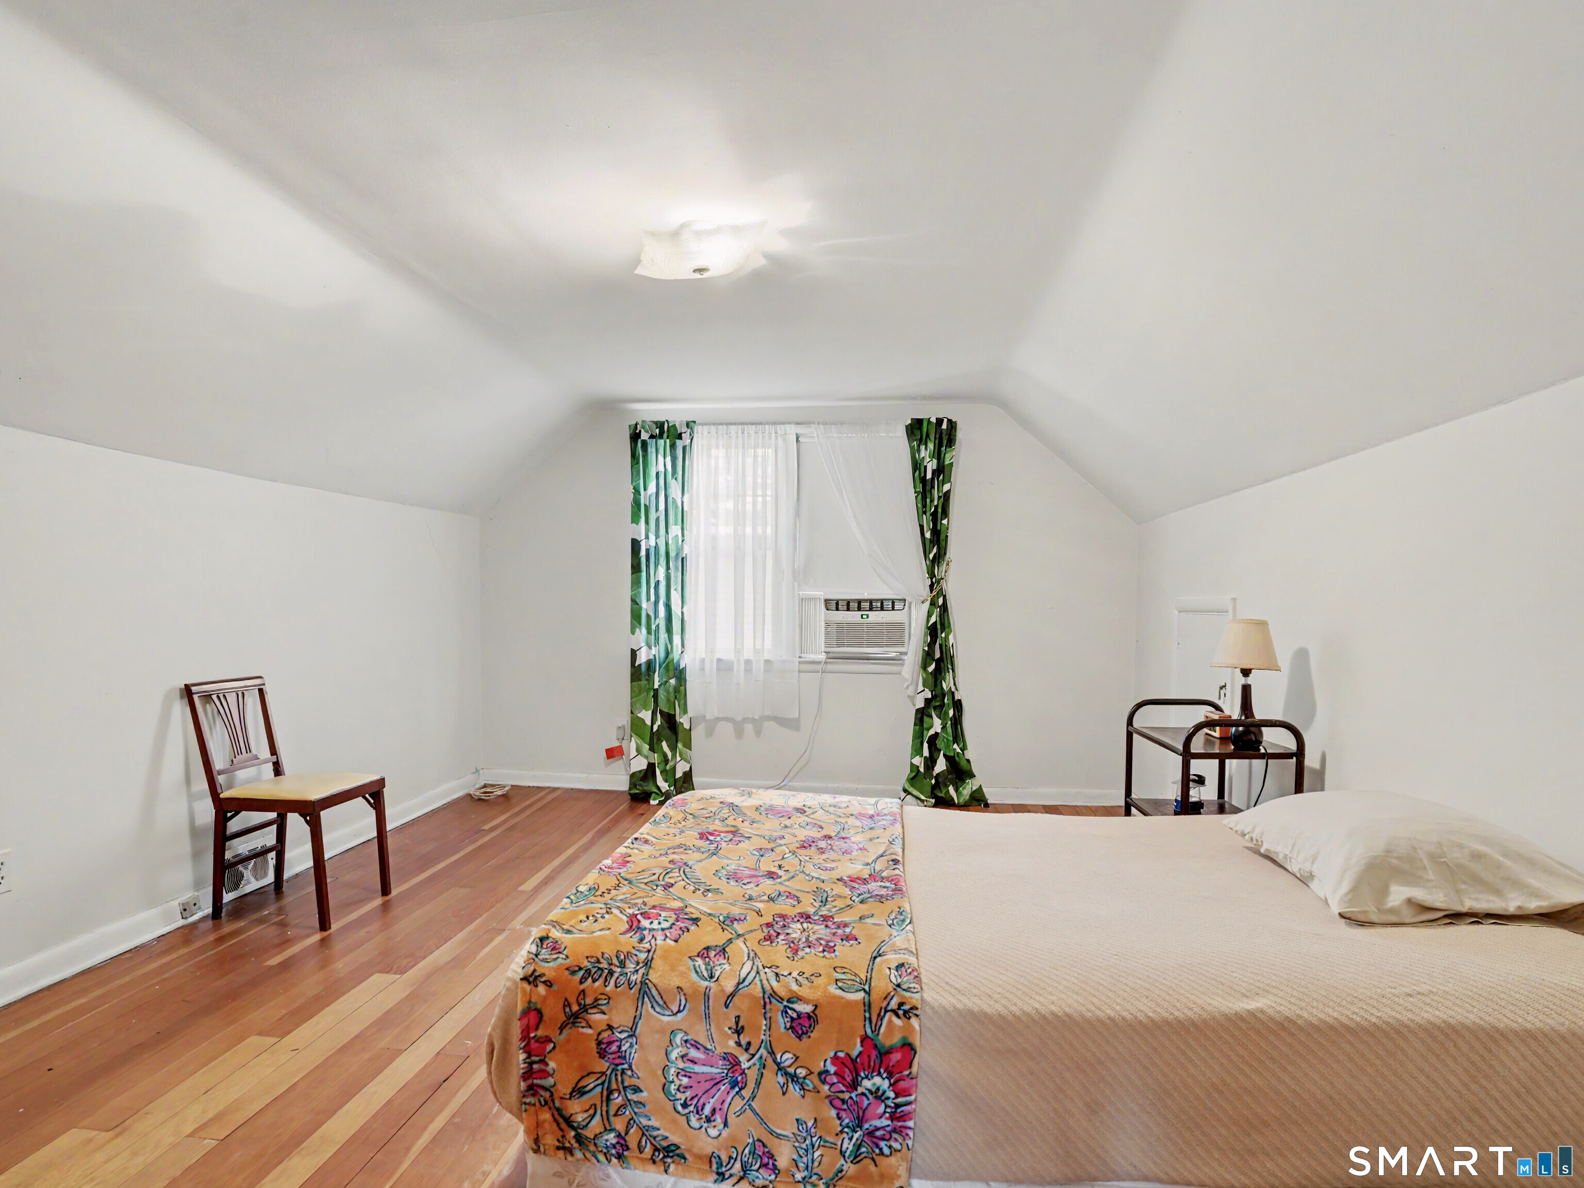
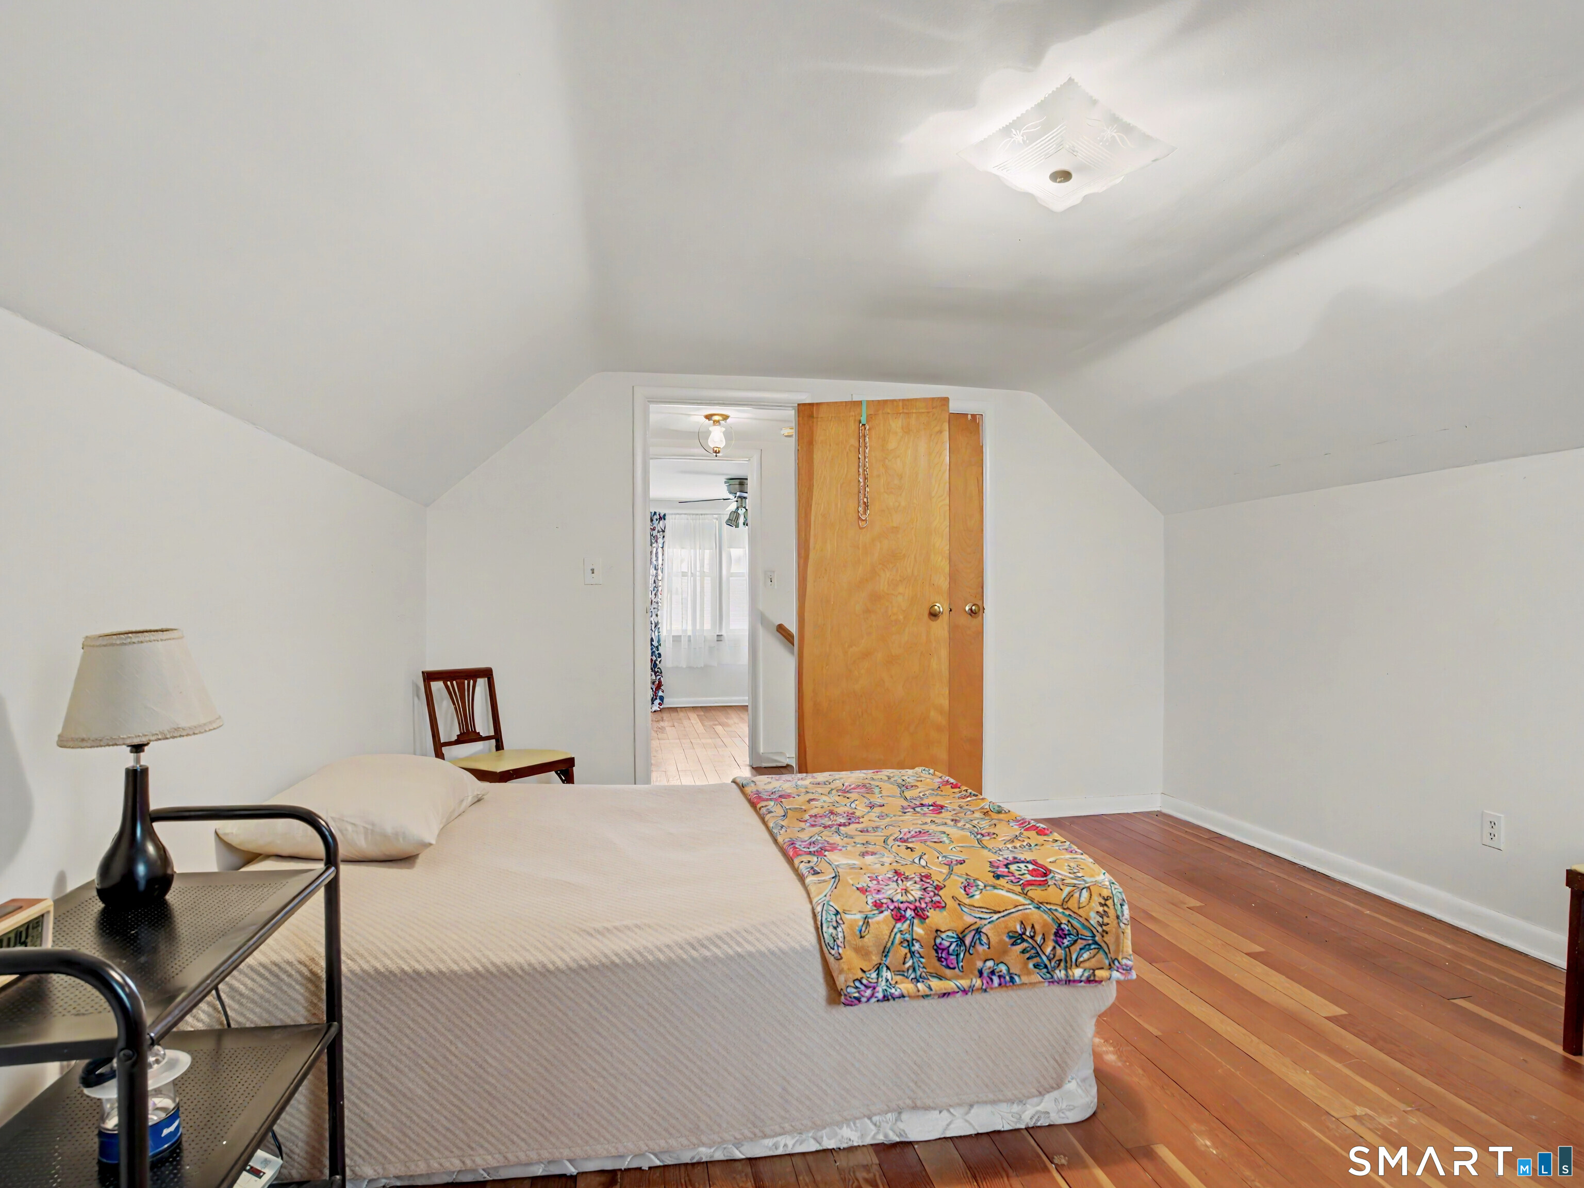
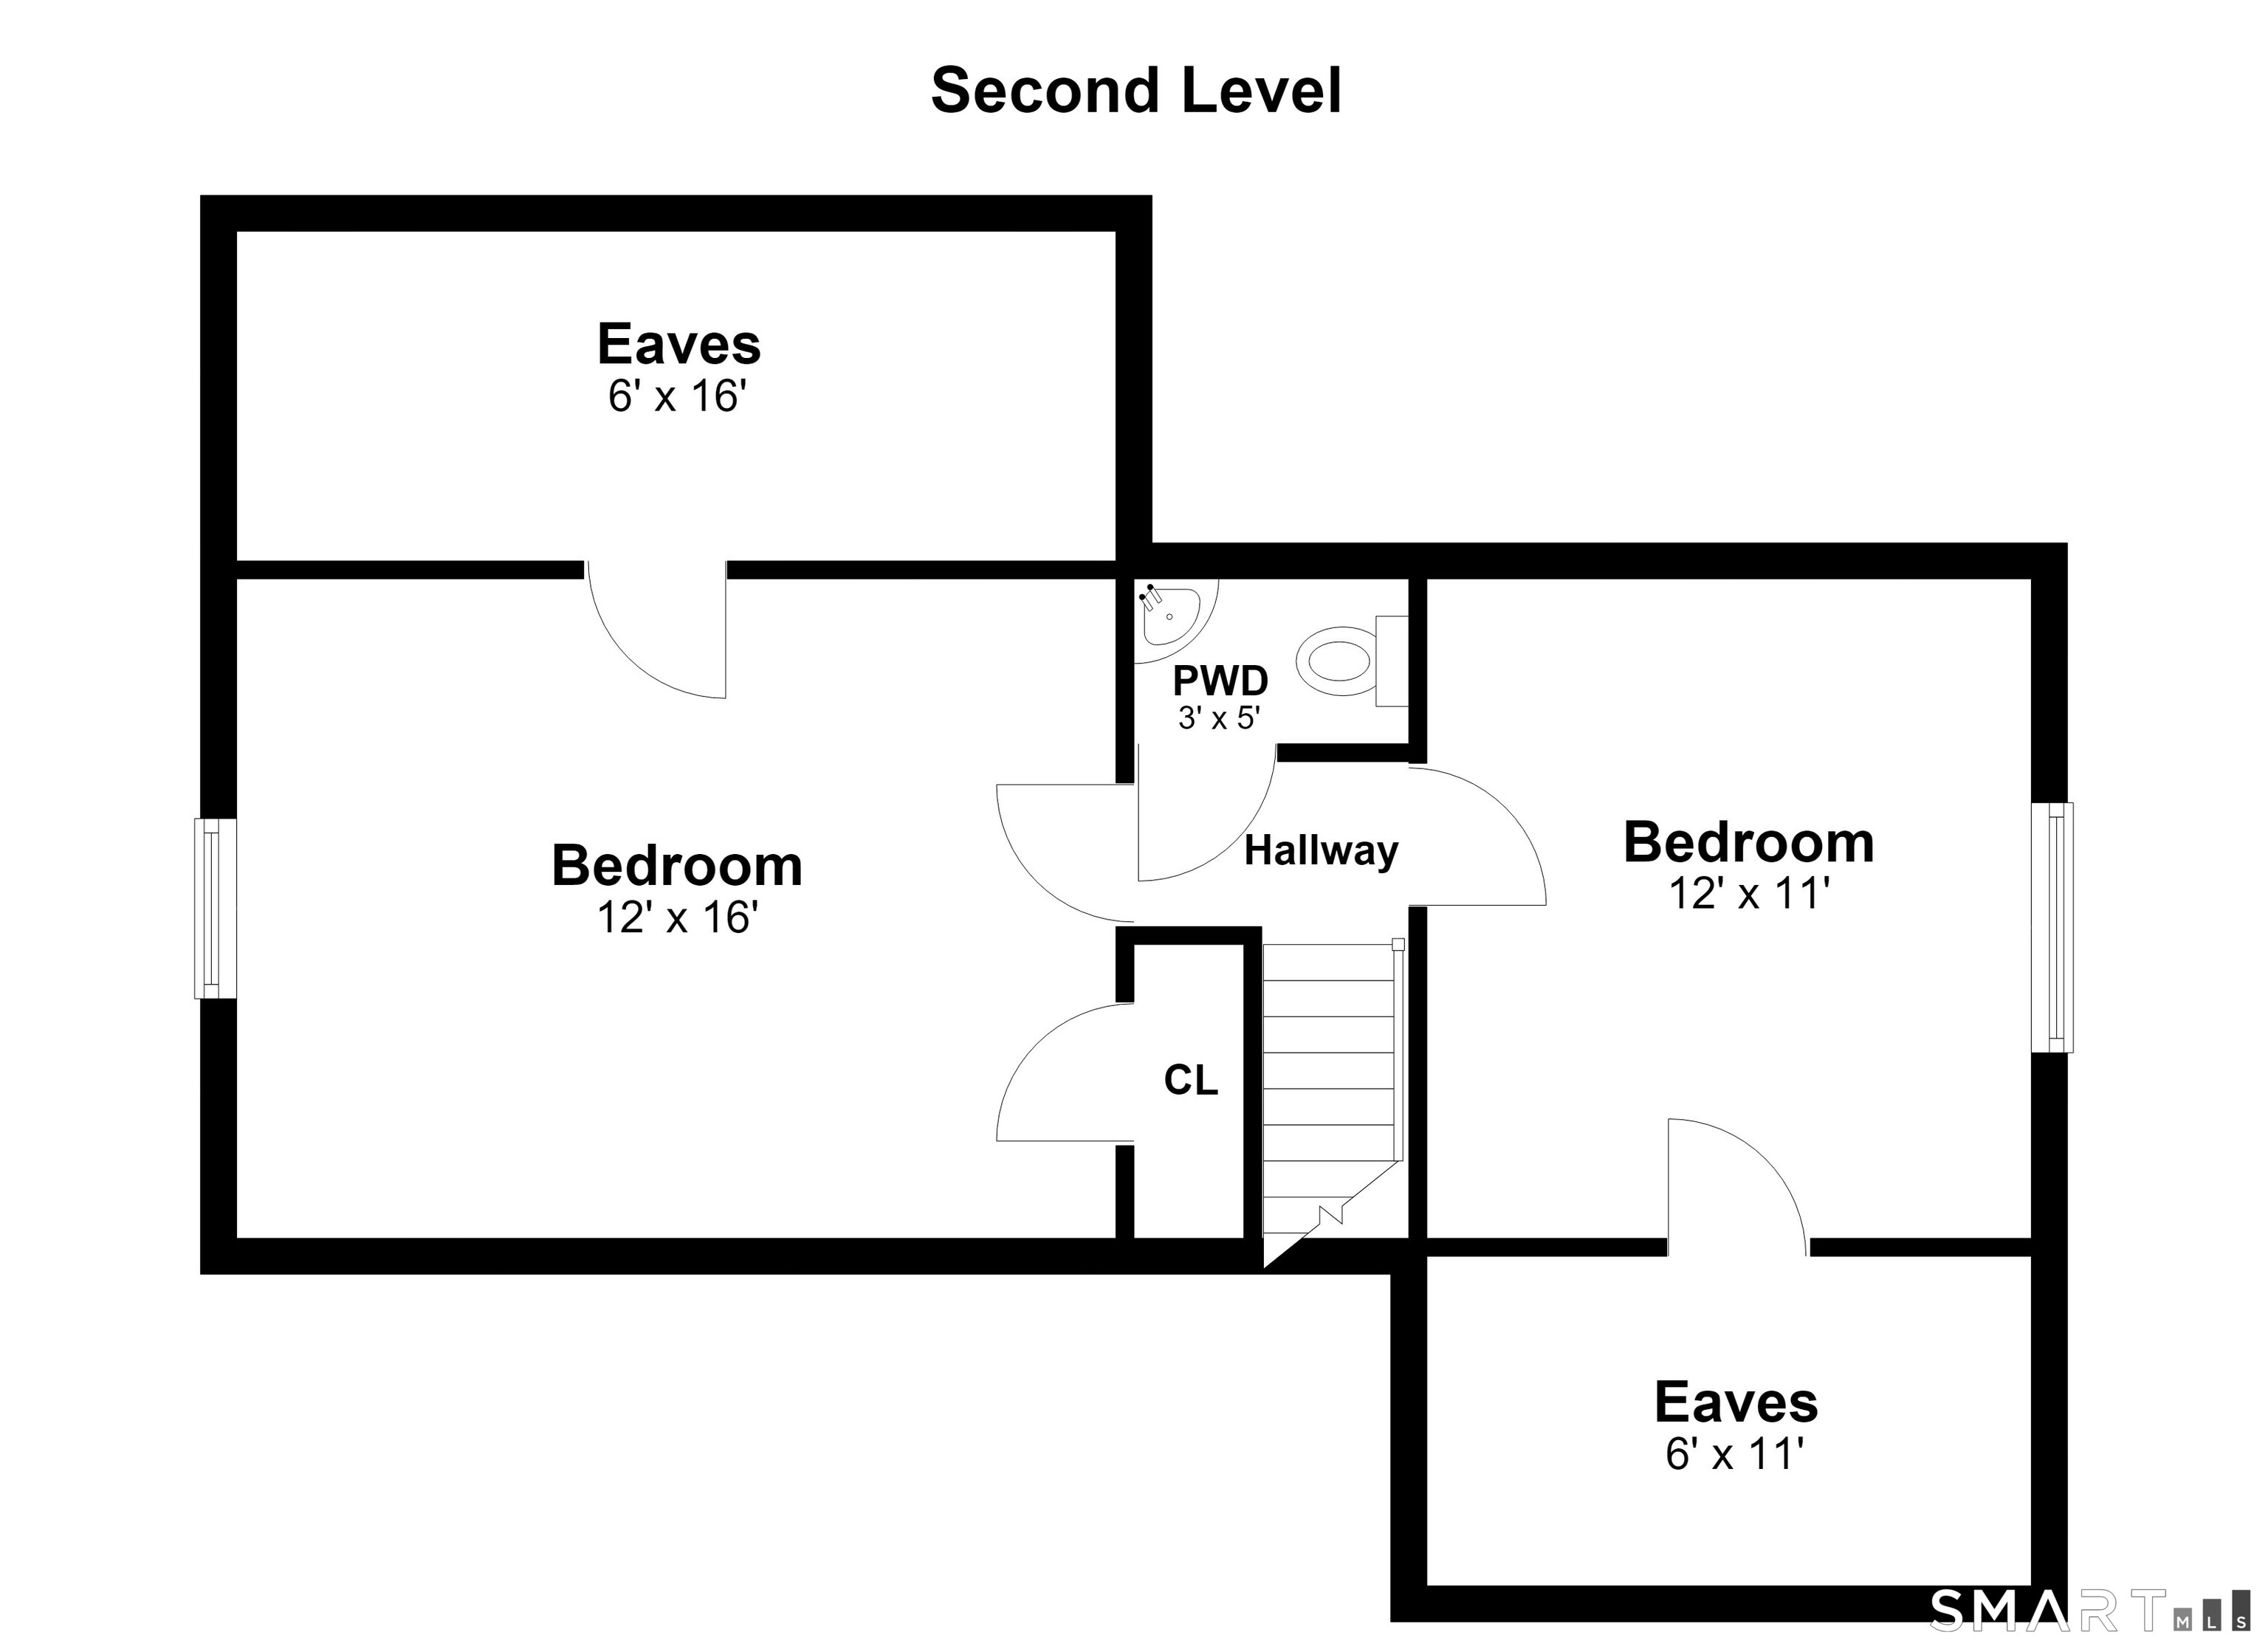
Bedroom (Upper Level)
Hardwood Floor, Ceiling Fan
-
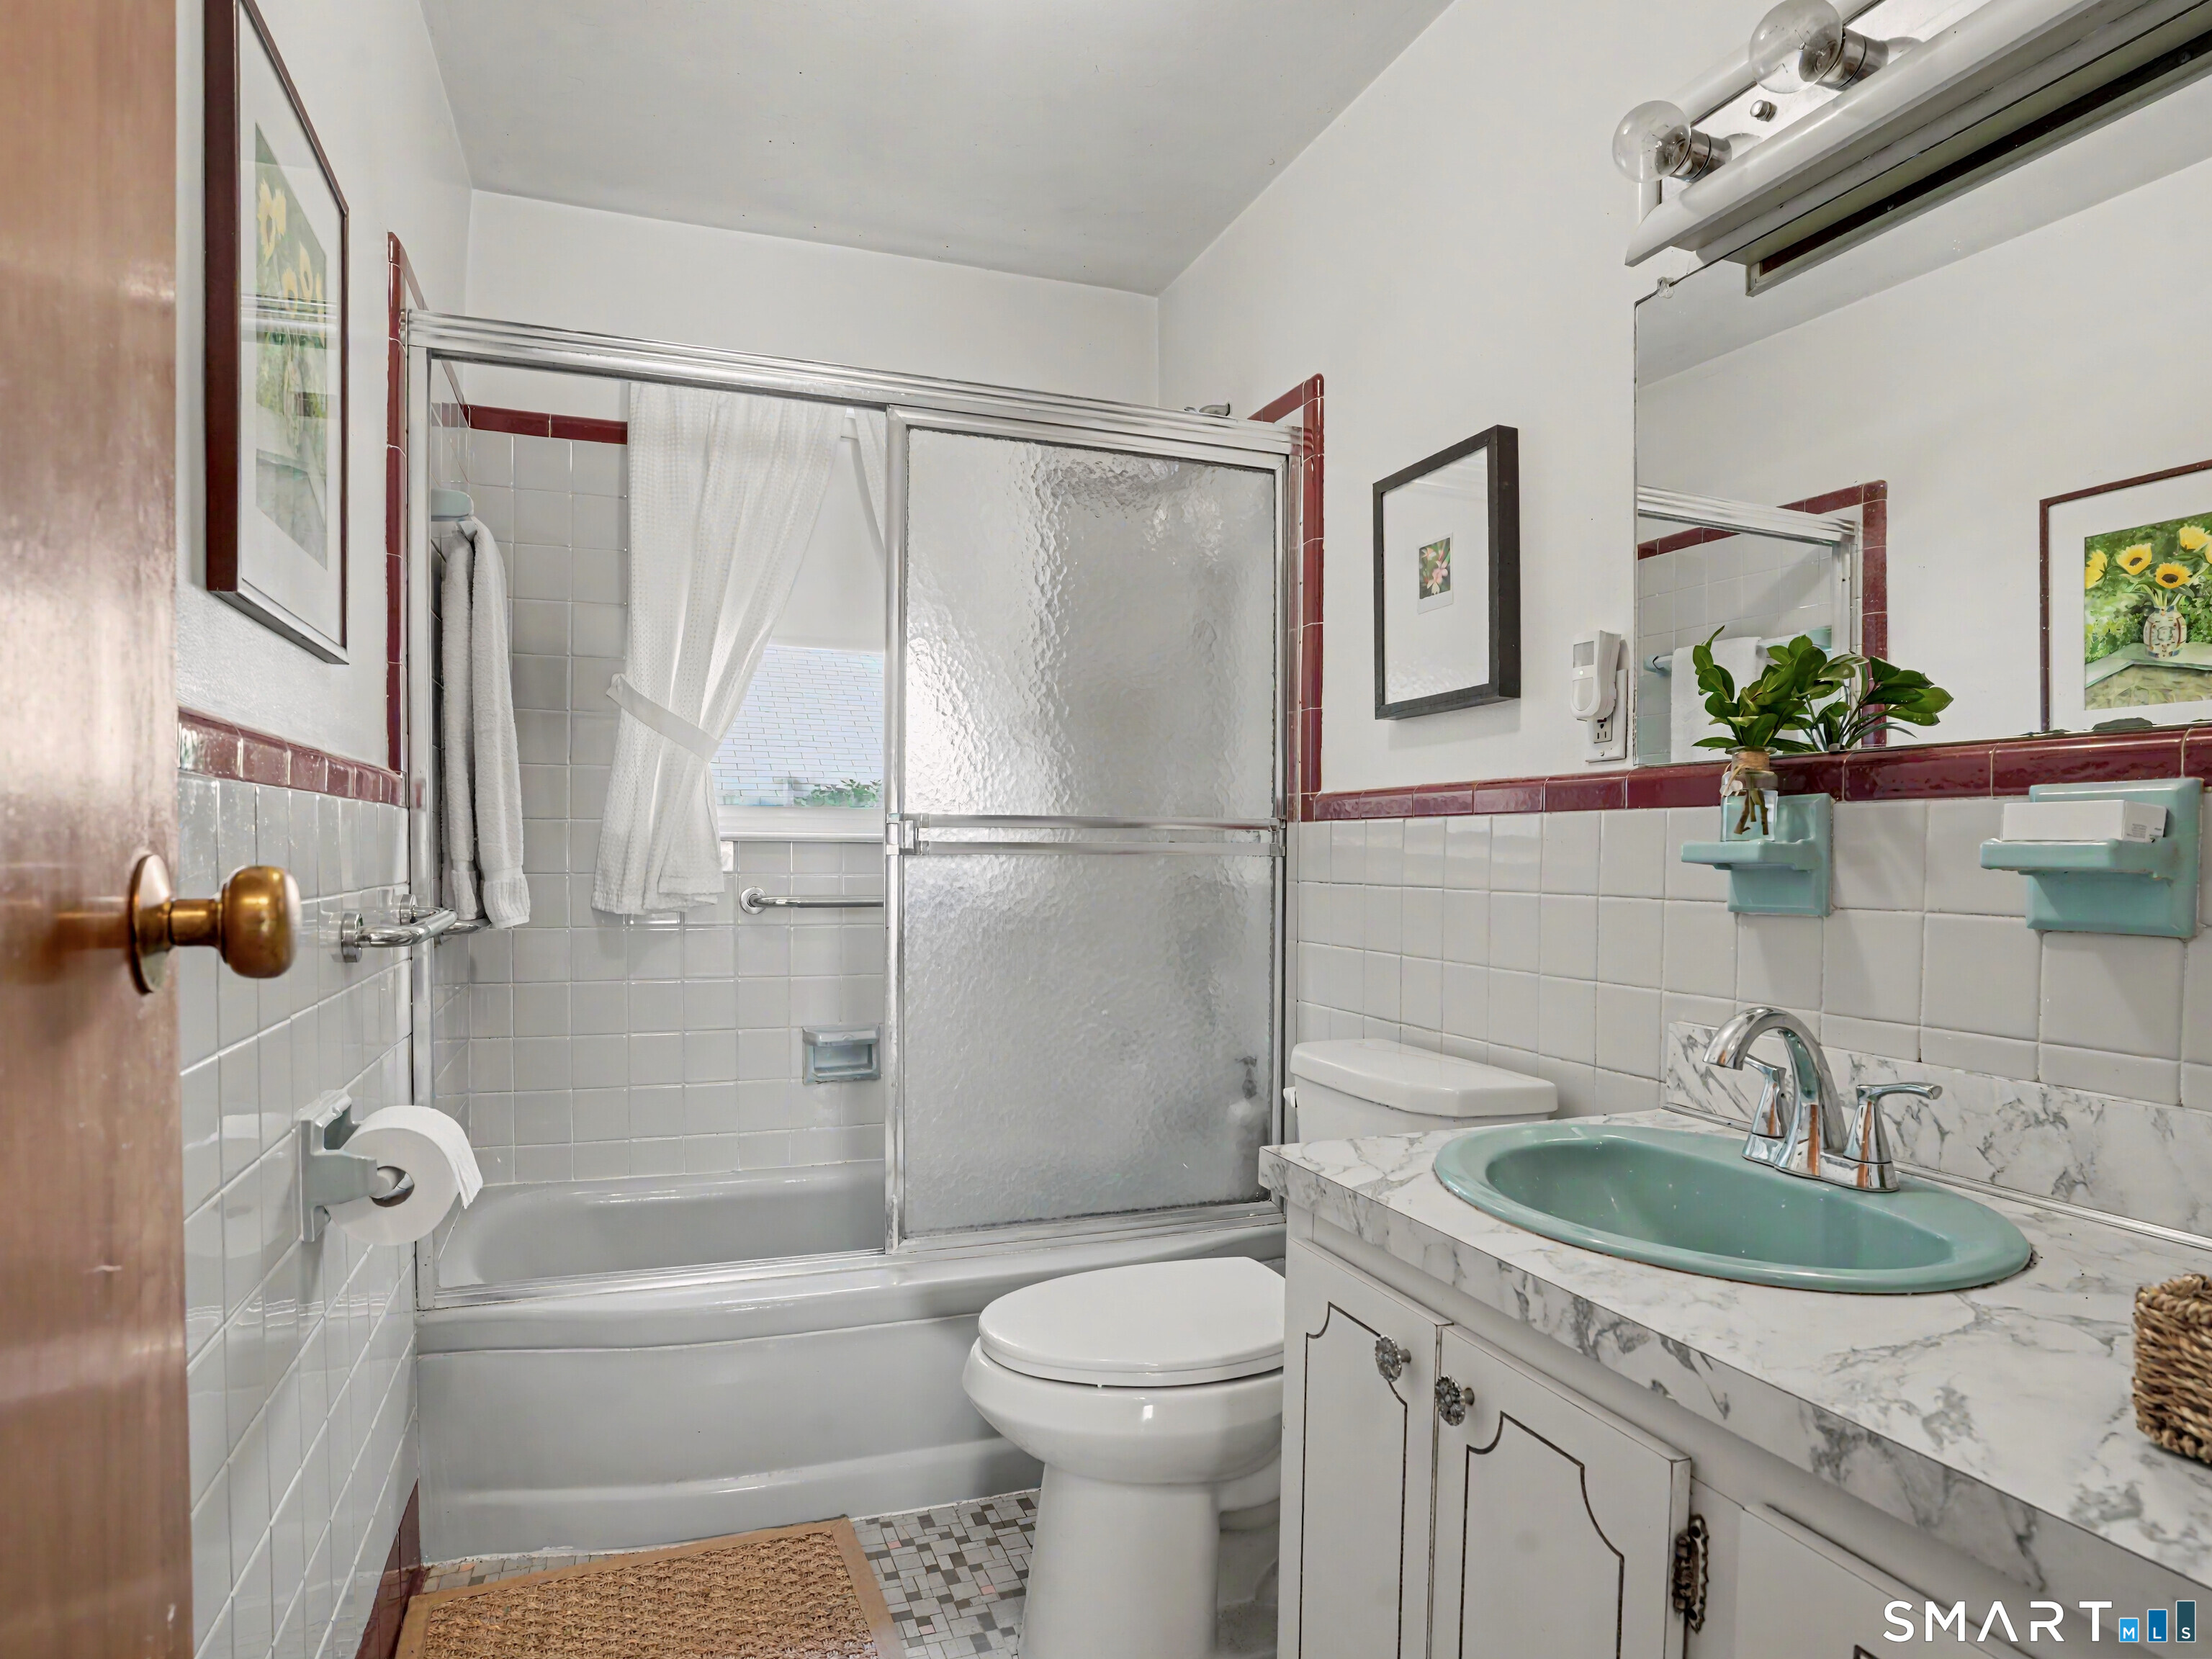
Full Bath (Main Level)
Tub w/Shower, Tile Floor
-
Bedroom (Upper Level)
Hardwood Floor
-
Half Bath (Upper Level)
Laminate Floor
-
Living Room (Main Level)
Fireplace, Wall/Wall Carpet, Hardwood Floor
-
Dining Room (Main Level)
Wall/Wall Carpet, Hardwood Floor
Home Features
Heating
- Fireplaces: 1
- Heating: hot air
- Heat fuel type: oil
- Fuel tank: in basement
Interior Features
- Auto garage door opener
- Cable - available
- Security system
Appliances
- Oven/range
- Microwave
- Refrigerator
- Freezer
- Washer
- Dryer
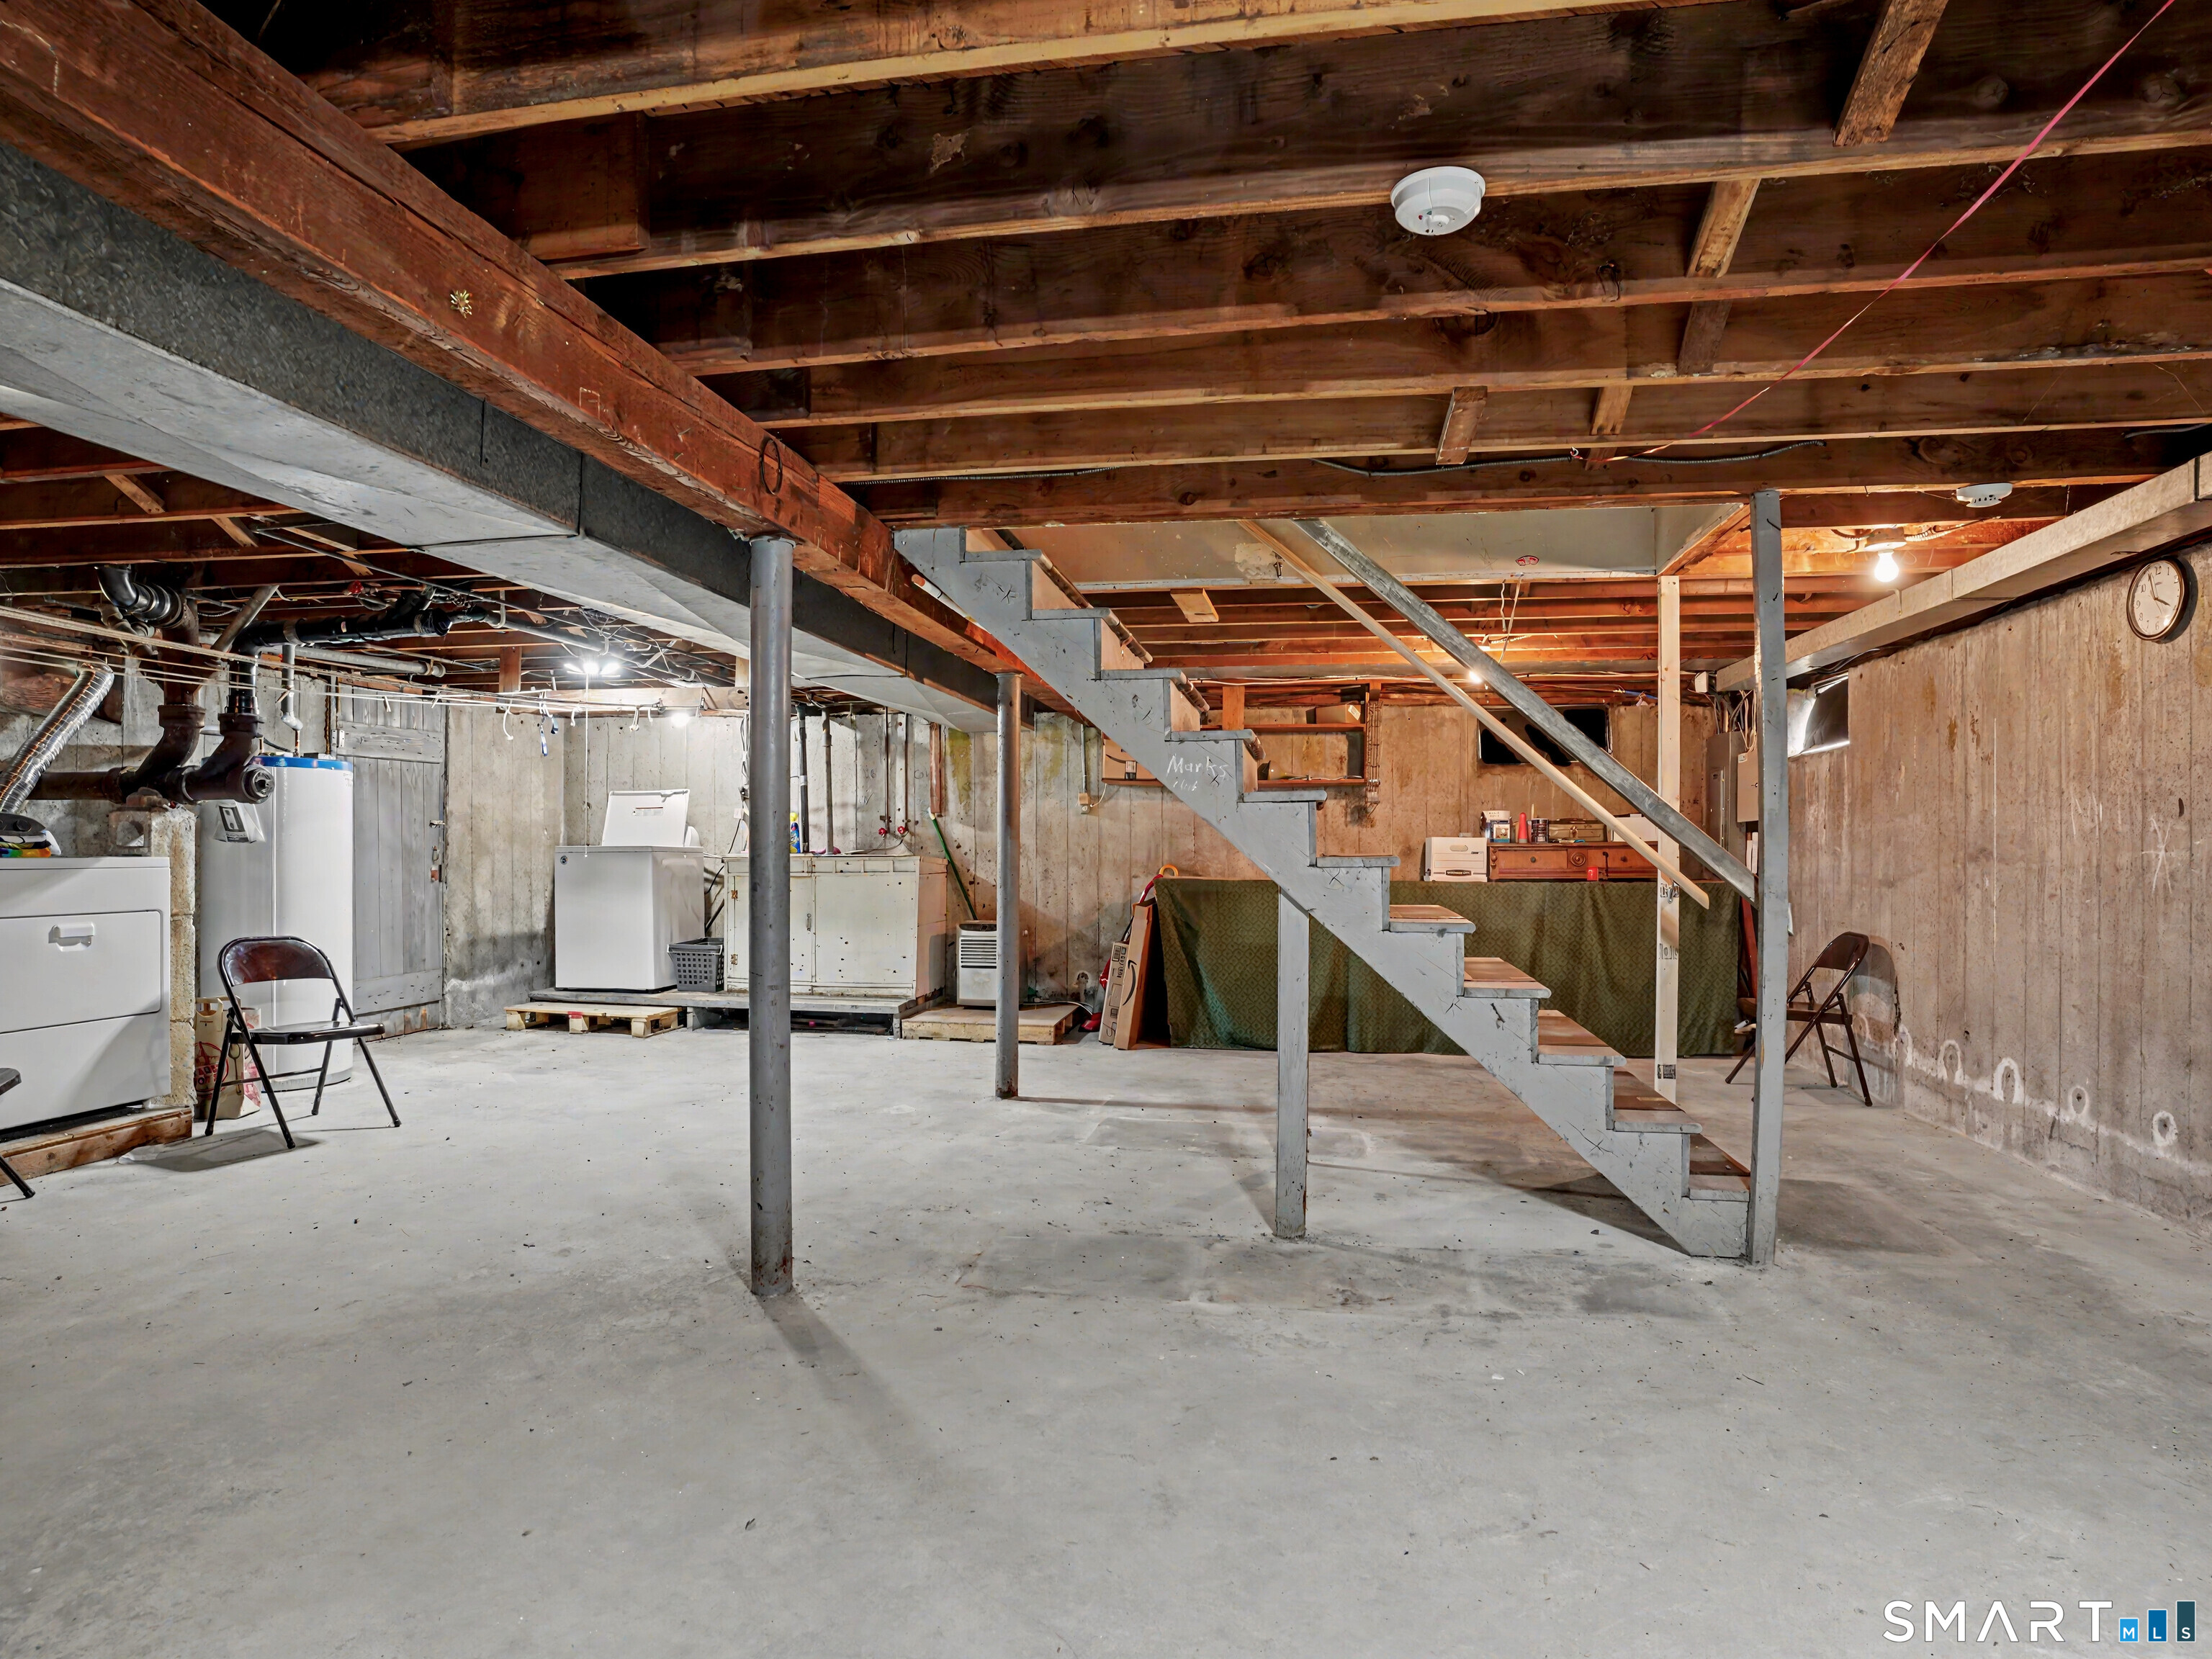
Basement
- Full
- Unfinished
- Interior access
- Concrete floor
Laundry
- Location: basement
- Lower level
Exterior Features
- Gutters
- Garden area
- Patio
Property Details
Parking
- Garage spaces: 2
- Detached garage
Lot Details
- Lot surface: 0.2 acres
- Level lot
Utilities
- Water: public water connected
- Sewage: pub. sewer connected
Near-by Amenities
- Golf course
- Health club
- Library
- Medical facilities
- Park
- Shopping/mall
Construction Details
- Style
- cape cod
- Construction year
- 1954
- Exterior Siding
- aluminum
- Foundation
- concrete
- Roof
- asphalt shingle
Area & Town
This home is located in North End neighborhood, in the town of Bridgeport.
- $400K med. price
- 61 homes for sale
- $400K med. price
- 247 homes for sale
Finance & Listing Info
| Status |
Active |
| Listing date |
July 06, 2026 |
| List price |
$ 445,000 |
| Current price |
$ 445,000 |
| Tax amount |
$ 6,928 |
| Tax year |
july 2025-june 2026 |
| MLS ID |
#24188681 |
| List Agent |
Terry Keegan |
| Co-List Agent |
Gail Keegan |
| List Office |
Fairfield County Real Estate |
| Co-List Office |
fairfield county real estate |
(c) 2026 Based on information provided to and compiled by the Smart MLS, Inc.
64 Breyer Avenue
Home Photos