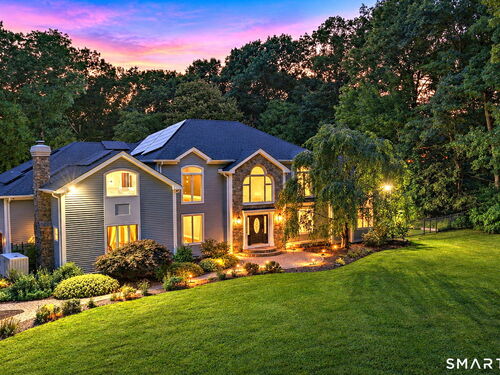
63 Coventry Ln Trumbull, CT, 06611

single family home
$ 1,800,000 For Sale Active Oct 22, 2026
  • 5 beds
  • 6 baths
  • 7,257 sq ft
  • 5.15 acres
  • 1995 year built
  • in ground pool
  • 3 cars garage
Open House

About the Home

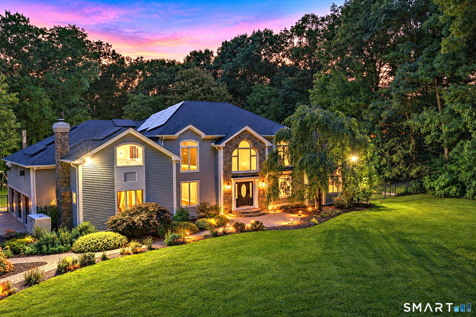
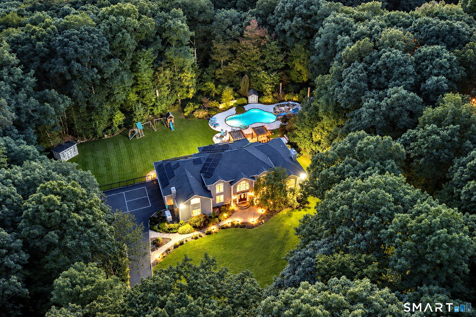
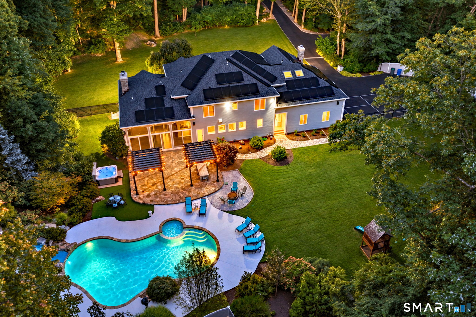
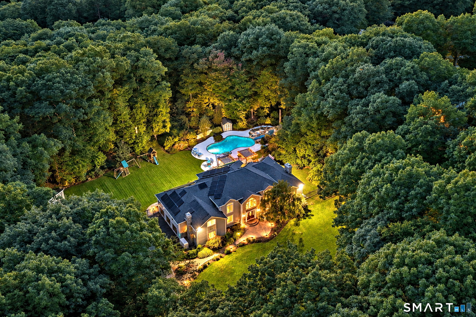
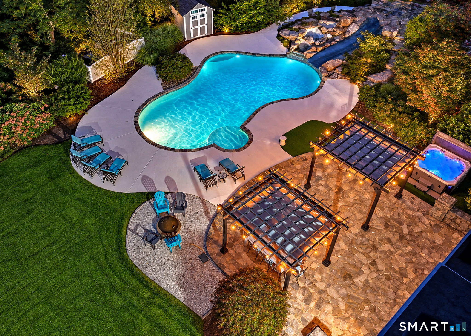
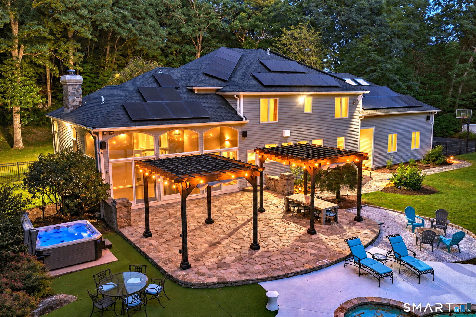
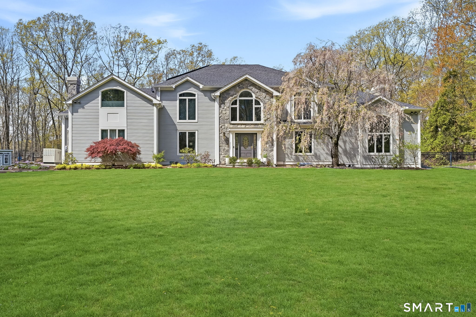
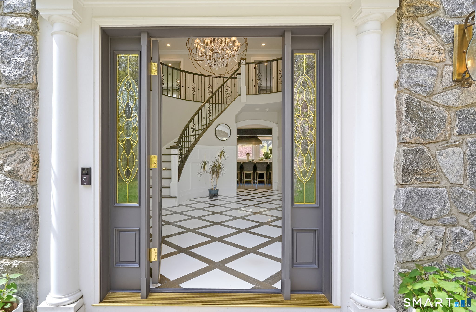
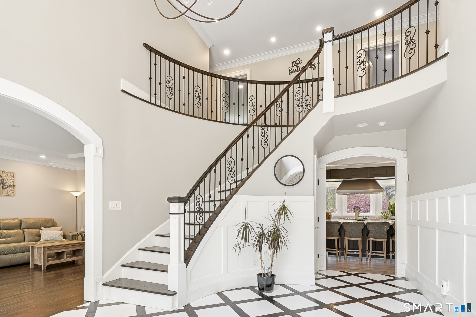
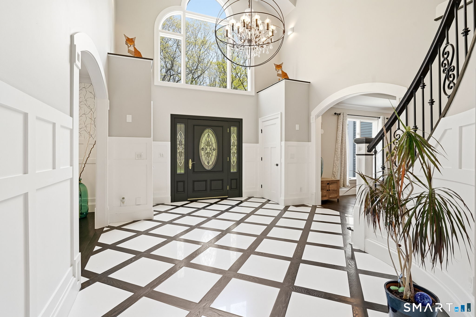
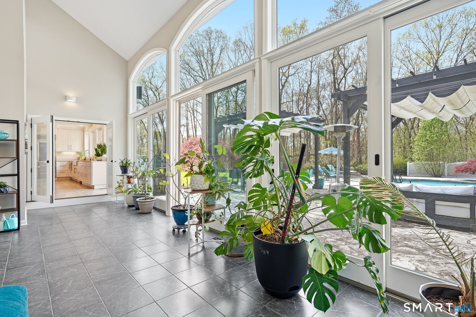
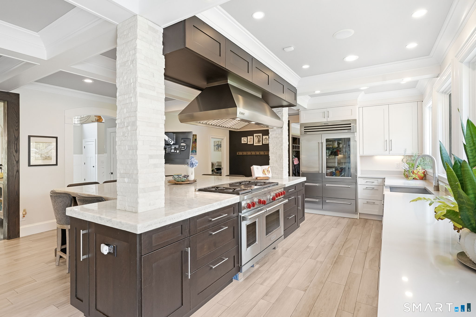
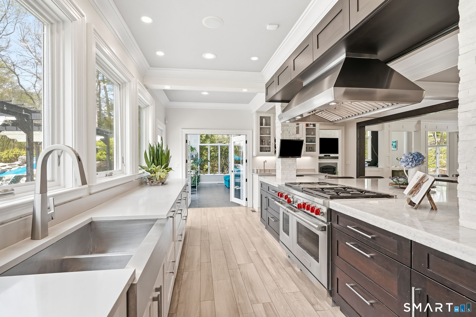
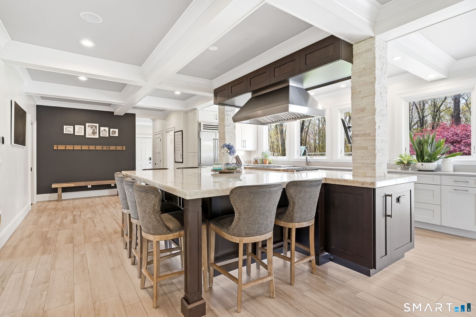
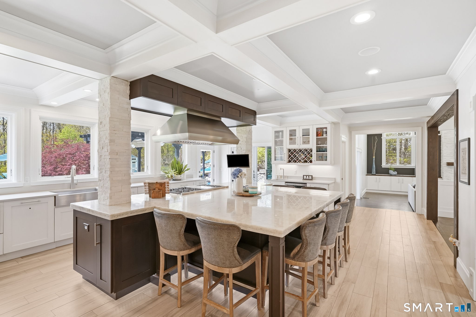
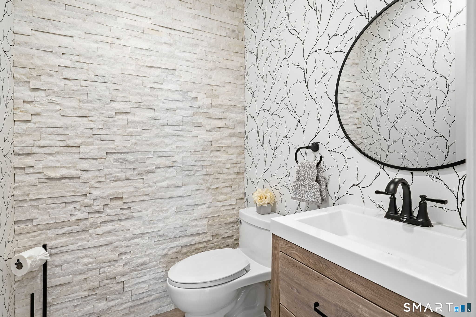
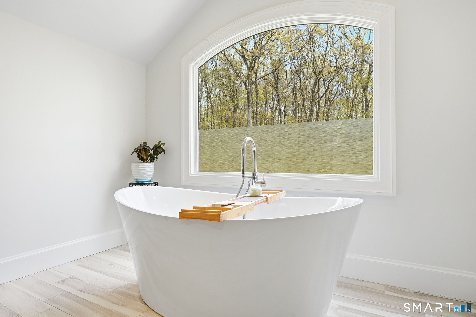
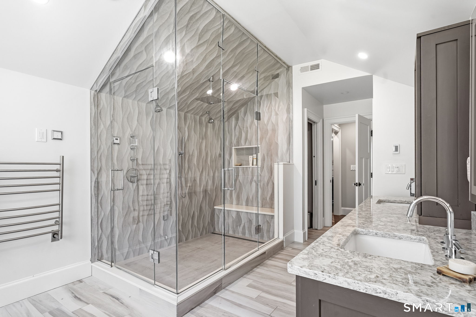
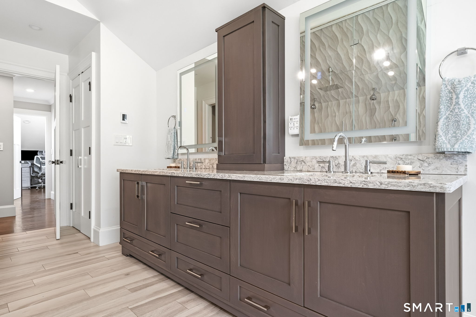
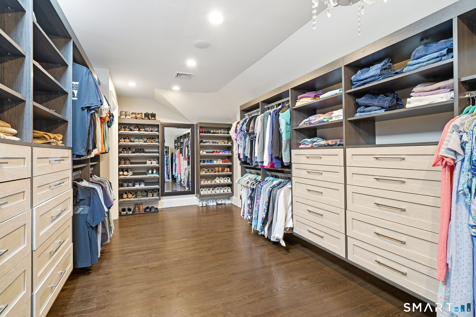
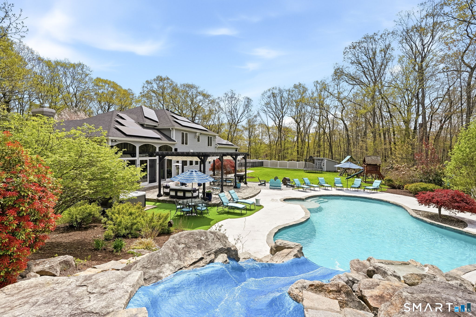
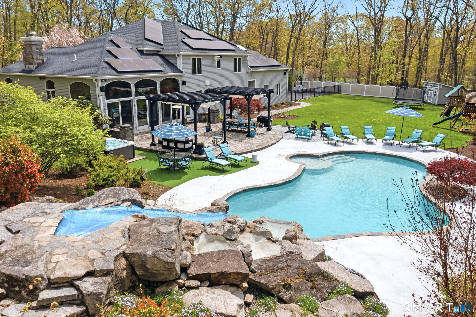
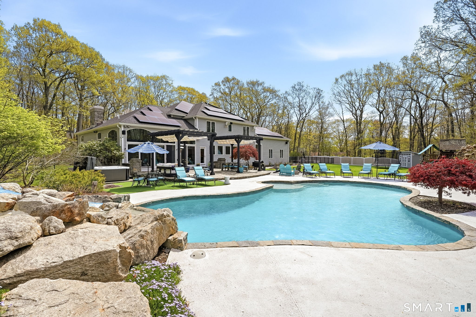
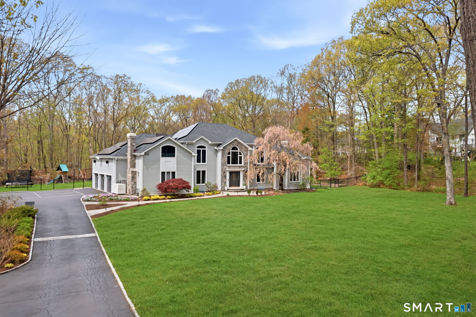
MOVE IN BEFORE THE HOLIDAYS! The crown jewel of luxury entertaining awaits! Nestled on 5 private acres in Trumbull's prestigious Tashua neighborhood, this extraordinary estate offers elegance, privacy and year-round resort-style living. A breathtaking 17-ft foyer showcases marble inlay flooring and a sweeping circular staircase. The spectacular $100K gourmet kitchen is an entertainer's dream featuring Wolf appliances, expansive island, three dishwashers, wet bar, wine chiller and walk-in pantry. The luxurious primary suite boasts a steam shower, soaking tub, radiant heated bath and 135 SF custom walk-in closet. A main-level bedroom offers ideal accommodations for extended guests or multigenerational living. STEP OUTSIDE TO YOUR PRIVATE RESORT! Heated saltwater pool with waterslide, hot tub, expansive stone patio, fire pit, pergolas and powerful exterior lighting create the ultimate setting for unforgettable celebrations! Whether hosting lavish holiday parties, summer soirees or intimate evenings beneath the stars, this exceptional property offers an extraordinary backdrop for making lifelong memories with family and friends. IMPRESSIVE UPGRADES include $77K OWNED SOLAR, $10K CLOSETS, $14K PERGOLAS, $15K HOT TUB, $30K ROOF, $28K WHOLE-HOUSE NATURAL GAS GENERATOR, SECURITY SYSTEM and BRAND-NEW SEPTIC TANK! Located in Trumbull's acclaimed school district, this exceptional estate blends sophistication, efficiency and spectacular entertaining. MORE THAN A HOME-IT'S A LIFESTYLE

Rooms & Interior

5 bedrooms beds
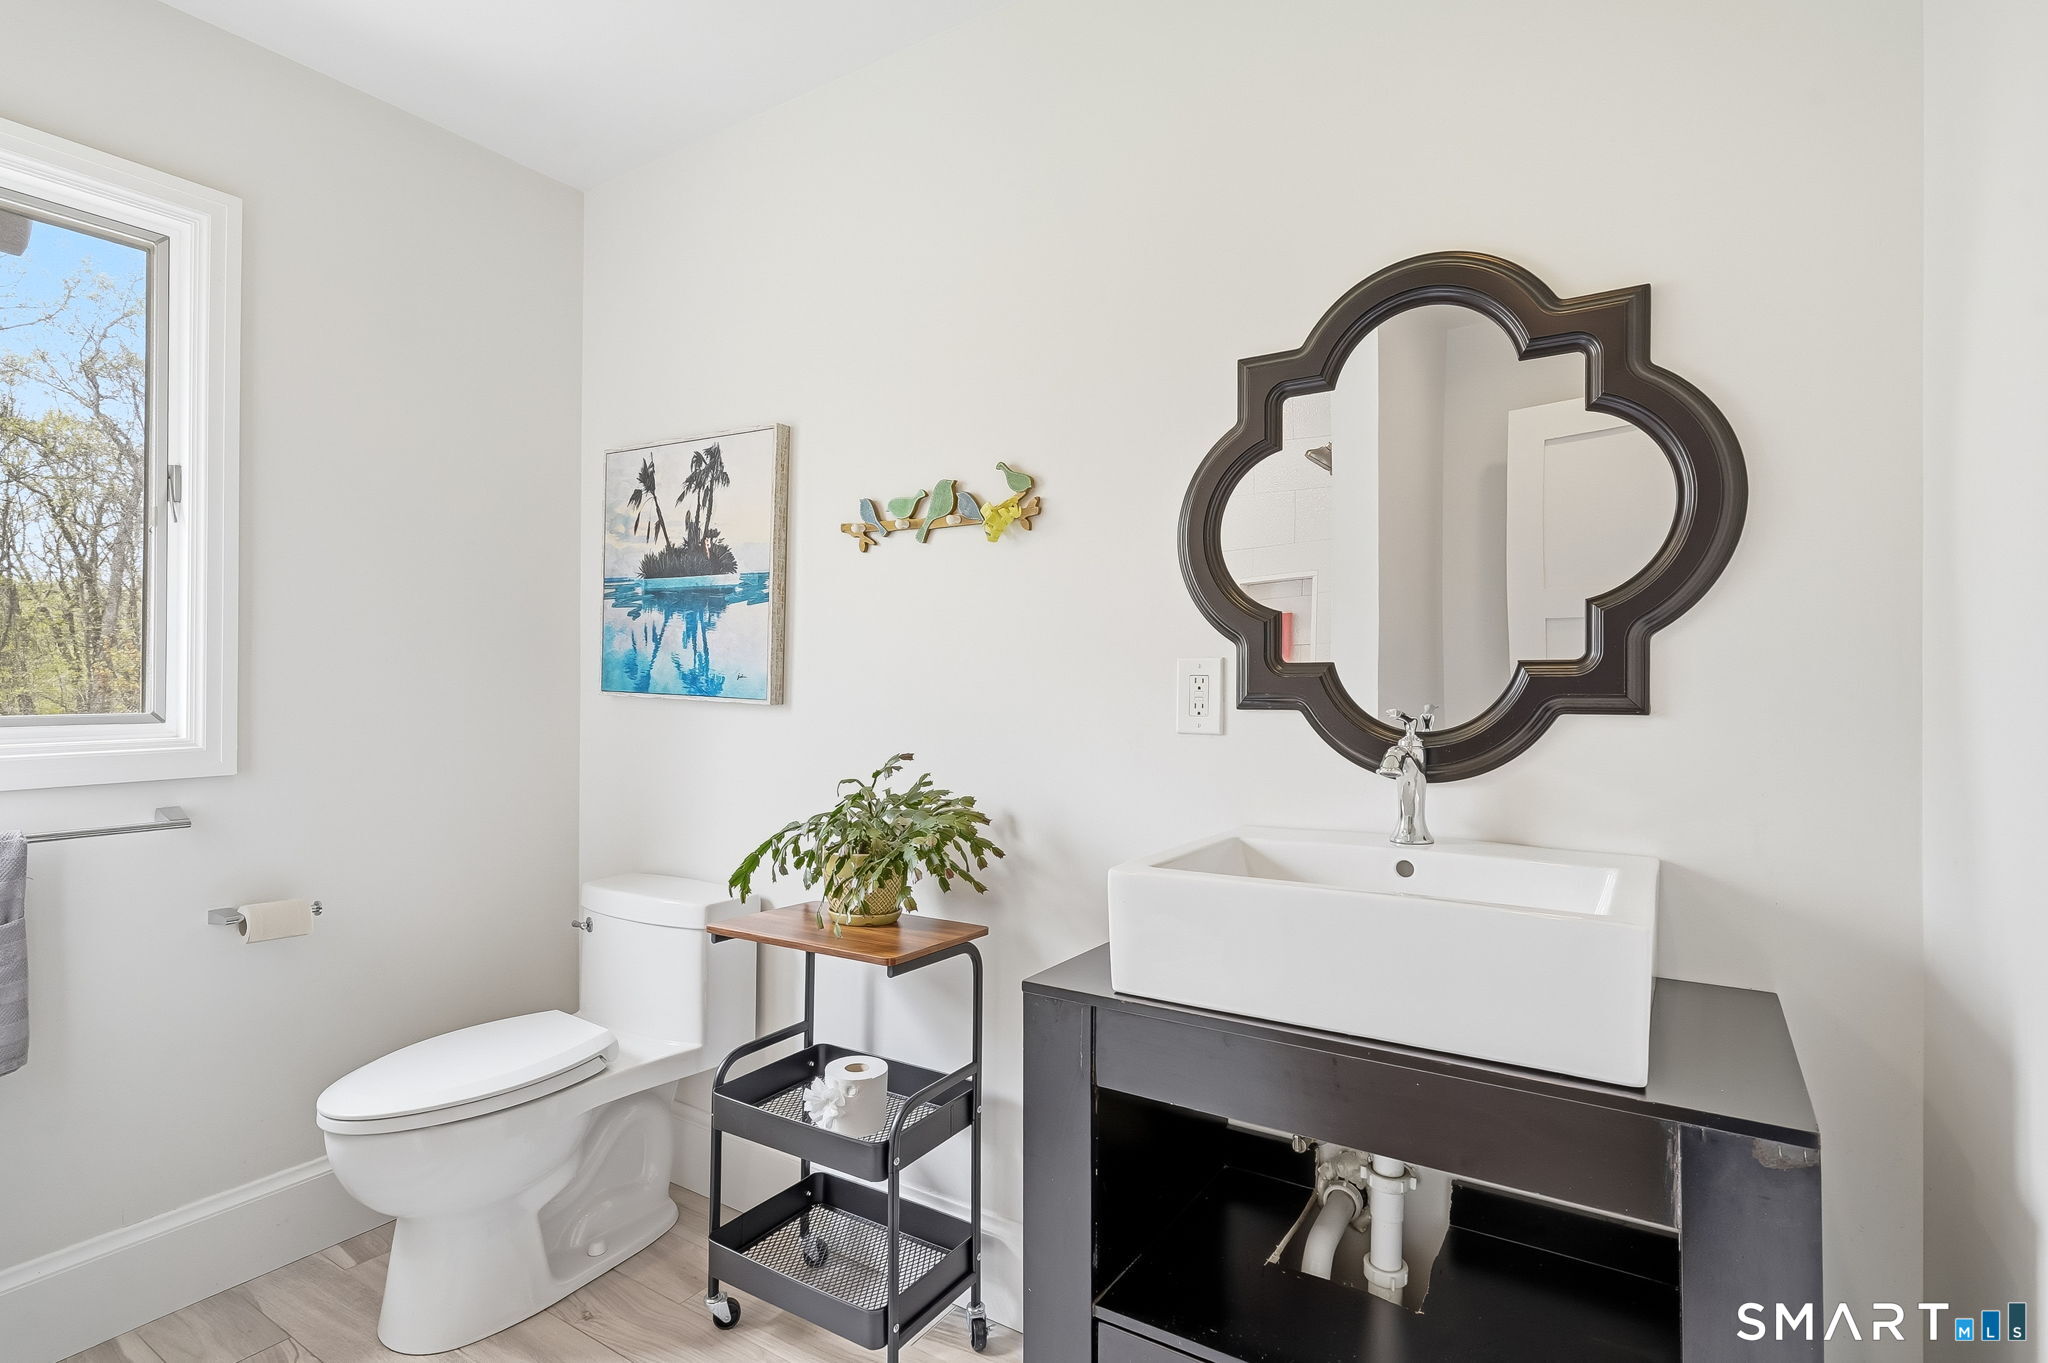
5 full + 1 half baths
7,257 square feet sq ft

Room Details

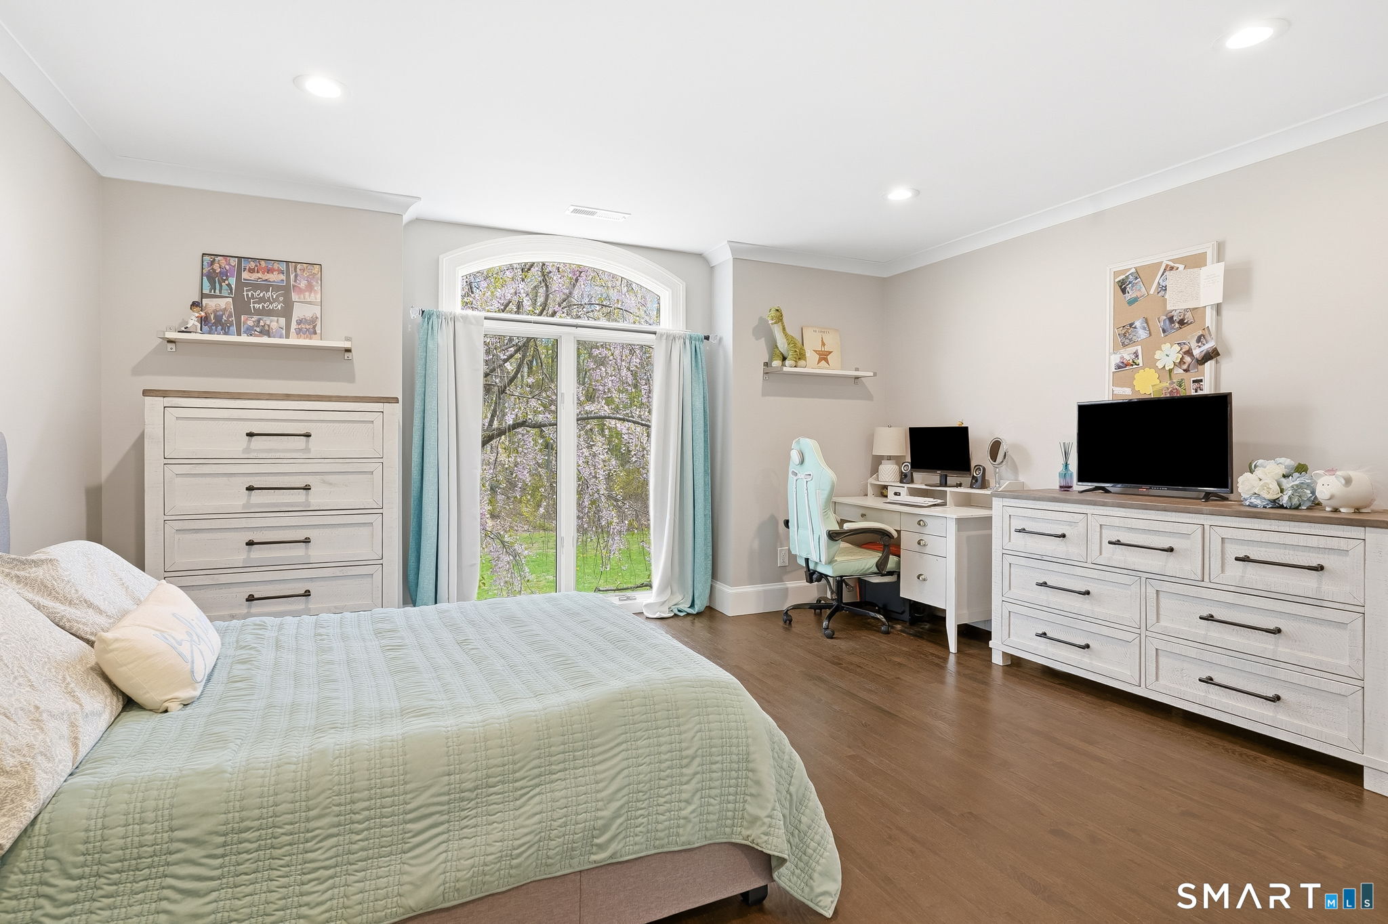
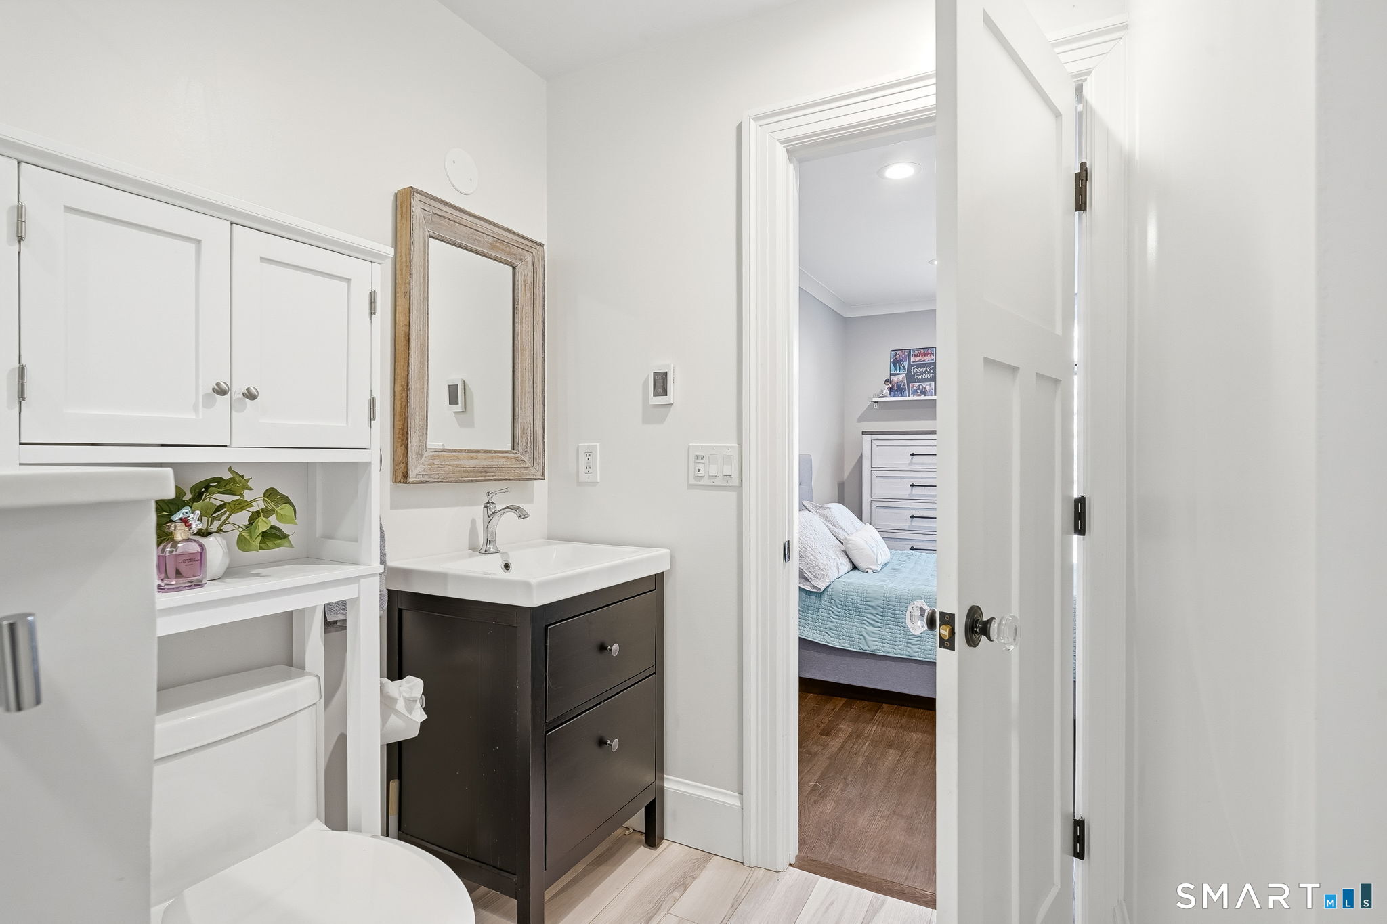
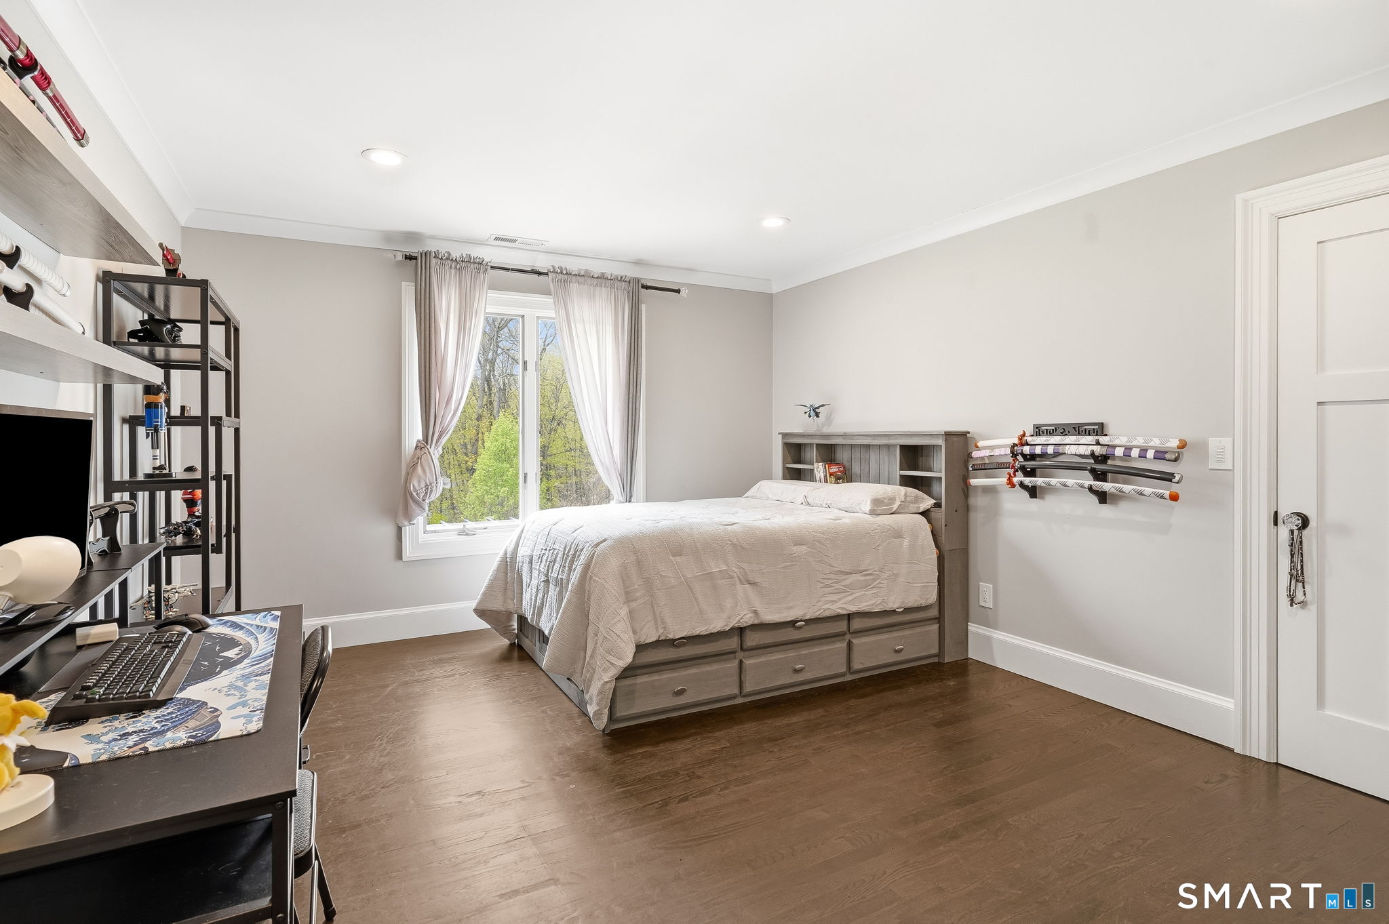
  • Bedroom (Upper Level) Jack & Jill Bath, Walk-In Closet, Hardwood Floor
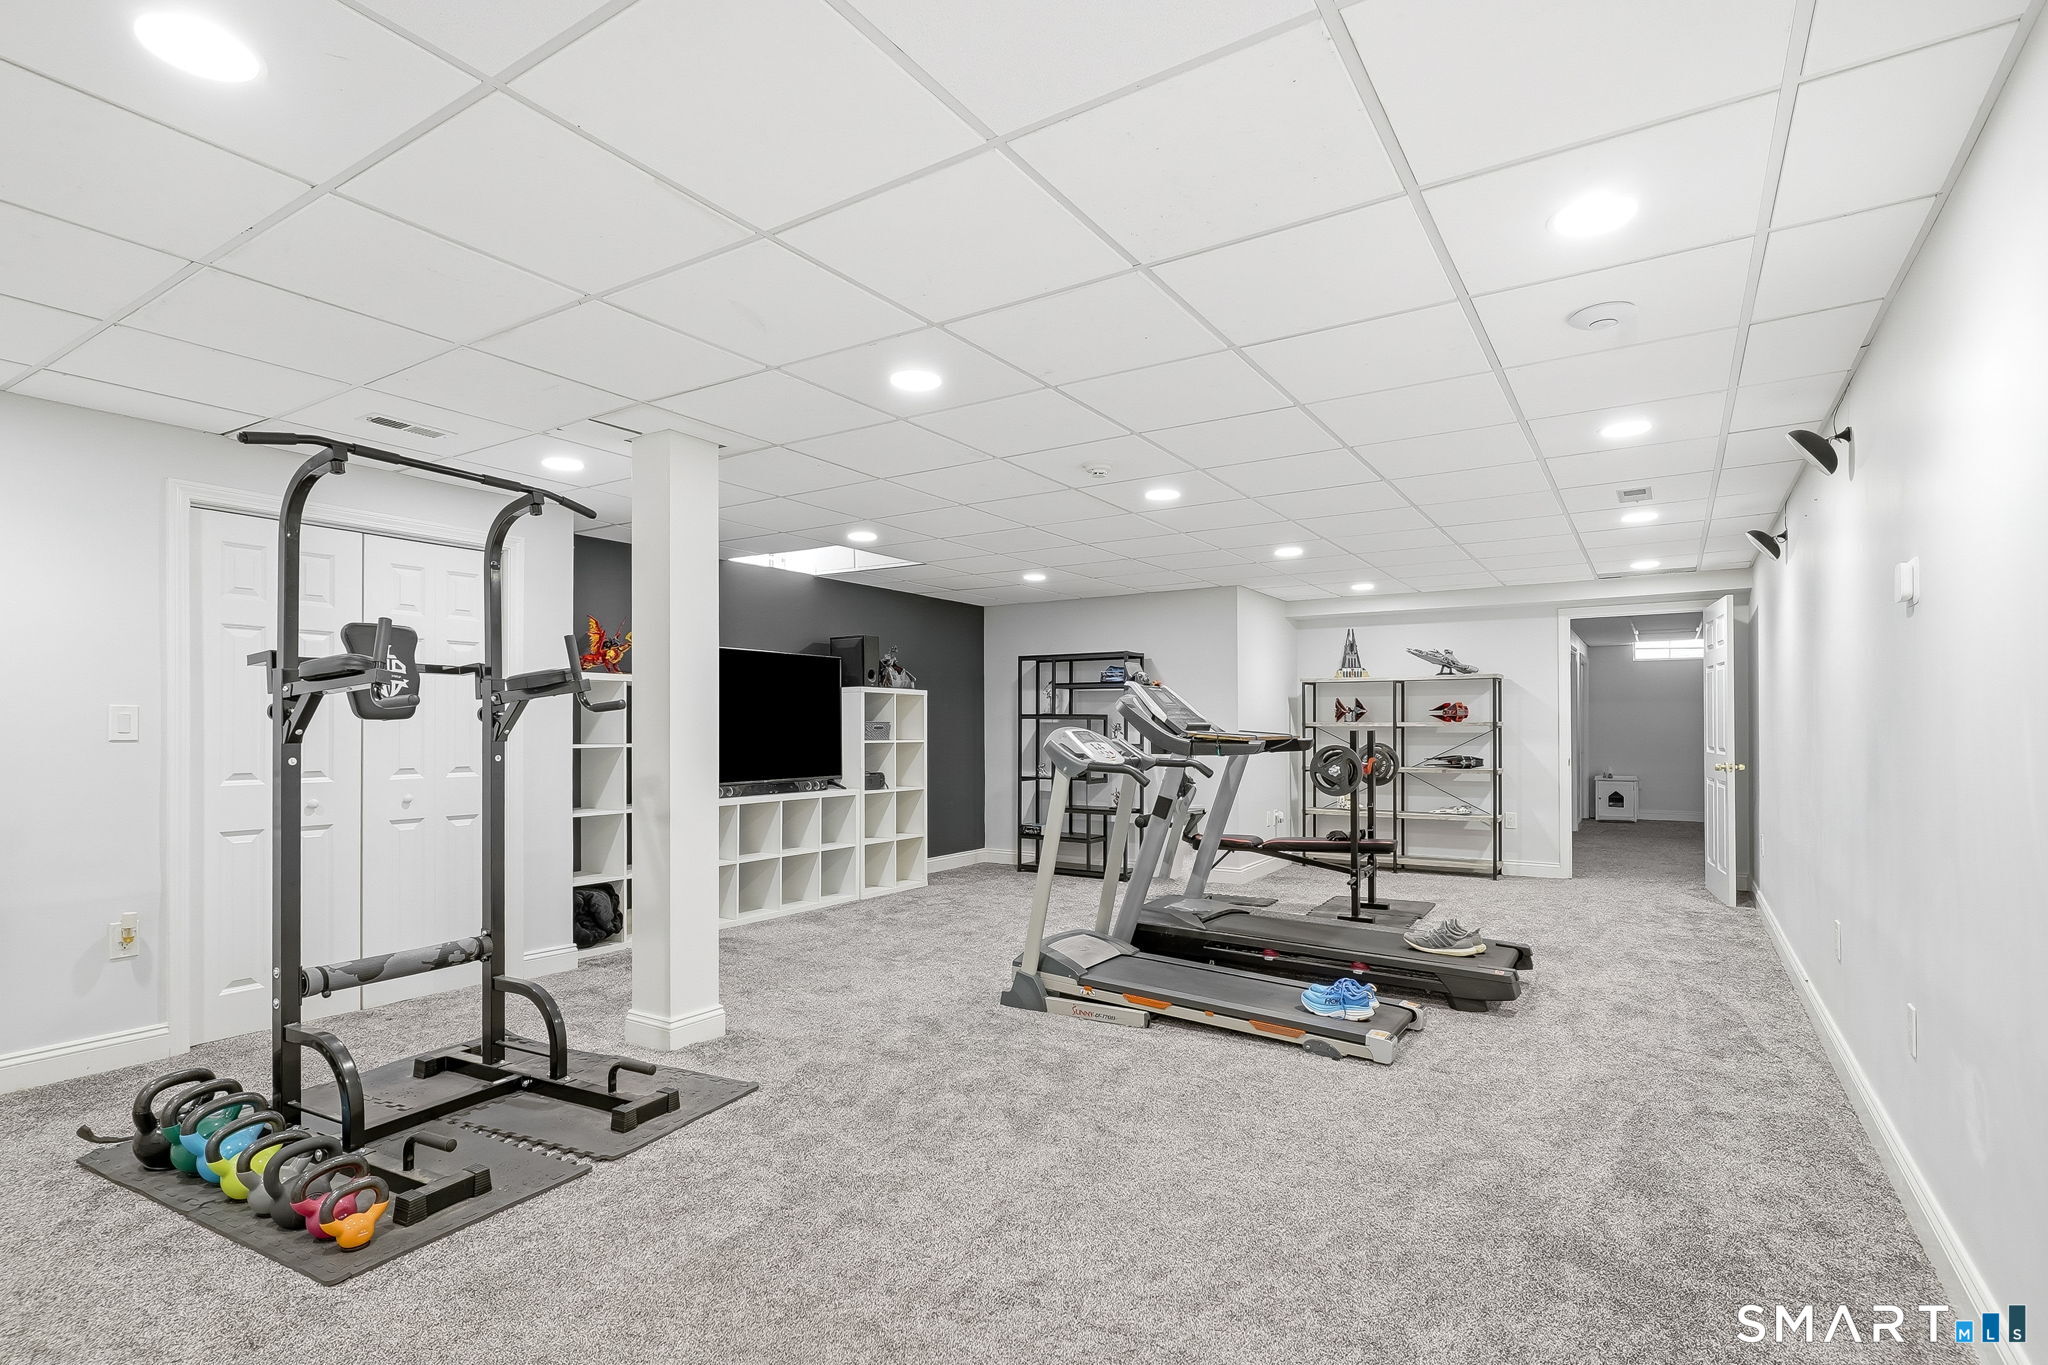
  • Great Room (Lower Level) Wall/Wall Carpet
  • Bedroom (Upper Level) Remodeled, Ceiling Fan, Full Bath, Walk-In Closet, Hardwood Floor
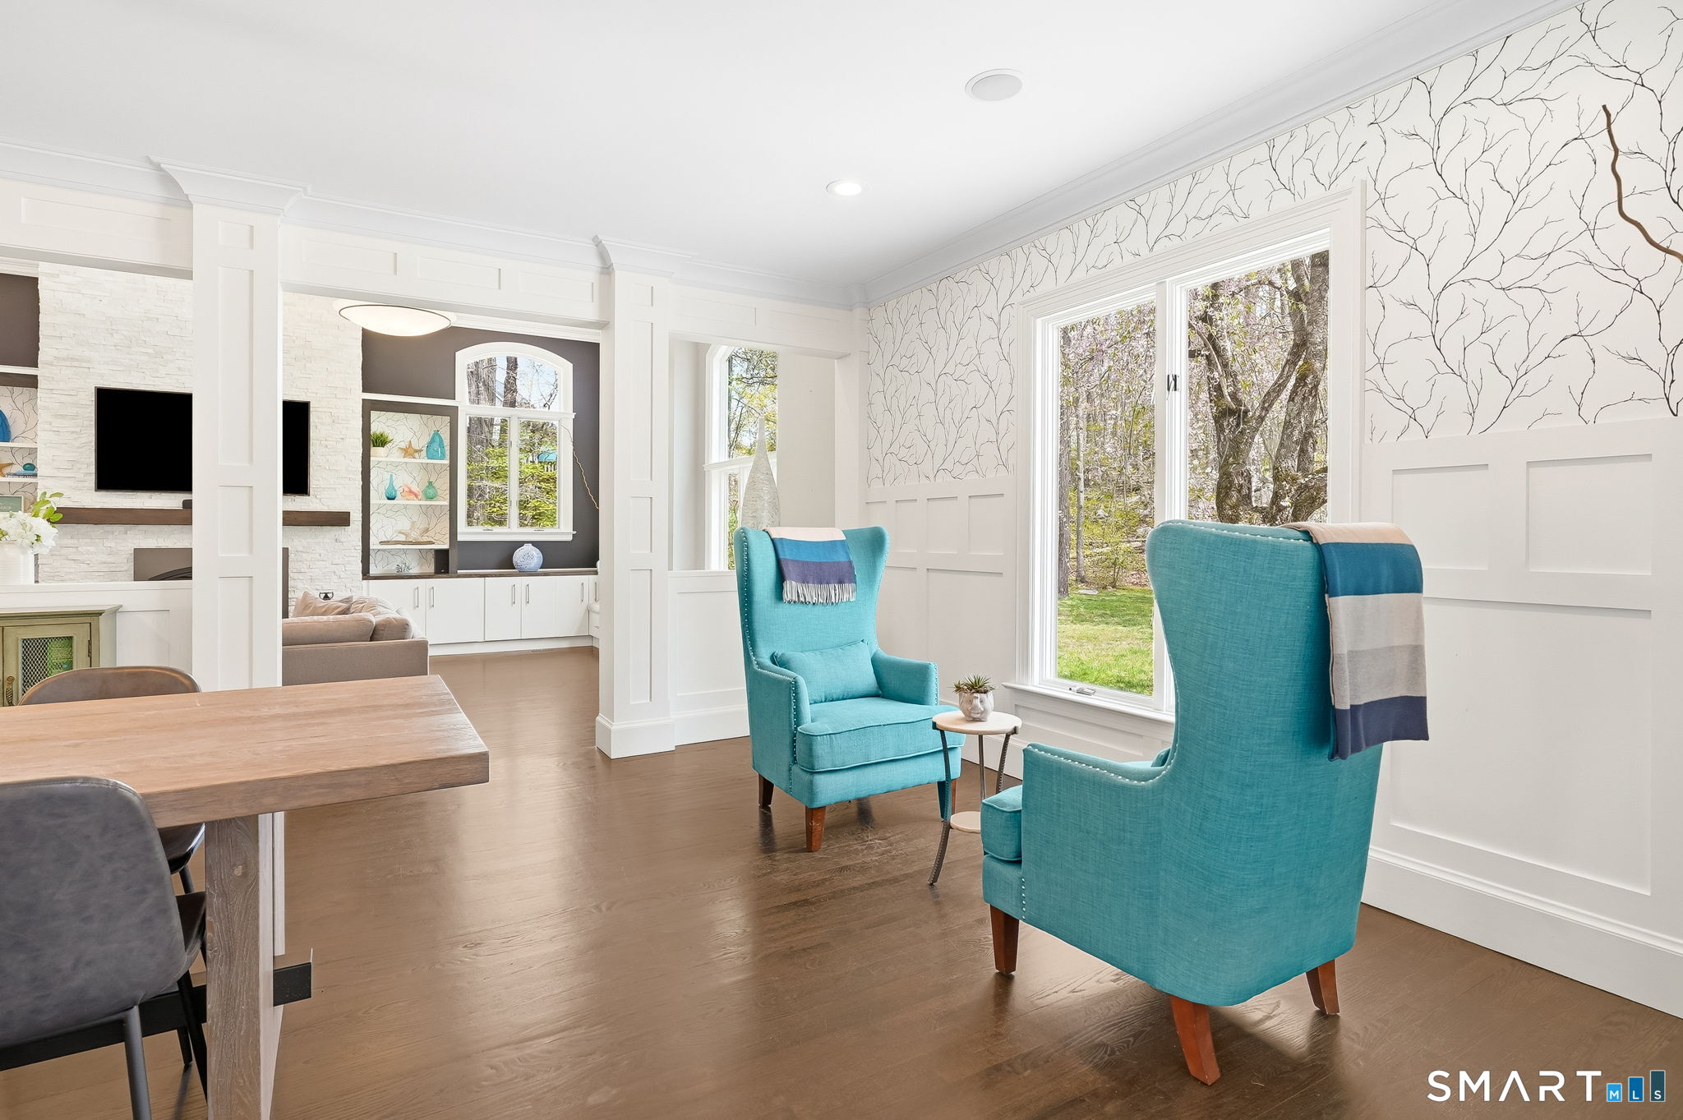
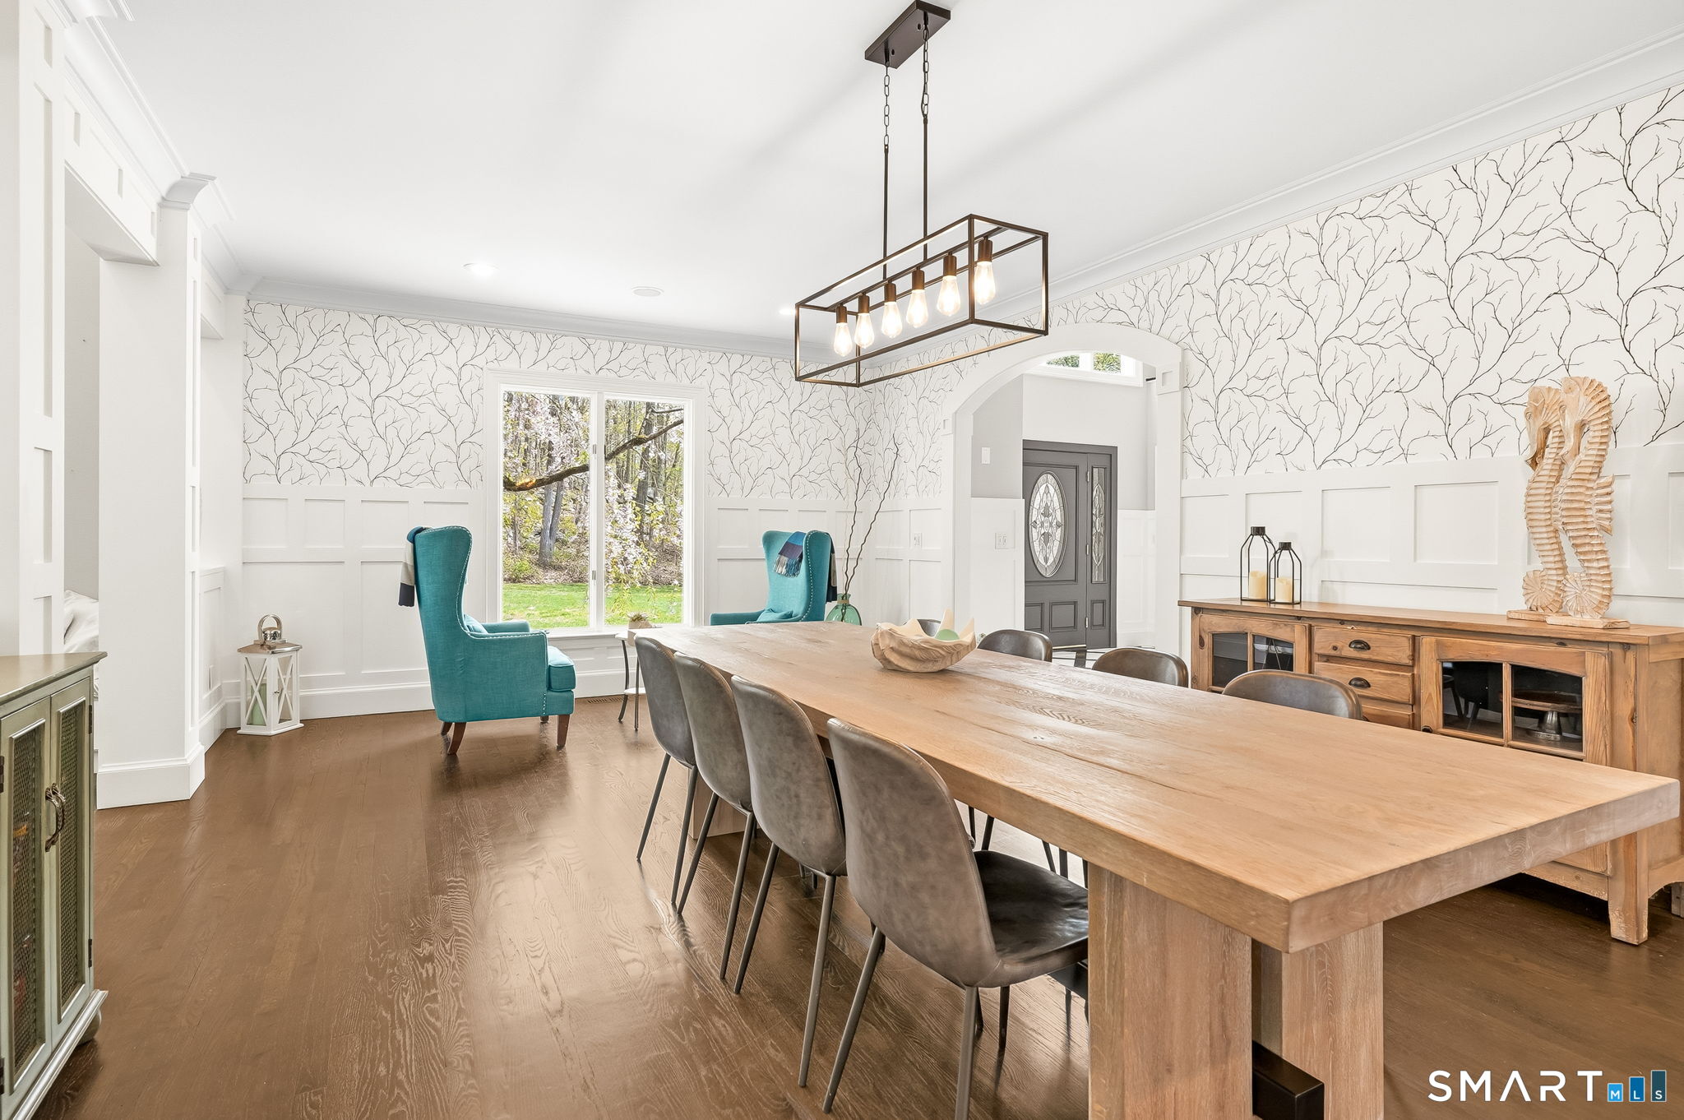
  • Dining Room (Main Level) Remodeled, 9 ft+ Ceilings, Hardwood Floor
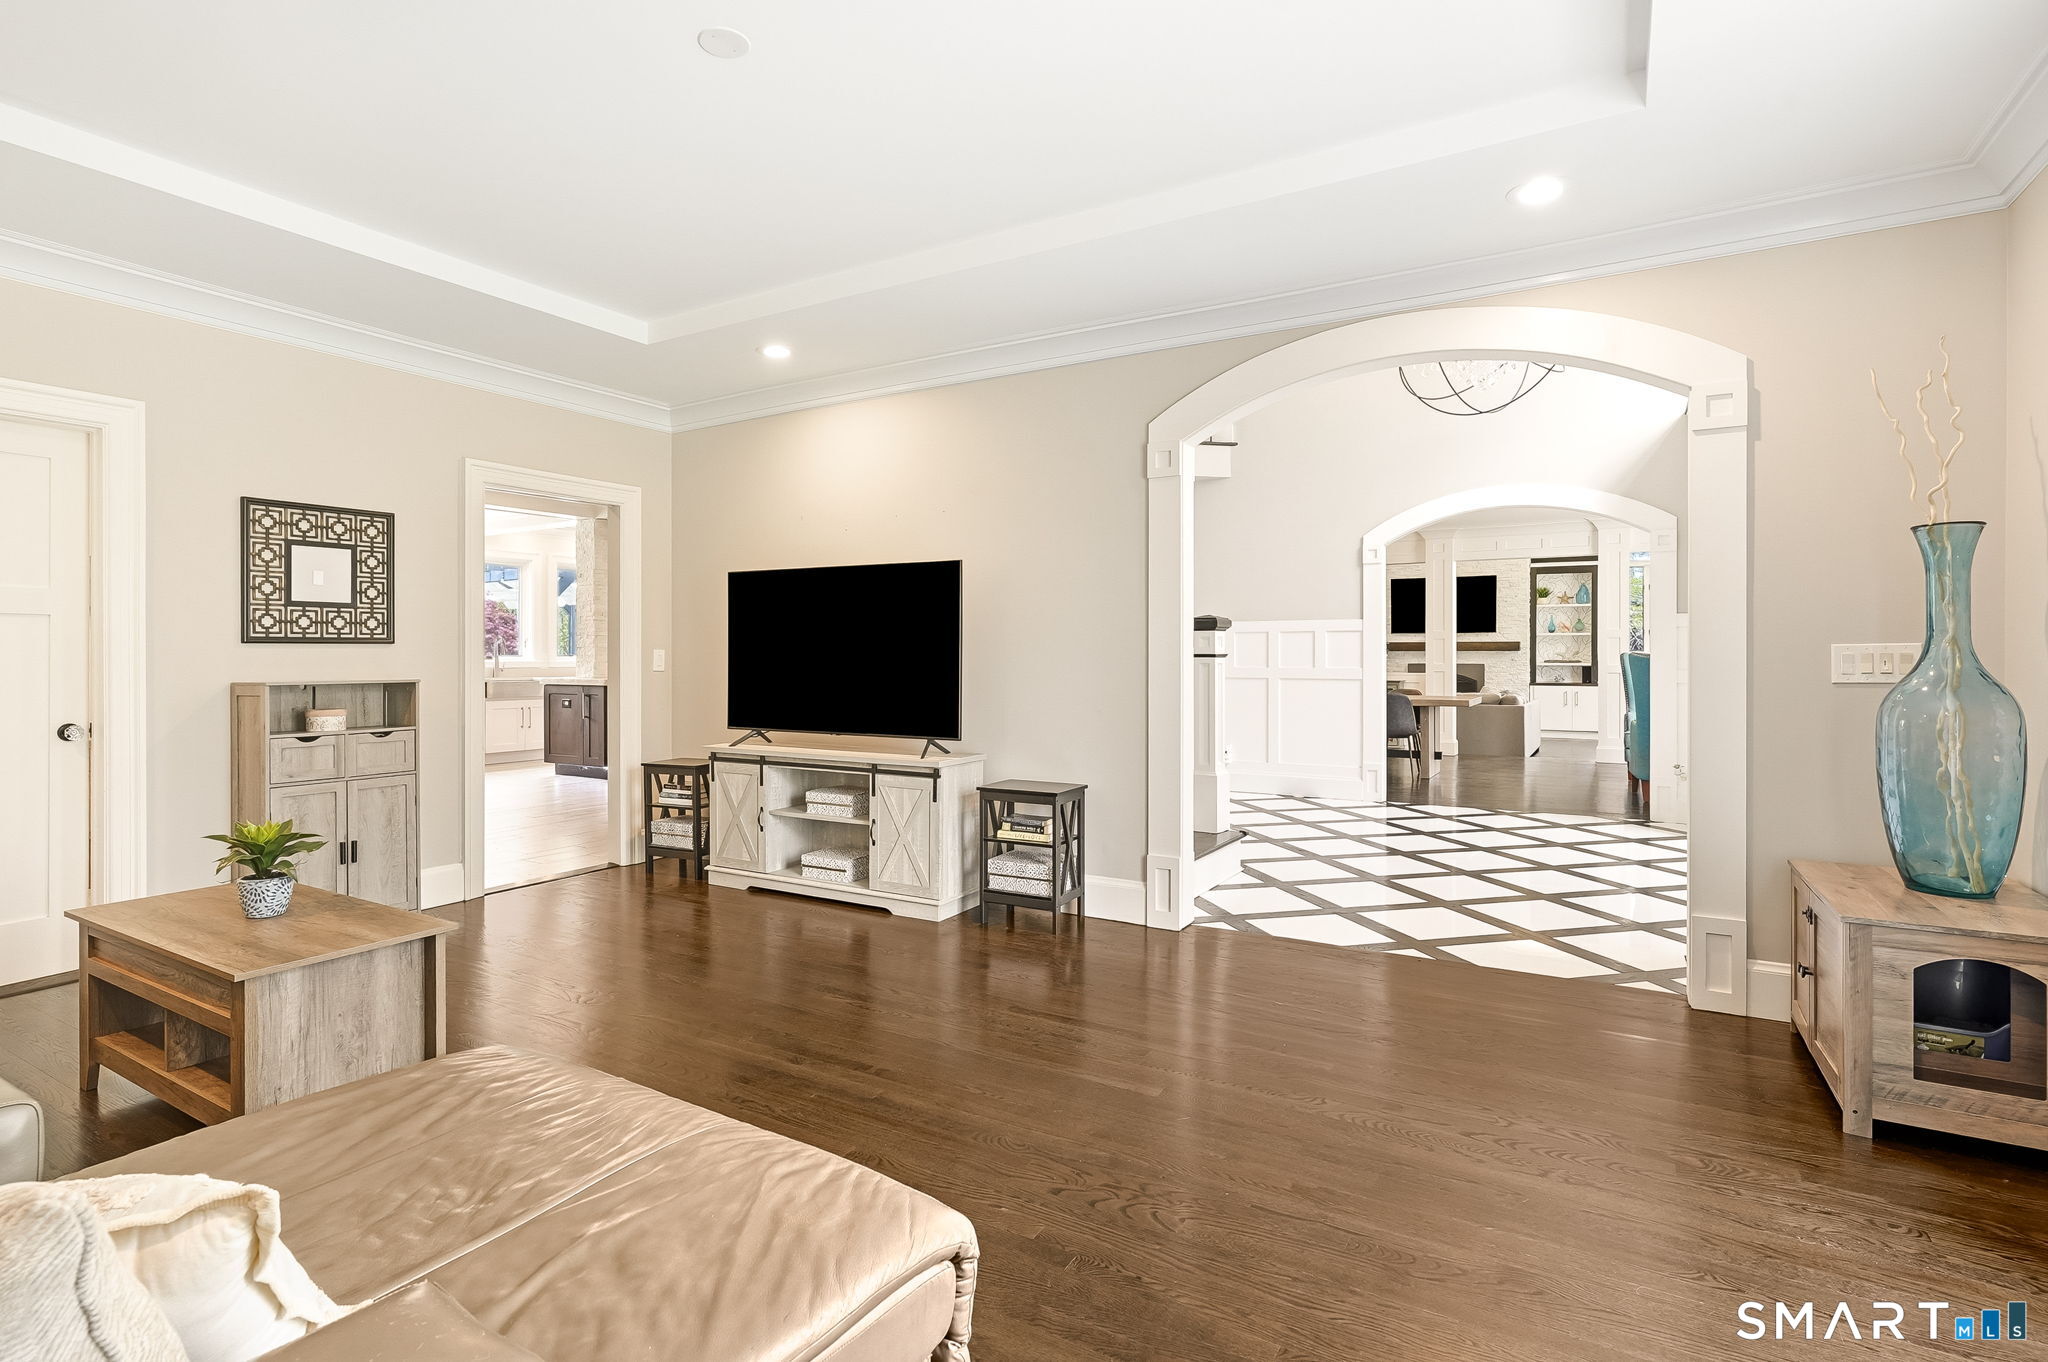
  • Living Room (Main Level) Hardwood Floor
  • Study (Upper Level) Hardwood Floor
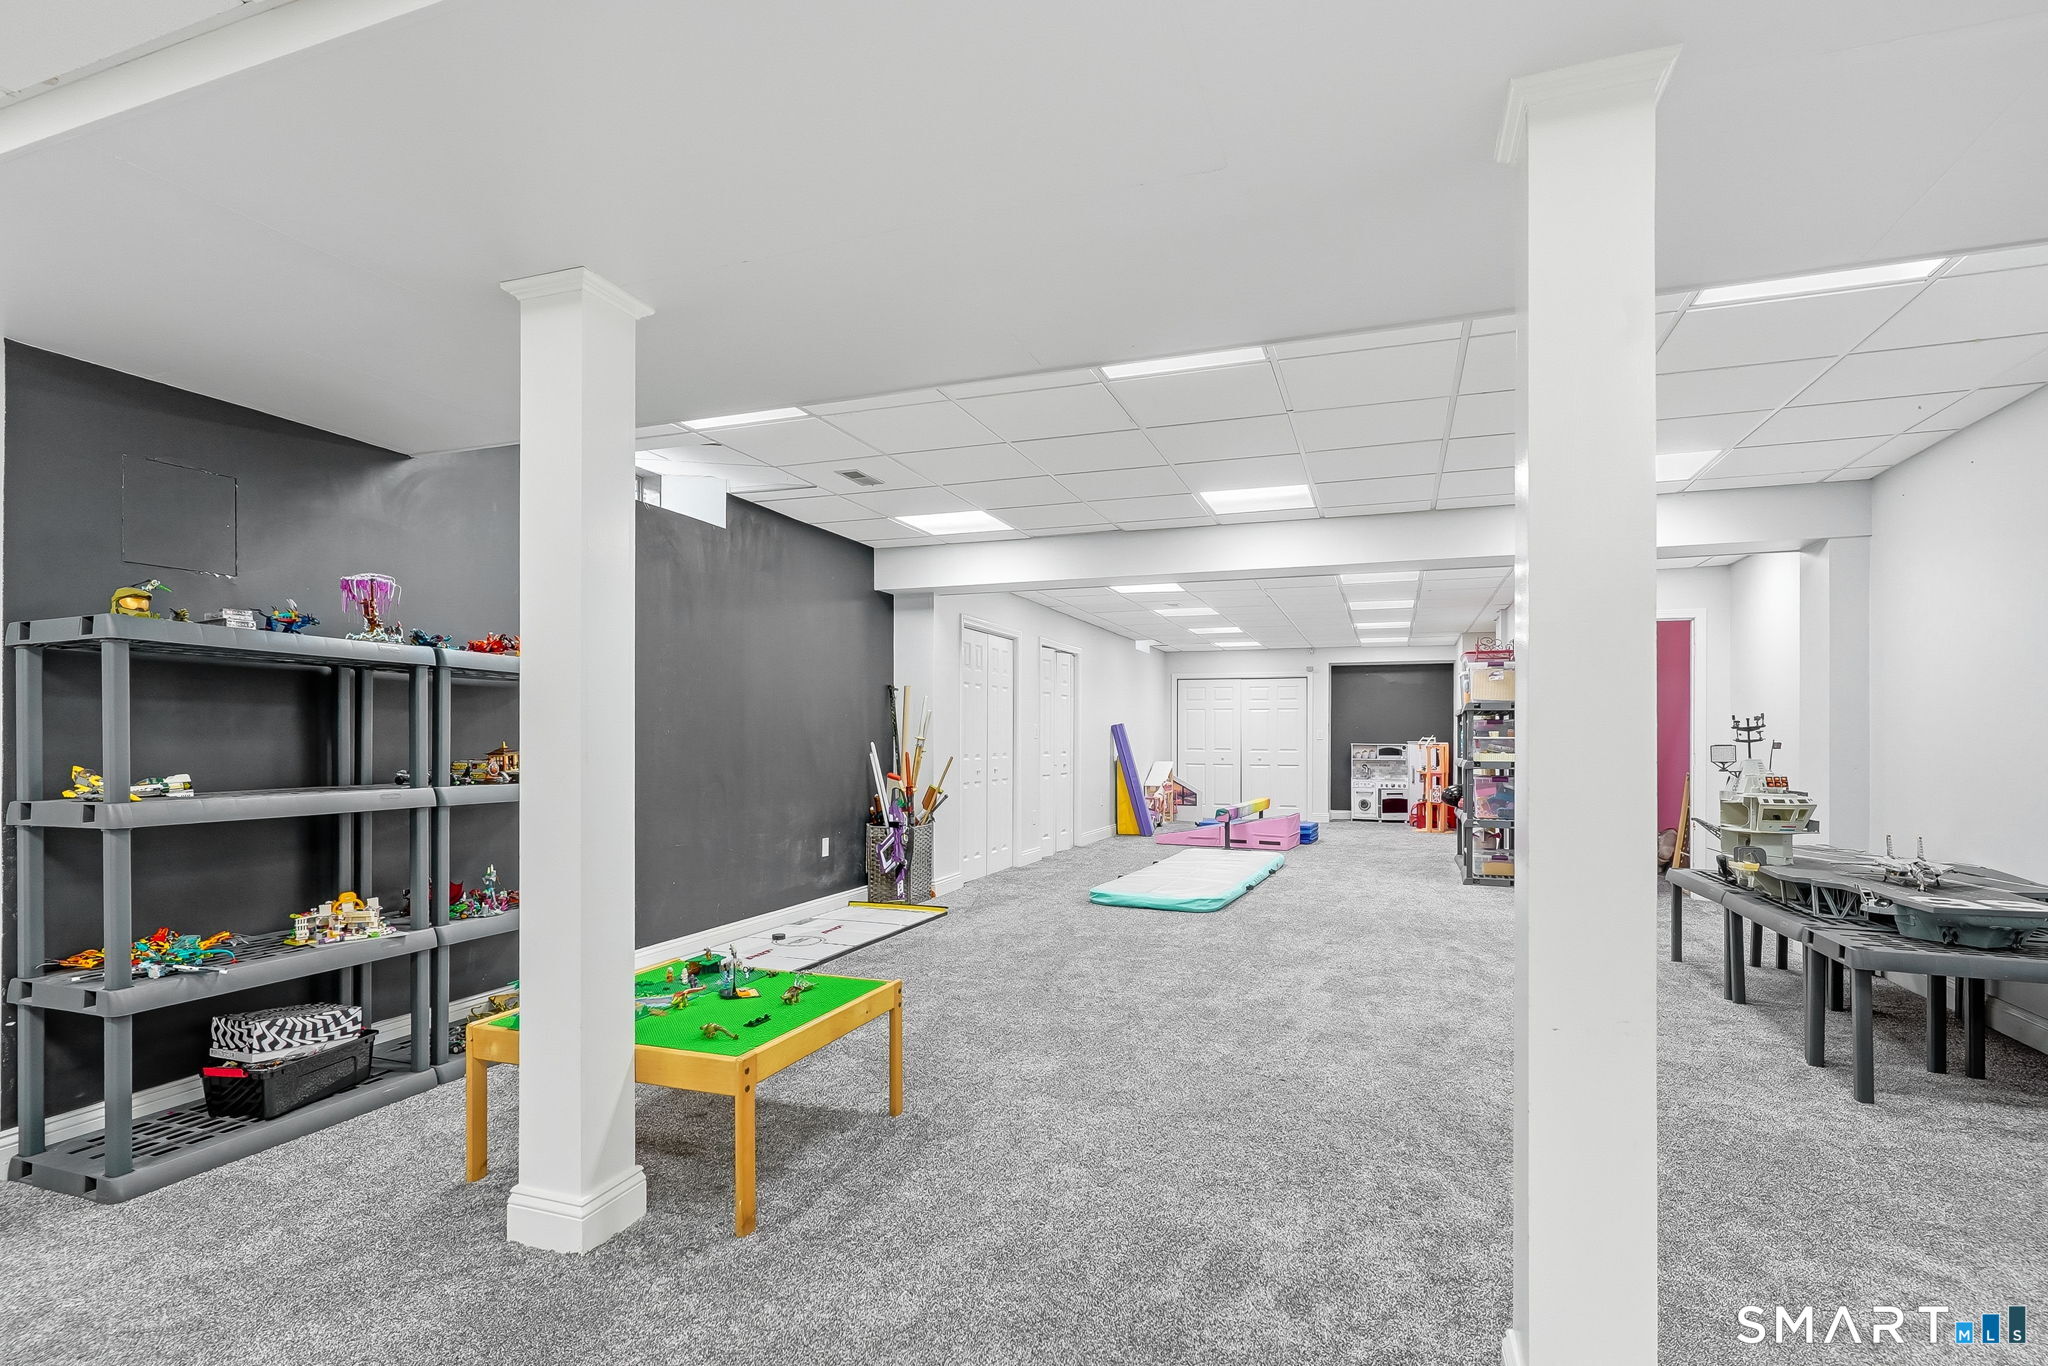
  • Rec/Play Room (Lower Level) Wall/Wall Carpet
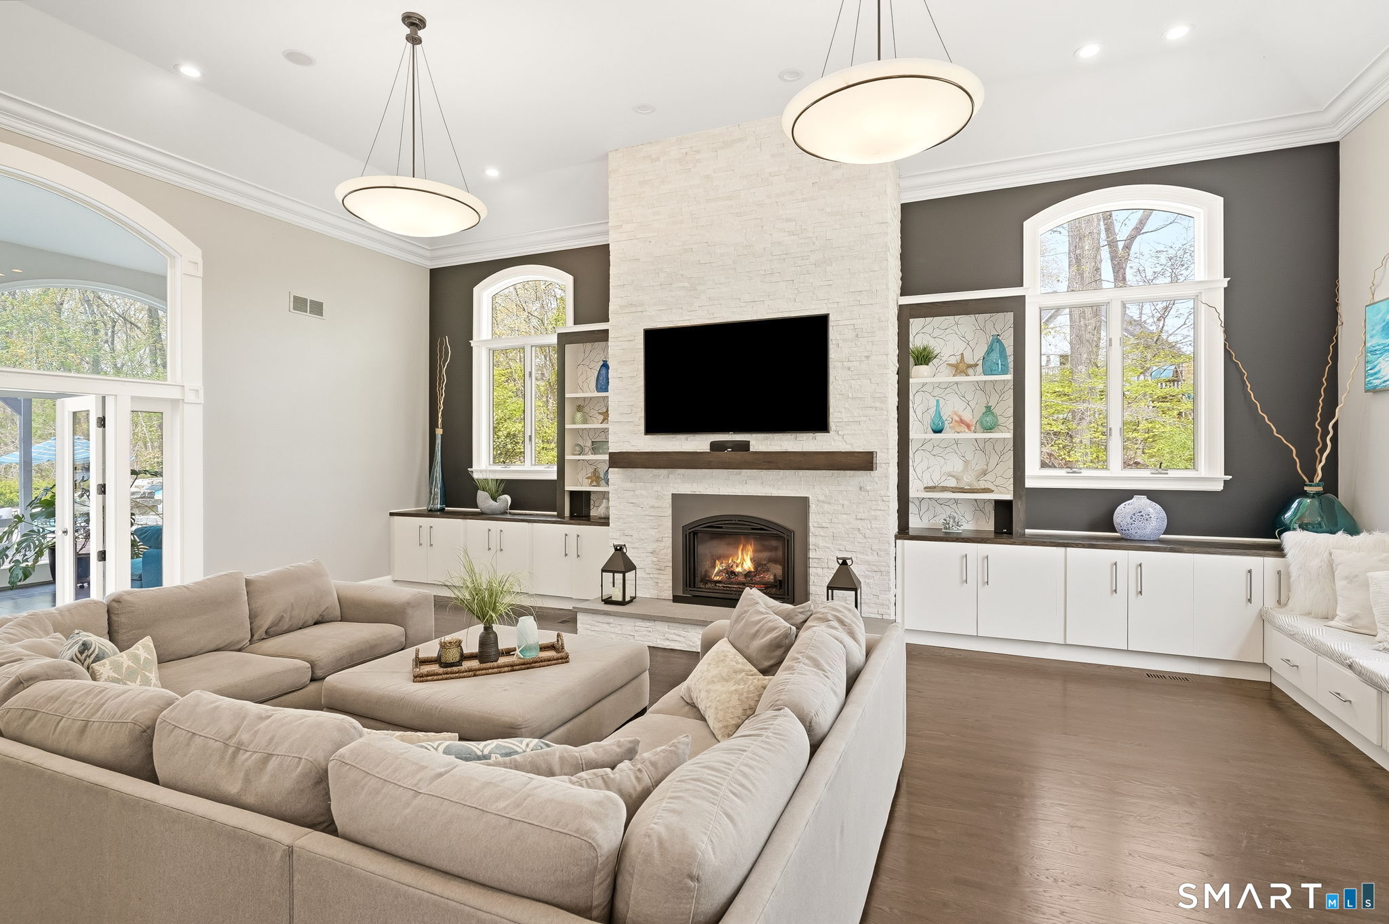
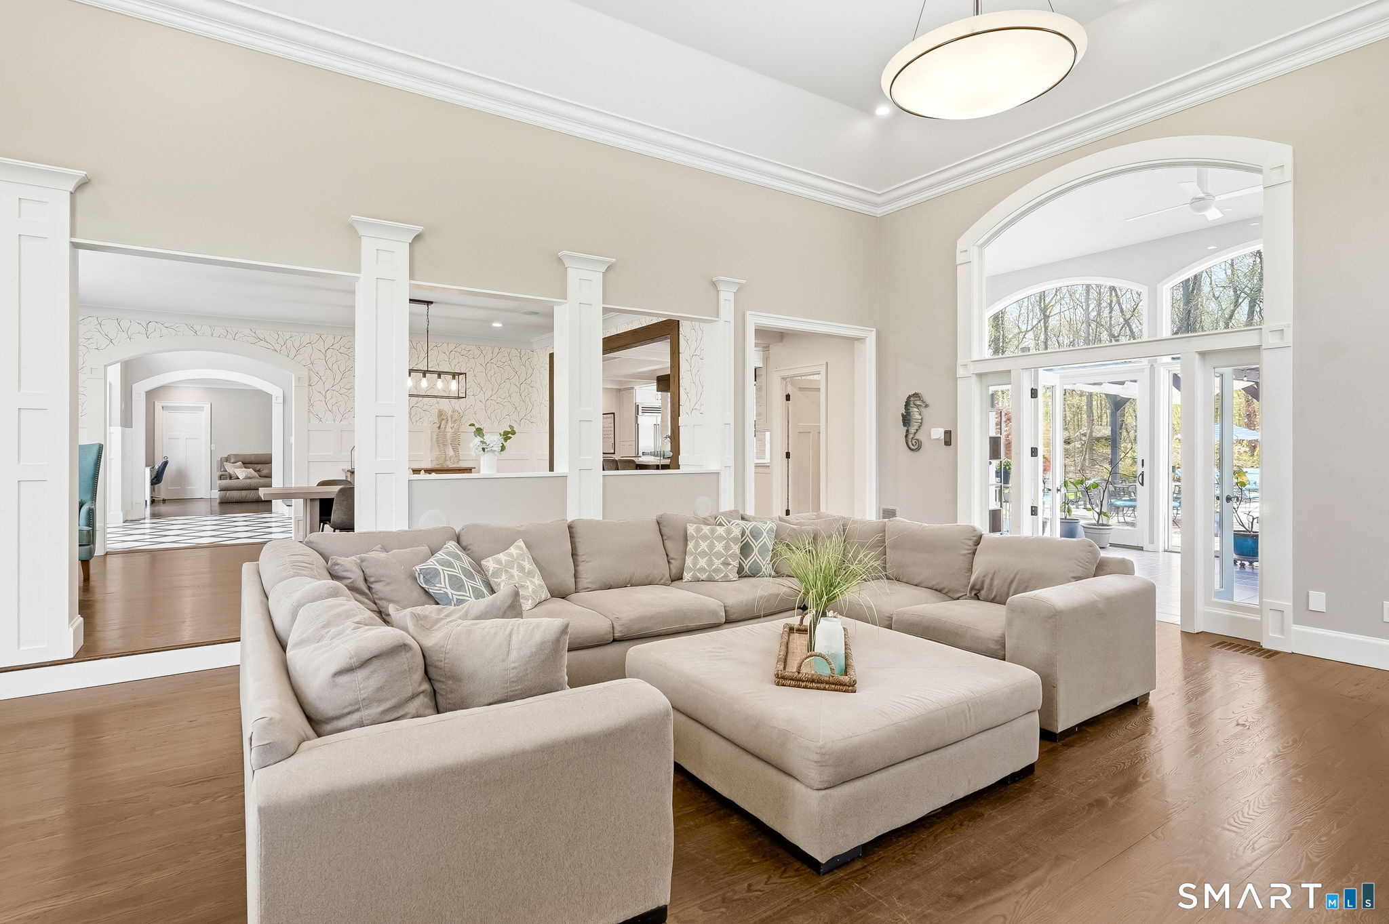
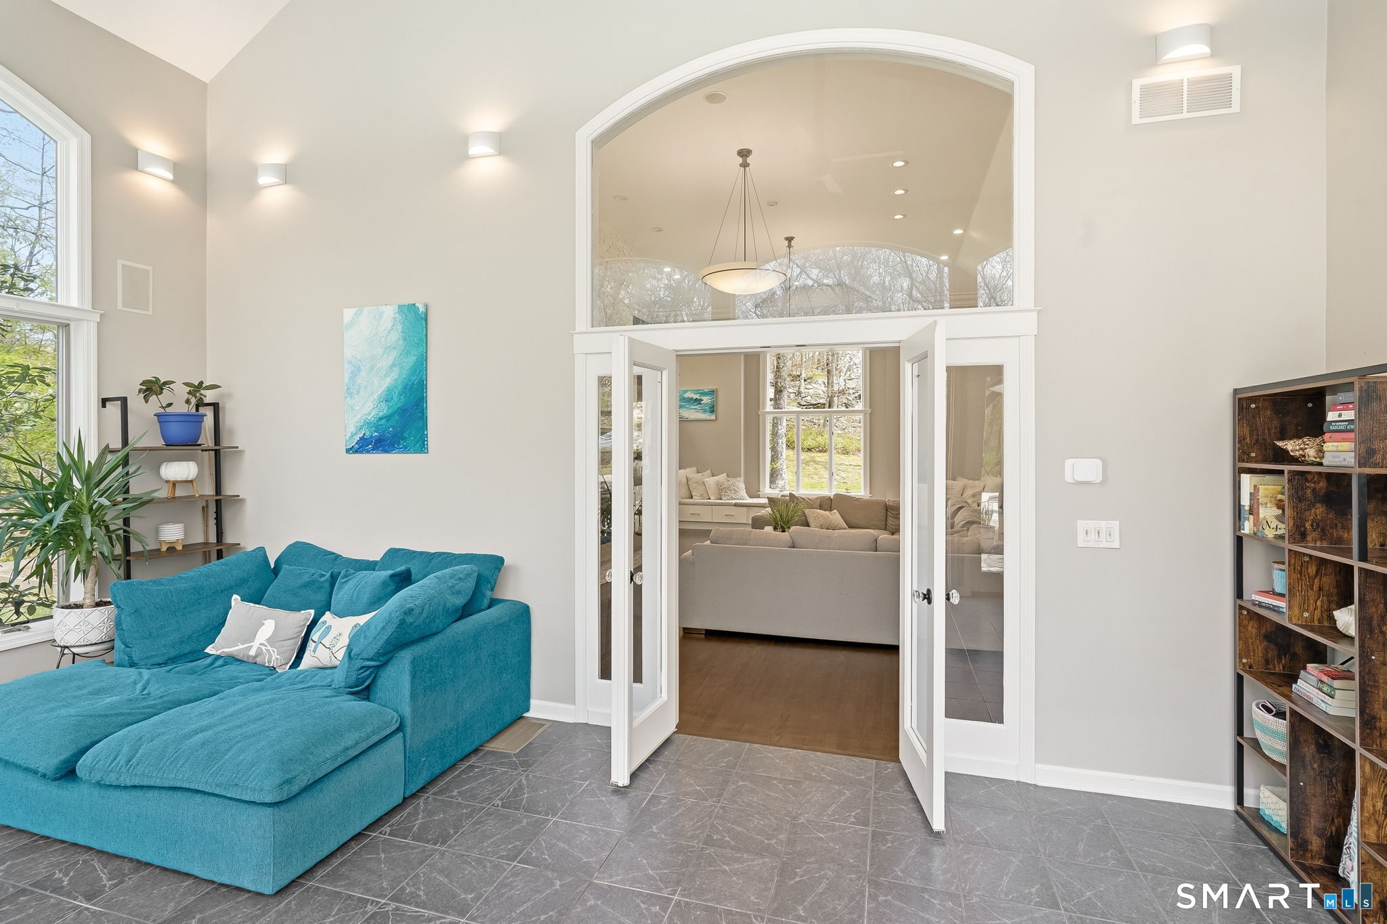
  • Family Room (Main Level) Remodeled, Cathedral Ceiling, Built-Ins, Gas Log Fireplace, Hardwood Floor
  • Kitchen (Main Level) Remodeled, Quartz Counters, Wet Bar, Island, Pantry, Tile Floor
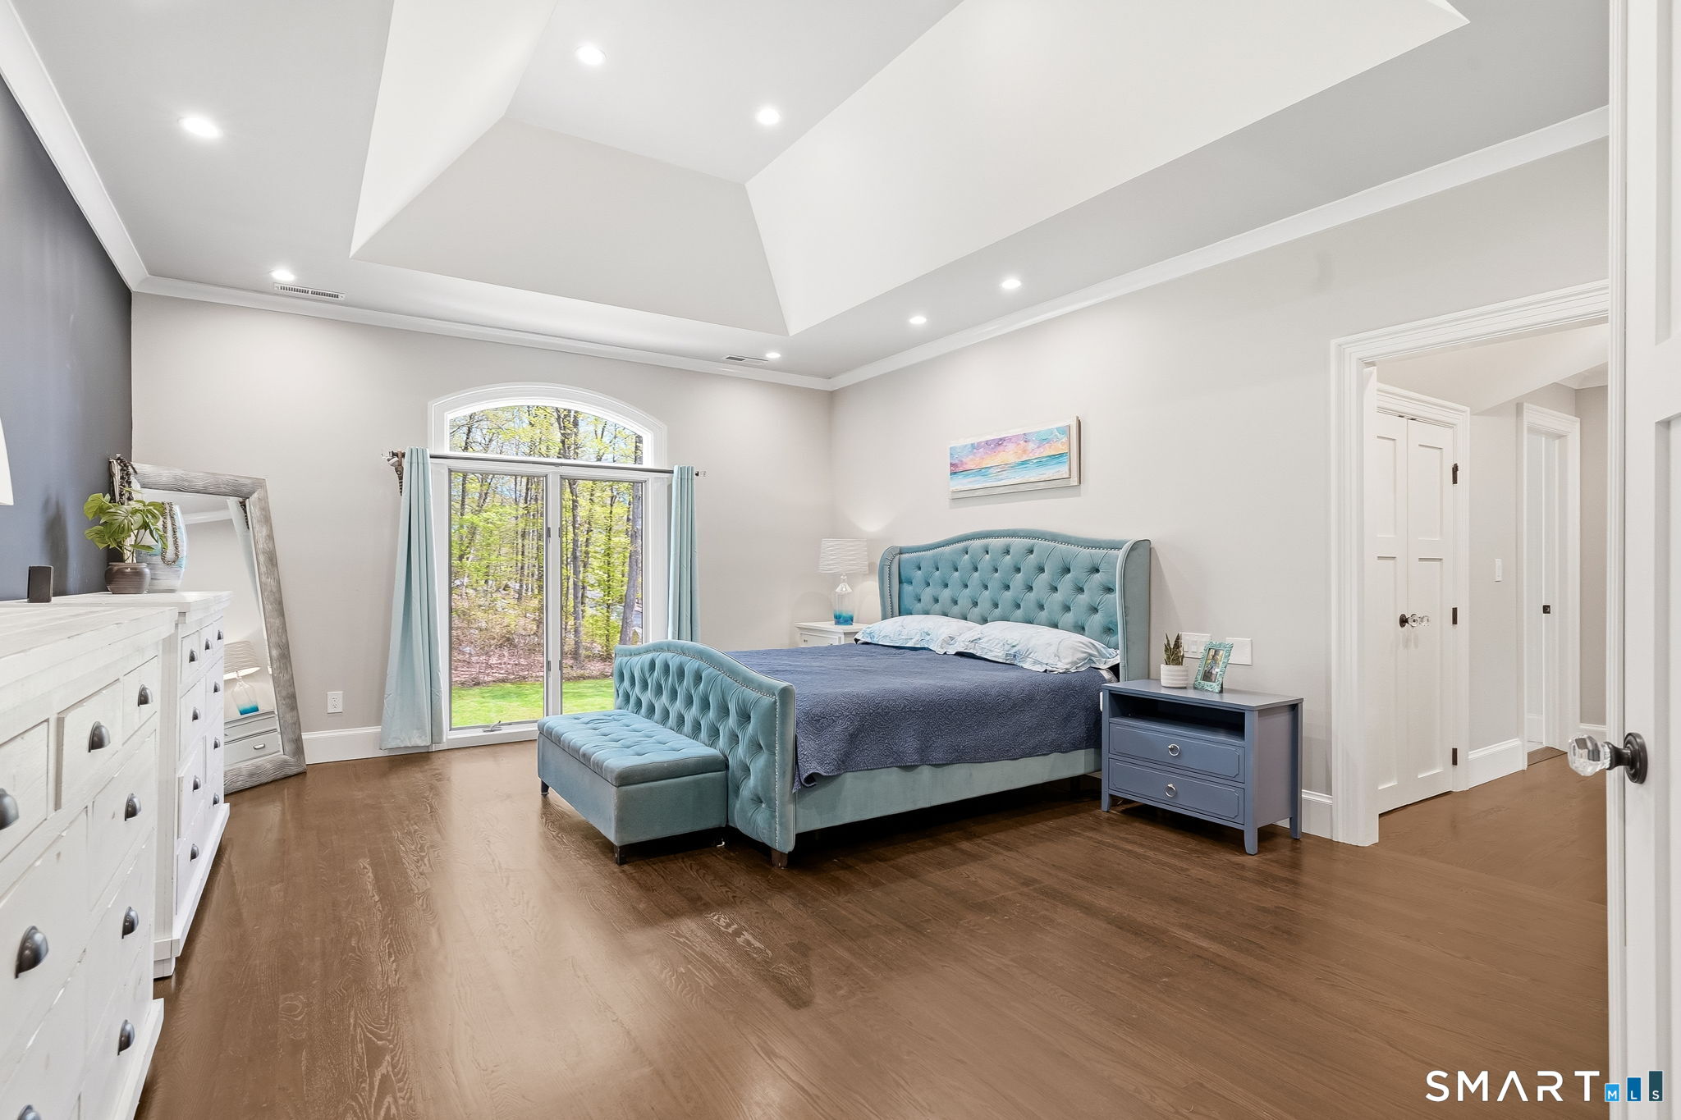
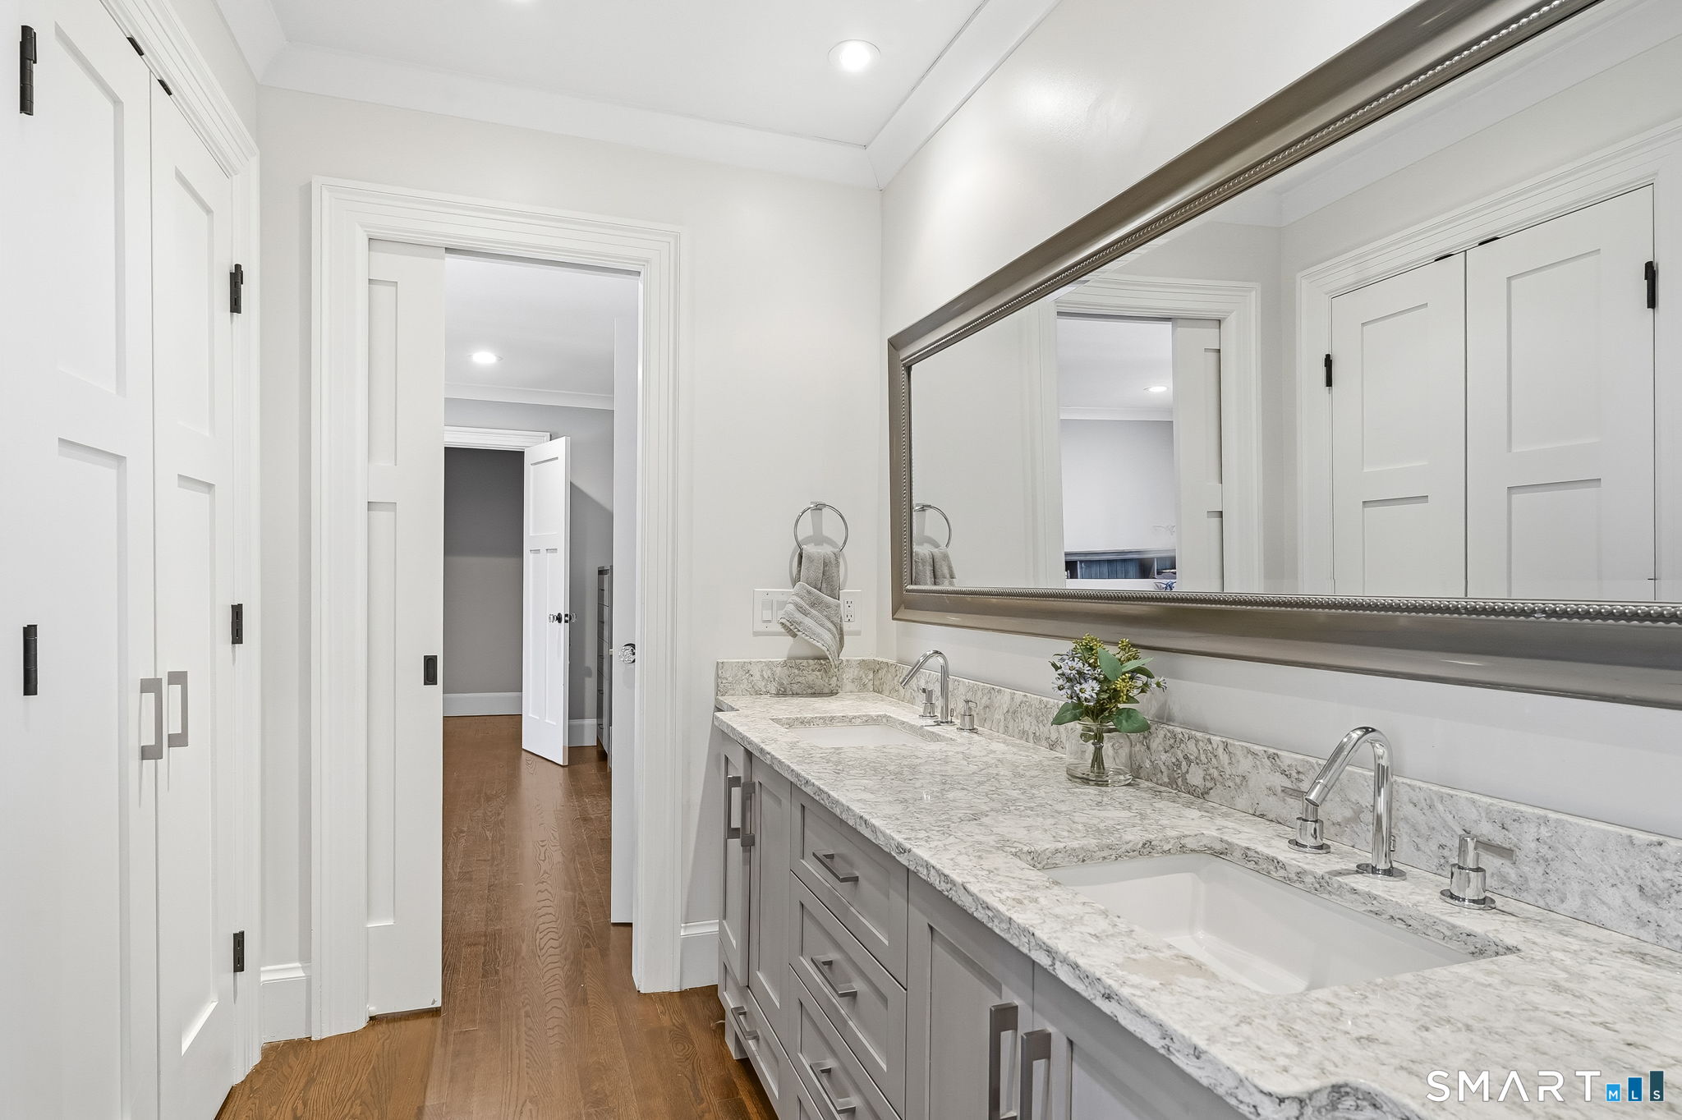
  • Primary Br Suite (Upper Level) Dressing Room, Full Bath, Hydro-Tub, Steam/Sauna, Walk-In Closet, Hardwood Floor
  • Media Room (Lower Level) Wall/Wall Carpet
  • Sun Room (Main Level) Ceiling Fan, Patio/Terrace, Sliders, Tile Floor
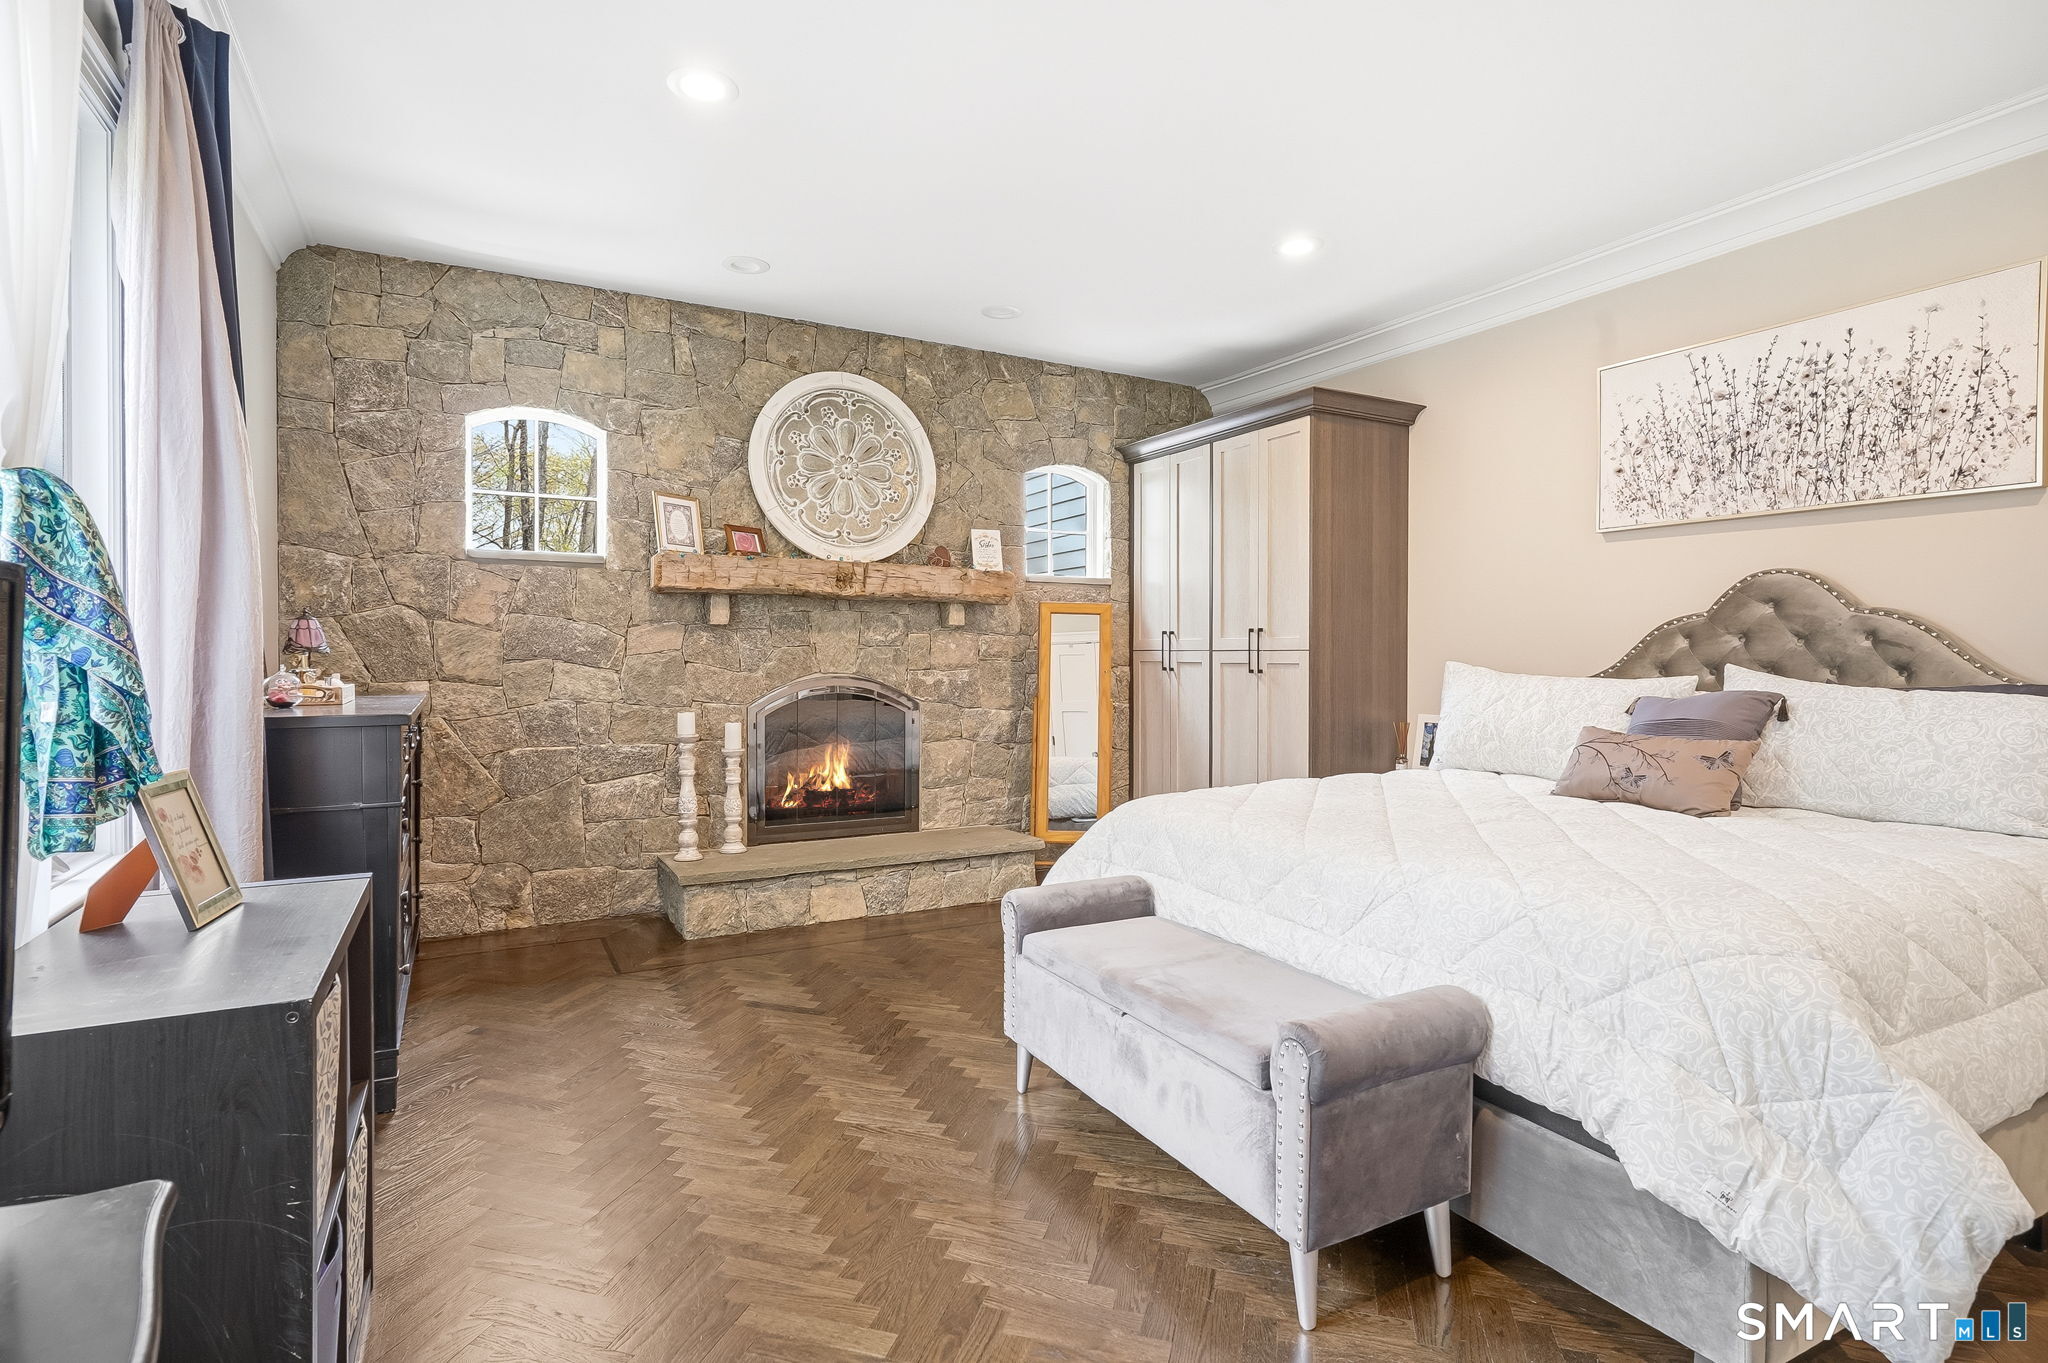
  • Bedroom (Main Level) Fireplace, Full Bath, Hardwood Floor
  • Bedroom (Upper Level) Jack & Jill Bath, Walk-In Closet, Hardwood Floor

Home Features

Heating

  • Fireplaces: 3
  • Heating: hot air, radiant
  • Heat fuel type: natural gas

Cooling

  • Ceiling fans
  • Central air

Interior Features

  • Audio system
  • Auto garage door opener
  • Open floor plan
  • Security system

Appliances

  • Gas cooktop
  • Wall oven
  • Microwave
  • Range hood
  • Subzero
  • Dishwasher
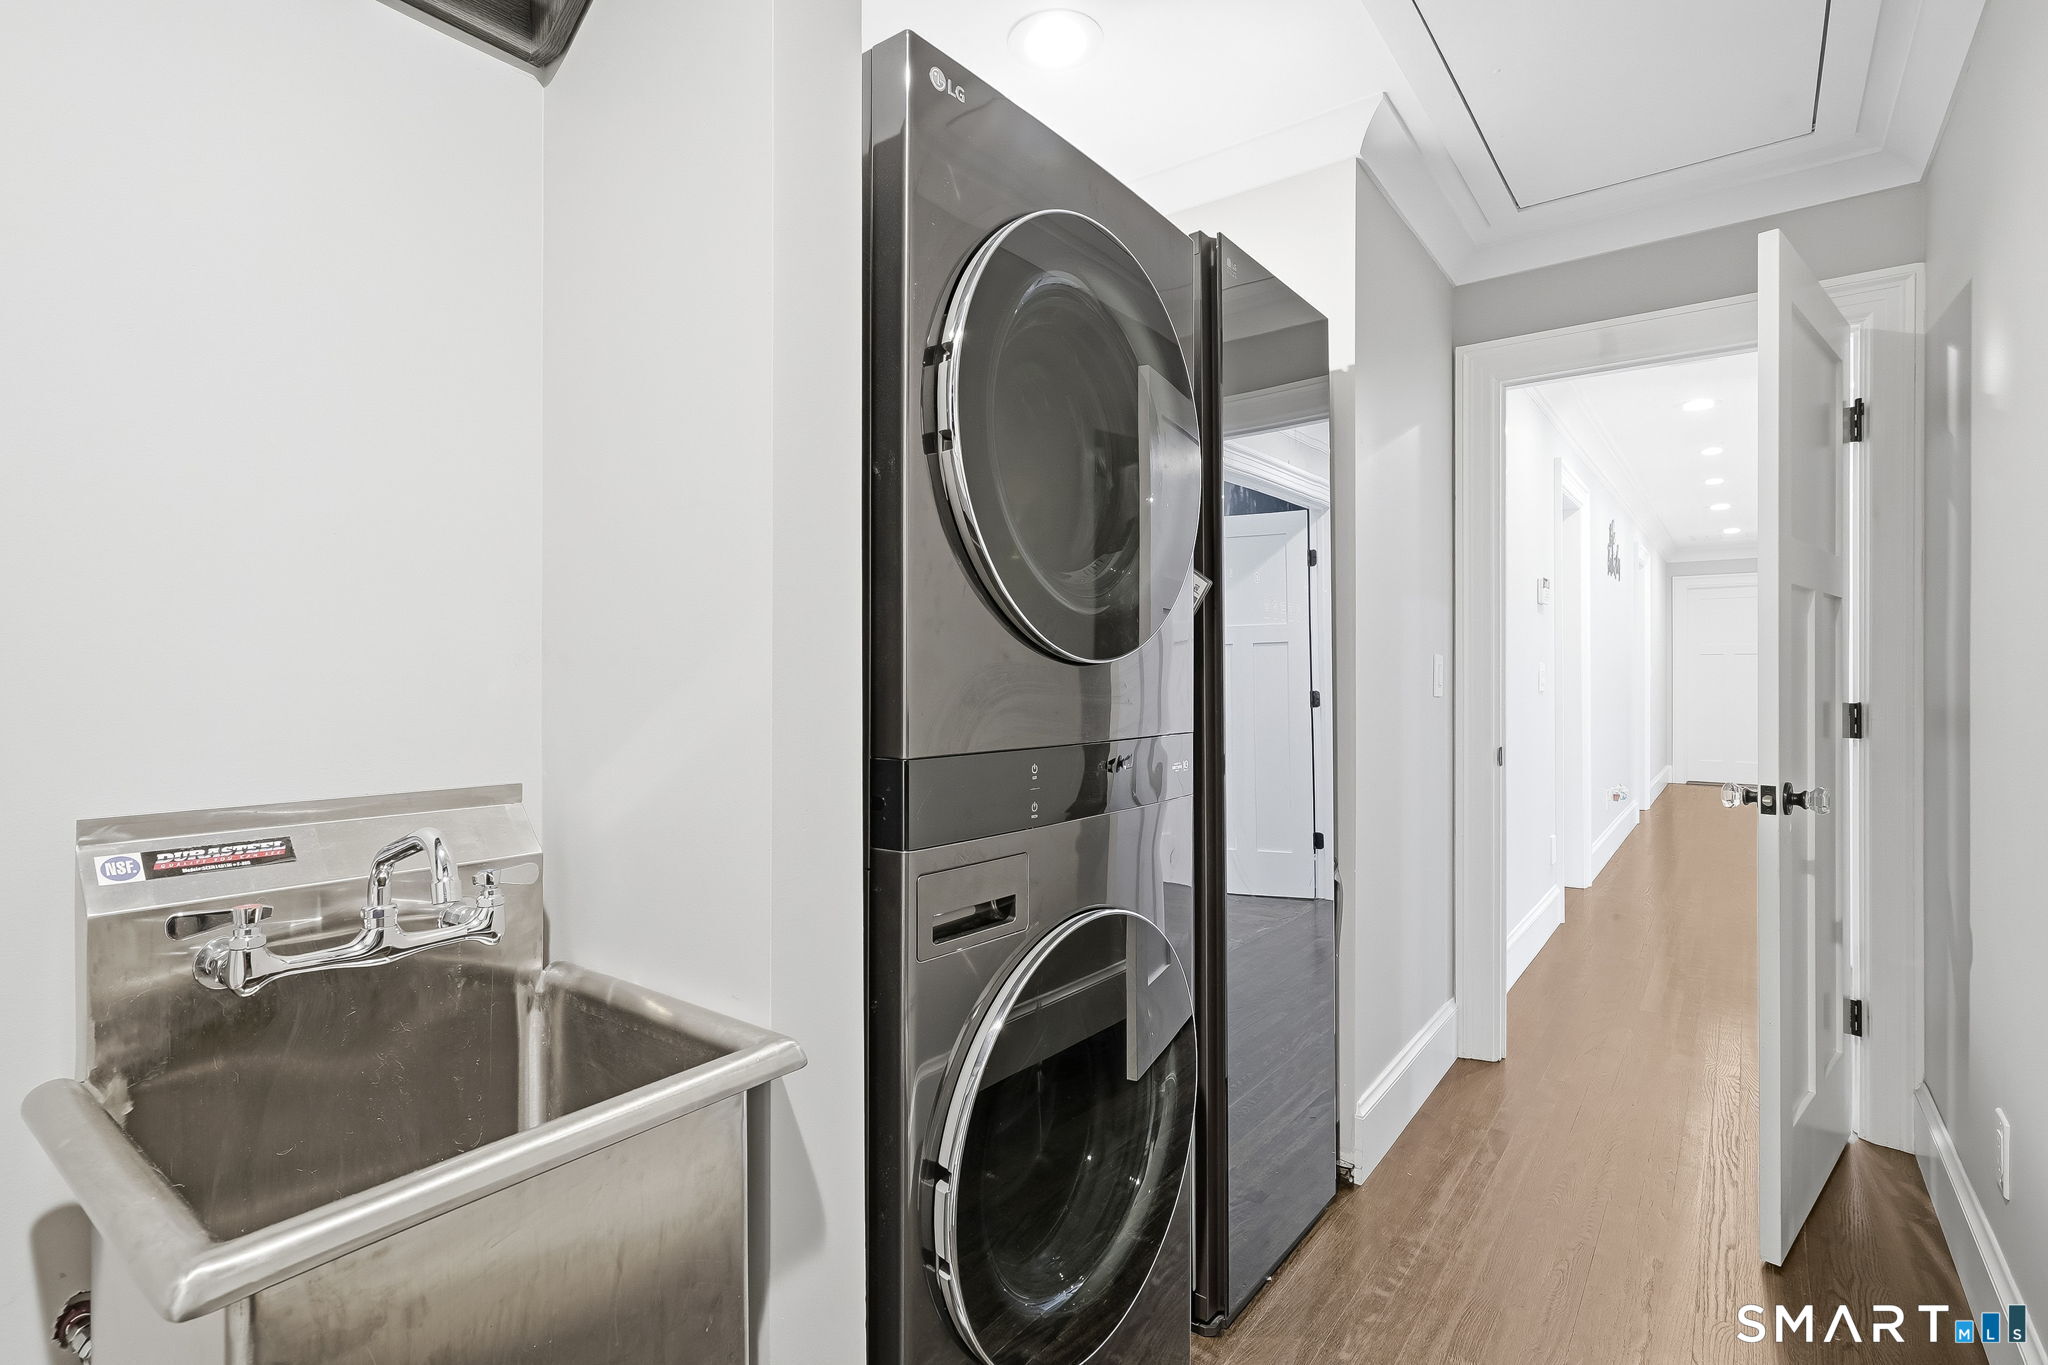
  • Washer
  • Dryer
  • Wine chiller

Home Automation

  • Lighting
  • Security system
  • Thermostat(s)

Attic

  • Storage space
  • Floored
  • Pull-down stairs

Basement

  • Full
  • Heated
  • Storage
  • Fully finished
  • Liveable space

Laundry

  • Upper level

Energy Features

  • Active solar
  • Generator
  • Programmable thermostat

Property Details

Parking

  • Garage spaces: 3
  • Attached garage
  • Paved
  • Off street parking
  • Driveway

Swimming Pool

  • Gunite
  • Heated
  • Slide
  • Safety fence
  • Salt water
  • In ground pool

Lot Details

  • Lot surface: 5.15 acres
  • Fence - partial
  • On cul-de-sac
  • Professionally landscaped

Driveway

  • Paved

Utilities

  • Water: public water connected
  • Sewage: septic

Near-by Amenities

  • Basketball court
  • Golf course
  • Health club
  • Library
  • Medical facilities
  • Park
  • Playground/tot lot
  • Shopping/mall

Construction Details

Style
colonial

Construction year
1995

Exterior Siding
clapboard, cedar, wood

Foundation
concrete

Roof
asphalt shingle


Open Houses

There are 2 scheduled open houses for 63 Coventry Lane, Trumbull, CT.
October 25, 2026 Oct 25, 2026 11:00 - 13:00 (public)
October 24, 2026 Oct 24, 2026 12:00 - 14:00 (public)

Area & Town

This home is located in Tashua neighborhood, in the town of Trumbull.

Finance & Listing Info

Status Active
Listing date October 22, 2026
List price $ 1,800,000
Current price $ 1,800,000
Tax amount $ 34,678
Tax year july 2025-june 2026
MLS ID #24216495
List Agent Holli Shanbrom
List Office Coldwell Banker Realty

63 Coventry Lane Home Photos

Because we love Fairfield County!

© Copyright 1999 - 2026 Dagny's LLC. - 20 Windy Ridge Place Wilton, CT 06897 - Terms & Conditions