About the Home
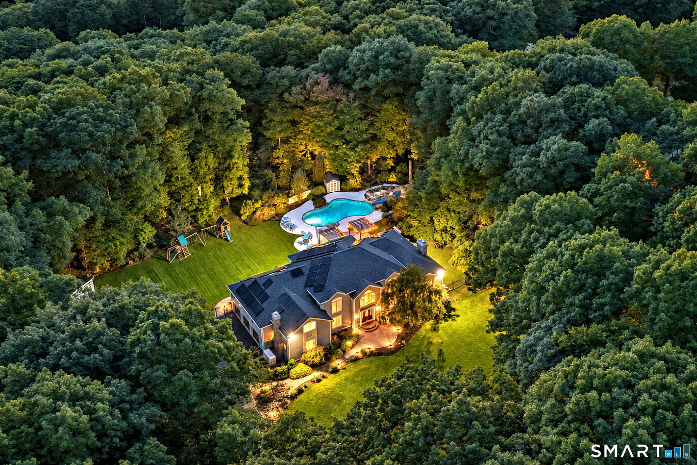
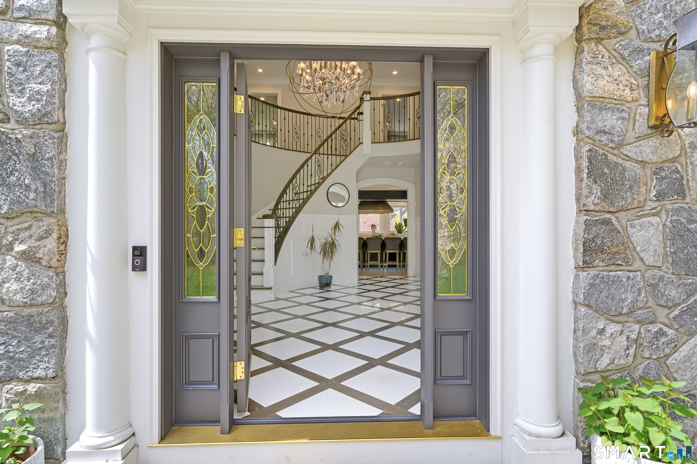
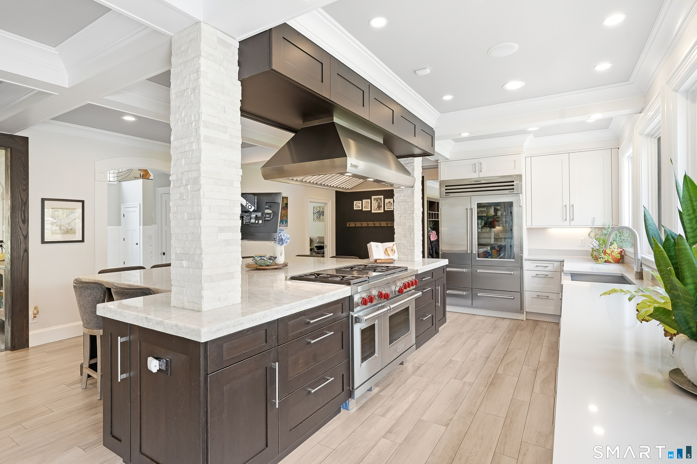
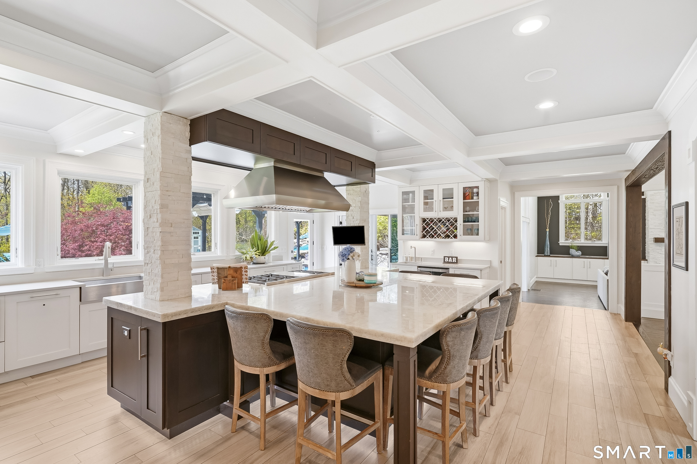
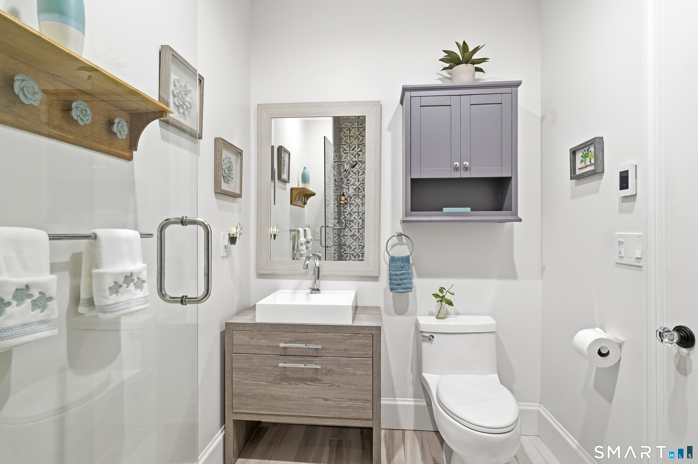
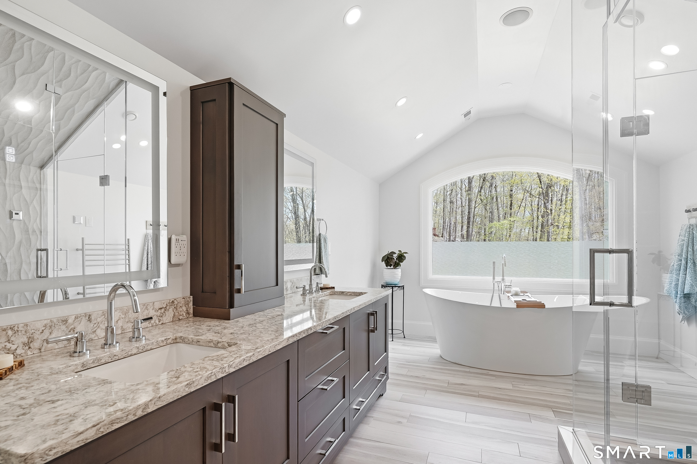
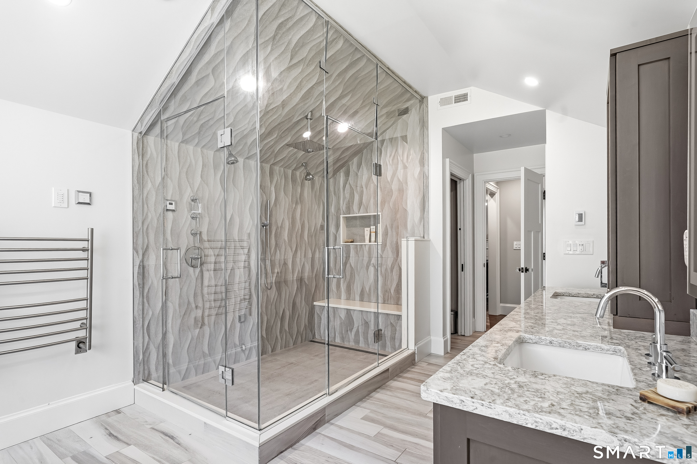
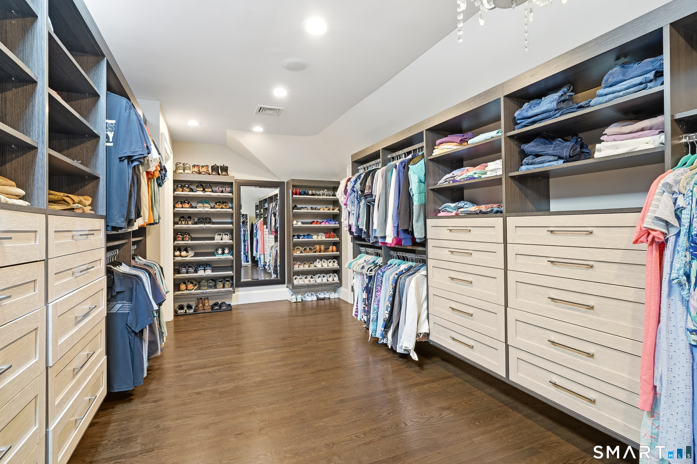
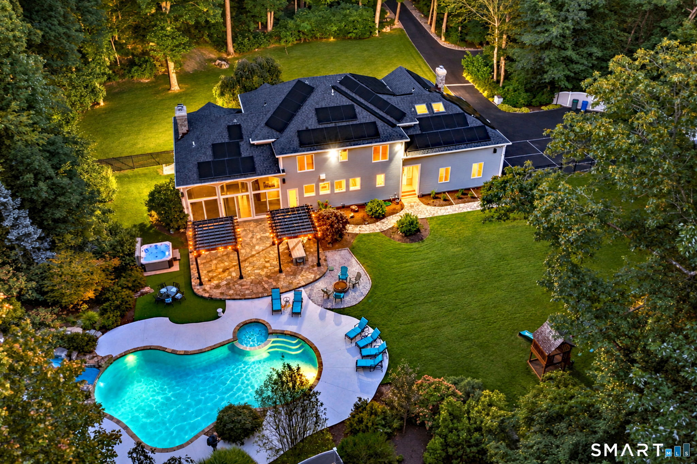
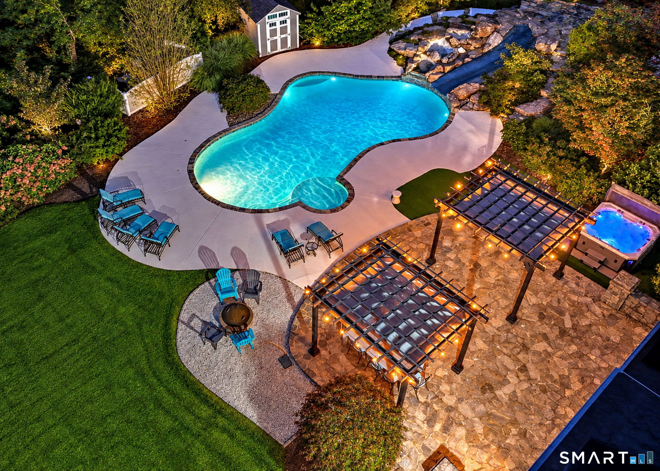
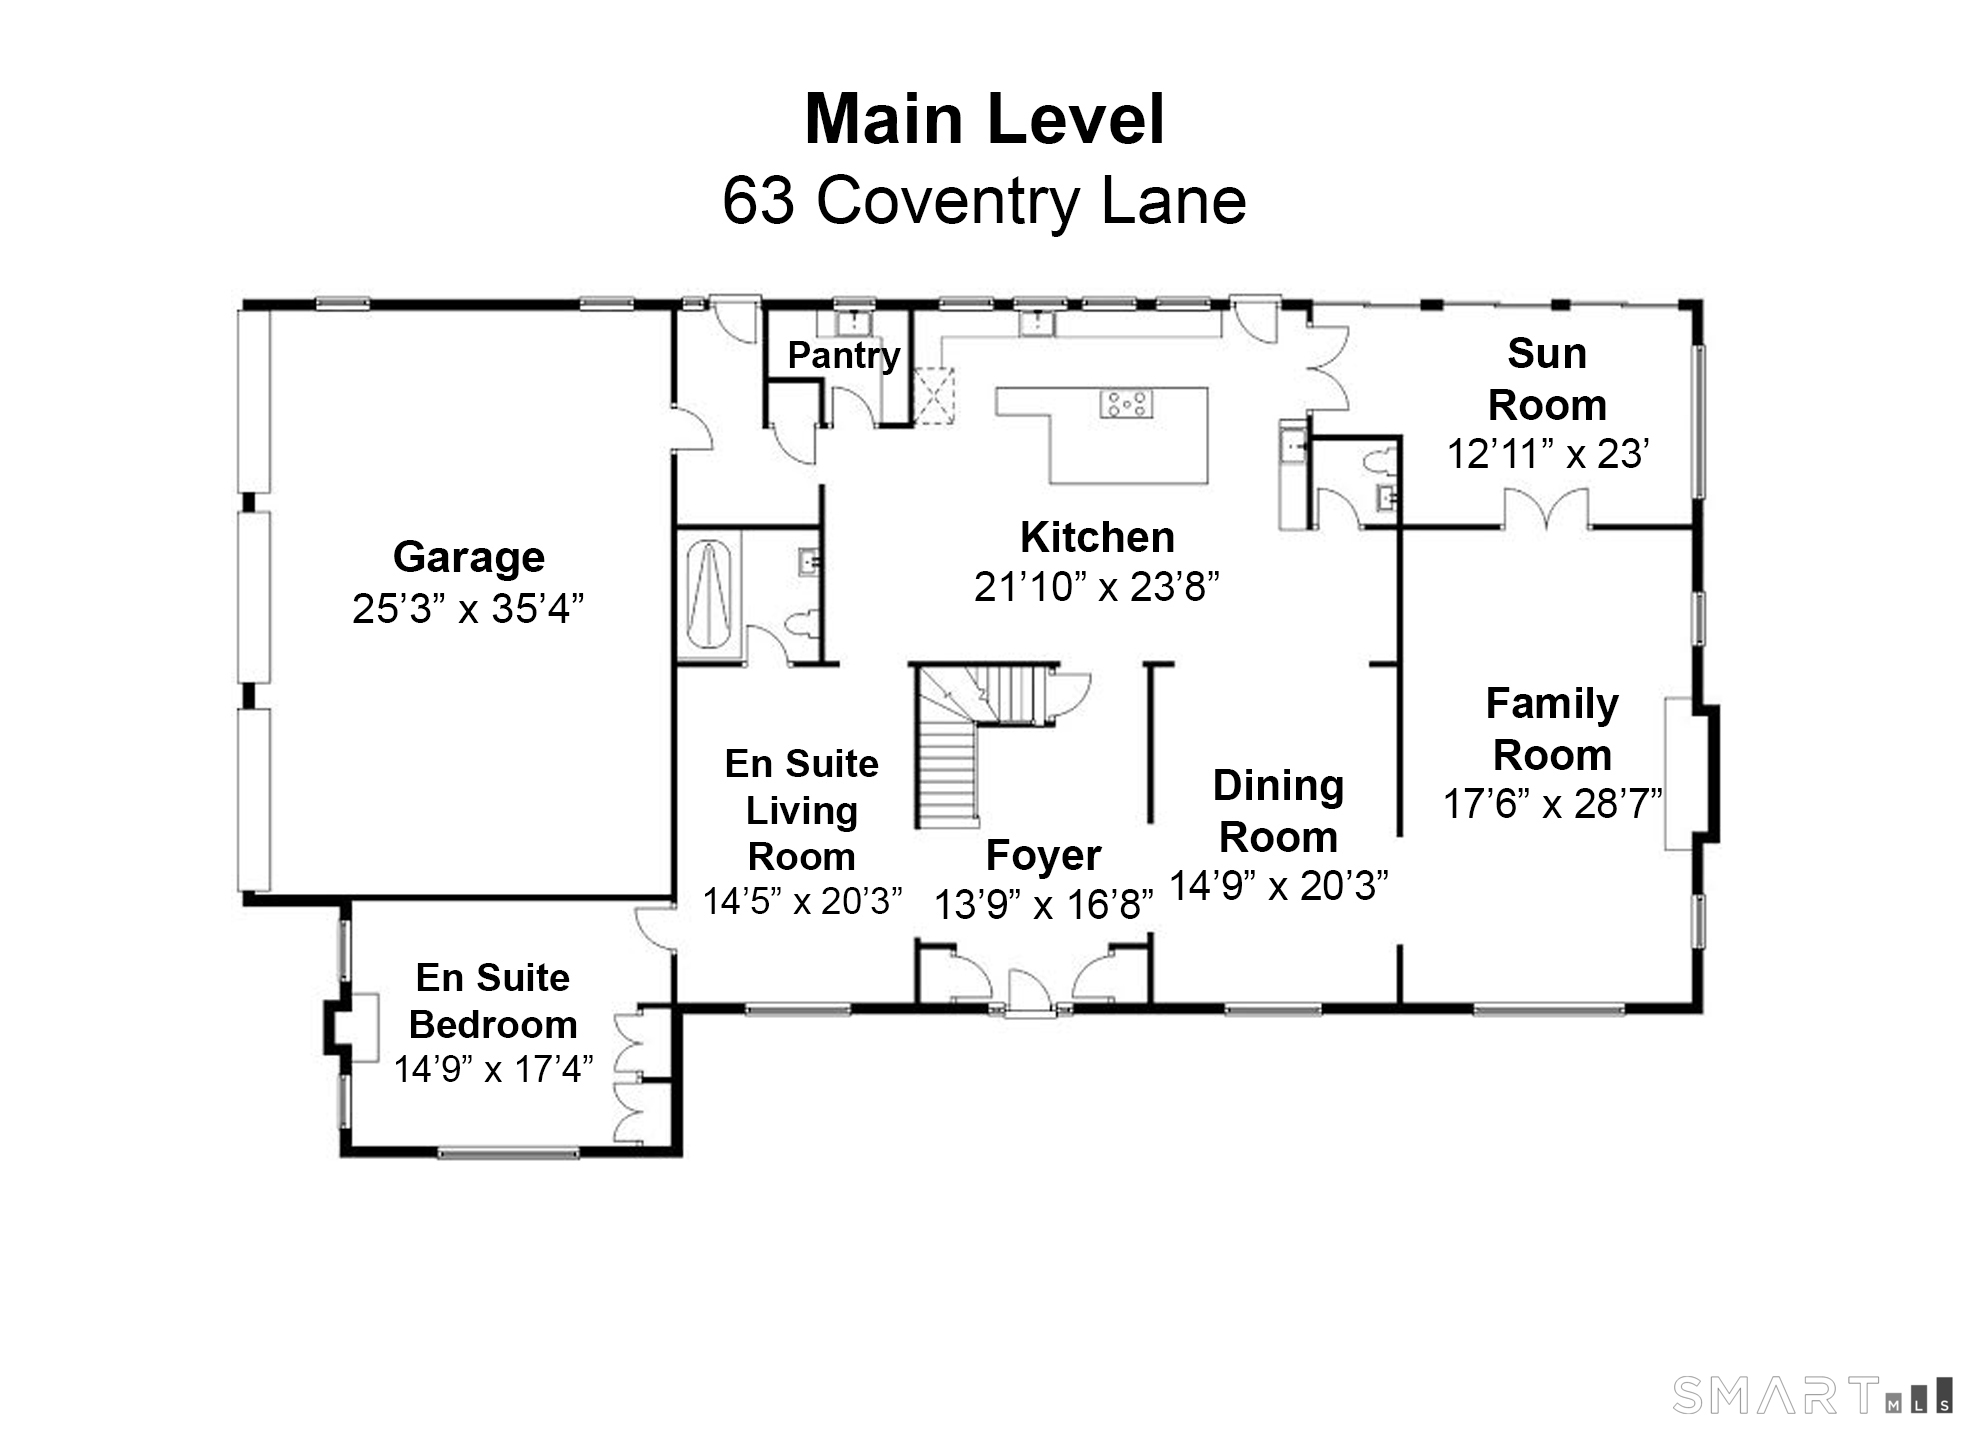
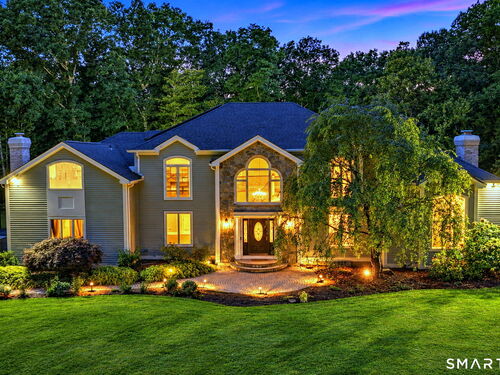
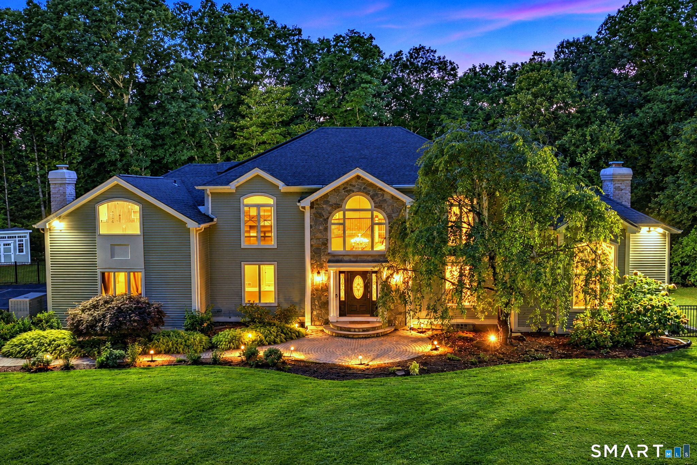
Nestled in the heart of Connecticut's highly acclaimed Trumbull school district, in the sought-after Tashua neighborhood resting on 5 acres is pure elegance. A grand foyer welcomes you with soaring 17 ft ceilings, exquisite marble inlay flooring and a sweeping circular staircase creating a dramatic and sophisticated entrance. The gourmet kitchen, thoughtfully designed for the most discerning chef and effortless entertaining. This extraordinary culinary space features a vast center island, Wolf appliances, three dishwashers, a wet bar/wine chiller, and a walk-in pantry. Step outside to your own private luxury resort where every detail has been curated for year-round enjoyment. The exterior showcases a spectacular heated saltwater pool and waterslide, a relaxing hot tub, expansive stone patio & fire-pit. Three super-duty exterior lights ensure the fun continues well into the evening. Designed with both luxury and efficiency in mind, this energy-conscious home offers exceptional modern conveniences, including owned active solar panels and a whole-house natural gas generator. Radiant heated baths, luxurious primary suite with steam shower and soaking tub adjacent to the 135 sqft walk in closet. Perfectly suited for multi-generational living, longterm guests or an au pair suite, the main-level bedroom retreat offers exceptional flexibility. With Tashua Knolls Golf & Banquet within walking distance, the location could not be more desirable. Welcome to your next oasis!
Rooms & Interior
Room Details
-
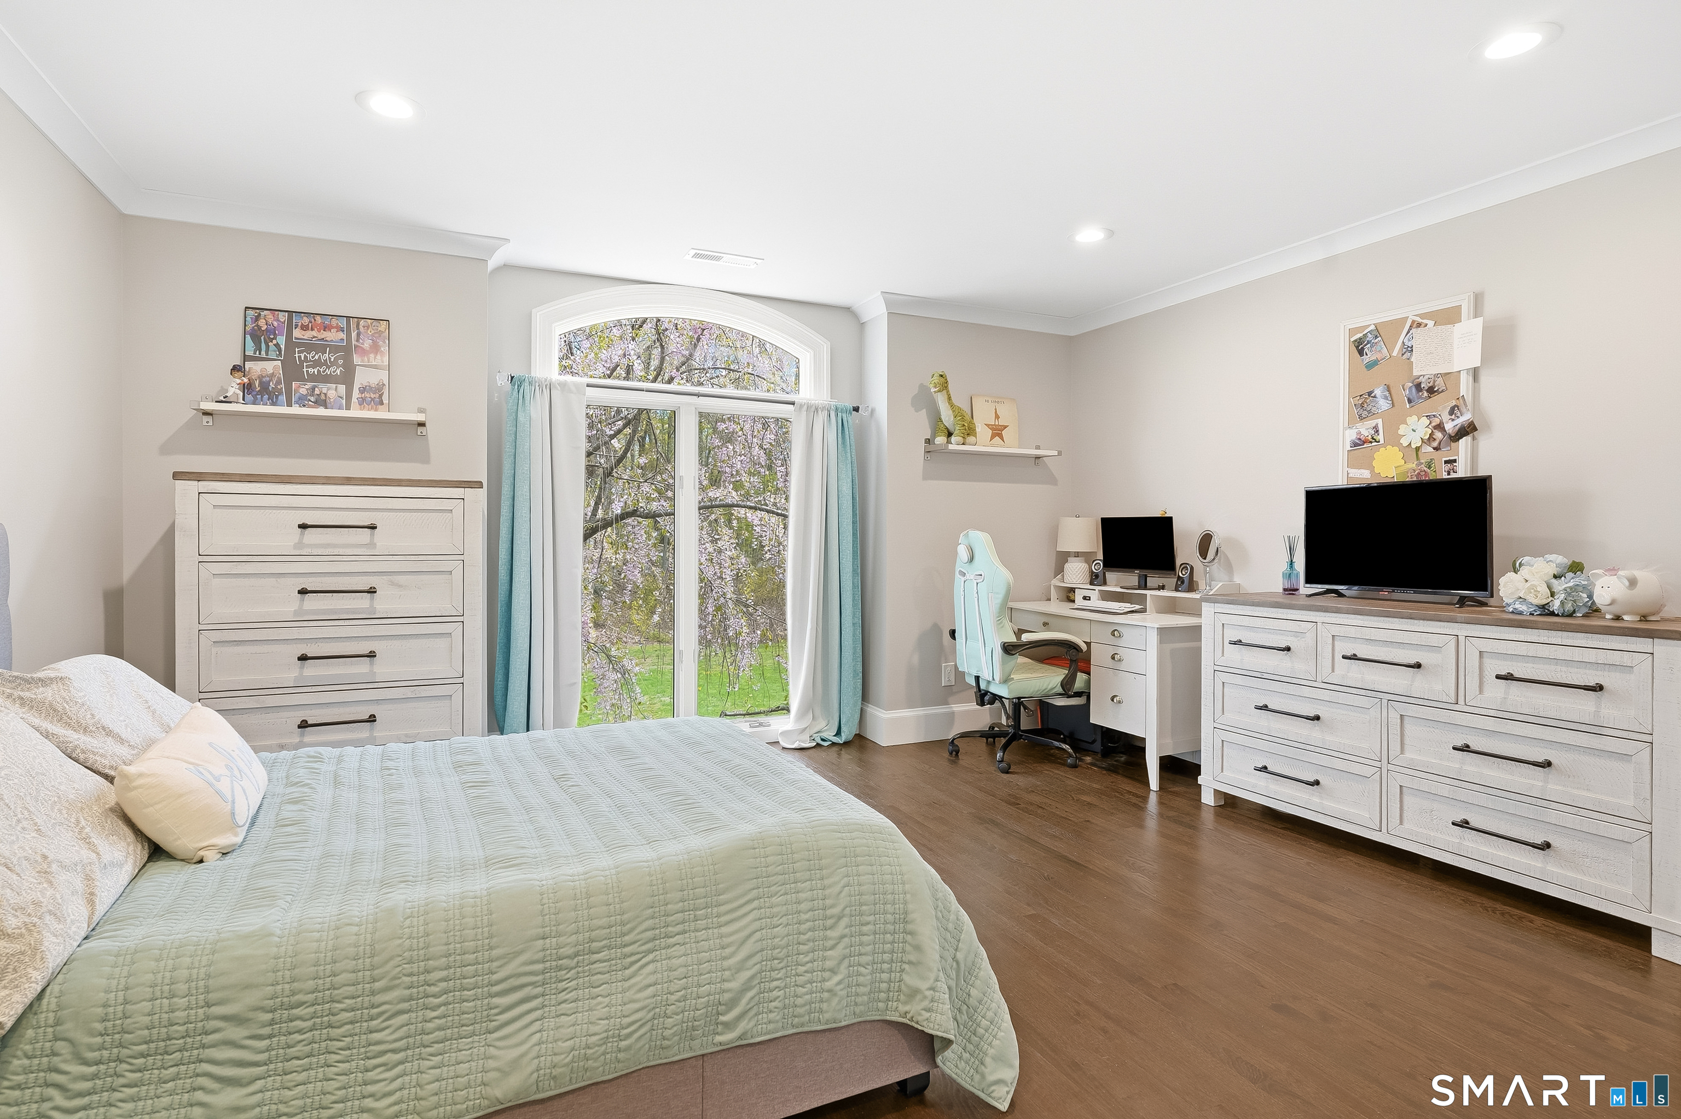
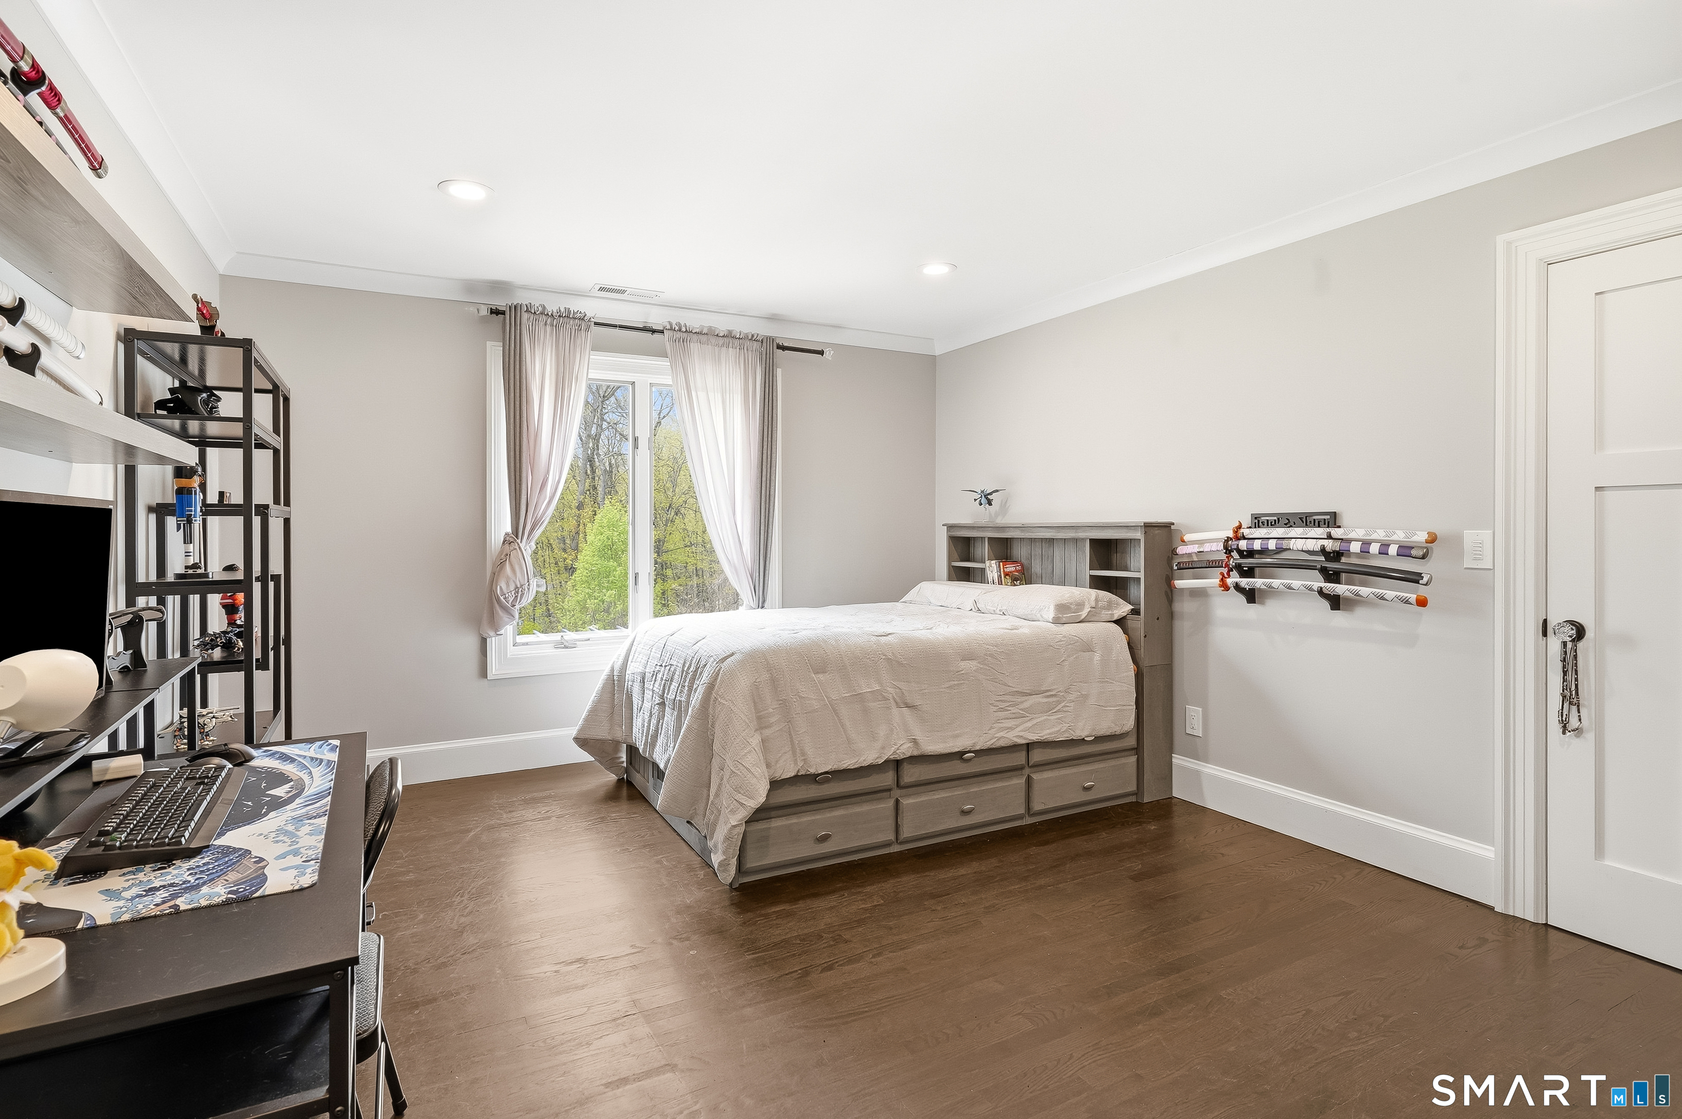
Bedroom (Upper Level)
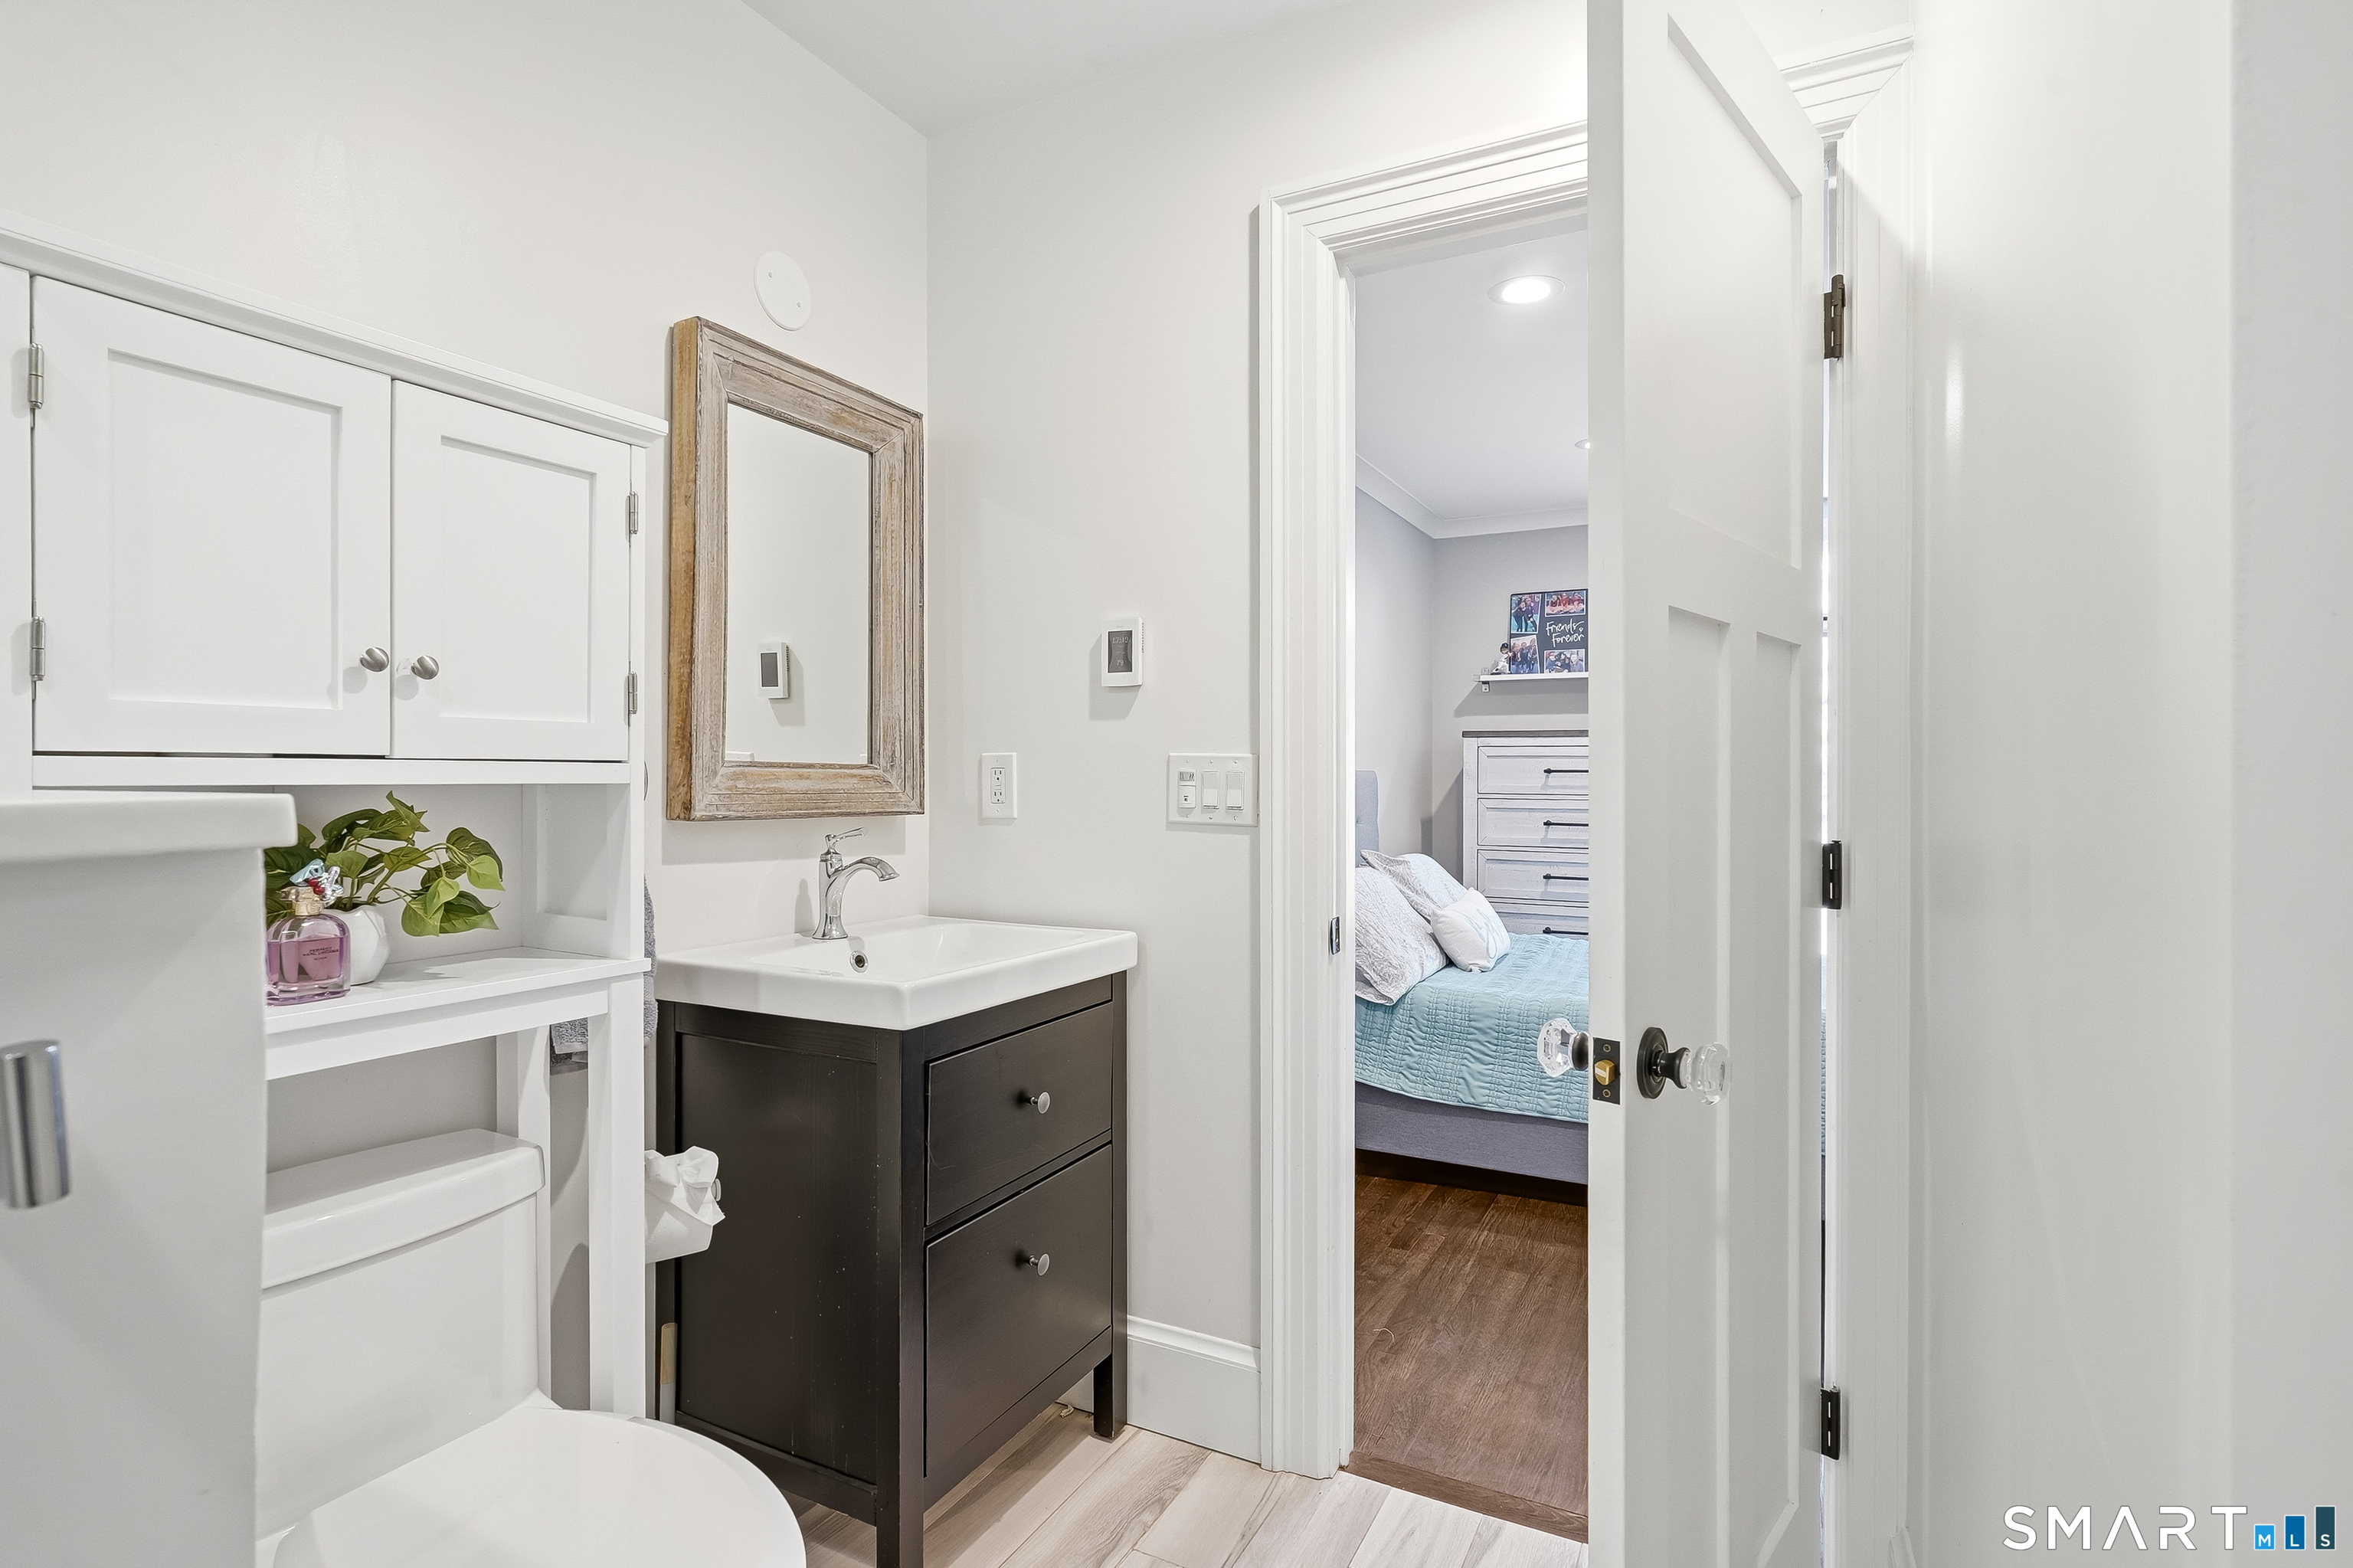
Jack & Jill Bath, Walk-In Closet, Hardwood Floor
-
Study (Upper Level)
Hardwood Floor
-
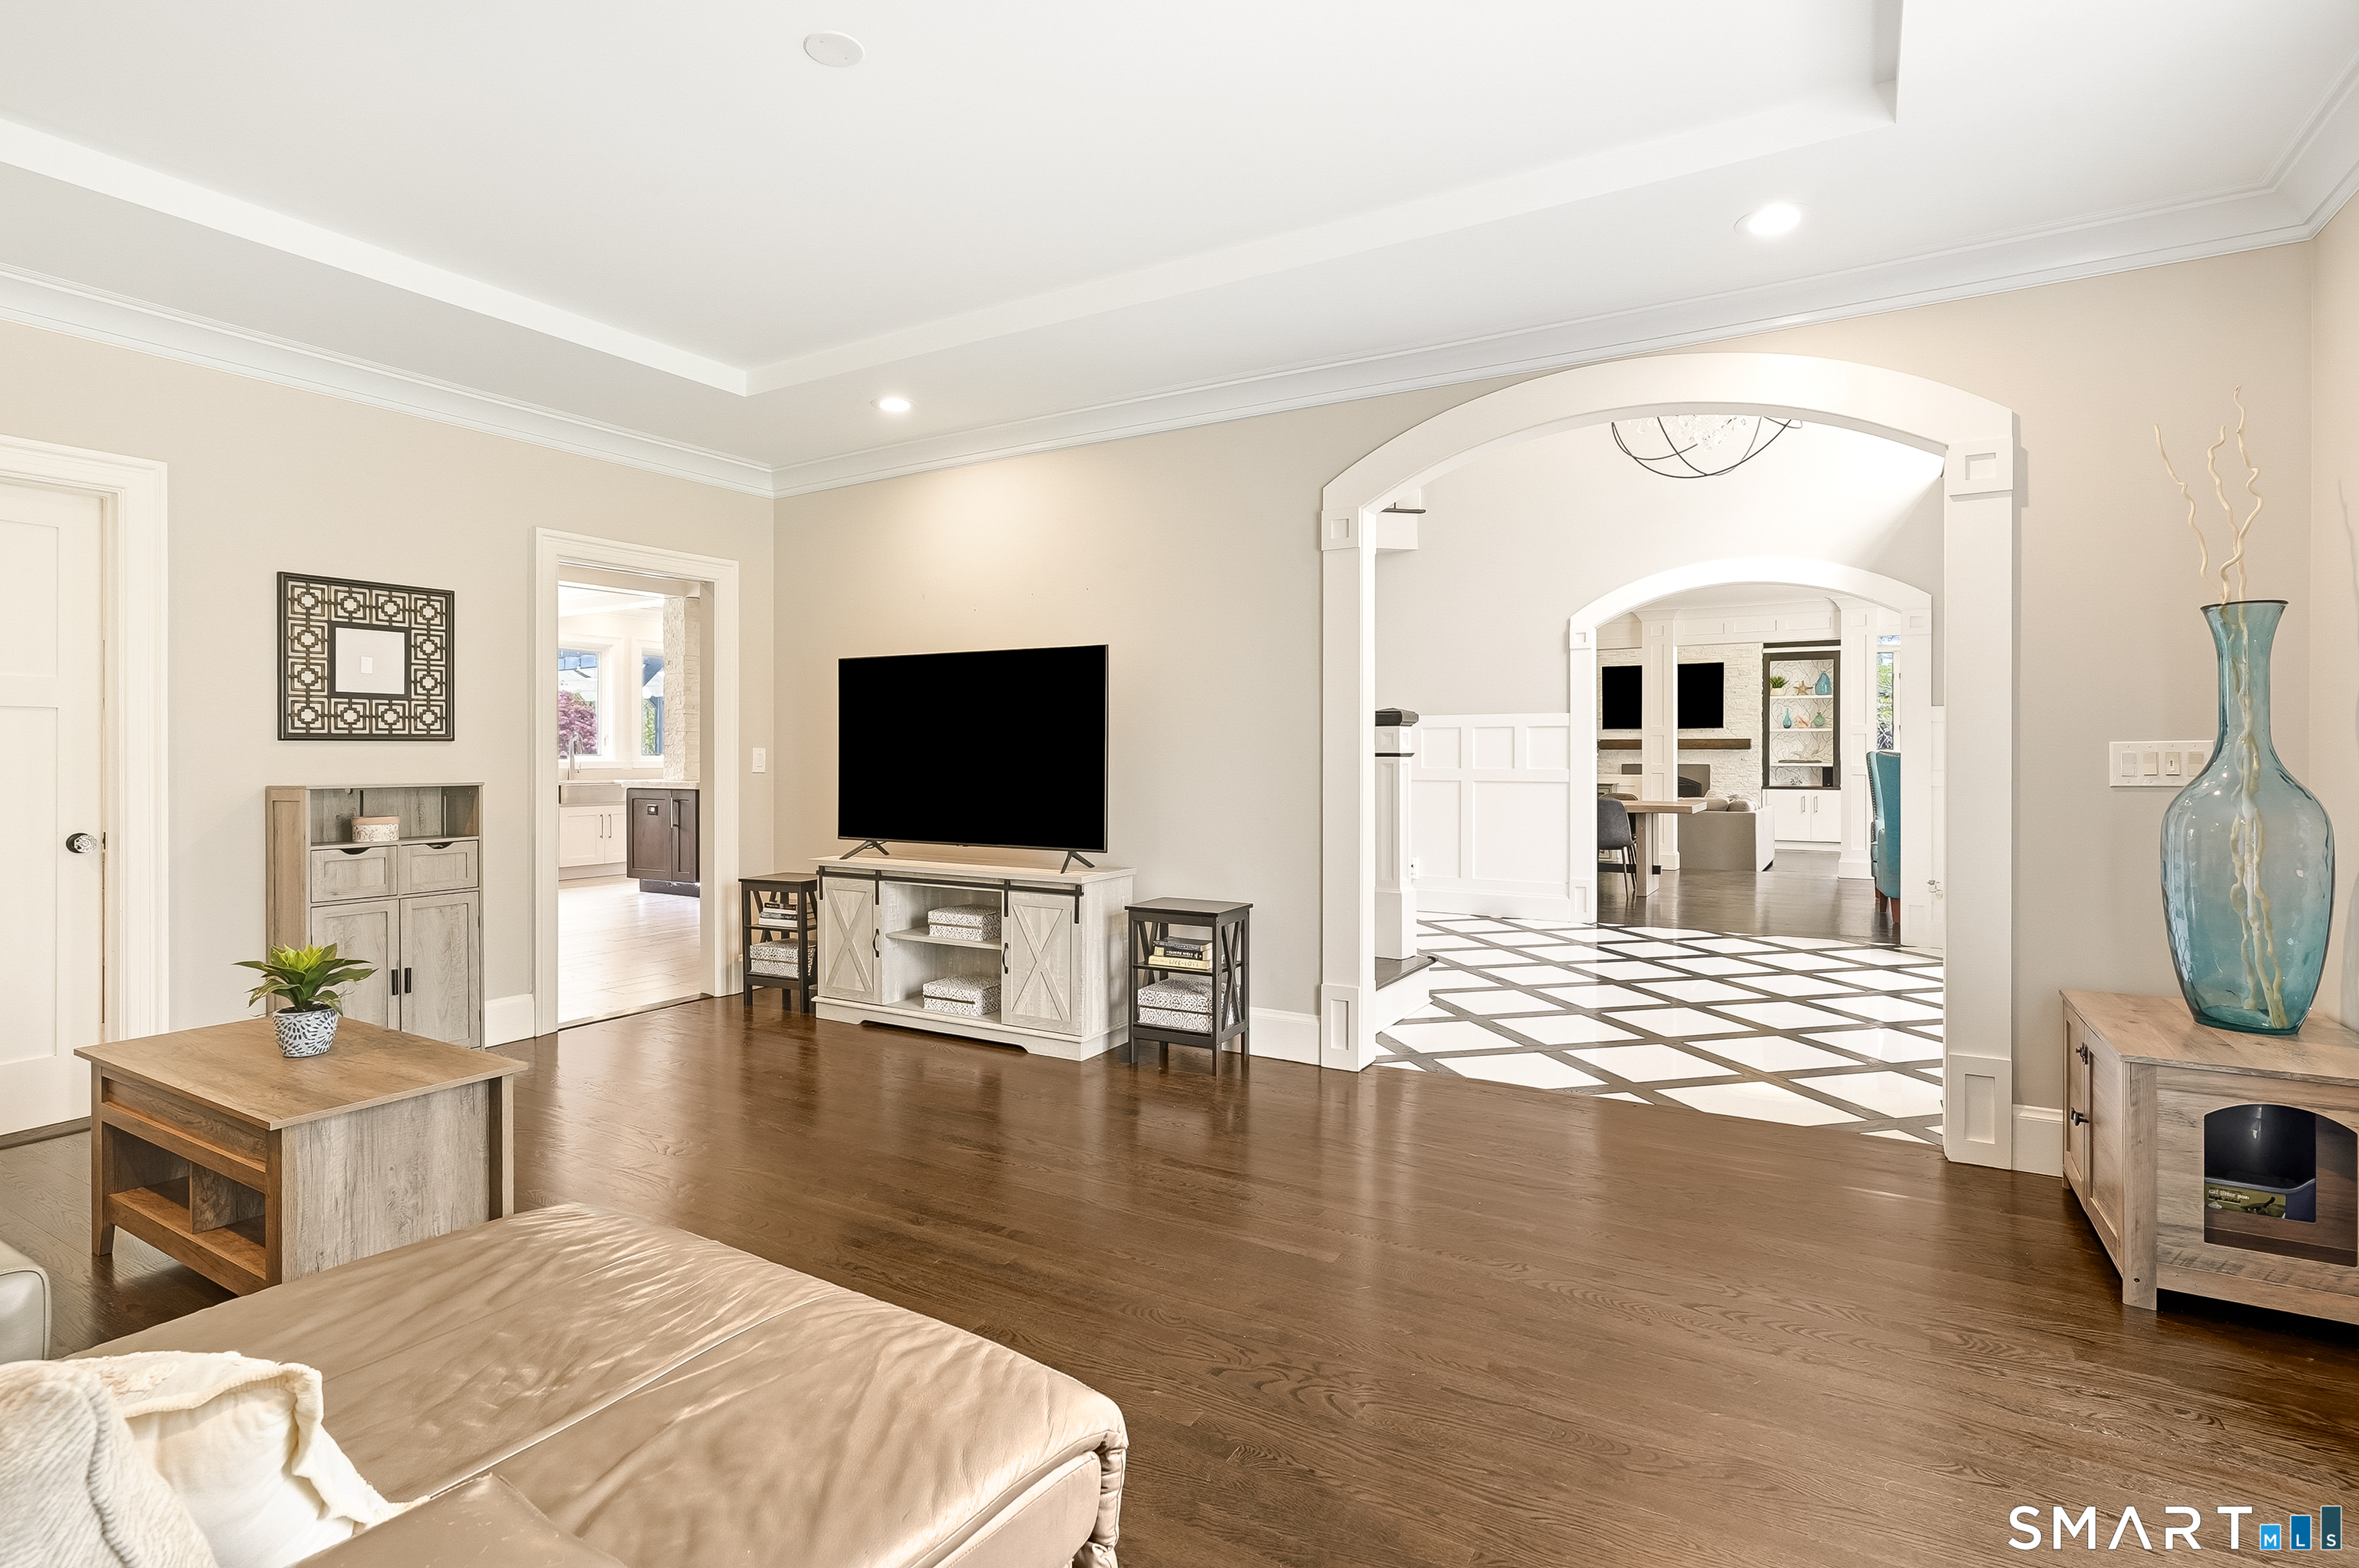
Living Room (Main Level)
Hardwood Floor
-
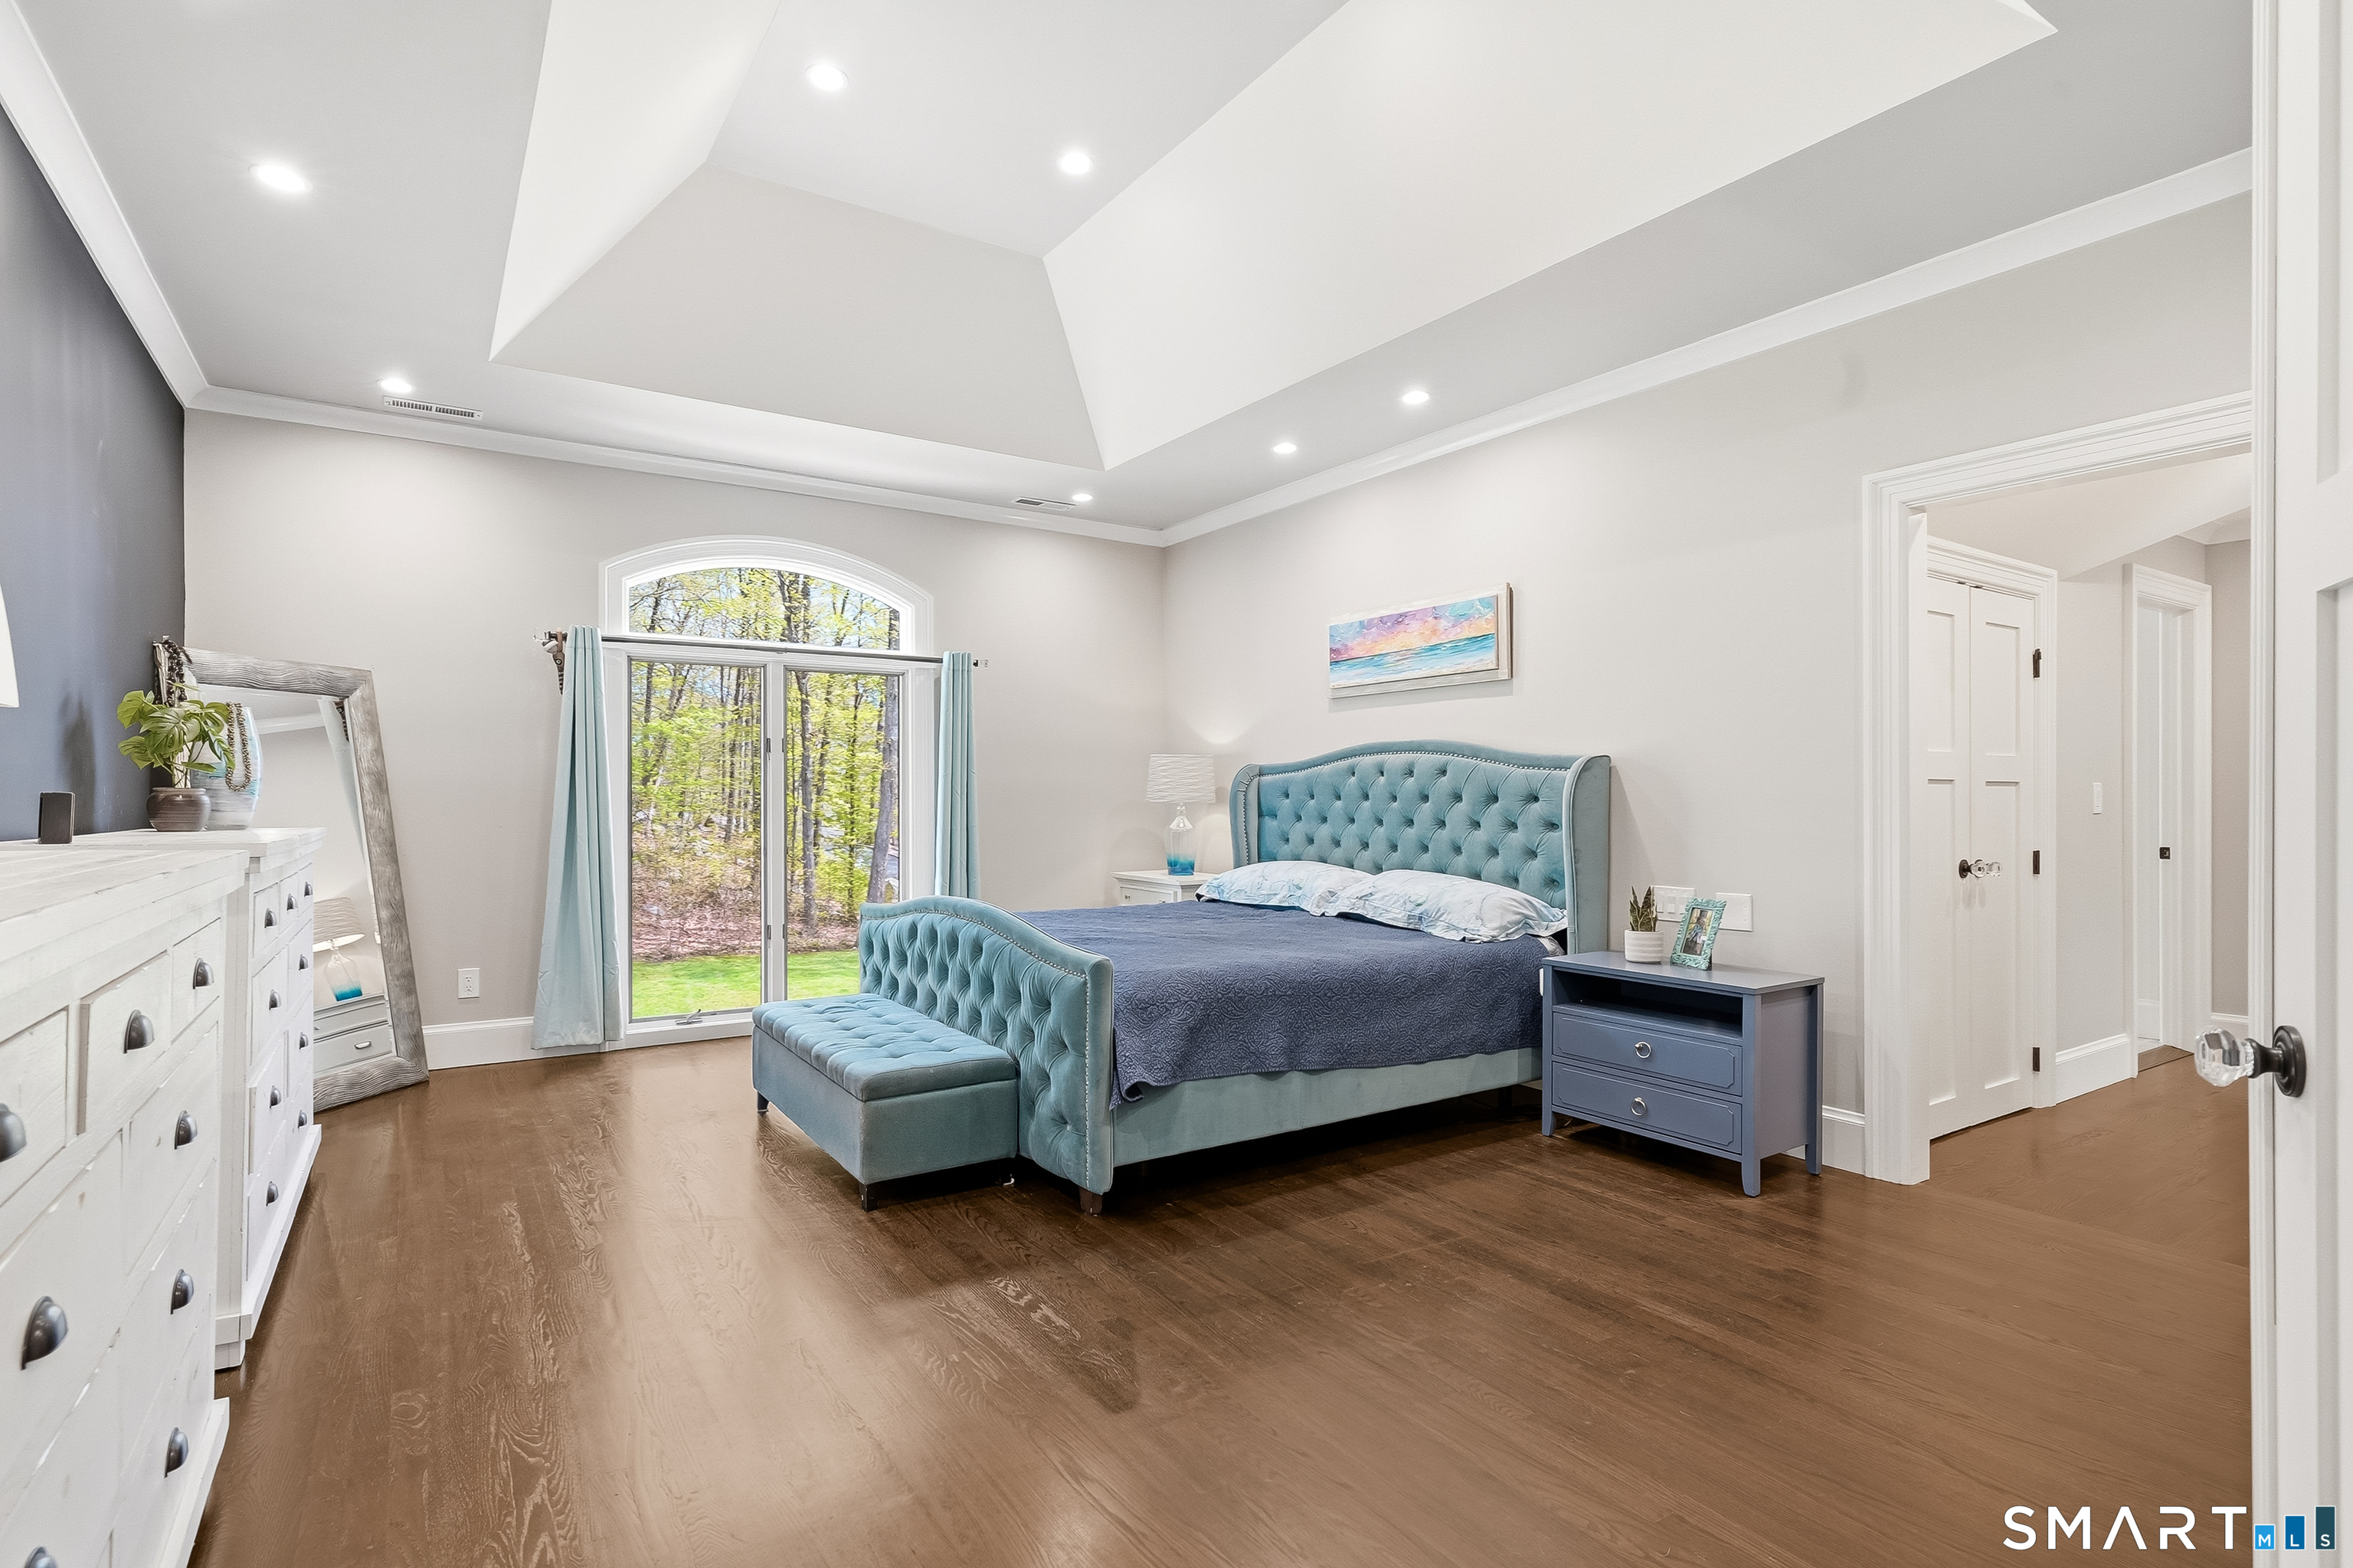
Bedroom (Main Level)
Bedroom Suite, Gas Log Fireplace, Full Bath, Parquet Floor
-
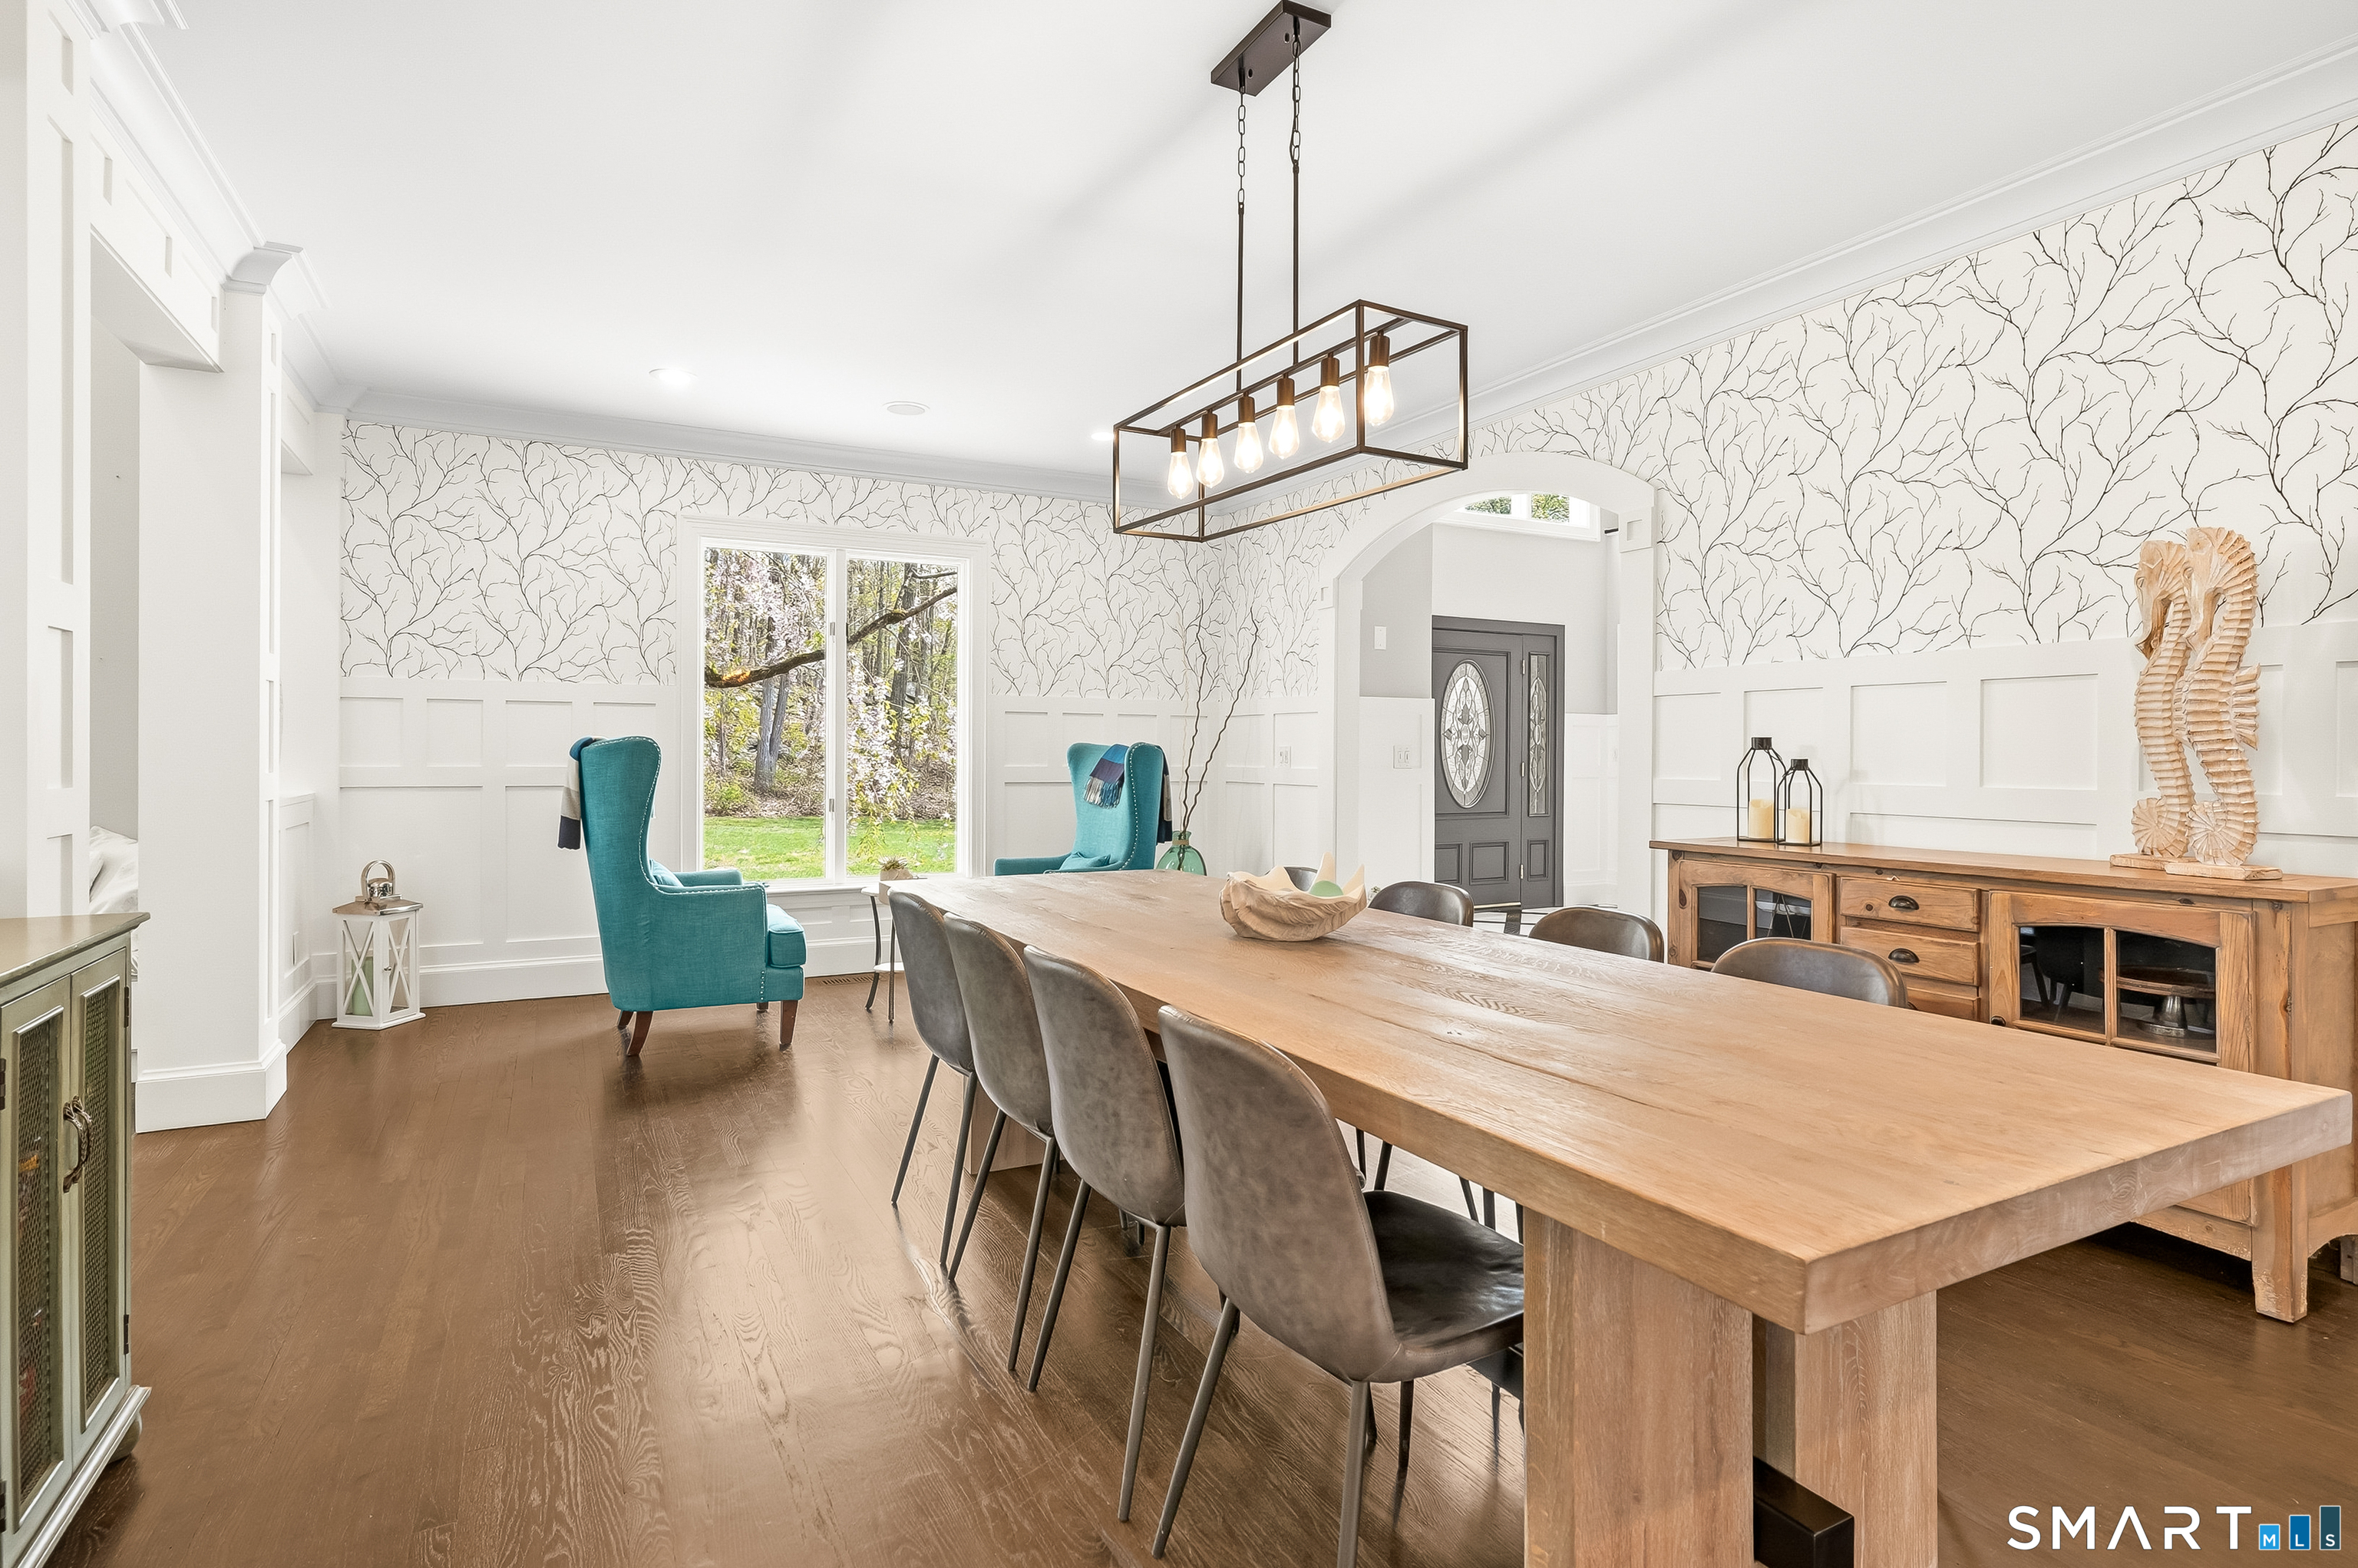
Dining Room (Main Level)
Remodeled, 9 ft+ Ceilings, Hardwood Floor
-
Bedroom (Upper Level)
Remodeled, Ceiling Fan, Full Bath, Walk-In Closet, Hardwood Floor
-
Bedroom (Upper Level)
Jack & Jill Bath, Walk-In Closet, Hardwood Floor
-
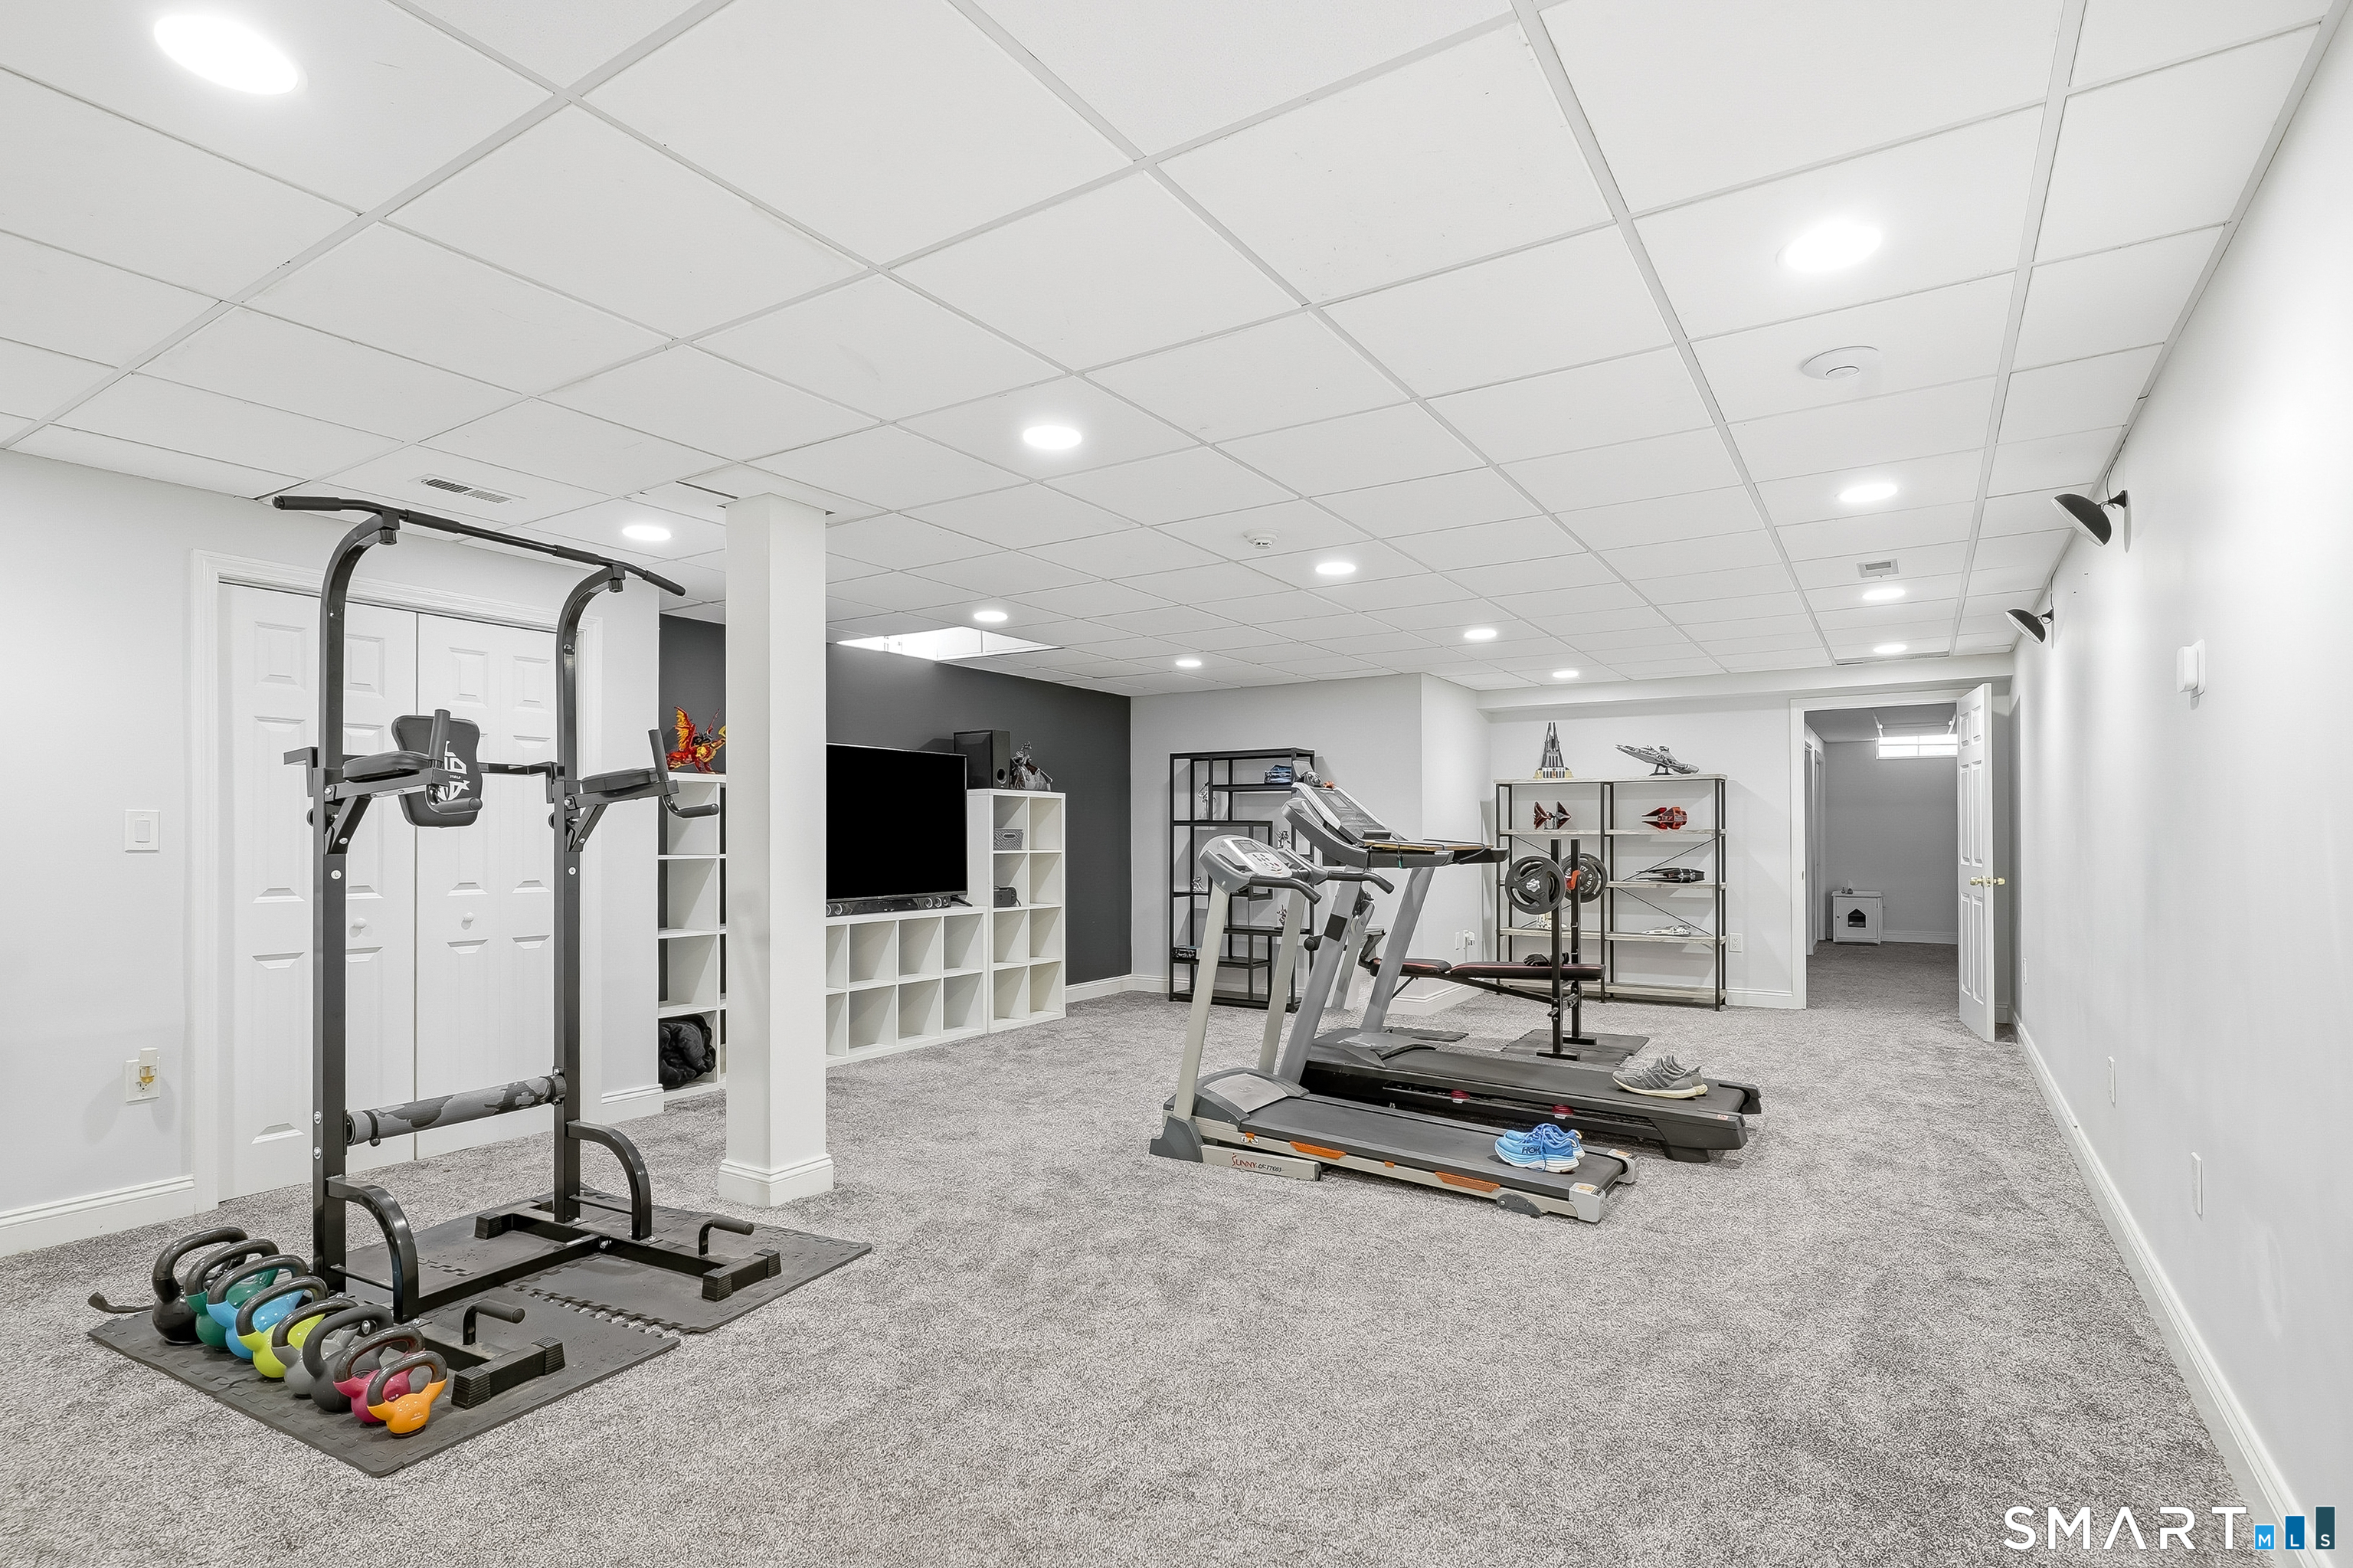
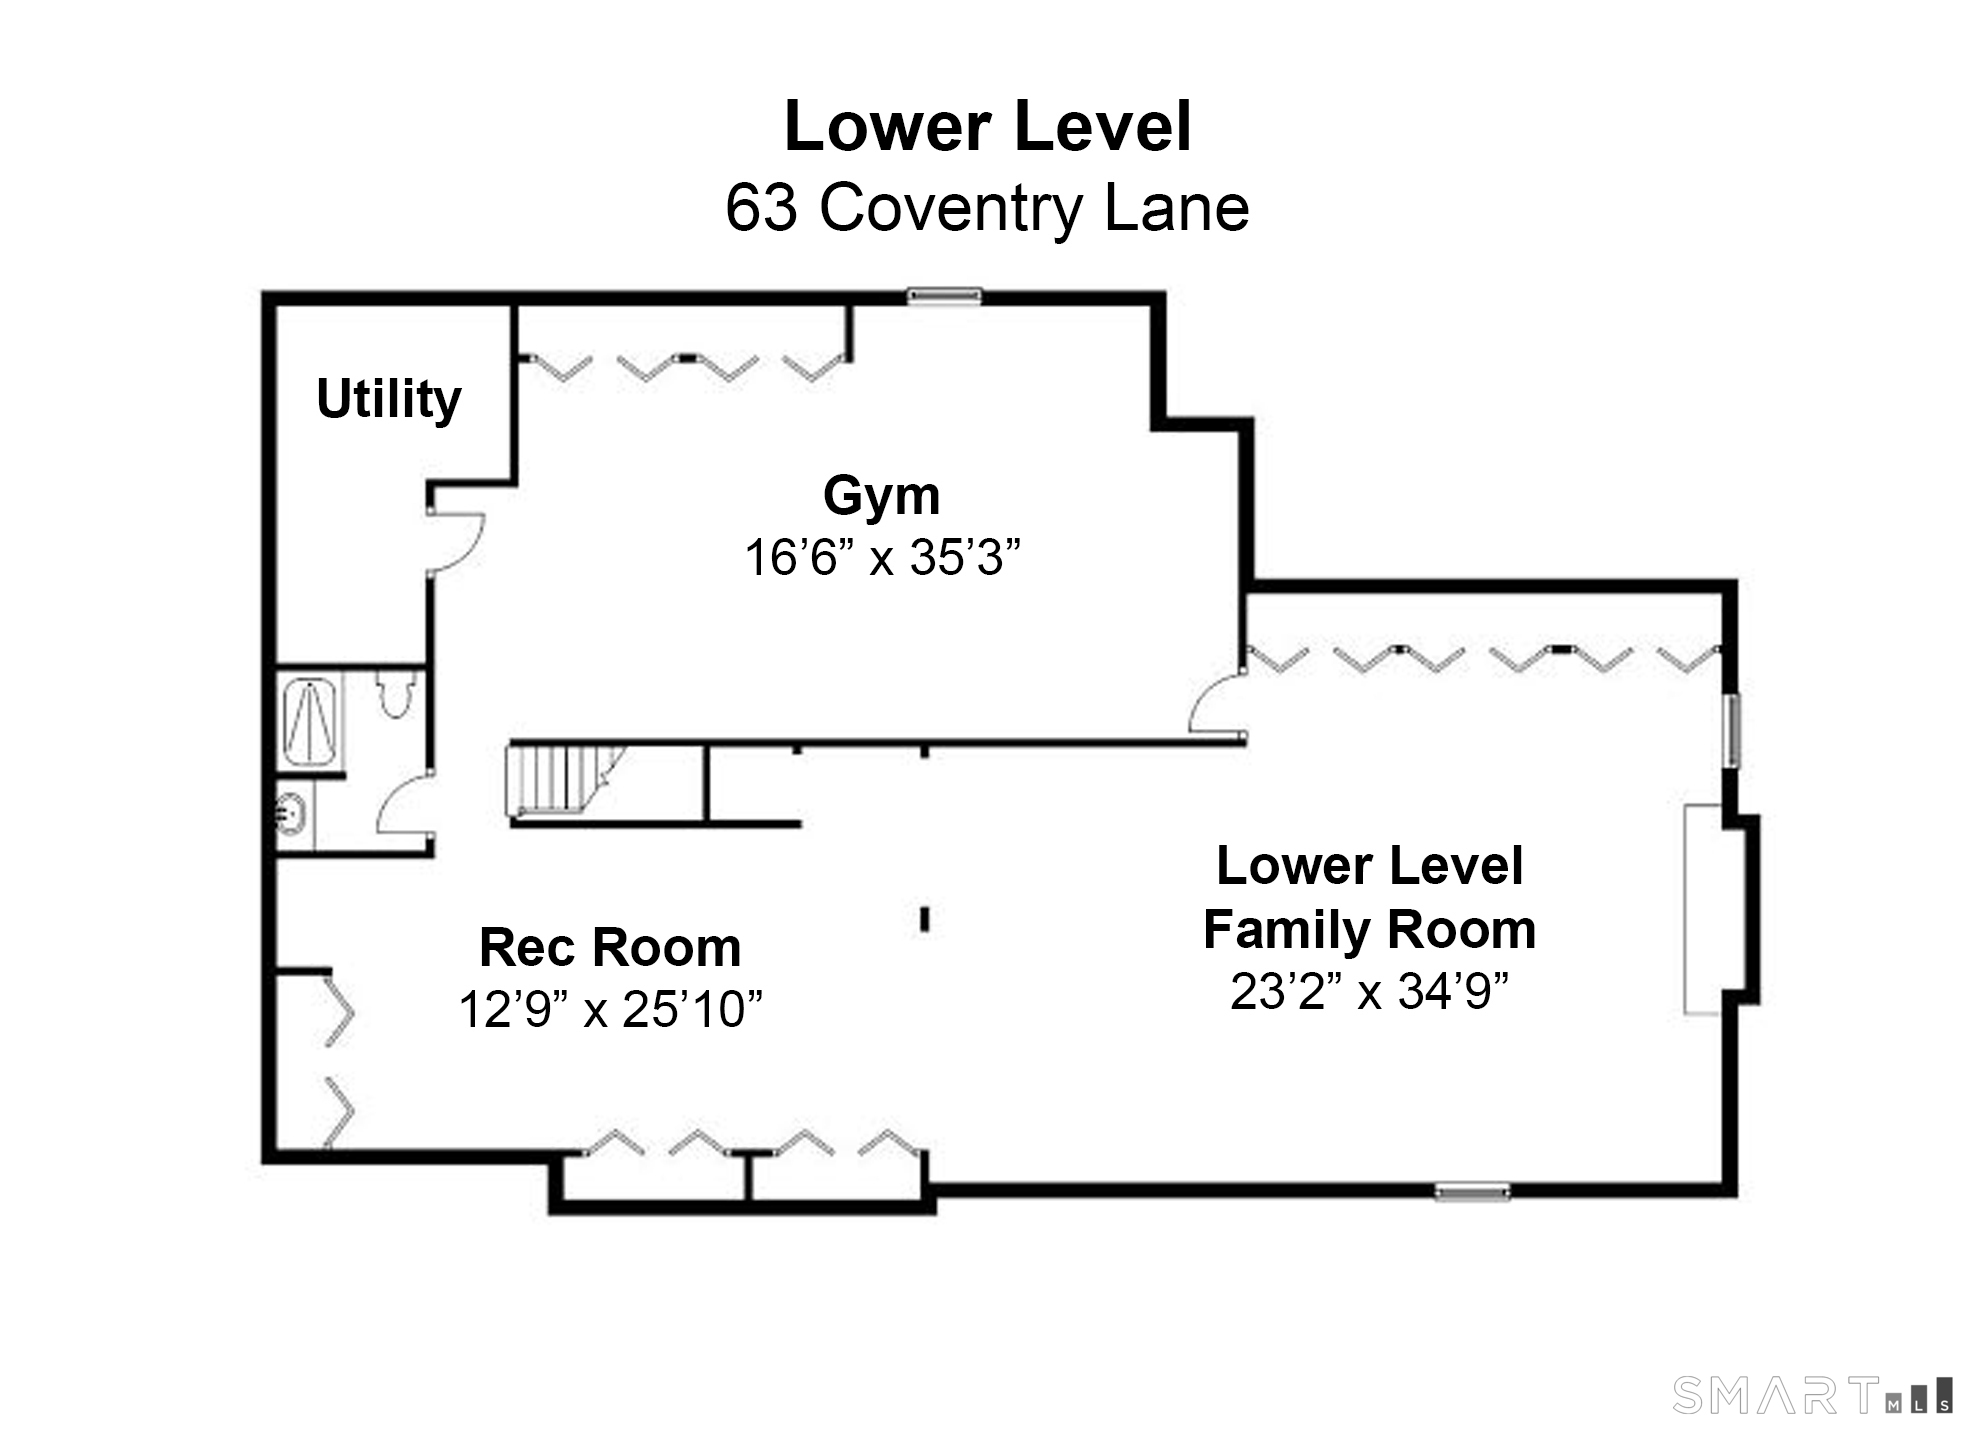
Other (Lower Level)
Wall/Wall Carpet
-
Other (Lower Level)
Wall/Wall Carpet
-
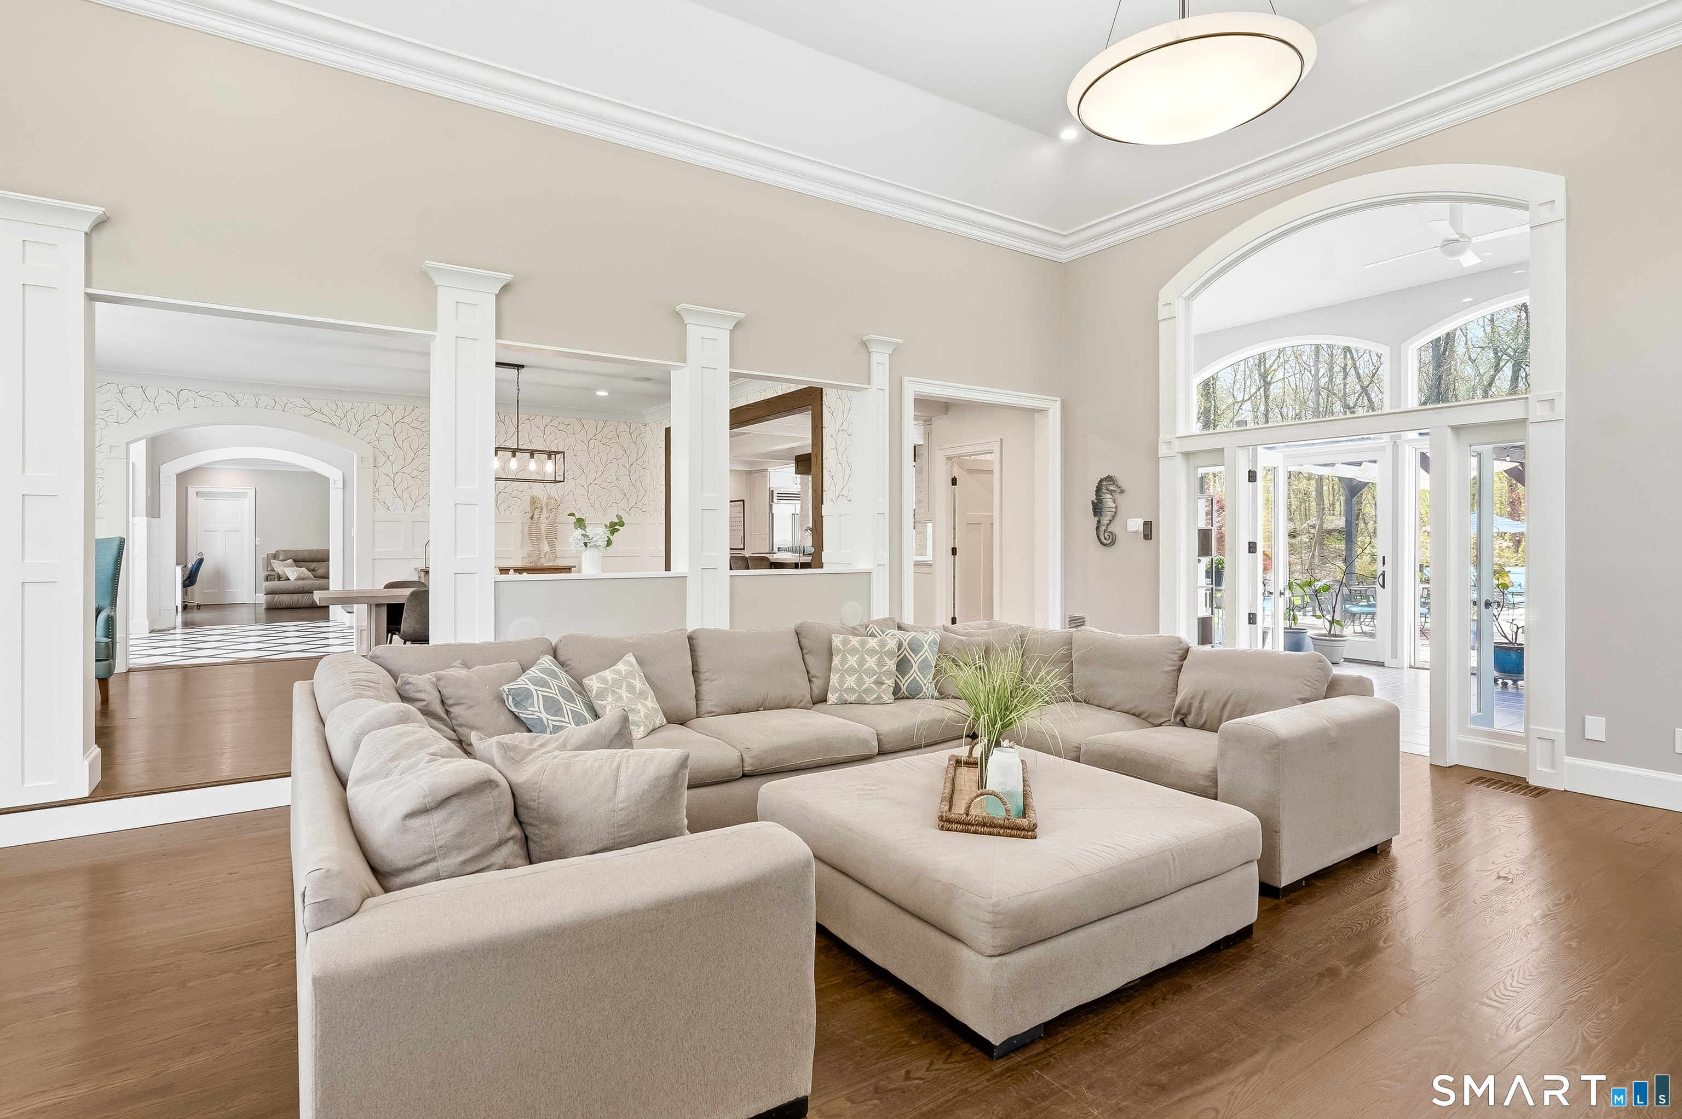
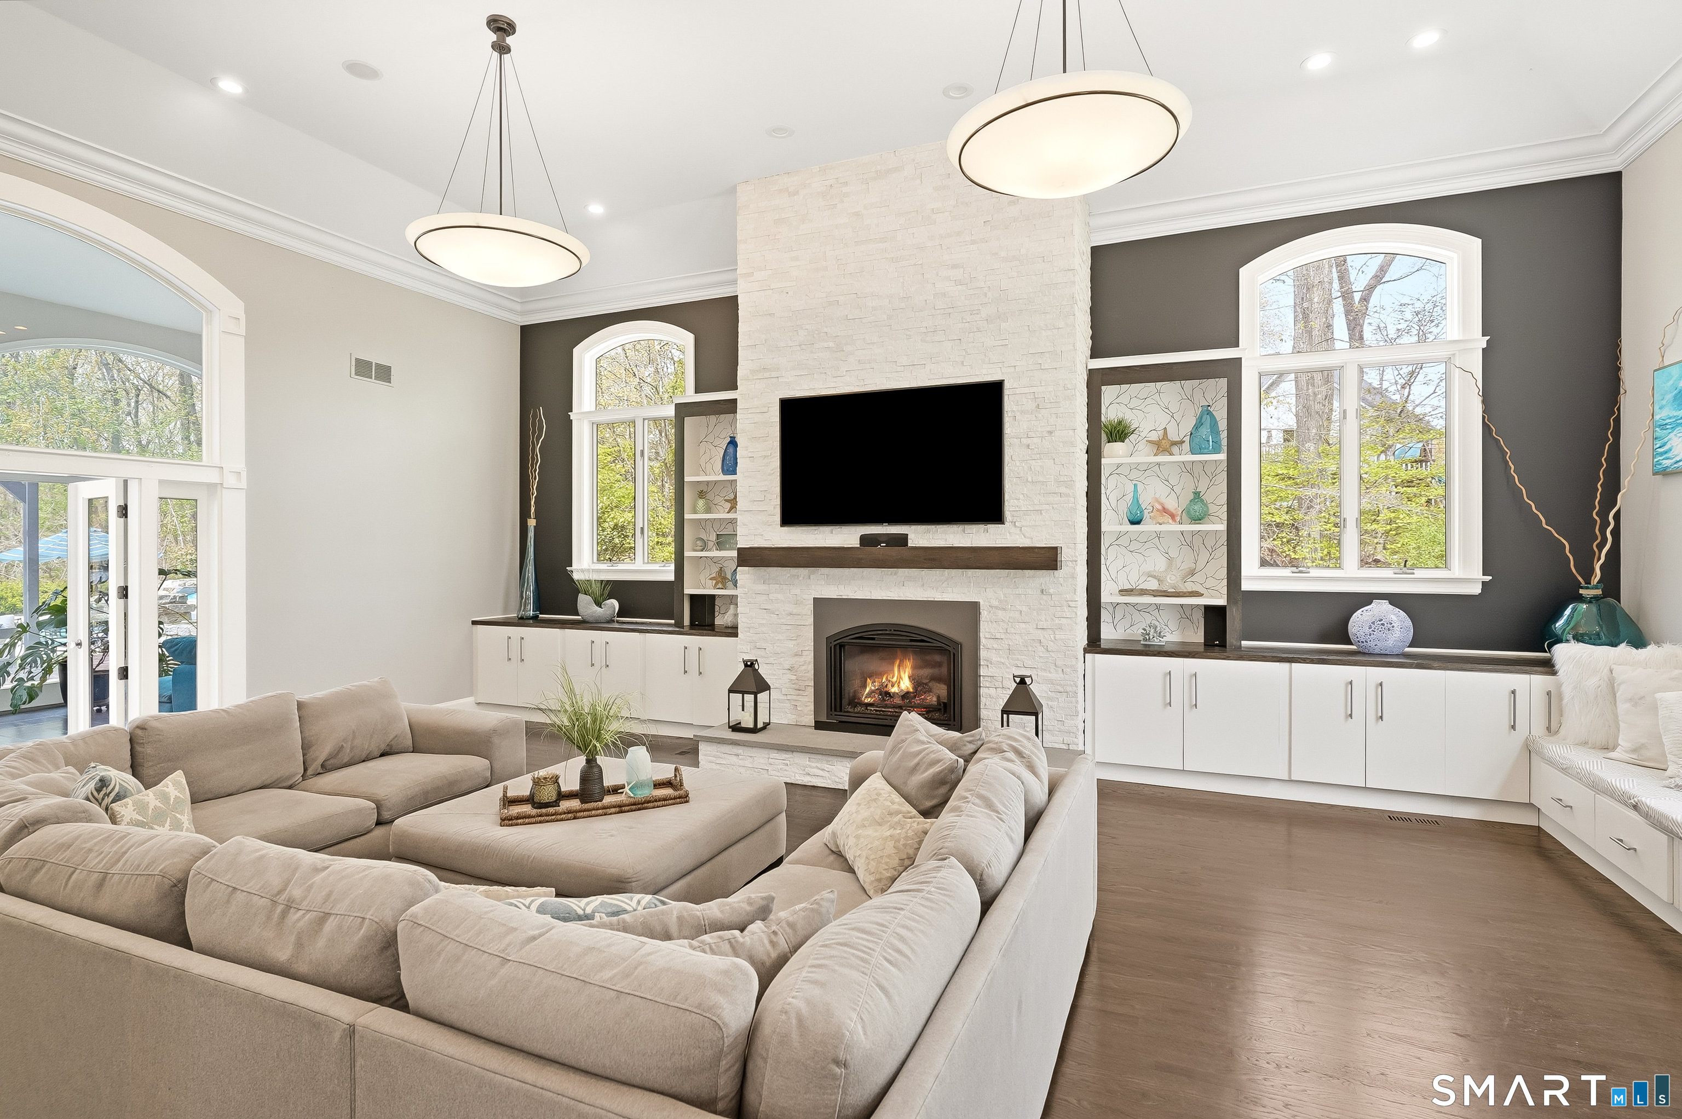
Family Room (Main Level)
Remodeled, Cathedral Ceiling, Built-Ins, Gas Log Fireplace, Hardwood Floor
-
Kitchen (Main Level)
Remodeled, Quartz Counters, Wet Bar, Island, Pantry, Tile Floor
-
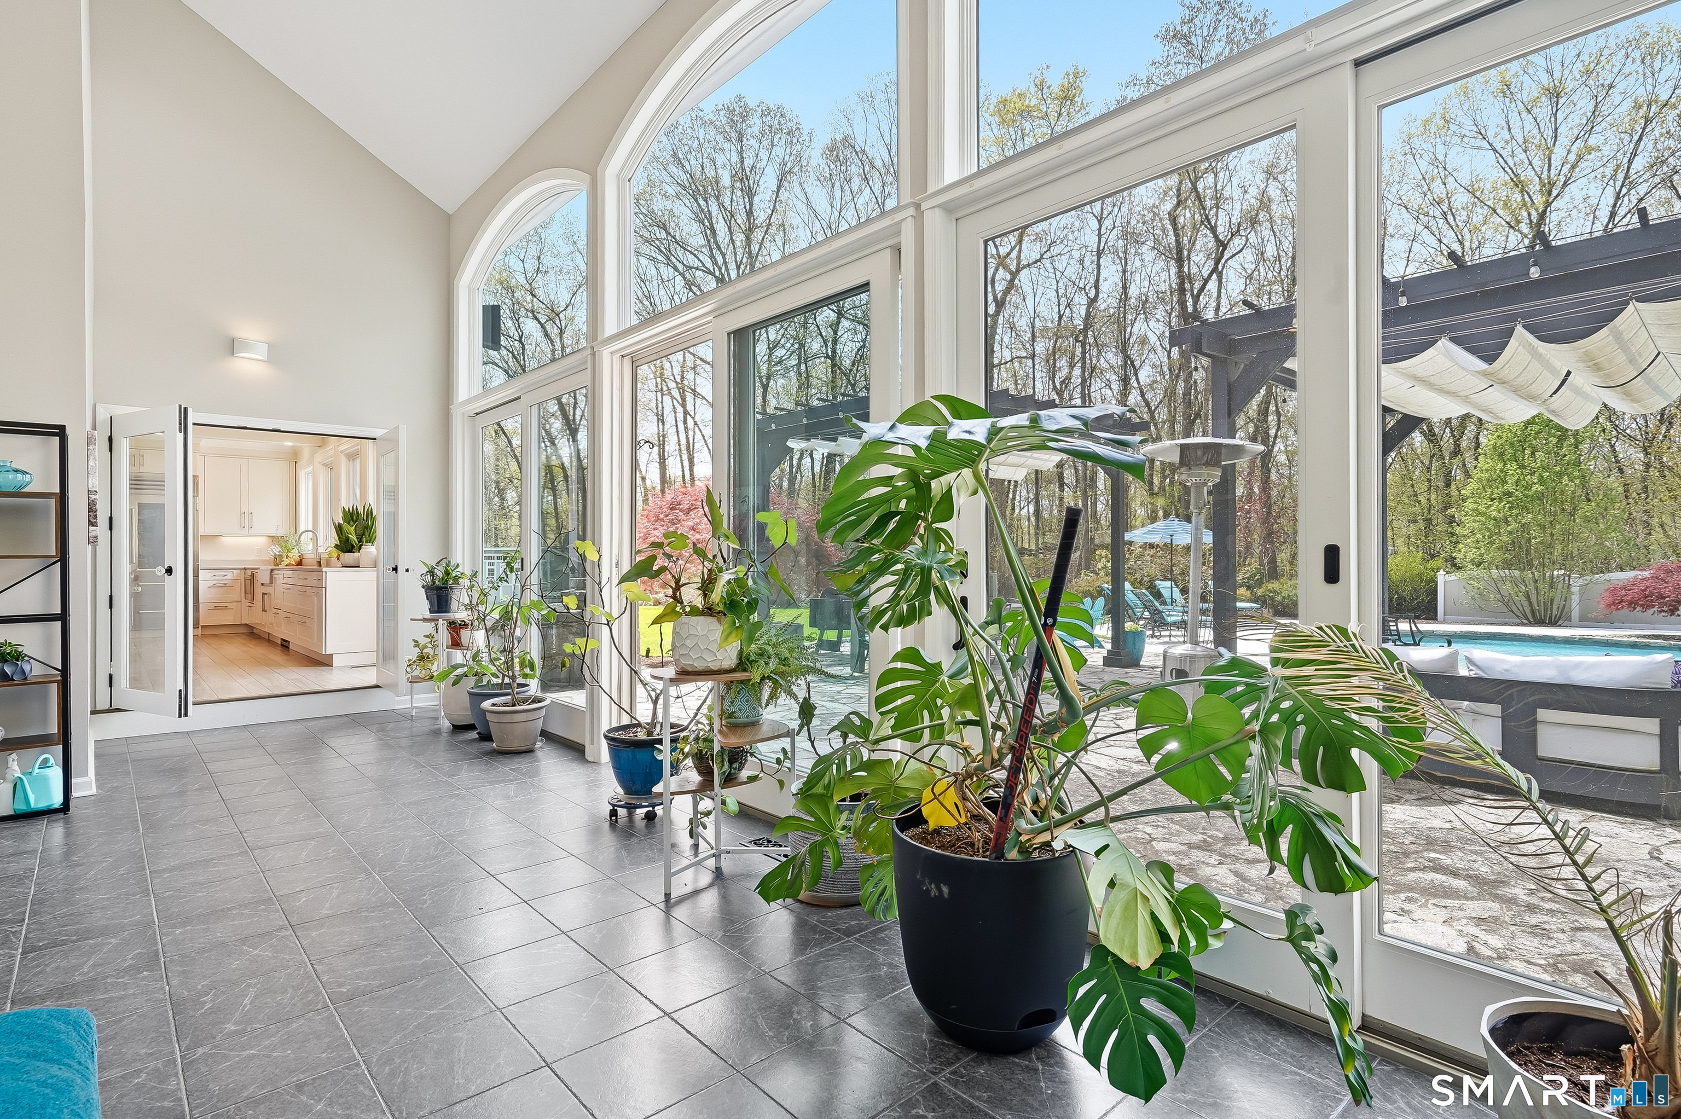
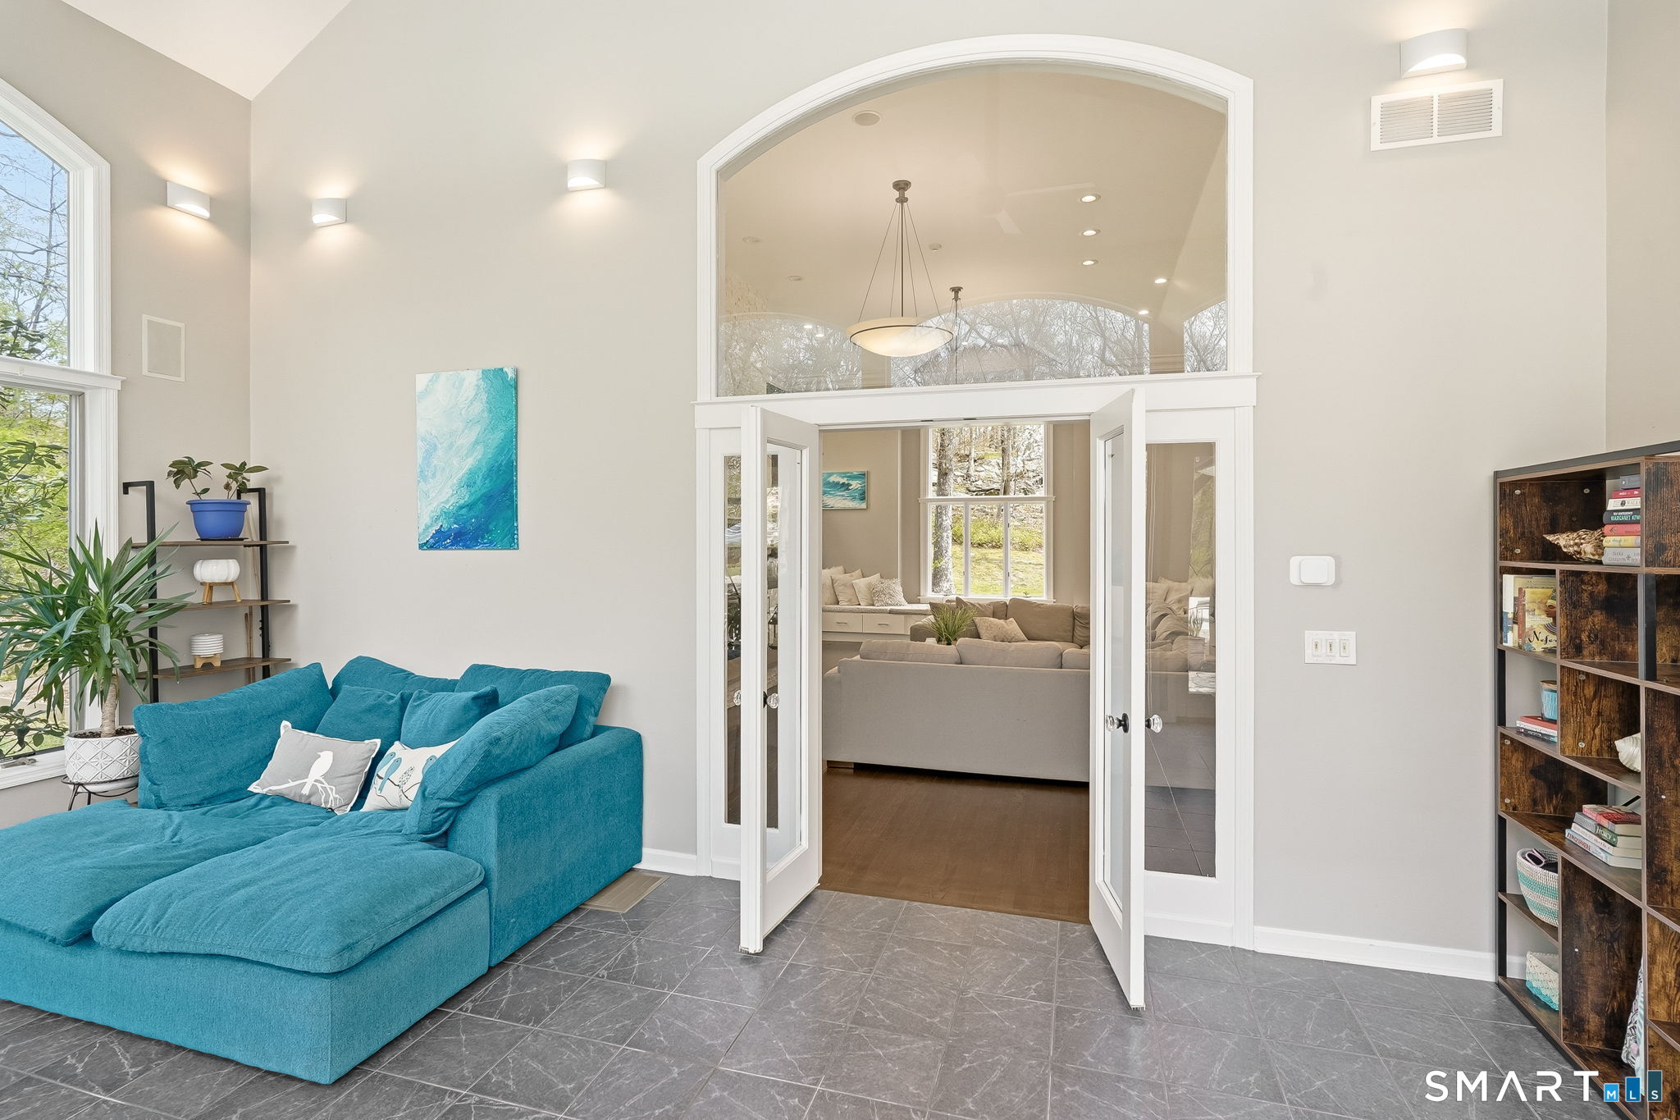
Sun Room (Main Level)
Ceiling Fan, Patio/Terrace, Sliders, Tile Floor
-
Primary Br Suite (Upper Level)
Dressing Room, Full Bath, Hydro-Tub, Steam/Sauna, Whirlpool Tub, Walk-In Closet
-
Other (Lower Level)
Wall/Wall Carpet
Home Features
Heating
- Fireplaces: 3
- Heating: hot air
- Heat fuel type: natural gas, solar
Interior Features
- Audio system
- Auto garage door opener
- Open floor plan
- Security system
Appliances
- Gas cooktop
- Microwave
- Range hood
- Subzero
- Dishwasher
- Disposal
- Washer
- Dryer
- Wine chiller
Home Automation
- Security system
- Thermostat(s)
- Wired for audio
Attic
- Storage space
- Floored
- Pull-down stairs
Basement
- Full
- Heated
- Sump pump
- Storage
- Partially finished
Energy Features
- Active solar
- Generator
- Programmable thermostat
- Thermopane windows
Property Details
Parking
- Garage spaces: 3
- Attached garage
- Paved
- Off street parking
- Driveway
Swimming Pool
- Gunite
- Heated
- Slide
- Safety fence
- Salt water
- In ground pool
Lot Details
- Lot surface: 5.15 acres
- Fence - partial
- Secluded
- Lightly wooded
- Level lot
- Professionally landscaped
Utilities
- Water: public water connected
- Sewage: septic
Near-by Amenities
- Basketball court
- Golf course
- Health club
- Library
- Park
- Playground/tot lot
- Shopping/mall
- Tennis courts
Construction Details
- Style
- colonial
- Construction year
- 1995
- Exterior Siding
- clapboard, cedar, wood
- Foundation
- concrete
- Roof
- asphalt shingle
Area & Town
This home is located in Tashua neighborhood, in the town of Trumbull.
- $745K med. price
- 16 homes for sale
- $650K med. price
- 76 homes for sale
Finance & Listing Info
| Status |
Cont. to show |
| Listing date |
April 29, 2026 |
| List price |
$ 1,895,000 |
| Current price |
$ 1,895,000 |
| Tax amount |
$ 34,678 |
| Tax year |
july 2025-june 2026 |
| MLS ID |
#24170897 |
| List Agent |
Holli Shanbrom |
| List Office |
Coldwell Banker Realty |
(c) 2026 Based on information provided to and compiled by the Smart MLS, Inc.
63 Coventry Lane
Home Photos