- $600K med. price
- 46 homes for sale

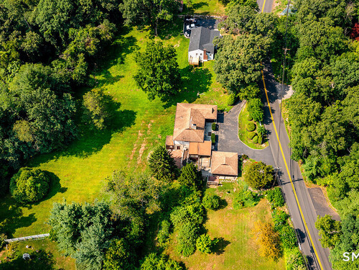
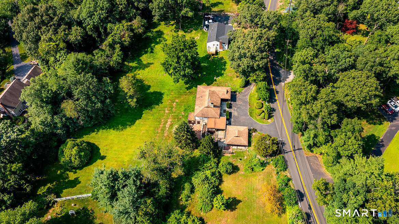
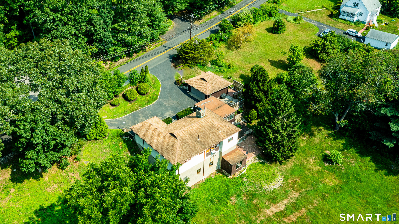
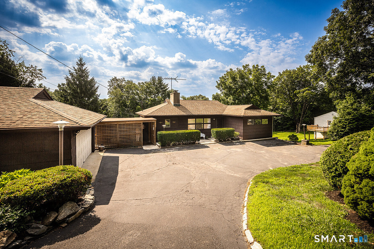
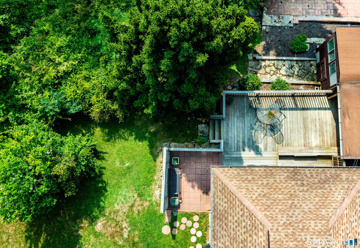
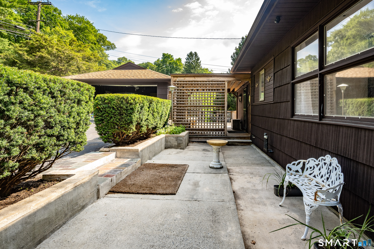
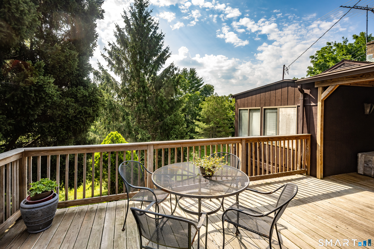
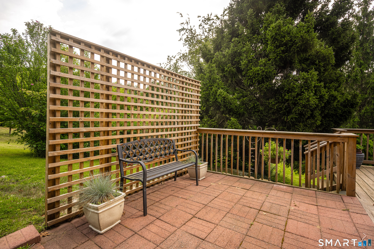
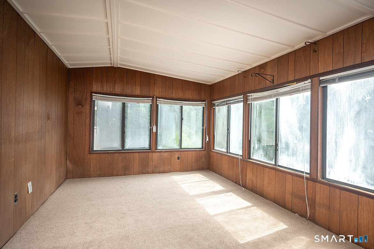
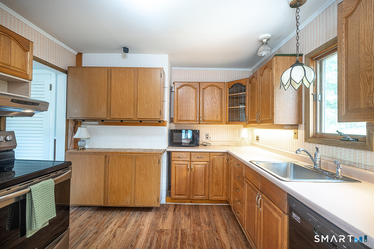
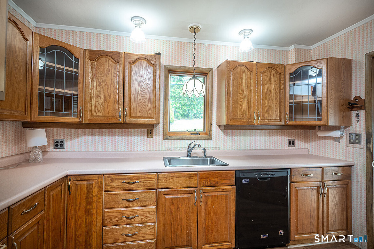
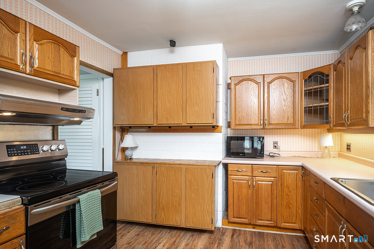
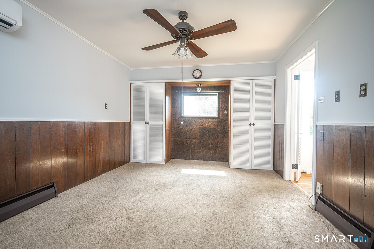
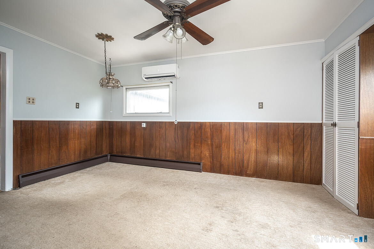
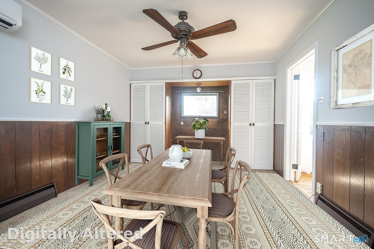
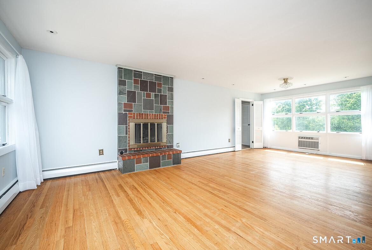
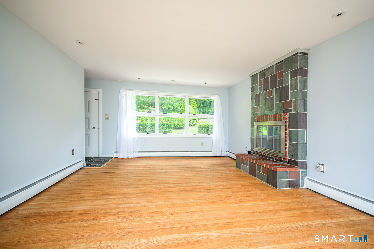
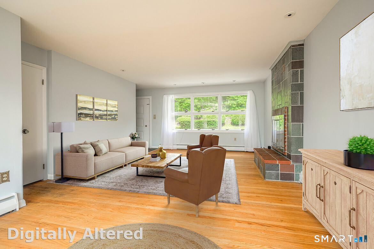
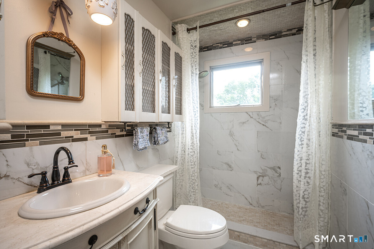
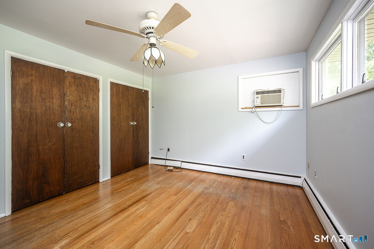
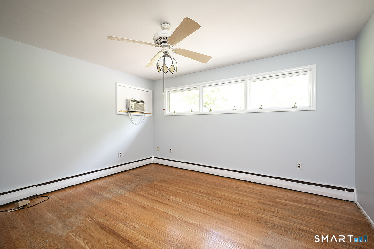
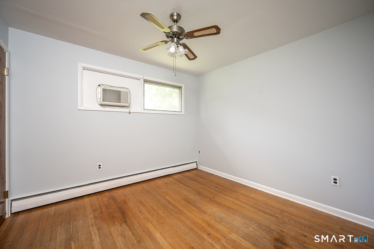
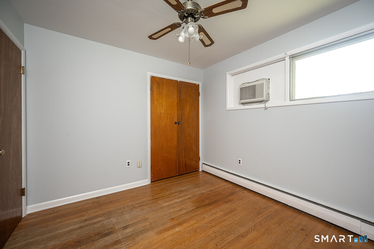
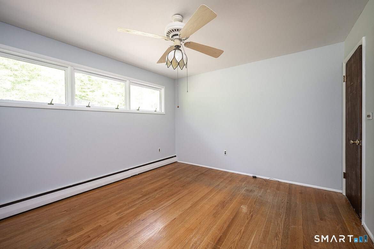
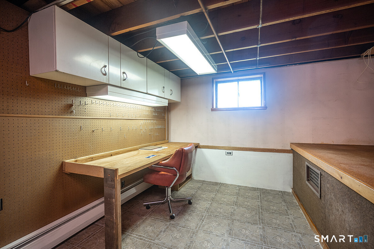
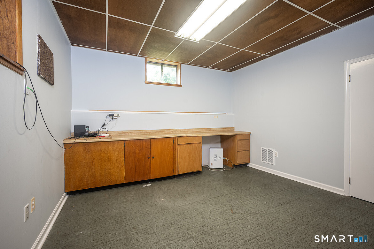
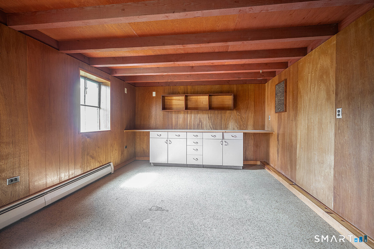
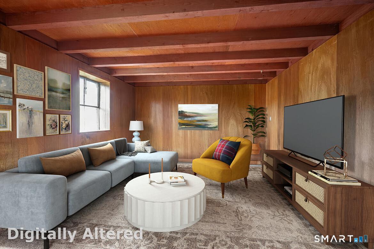
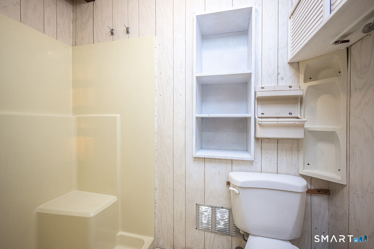
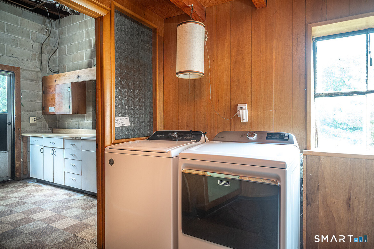
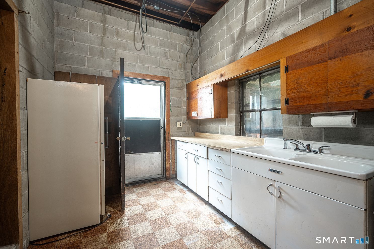
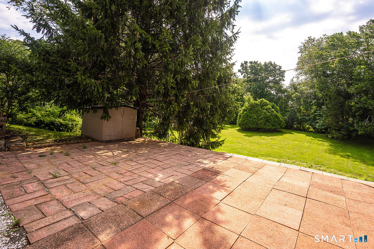
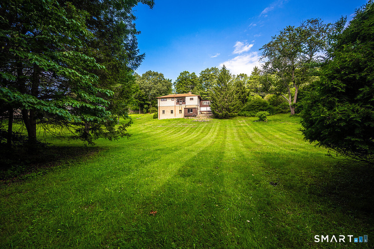
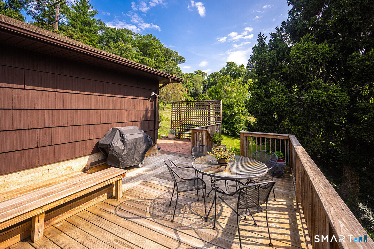
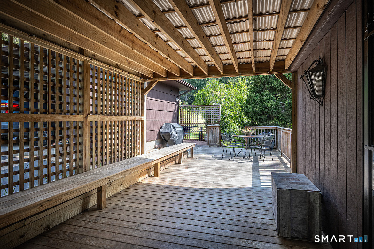
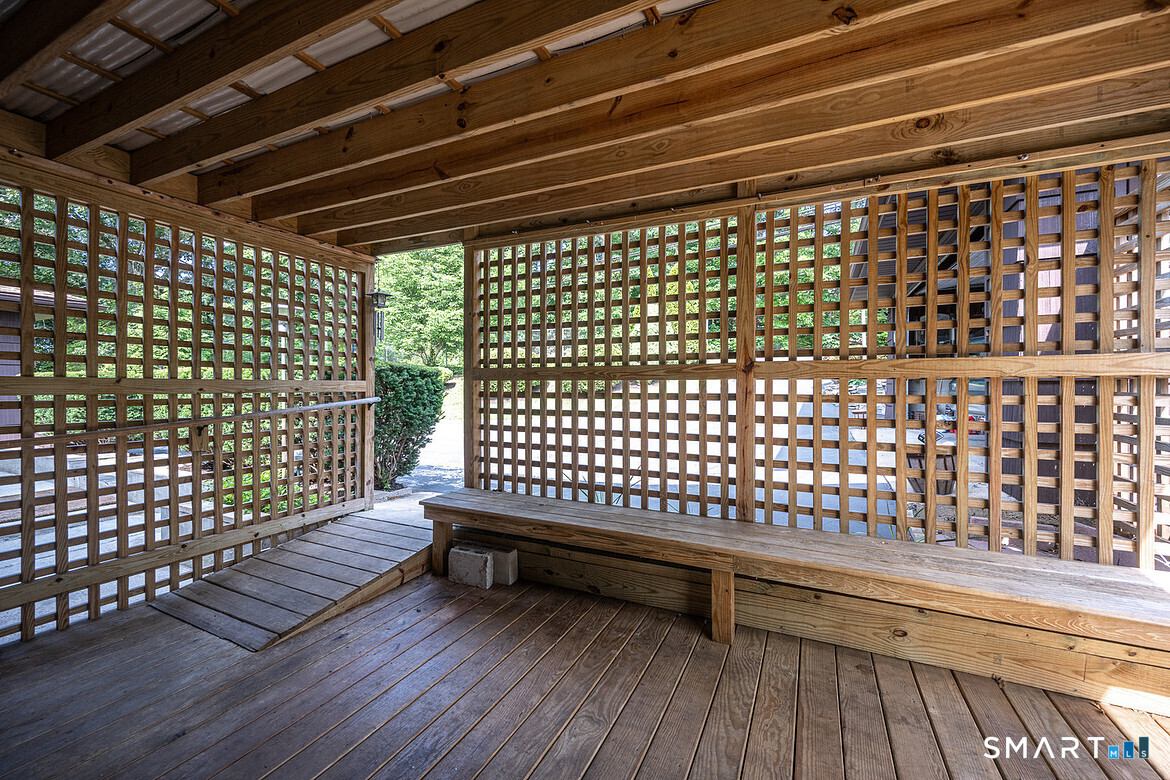
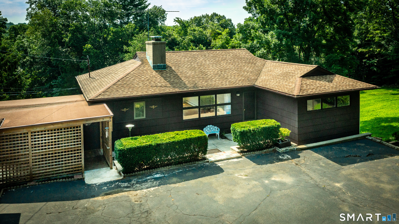
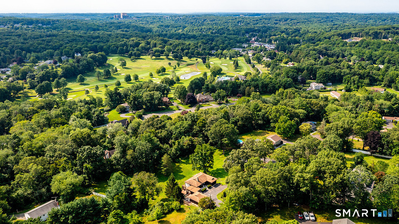
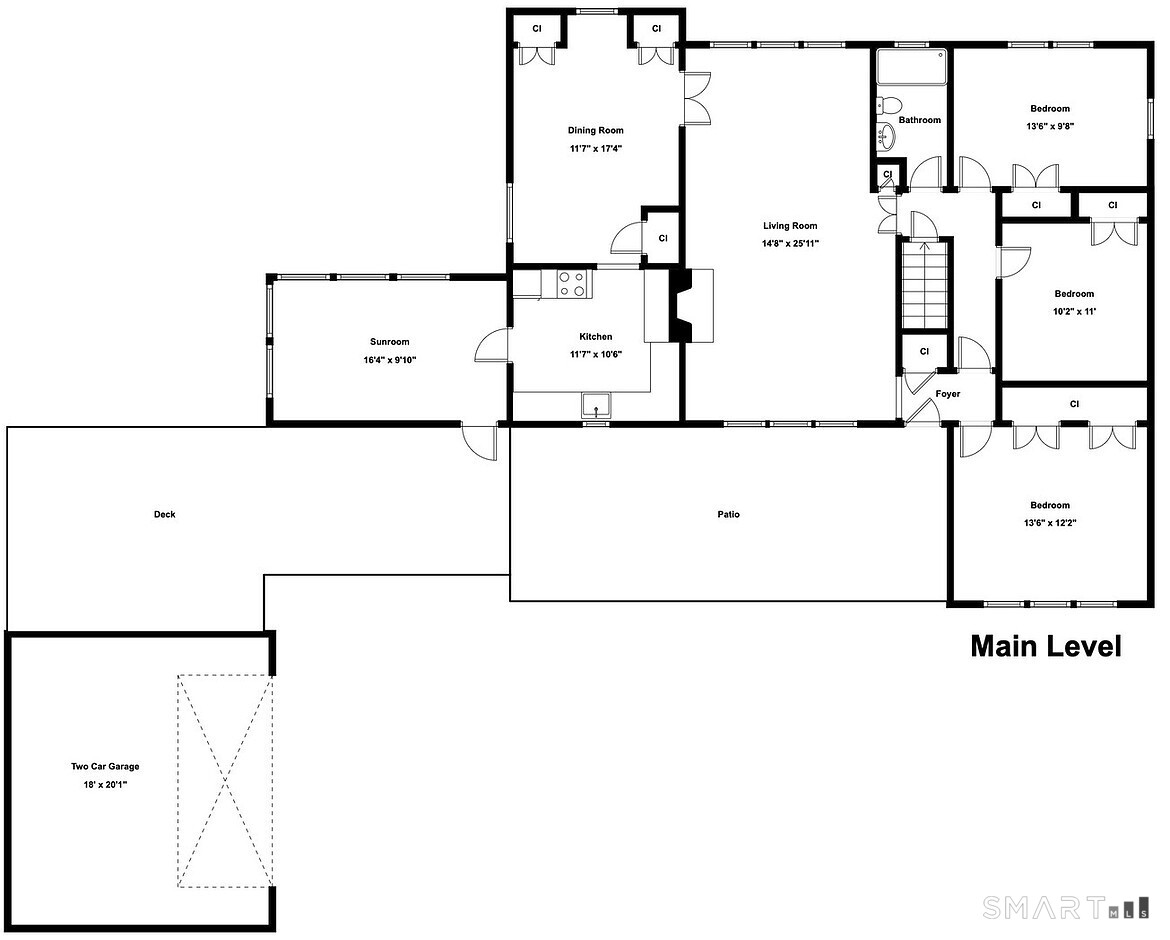
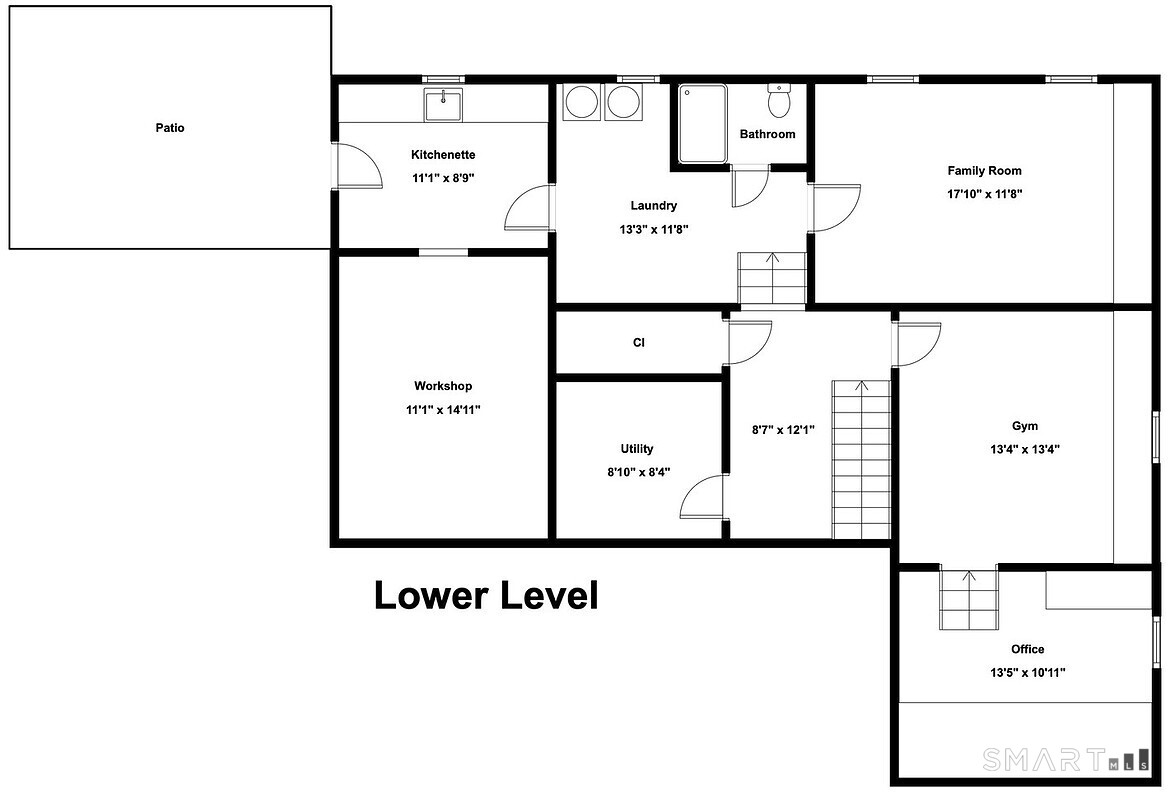
What are you waiting for? Make your home in one of Fairfield County's hottest up and coming towns in historic Huntington. Meticulously maintained, this unique home sits on a beautifully landscaped acre that truly steals the show. A newly built deck overlooks the expansive property and provides the perfect private setting for morning coffee, entertaining, or enjoying spectacular sunrises. The spacious, quiet backyard offers plenty of room for a pool, outdoor recreation, gardening, or simply enjoying your own private retreat. The main level features a private hallway leading to three bedrooms. The sun-drenched, open living and dining room overlooks the property and features beautiful hardwood floors and a working fireplace. The kitchen features new laminate flooring and flows naturally toward the porch and patio extending the living space to the outdoors. The finished basement adds tremendous flexibility and valuable additional living space. It includes three generously sized rooms, a kitchen and a laundry area. The basement opens directly to another patio, providing convenient access to the yard and creating the perfect space for entertaining friends and family. This versatile space could be ideal for an in-law suite, guest quarters, home office, recreation area, or potential accessory dwelling unit. Seller is motivated. House is move-in ready. Close to coastal beaches and the best of Fairfield County nightlife.
Quiet rural, quaint historic, hip downtown
| Status | Active |
|---|---|
| Listing date | July 13, 2026 |
| List price | $ 549,999 |
| Current price | $ 549,999 |
| Tax amount | $ 5,282 |
| Tax year | july 2026-june 2027 |
| Financing used | Va |
| MLS ID | #24187595 |
| List Agent | Caroline Besancon |
| List Office | William Pitt Sotheby's Int'l |

Because we love Fairfield County!
© Copyright 1999 - 2026 Dagny's LLC. - 20 Windy Ridge Place Wilton, CT 06897 - Terms & Conditions
