About the Home
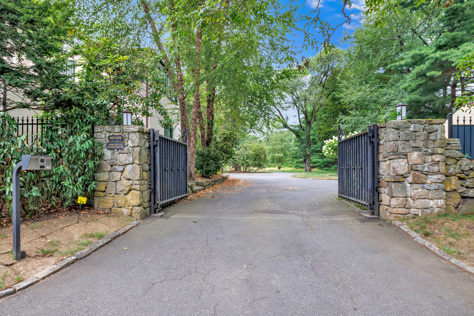
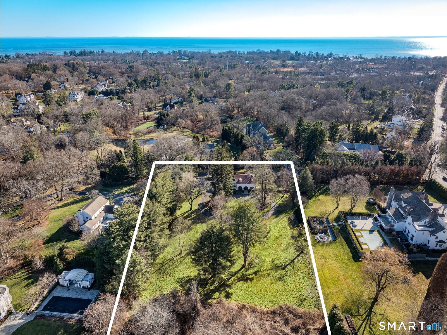
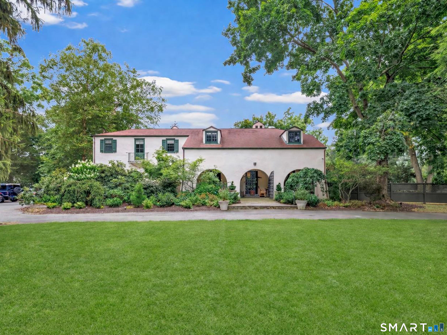
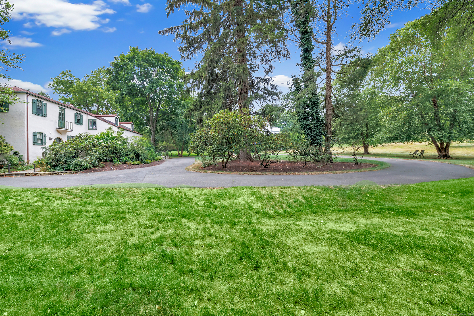
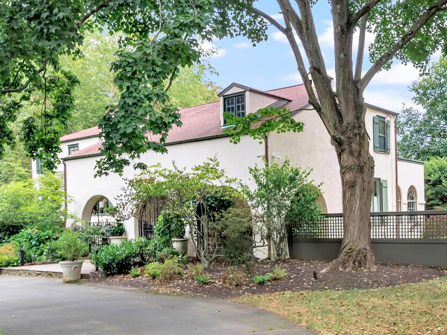
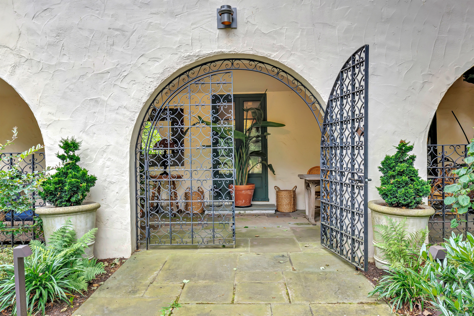
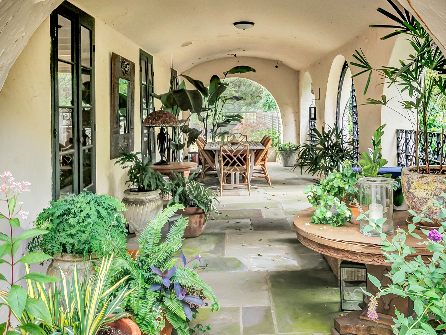
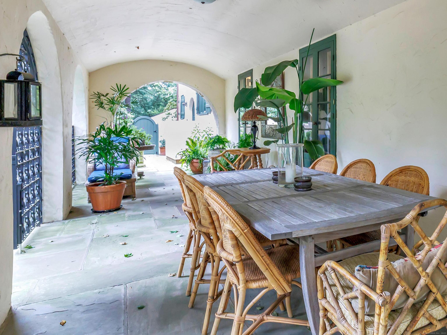
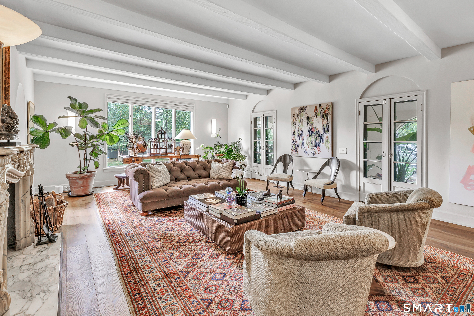
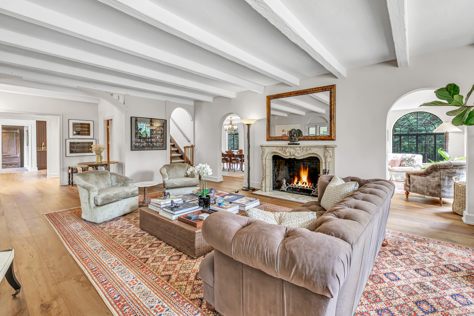
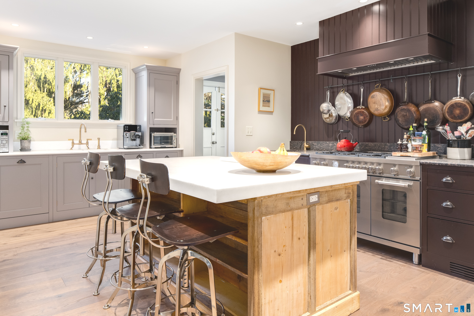
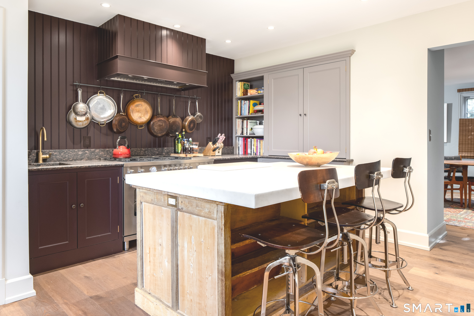
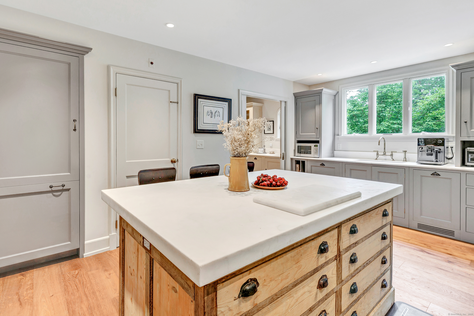
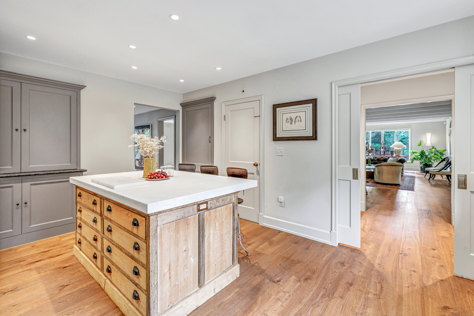
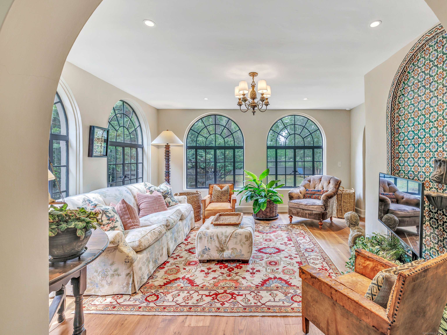
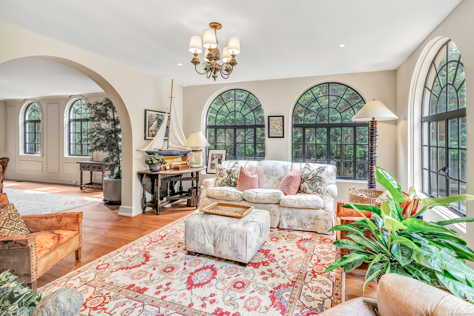
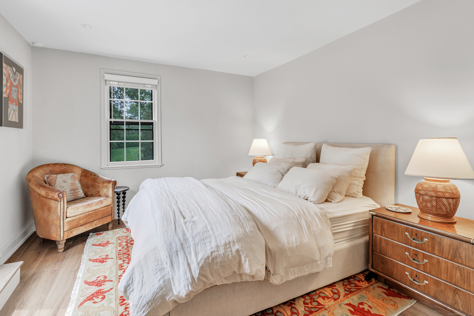
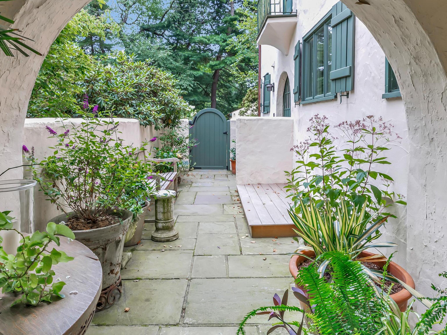
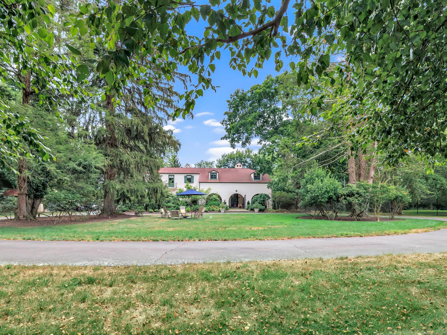
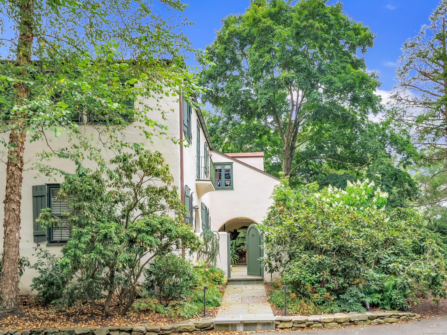
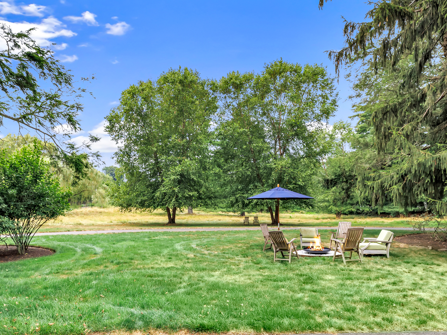
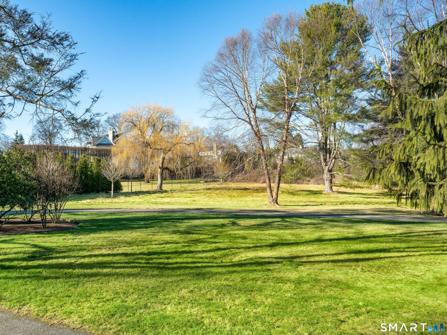
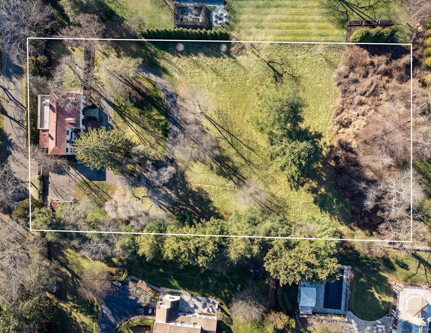
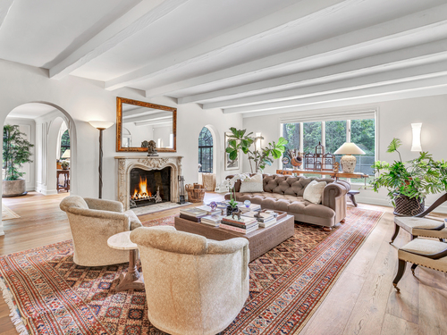
Located in prestigious Greens Farms, this European-inspired Colonial offers a rare opportunity to enjoy immediate charm while planning for the future. Set behind private gates on expansive, picturesque grounds, the property is surrounded by multimillion-dollar estates-making it an exceptional canvas for new construction or a significant estate expansion. The existing home is beautifully renovated, offering flexibility with gracious living and dining rooms, a sun-filled sunroom, cozy family room, and a curated Chef's kitchen with Calacatta marble, bespoke cabinetry, and top-tier appliances. A serene Primary Suite and additional bedrooms upstairs, the home functions perfectly as-is-or as a future guest house or accessory residence with thoughtful modifications. The sweeping land provides ample room for a new main residence set further back on the property, while maintaining the current home for extended family, guests, staff, or as a pool house. Outdoor living is equally compelling, with an expansive covered stone terrace, fire pit, and open meadow-like grounds offering endless possibilities for a pool, tennis court, barn, or gardens. Whether you choose to embrace the home's timeless appeal or create a legacy estate tailored to your vision, this is a unique chance to live comfortably now while building for tomorrow-all in one of Westport's most coveted locations, just minutes to Westport's vibrant downtown with award winning restaurants, premium shopping, beaches, and train.
Rooms & Interior
Room Details
-
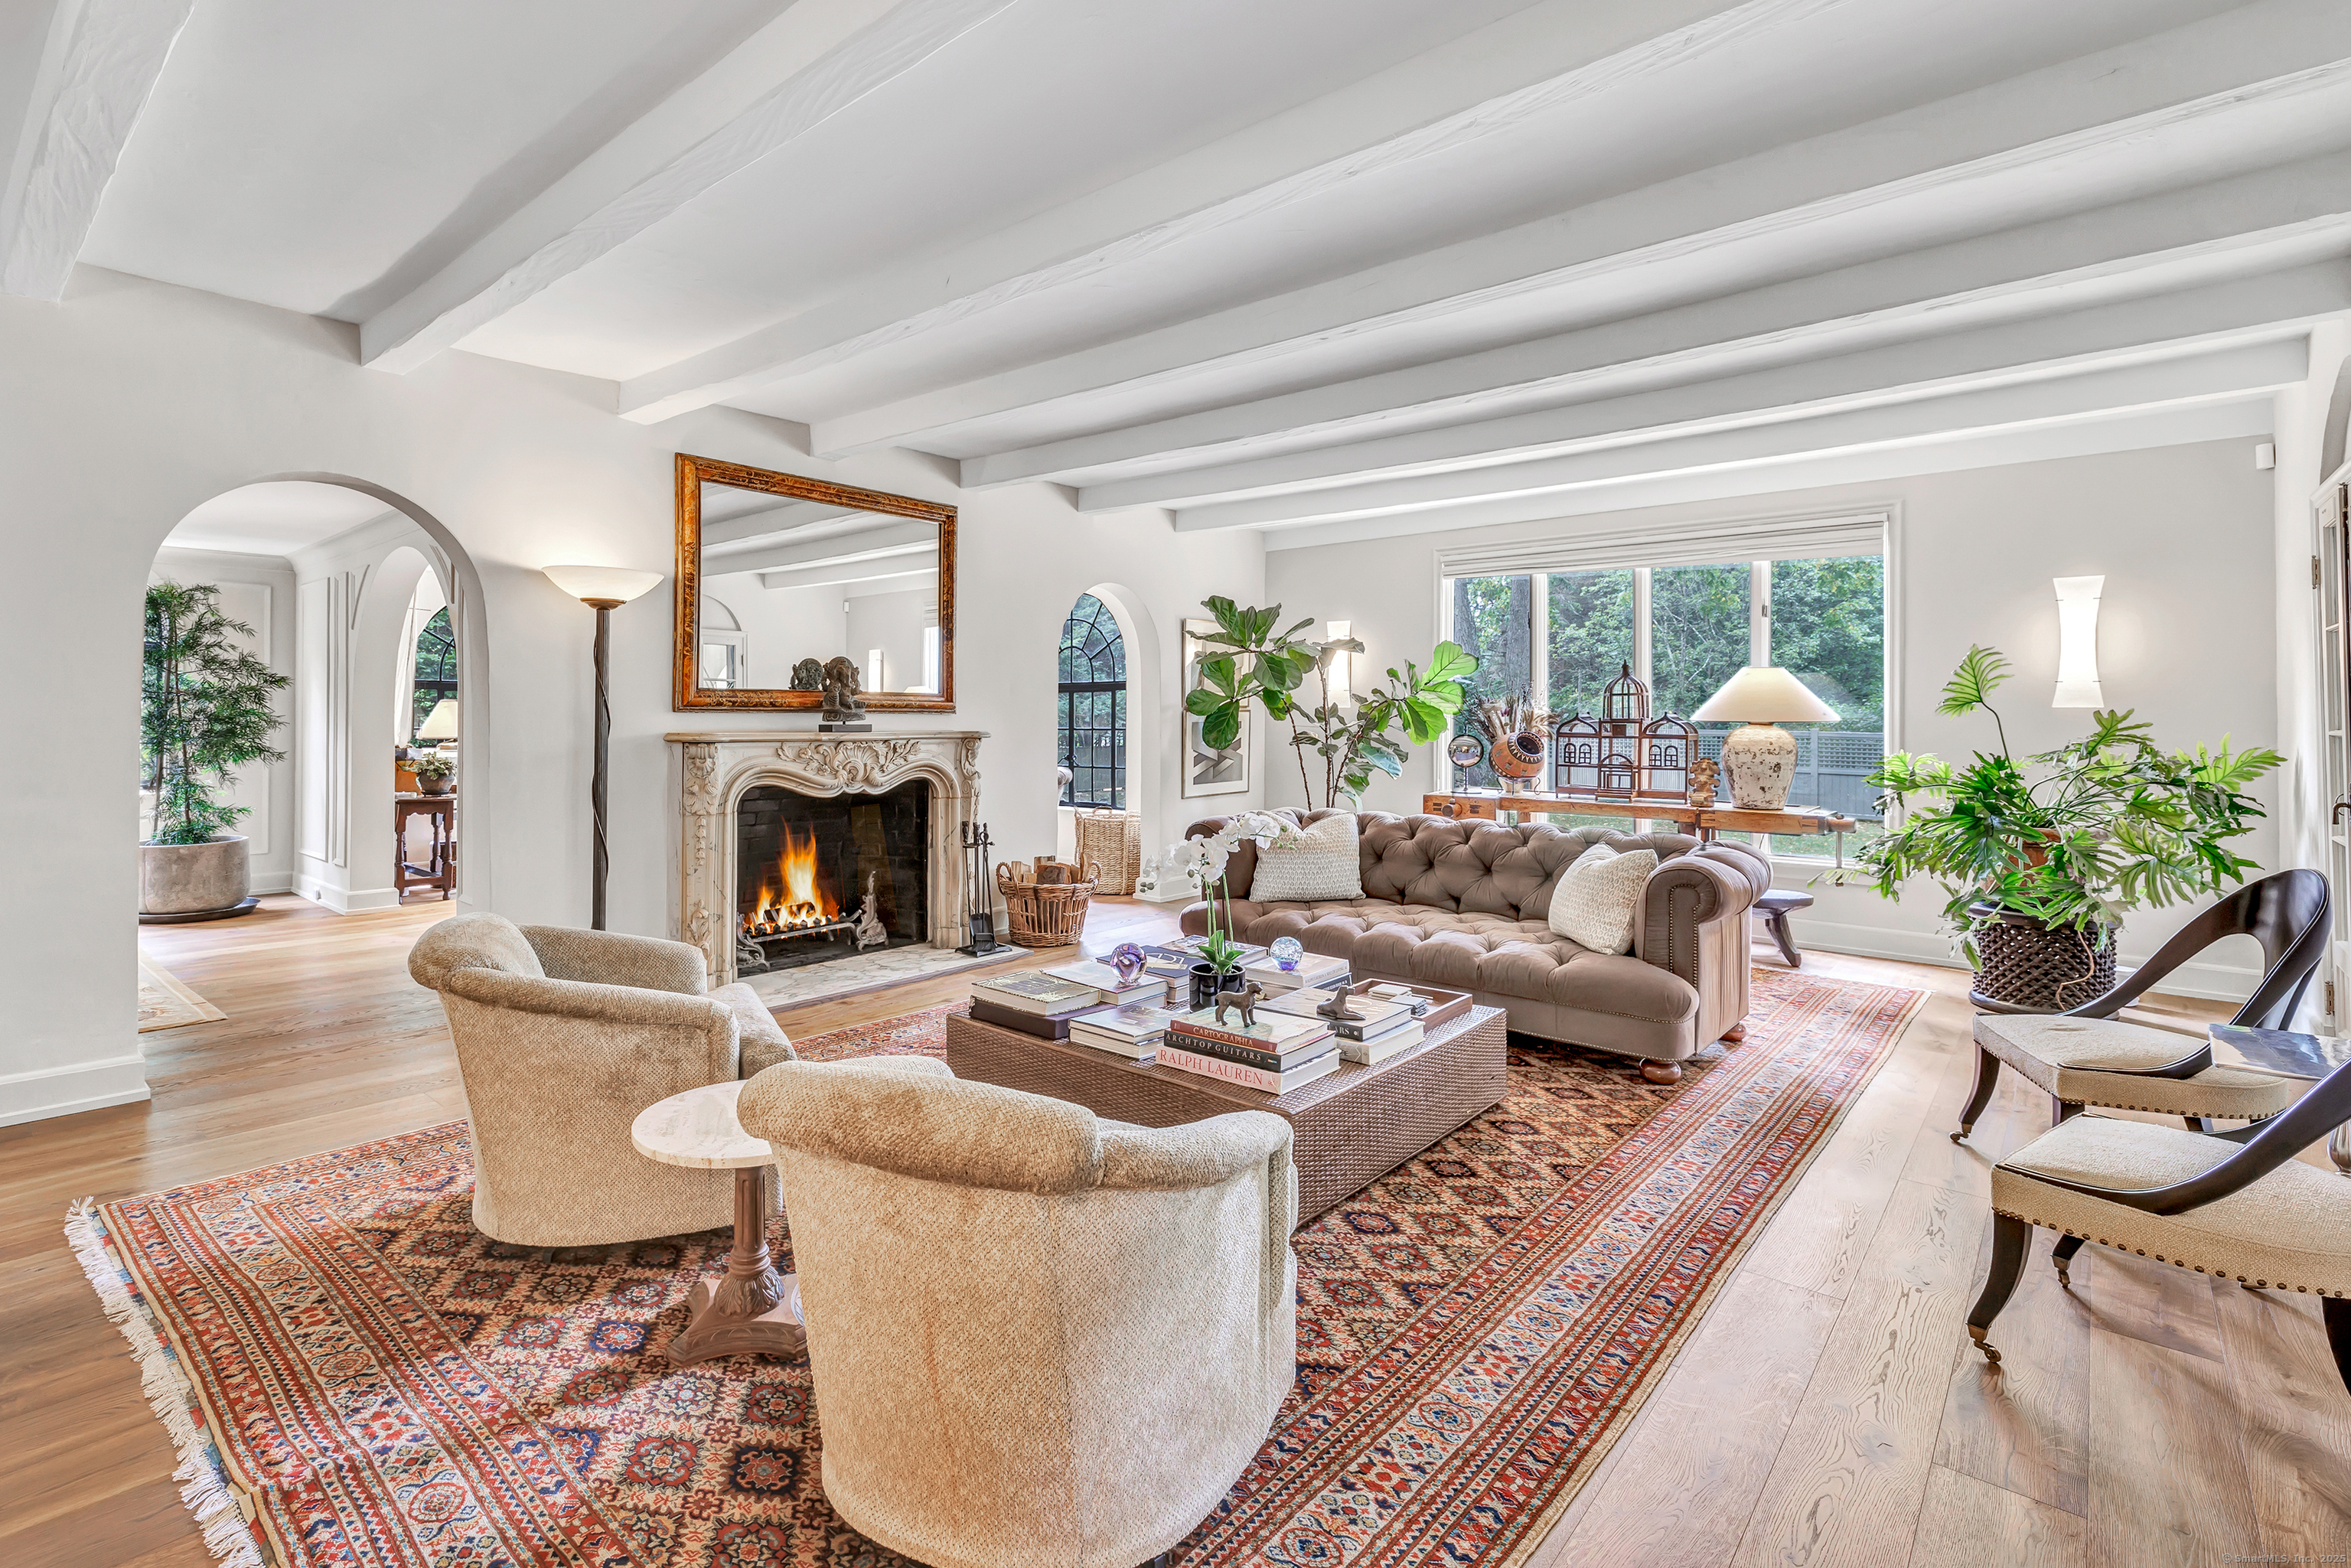
Living Room (Main Level)
Beams, Fireplace, Hardwood Floor
-
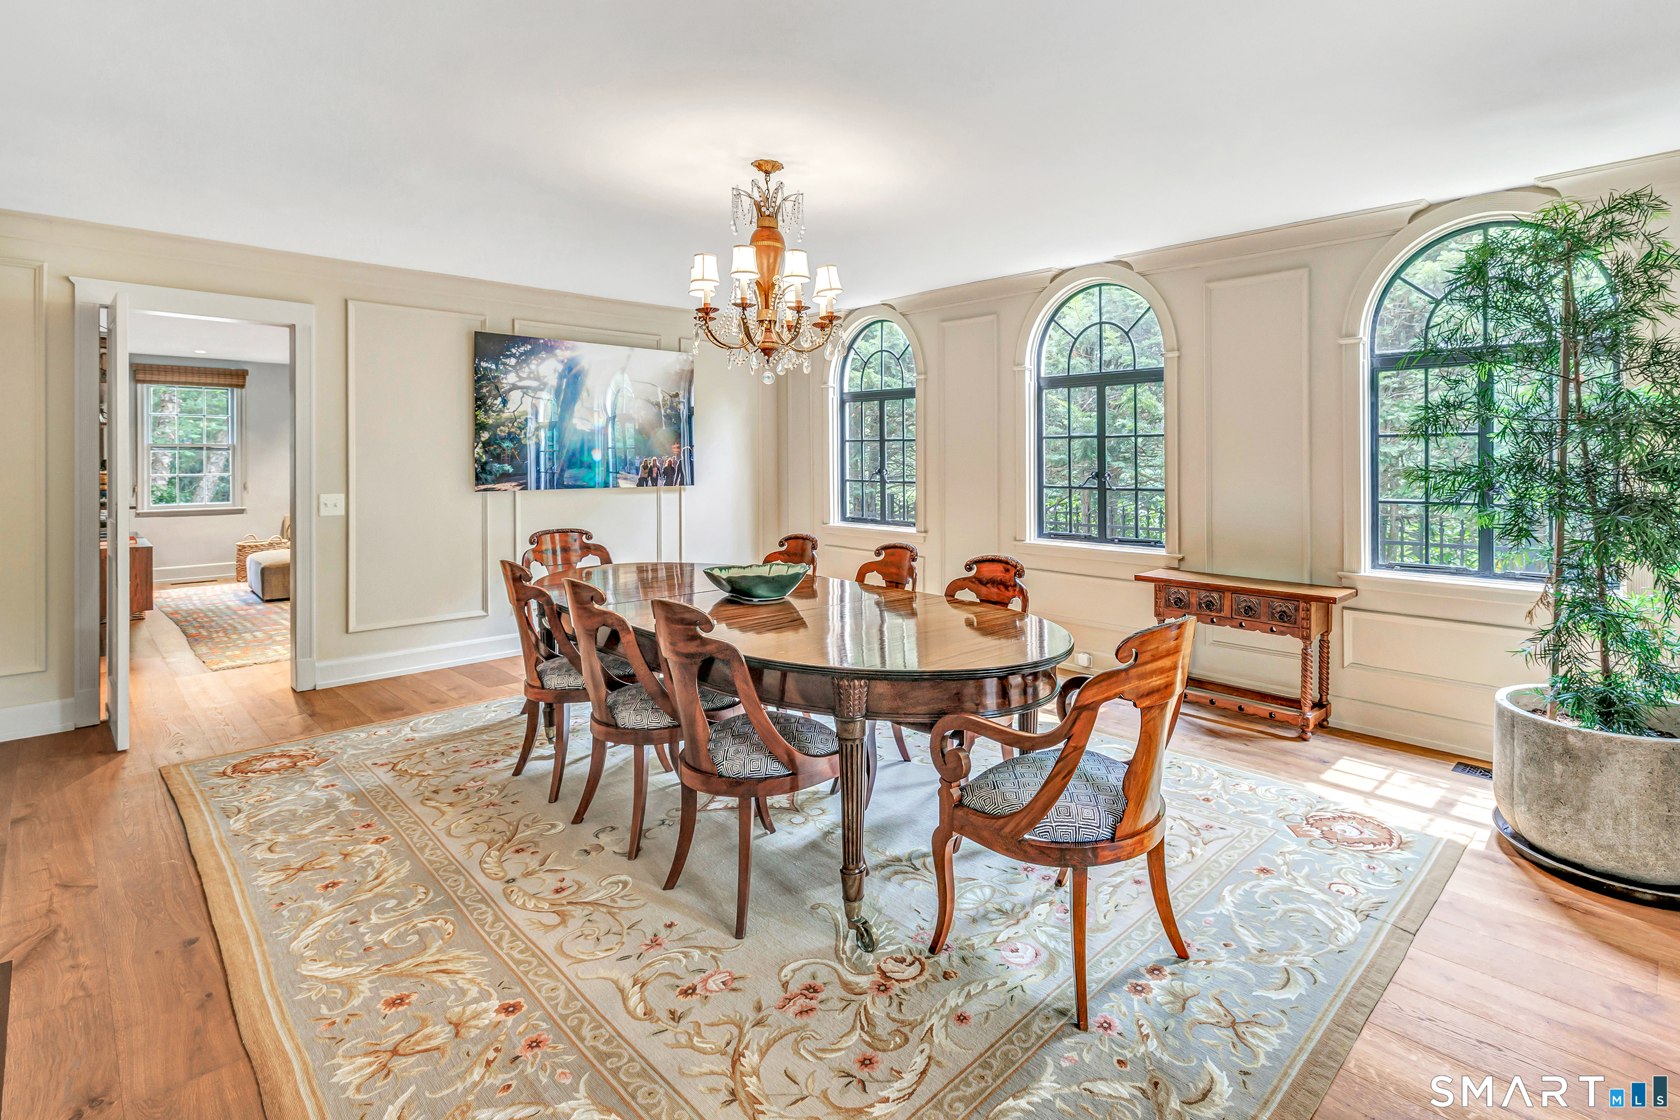
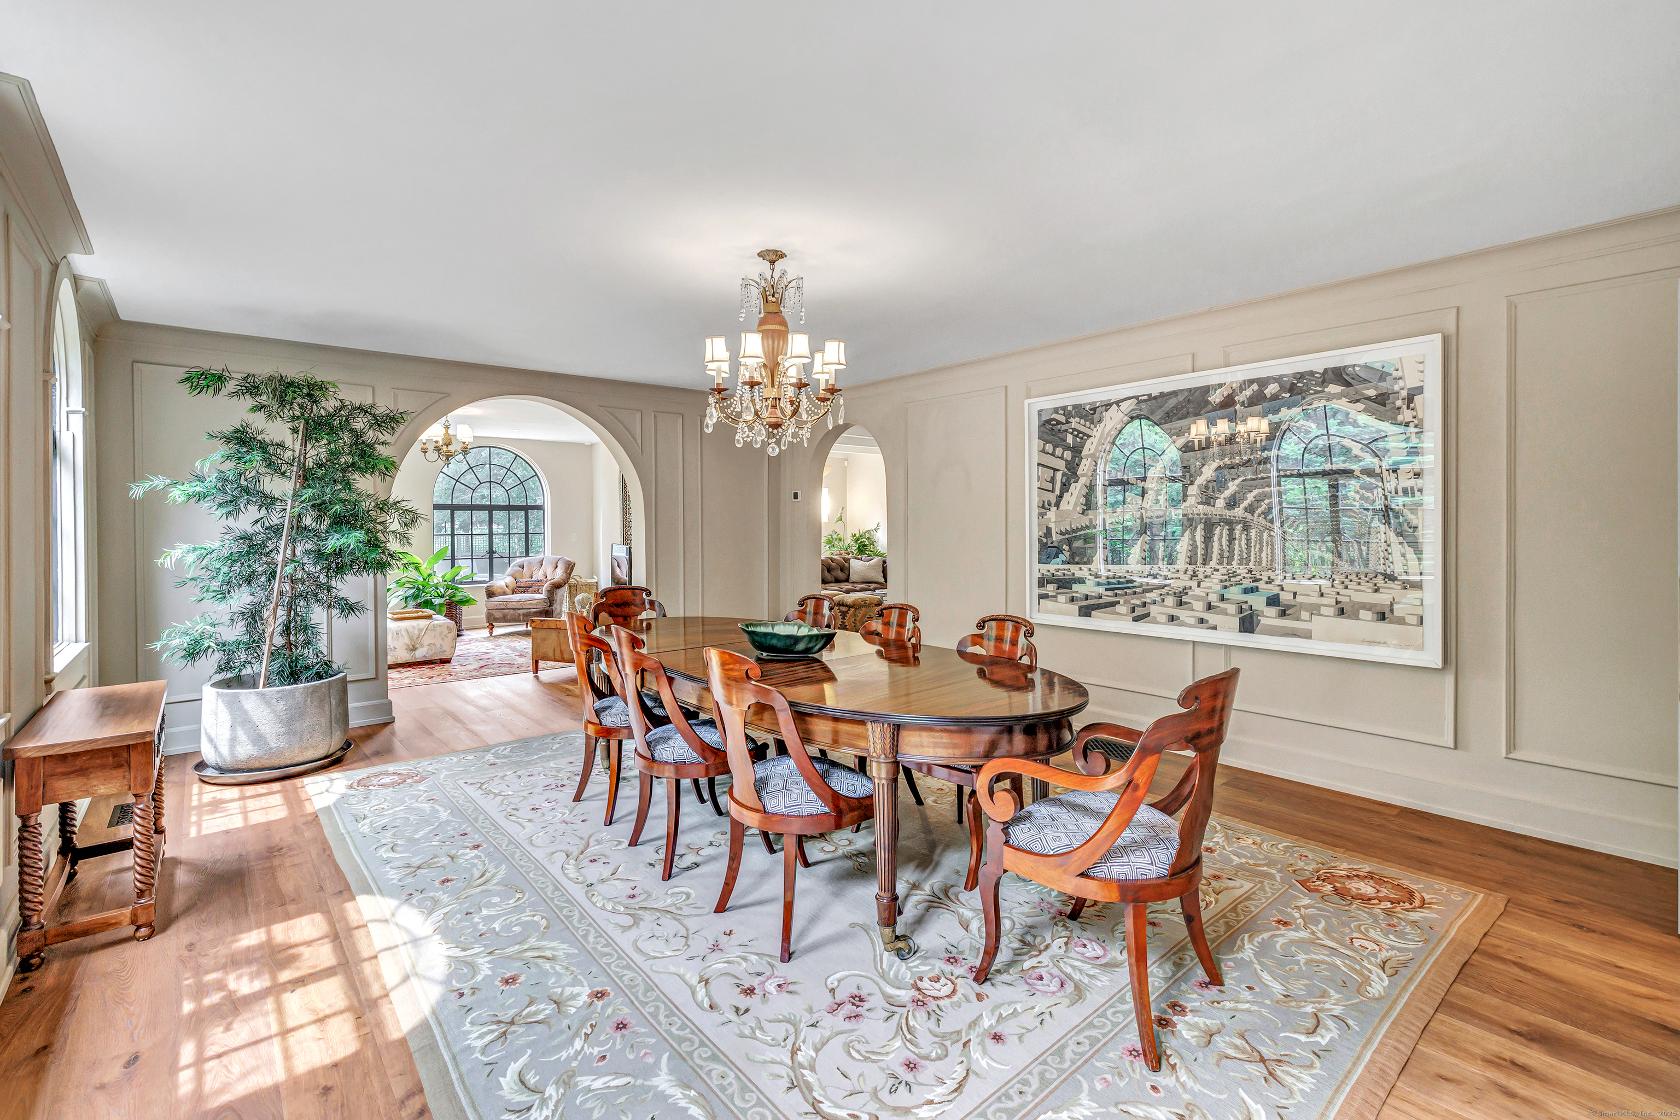
Dining Room (Main Level)
Hardwood Floor
-
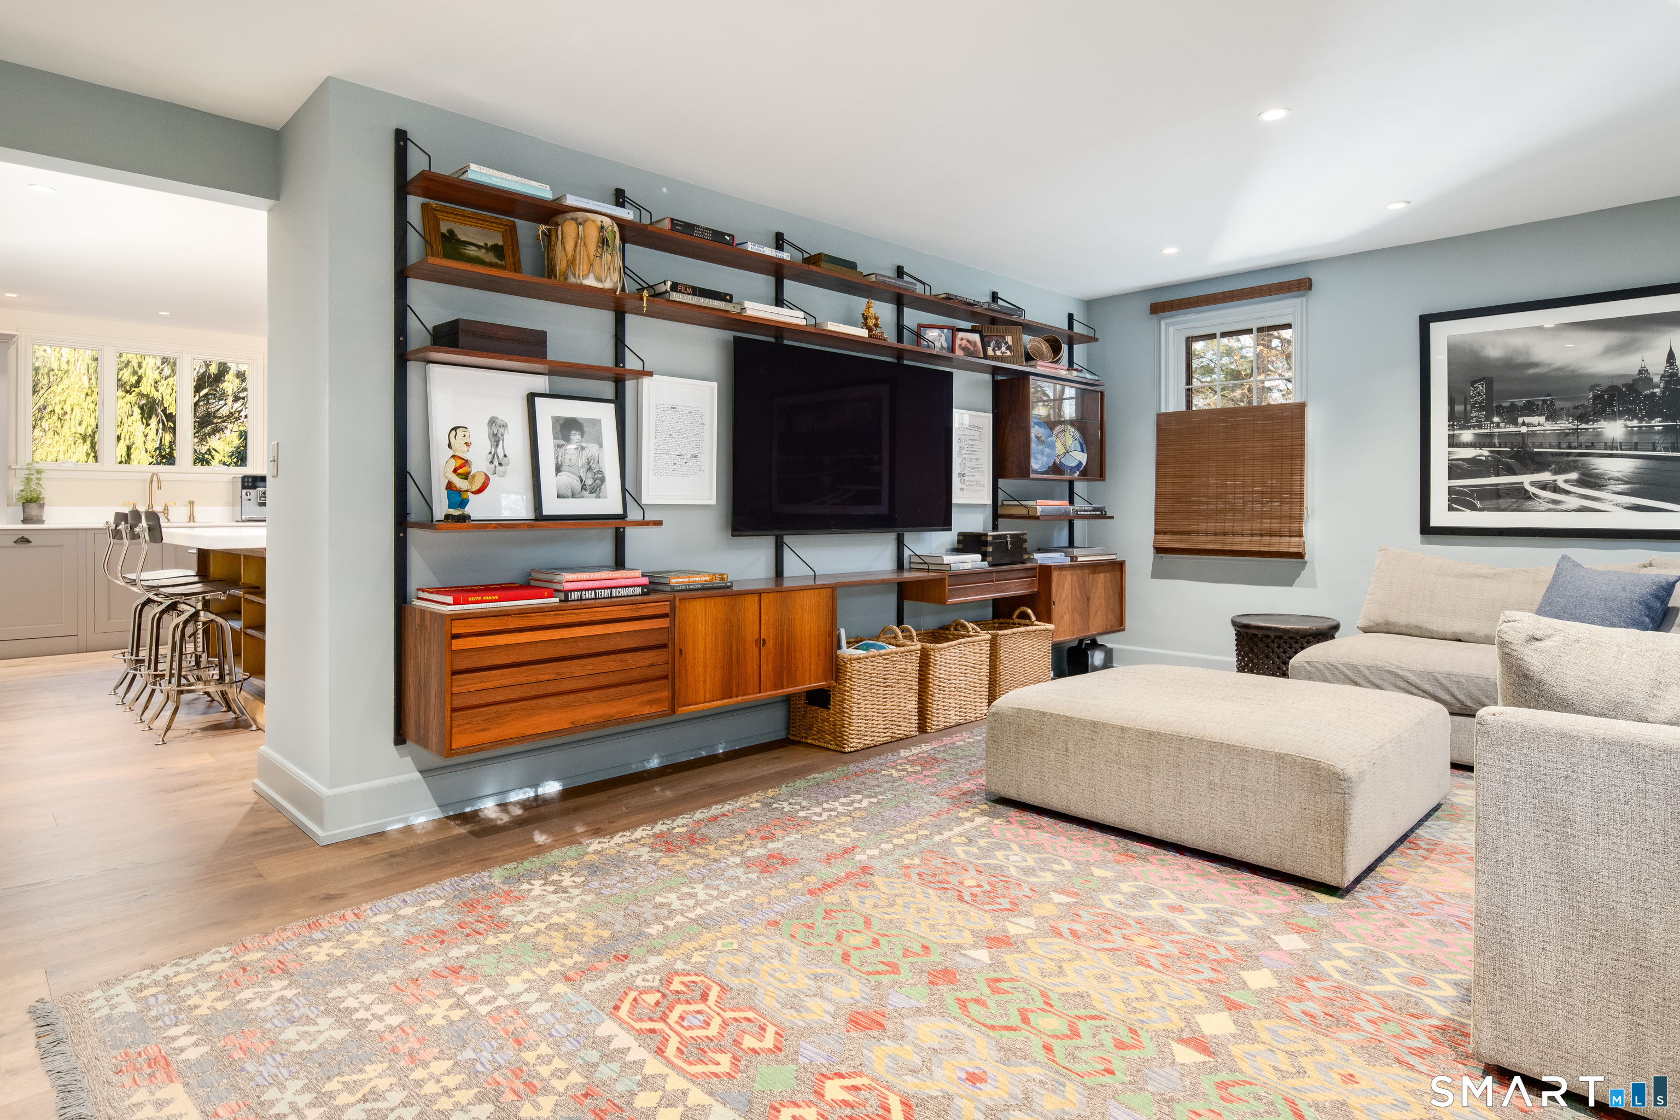
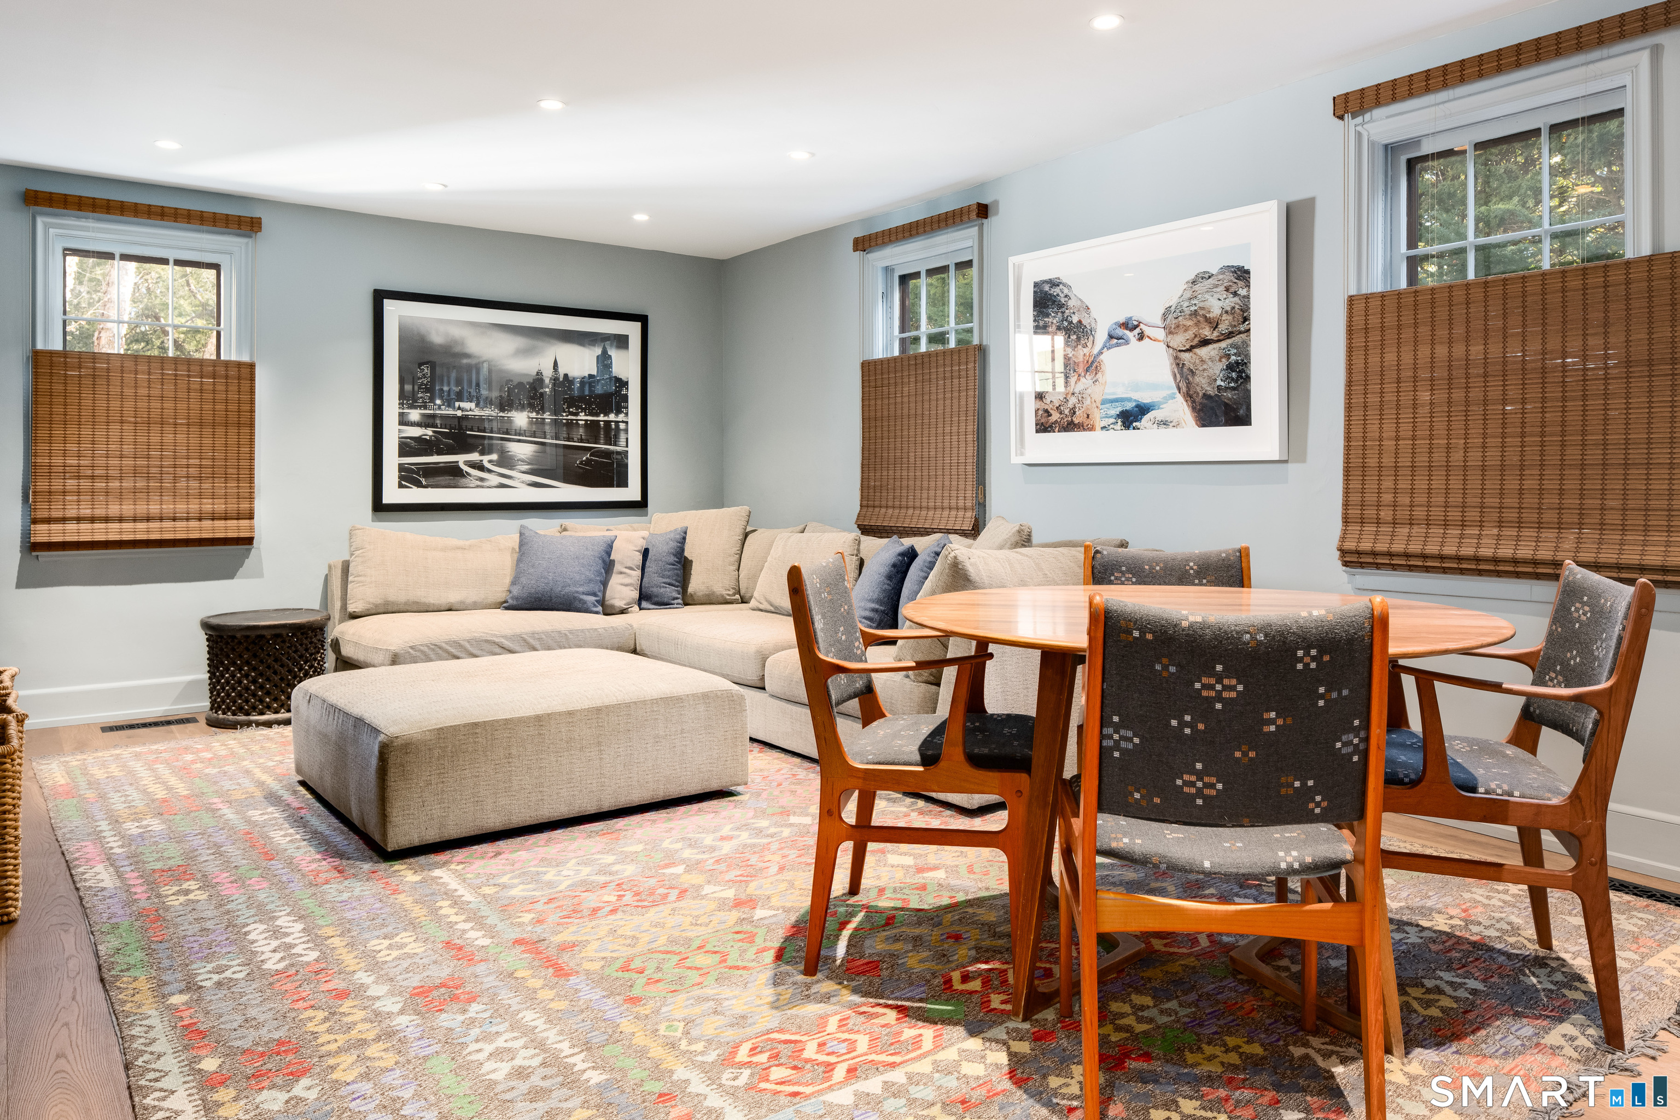
Family Room (Main Level)
Built-Ins, Hardwood Floor
-
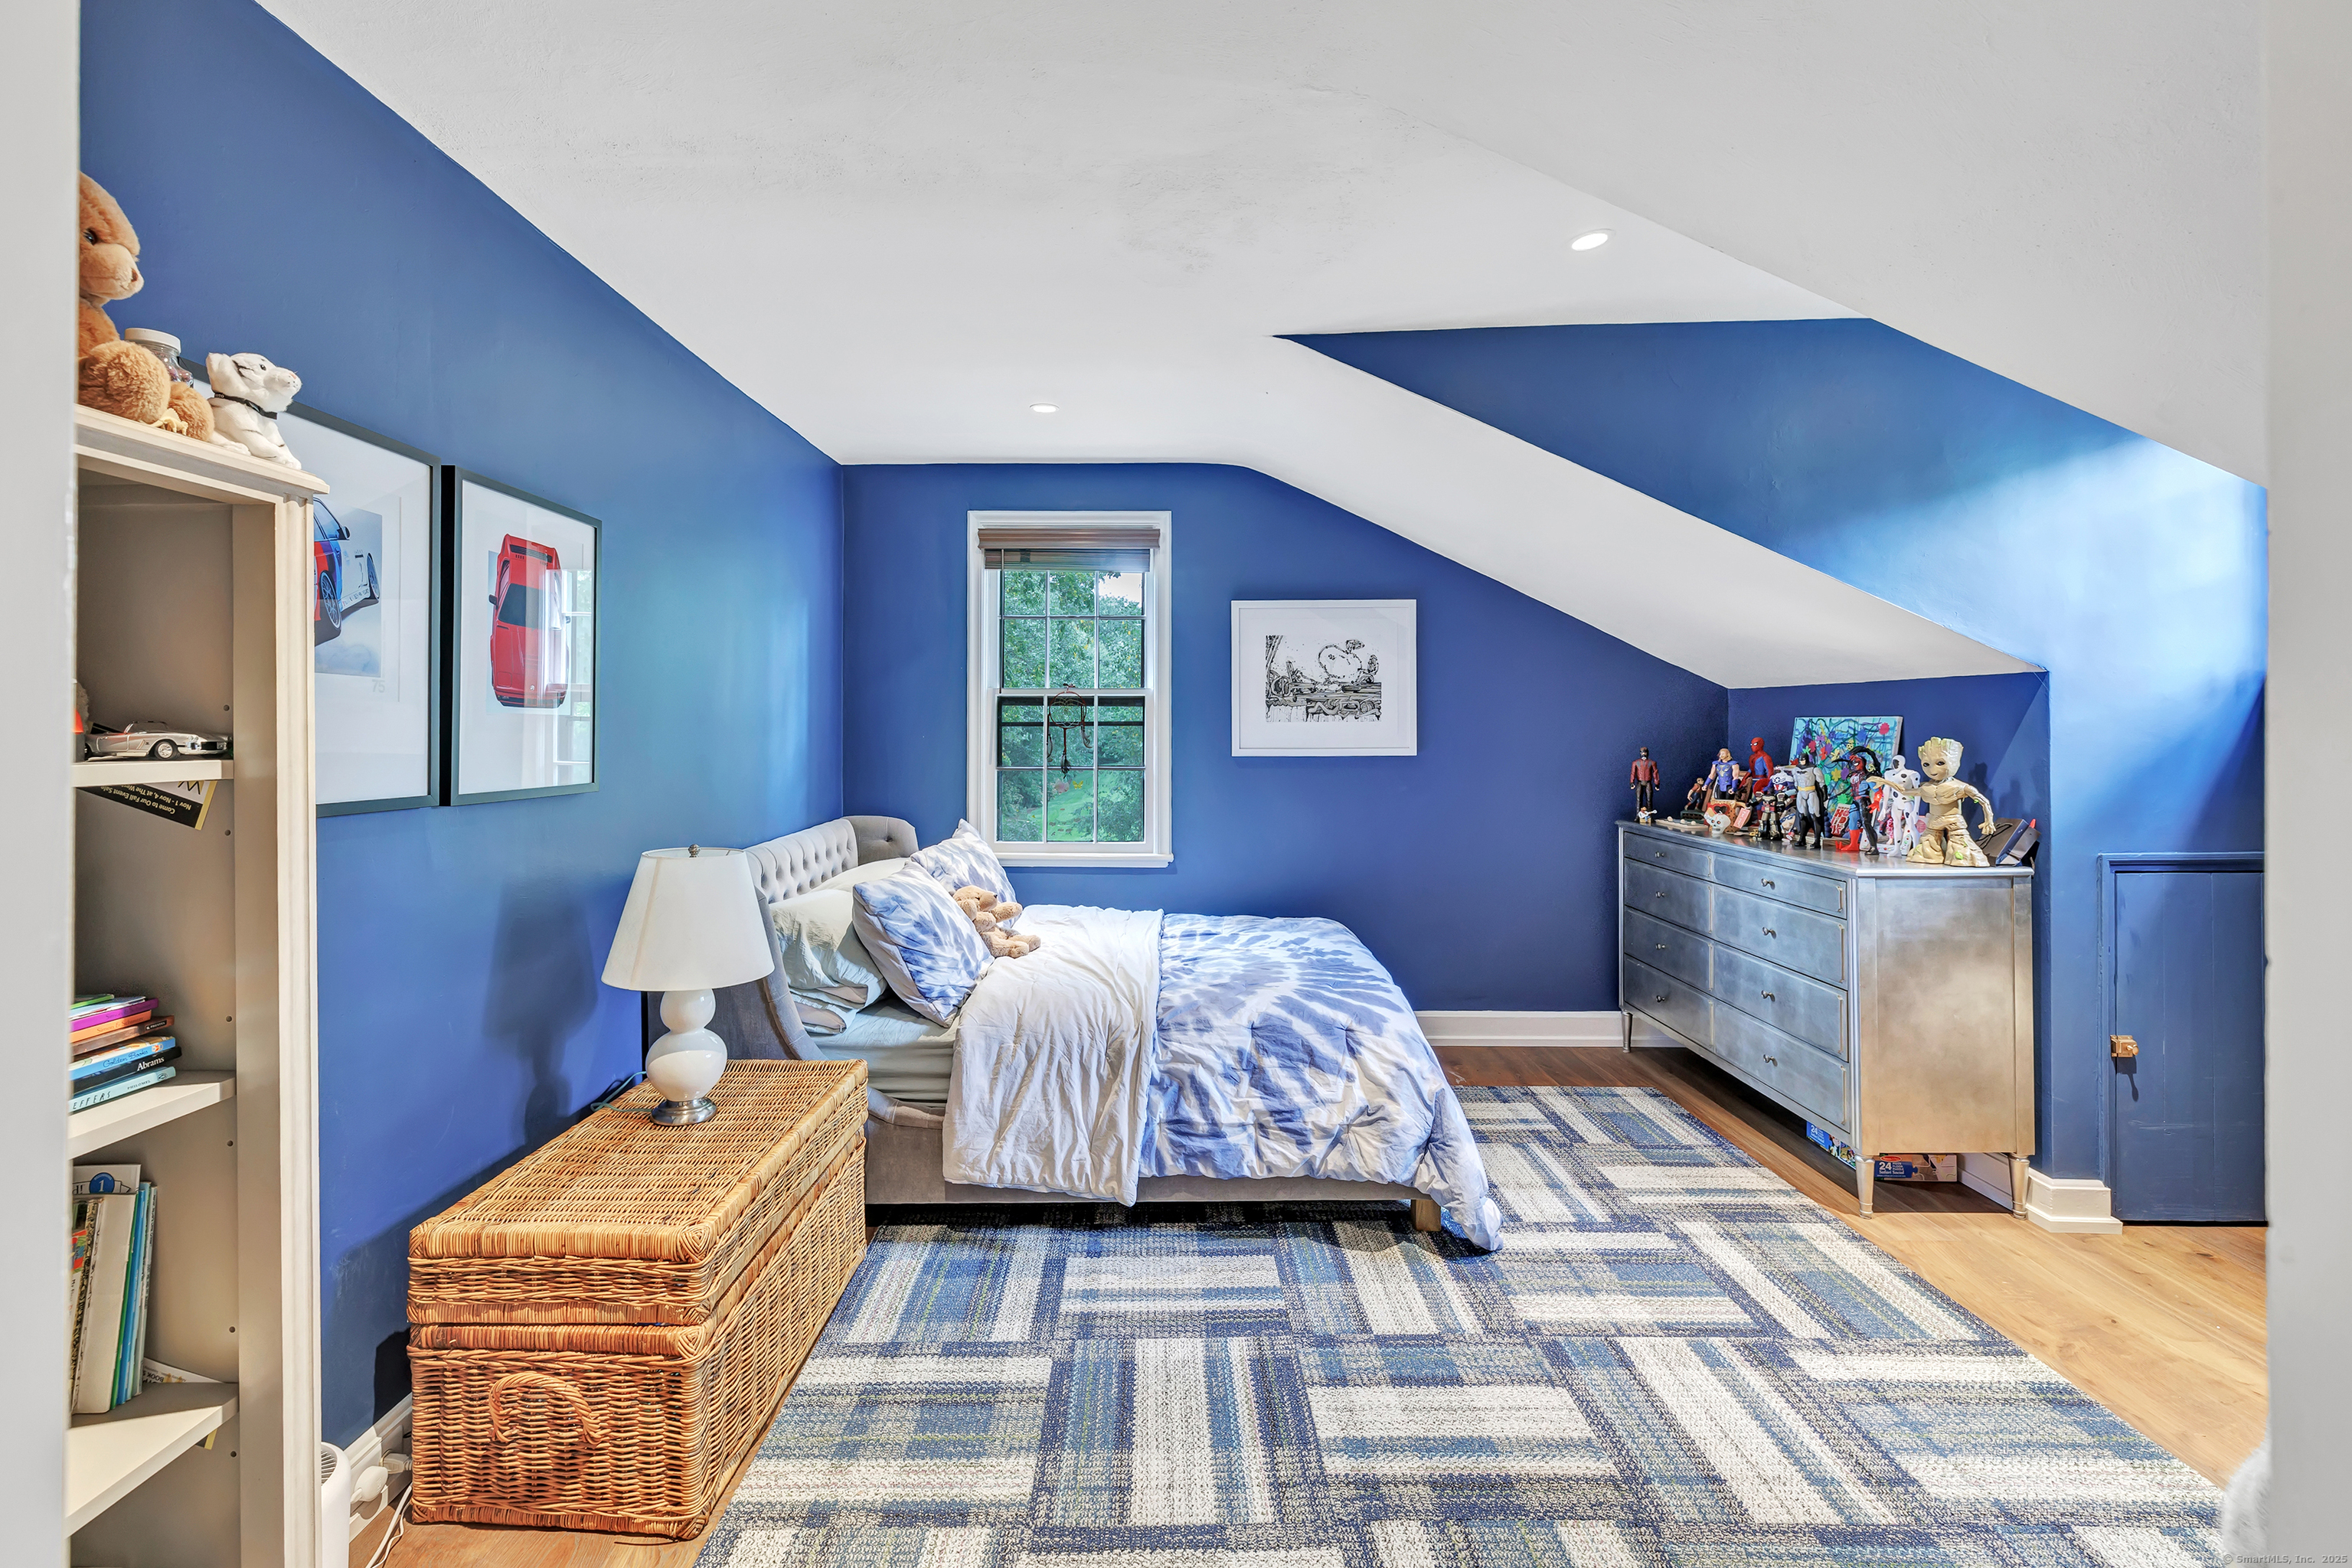
Bedroom (Upper Level)
Hardwood Floor
-
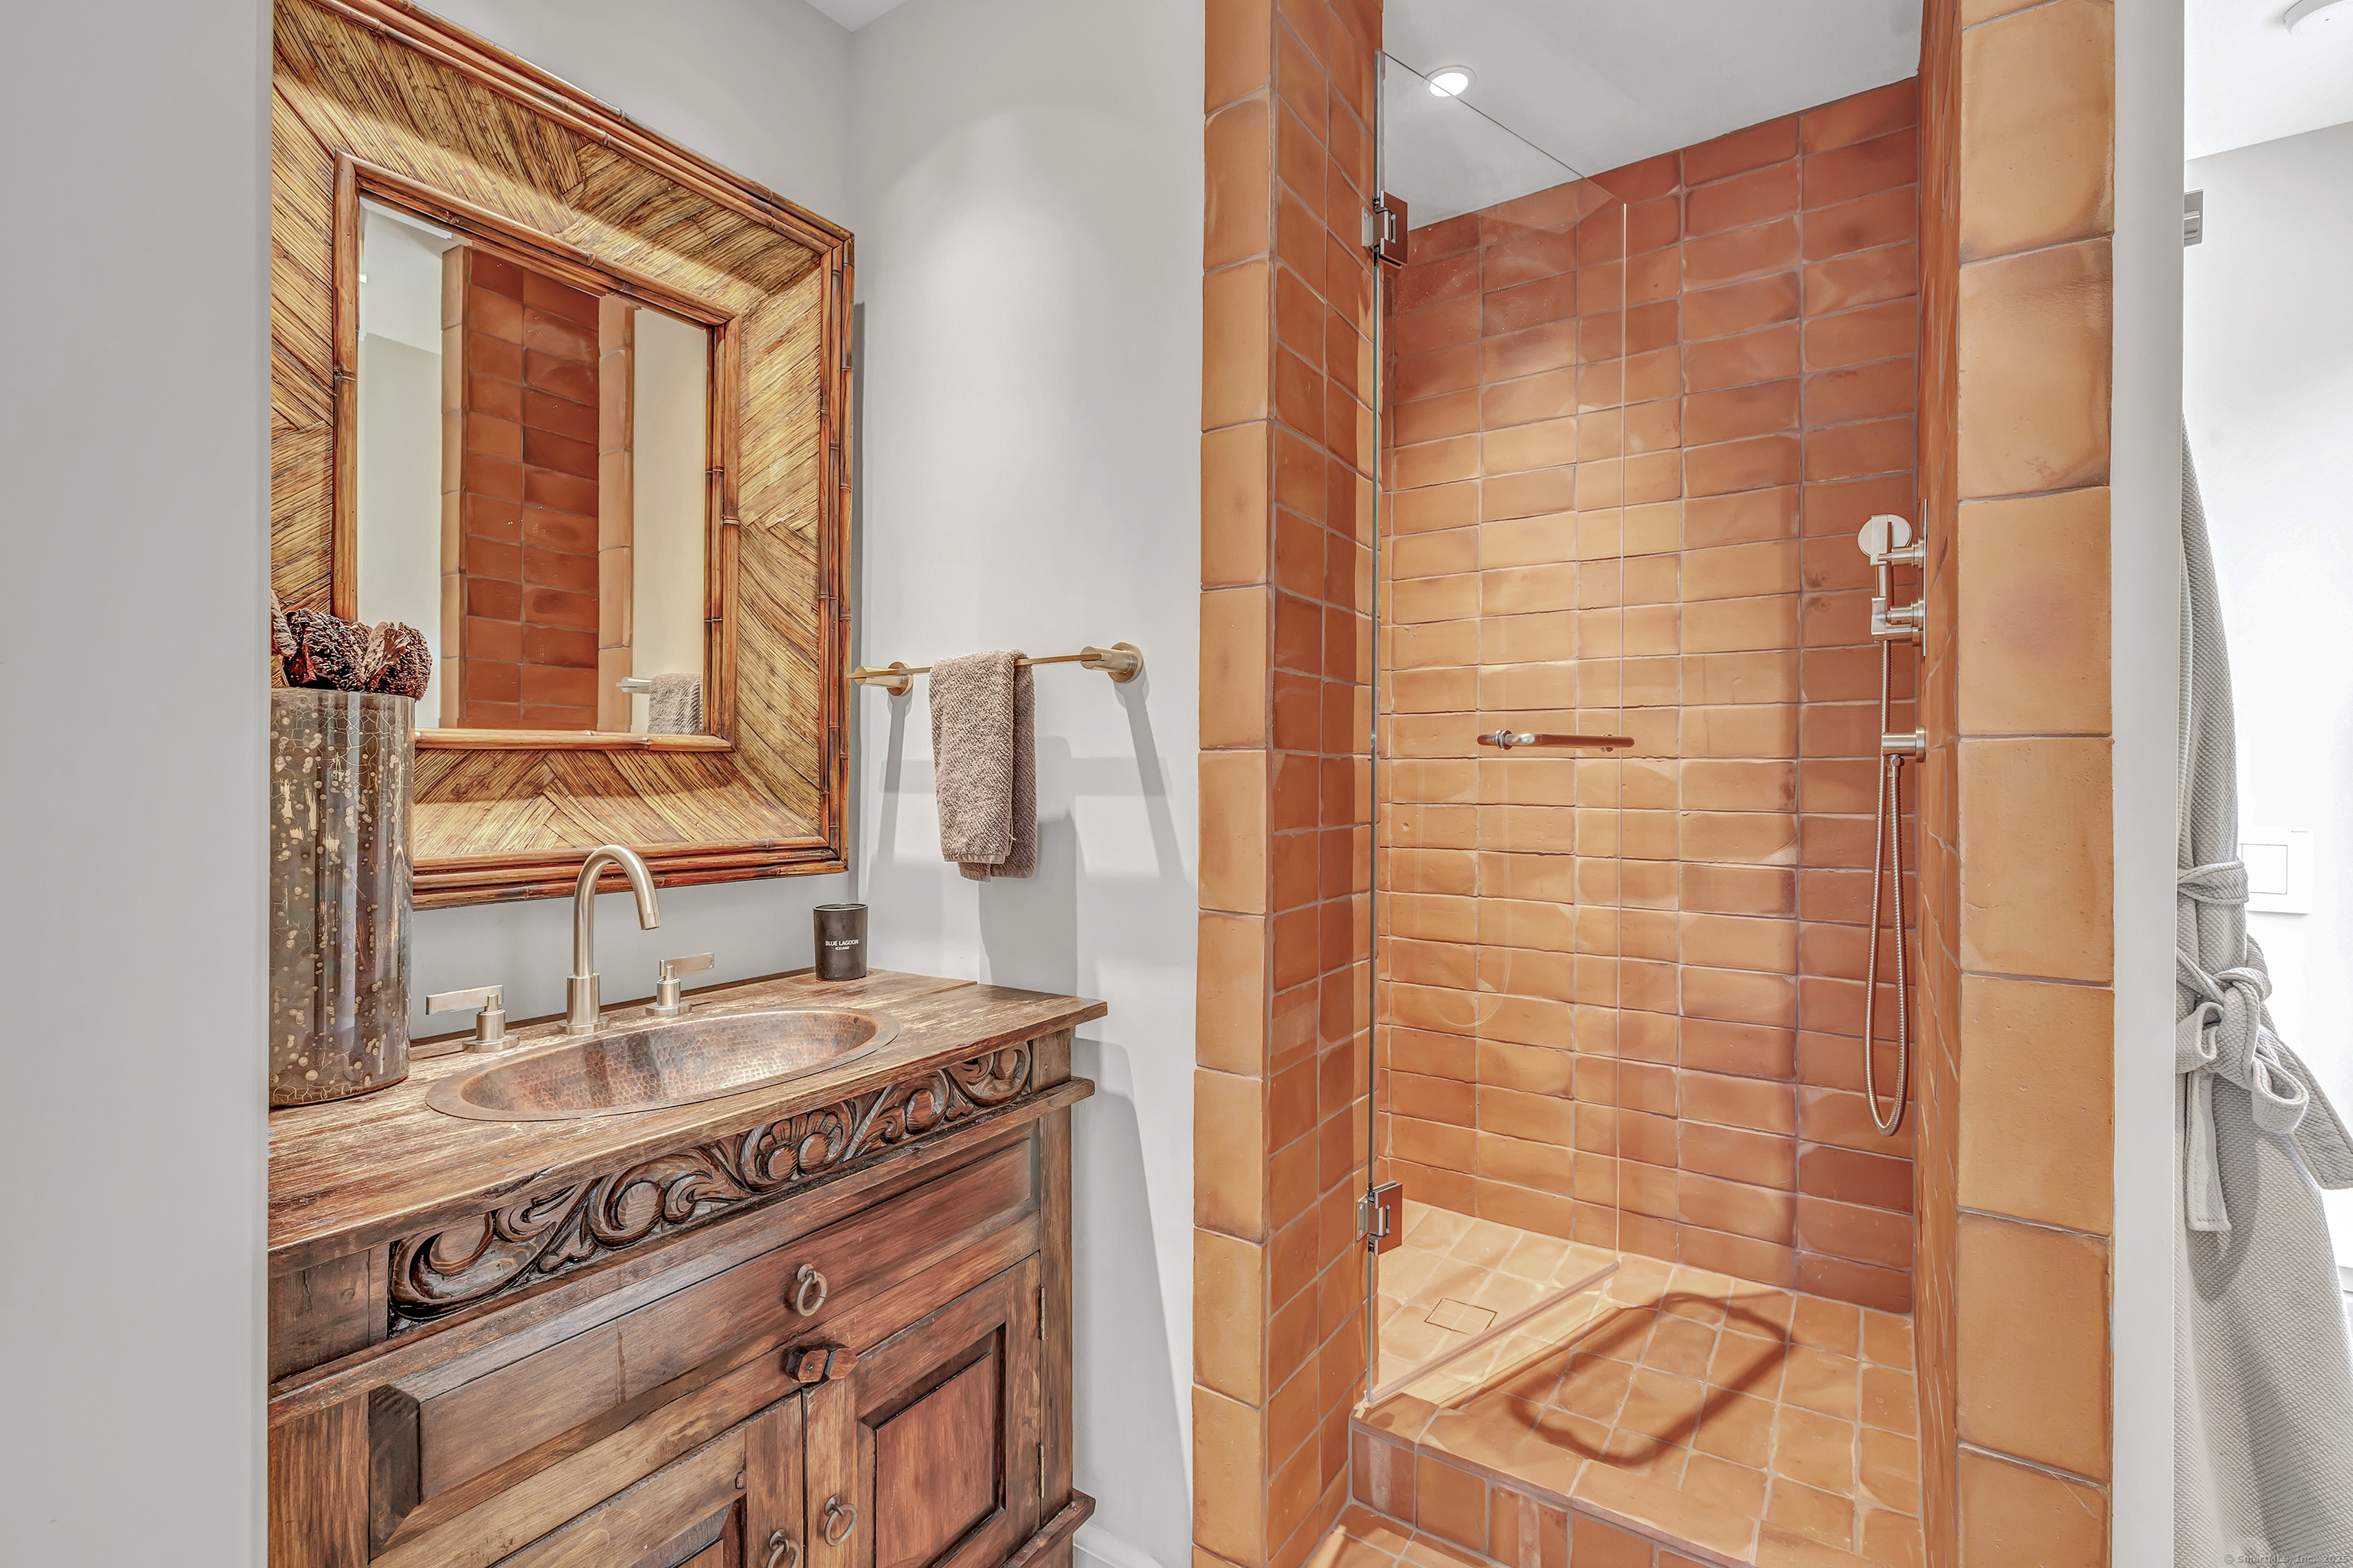
Full Bath (Main Level)
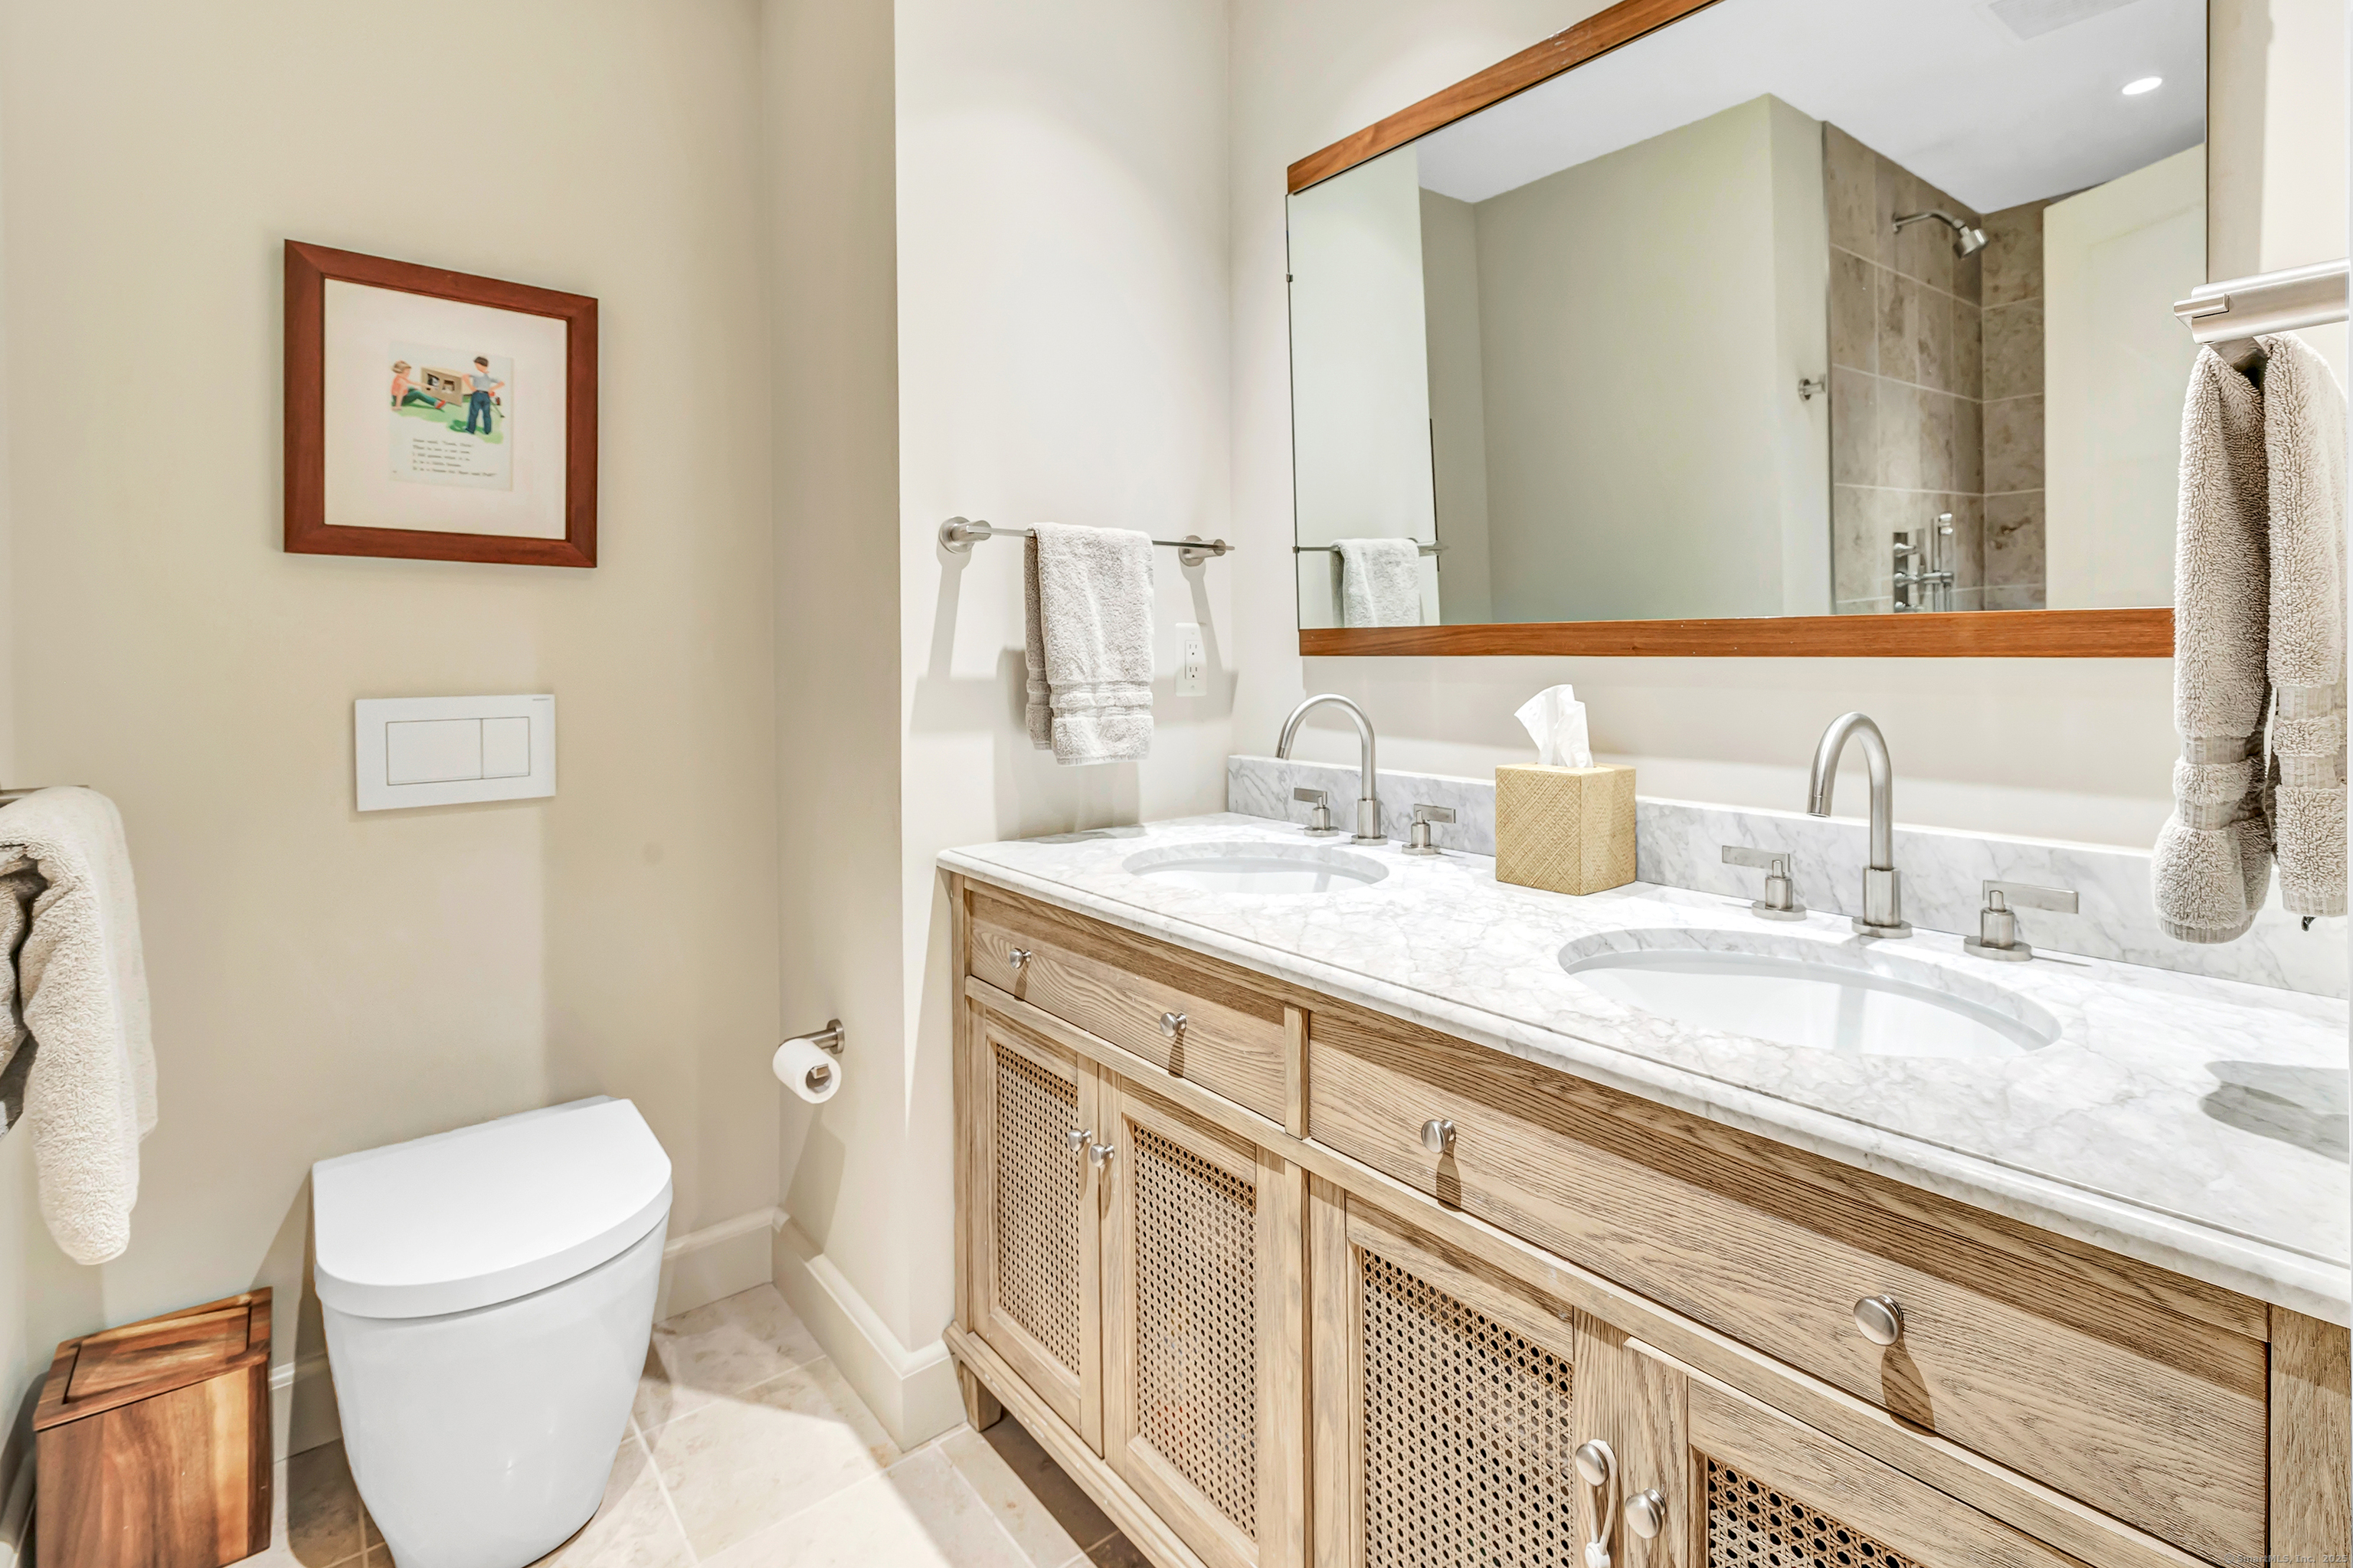
Built-Ins, Full Bath, Stall Shower, Stone Floor
-
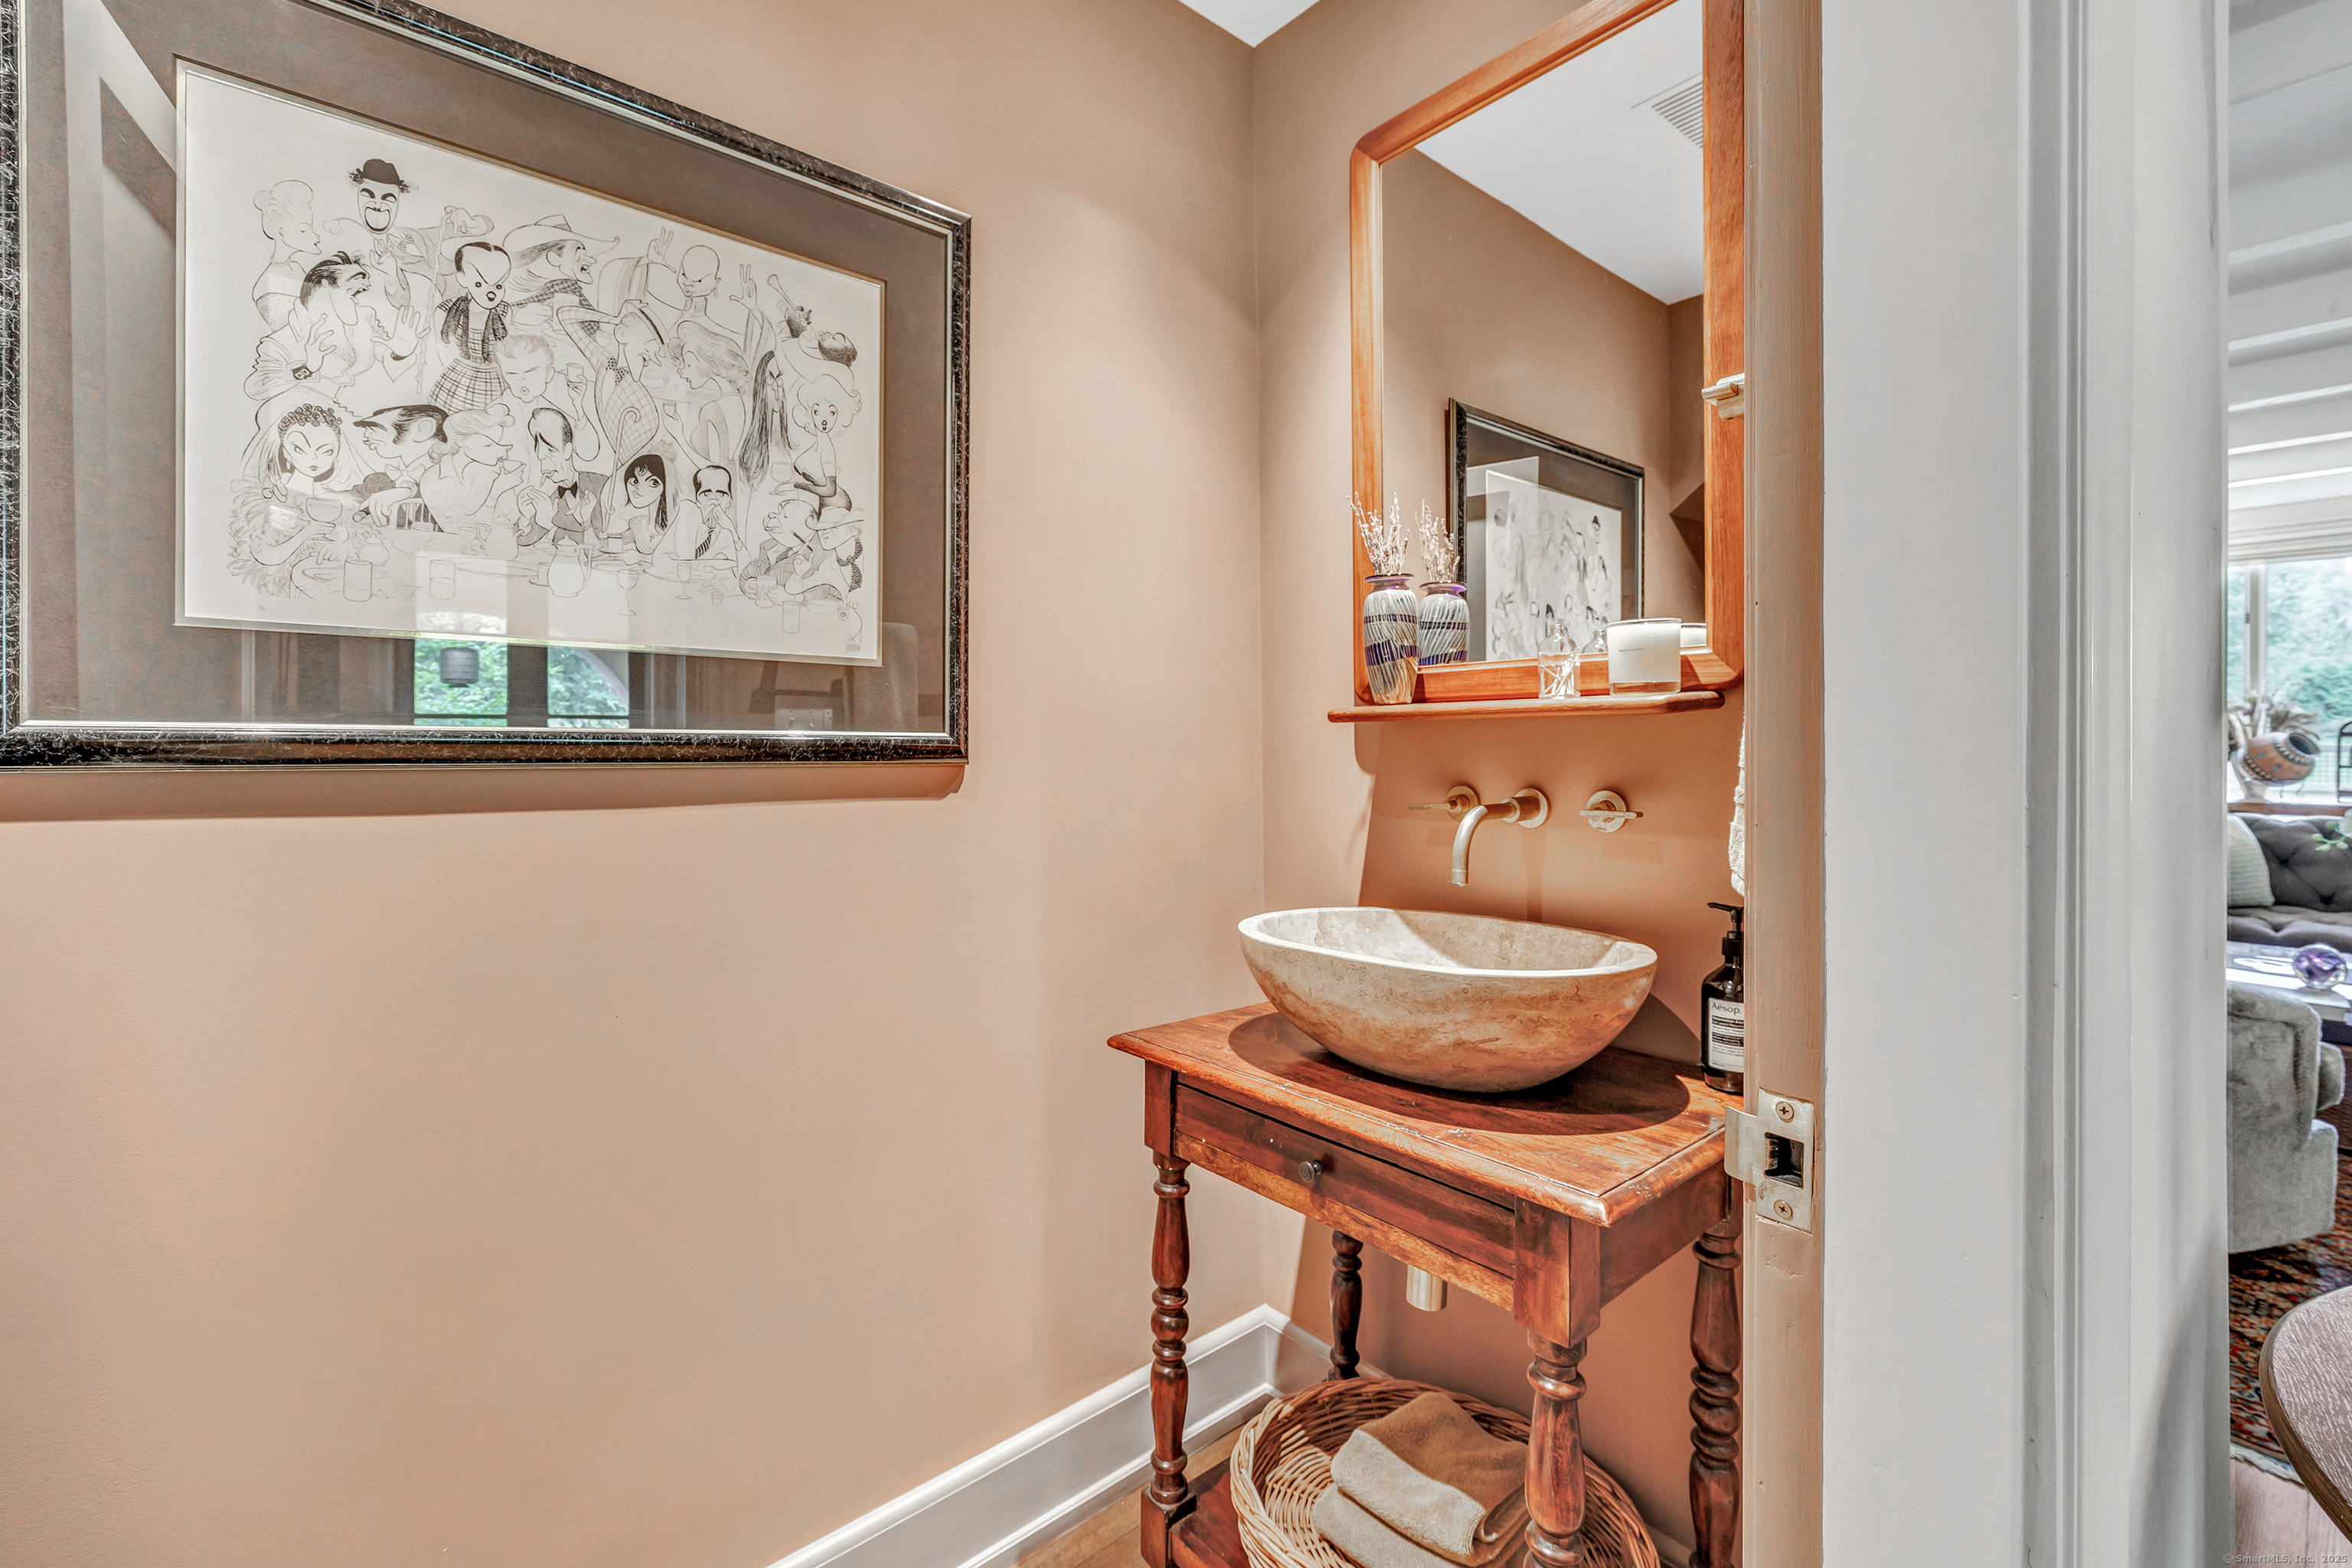
Half Bath (Main Level)
-
Bedroom (Upper Level)
Balcony/Deck, Full Bath, Hardwood Floor, Stall Shower
-
Full Bath (Upper Level)
Remodeled, Tub w/Shower
-
Eat In Kitchen (Main Level)
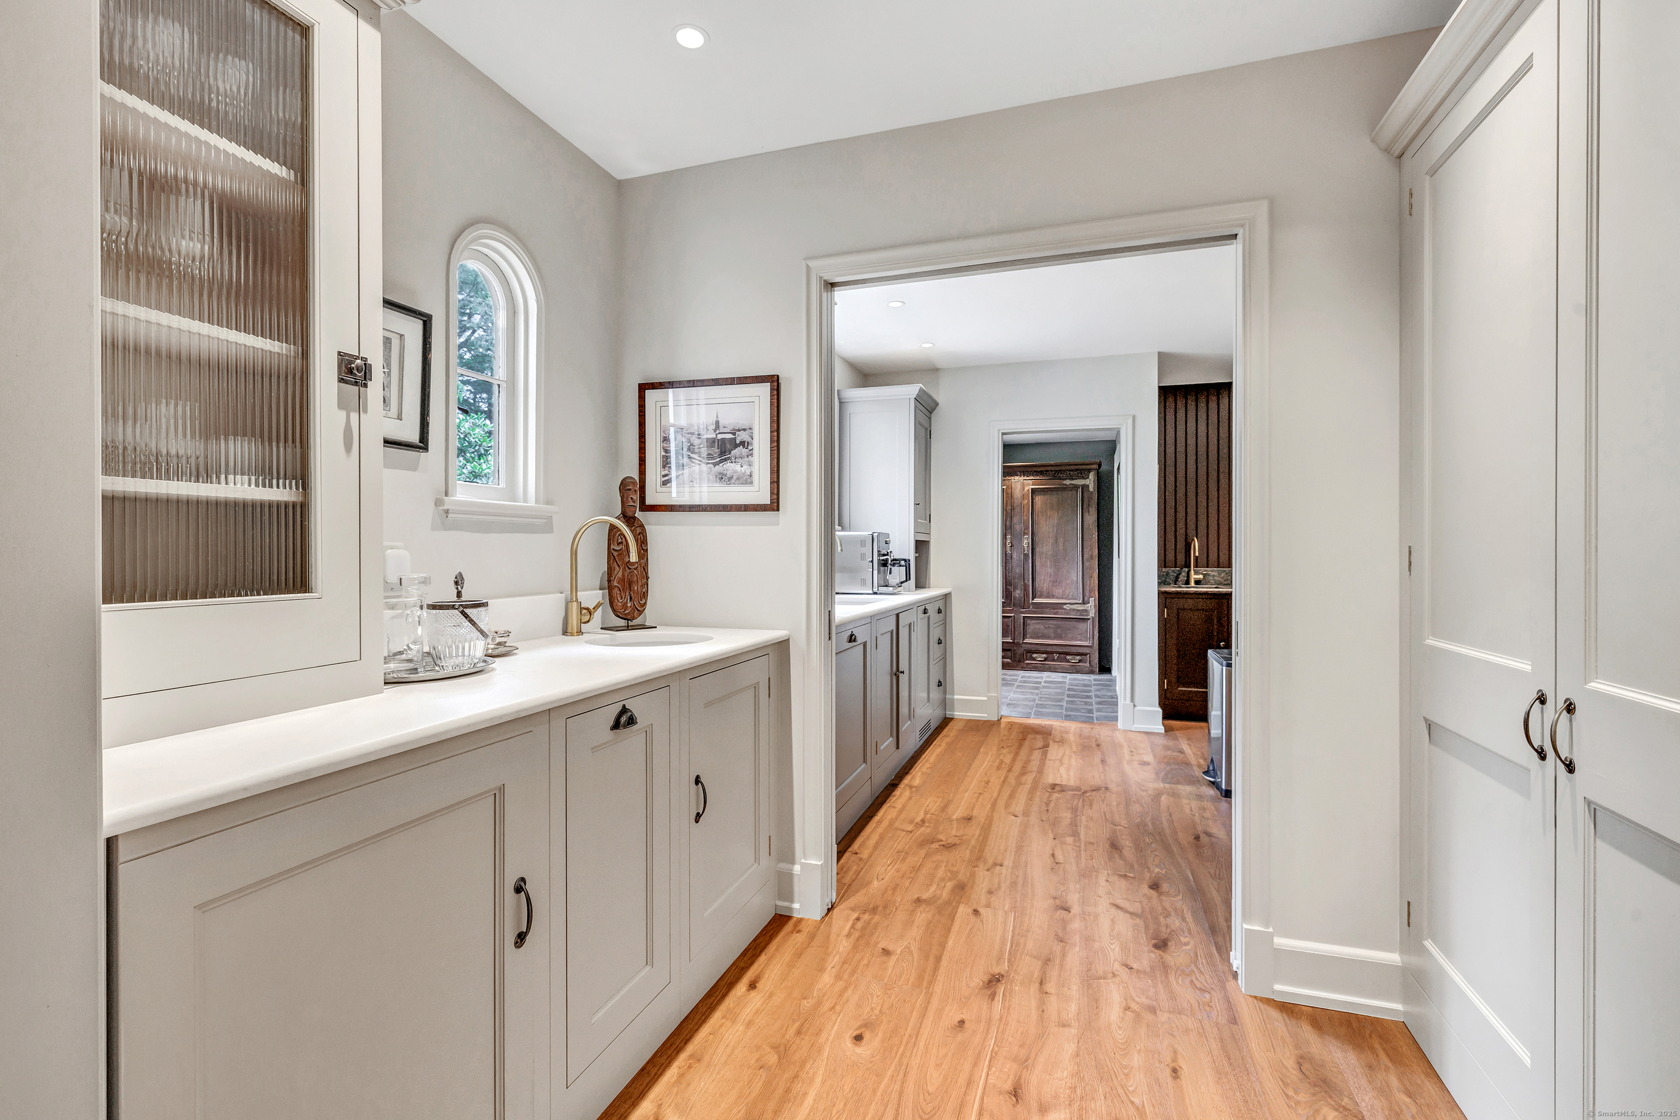
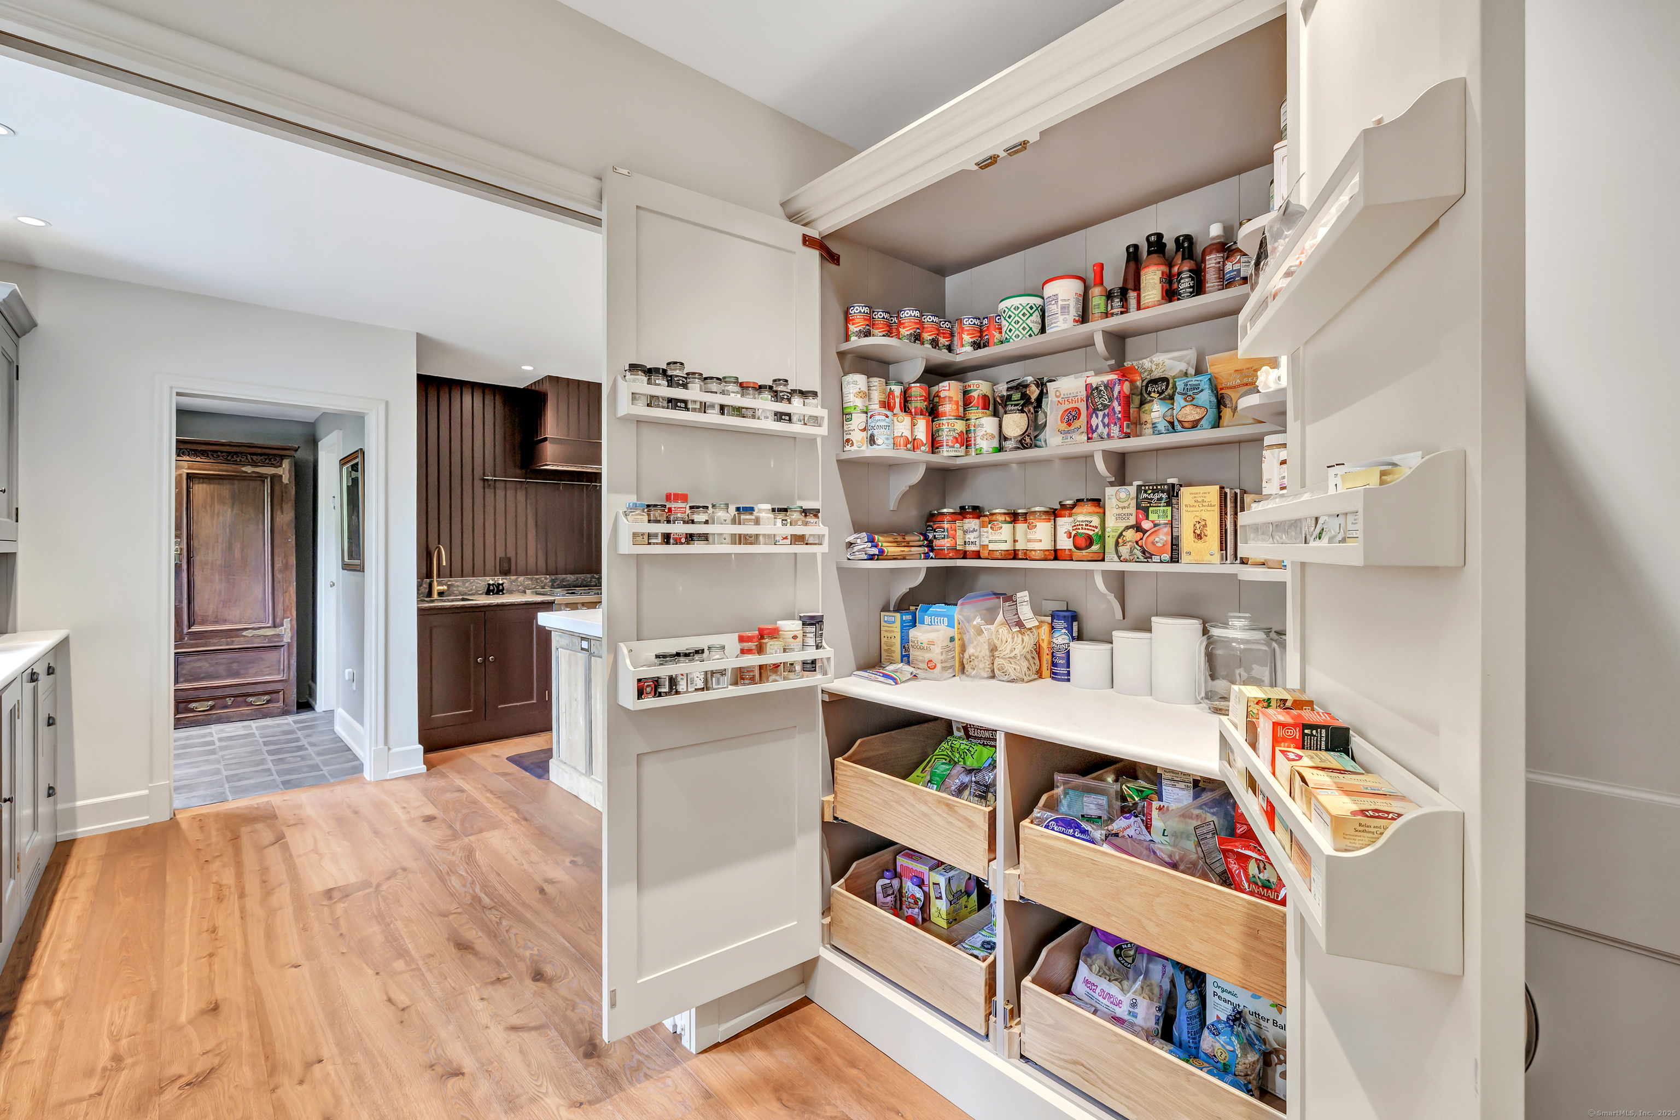
Remodeled, Wet Bar, Island, Pantry, Patio/Terrace, Hardwood Floor
-
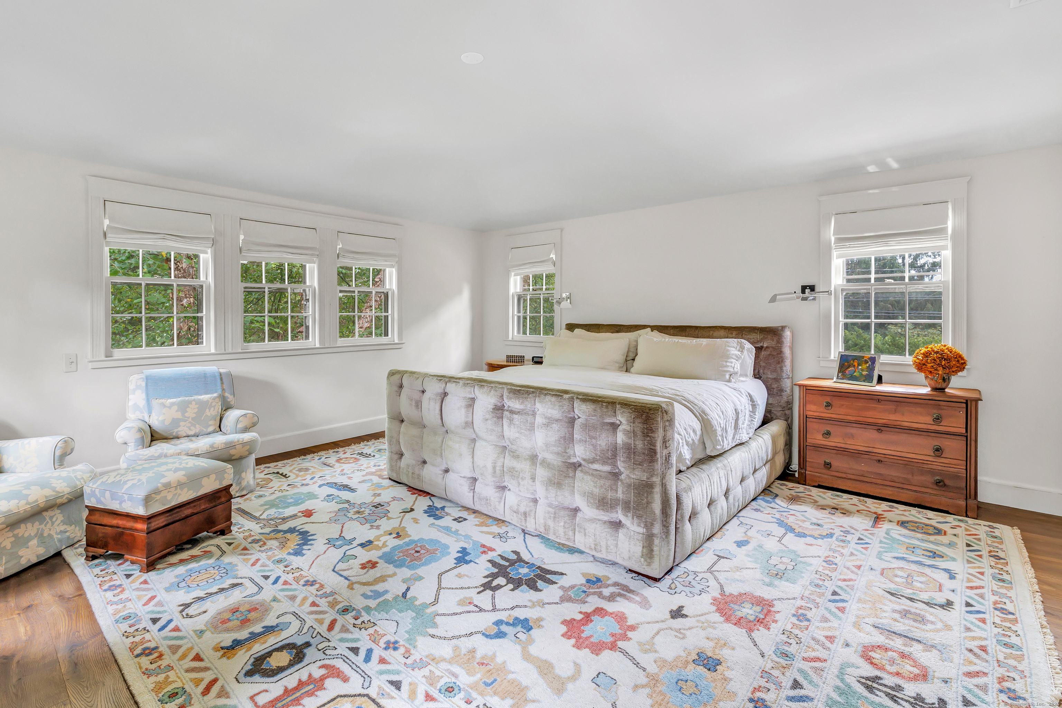
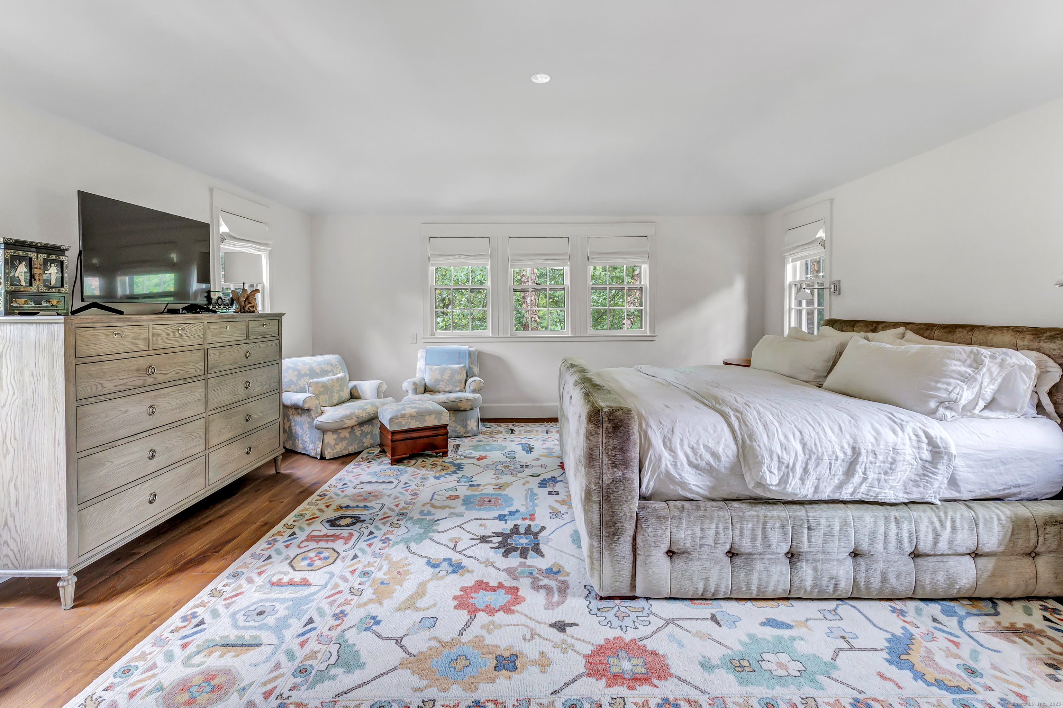
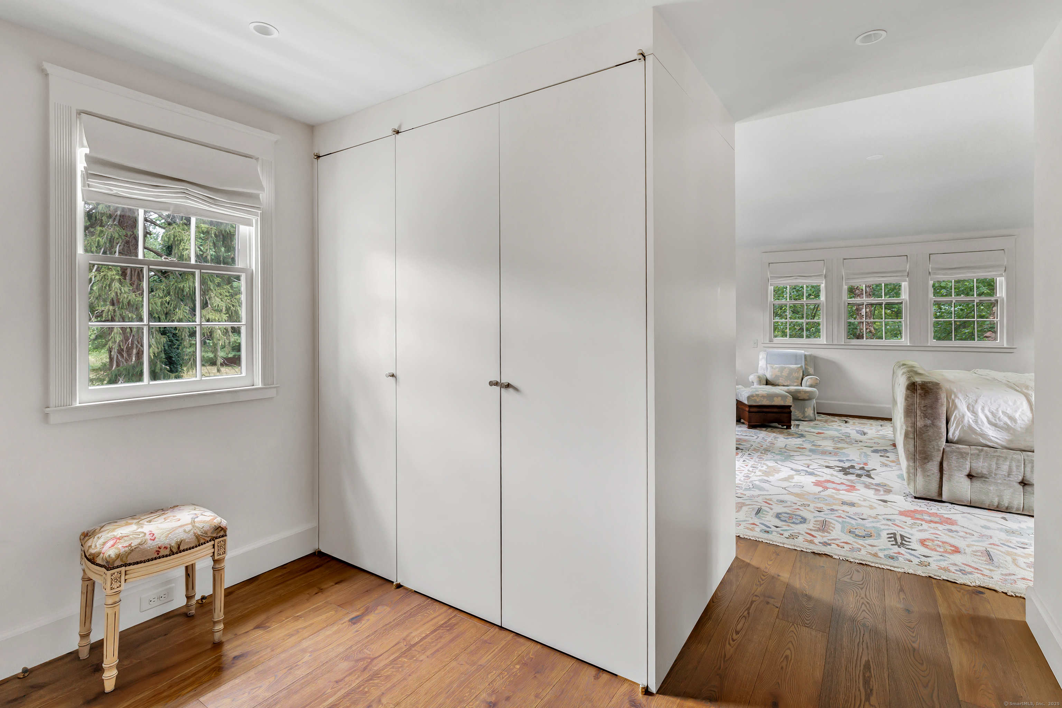
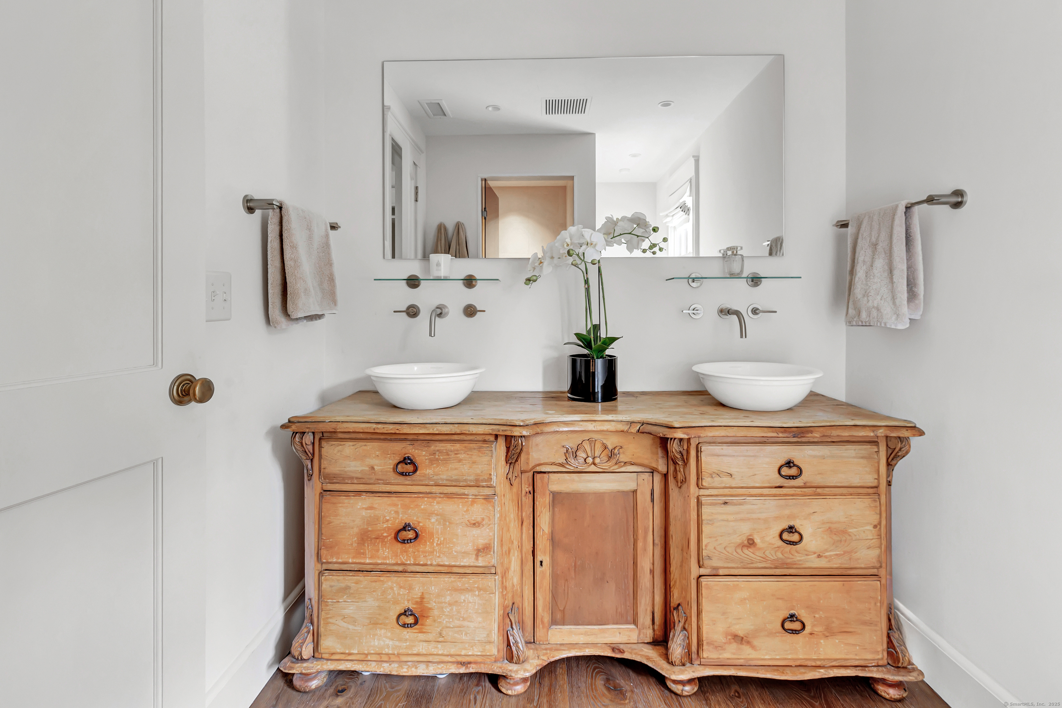
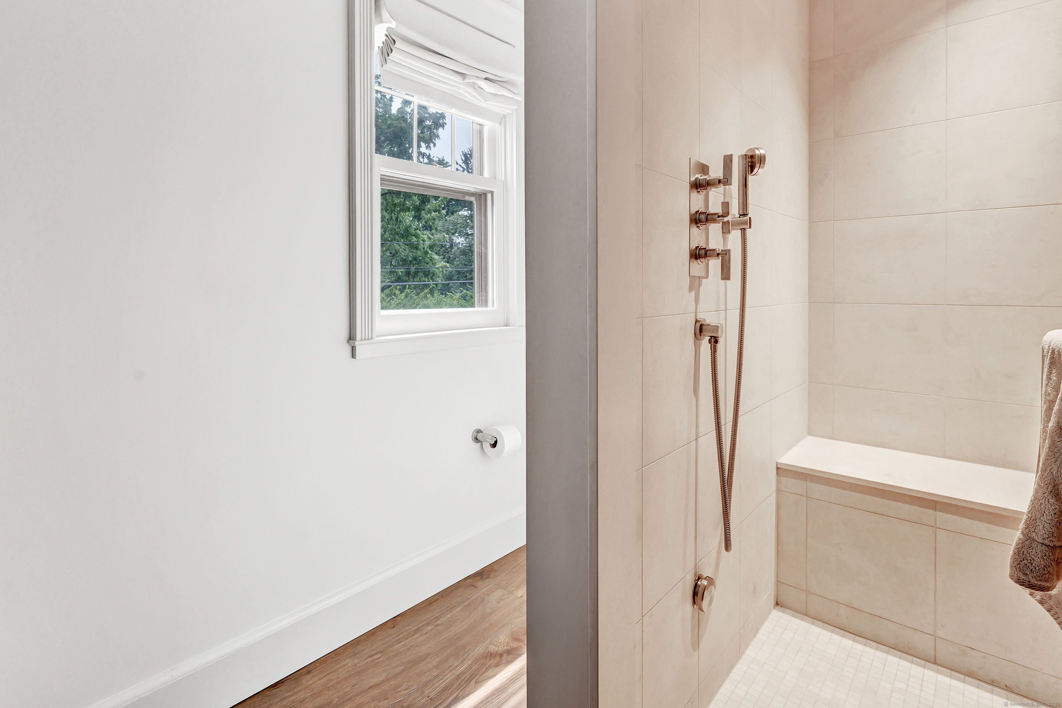
Primary Bedroom (Upper Level)
Remodeled, Bedroom Suite, Full Bath, Hardwood Floor
-
Sun Room (Main Level)
Hardwood Floor
-
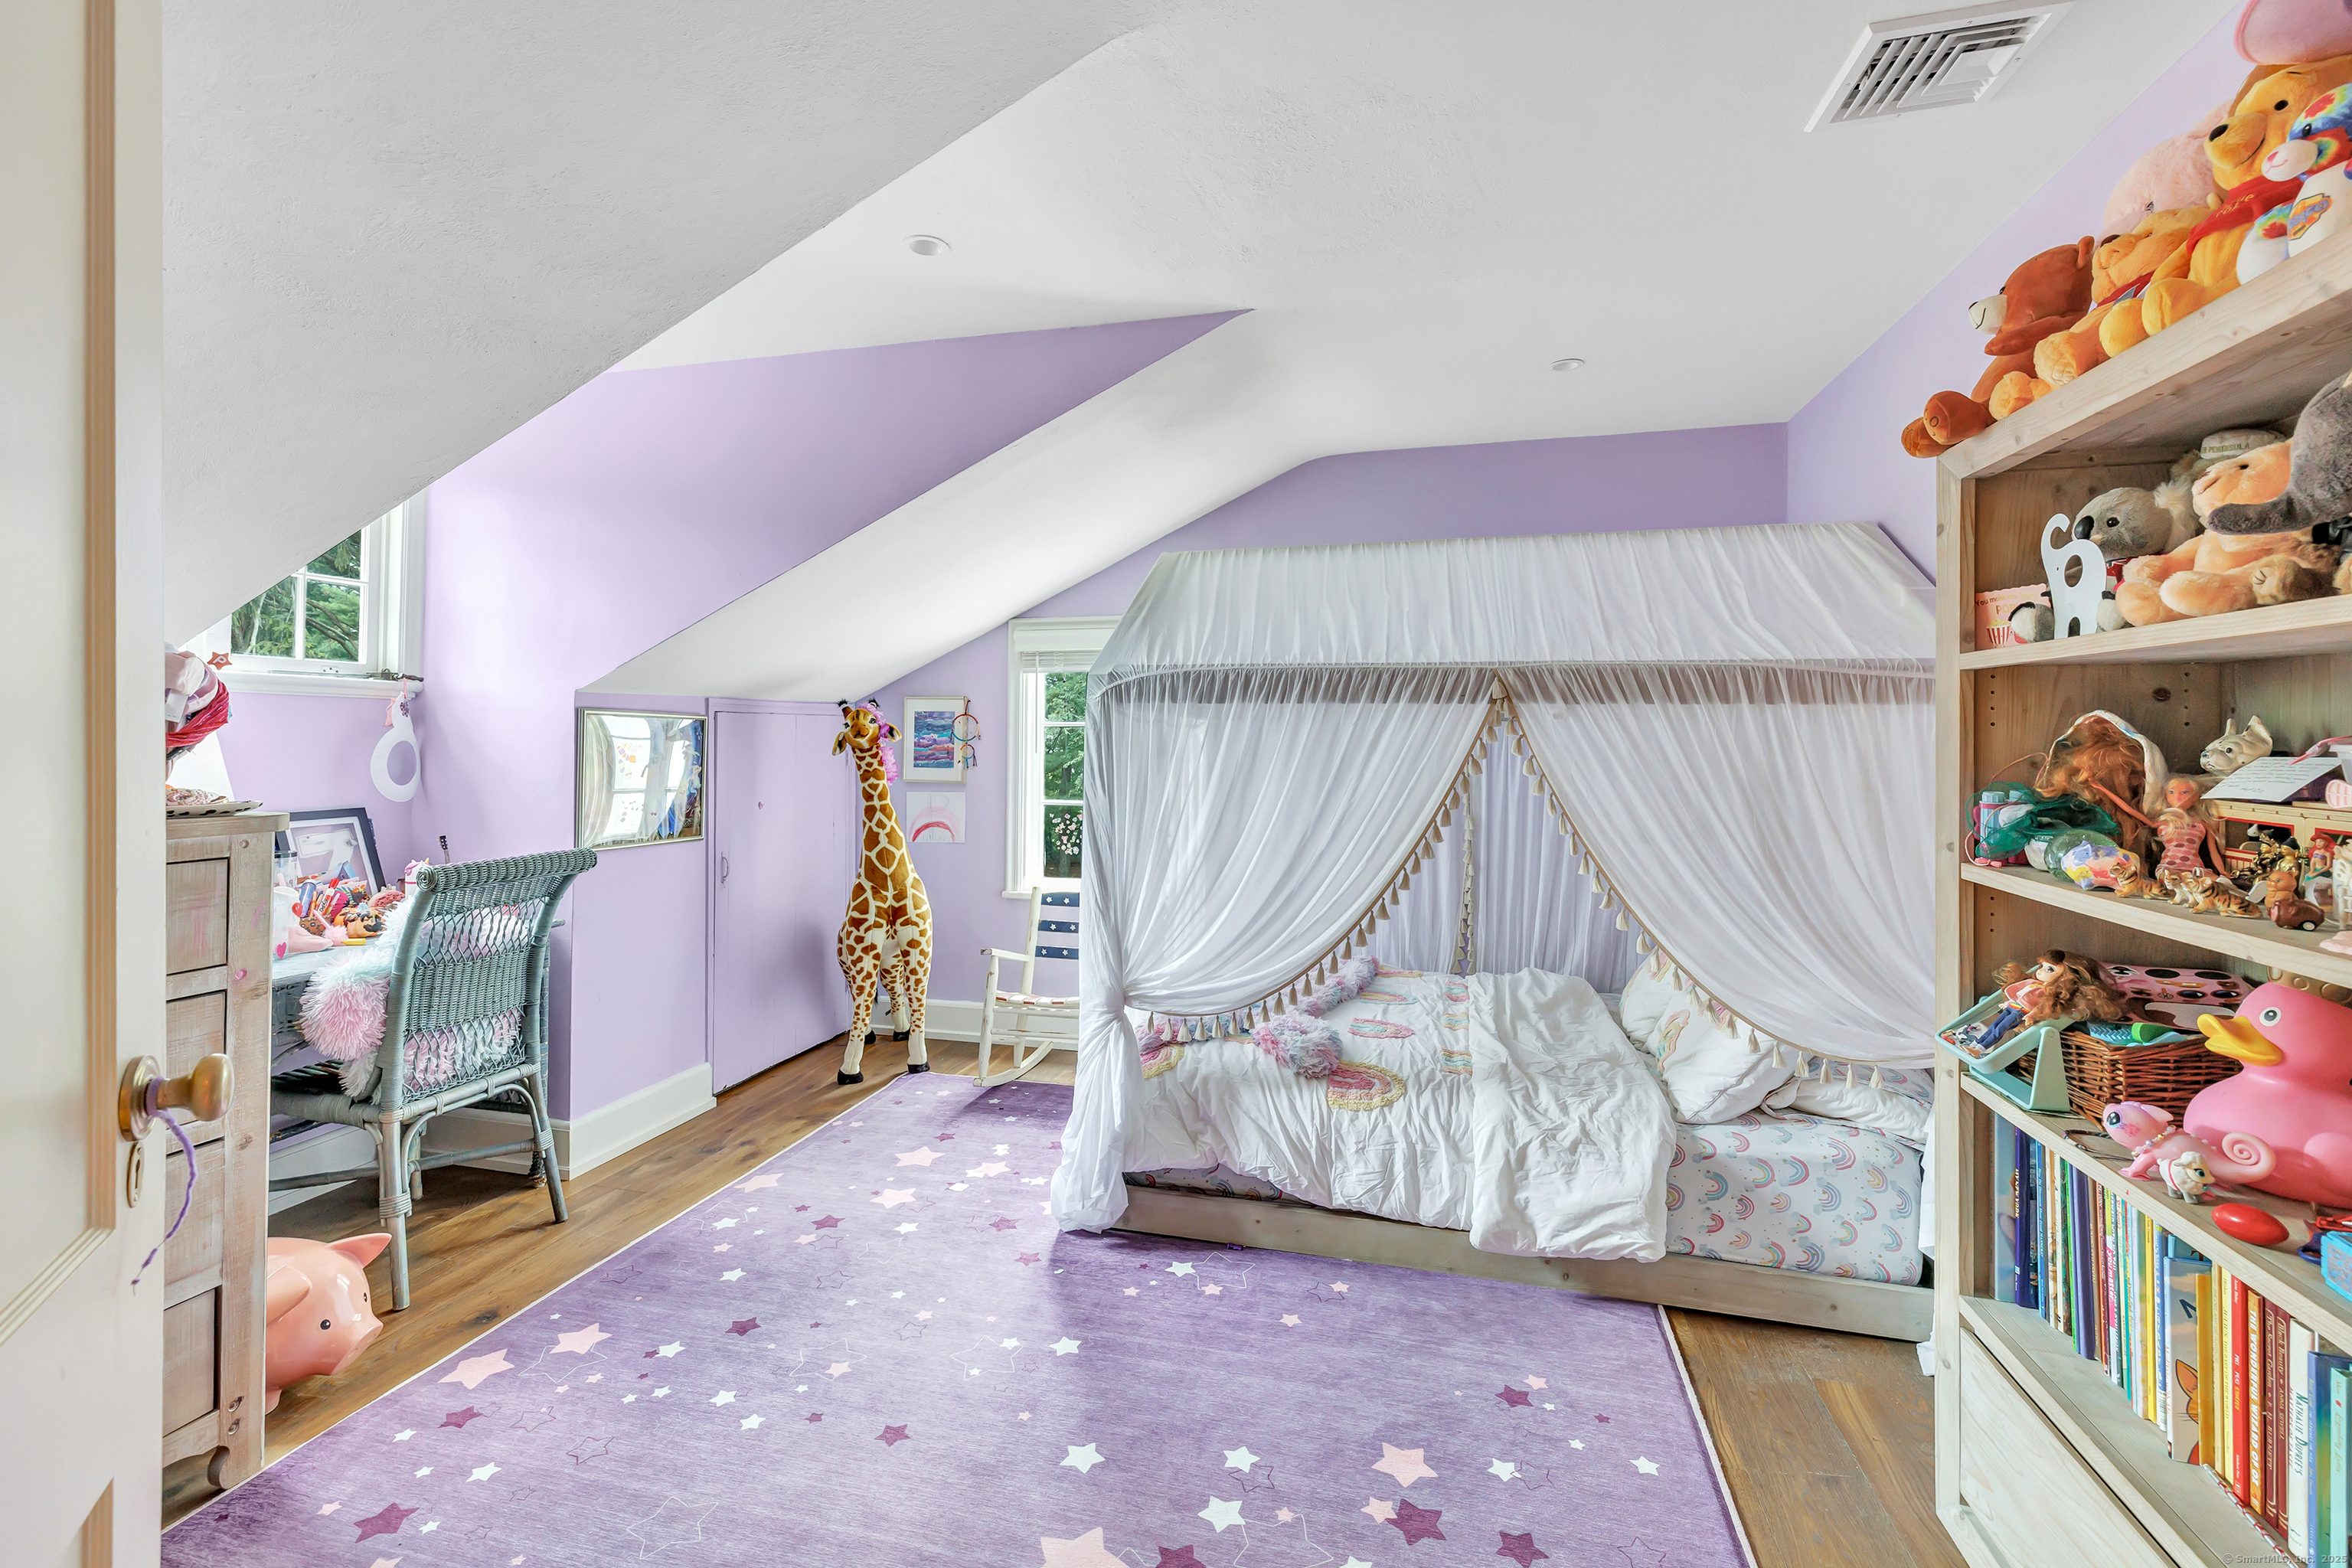
Bedroom (Upper Level)
Hardwood Floor
-
Bedroom (Upper Level)
Hardwood Floor
-
Full Bath (Main Level)
Built-Ins, Full Bath, Stall Shower, Stone Floor
-
Half Bath (Main Level)
-
Living Room (Main Level)
Beams, Fireplace, Hardwood Floor
-
Dining Room (Main Level)
Hardwood Floor
-
Family Room (Main Level)
Built-Ins, Hardwood Floor
-
Bedroom (Upper Level)
Balcony/Deck, Full Bath, Hardwood Floor, Stall Shower
-
Full Bath (Upper Level)
Remodeled, Tub w/Shower
-
Eat In Kitchen (Main Level)
Remodeled, Wet Bar, Island, Pantry, Patio/Terrace, Hardwood Floor
-
Primary Bedroom (Upper Level)
Remodeled, Bedroom Suite, Full Bath, Hardwood Floor
-
Sun Room (Main Level)
Hardwood Floor
-
Bedroom (Upper Level)
Hardwood Floor
-
Other Rooms
Laundry room, Mud room
Home Features
Heating
- Fireplaces: 1
- Heating: hot water
- Heat fuel type: oil
- Fuel tank: in basement
Interior Features
- Auto garage door opener
- Cable - available
- Security system
Appliances
- Gas range
- Microwave
- Range hood
- Refrigerator
- Freezer
- Dishwasher
- Washer
- Dryer
- Wine chiller
Home Automation
- Security system
- Thermostat(s)
Basement
- Partial
- Unfinished
- Sump pump
- Storage
- Interior access
- Concrete floor
Property Details
Parking
- Garage spaces: 2
- Detached garage
Lot Details
- Lot surface: 2.01 acres
- Fence - wood
- Fence - full
- Dry
- Level lot
- Professionally landscaped
Utilities
- Water: public water connected
- Sewage: septic
Near-by Amenities
- Golf course
- Library
- Paddle tennis
- Playground/tot lot
- Private school(s)
- Private rec facilities
- Stables/riding
- Tennis courts
Construction Details
- Style
- mediterranean, colonial
- Construction year
- 1929
- Exterior Siding
- stucco
- Foundation
- concrete
- Roof
- asphalt shingle
Area & Town
This home is located in Greens Farms neighborhood, in the town of Westport.
- $1.95M med. price
- 12 homes for sale
- $2.10M med. price
- 99 homes for sale
Finance & Listing Info
| Status |
Active |
| Listing date |
May 01, 2026 |
| List price |
$ 3,850,000 |
| Current price |
$ 3,850,000 |
| Tax amount |
$ 23,386 |
| Tax year |
july 2025-june 2026 |
| MLS ID |
#24171986 |
| List Agent |
Lorelei Atwood |
| Co-List Agent |
Julie Vanderblue |
| List Office |
Higgins Group Real Estate |
| Co-List Office |
higgins group real estate |
(c) 2026 Based on information provided to and compiled by the Smart MLS, Inc.
61 Clapboard Hill Road
Home Photos