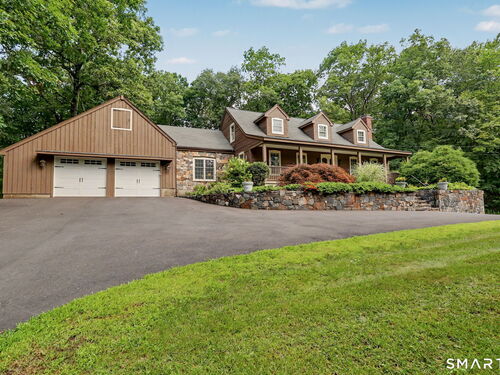
60 Rowledge Pond Rd Monroe, CT, 06468

single family home
$ 875,000 For Sale Active Jul 28, 2026
  • 3 beds
  • 3 baths
  • 3,047 sq ft
  • 3.01 acres
  • 1981 year built
  • 4 cars garage

About the Home

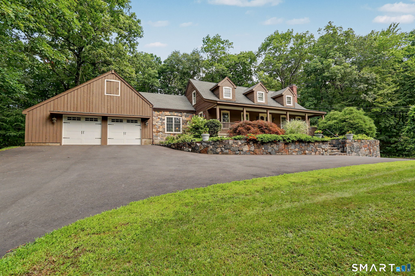
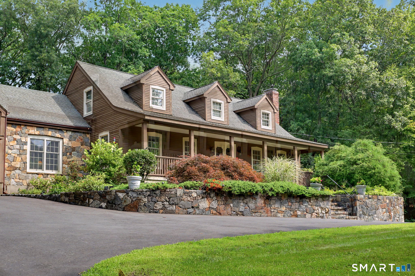
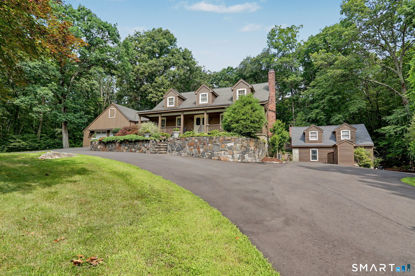
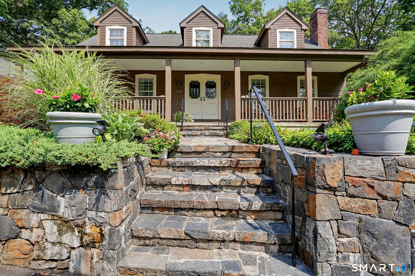
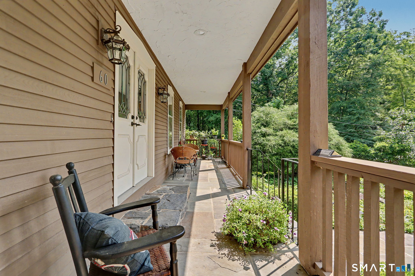
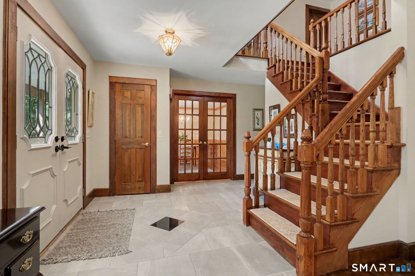
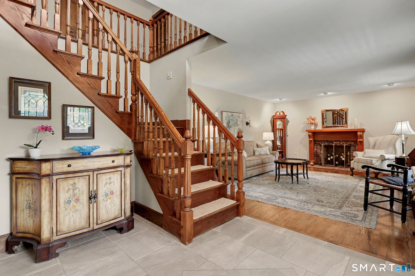
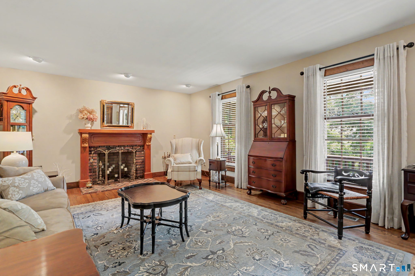
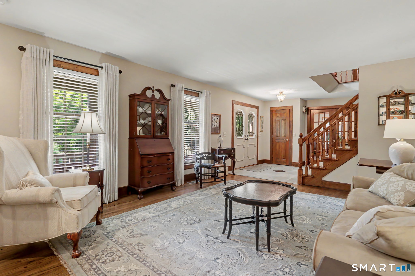
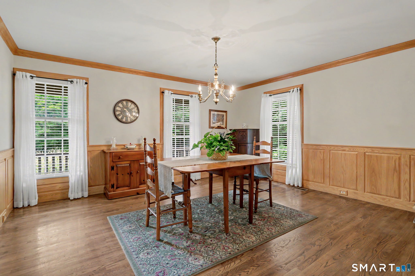
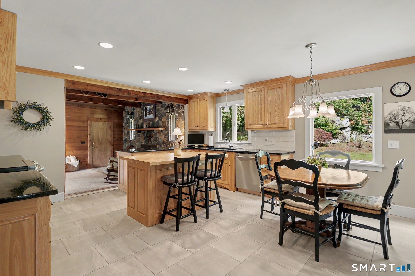
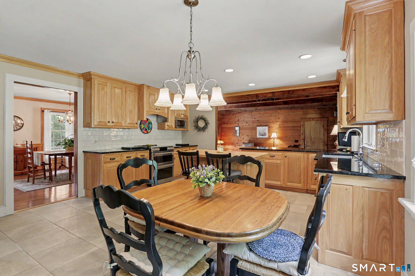
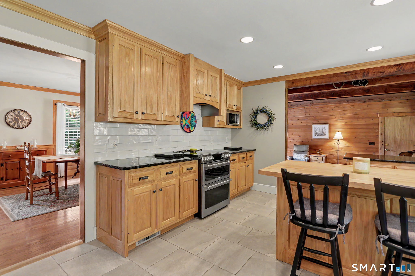
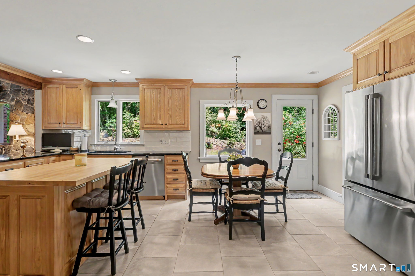
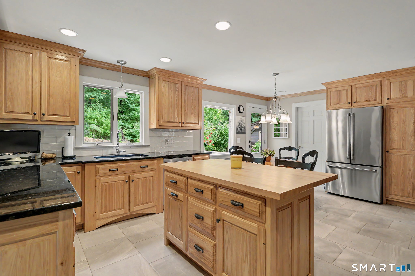
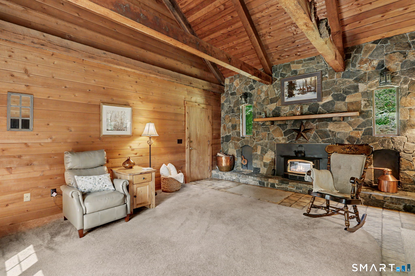
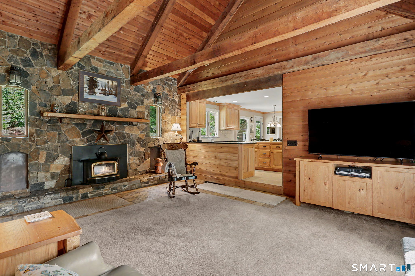
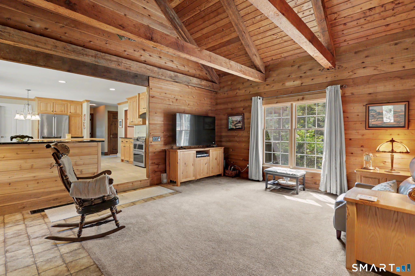
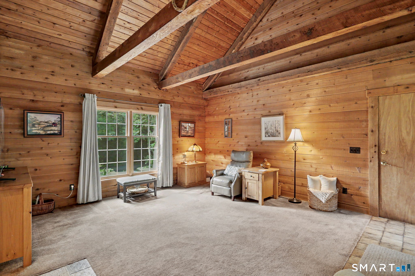
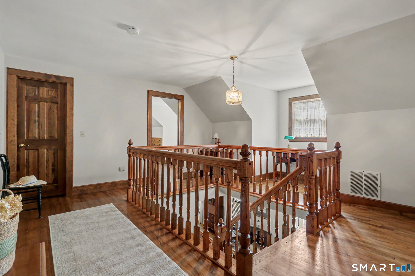
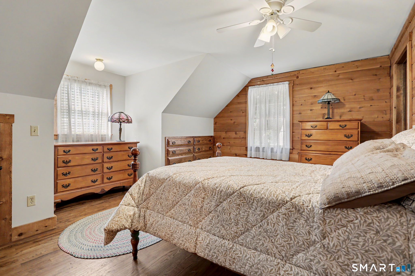
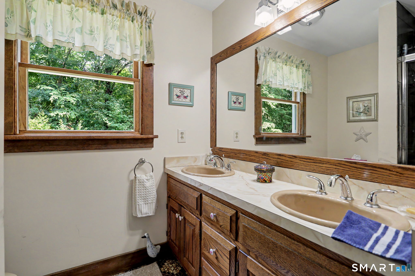
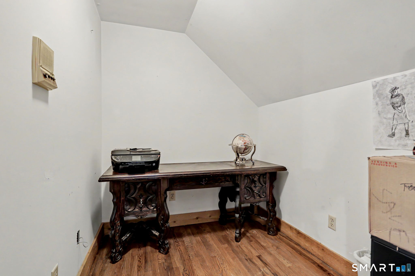
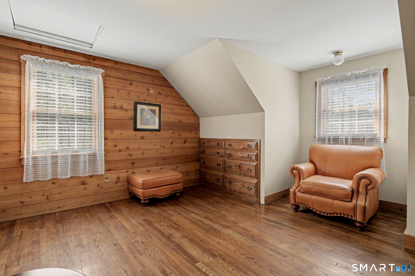
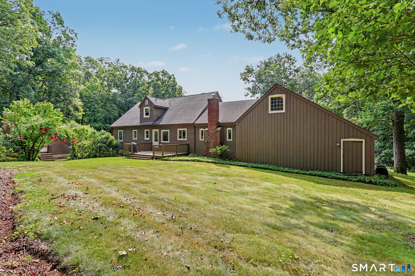
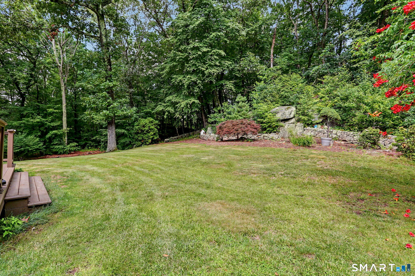
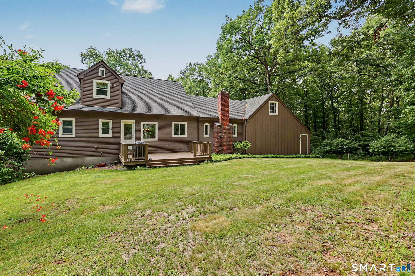
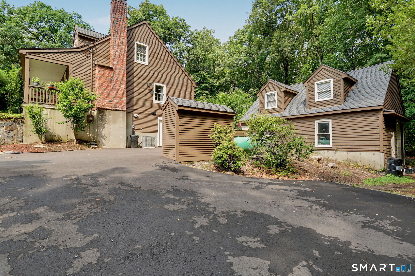
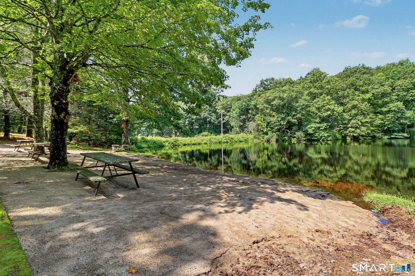
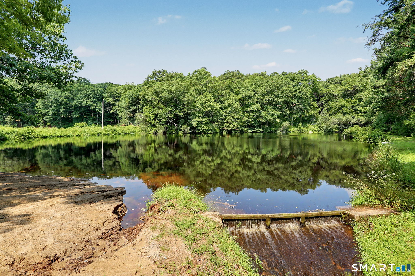
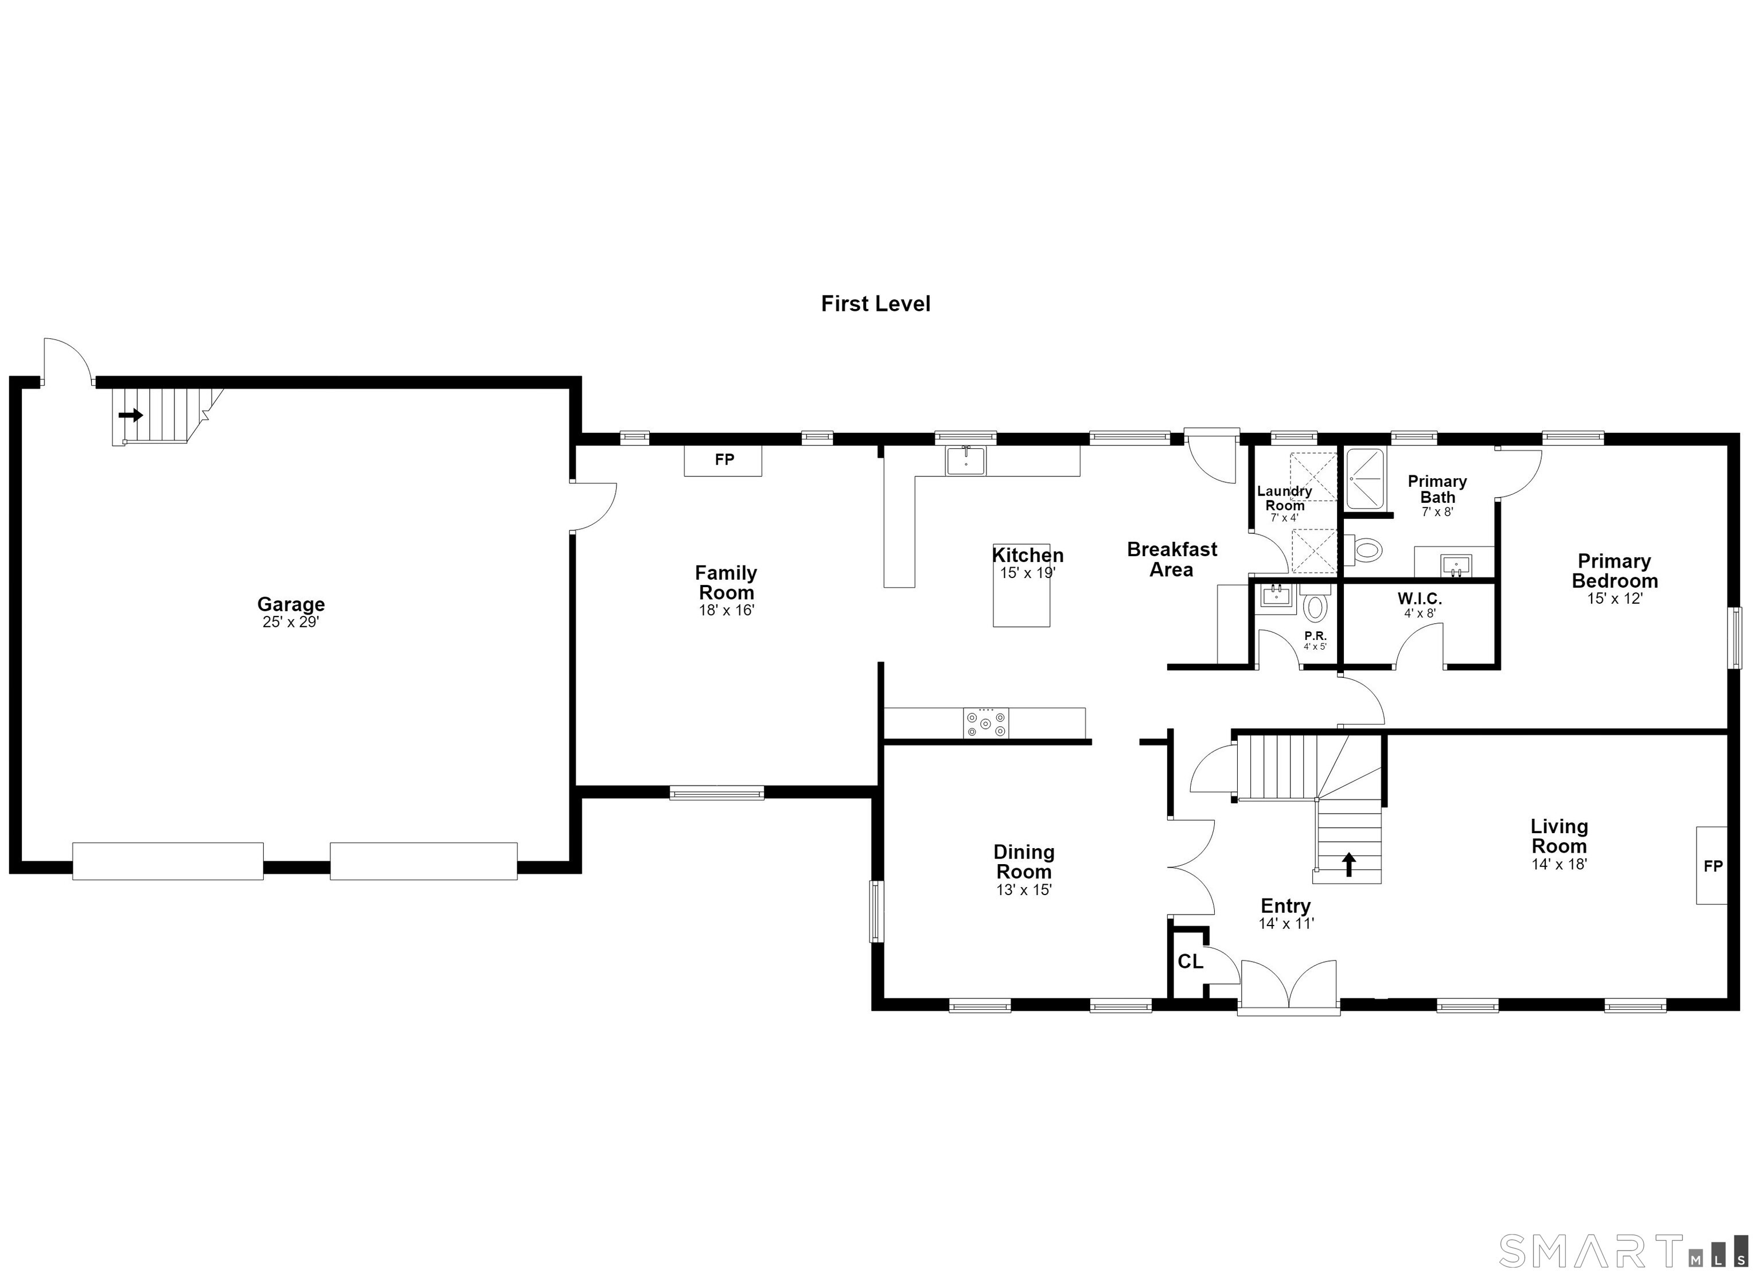
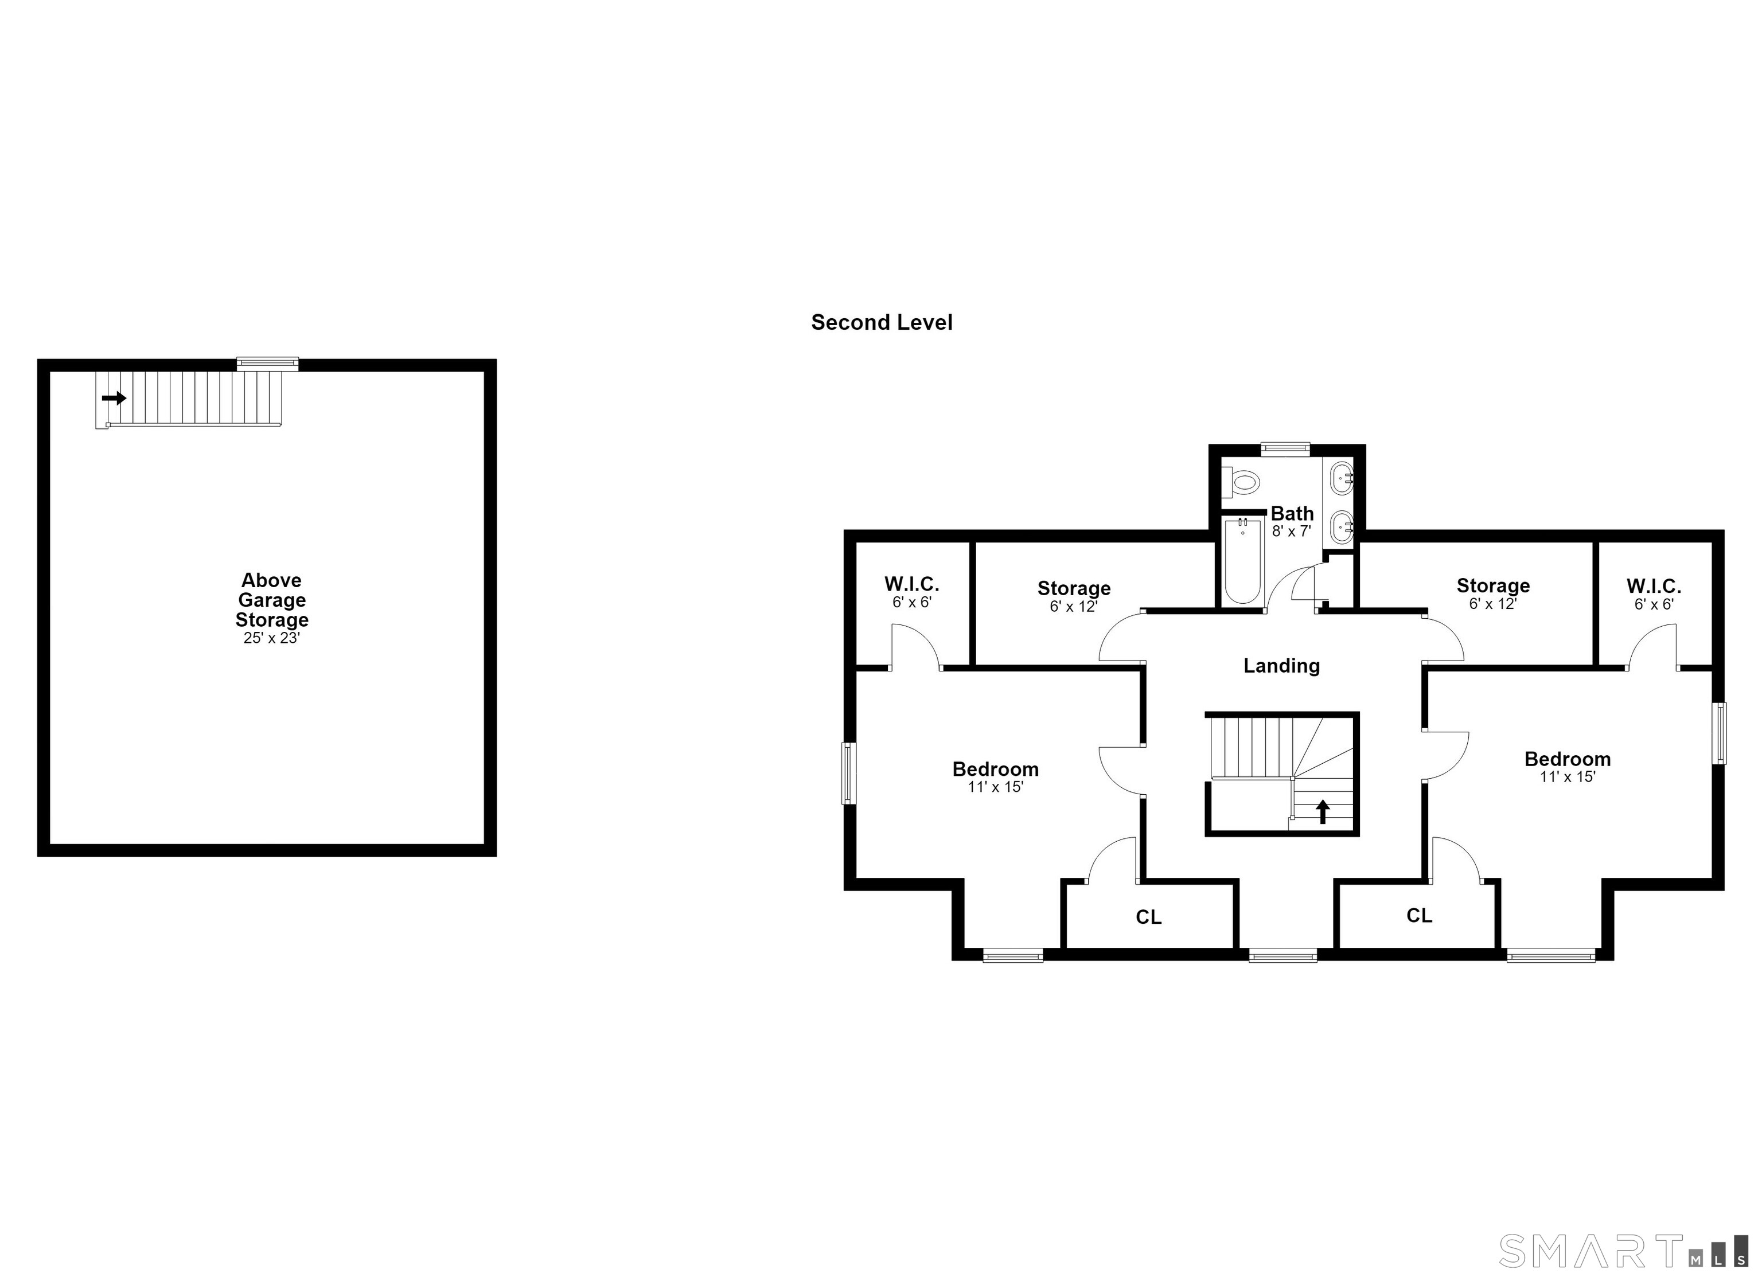
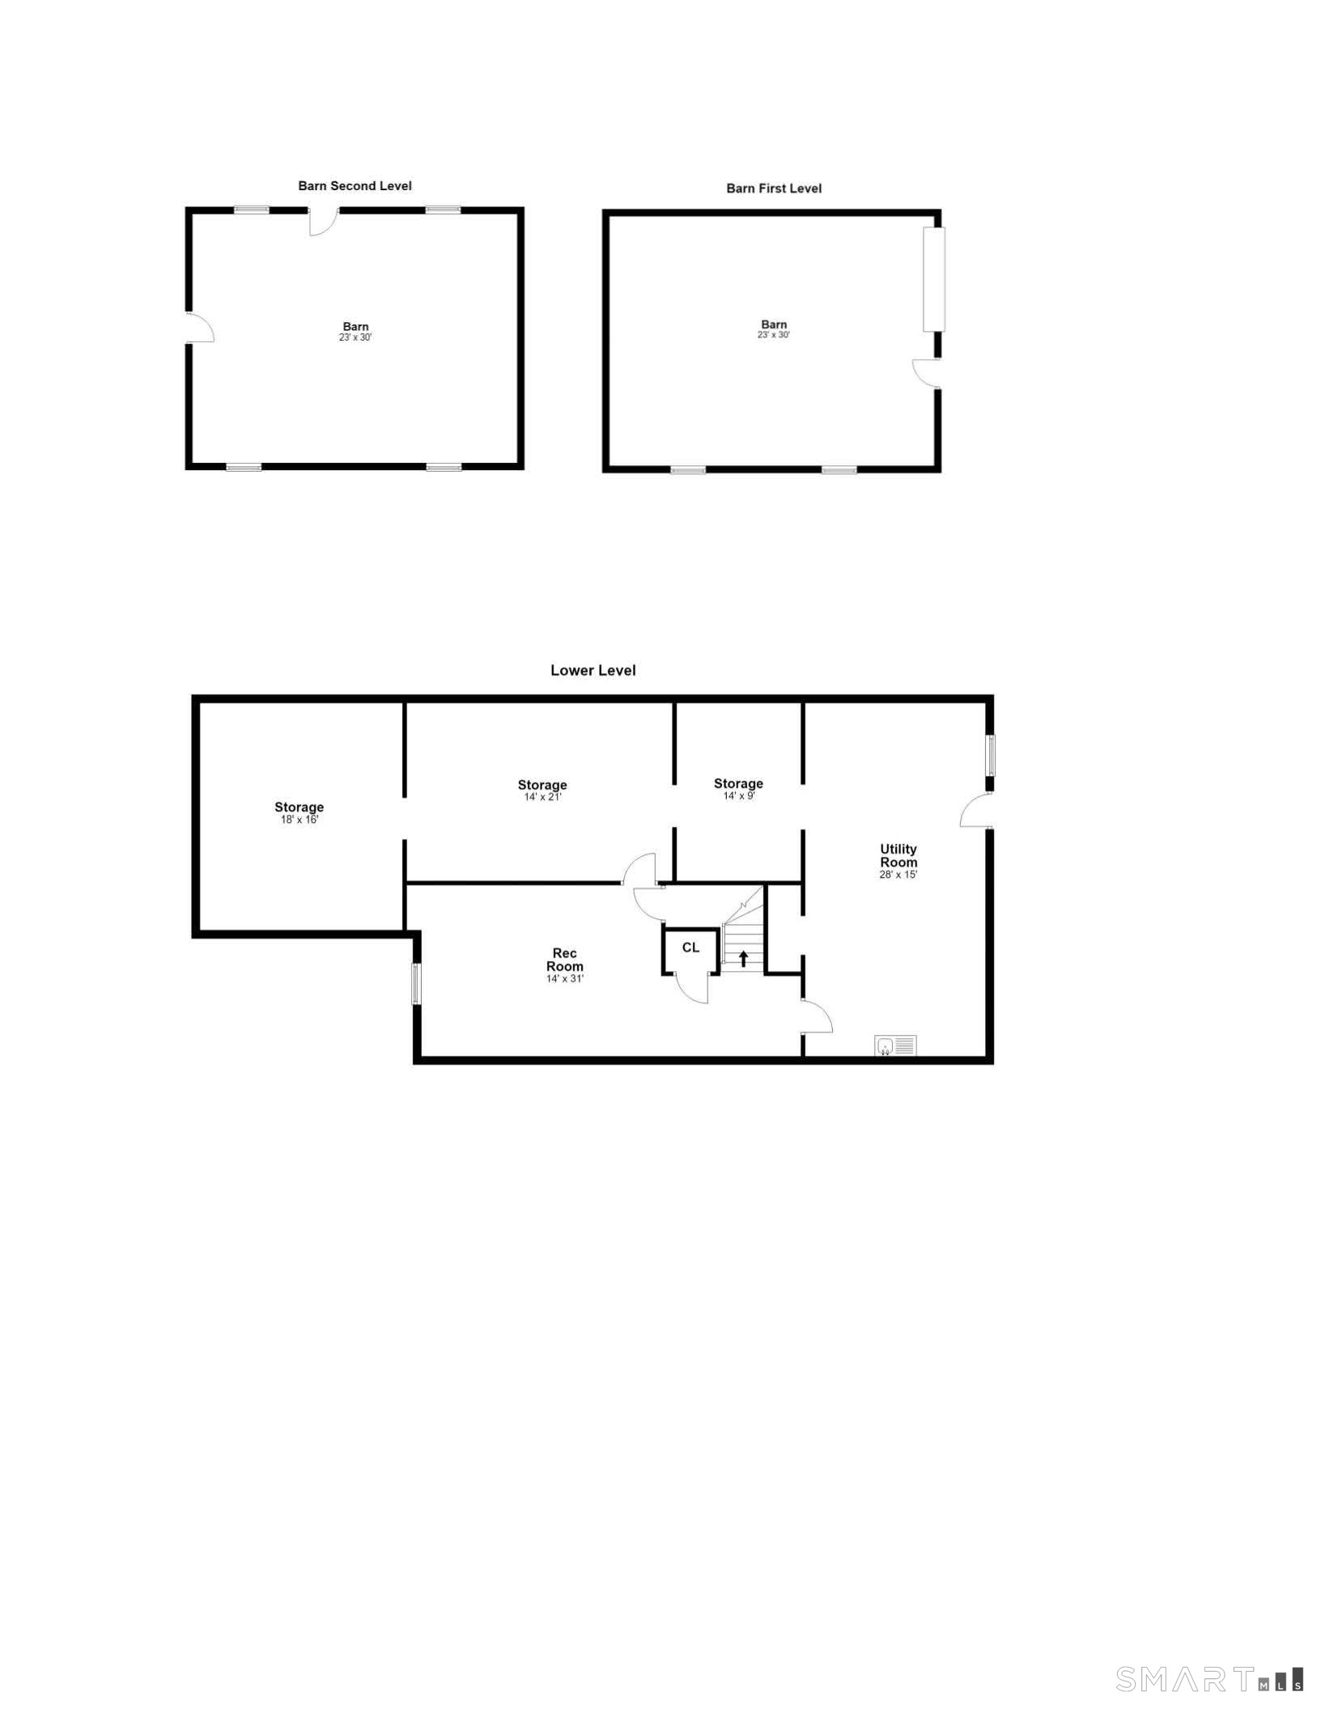
Welcome to a truly one-of-a-kind opportunity at 60 Rowledge Pond-custom built, meticulously maintained, and offered for sale for the very first time. Nestled within the highly sought-after private Rowledge Pond community, this exceptional property offers exclusive access to the private beach, hatchery, and a lifestyle that is simply unmatched. Set on a beautifully private lot, you're welcomed home by a newly paved wraparound driveway and a charming front porch overlooking peaceful surroundings. Inside, a spacious foyer opens to a thoughtfully designed floor plan featuring a formal Living Room with fireplace, elegant Dining Room, and a well-appointed eat-in Kitchen with quality cabinetry. The stunning Family Room is the heart of the home, showcasing soaring vaulted ceilings, a beautiful fireplace, and abundant natural light. The desirable main-level Primary Suite offers a walk-in closet and private bath, while main-level laundry and direct access to the attached two-car garage provide everyday convenience. Upstairs, you'll find two identical, generously sized bedrooms, each with walk-in closets, a shared full bath, and two charming office nooks-ideal for today's work-from-home lifestyle. The walk-out lower level features a spacious recreation room with endless possibilities for future expansion. Above the attached garage, an unfinished bonus room presents the perfect opportunity for a home office, guest suite, or in-law apartment.

Rooms & Interior

3 bedrooms beds
2 full + 1 half baths
3,047 square feet sq ft

Room Details

  • Full Bath (Upper Level) Tub w/Shower, Tile Floor
  • Kitchen (Main Level) Remodeled, Tile Floor
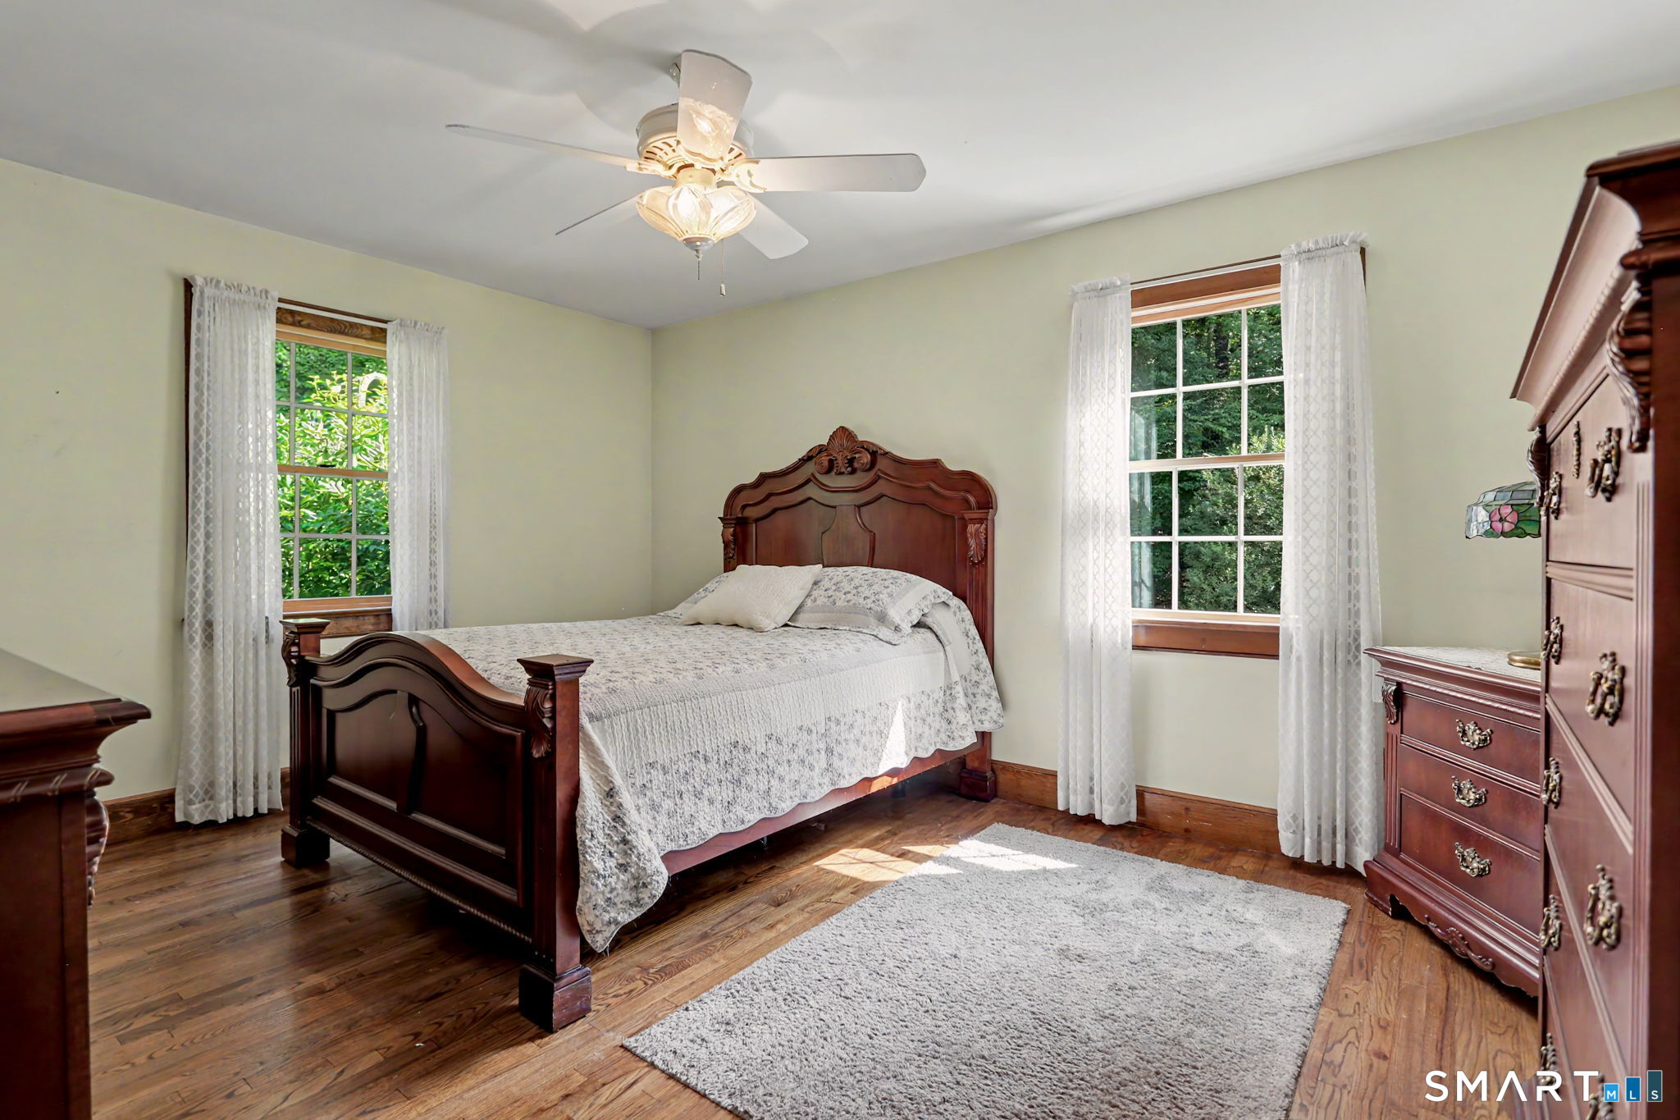
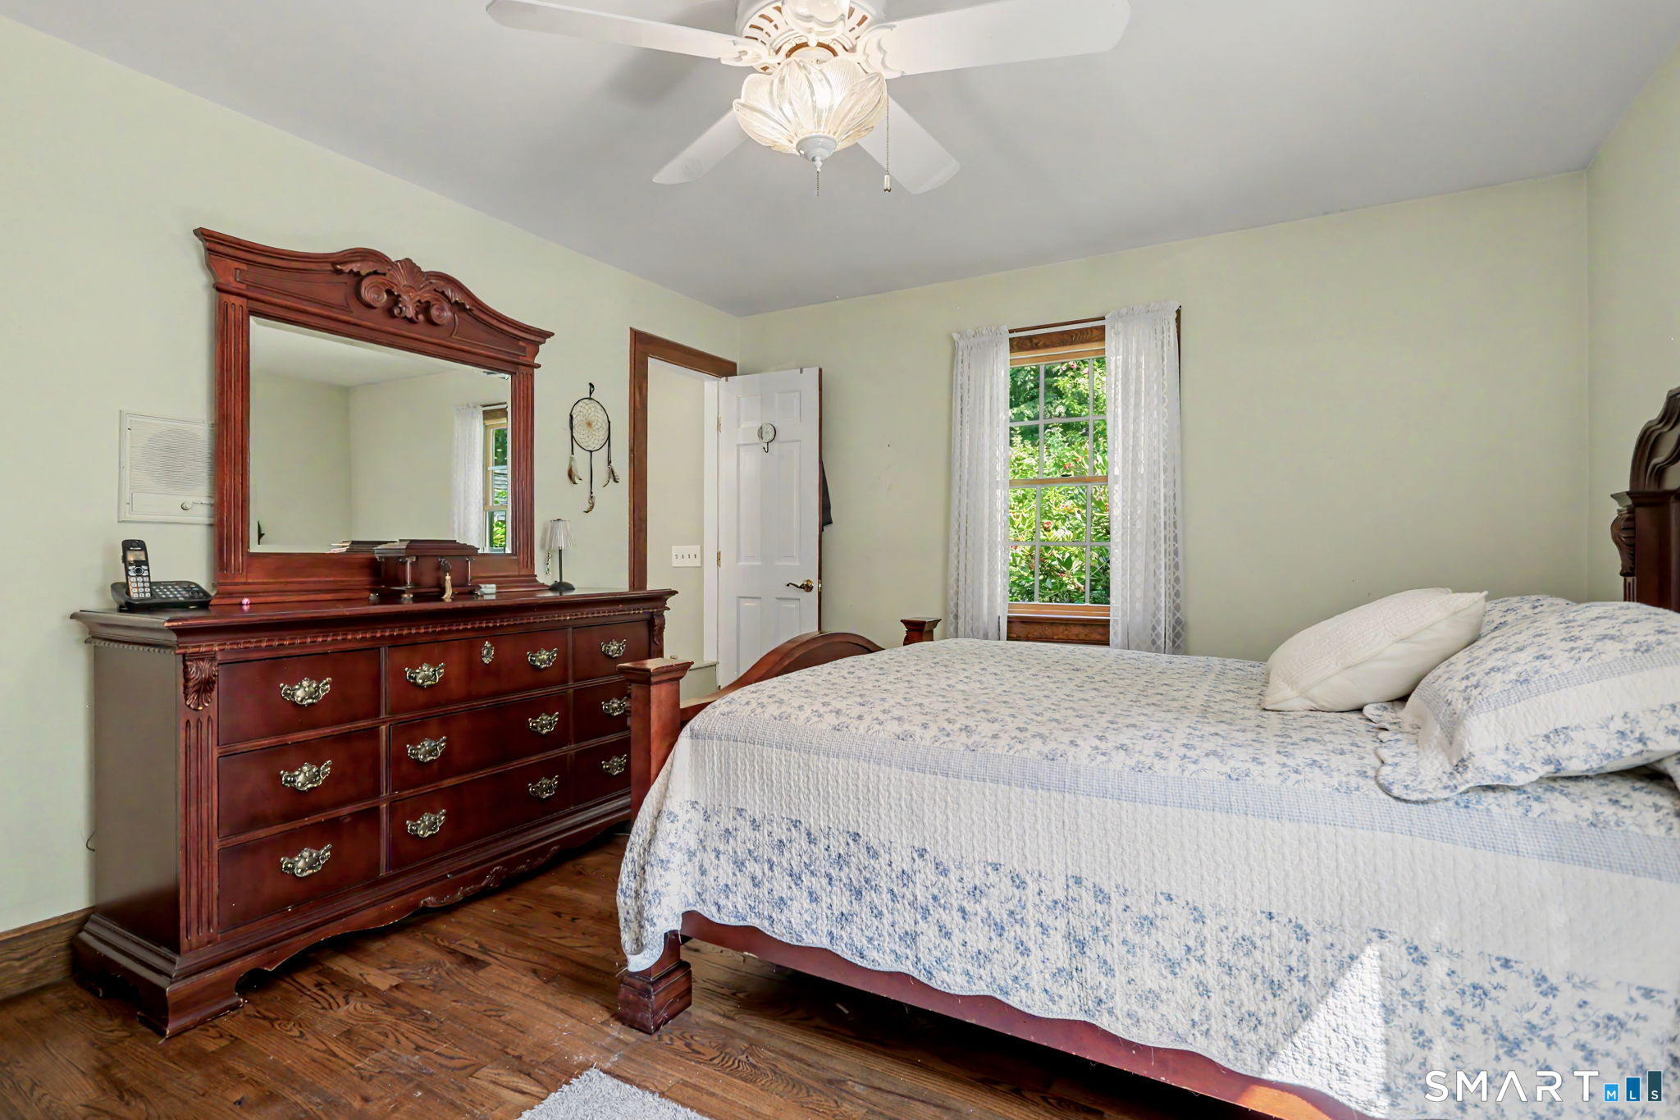
  • Primary Bedroom (Main Level) Ceiling Fan, Walk-In Closet, Hardwood Floor
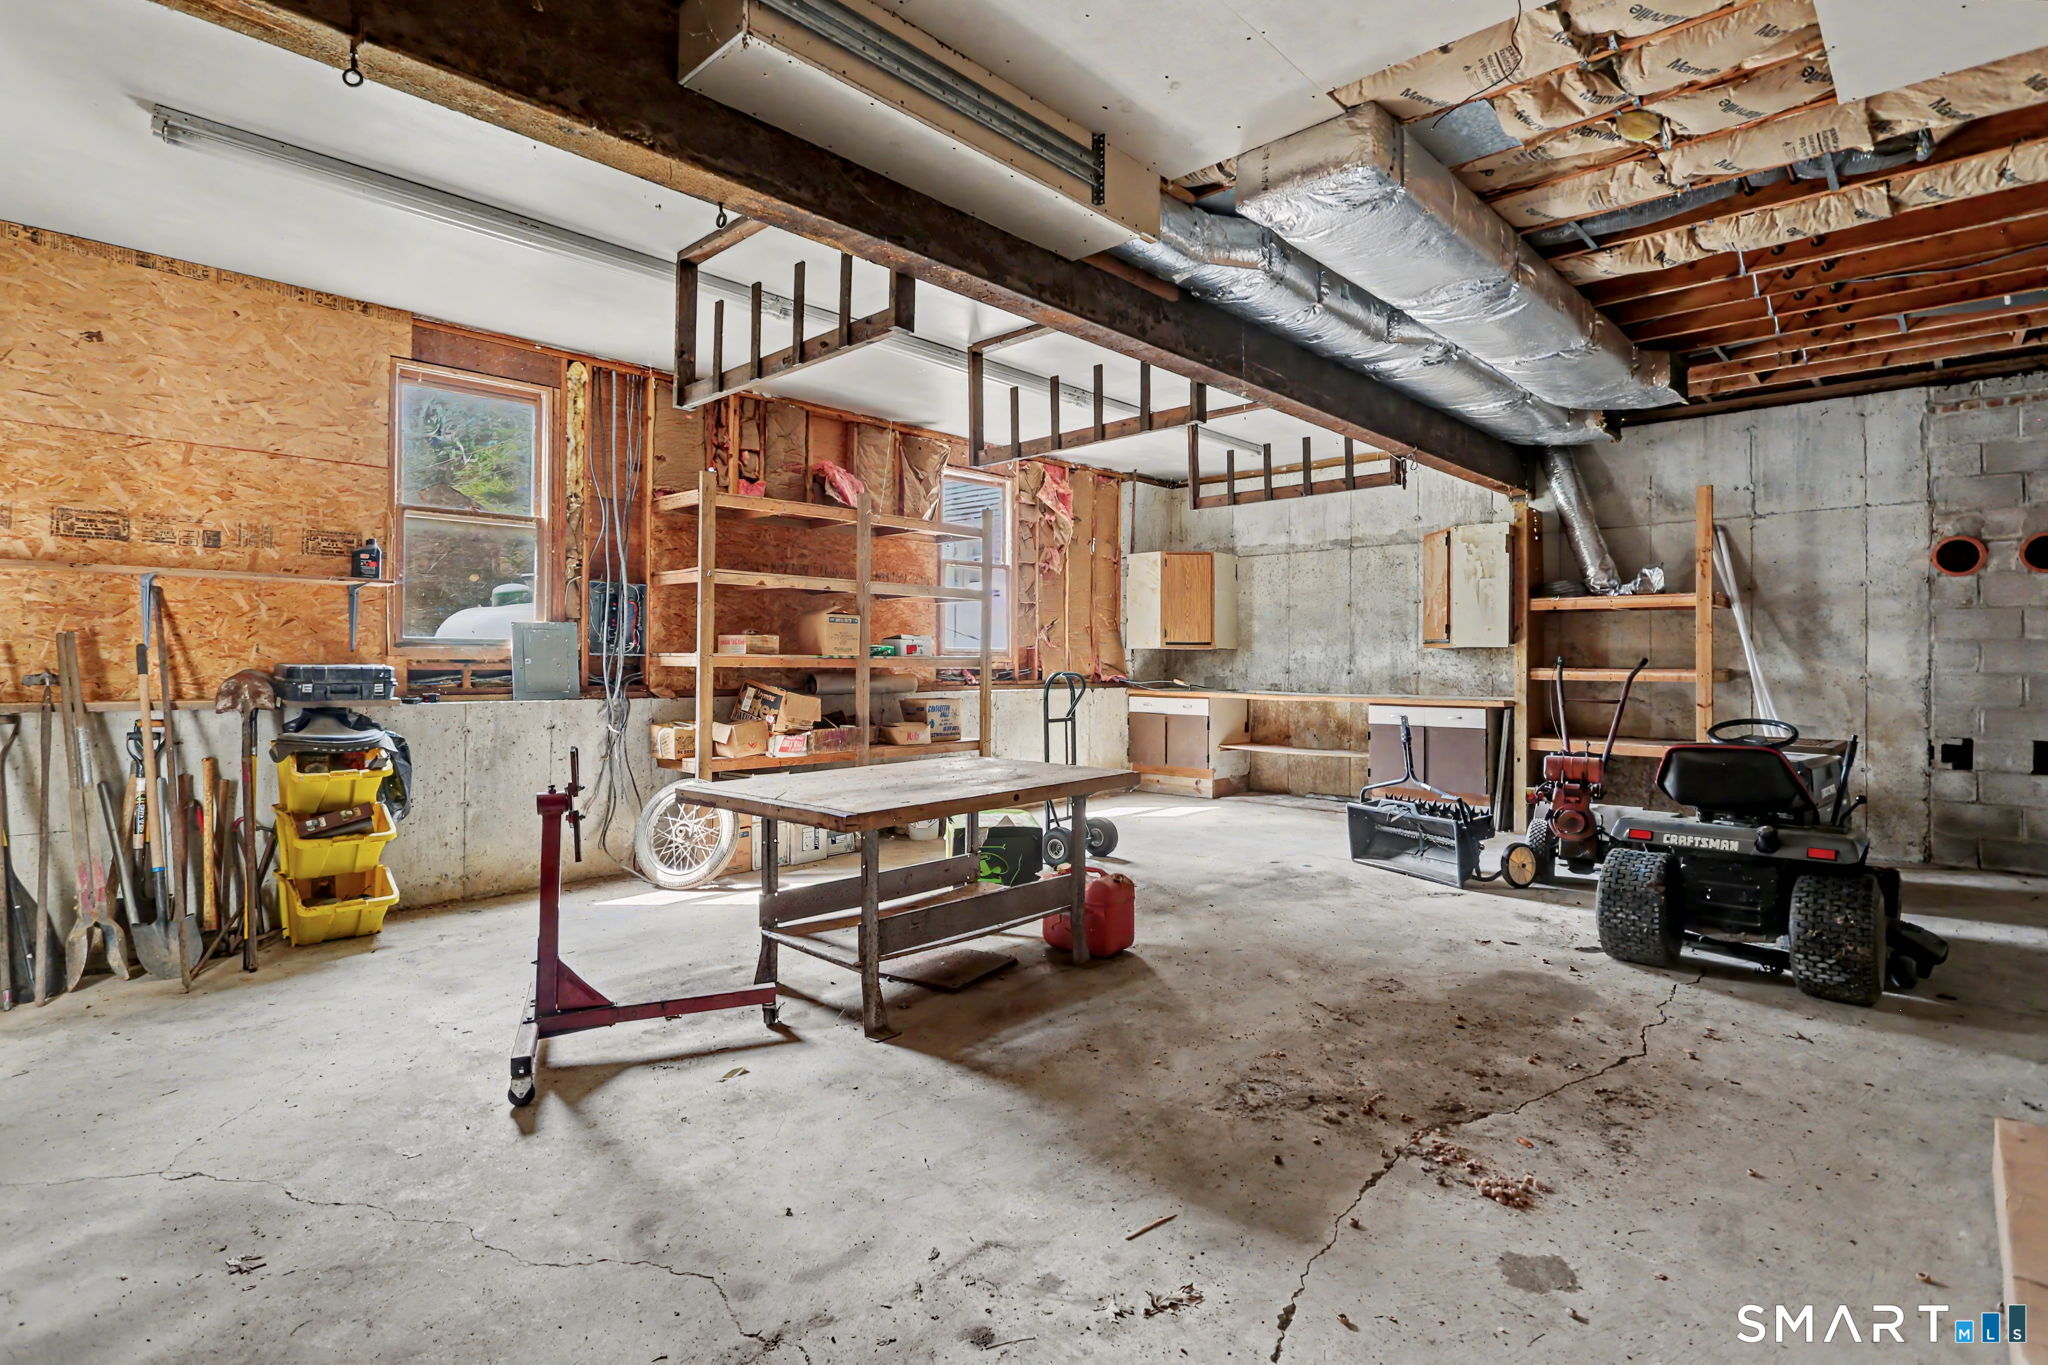
  • Rec/Play Room (Lower Level) Concrete Floor
  • Dining Room (Main Level) Hardwood Floor
  • Bedroom (Upper Level) Ceiling Fan, Walk-In Closet, Tile Floor
  • Living Room (Main Level) Fireplace, Hardwood Floor
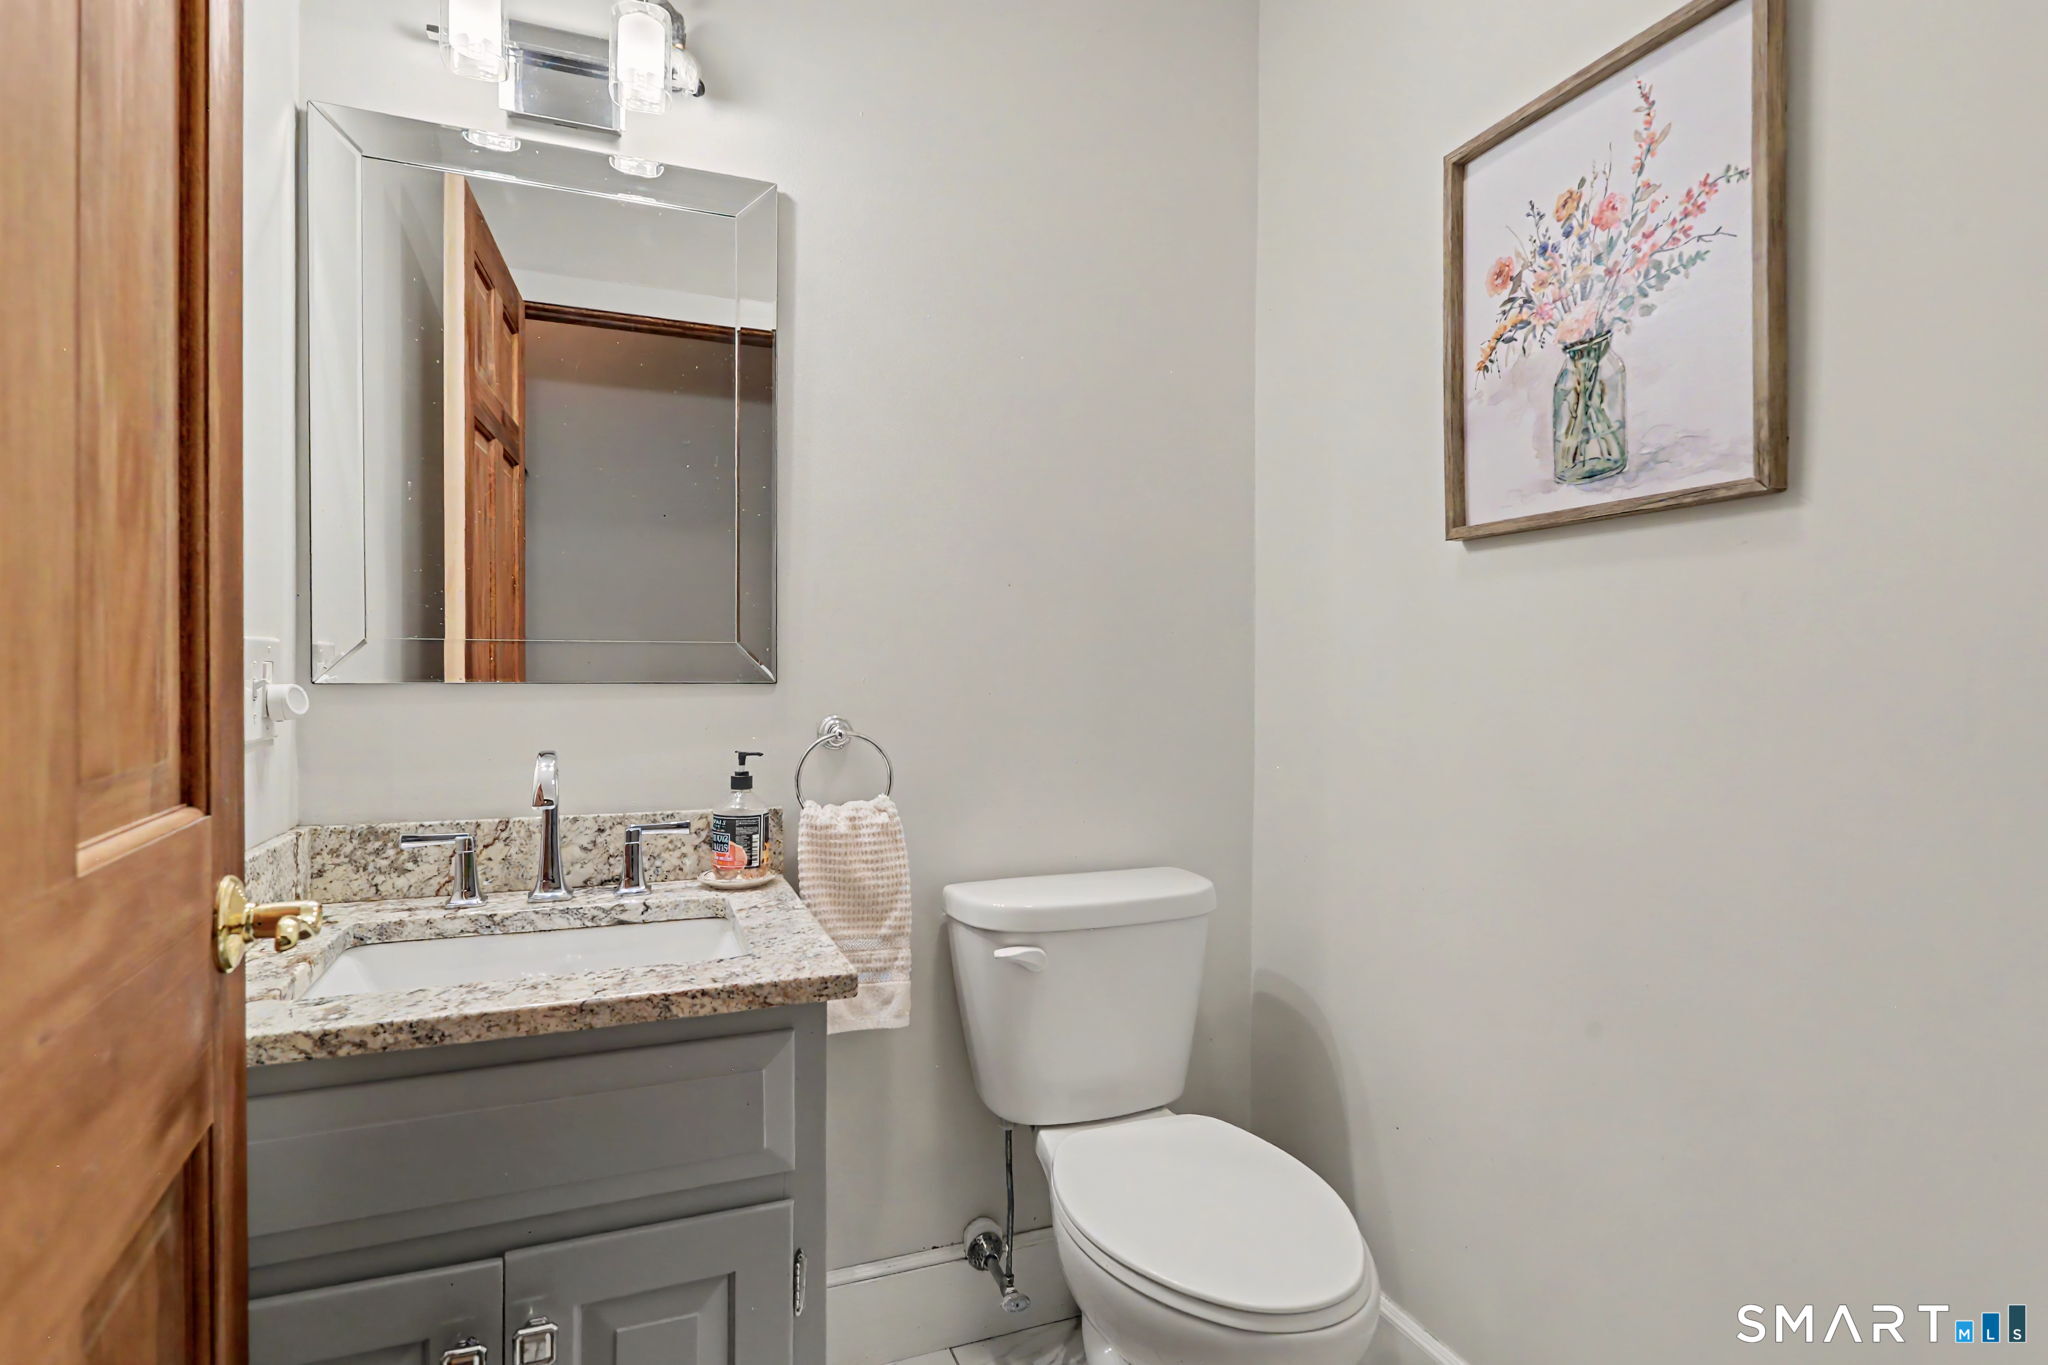
  • Half Bath (Main Level) Tile Floor
  • Family Room (Main Level) Vaulted Ceiling, Beams, Fireplace, Hardwood Floor
  • Bedroom (Upper Level) Ceiling Fan, Walk-In Closet, Tile Floor
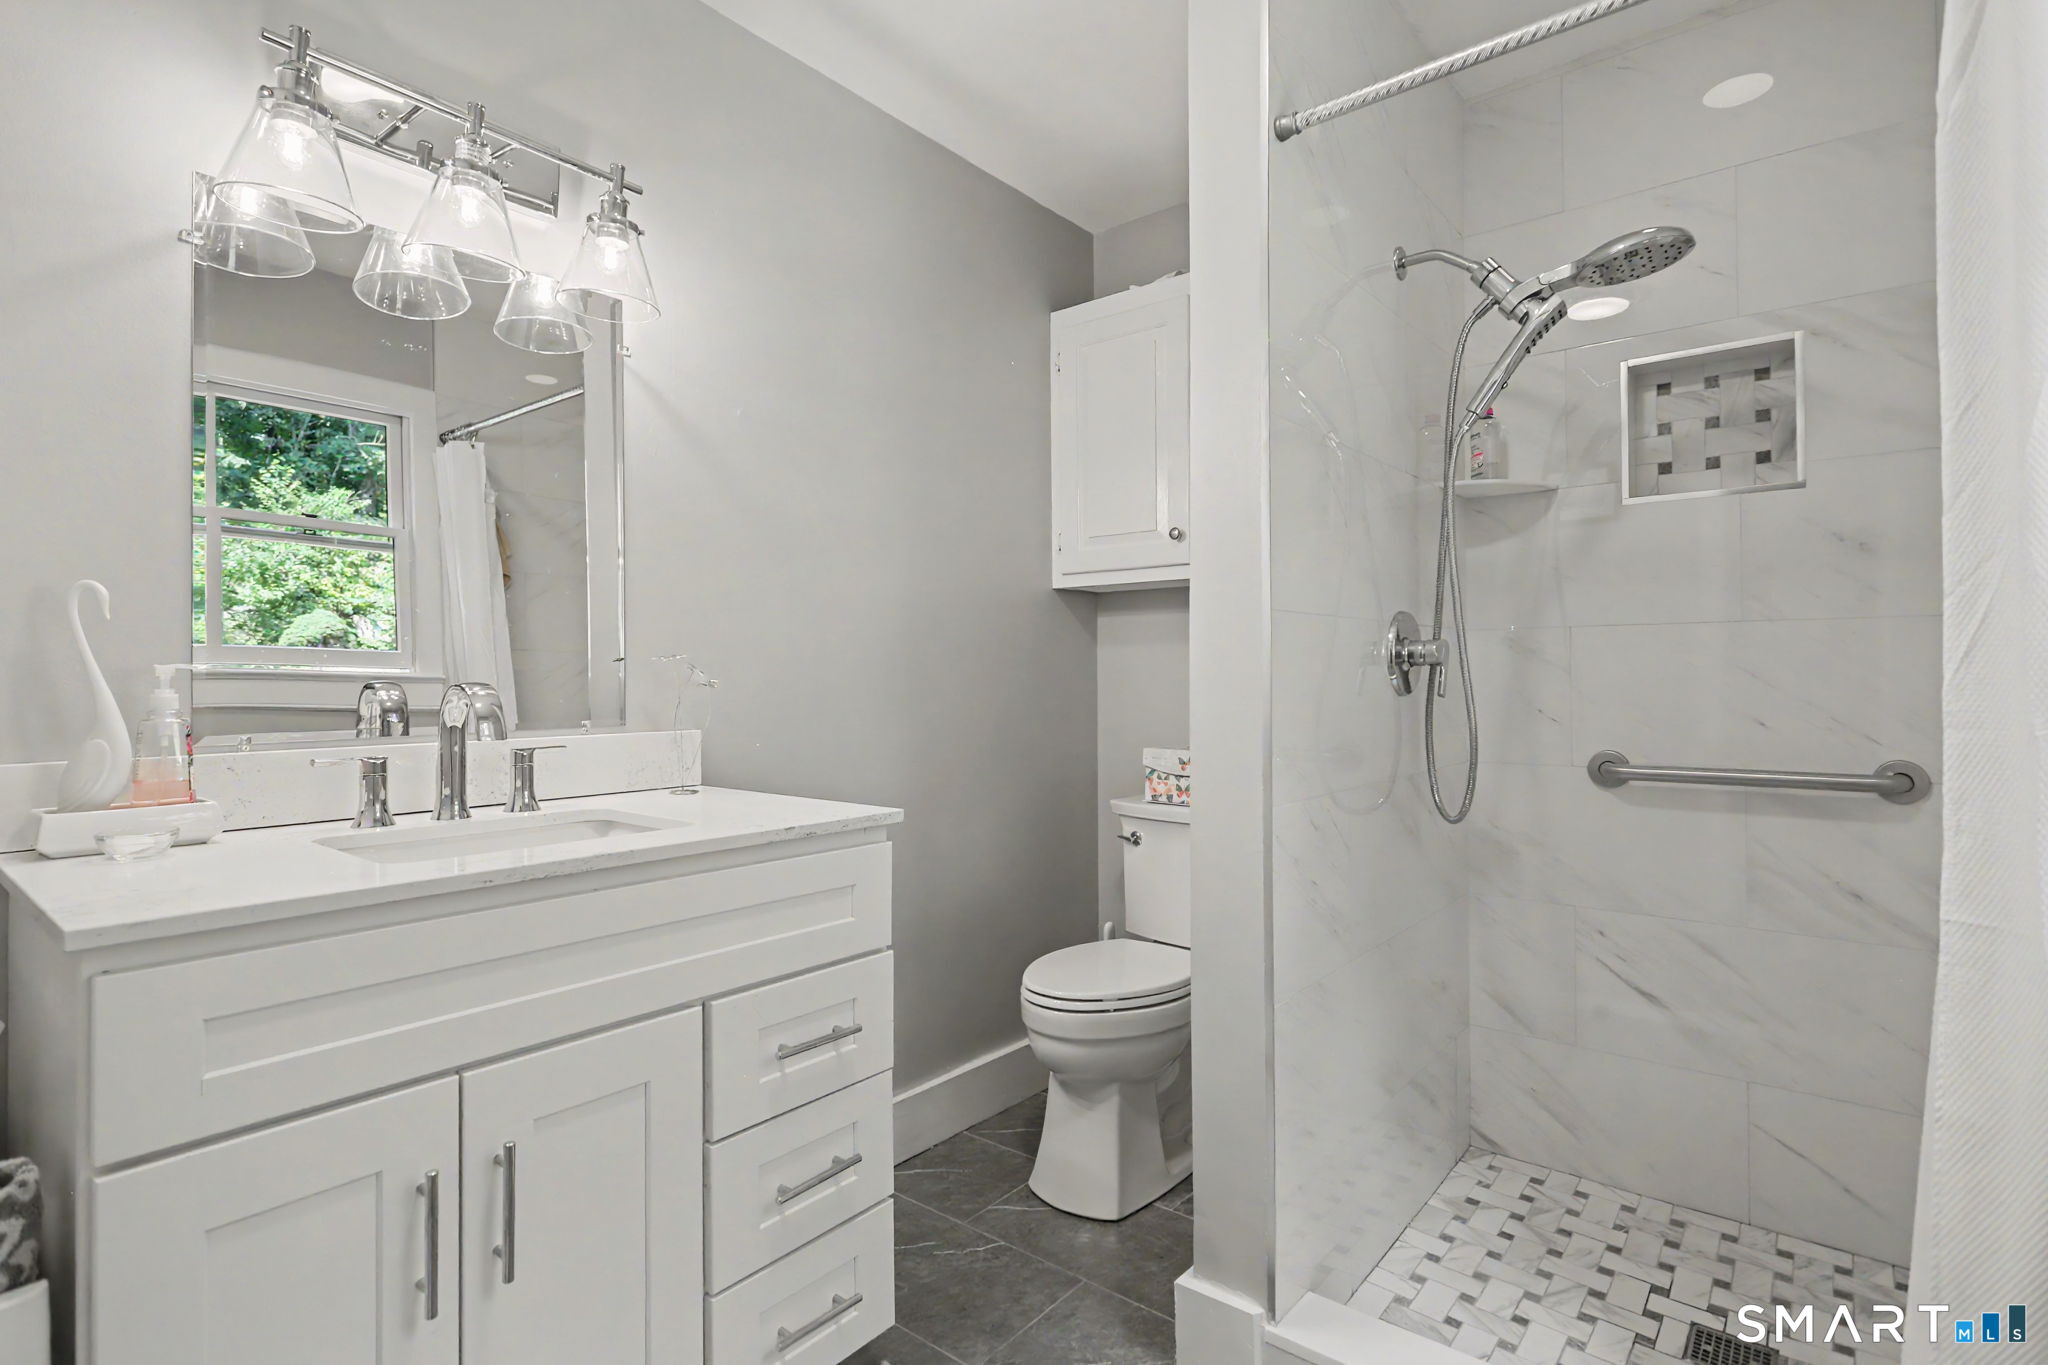
  • Primary Bath (Main Level) Stall Shower, Tile Floor
  • Other Rooms Foyer, Laundry room, Workshop

Home Features

Heating

  • Fireplaces: 2
  • Heating: hot air
  • Heat fuel type: propane
  • Fuel tank: above ground

Cooling

  • Central air

Interior Features

  • Auto garage door opener

Appliances

  • Gas cooktop
  • Wall oven
  • Range hood
  • Refrigerator

Attic

  • Storage space
  • Access via hatch

Basement

  • Full
  • Partially finished
  • Walk-out

Laundry

  • Location: first floor
  • Main level

Exterior Features

  • Porch
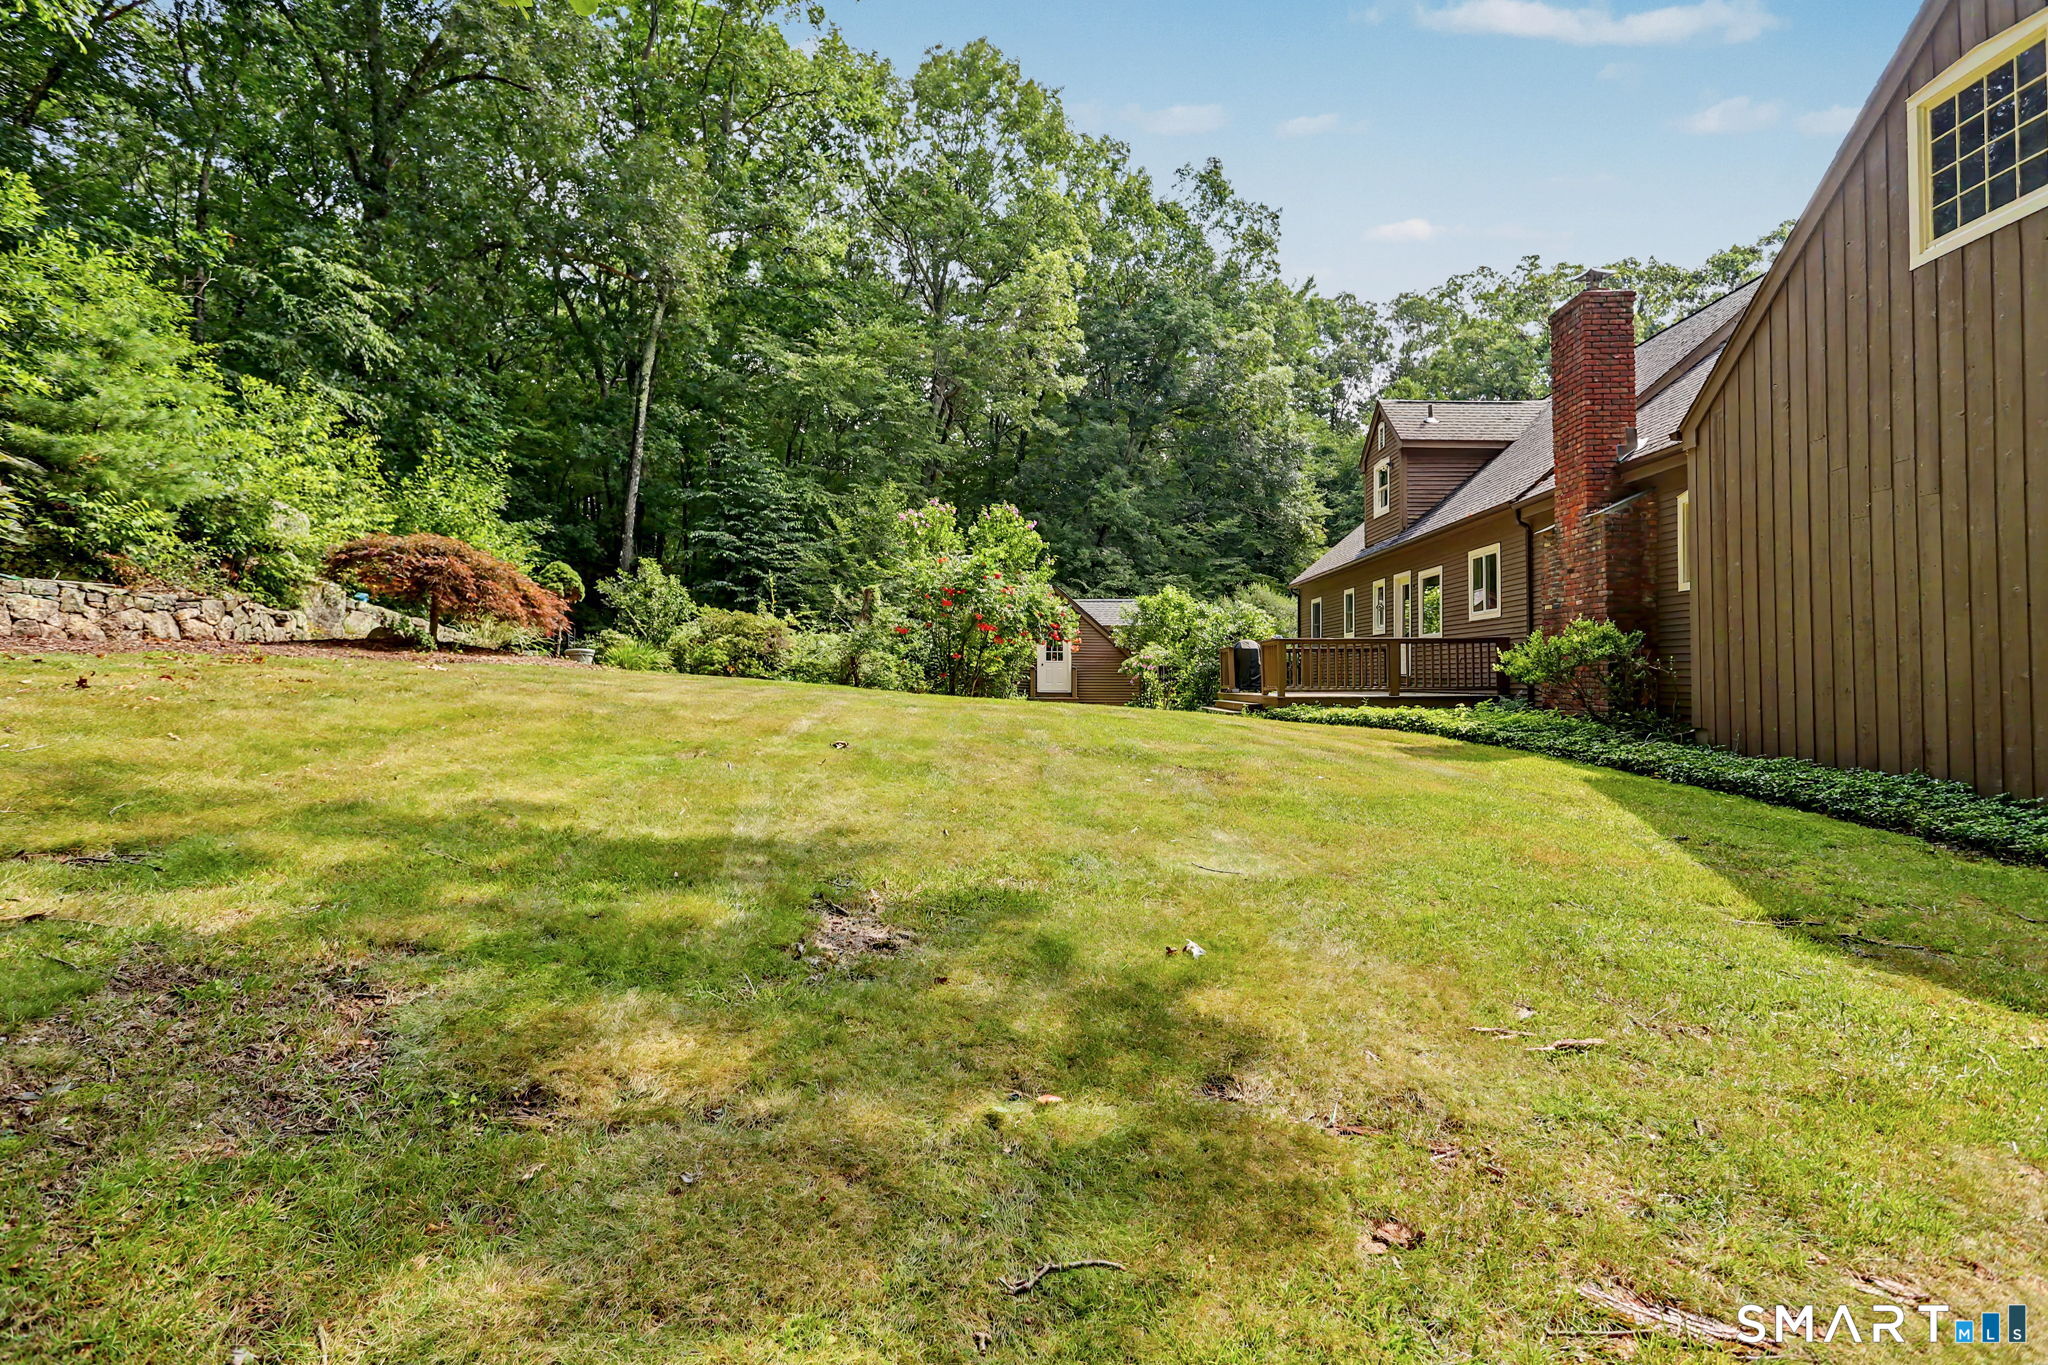
  • Barn
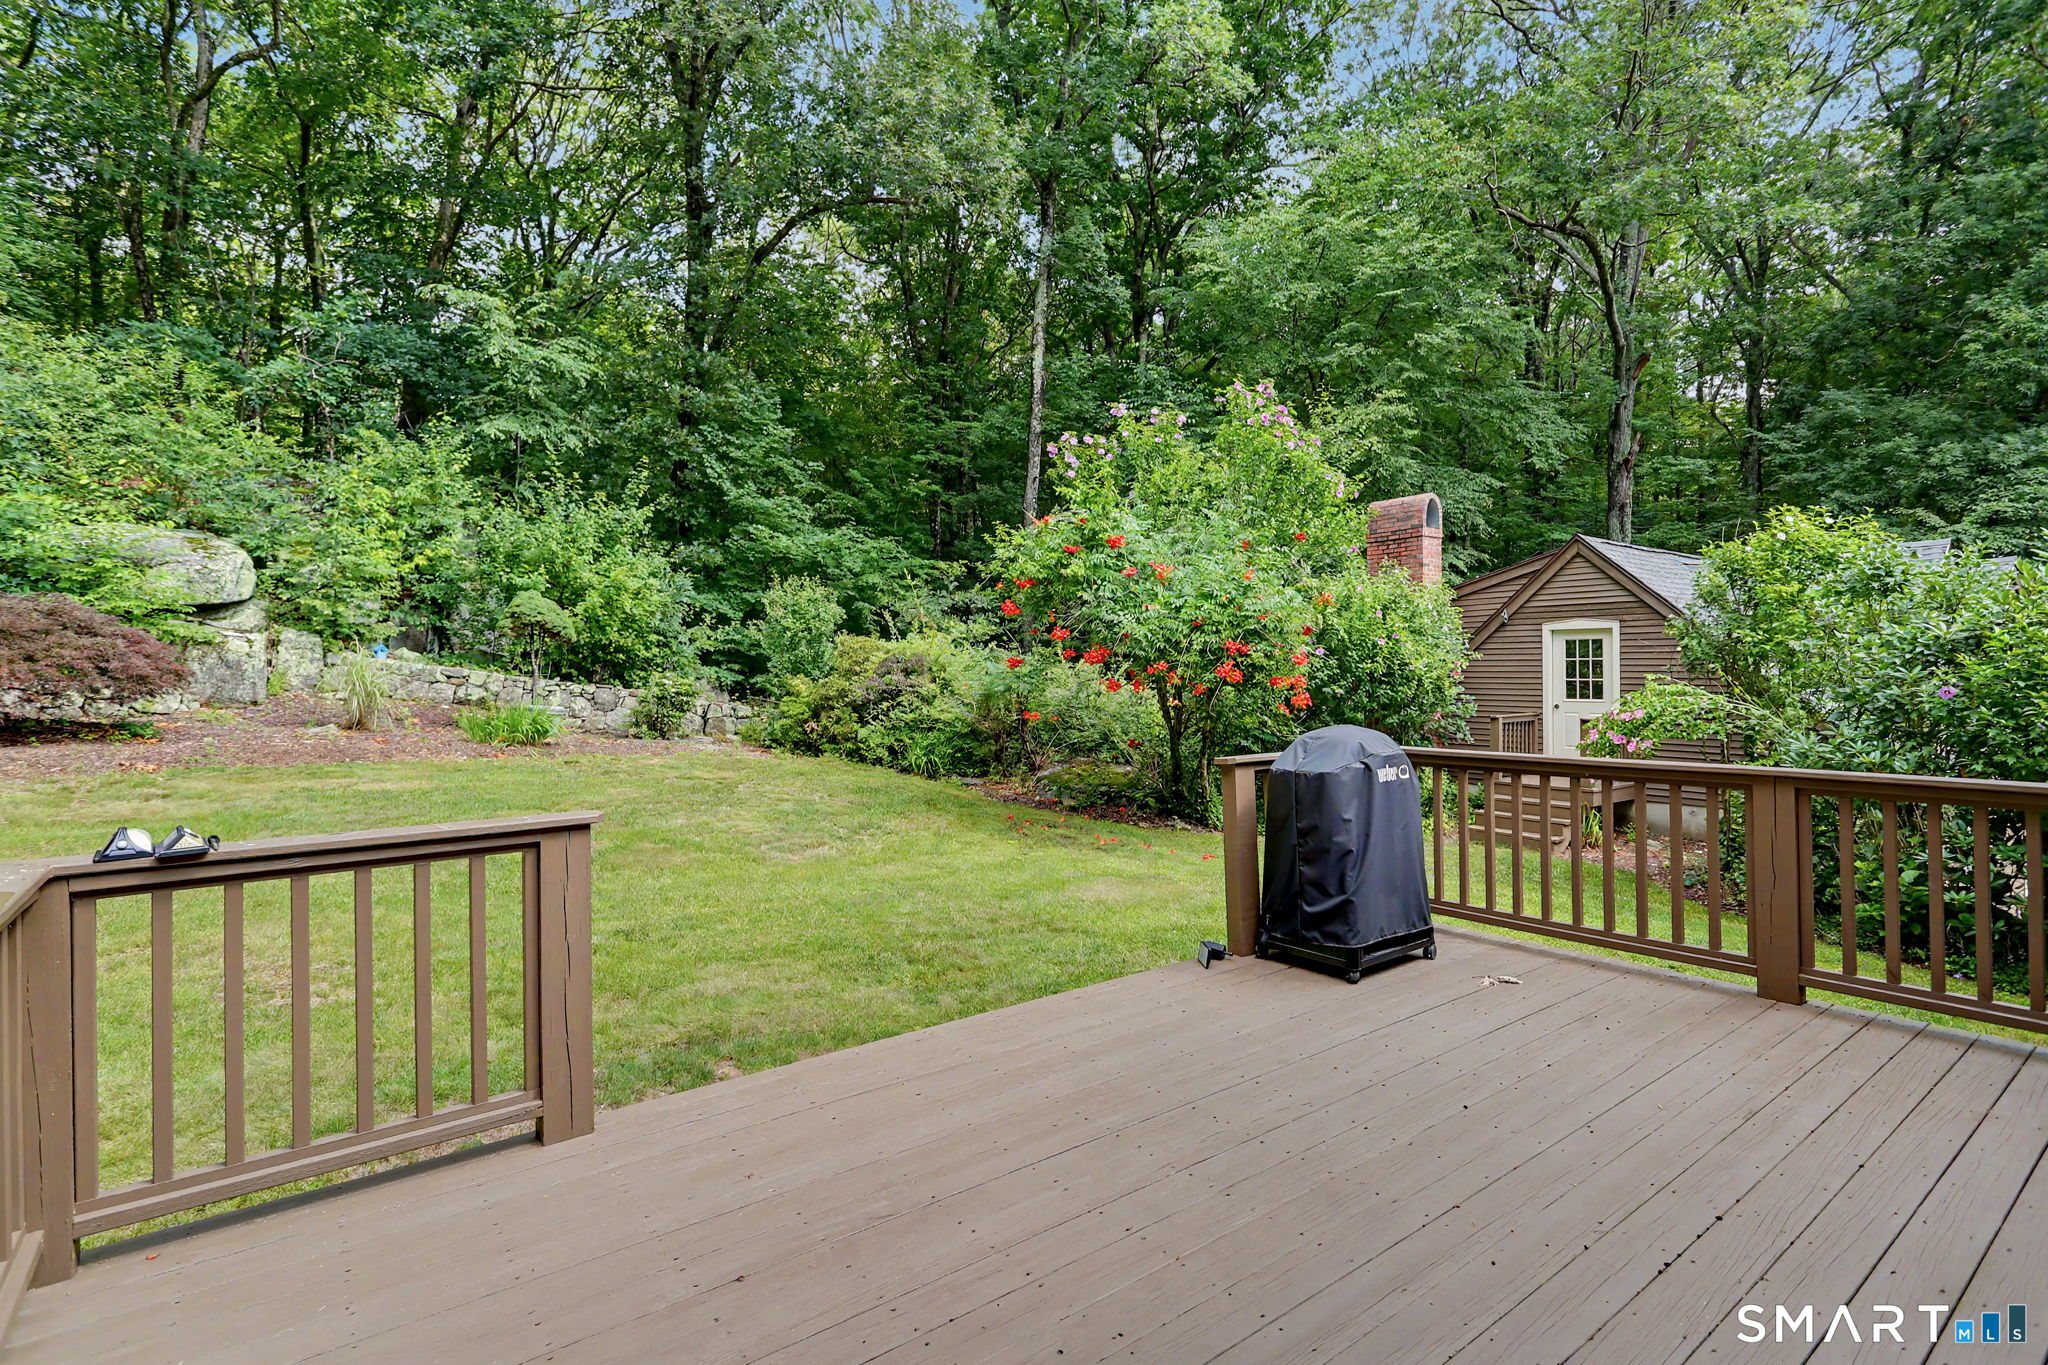
  • Deck
  • Garden area
  • Stone wall
  • French doors

Property Details

Parking

  • Garage spaces: 4
  • Attached garage
  • Detached garage
  • Paved
  • Driveway

Waterfront

  • Beach rights

Lot Details

  • Lot surface: 3.01 acres
  • Interior lot
  • In subdivision
  • Lightly wooded

Driveway

  • Paved

Utilities

  • Water: private well
  • Sewage: septic

HOA Fee

  • $ 33 monthly

Construction Details

Style
cape cod

Construction year
1981

Exterior Siding
clapboard

Foundation
concrete

Roof
asphalt shingle


Area & Town

This home is located in Monroe Center neighborhood, in the town of Monroe.

Monroe Connecticut

A charming, rural feel with modern amenities

  • $633K med. price
  • 71 homes for sale

Finance & Listing Info

Status Active
Listing date July 28, 2026
List price $ 875,000
Current price $ 875,000
Tax amount $ 14,116
Tax year july 2025-june 2026
MLS ID #24194902
List Agent Cory Neumann
List Office Houlihan Lawrence

60 Rowledge Pond Road Home Photos

Because we love Fairfield County!

© Copyright 1999 - 2026 Dagny's LLC. - 20 Windy Ridge Place Wilton, CT 06897 - Terms & Conditions