- $1.83M med. price
- 5 homes for sale

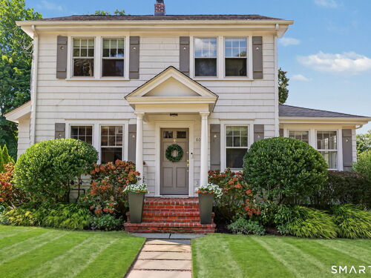
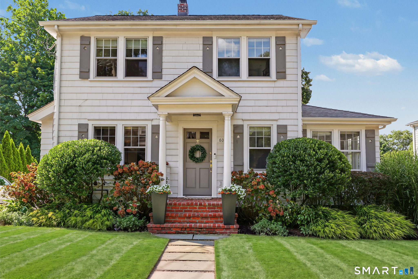
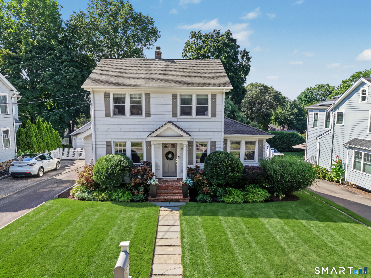
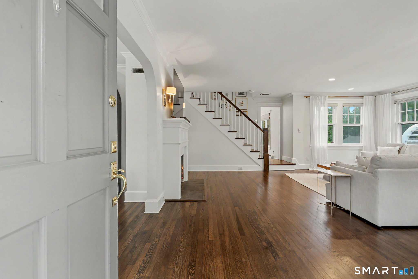
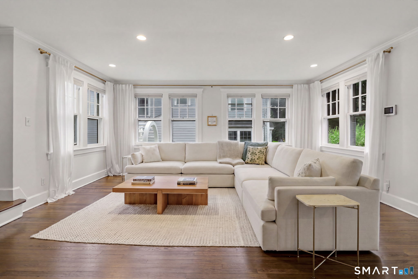
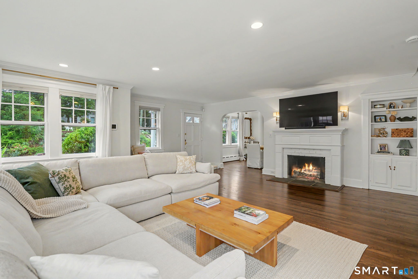
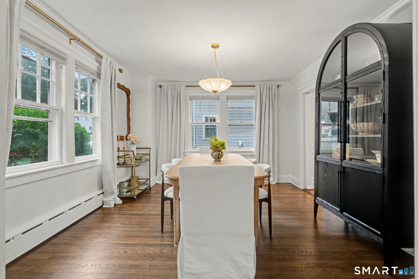
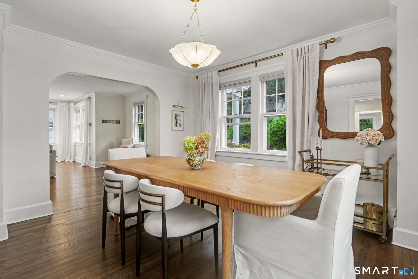
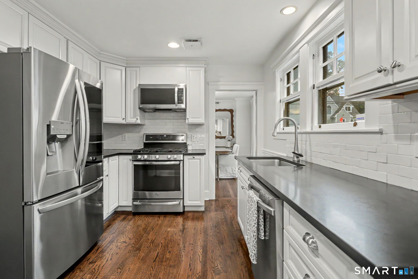
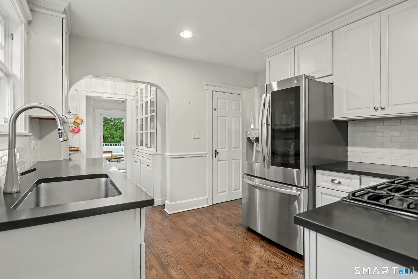
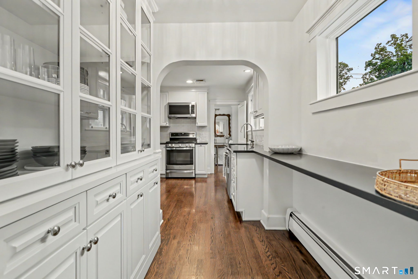
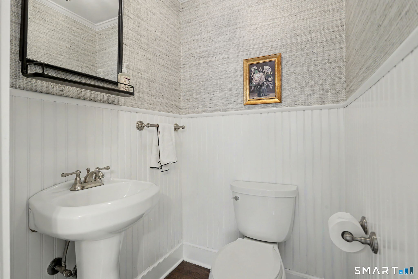
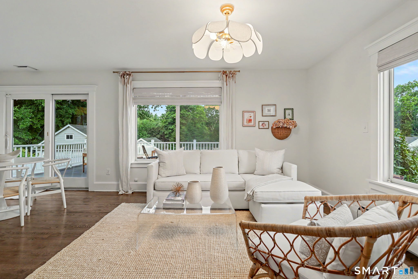
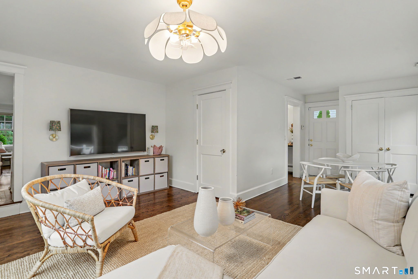
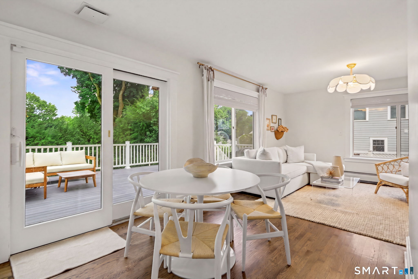
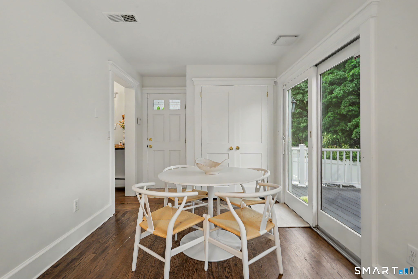
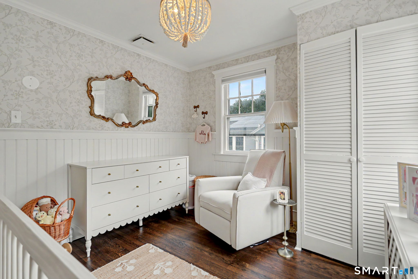
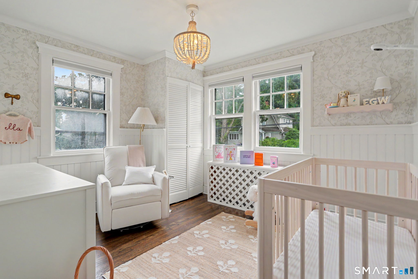
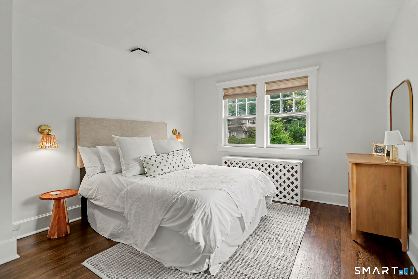
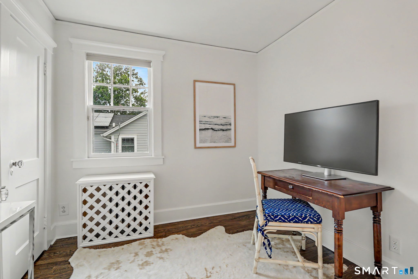
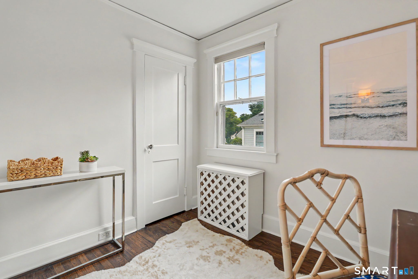
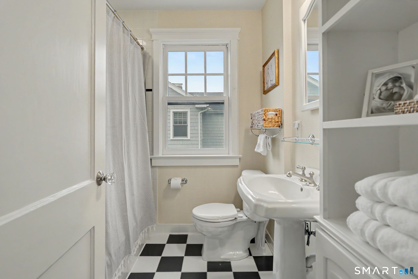
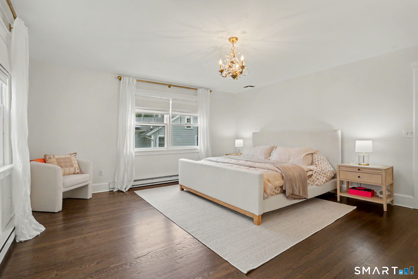
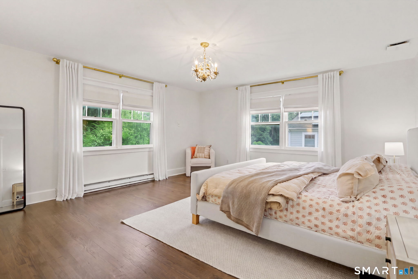
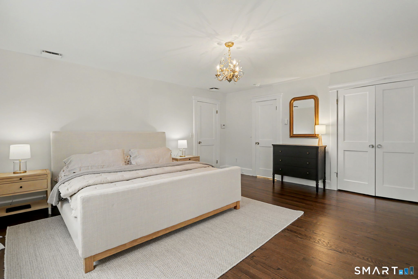
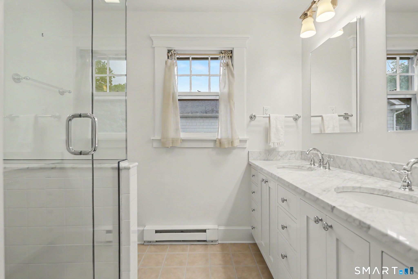
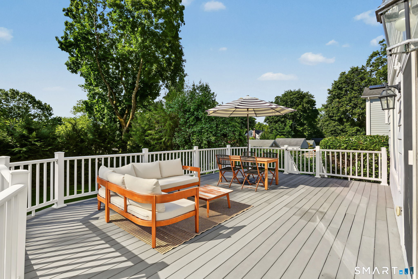
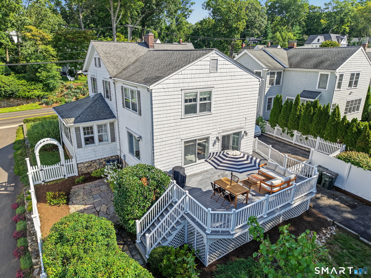
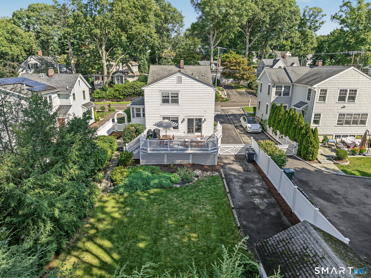
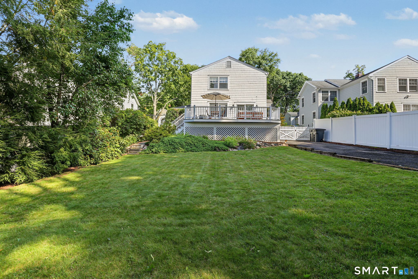
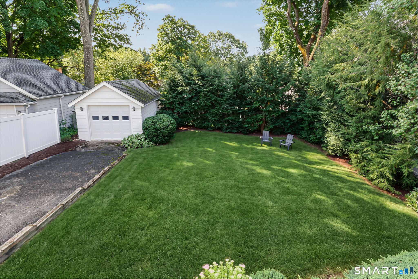
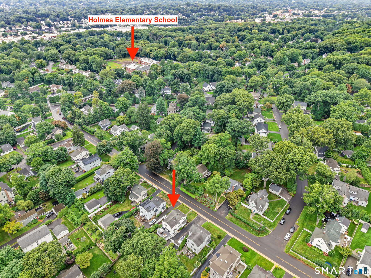
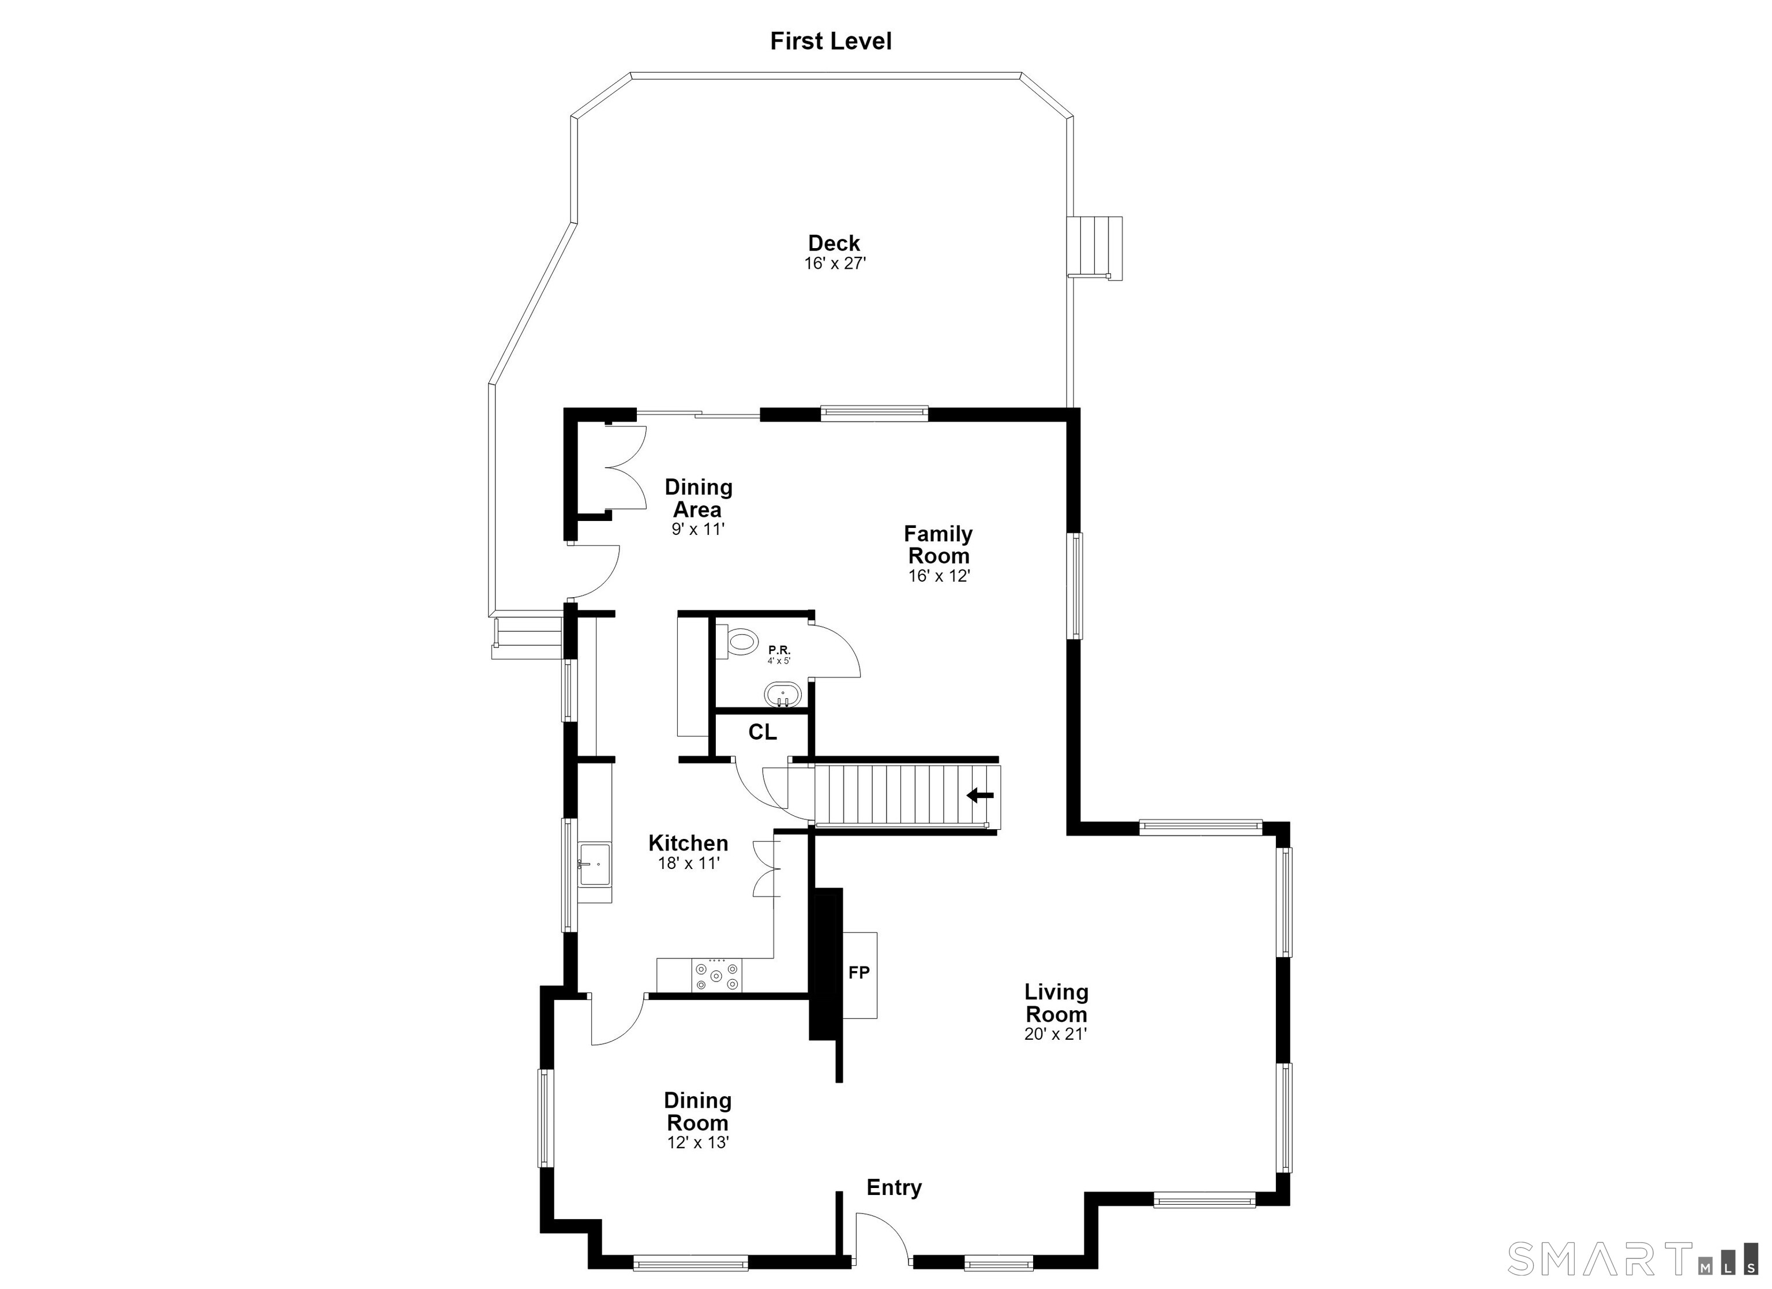
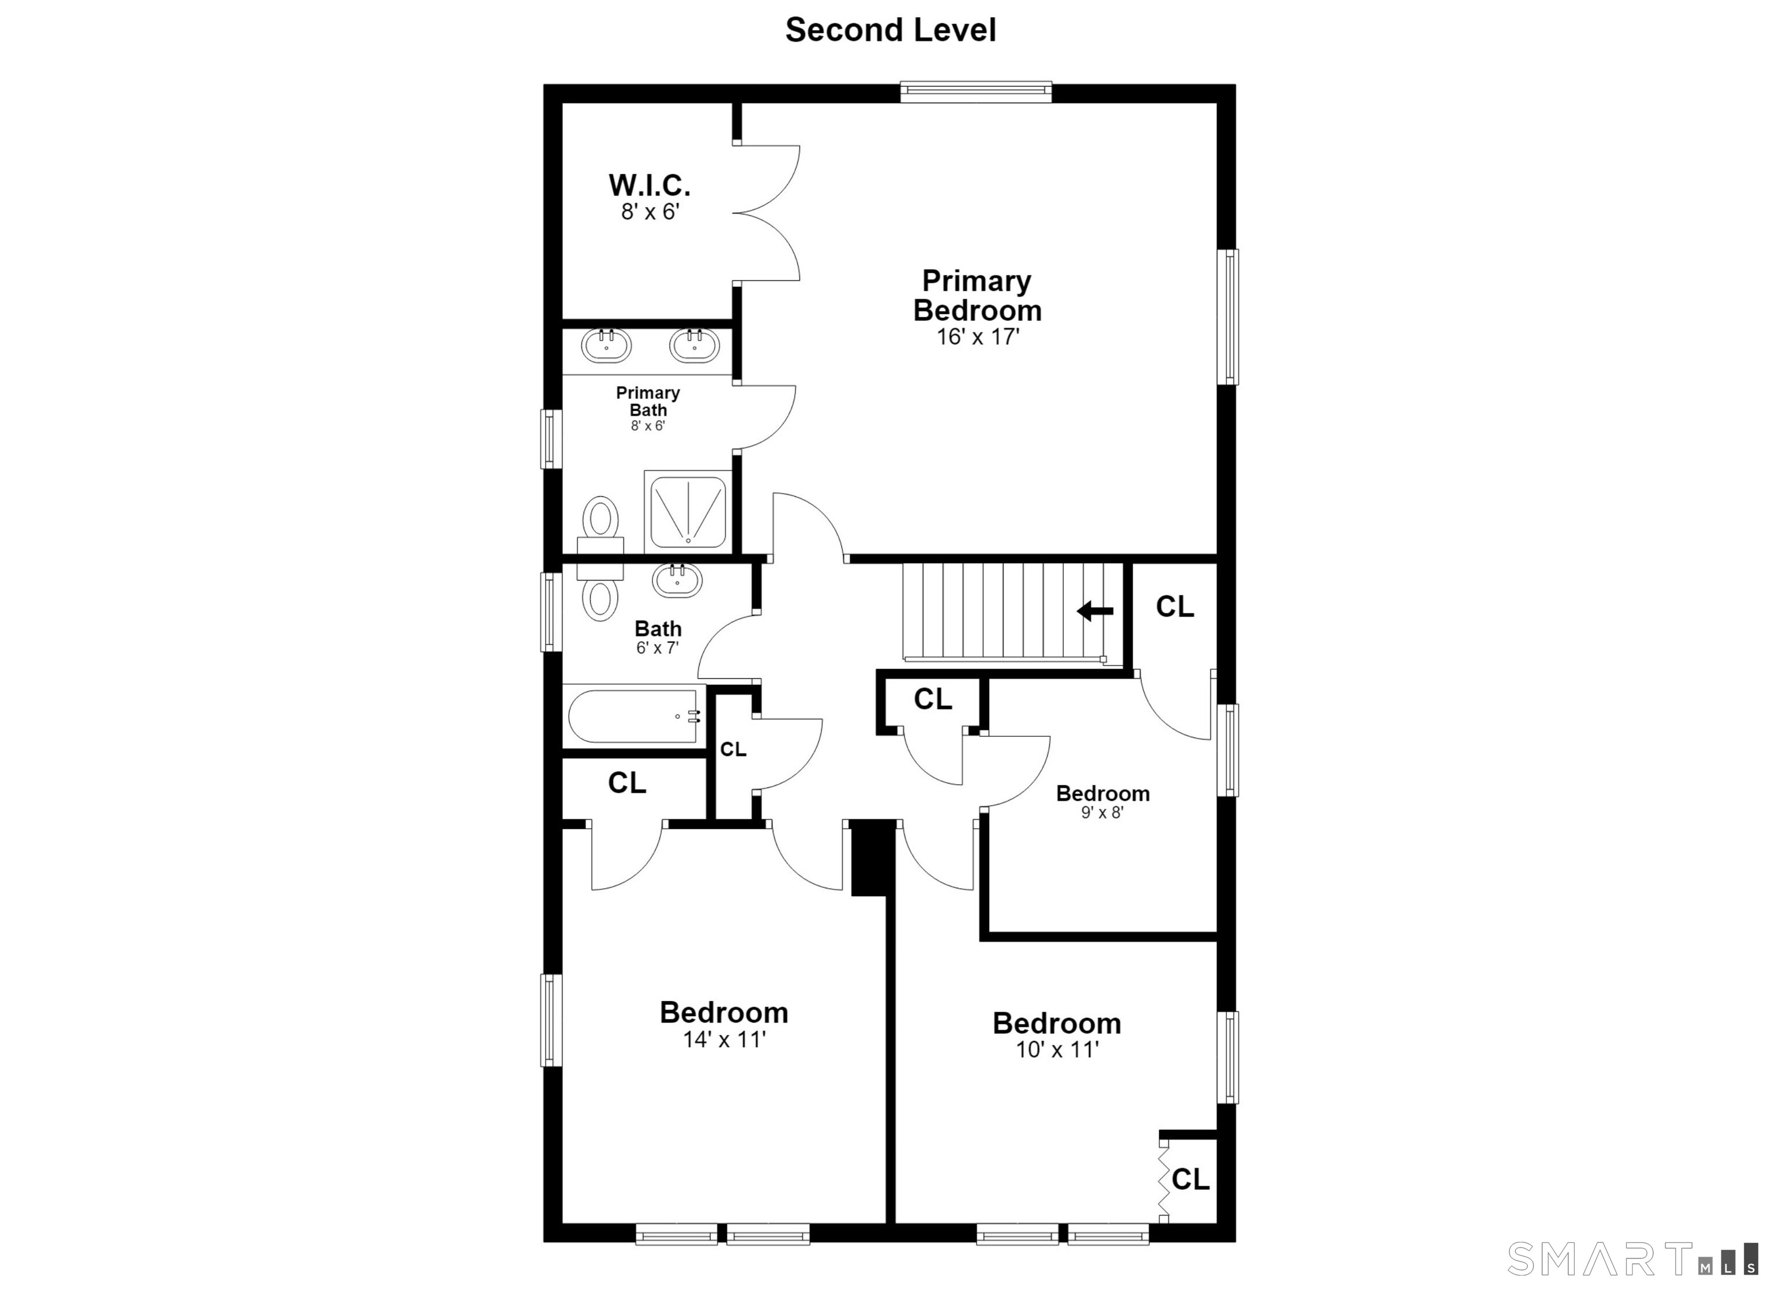
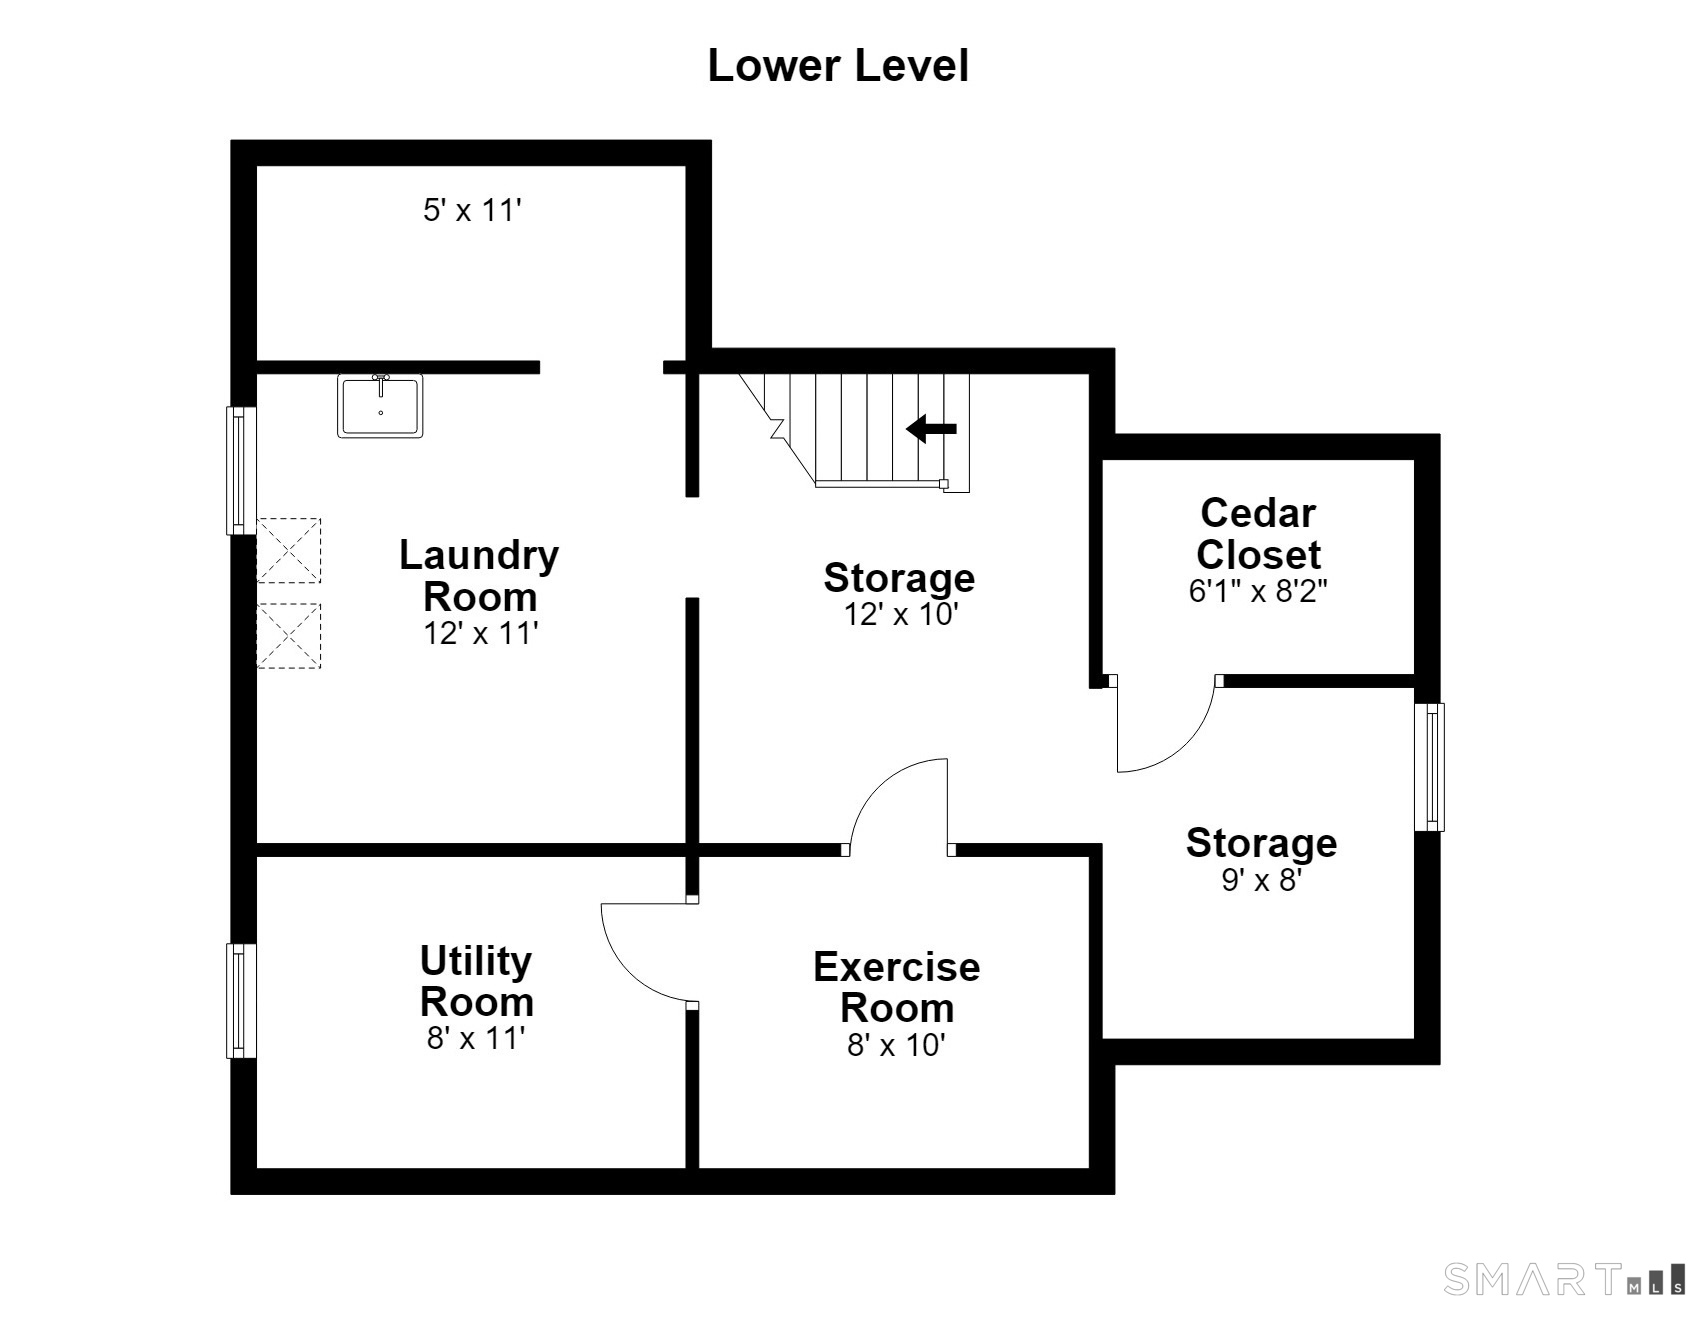
Experience the timeless allure of 60 Middlesex Road, a quintessential New England Colonial that perfectly captures the spirit of Darien living. This warm residence offers a serene escape while keeping the town center, top-rated schools, and commuter links just moments away. From the moment you step inside, the home feels both sophisticated and deeply welcoming. The expansive living room, anchored by a cozy fireplace, invites you to linger, while the formal dining room is bathed in natural light, setting the stage for memorable dinner parties. At the heart of the home, the kitchen is a true showpiece, outfitted with stainless steel appliances that will delight any chef. This space flows effortlessly into a butler's pantry and sun-drenched family room, complete with a convenient half-bath. Indoor-outdoor living is perfected here. Slide open the doors to discover a large deck overlooking a gracious sized fenced-in backyard-an ideal backdrop for alfresco dining or quiet afternoons surrounded by greenery. Retreat to the second floor, where the luxurious primary suite serves as a private haven with its own ensuite bath and a spacious walk-in closet. Three additional bright bedrooms and a well-appointed full bathroom provide plenty of space for everyone. For even more flexibility, the lower level offers a versatile area ready to adapt to your specific lifestyle needs, whether it's for a home gym or a quiet office. This is more than just a house; it's a place to truly feel at home.

A flawless gem rises on the Gold Coast
| Status | Coming soon |
|---|---|
| Listing date | September 03, 2026 |
| List price | $ 1,749,000 |
| Current price | $ 1,749,000 |
| Tax amount | $ 13,009 |
| Tax year | july 2025-june 2026 |
| MLS ID | #24197232 |
| List Agent | Jenny Friedman |
| List Office | Compass Connecticut, LLC |

Because we love Fairfield County!
© Copyright 1999 - 2026 Dagny's LLC. - 20 Windy Ridge Place Wilton, CT 06897 - Terms & Conditions
