6 Sherwood Farms Ln Westport, CT, 06880

single family home
$ 2,500,000 For Sale Active Nov 3, 2026
  • 4 beds
  • 5 baths
  • 4,096 sq ft
  • 1989 year built
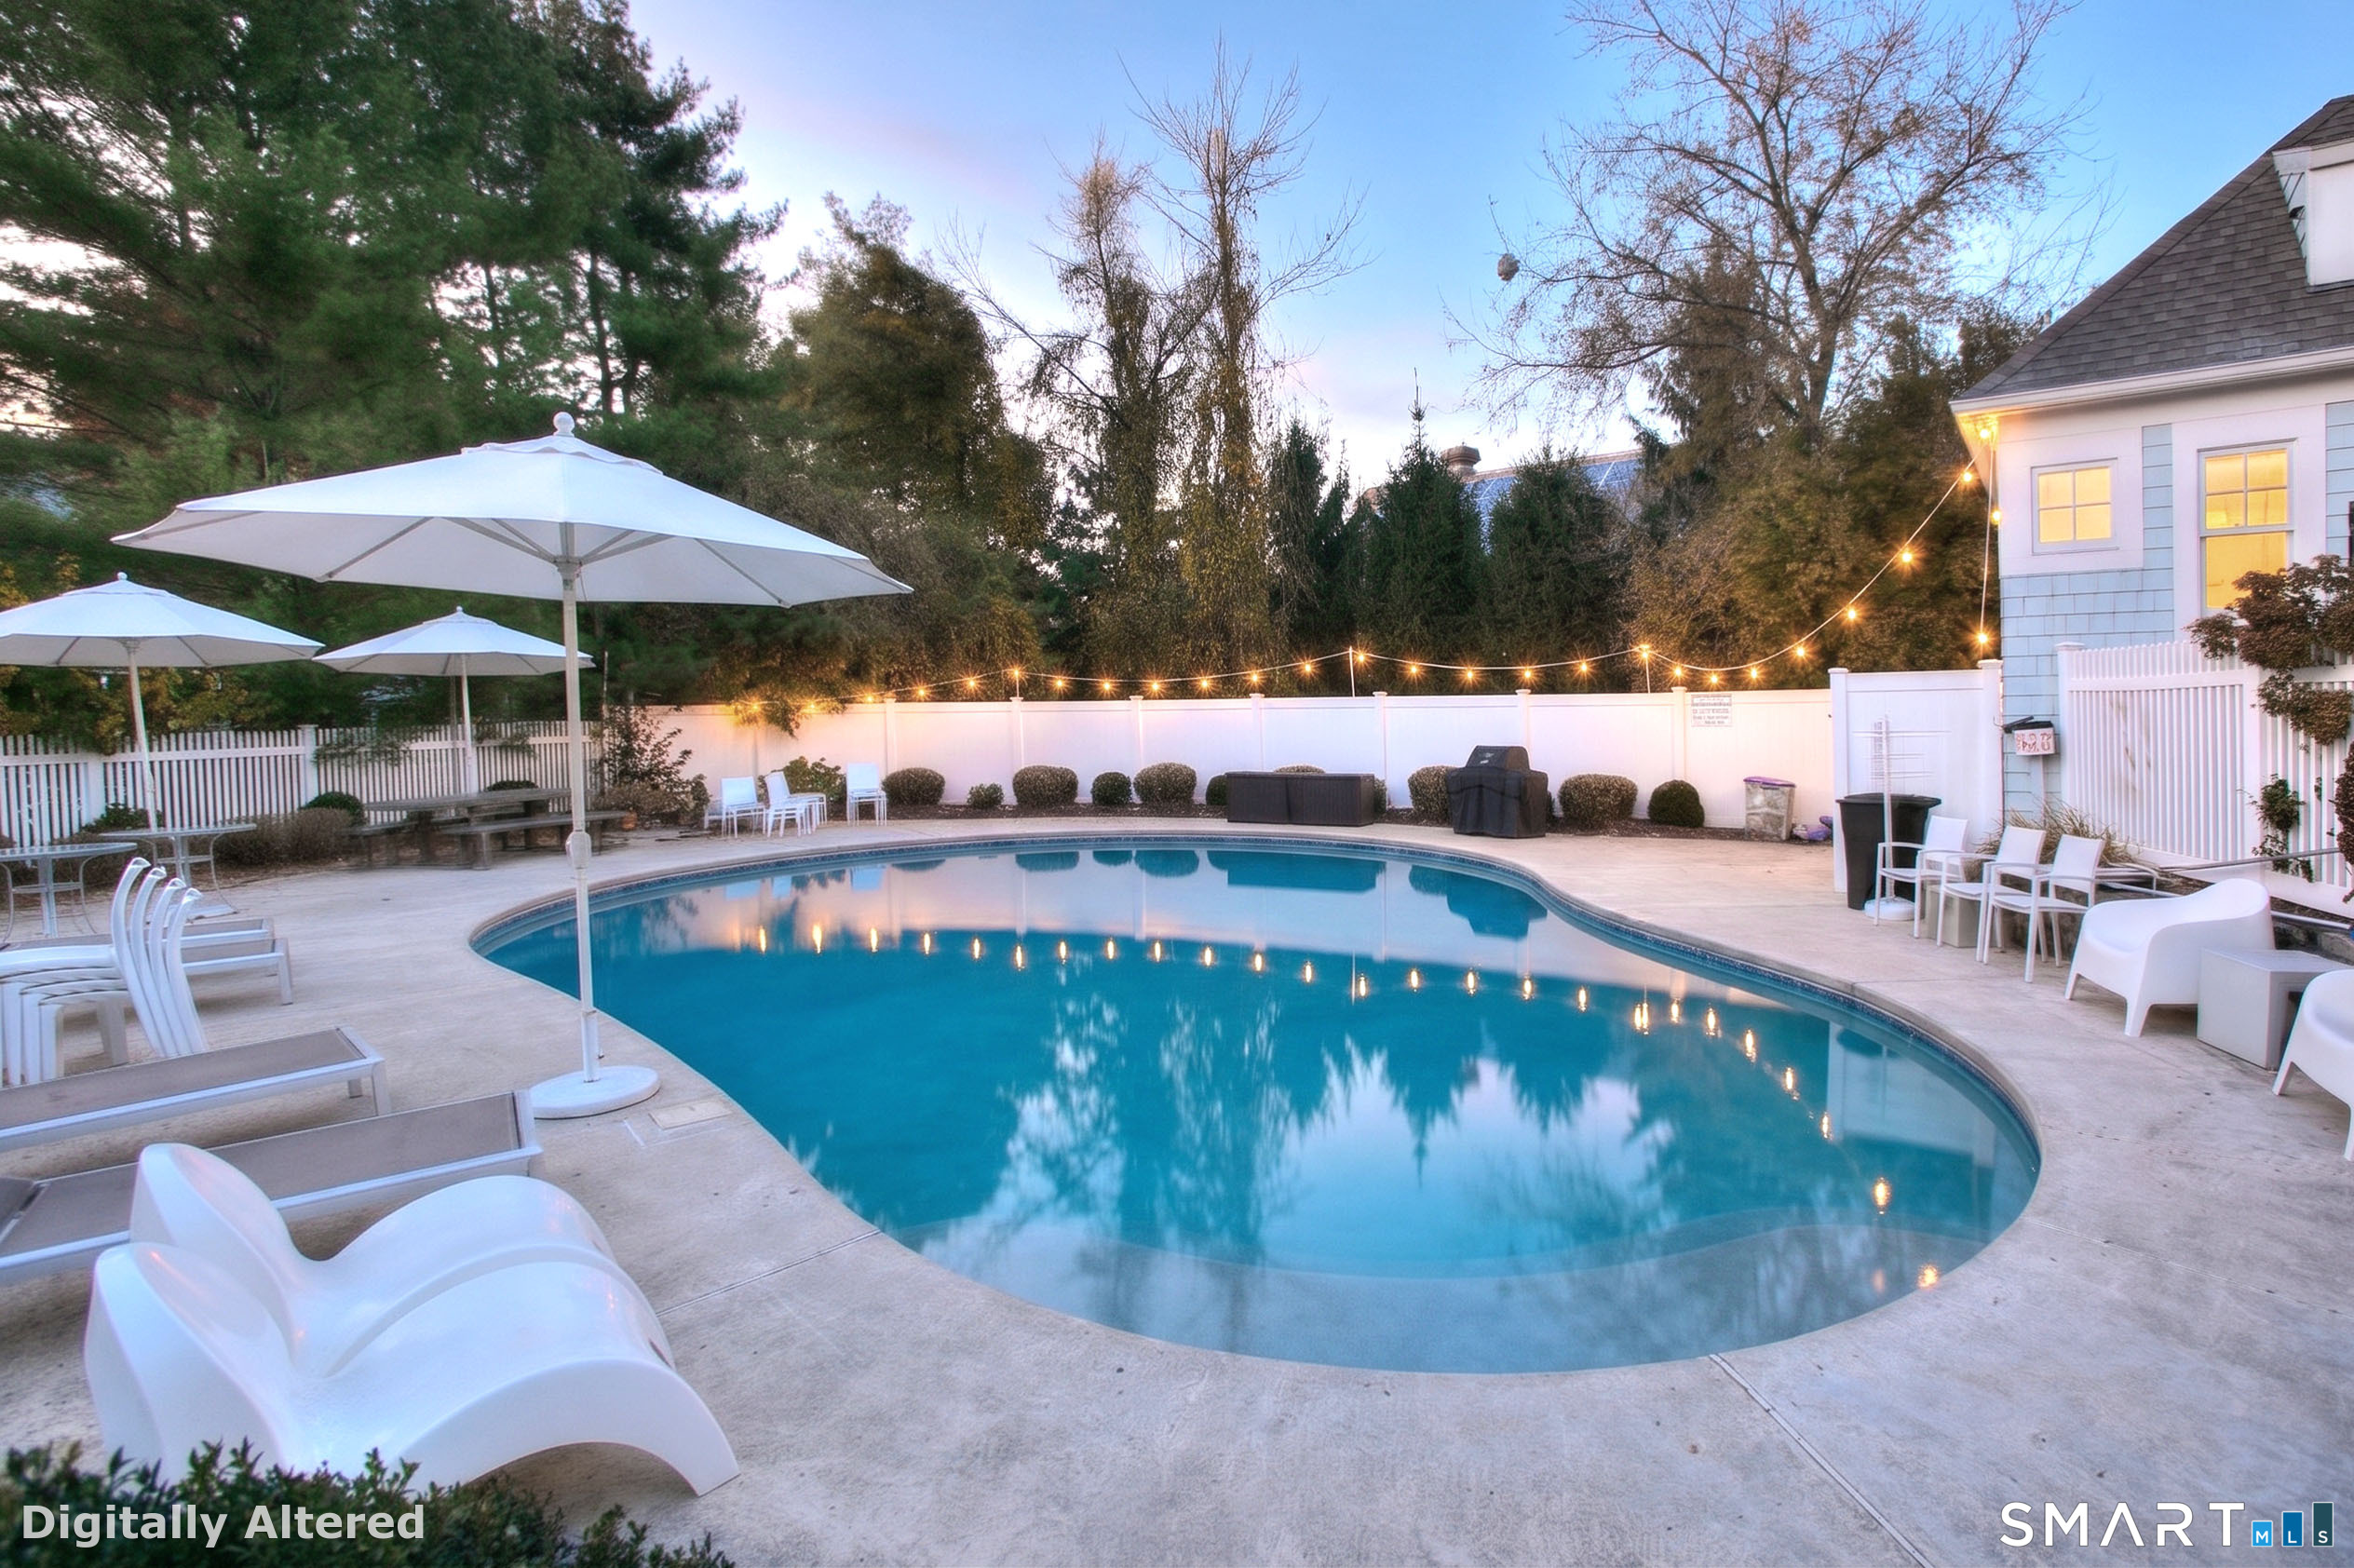
  • in ground pool
  • 2 cars garage

About the Home

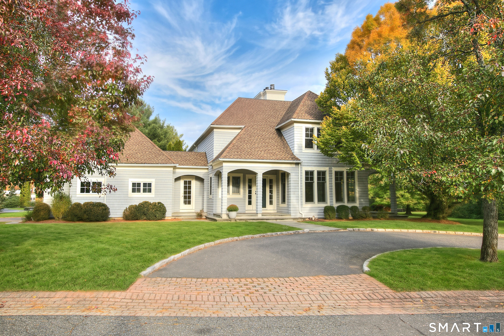
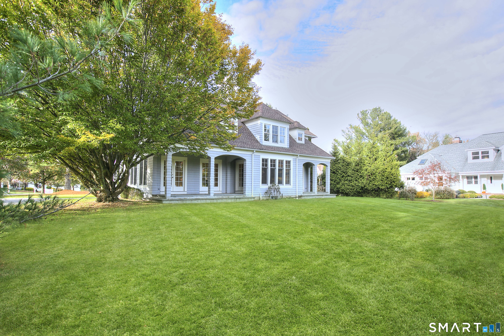
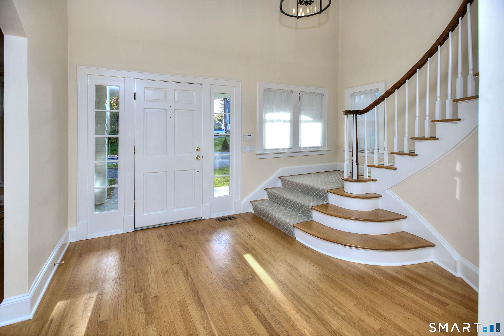
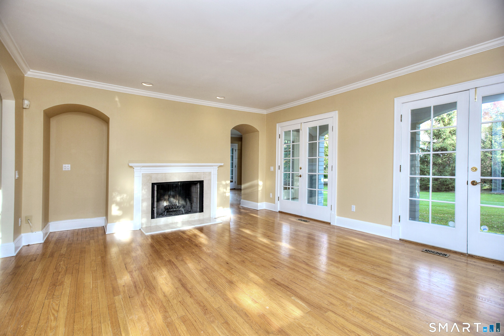
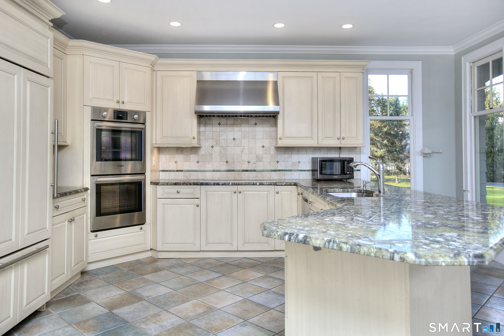
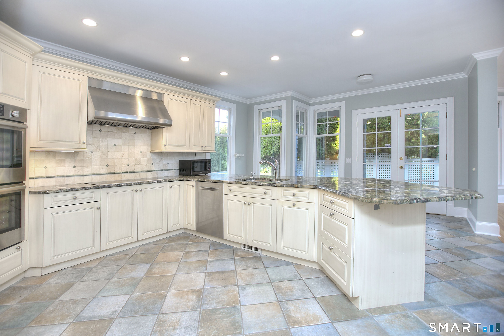
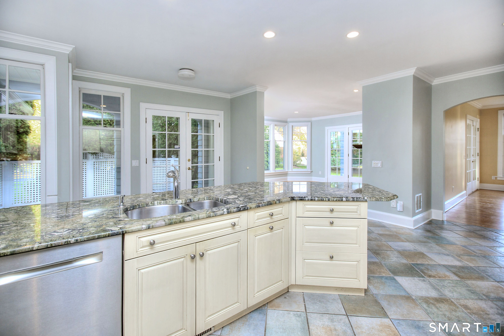
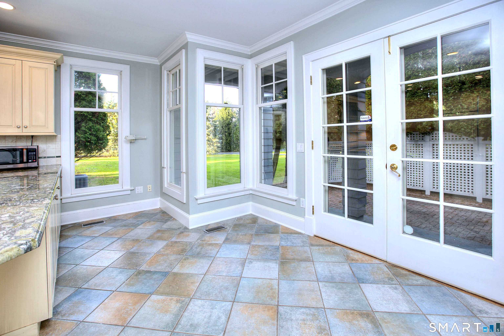
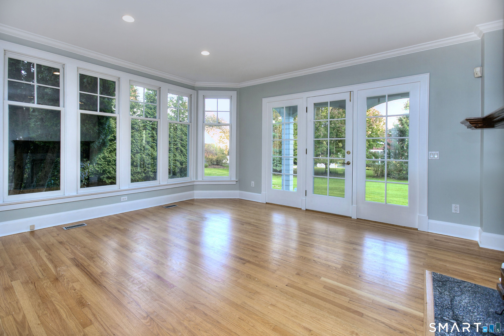
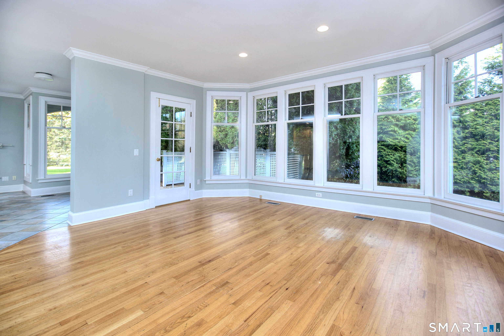
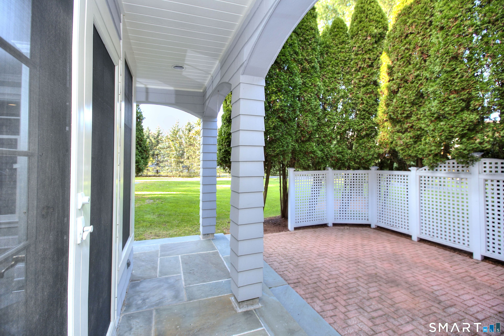
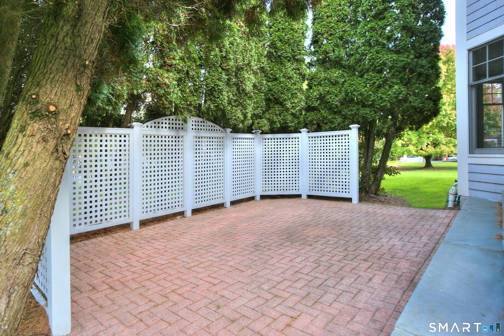
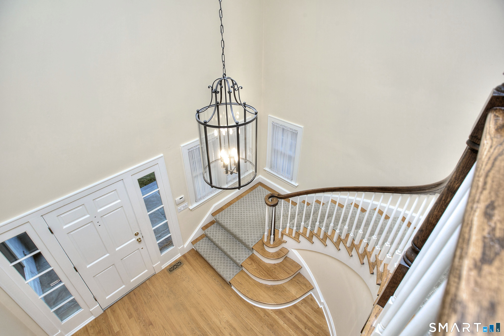
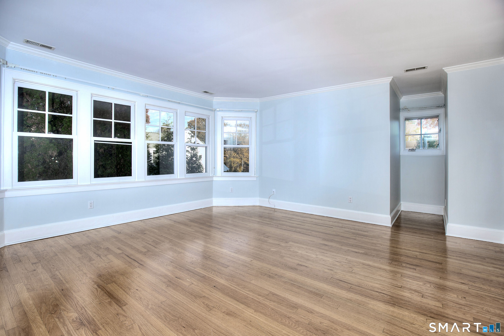
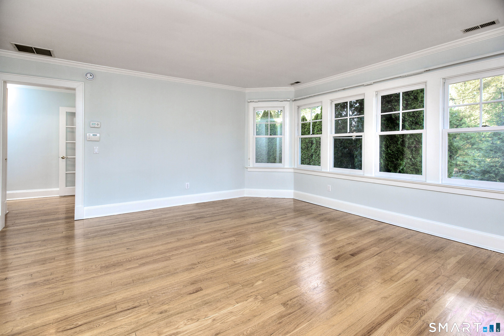
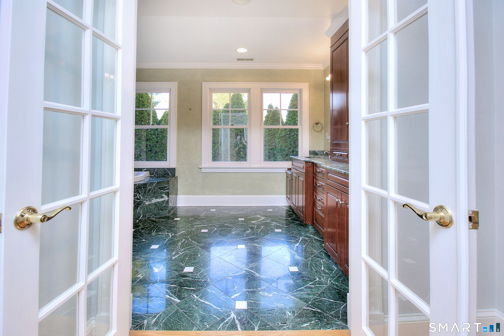
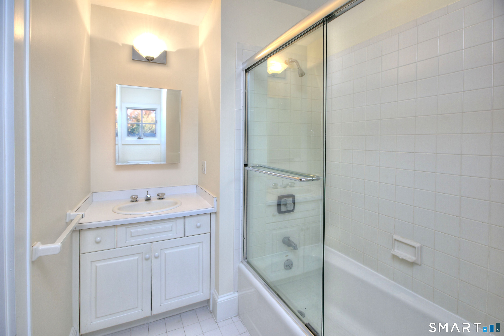
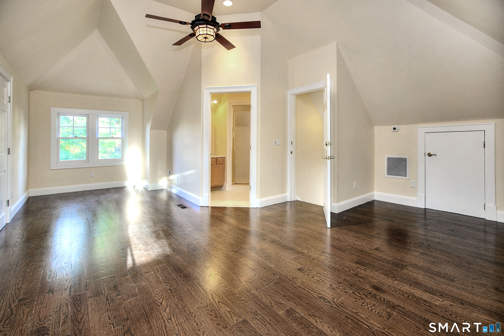
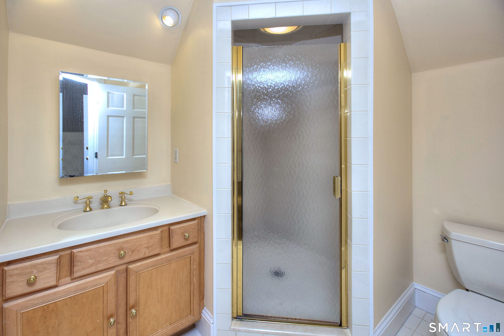
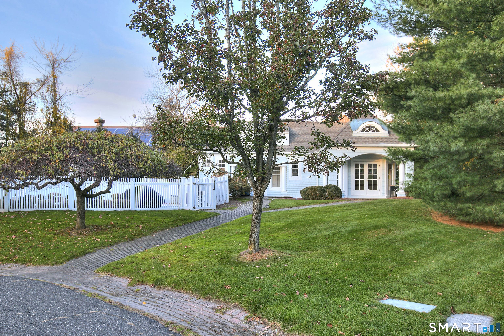
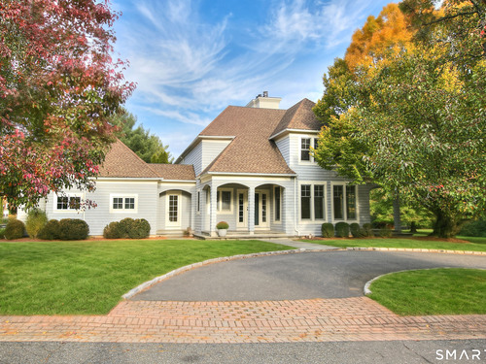
SHERWOOD FARMS - Set within a private Greens Farms enclave designed by acclaimed architect Roger Ferris, this gracious Westport residence offers four en suite bedrooms, inviting verandas and a private terrace, with access to the association pool and clubhouse. Nine-foot ceilings and hardwood floors enhance the bright, generously scaled interiors. The kitchen, appointed with granite countertops, opens to a welcoming family room with a fireplace, while a second fireplace anchors the spacious living room. Each of the four bedrooms has its own full bath. Set apart on a separate side of the home, the fourth suite is particularly versatile as a generous bonus room or a private in-law or au pair suite. The verandas and terrace offer inviting settings for outdoor dining and entertaining. A powder room and attached two-car garage add everyday convenience, and the expansive unfinished lower level offers the opportunity to create additional living space. Enjoy a sought-after Greens Farms location near Westport's beaches, Longshore and the Greens Farms train station.

Rooms & Interior

4 bedrooms beds
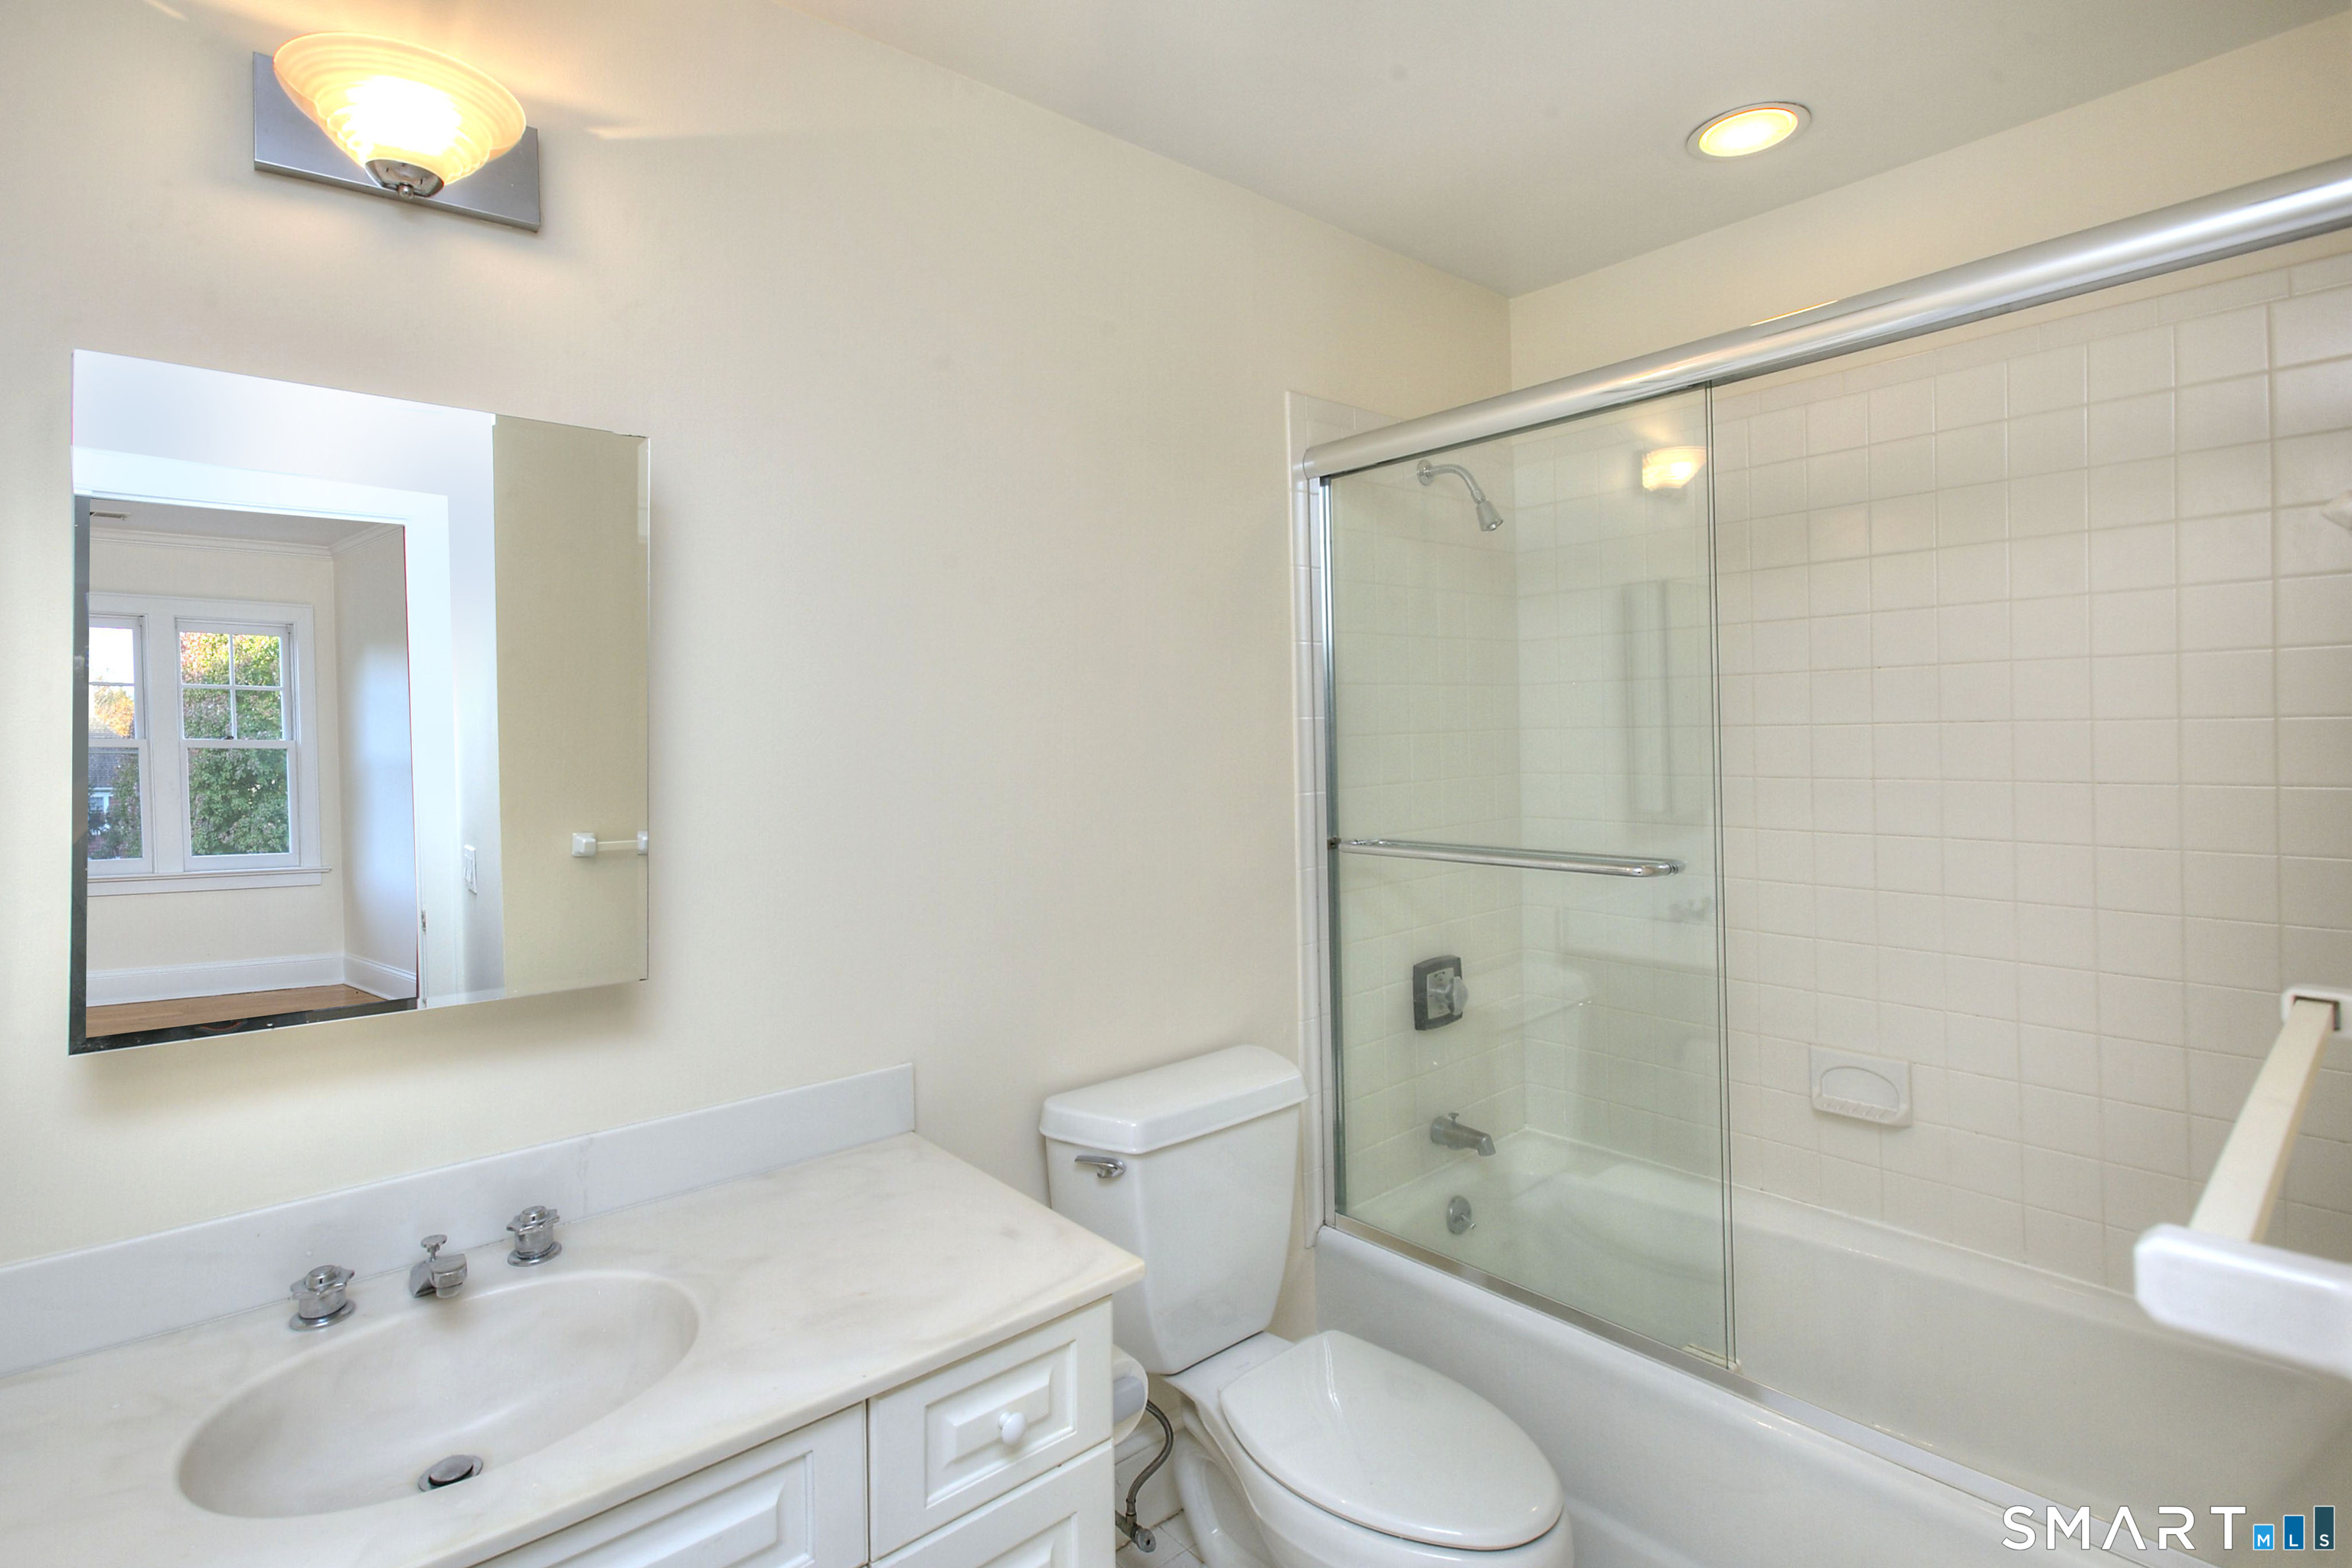
4 full + 1 half baths
4,096 square feet sq ft

Room Details

  • Family Room (Main Level) 9 ft+ Ceilings, Fireplace, French Doors, Hardwood Floor
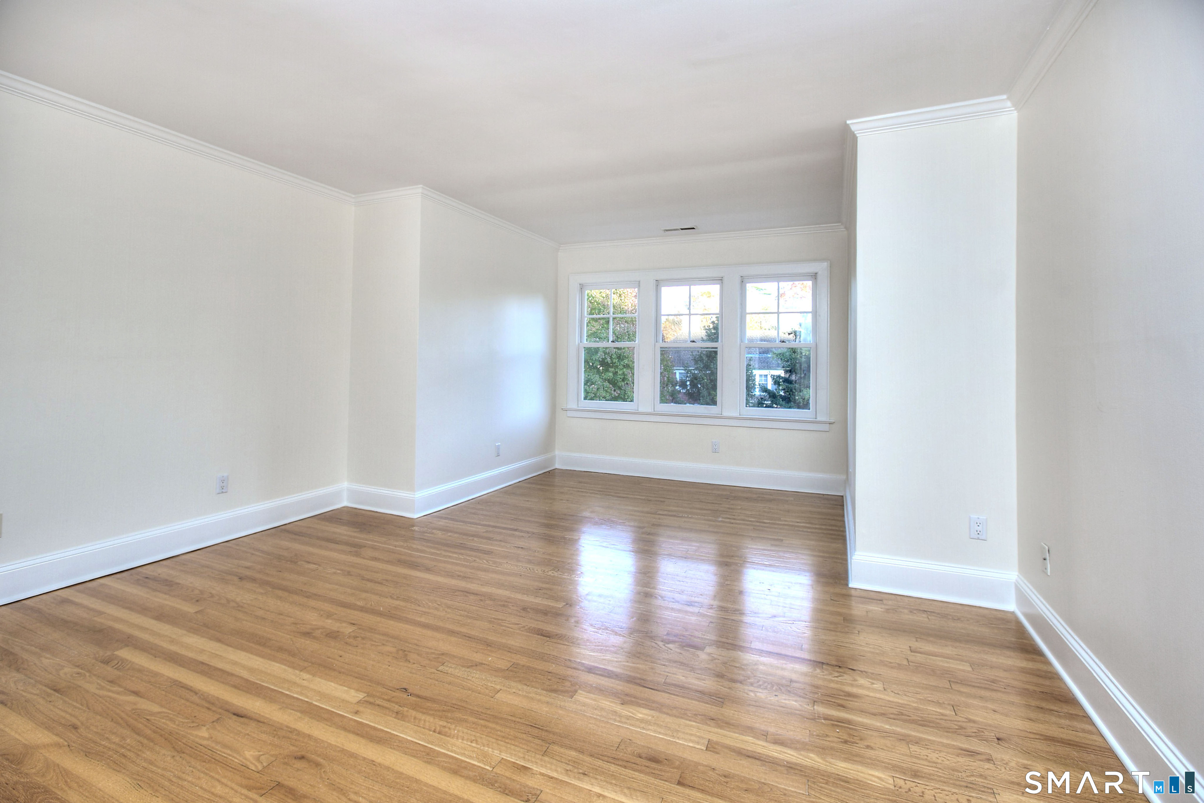
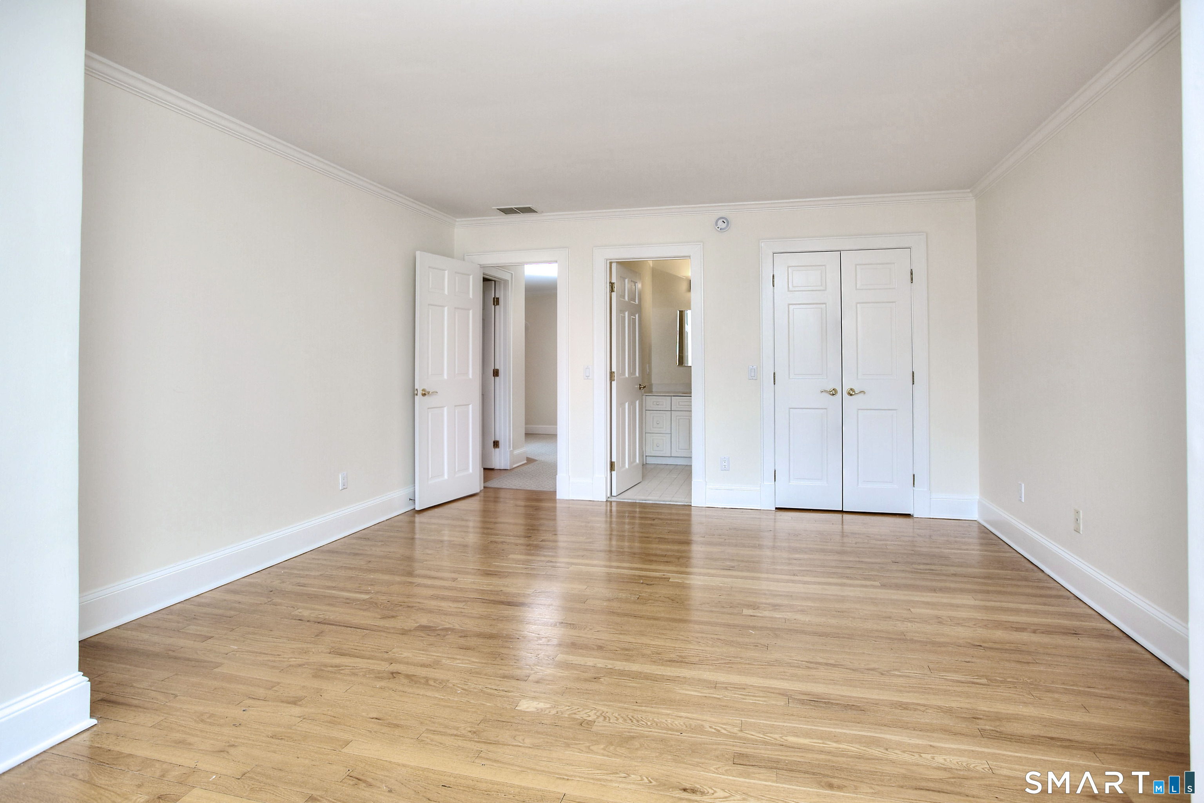
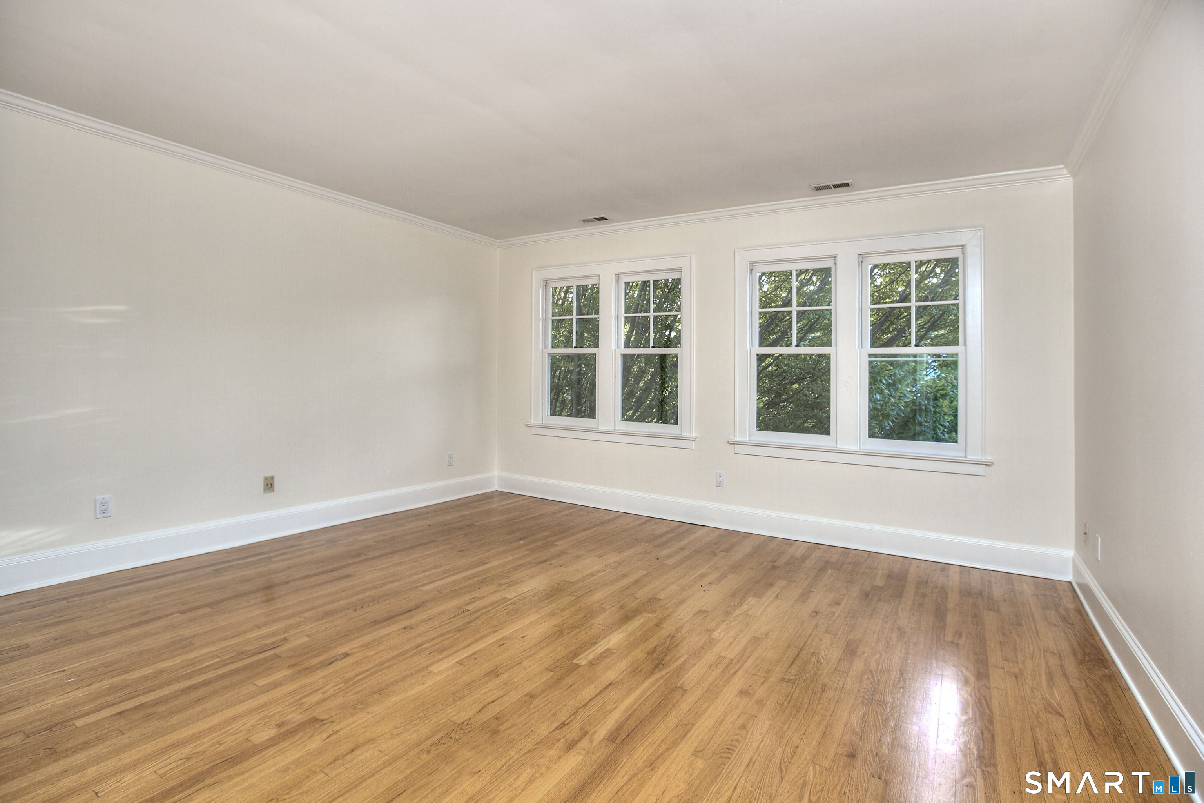
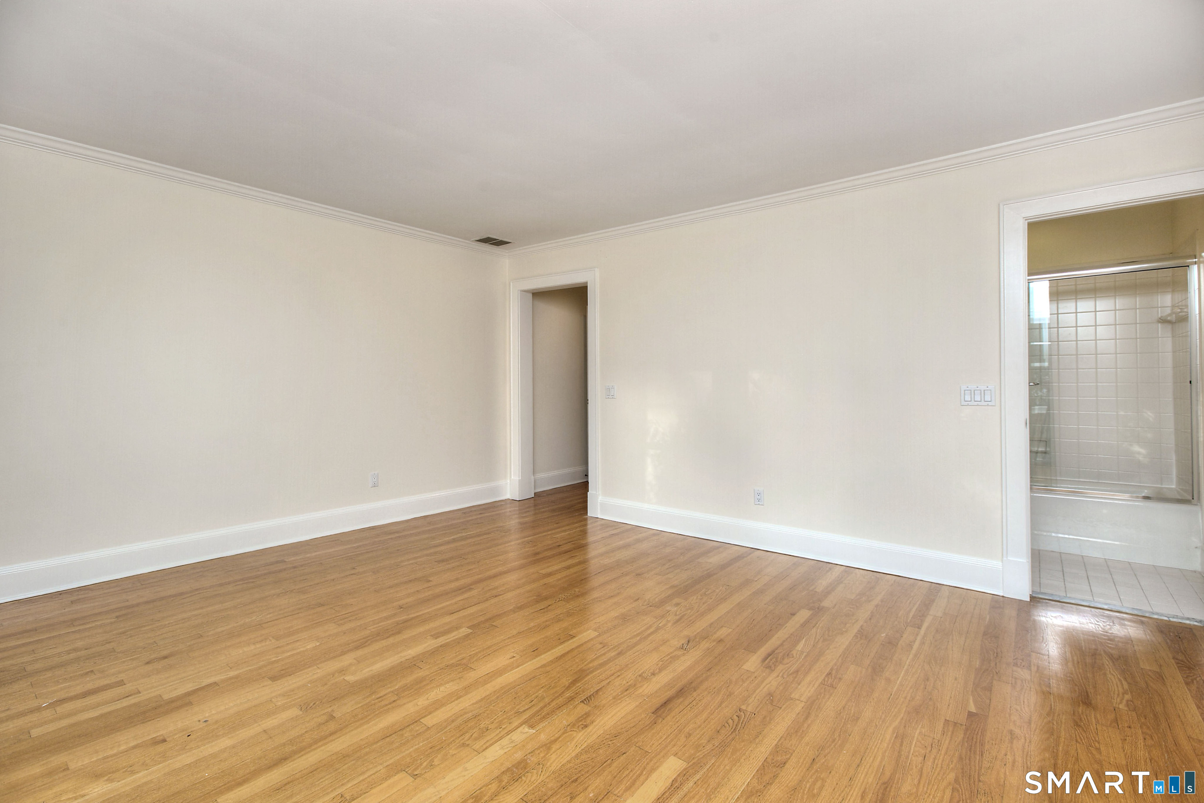
  • Bedroom (Upper Level) Full Bath, Hardwood Floor
  • Living Room (Main Level) 9 ft+ Ceilings, Fireplace, French Doors, Hardwood Floor
  • Eat In Kitchen (Main Level) 9 ft+ Ceilings, Granite Counters, French Doors, Island, Tile Floor
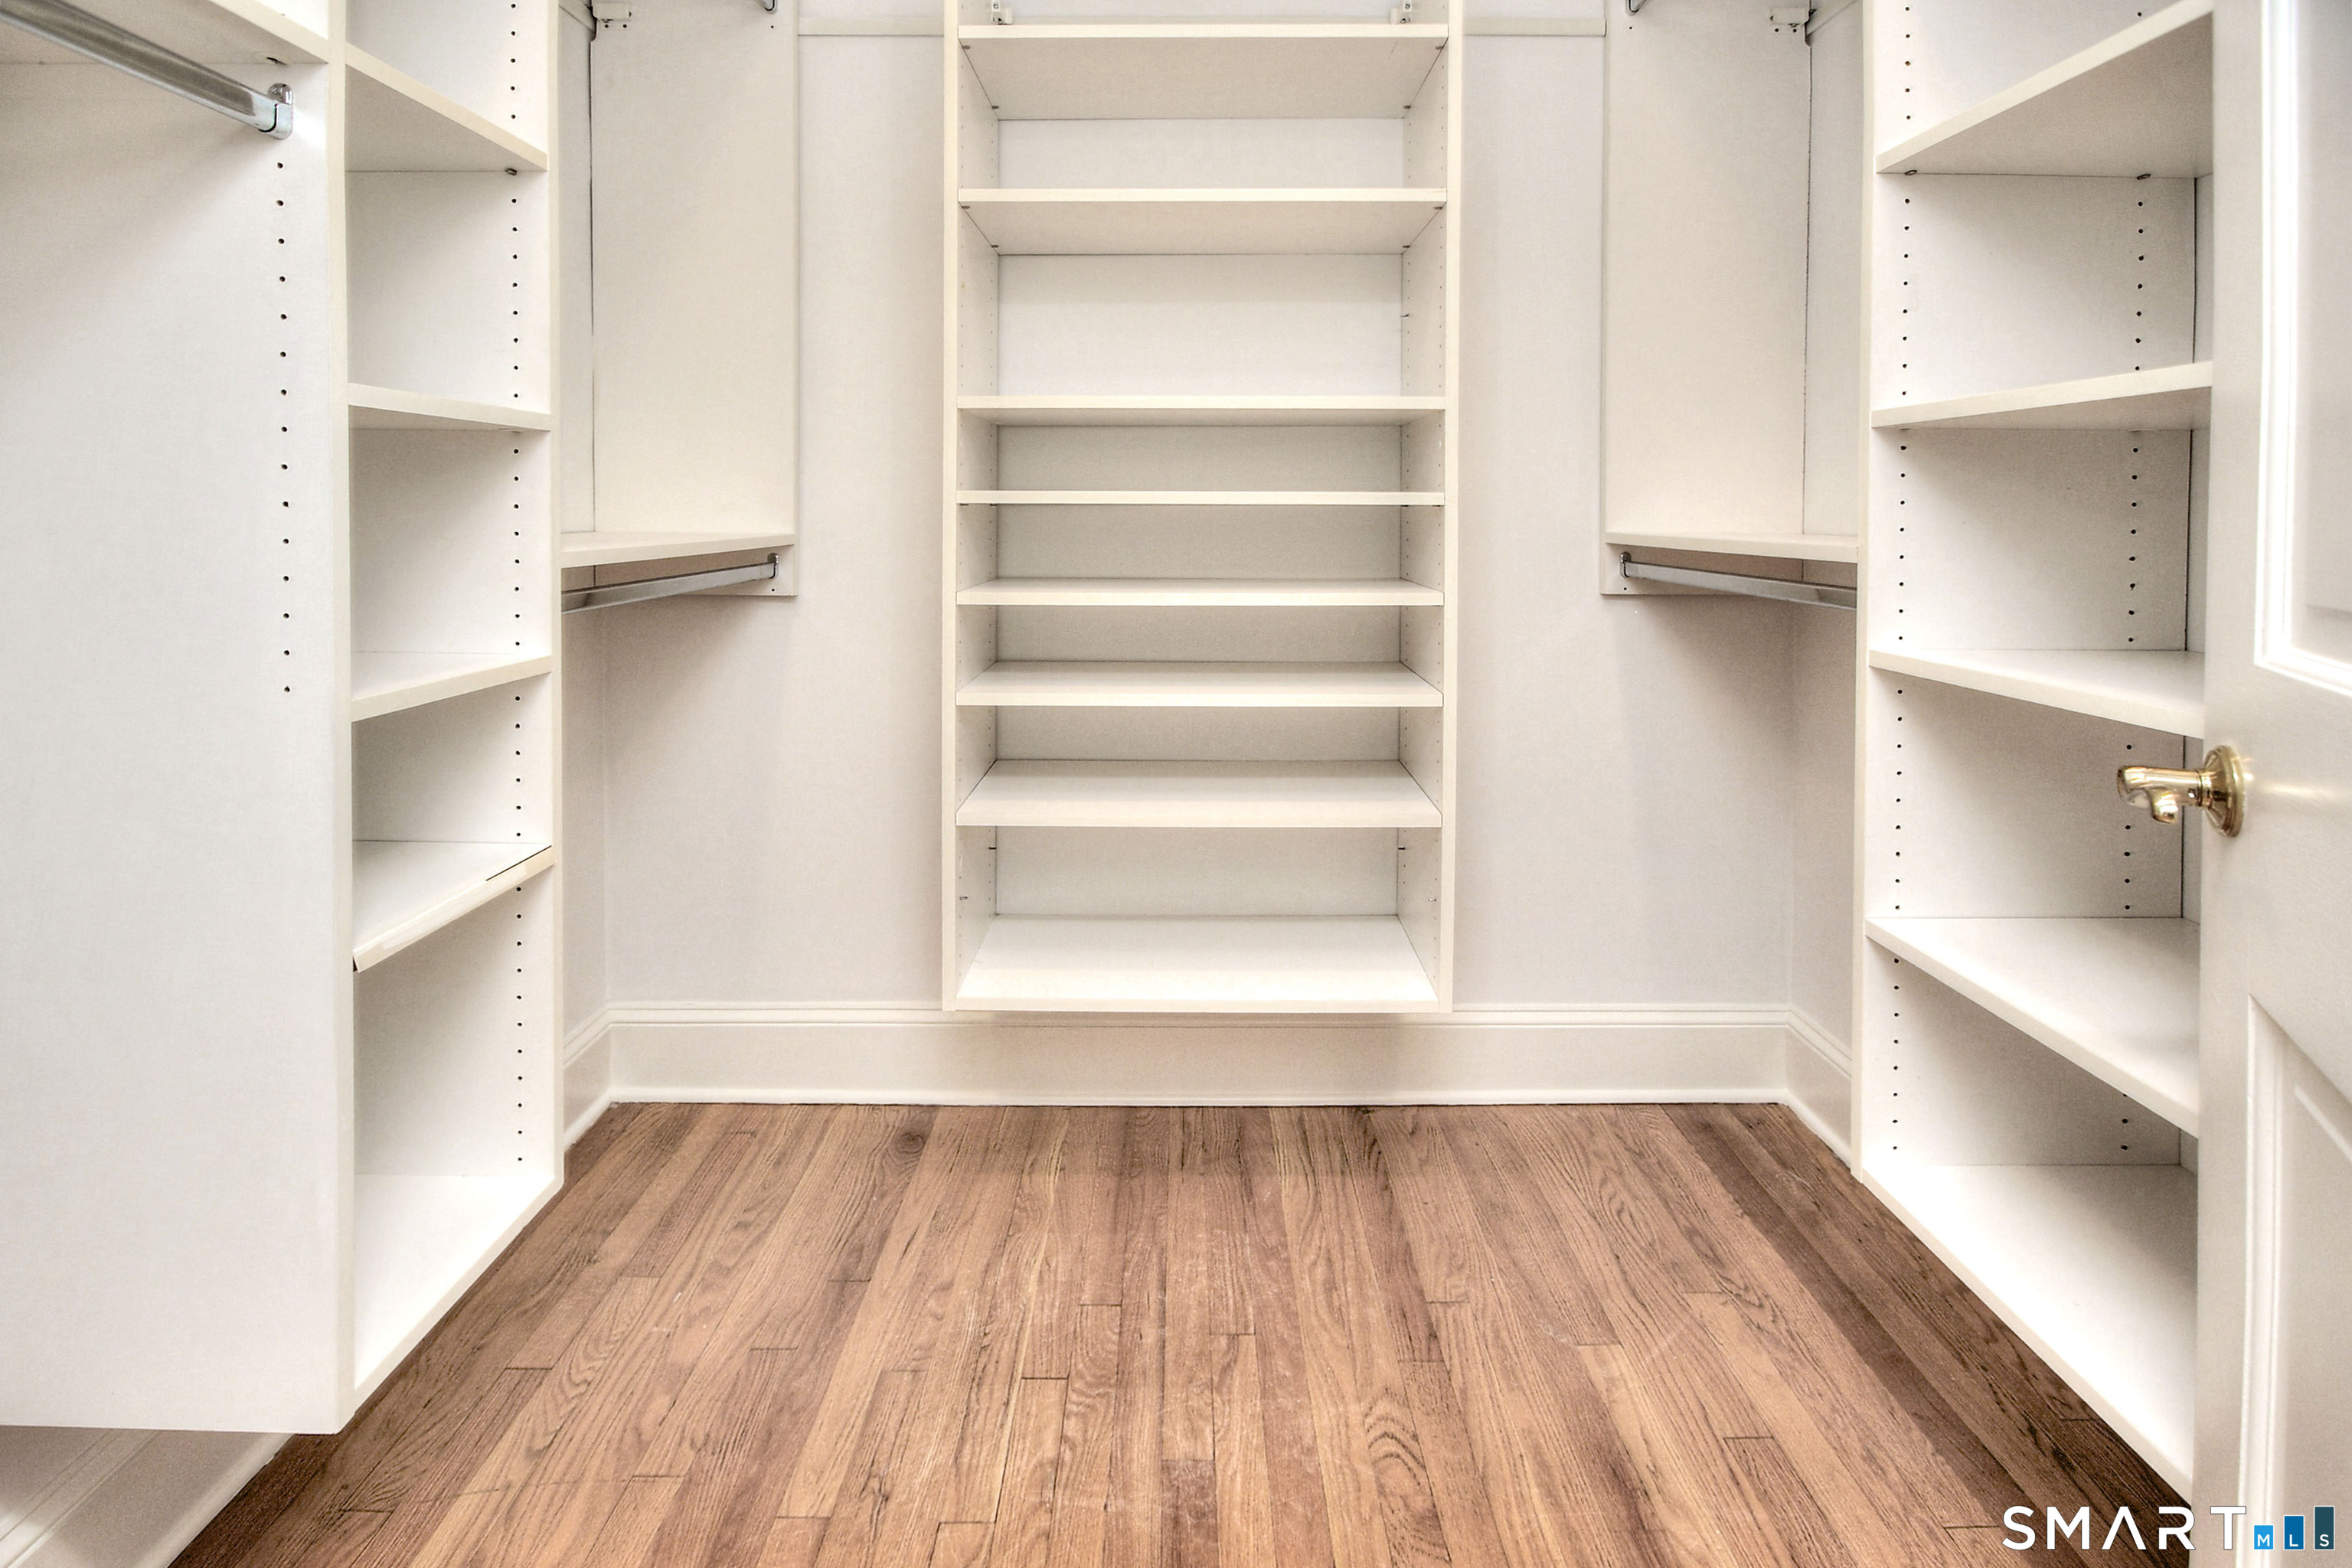
  • Primary Bedroom (Upper Level) Full Bath, Walk-In Closet, Hardwood Floor
  • Bedroom (Upper Level) 9 ft+ Ceilings, Vaulted Ceiling, Full Bath, Hardwood Floor
  • Bedroom (Upper Level) Full Bath, Walk-In Closet, Hardwood Floor
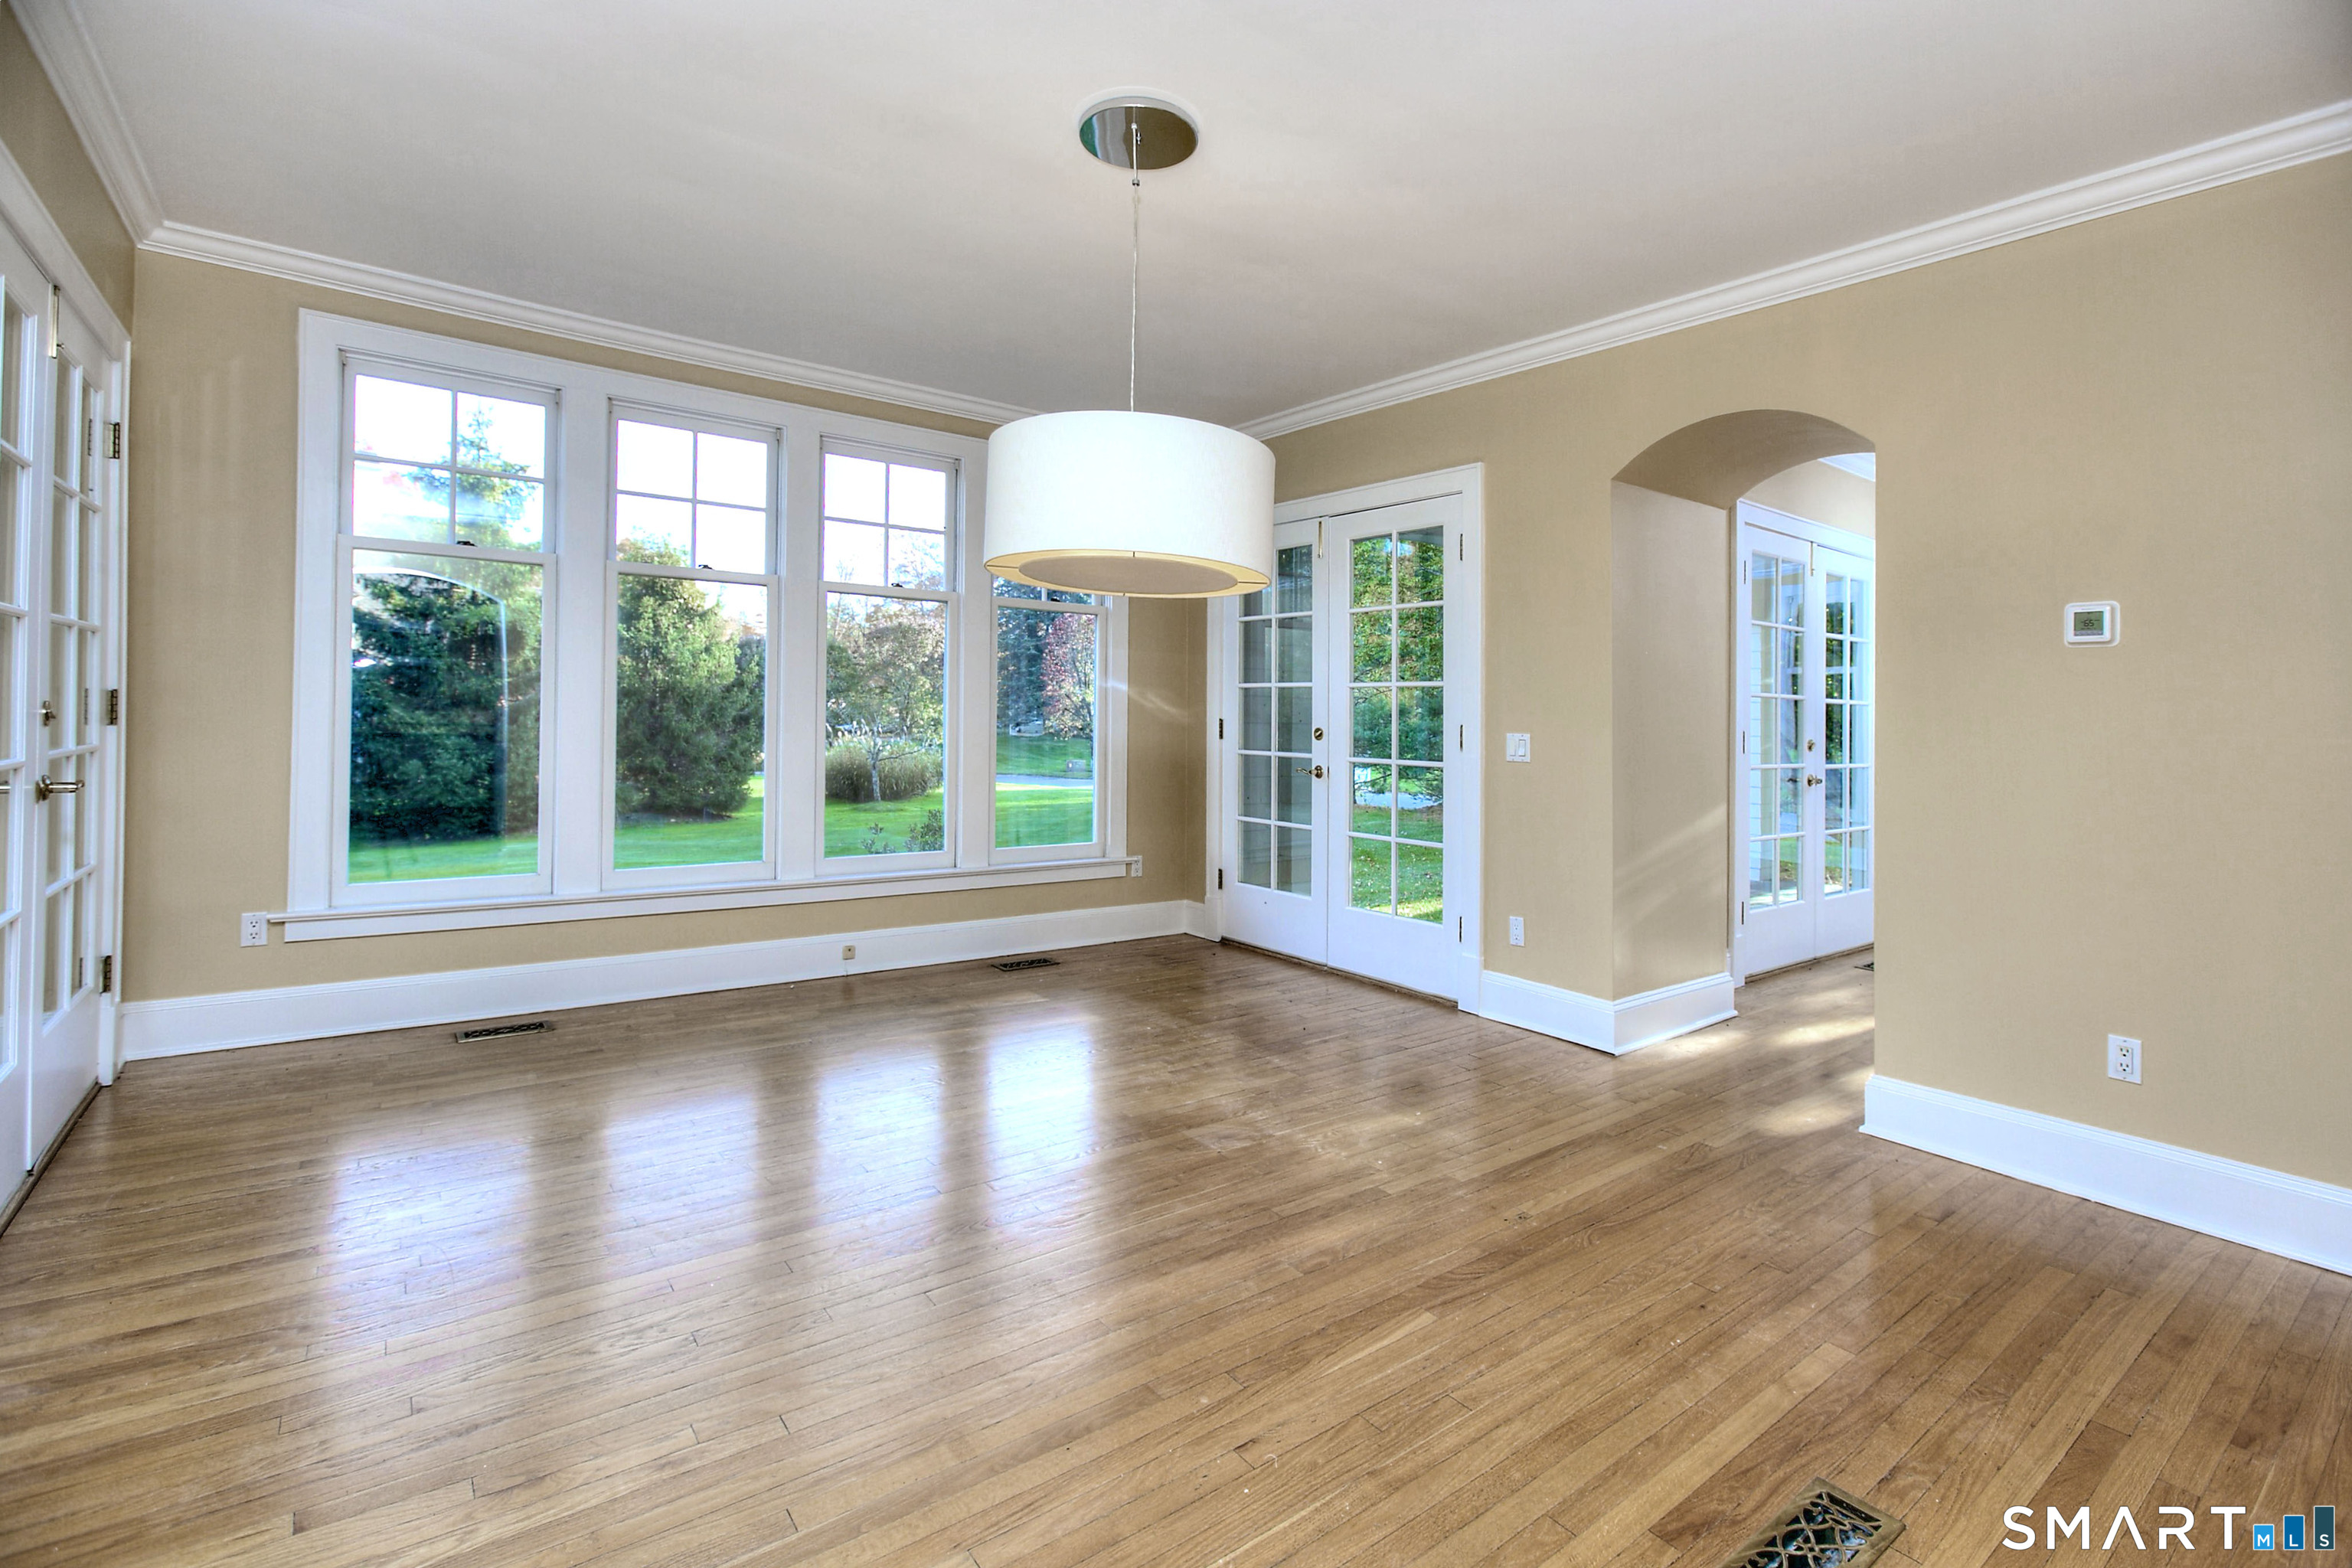
  • Dining Room (Main Level) 9 ft+ Ceilings, French Doors, Hardwood Floor
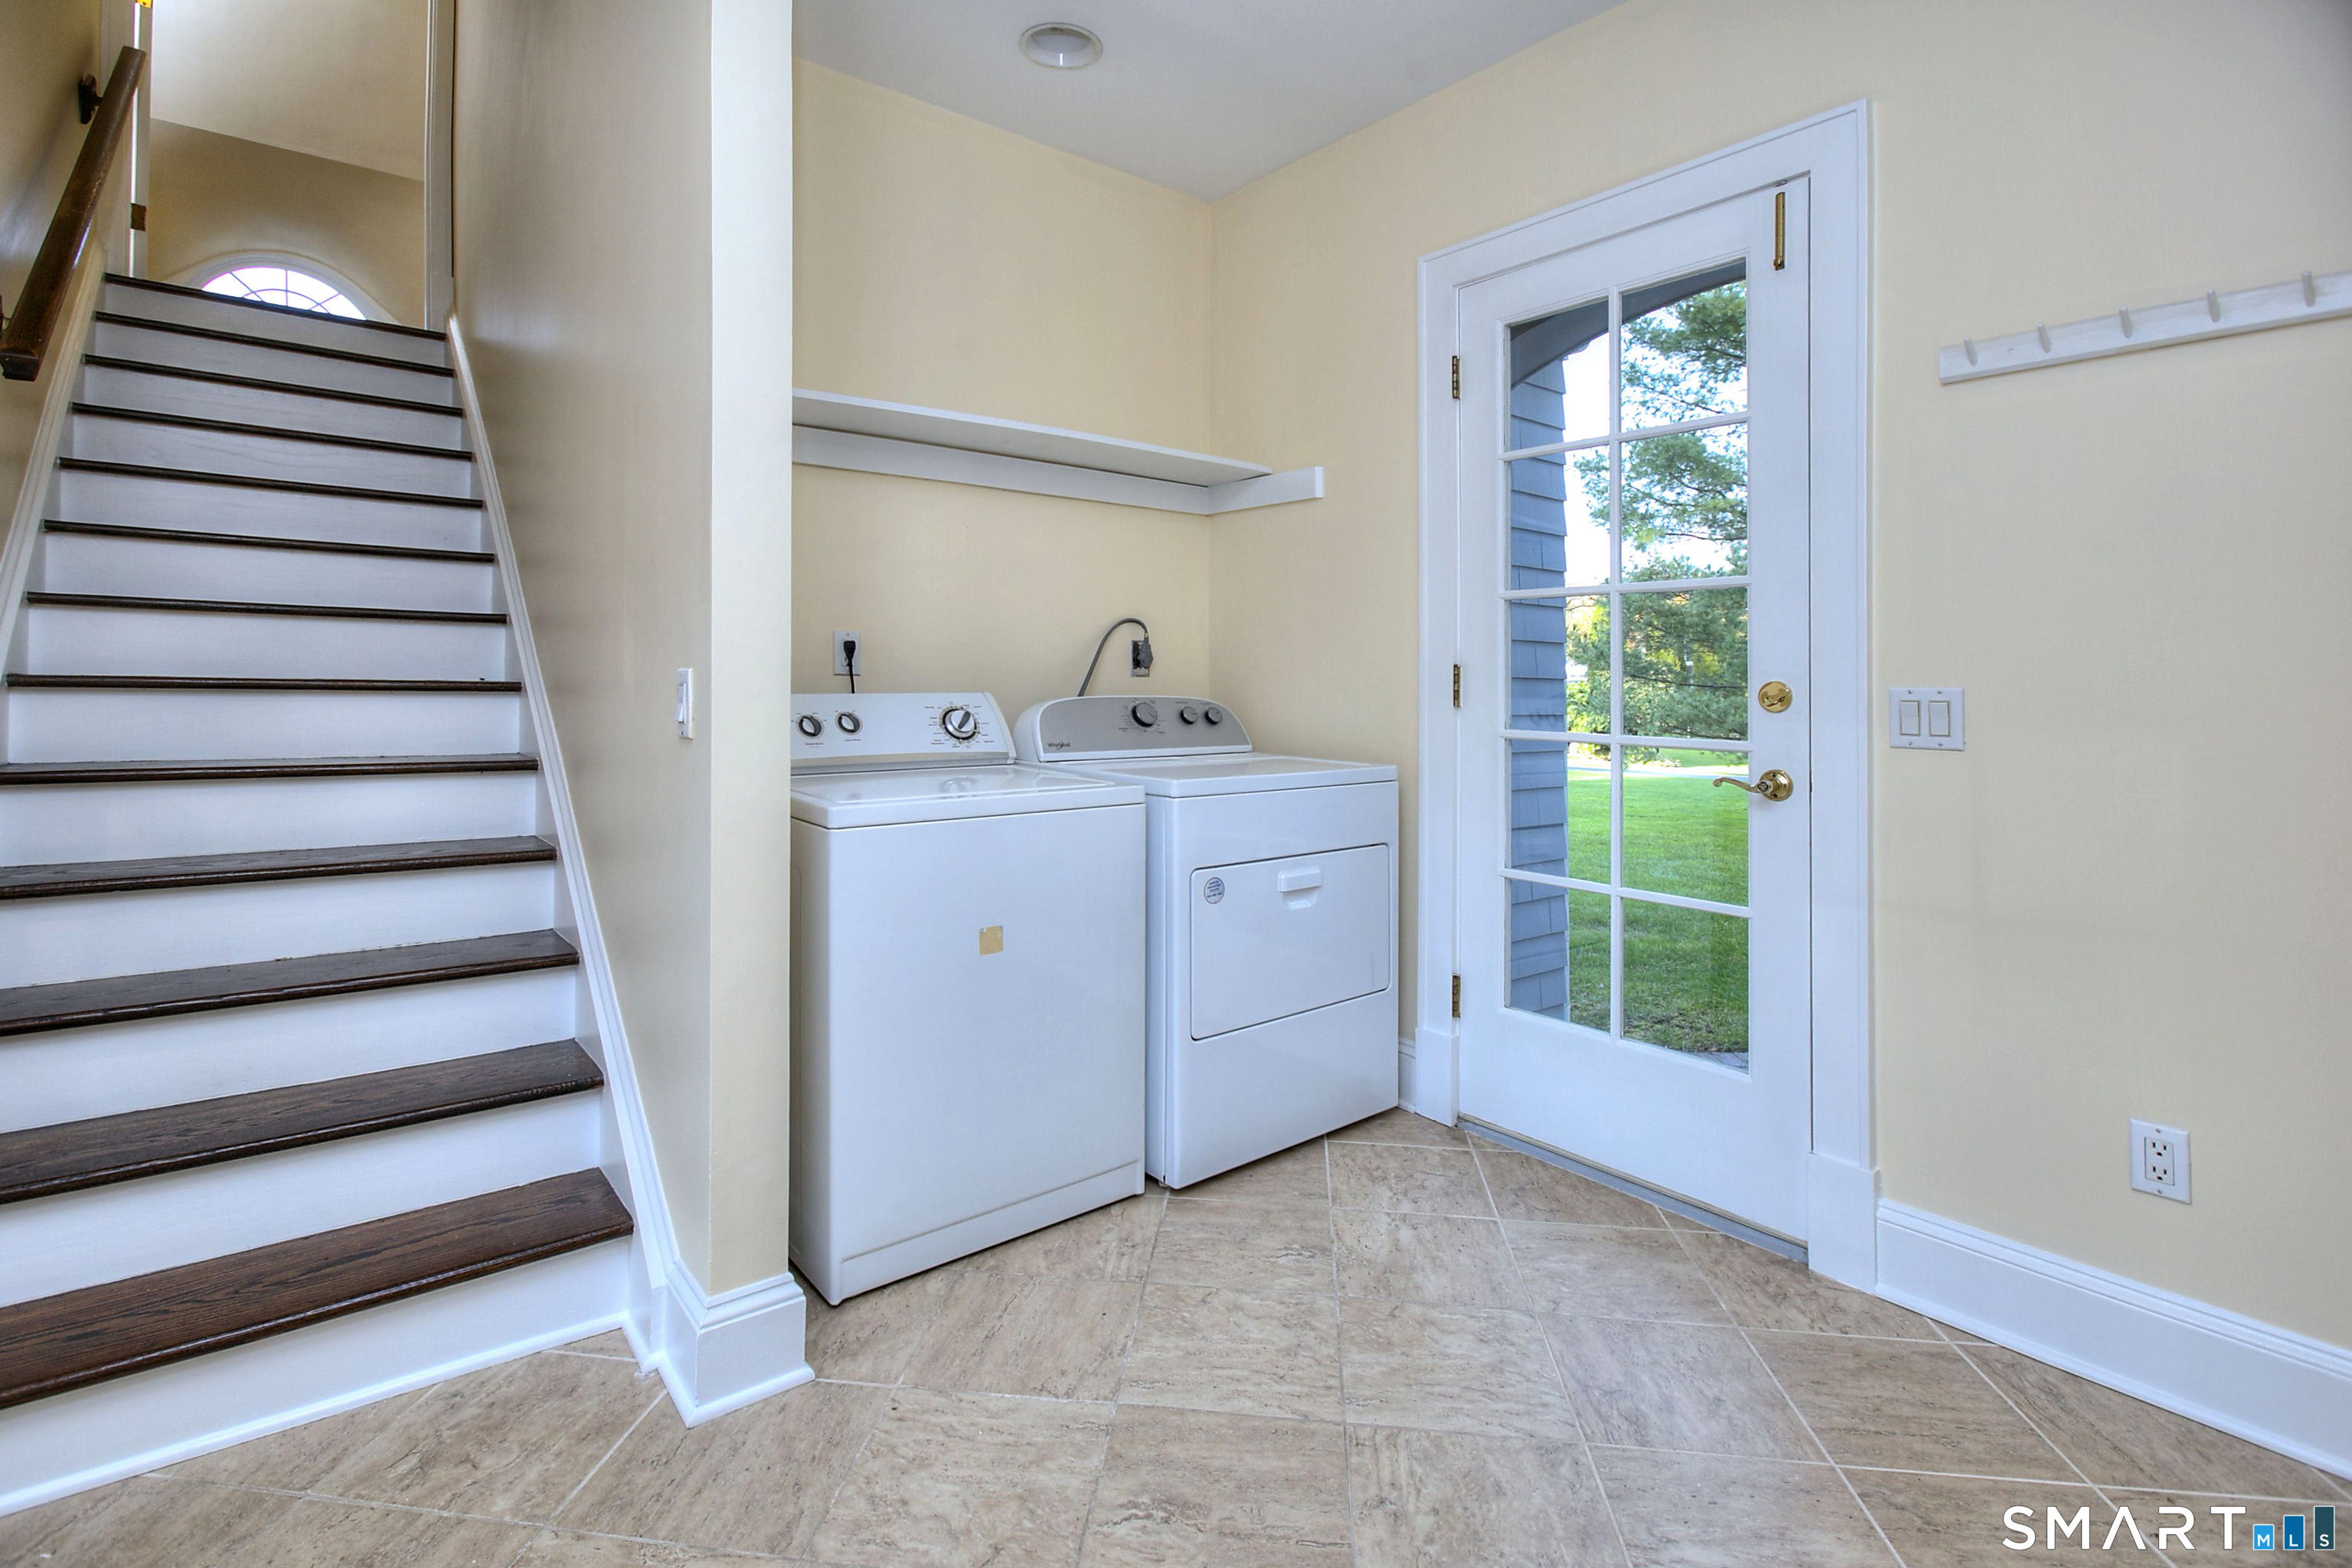
  • Other Rooms Laundry room, Mud room

Home Features

Heating

  • Fireplaces: 2
  • Heating: hot air
  • Heat fuel type: oil
  • Fuel tank: in basement

Cooling

  • Central air
  • Zoned

Interior Features

  • Cable - pre-wired
  • Security system

Appliances

  • Electric cooktop
  • Wall oven
  • Range hood
  • Refrigerator
  • Subzero
  • Dishwasher
  • Washer
  • Dryer

Attic

  • Pull-down stairs

Basement

  • Full
  • Storage

Laundry

  • Location: mudroom
  • Main level

Exterior Features

  • Gazebo
  • Porch
  • Lighting
  • Patio

Property Details

Parking

  • Garage spaces: 2
  • Attached garage

Swimming Pool

  • In ground pool

Waterfront

  • Beach rights
Waterfront Homes in Westport

Lot Details

  • Lot surface: 0.53 acres
  • Level lot

Utilities

  • Water: public water connected
  • Sewage: pub. sewer connected

Near-by Amenities

  • Golf course
  • Library
  • Medical facilities
  • Park
  • Playground/tot lot
  • Private school(s)
  • Public transportation
  • Shopping/mall

HOA Fee

  • $ 4,200 annually

Construction Details

Style
colonial

Construction year
1989

Exterior Siding
wood

Foundation
brick, concrete

Roof
asphalt shingle, wood shingle


Area & Town

This home is located in Greens Farms neighborhood, in the town of Westport.

Finance & Listing Info

Status Active
Listing date November 03, 2026
List price $ 2,500,000
Current price $ 2,500,000
Tax amount $ 17,161
Tax year july 2026-june 2027
MLS ID #24218869
List Agent Douglas Bross
Co-List Agent Barbara Bross
List Office Coldwell Banker Realty
Co-List Office coldwell banker realty

6 Sherwood Farms Lane Home Photos

Because we love Fairfield County!

© Copyright 1999 - 2026 Dagny's LLC. - 20 Windy Ridge Place Wilton, CT 06897 - Terms & Conditions