- $463K med. price
- 14 homes for sale

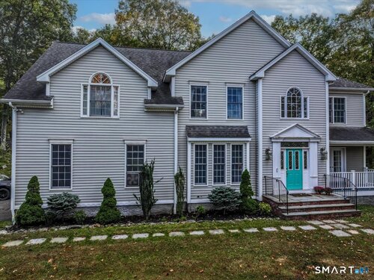
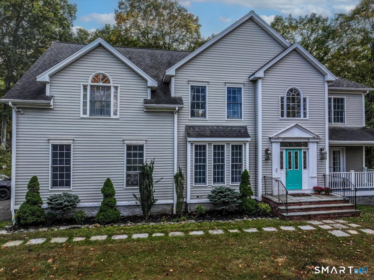
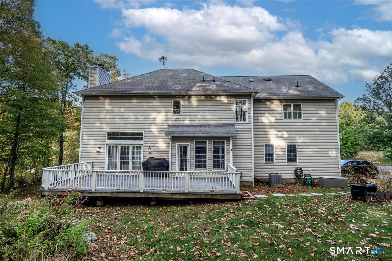
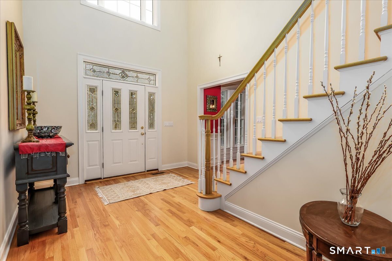
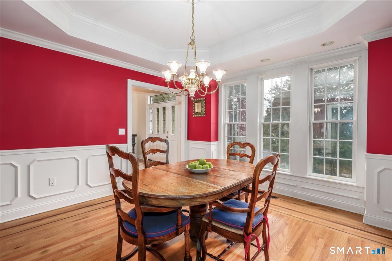
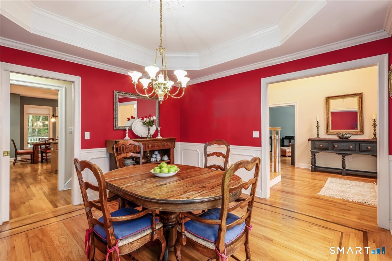
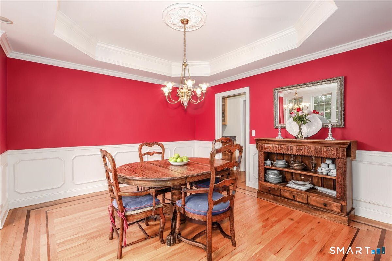
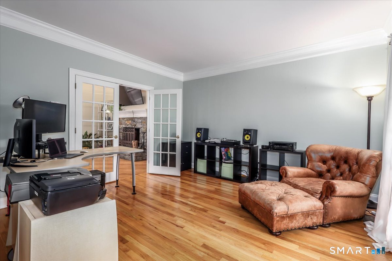
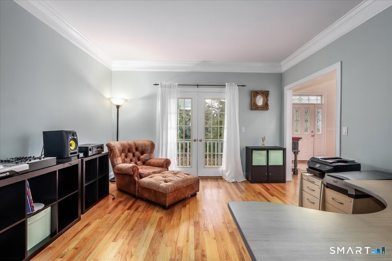
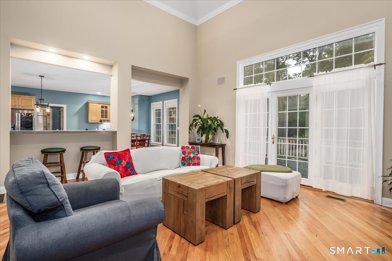
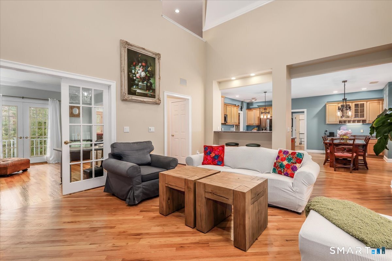
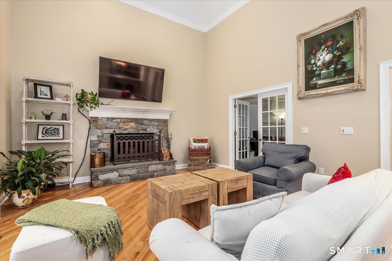
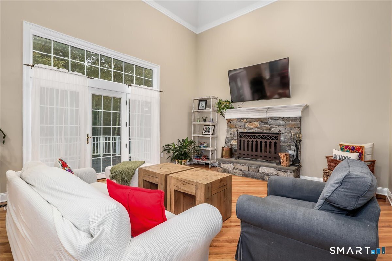
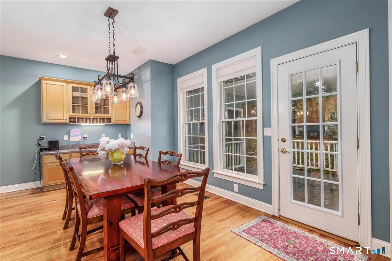
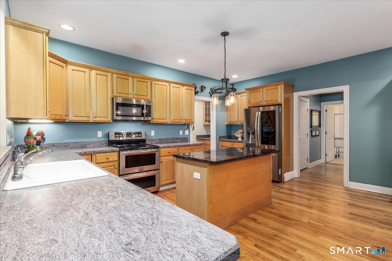
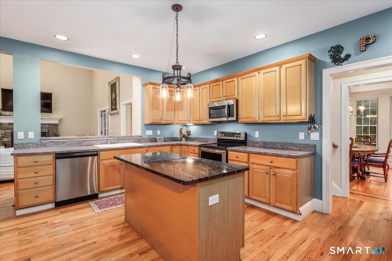
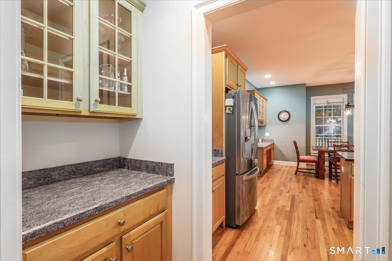
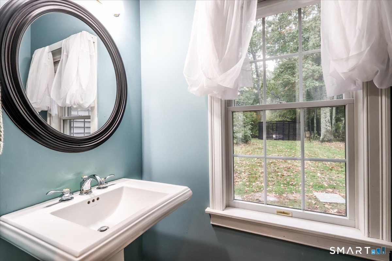
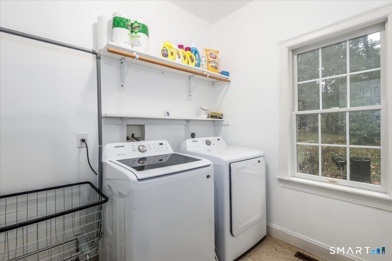
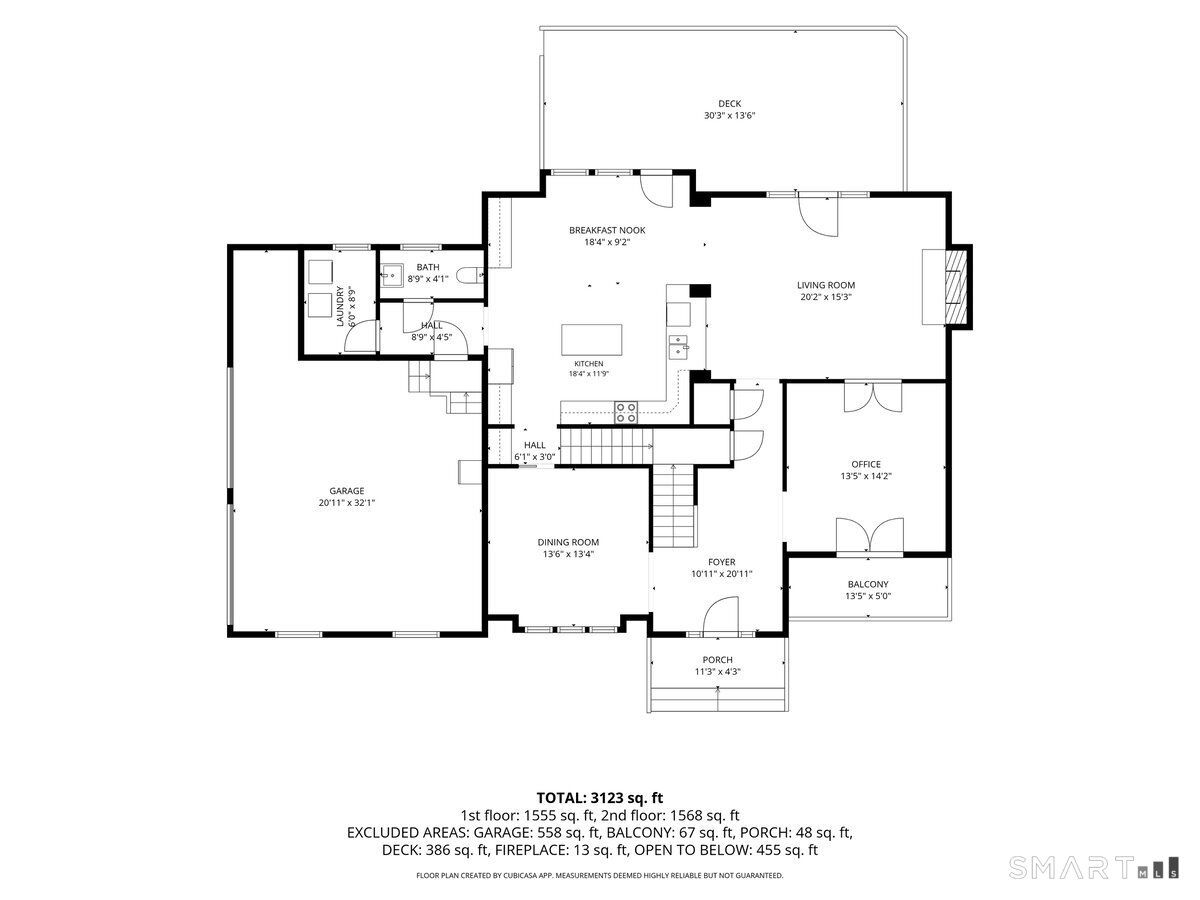
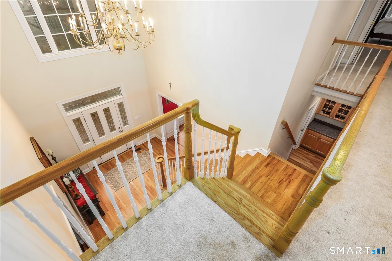
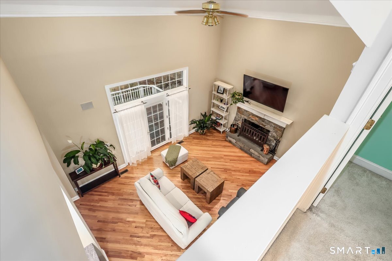
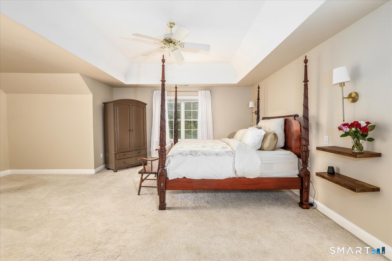
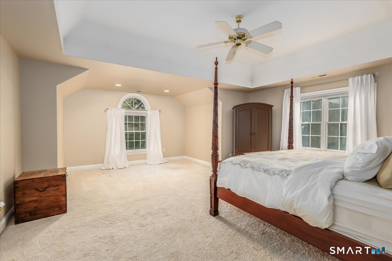
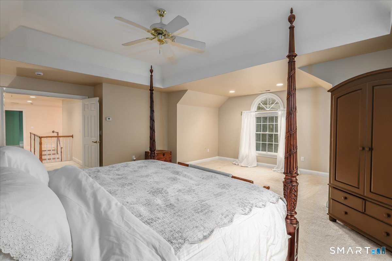
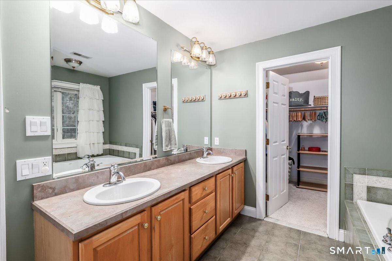
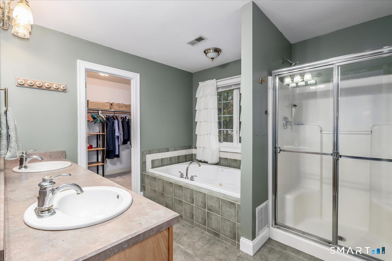
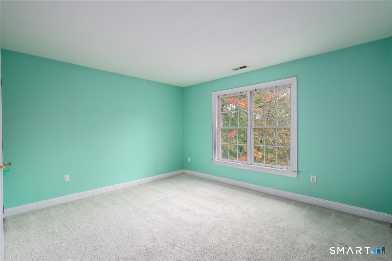
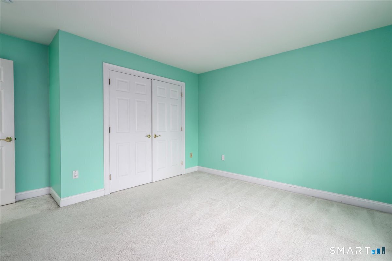
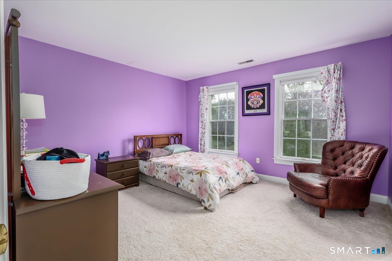
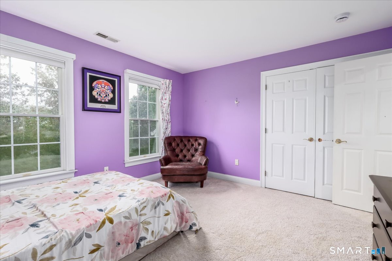
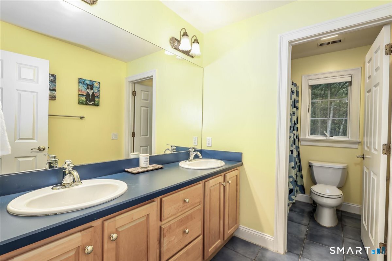
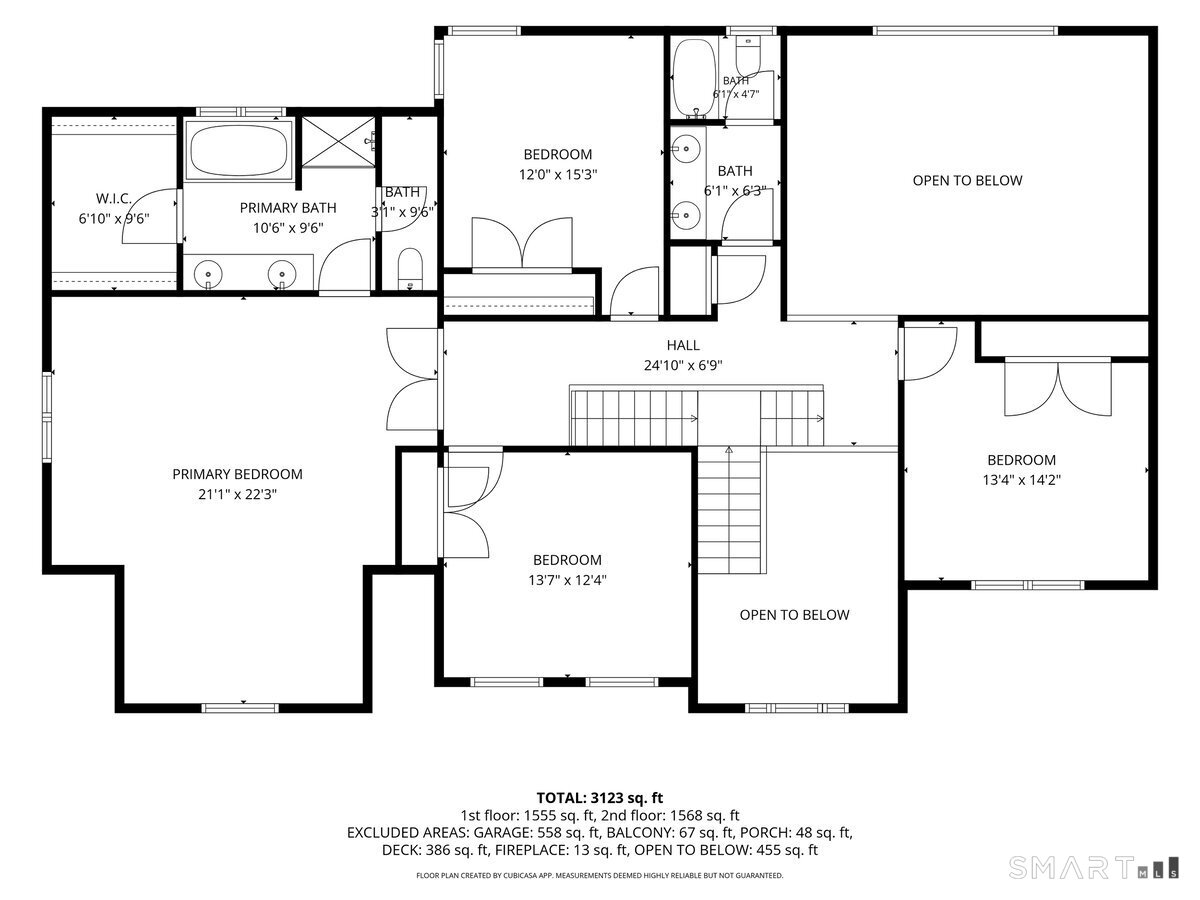
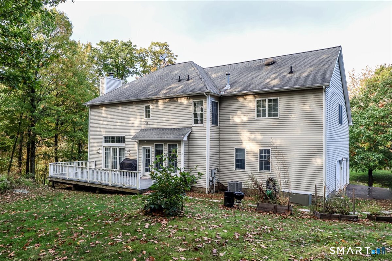
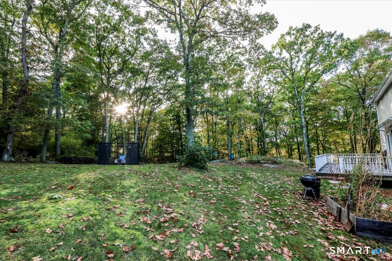
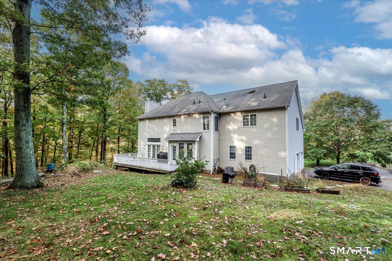
Beautifully positioned on a gentle knoll in a desirable double cul-de-sac setting in Heritage Ridge Estates, this spacious four-bedroom Colonial offers an inviting floor plan with wonderful natural flow. Step inside to a dramatic two-story foyer that sets the tone for the bright and open interior. The heart of the home is the impressive family room, featuring a soaring vaulted ceiling and stone fireplace, opening seamlessly to the well-appointed eat-in kitchen with a large center island and butler's pantry-perfect for everyday living and entertaining. French doors add character to the living room, which easily transitions into a private main-level home office. The open staircase leads to four generously sized bedrooms, including an expansive primary suite with a walk-in closet and private bath with soaking tub. The unfinished walk-out lower level offers tremendous potential to create additional living space tailored to your lifestyle. With direct access to the outdoors, envision a spacious recreation room, home gym, media room, office or guest space-the possibilities are endless. Spacious, comfortable and thoughtfully designed, this welcoming home combines a versatile floor plan, exciting expansion potential and the privacy and tranquility of a beautiful cul-de-sac setting.
A charming, rural feel with modern amenities
| Status | Active |
|---|---|
| Listing date | October 14, 2026 |
| List price | $ 789,000 |
| Current price | $ 789,000 |
| Tax amount | $ 16,287 |
| Tax year | july 2026-june 2027 |
| MLS ID | #24207262 |
| List Agent | Nannette Fatigate |
| Co-List Agent | Ken Delvecchio |
| List Office | Berkshire Hathaway NE Prop. |
| Co-List Office | berkshire hathaway ne prop. |

Because we love Fairfield County!
© Copyright 1999 - 2026 Dagny's LLC. - 20 Windy Ridge Place Wilton, CT 06897 - Terms & Conditions
