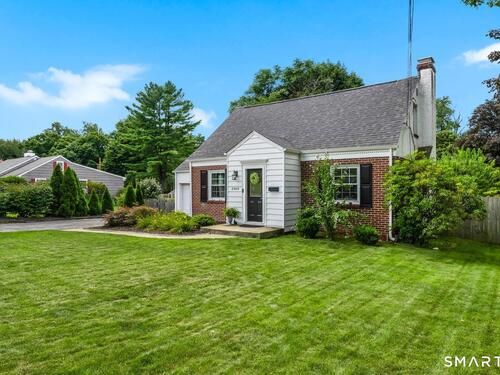
5969 Main St Trumbull, CT, 06611

single family home
$ 530,000 For Sale Coming Soon Aug 20, 2026
  • 2 beds
  • 2 baths
  • 1,625 sq ft
  • 1947 year built
  • 1 car garage

About the Home

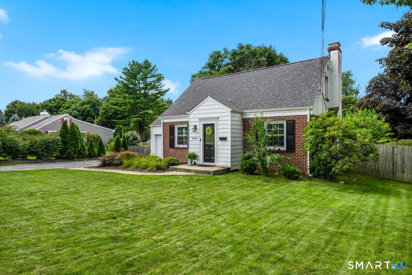
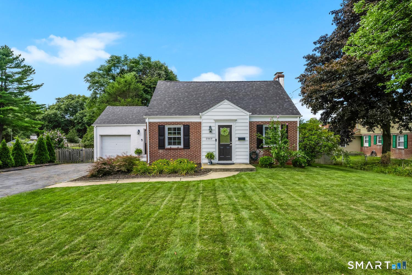
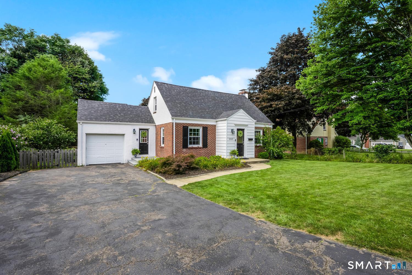
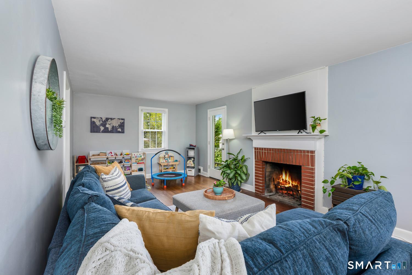
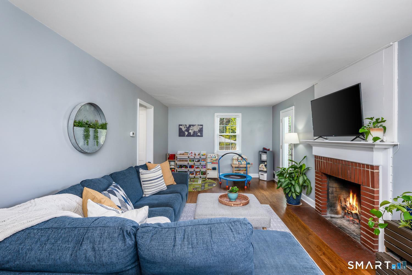
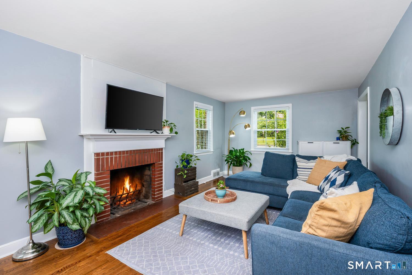
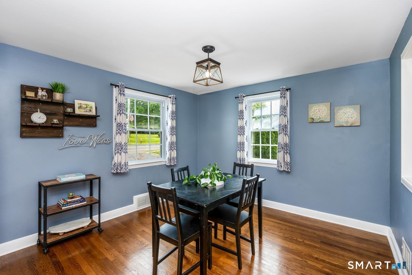
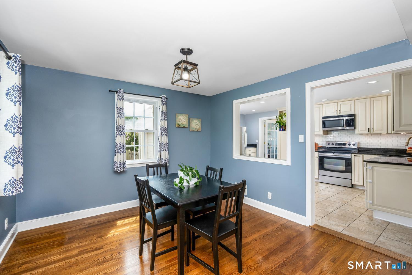
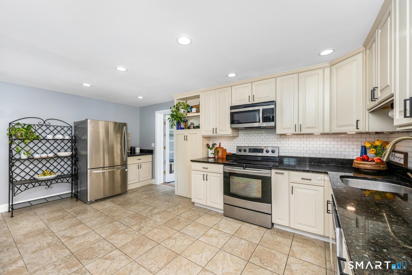
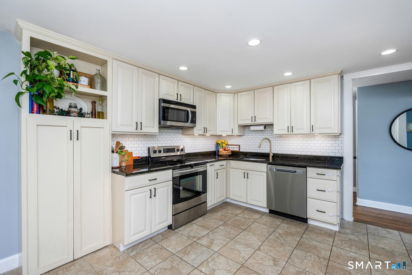
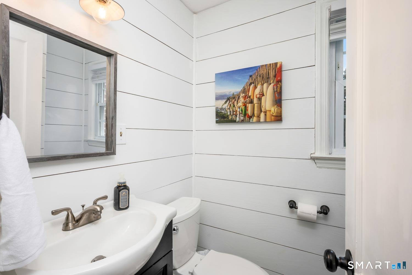
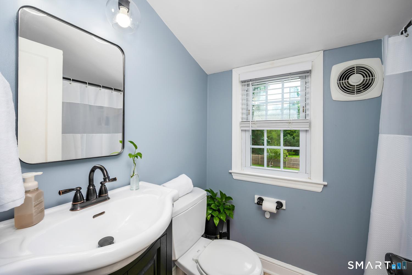
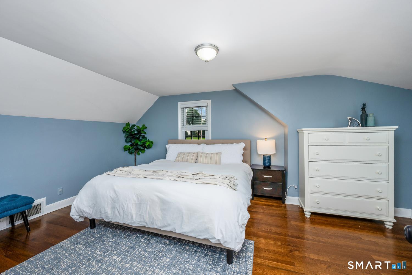
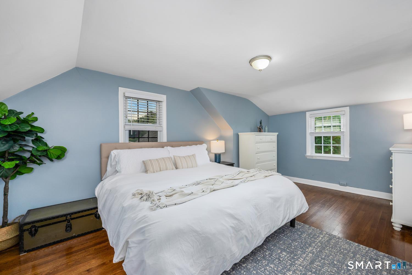
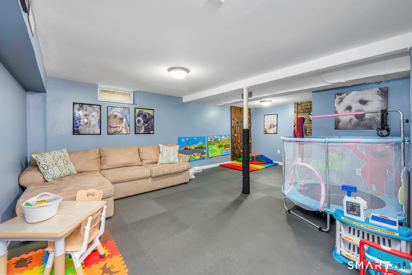
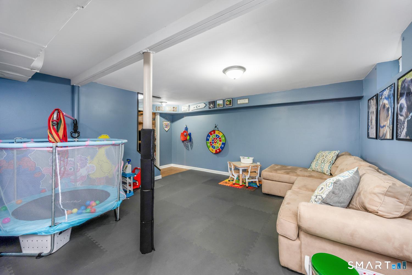
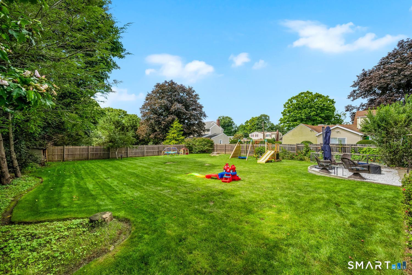
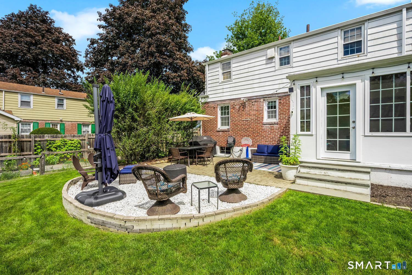
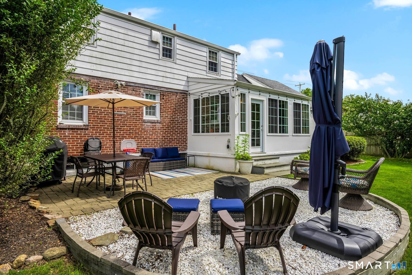
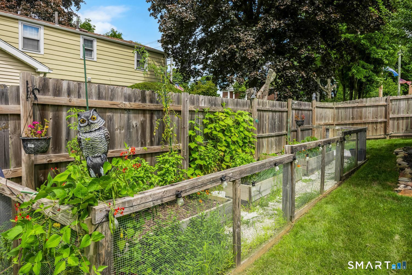
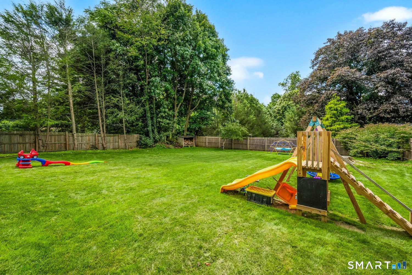
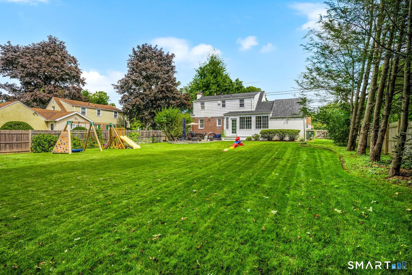
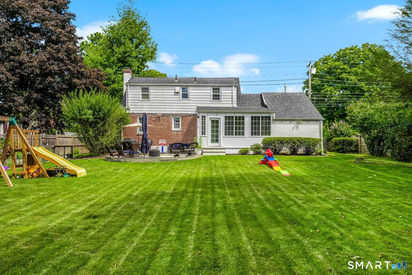
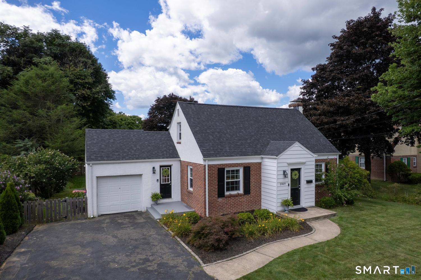
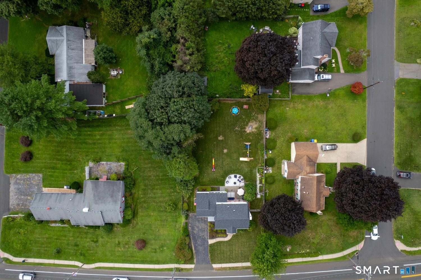
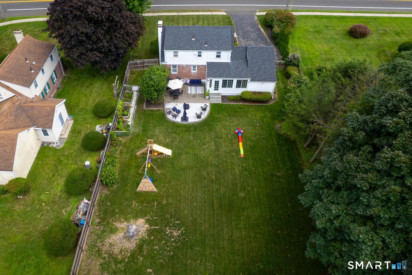
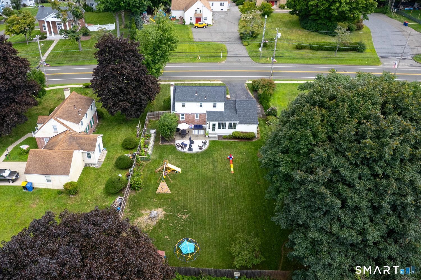
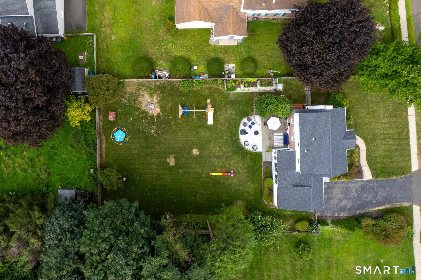
Welcome to this charming open-floor-plan Cape, perfectly suited for today's buyer! The inviting front-to-back living room features a cozy fireplace and an abundance of natural flow into the heart of the home. The dining room and kitchen are open to one another, creating a comfortable layout for everyday living and entertaining. Upstairs, you'll find two bedrooms and a full bath, complemented by a convenient half bath on the main level. Central air adds year-round comfort, while the partially finished basement offers flexible space for a home office, gym, playroom, or additional living area. And then there's the backyard-the sweet spot of this home! Large and fully fenced, it provides plenty of room for outdoor entertaining, gardening, play, pets, or simply enjoying your own private retreat. An attached garage offers added convenience and storage, although there is no direct interior access to the home. With its flexible layout, inviting living spaces, central air, partially finished basement, and expansive fenced-in yard, this Cape offers the space, comfort, and versatility today's buyer is looking for. Come see all that this home has to offer!

Rooms & Interior

2 bedrooms beds
1 full + 1 half baths
1,625 square feet sq ft

Room Details

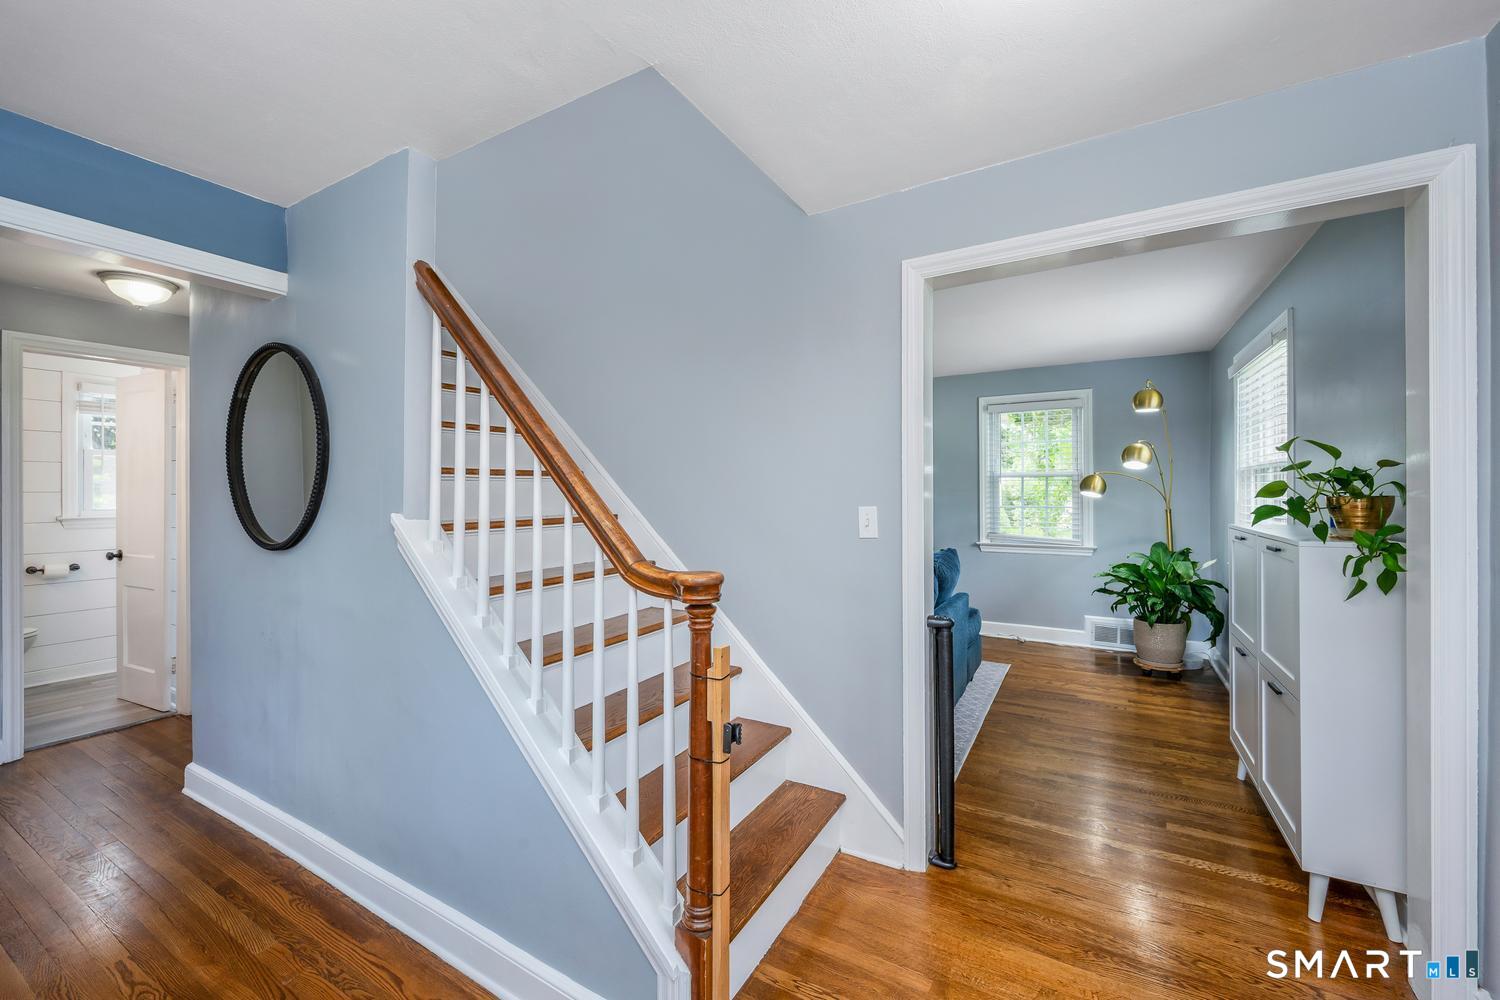
  • Dining Room (Main Level) Hardwood Floor
  • Eat In Kitchen (Main Level) Granite Counters, Eating Space, Tile Floor
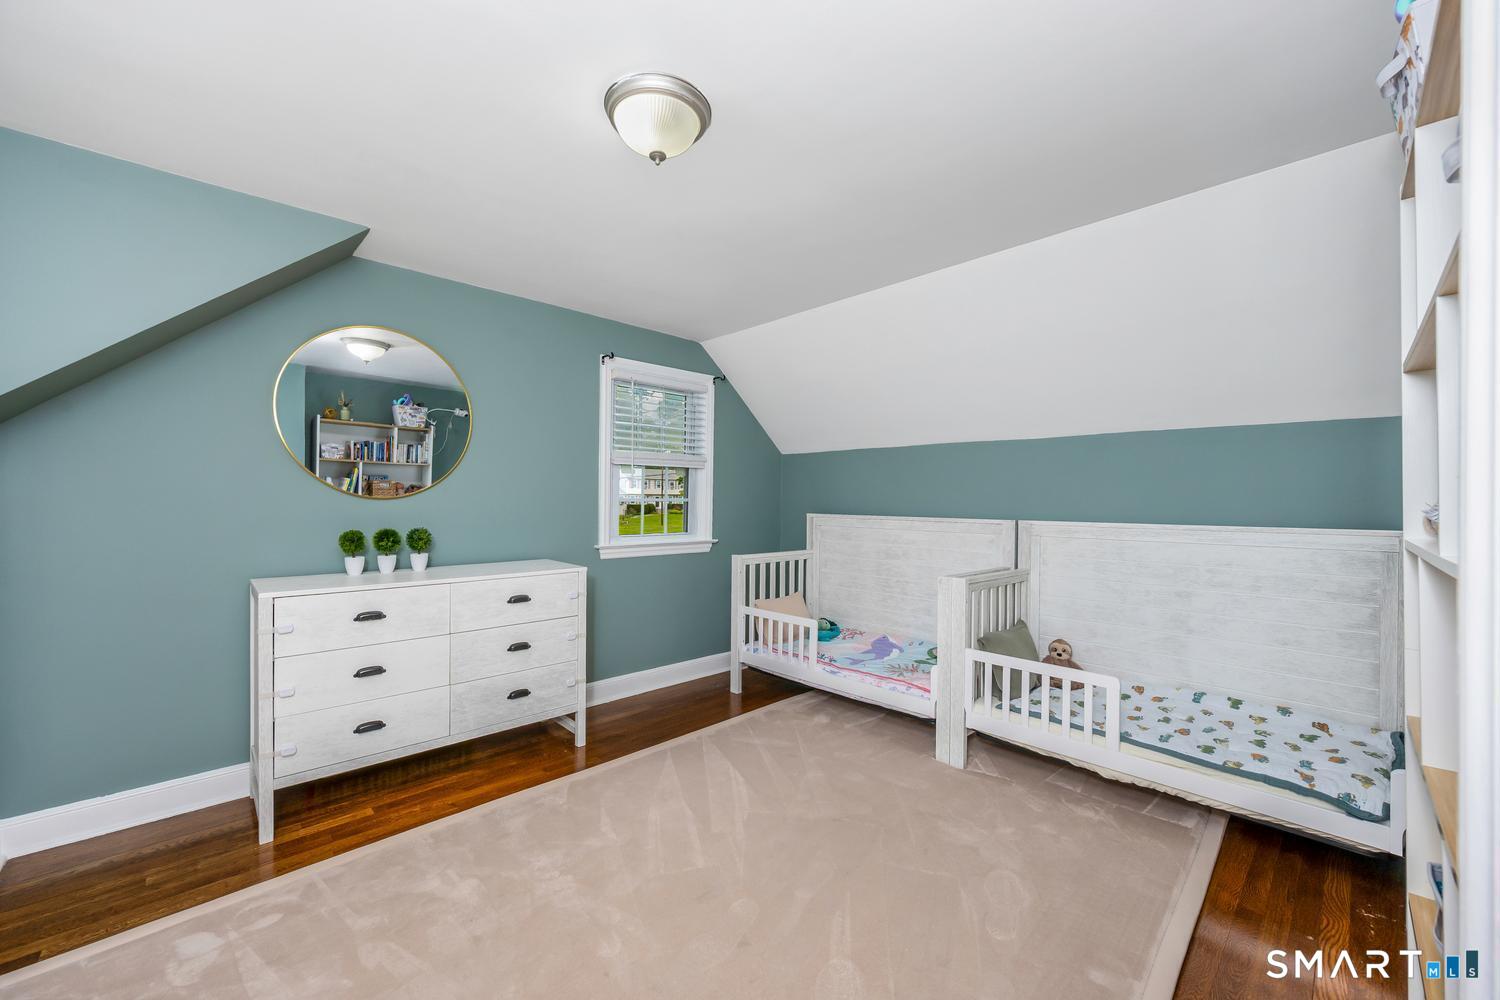
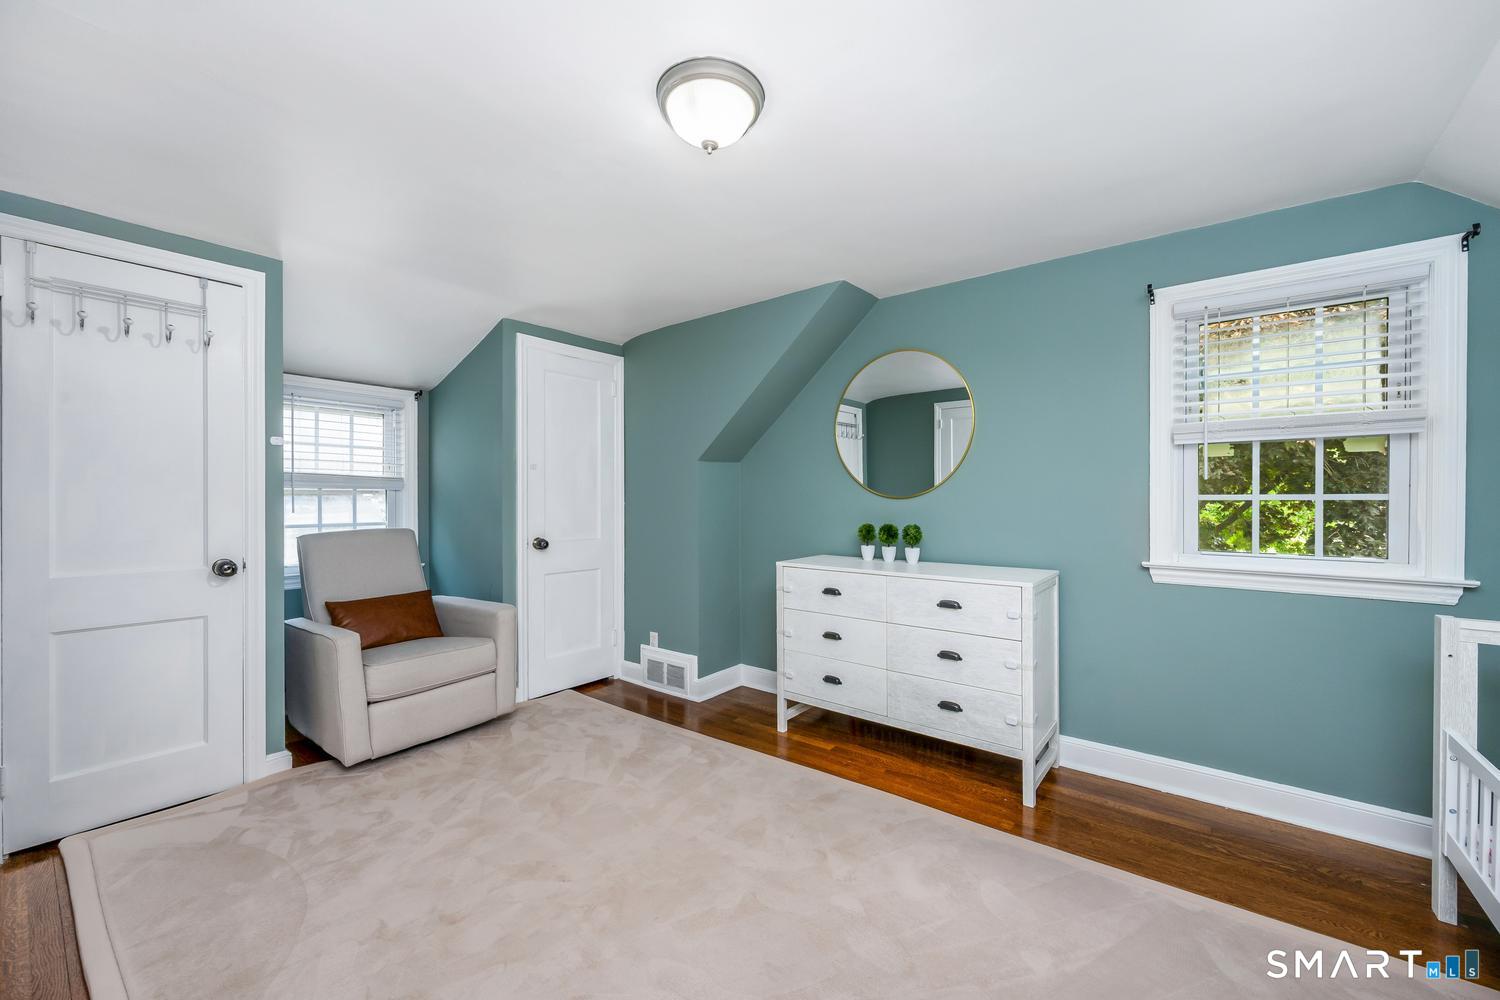
  • Bedroom (Upper Level) Hardwood Floor
  • Living Room (Main Level) Fireplace, Hardwood Floor
  • Primary Bedroom (Upper Level) Hardwood Floor
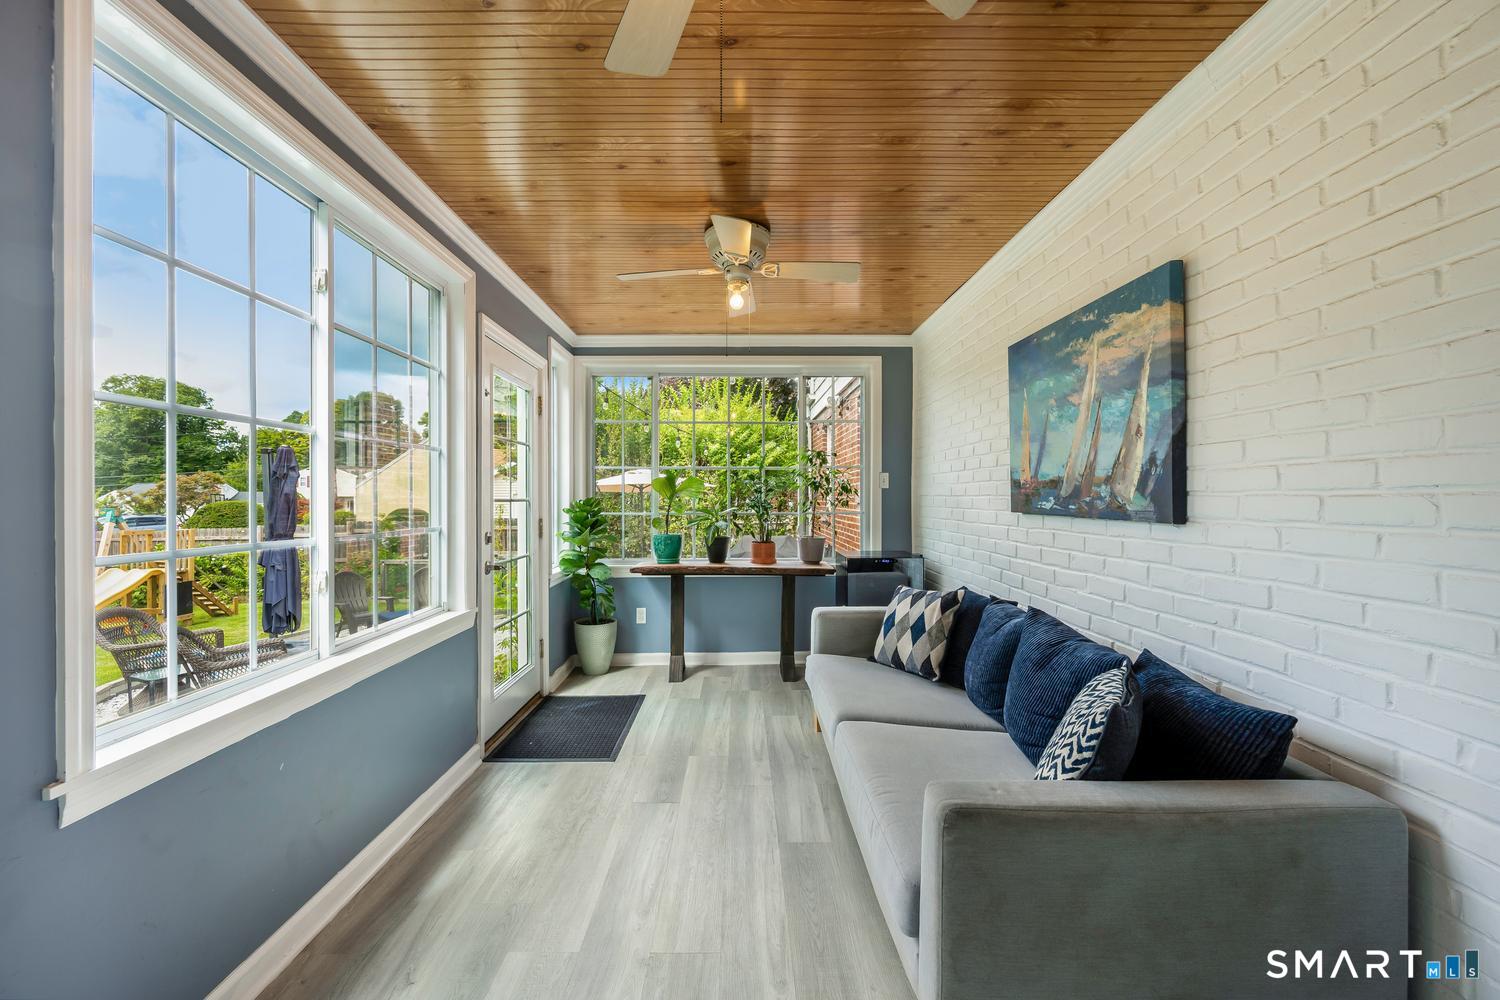
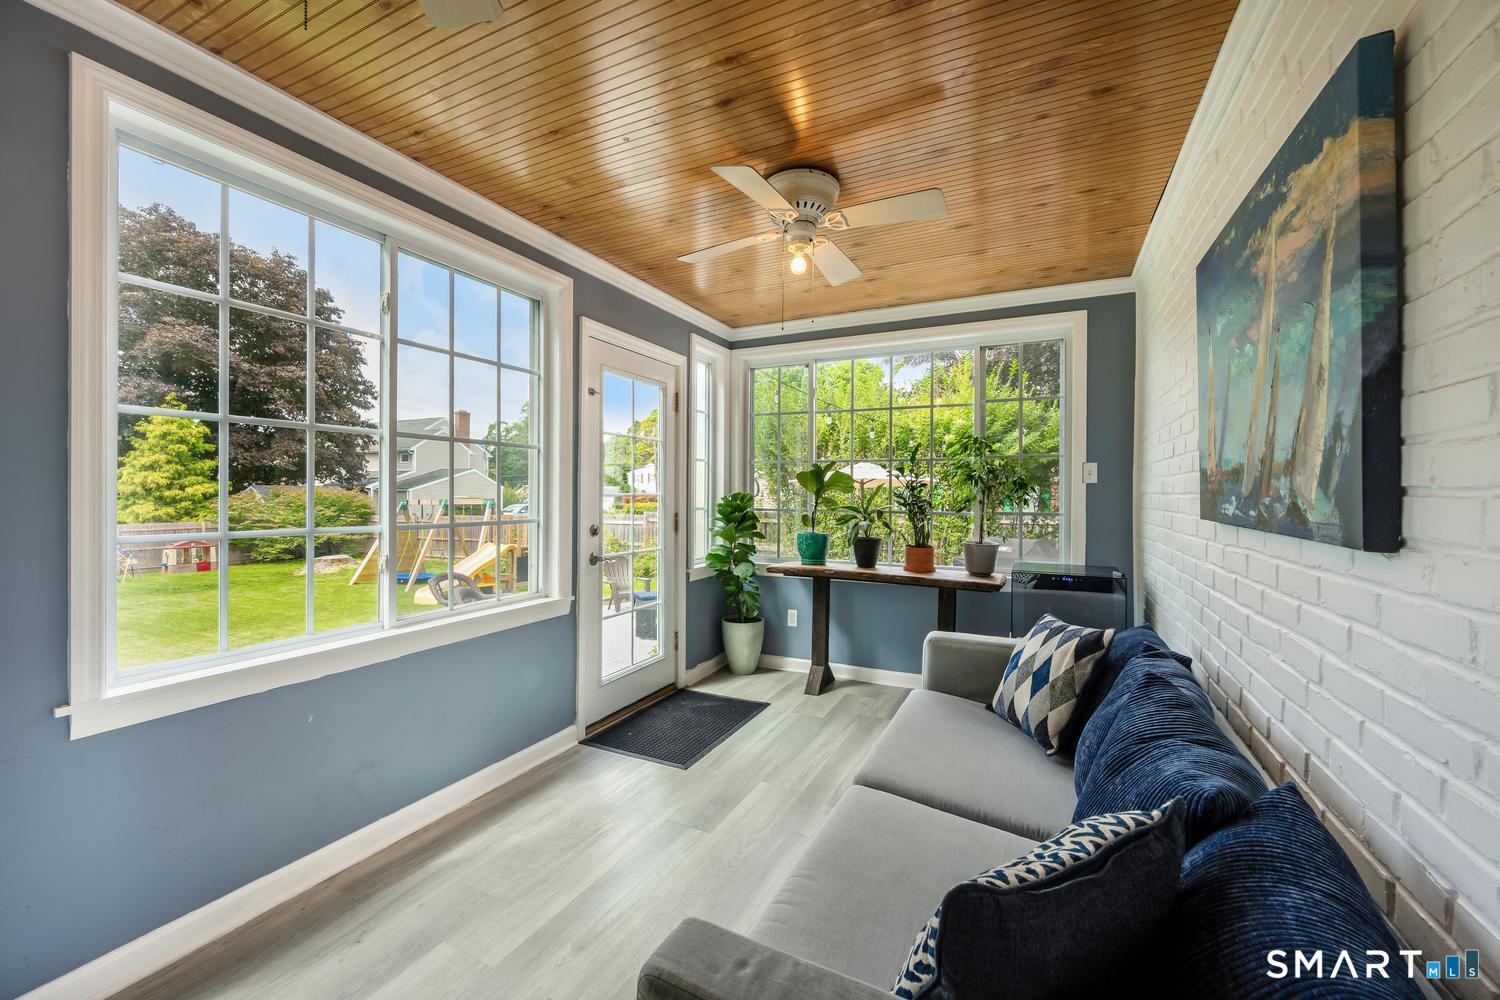
  • Sun Room (Main Level) Concrete Floor
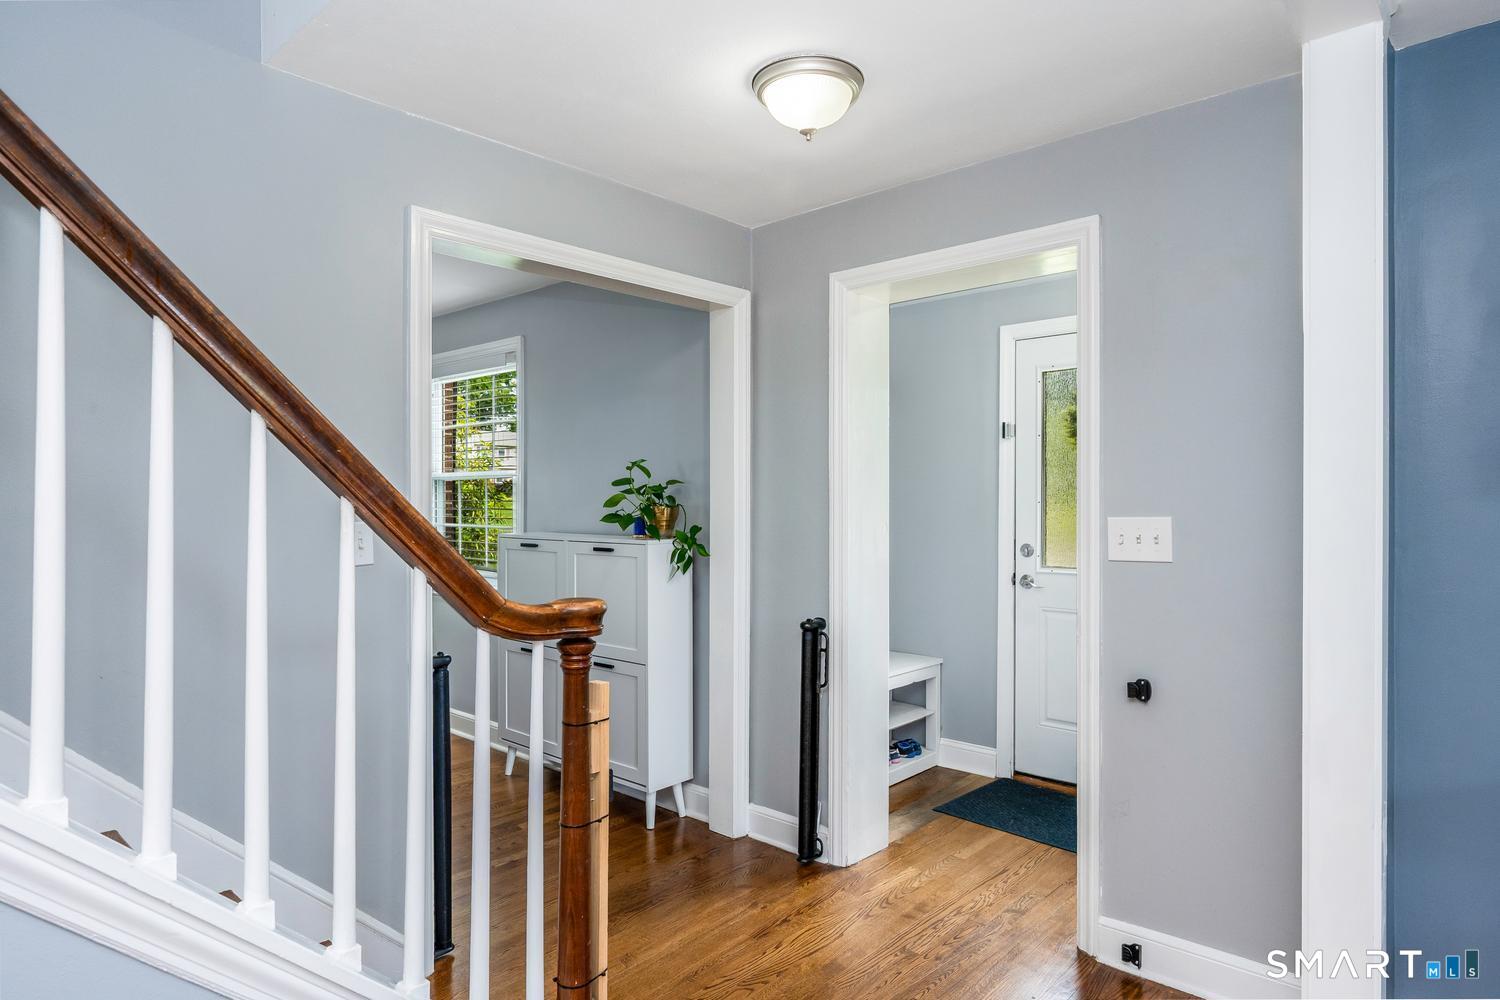
  • Other Rooms Foyer

Home Features

Heating

  • Fireplaces: 1
  • Heating: hot air
  • Heat fuel type: natural gas

Cooling

  • Central air

Interior Features

  • Auto garage door opener
  • Cable - available
  • Security system

Appliances

  • Electric range
  • Microwave
  • Range hood
  • Refrigerator
  • Dishwasher
  • Disposal
  • Washer
  • Dryer

Attic

  • Storage space
  • Access via hatch

Basement

  • Full
  • Heated
  • Sump pump
  • Storage
  • Cooled
  • Interior access
  • Partially finished

Laundry

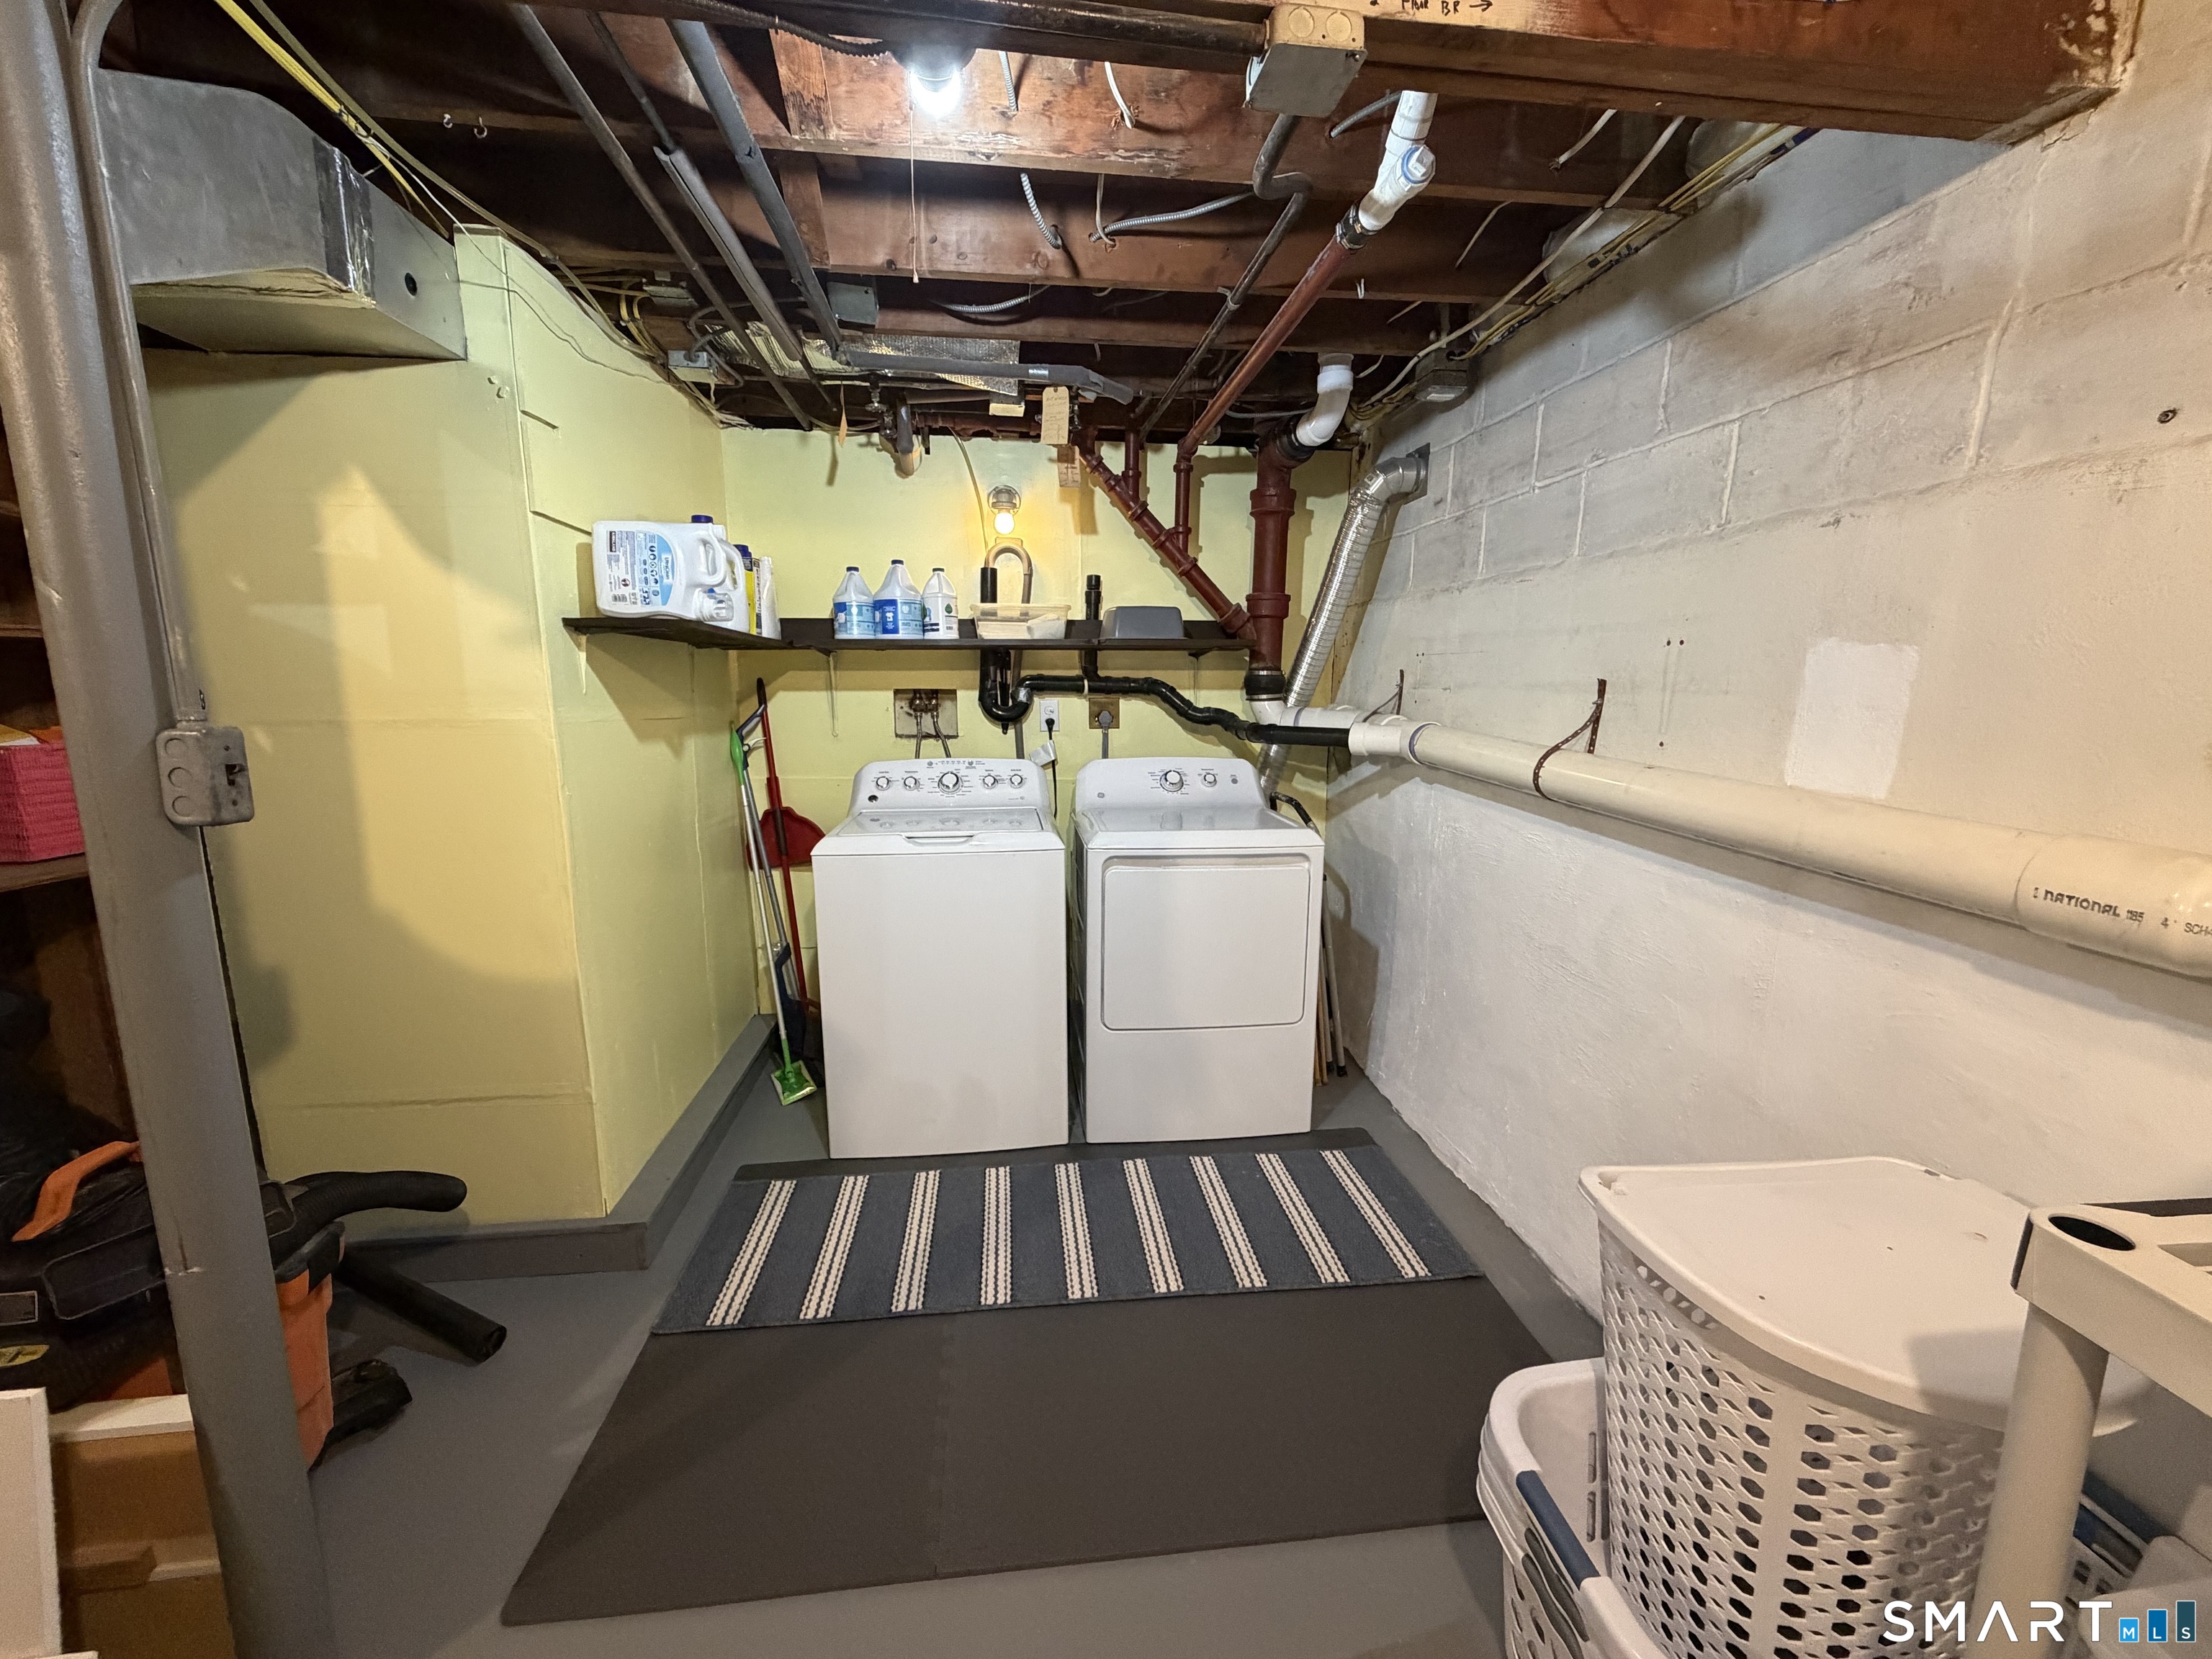
  • Location: easily accessible in the lower level
  • Lower level

Energy Features

  • Storm doors
  • Thermopane windows

Exterior Features

  • Porch-enclosed
  • Porch
  • Gutters
  • Garden area
  • Lighting

Property Details

Parking

  • Garage spaces: 1
  • Attached garage
  • Paved
  • Driveway

Lot Details

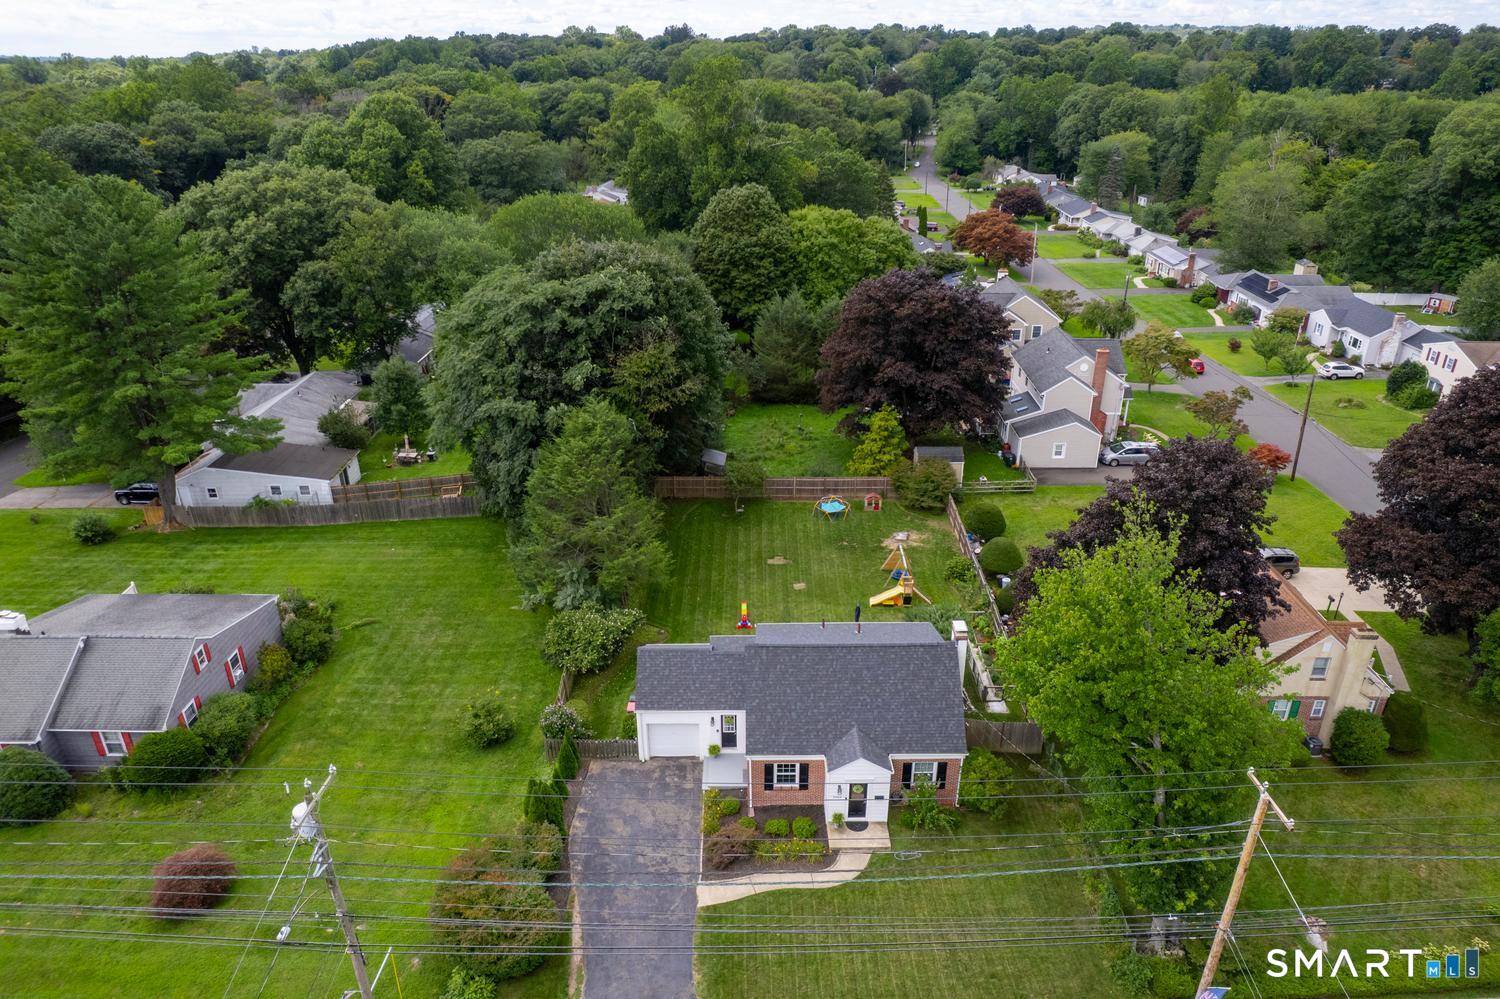
  • Lot surface: 0.29 acres
  • Fence - wood
  • Fence - full
  • Dry
  • Level lot
  • Cleared
  • Professionally landscaped

Driveway

  • Private
  • Paved

Utilities

  • Water: public water connected
  • Sewage: pub. sewer connected

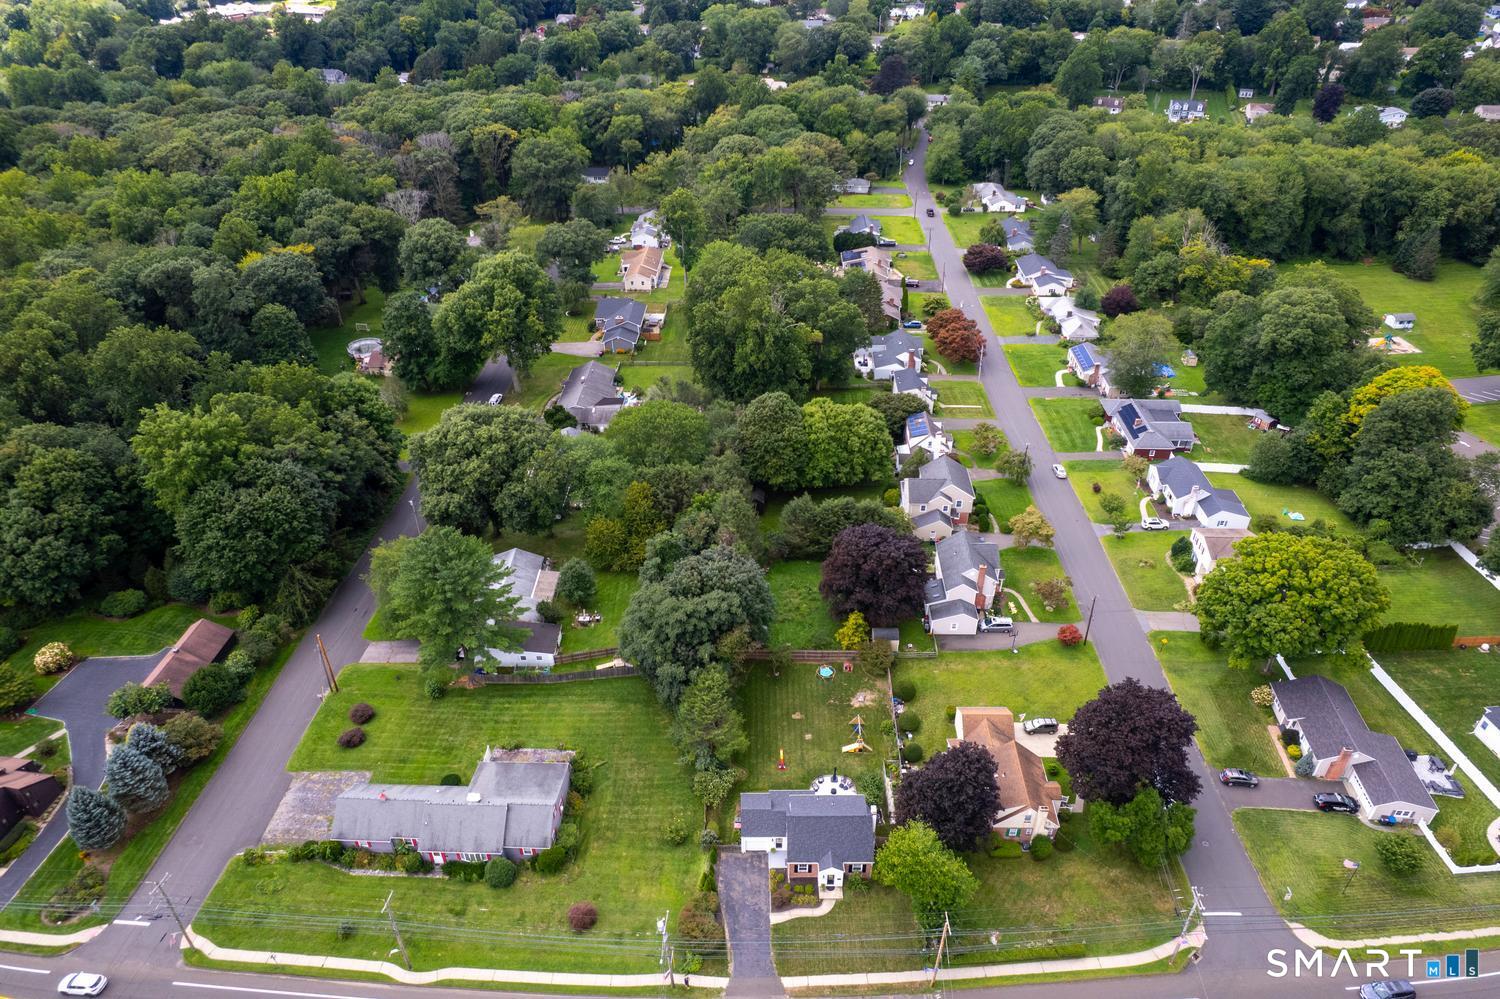
Near-by Amenities

  • Golf course
  • Health club
  • Library
  • Park
  • Public pool
  • Public transportation
  • Shopping/mall
  • Tennis courts

Construction Details

Style
cape cod

Construction year
1947

Exterior Siding
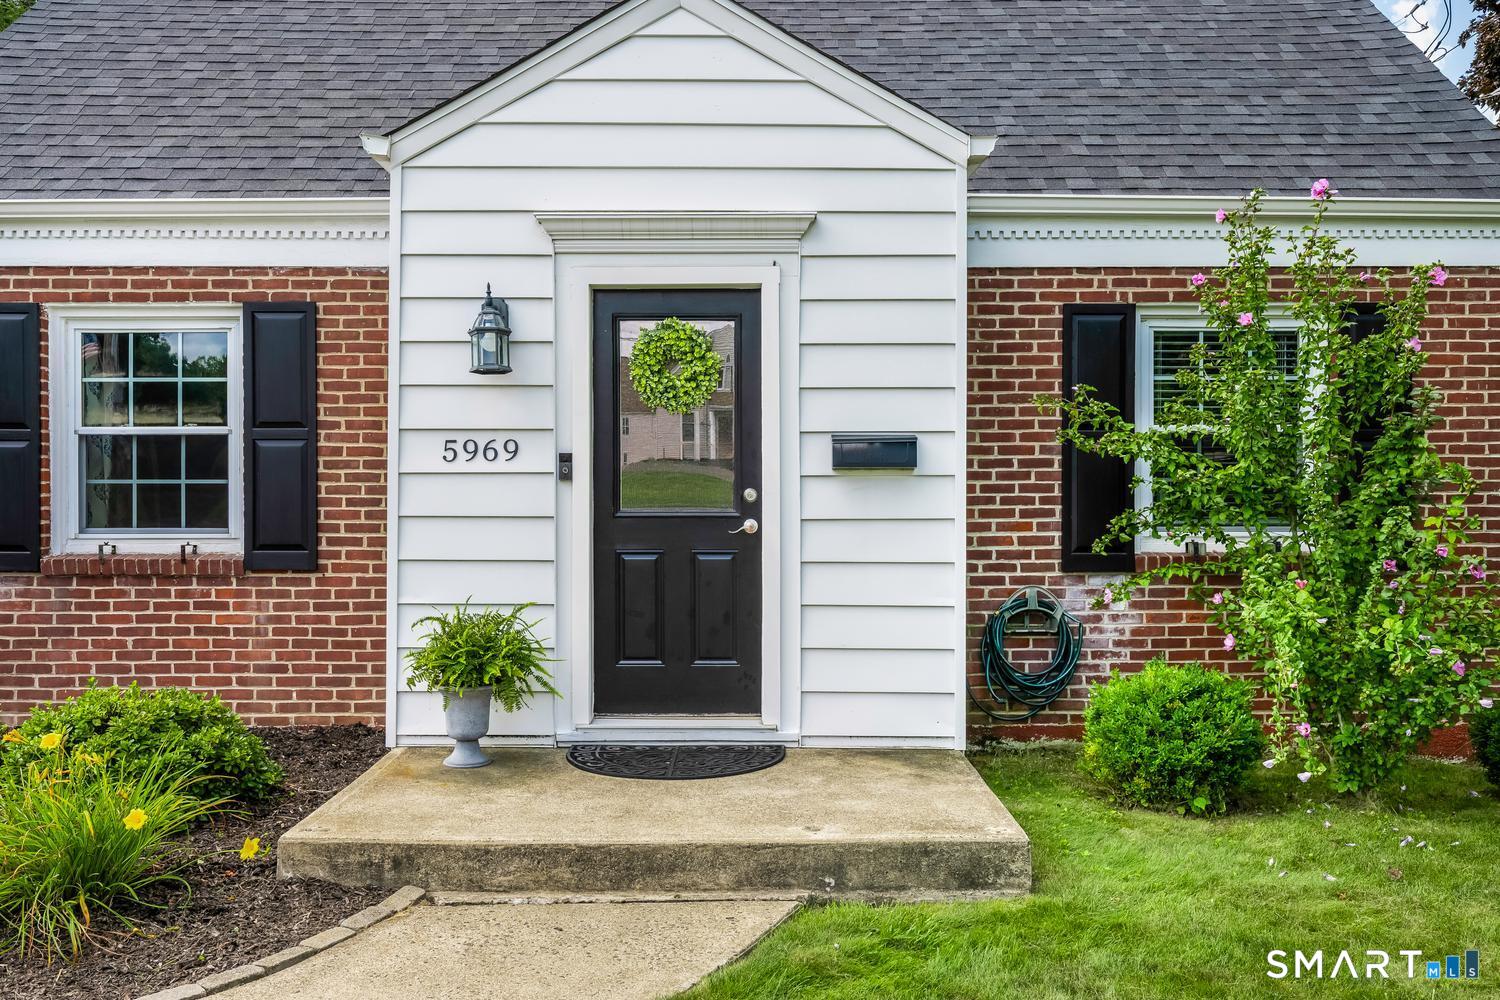
vinyl siding, brick, stucco

Foundation
concrete

Roof
asphalt shingle


Area & Town

This home is located in Long Hill neighborhood, in the town of Trumbull.

Finance & Listing Info

Status Coming soon
Listing date August 20, 2026
List price $ 530,000
Current price $ 530,000
Tax amount $ 8,074
Tax year july 2025-june 2026
MLS ID #24201290
List Agent Mary Beth Grasso
List Office Keller Williams Realty

5969 Main Street Home Photos

Because we love Fairfield County!

© Copyright 1999 - 2026 Dagny's LLC. - 20 Windy Ridge Place Wilton, CT 06897 - Terms & Conditions