- $660K med. price
- 38 homes for sale

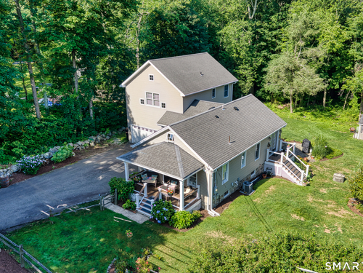
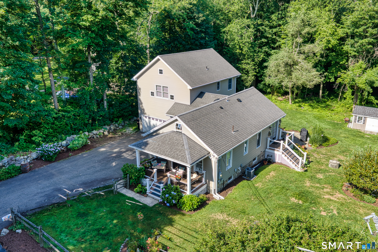
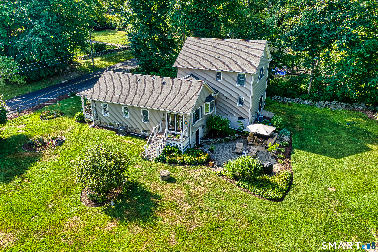
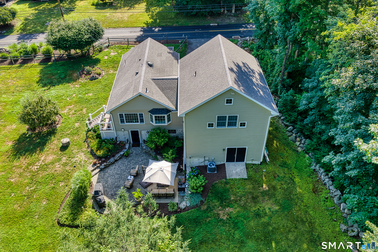
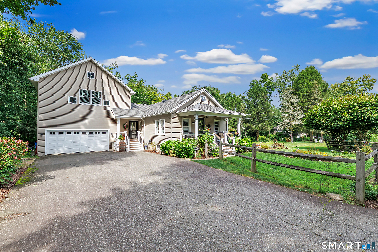
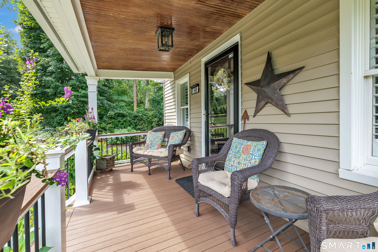
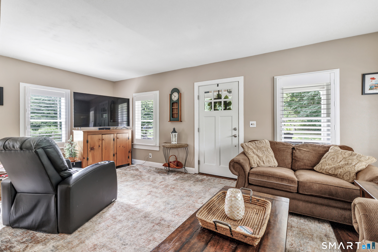
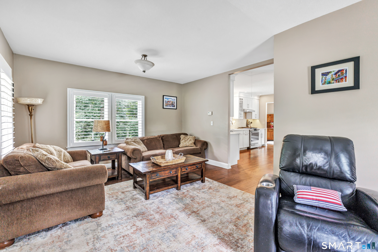
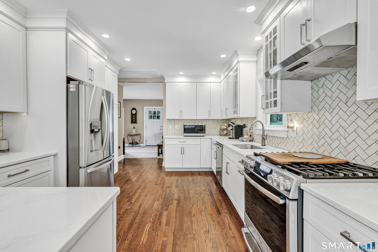
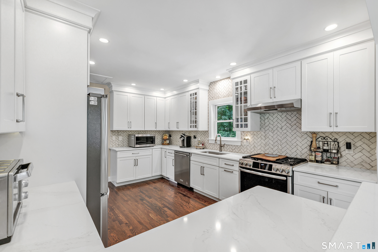
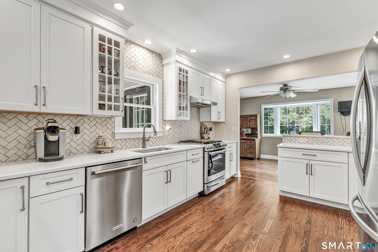
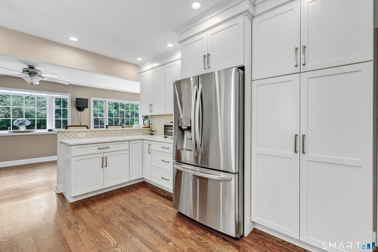
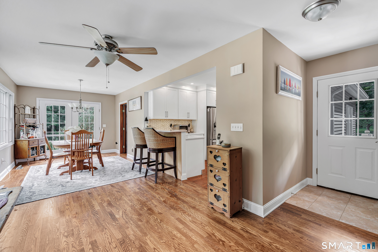
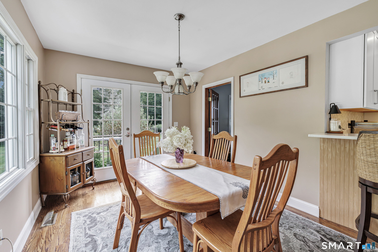
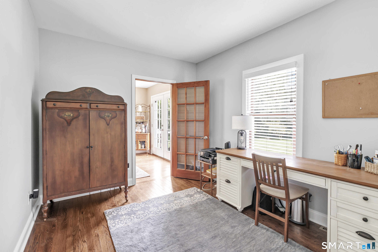
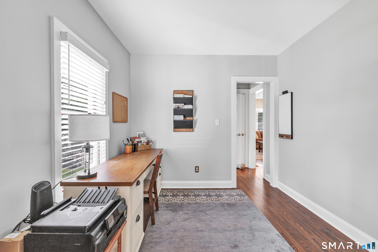
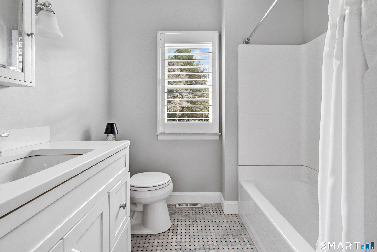
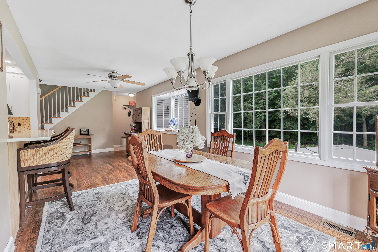
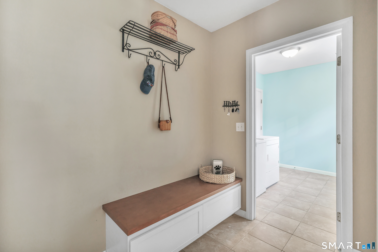
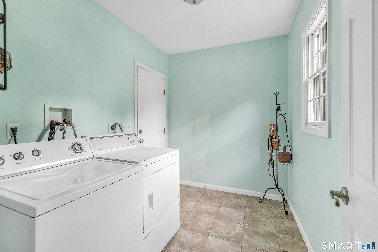
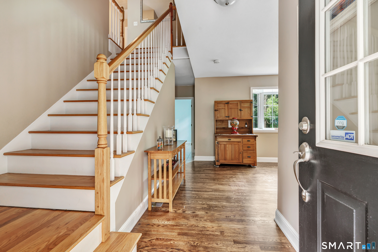
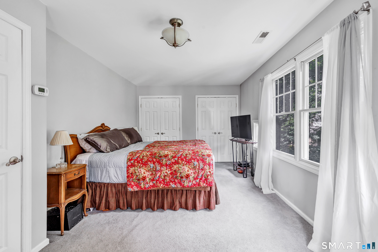
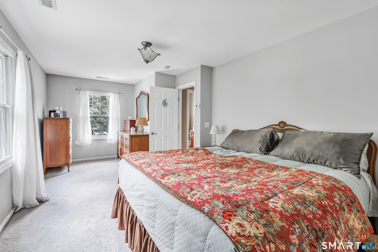
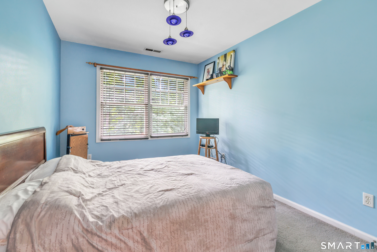
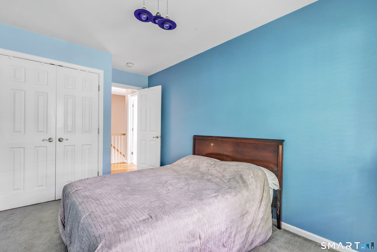
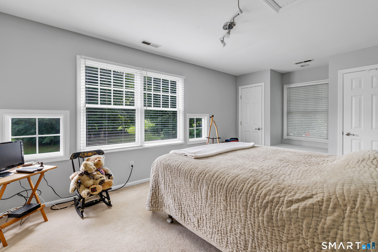
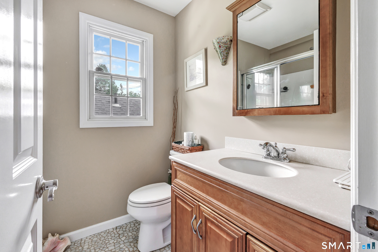
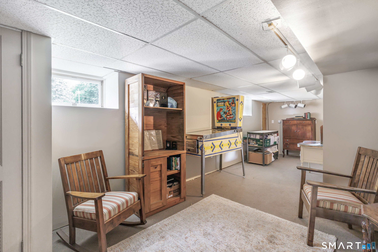
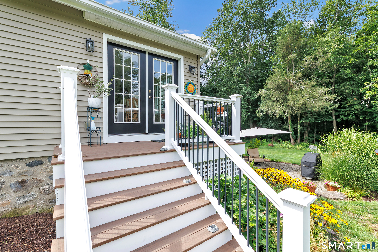
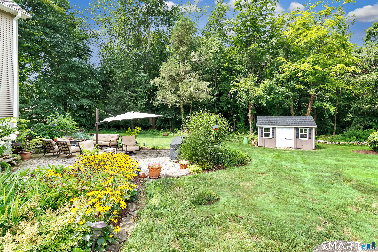
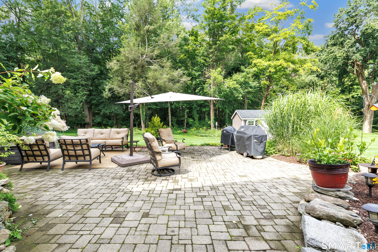
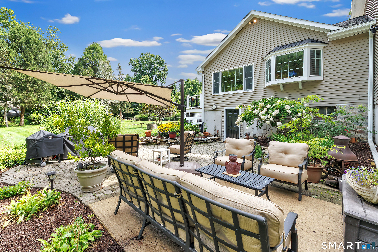
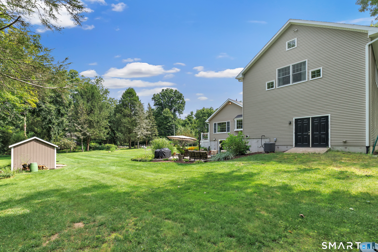
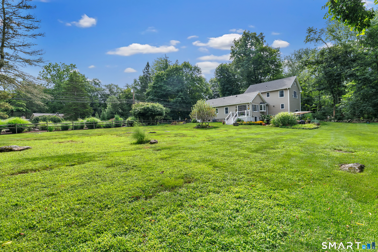
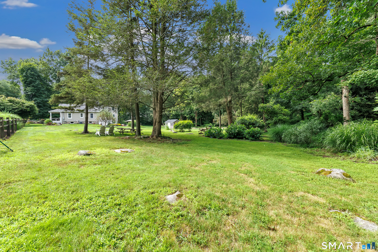
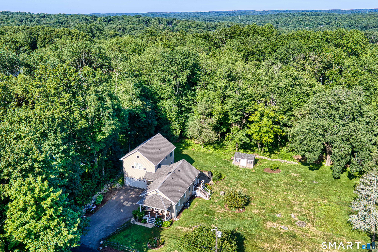
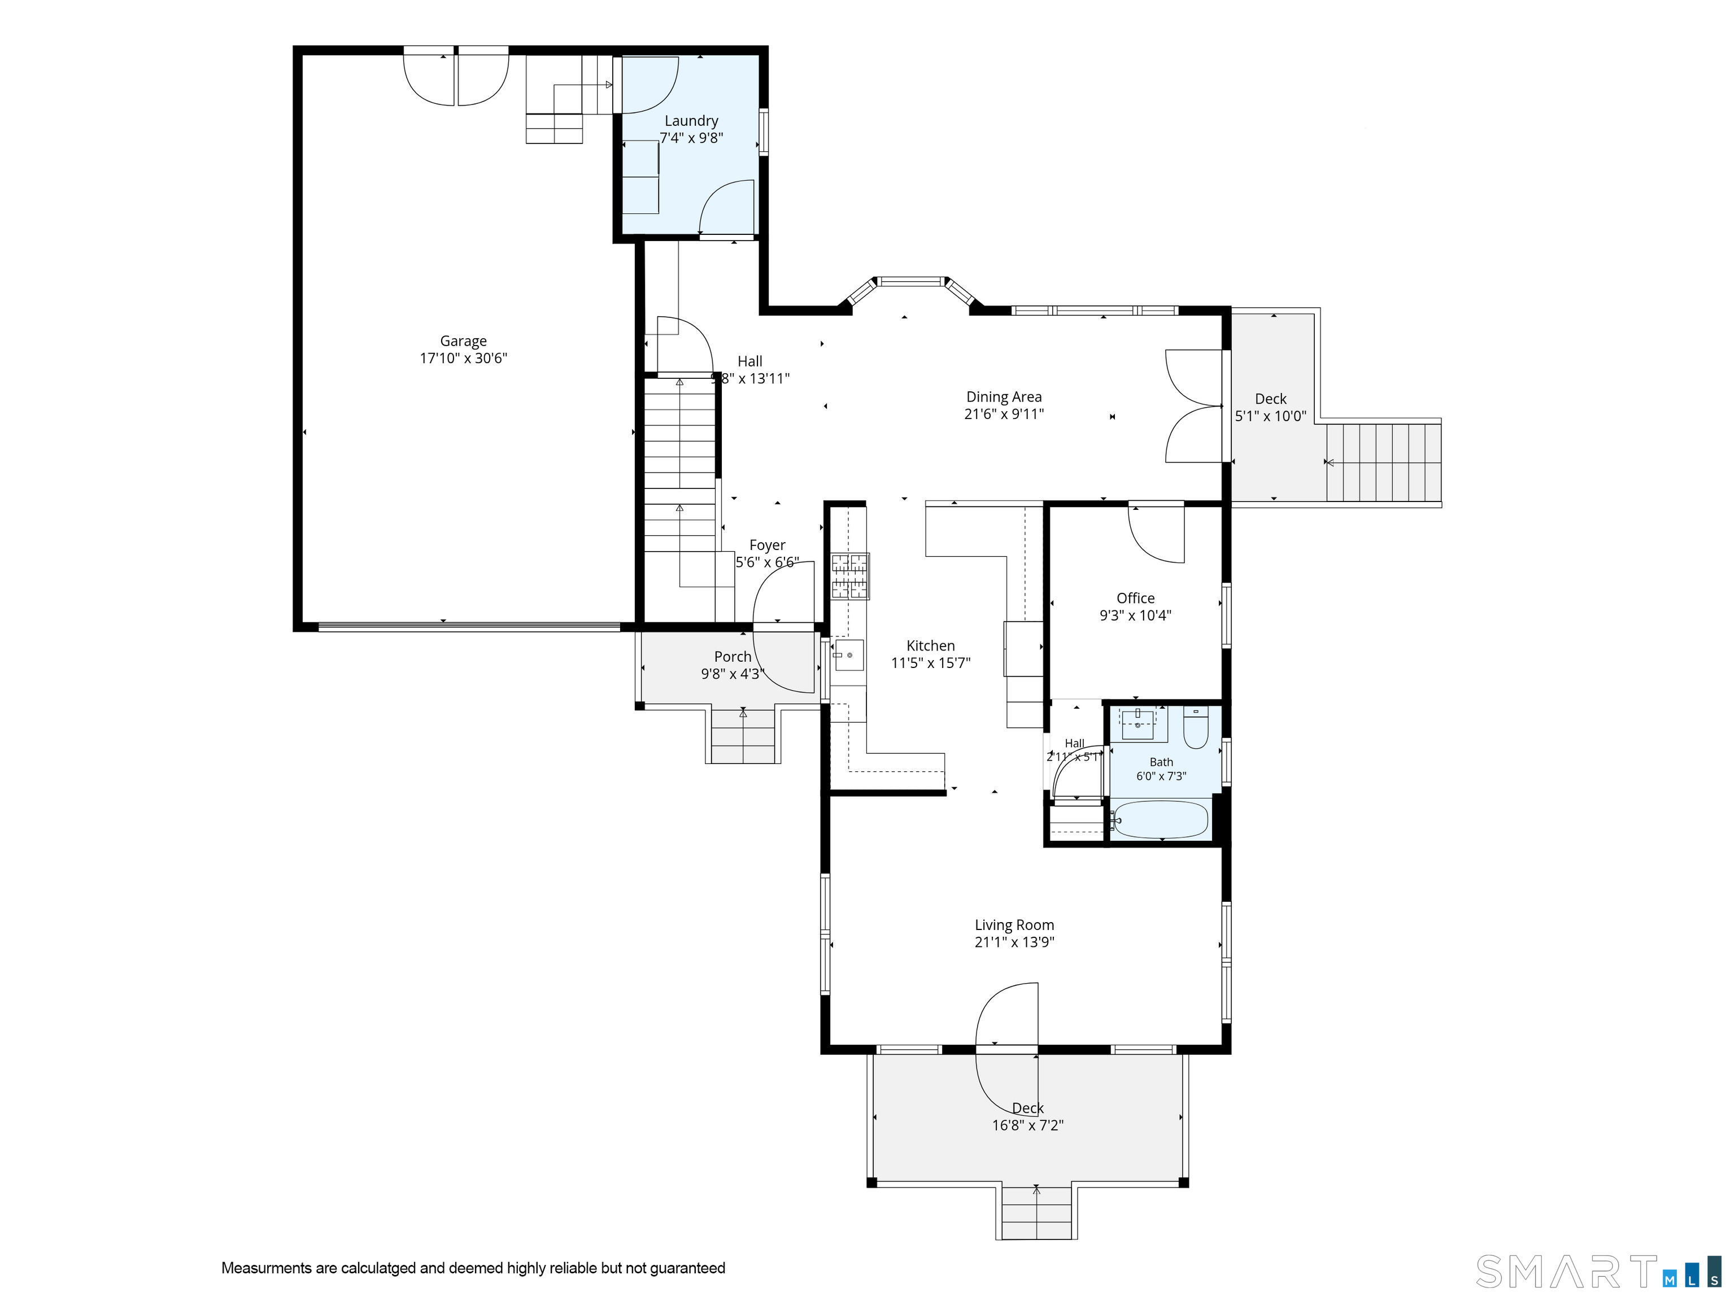
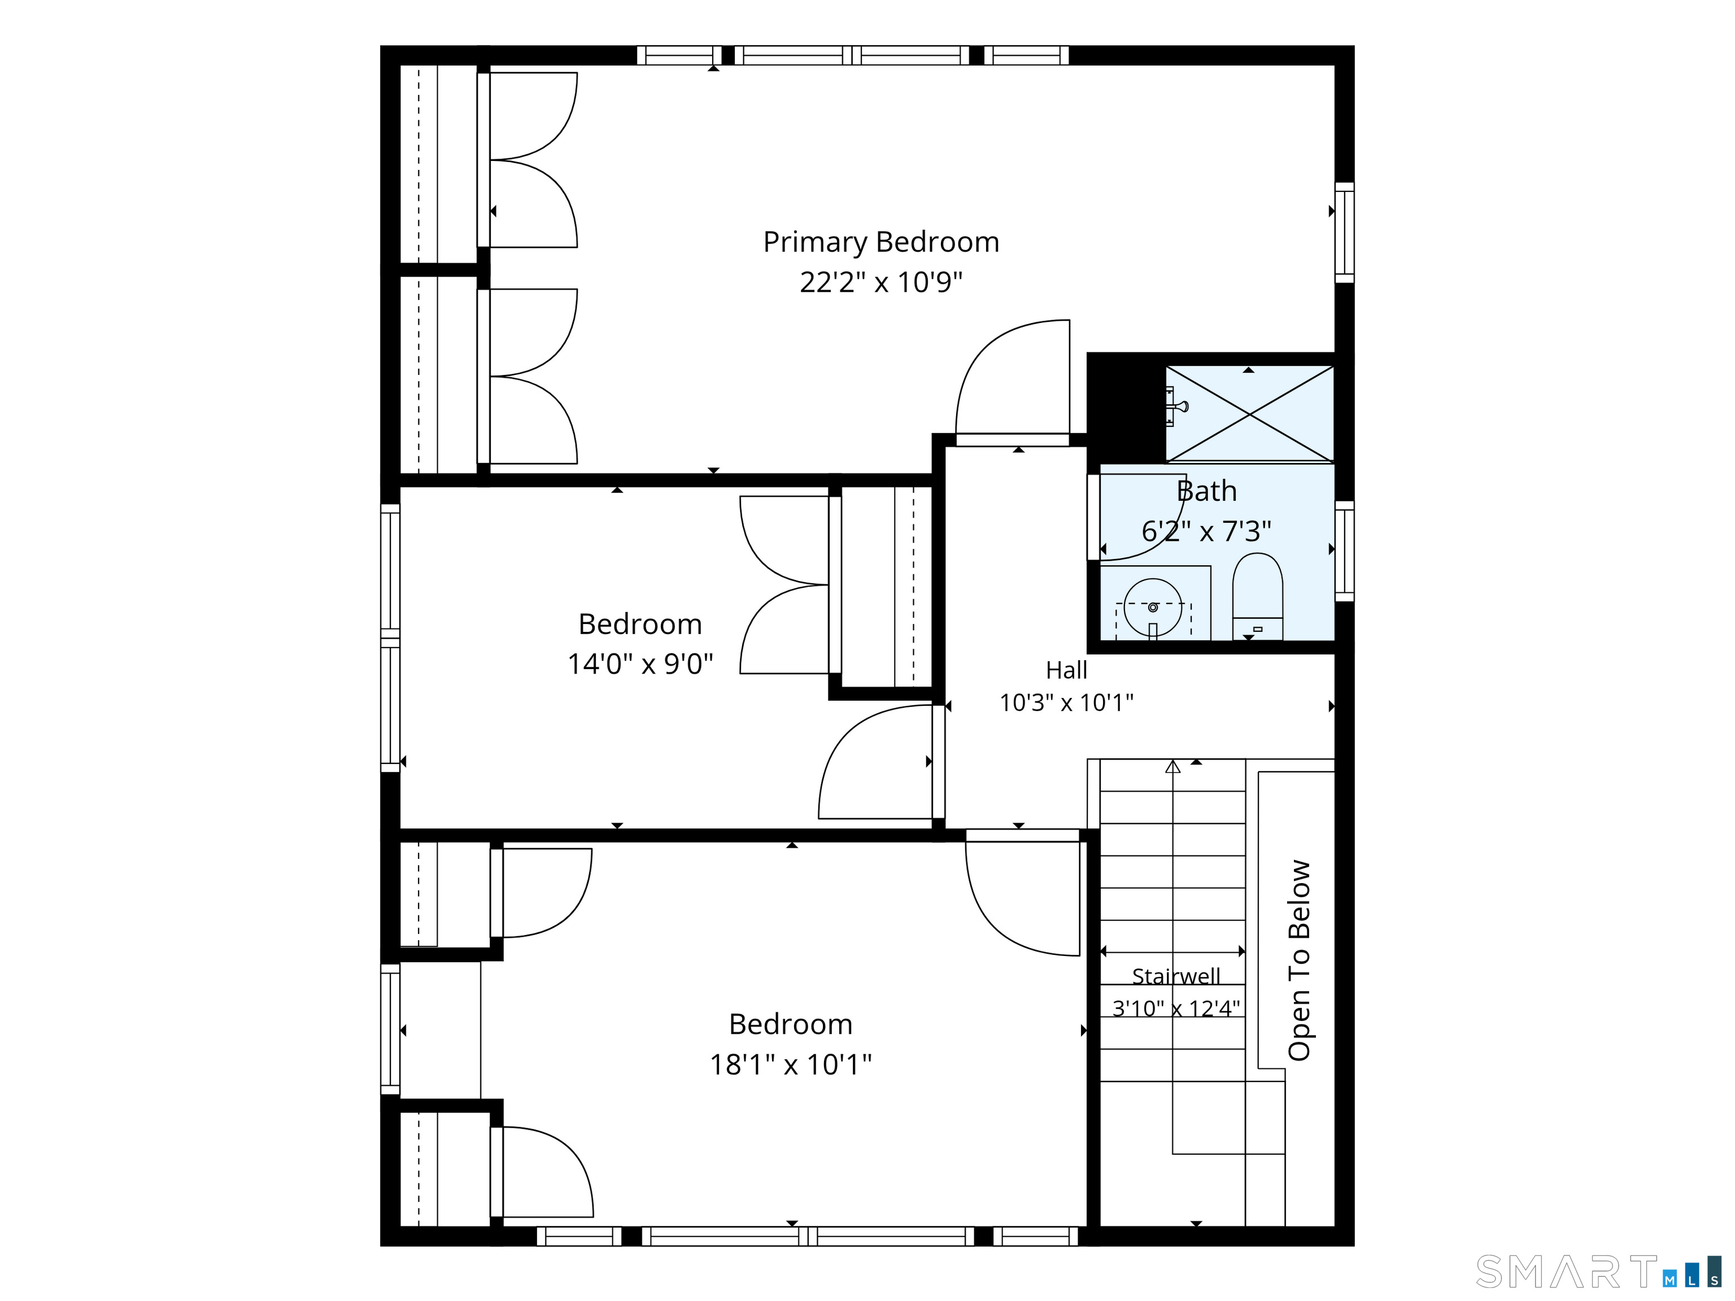
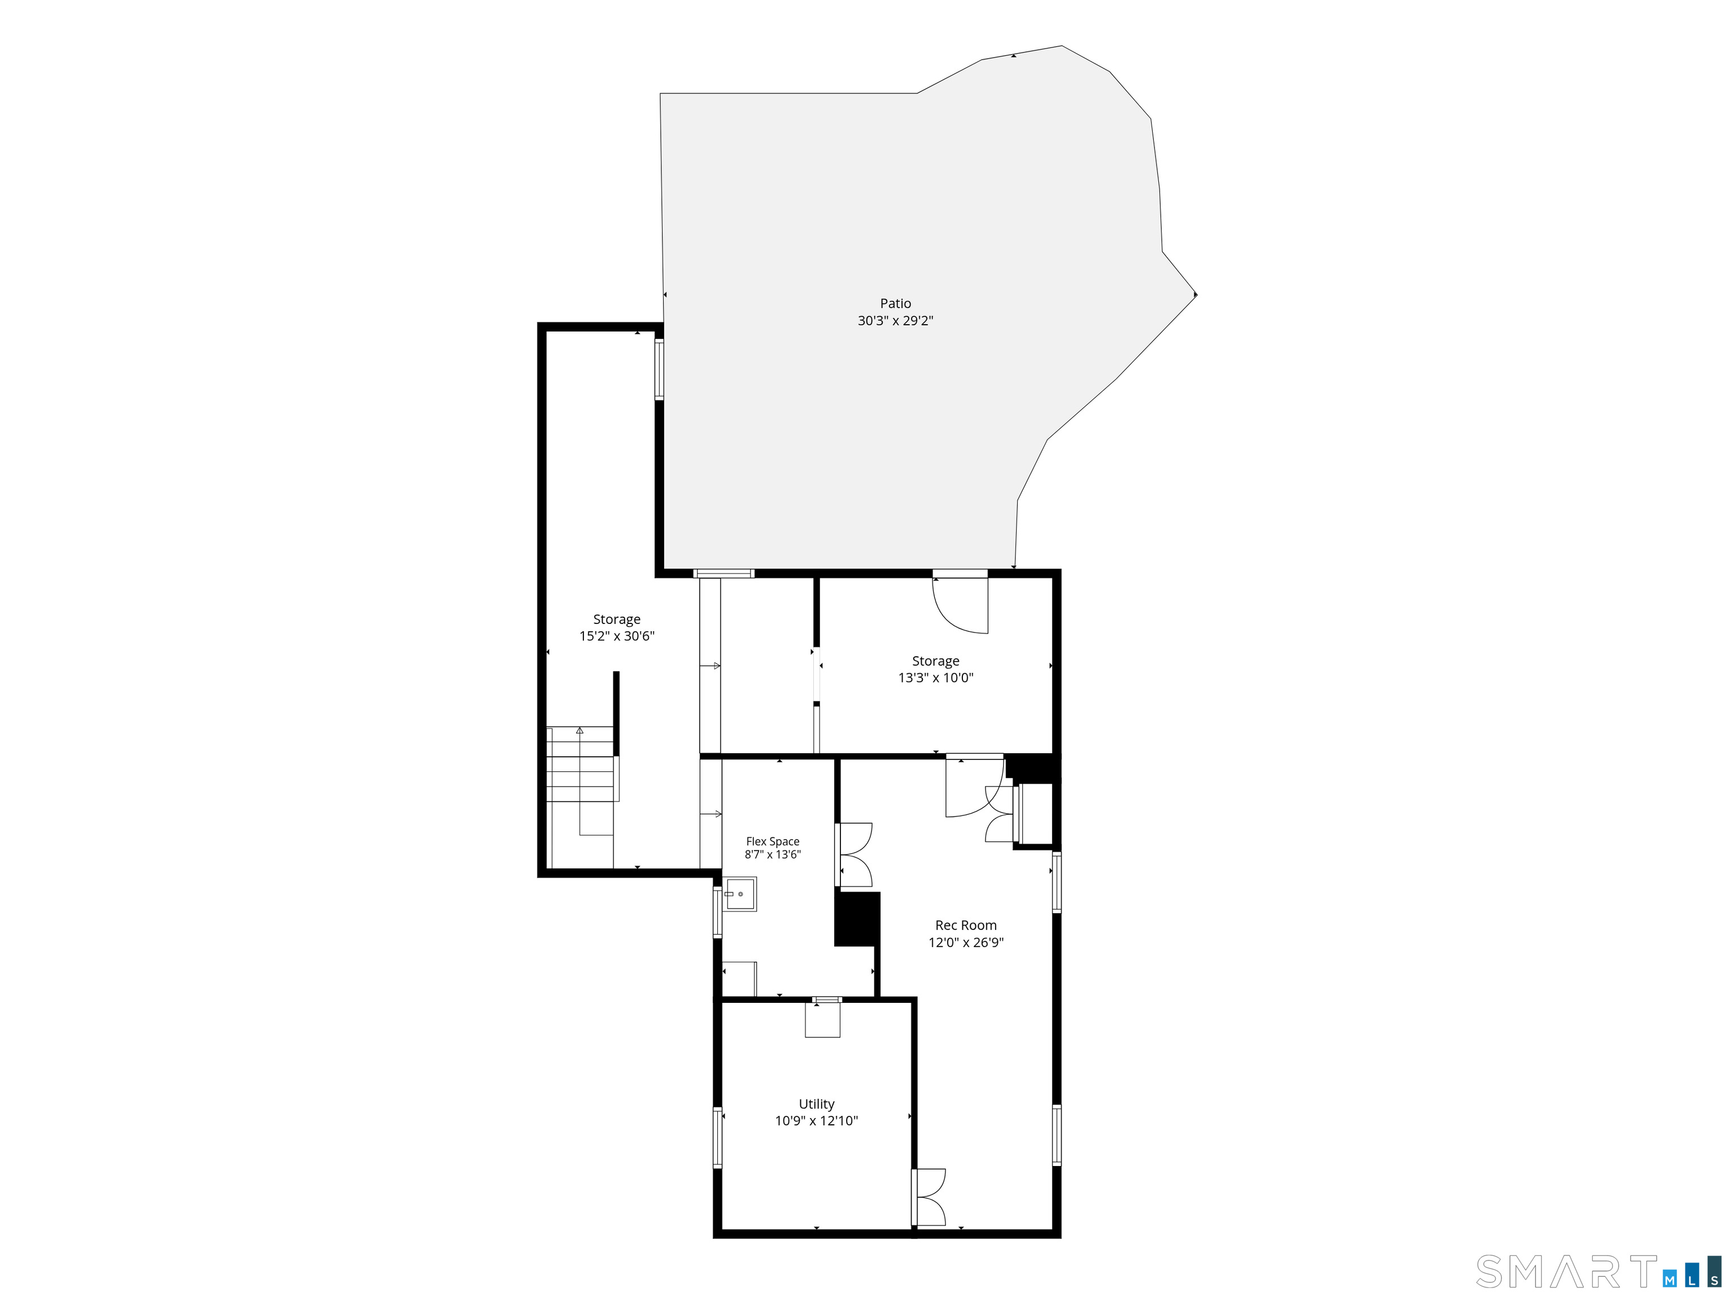
There's much more to this charming & distinctive home than first meets the eye! Originally built in 1927 & thoughtfully expanded in 2007, it blends timeless character, modern updates & an unexpectedly spacious floor plan. Set on .86 level acres framed by mature trees & perennial gardens, the home feels warm & inviting from the moment you arrive. Hardwood floors flow throughout the light-filled main level. The recently updated kitchen features white cabinetry w/crown molding, quartz counters, stainless appliances, gas range, new refrigerator & breakfast bar, opening to both the living & dining rooms for an easy, everyday living & entertaining. French doors from the dining room lead to deck & side yard. A private office, full bath & mudroom/laundry complete this level. Upstairs are 3 generously sized bedrooms, including a spacious primary w/nook & double closets, plus an updated full bath. The partially finished walk-out lower level offers flexible living space & storage. Outside, enjoy an expansive level lawn, perennial gardens, large paver patio & plenty of room to play, garden, entertain or simply relax. Oversized 2 car garage w/rear double-door access adds exceptional functionality. Central air, propane heat, newer main-level furnace, gutters & Azek decking on all 3 porches. Convenient to award winning schools, parks, trails, shopping, dining & commuter routes. Thoughtfully updated, beautifully maintained & filled with character-you'll want to experience in person!
A charming, rural feel with modern amenities
| Status | Cont. to show |
|---|---|
| Listing date | August 20, 2026 |
| List price | $ 629,900 |
| Current price | $ 629,900 |
| Tax amount | $ 9,766 |
| Tax year | july 2026-june 2027 |
| MLS ID | #24199707 |
| List Agent | Marybeth Zarifian |
| List Office | Berkshire Hathaway NE Prop. |


Because we love Fairfield County!
© Copyright 1999 - 2026 Dagny's LLC. - 20 Windy Ridge Place Wilton, CT 06897 - Terms & Conditions
