- $660K med. price
- 40 homes for sale

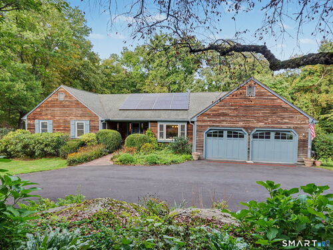
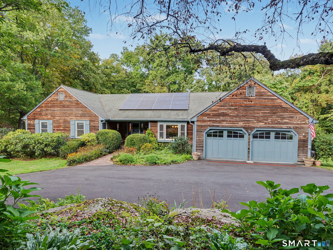
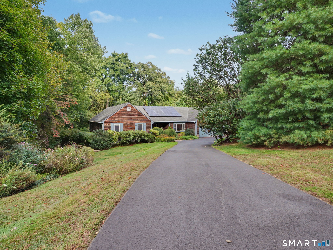
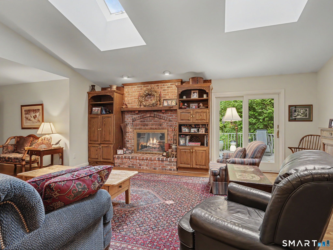
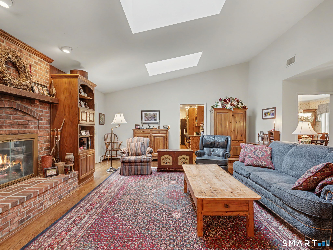
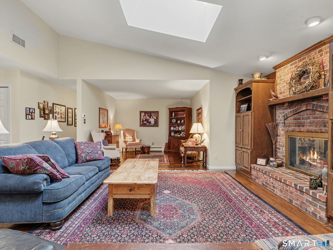
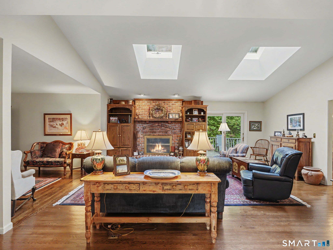
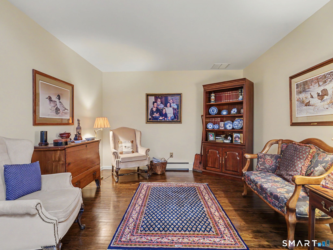
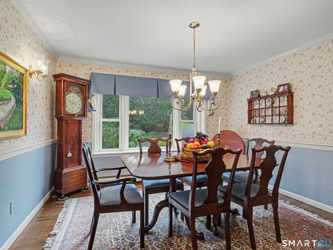
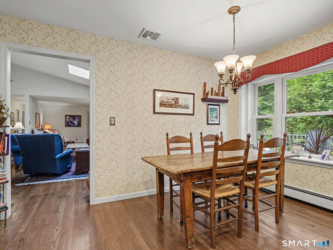
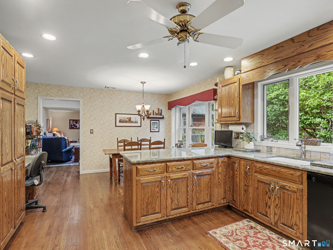
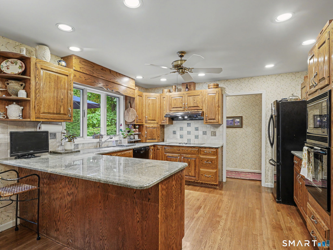
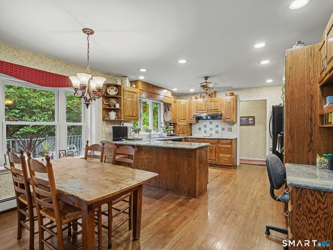
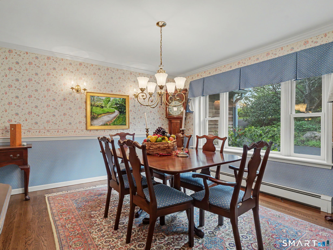
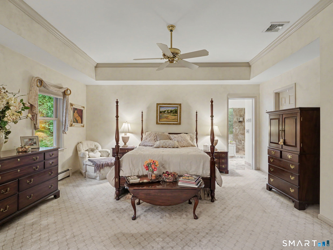
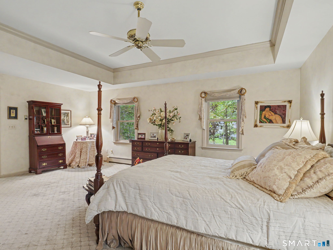
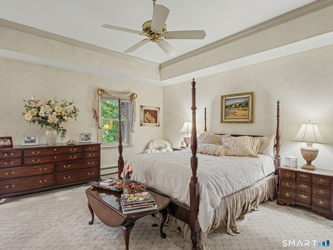
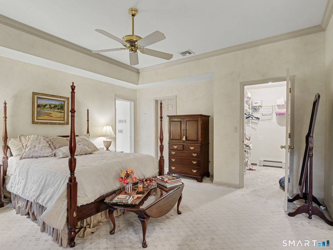
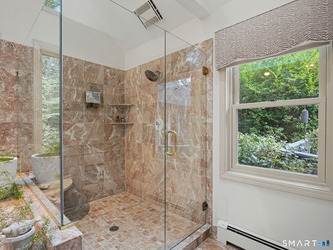
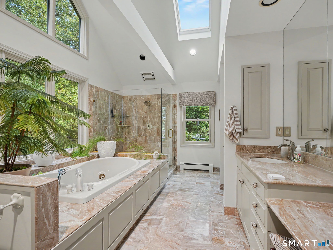
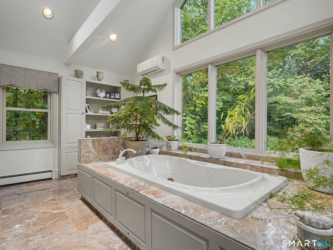
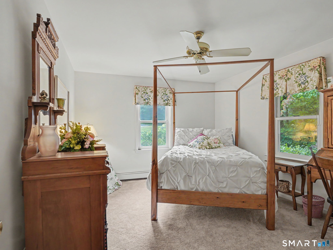
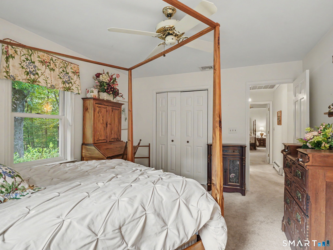
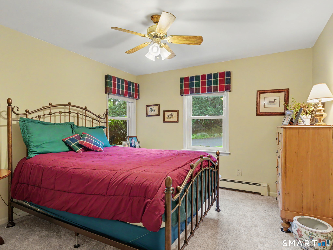
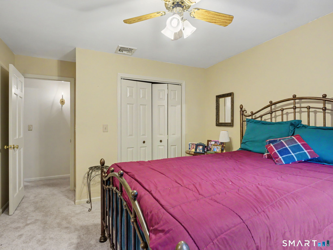
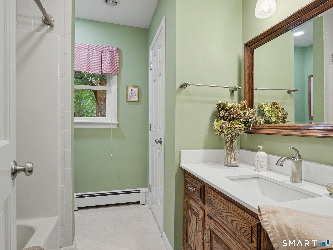
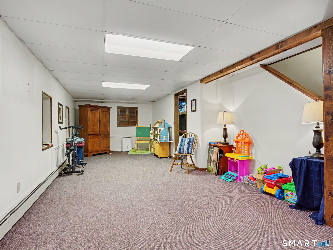
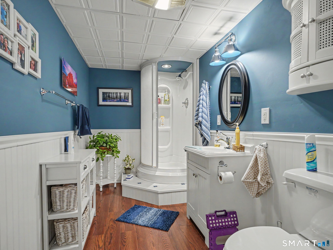
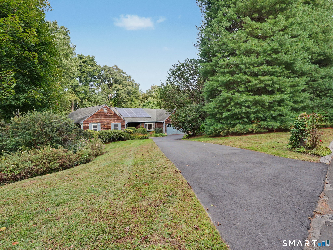
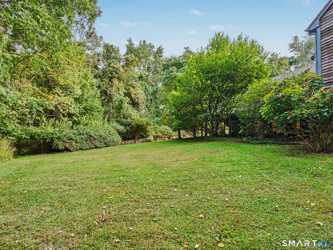
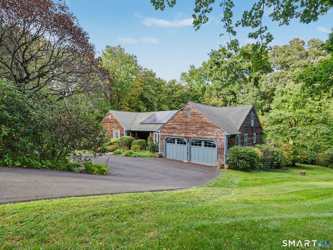
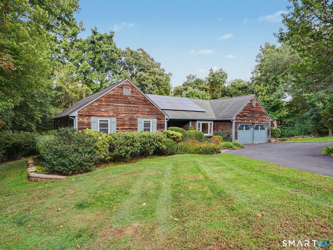
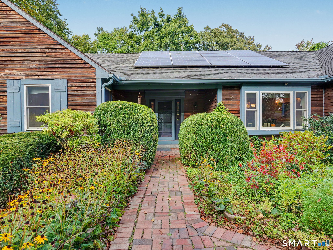
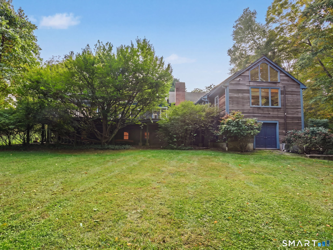
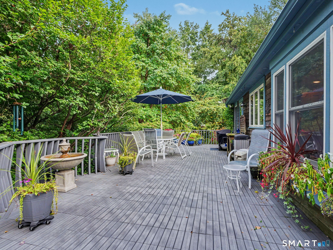
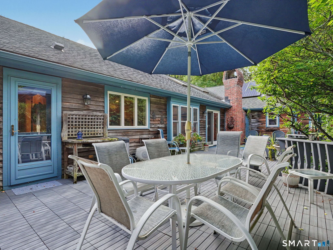
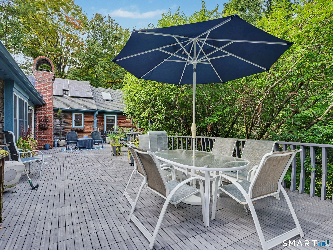
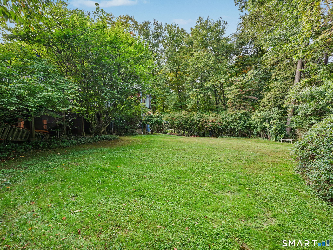
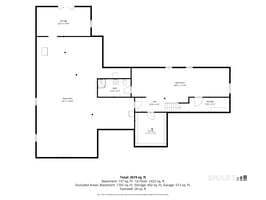
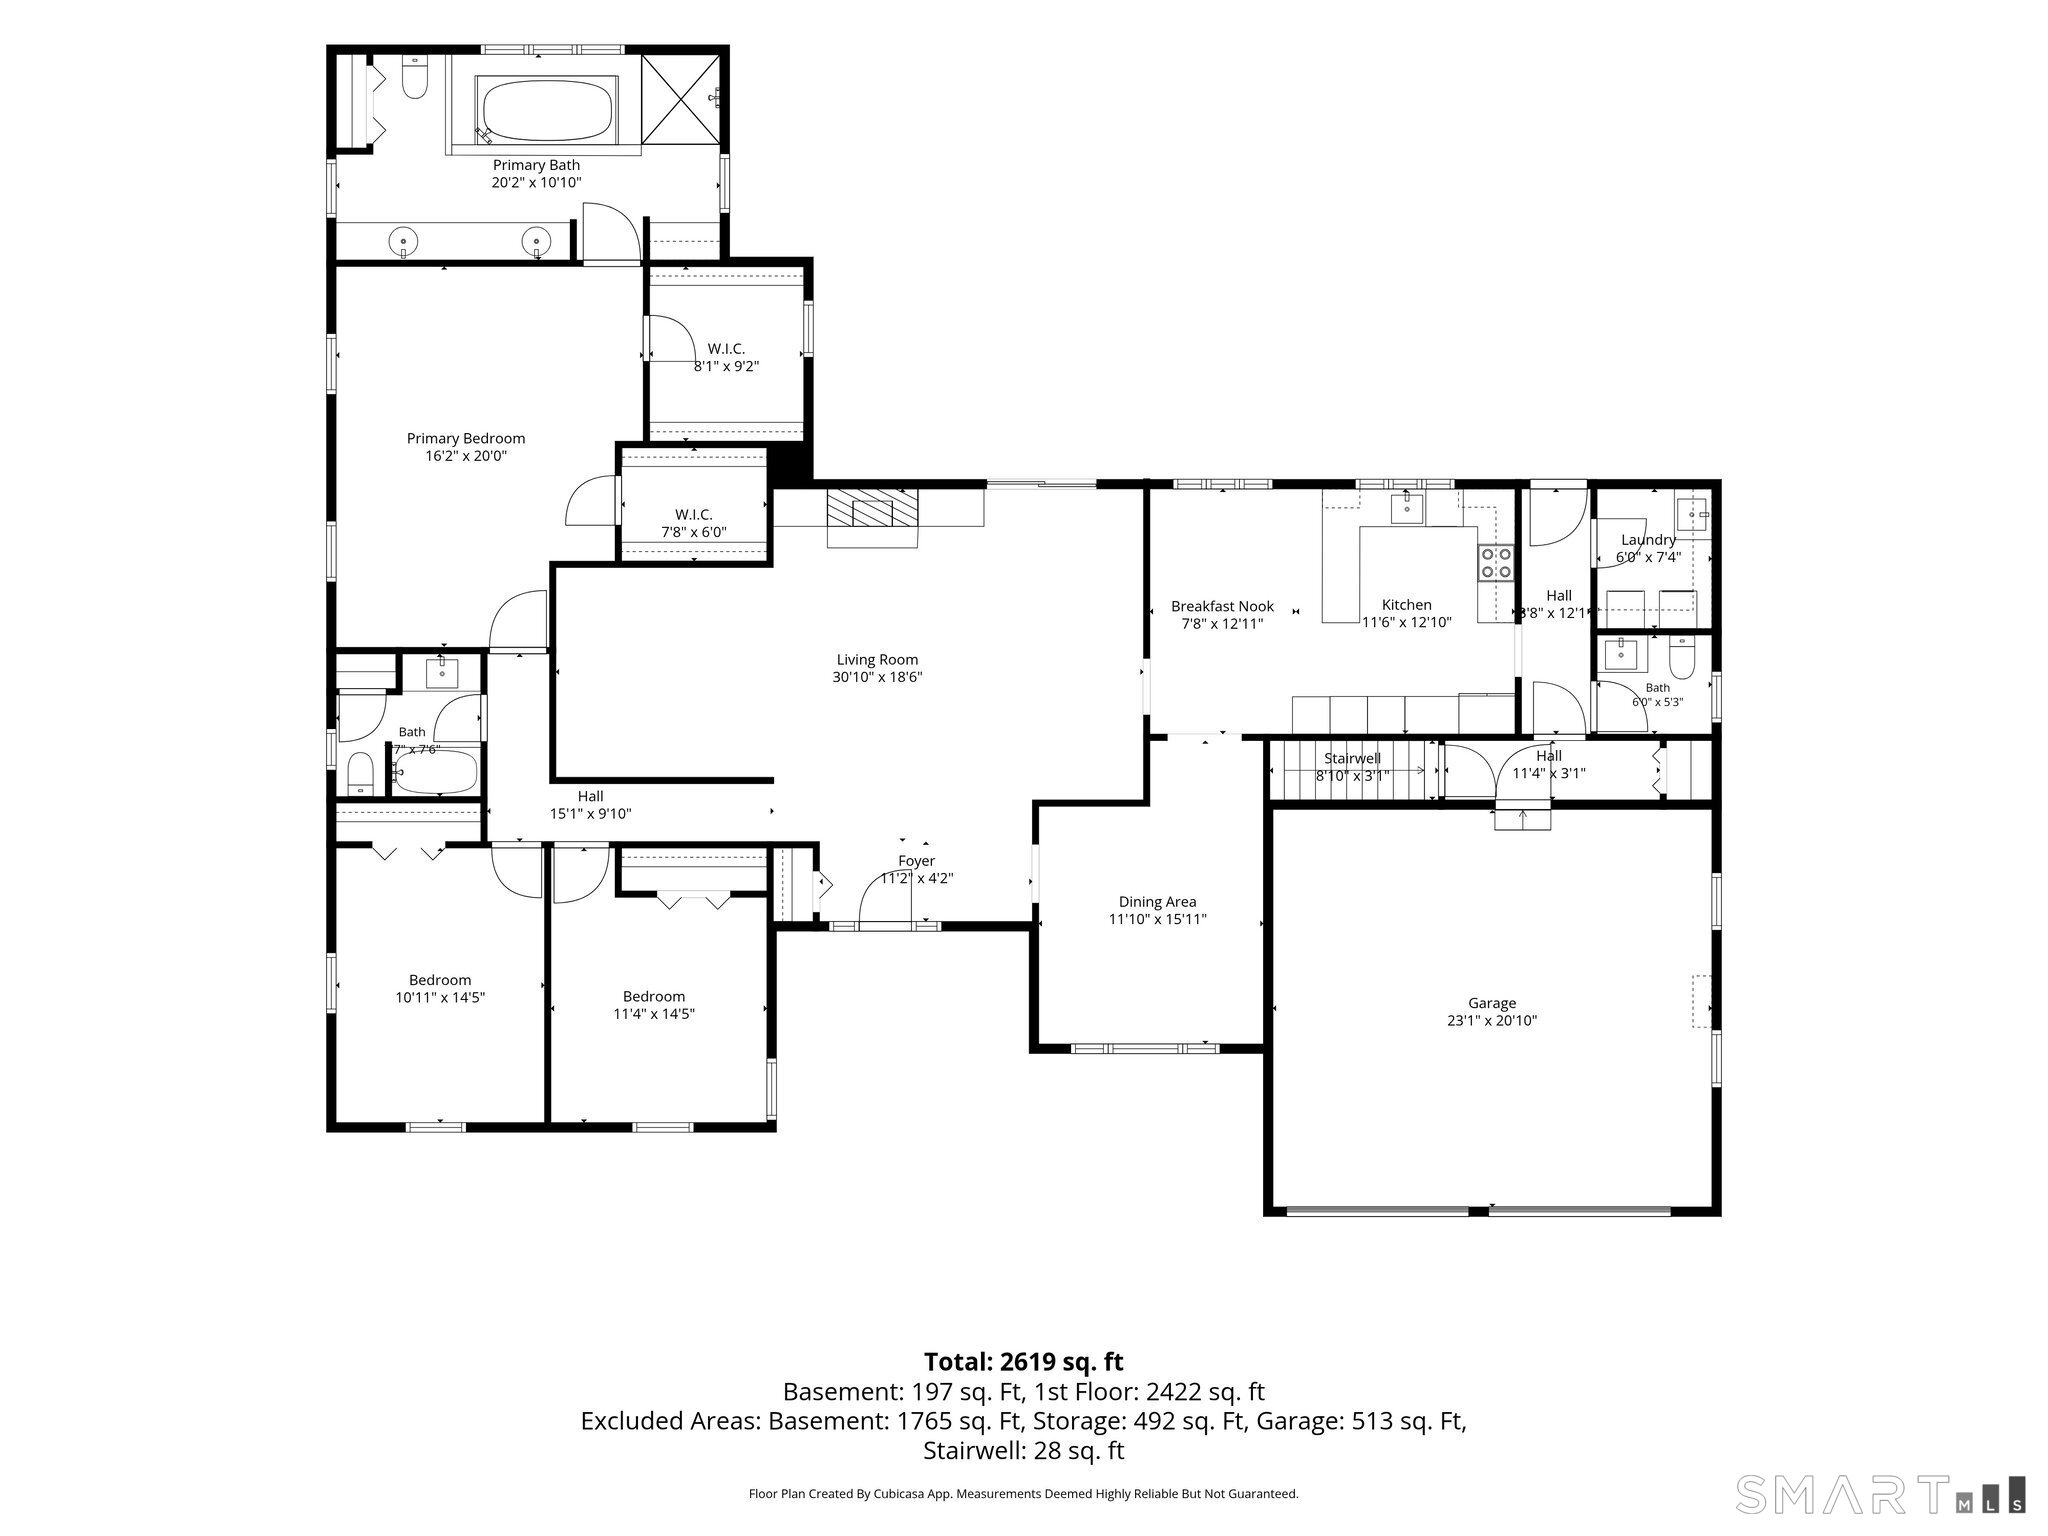
As soon drive into the circular driveway you notice the tranquil setting on a cul de sac. This 1985 custom ranch home has 3 bedrooms and 3.5 baths with almost 2500 sq ft with additional 700 sq ft finished in lower level with a full bath(great for multigenerational use). Great room has fireplace flanked with built-ins and soaring ceilings with skylights. Primary bedroom with2 walk in closets and a verylarge ensuite addition with valted ceilings making the bath the spa like feel overlooking gardens. Laundry room and an additional half bath. The huge deck is private and has a storage closet. The property backs up to openspace. Beautiful perennial gardens and babbling brook on side of property. property goes into the wooded area.
A charming, rural feel with modern amenities
| Status | Cont. to show |
|---|---|
| Listing date | September 18, 2026 |
| List price | $ 700,000 |
| Current price | $ 700,000 |
| Tax amount | $ 14,609 |
| Tax year | july 2026-june 2027 |
| MLS ID | #24208131 |
| List Agent | Margaret Upton-Mirowski |
| List Office | Coldwell Banker Realty |

Because we love Fairfield County!
© Copyright 1999 - 2026 Dagny's LLC. - 20 Windy Ridge Place Wilton, CT 06897 - Terms & Conditions
