- $590K med. price
- 39 homes for sale

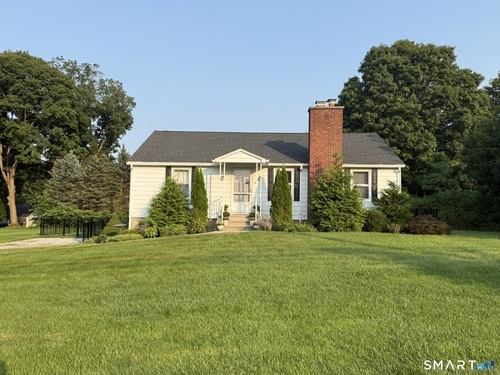
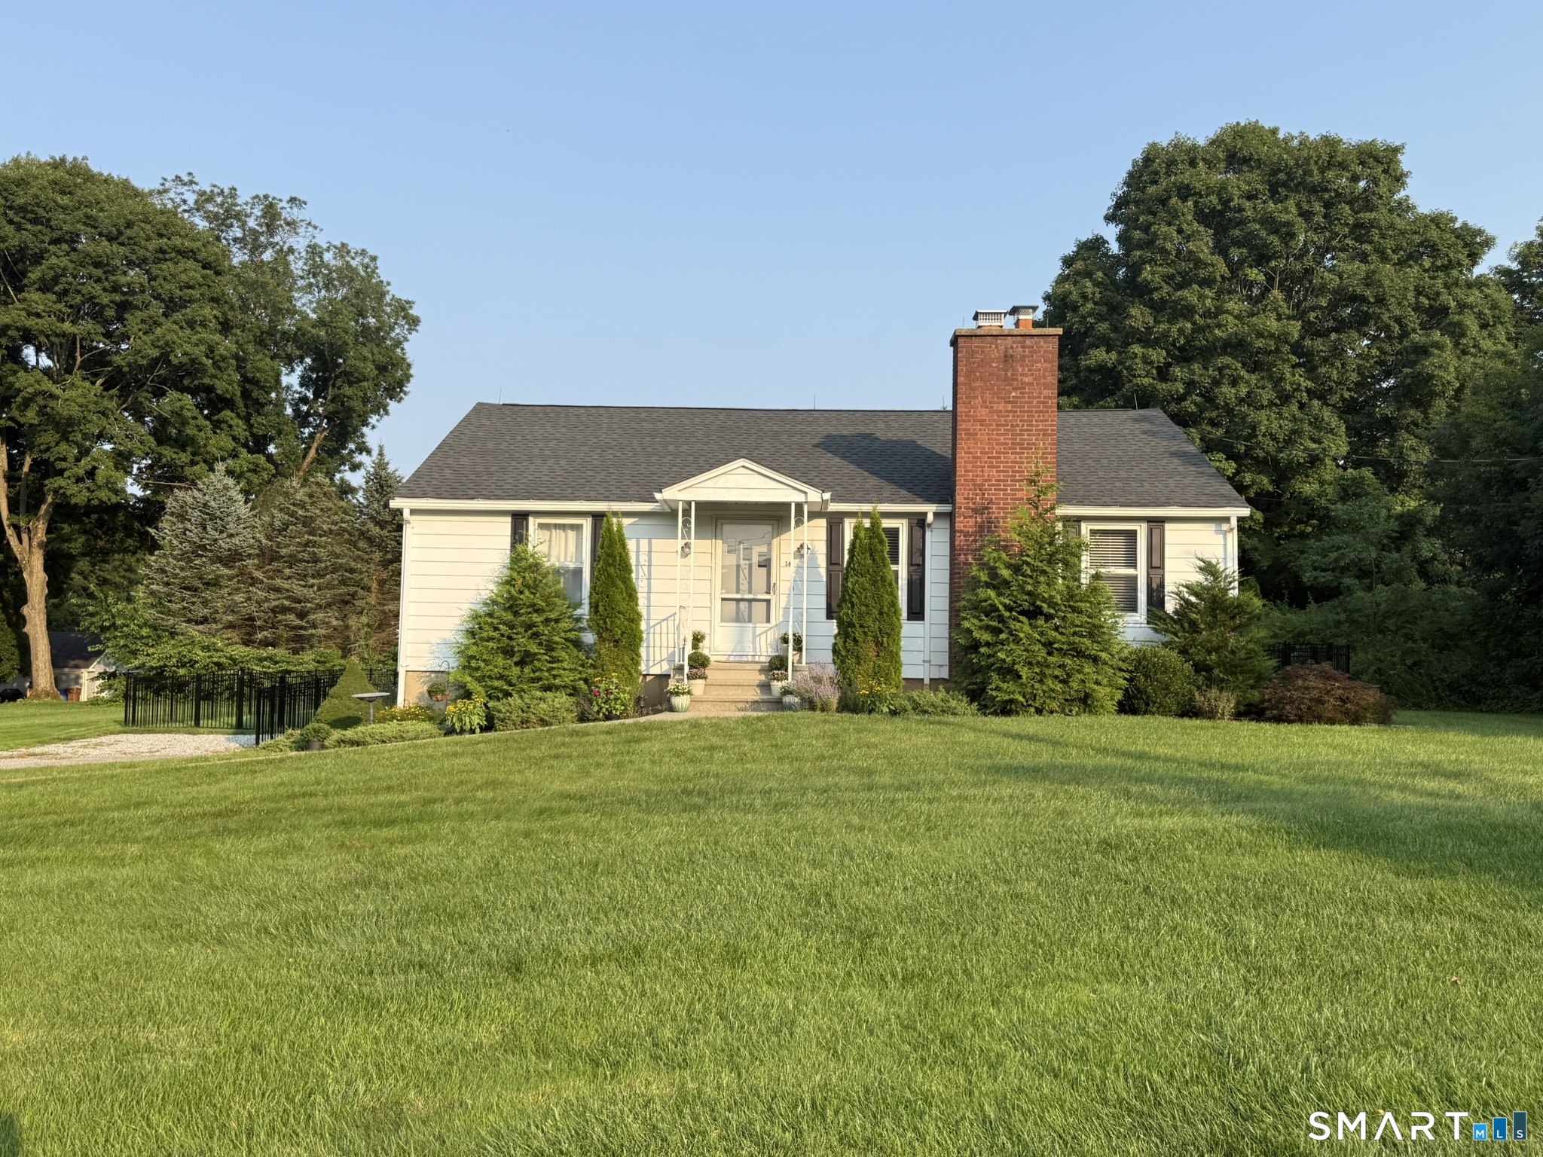
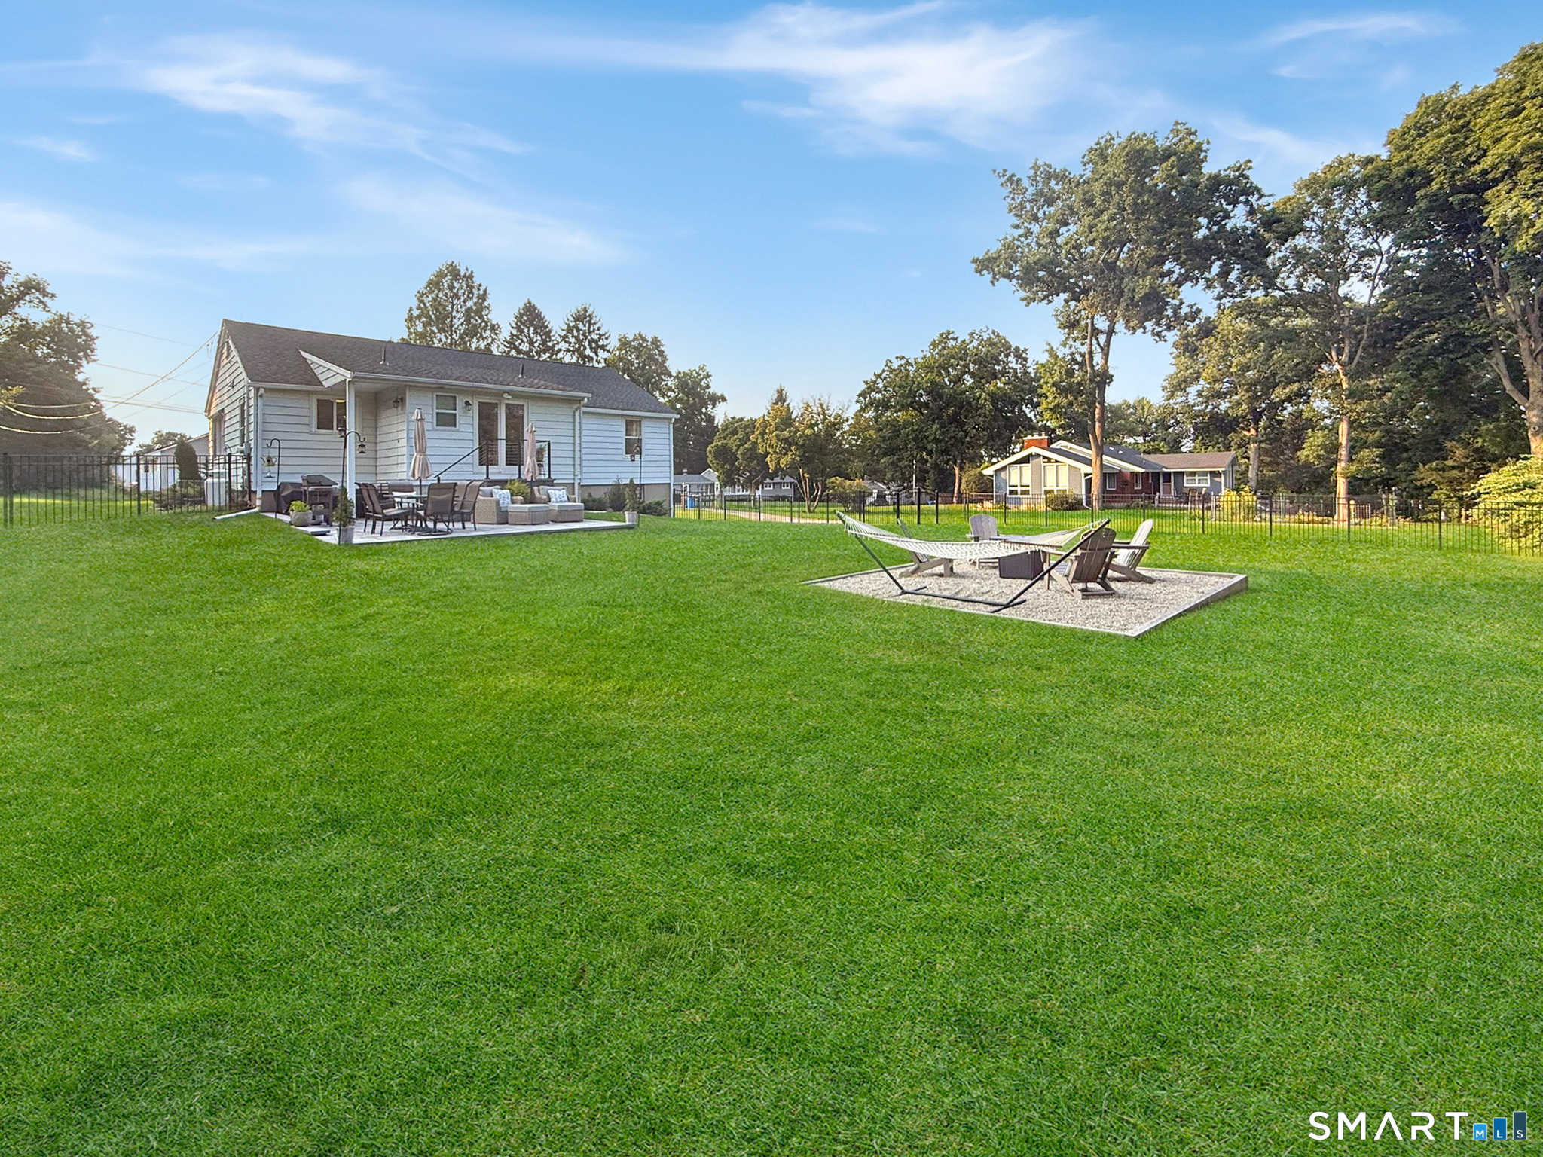
Welcome home to this completely remodeled ranch, perfectly situated on a level, fenced-in half-acre in a fantastic location! Thoughtfully updated throughout, this move-in-ready home offers an inviting open-concept layout connecting the living room, dining area and renovated kitchen. The living room features hardwood floors and a cozy gas fireplace, while the dining area offers a slider to the brand-new patio and private fenced backyard-perfect for entertaining, pets, play or simply relaxing outdoors. The newer kitchen features granite countertops, stainless steel appliances and hardwood flooring. Two comfortable bedrooms, and 2 remodeled full baths complete the main level. Hardwood flooring continues throughout, including the finished lower-level rec room, which offers excellent flexibility as a possible third bedroom, home office, gym or additional living space. Even more potential awaits in the walk-up attic, offering exciting expansion possibilities. Additional updates include a newer roof, hot water heater and A/C condenser.Plumbing available for additional half bath in laundry area. City water, septic, with city sewer available in the street. Beautifully remodeled, wonderfully versatile and ready to enjoy!
Quiet rural, quaint historic, hip downtown
| Status | Coming soon |
|---|---|
| Listing date | August 11, 2026 |
| List price | $ 519,900 |
| Current price | $ 519,900 |
| Tax amount | $ 4,505 |
| Tax year | july 2025-june 2026 |
| MLS ID | #24198803 |
| List Agent | Jodi Dawley |
| List Office | Real Estate Two |

Because we love Fairfield County!
© Copyright 1999 - 2026 Dagny's LLC. - 20 Windy Ridge Place Wilton, CT 06897 - Terms & Conditions
