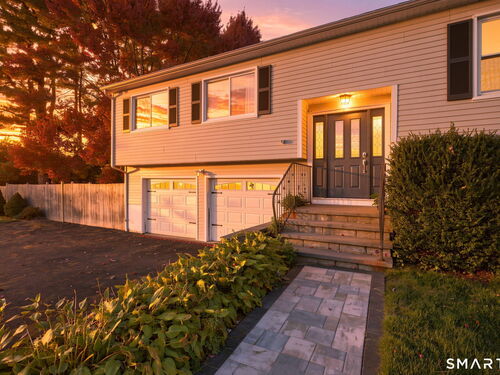
552 Long Hill Ave Shelton, CT, 06484

single family home
$ 619,900 For Sale Active Oct 17, 2026
  • 3 beds
  • 2 baths
  • 2,607 sq ft
  • 1968 year built
  • 2 cars garage

About the Home

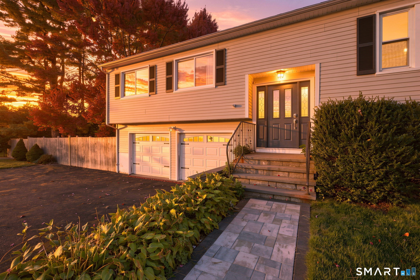
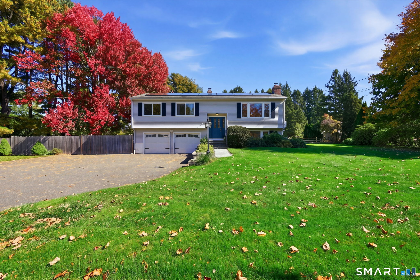
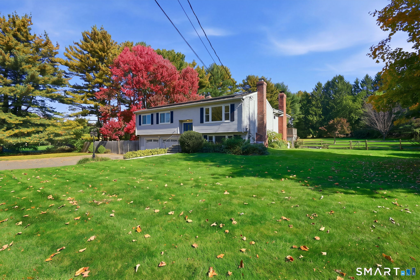
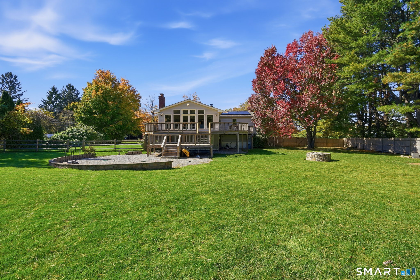
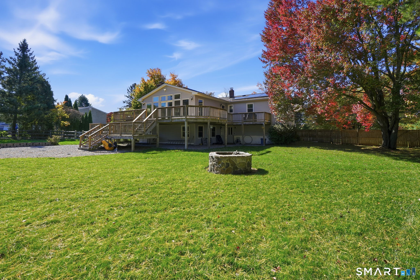
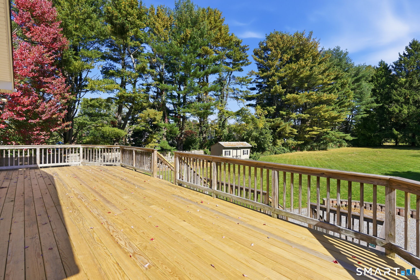
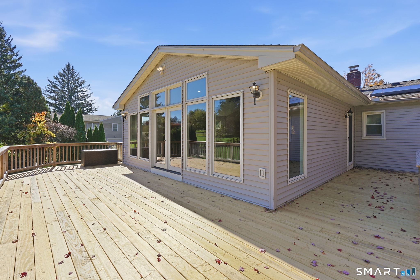
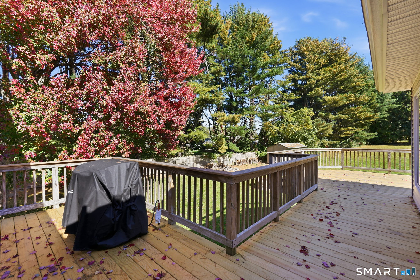
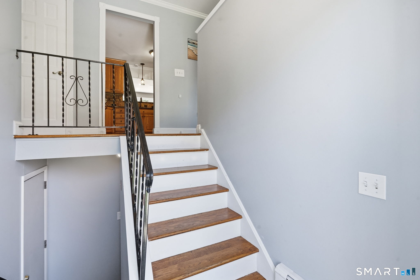
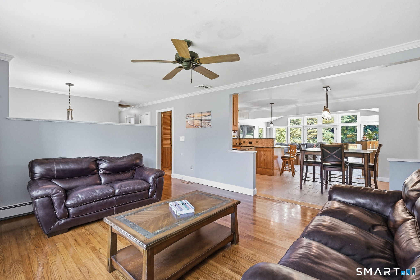
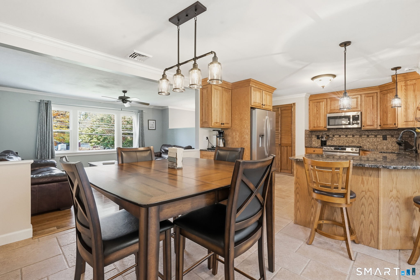
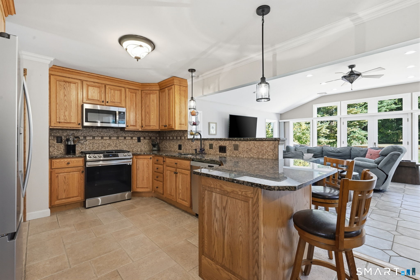
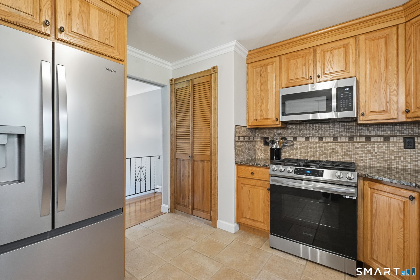
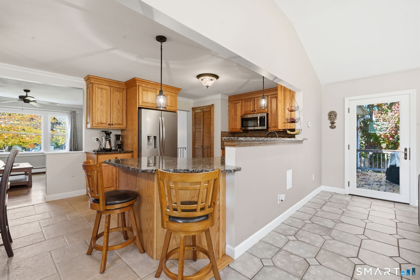
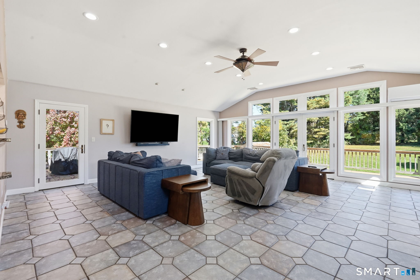
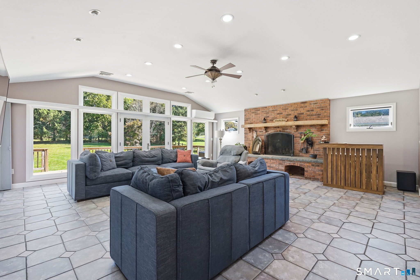
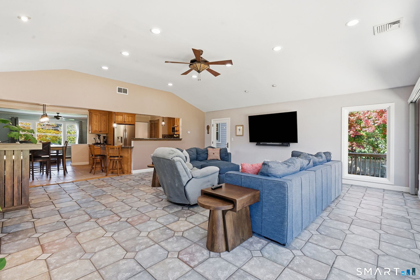
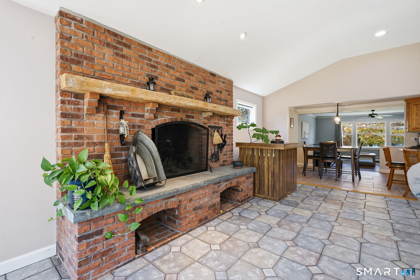
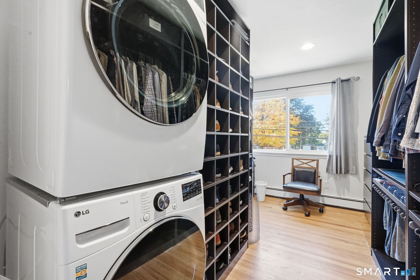
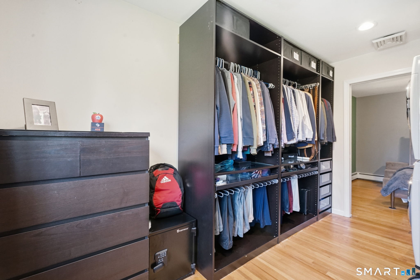
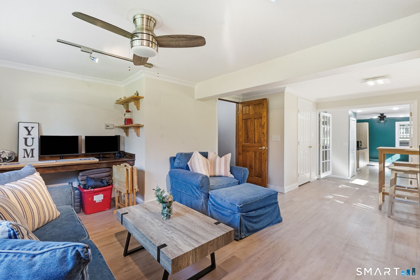
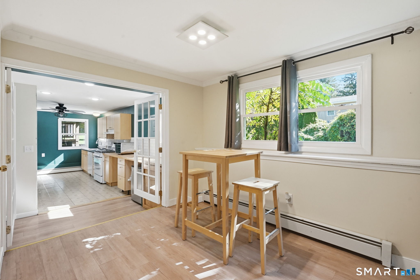
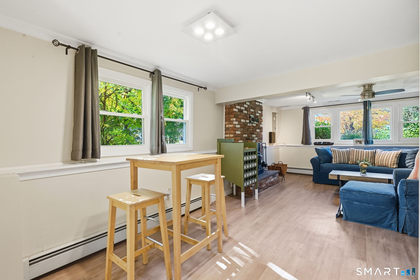
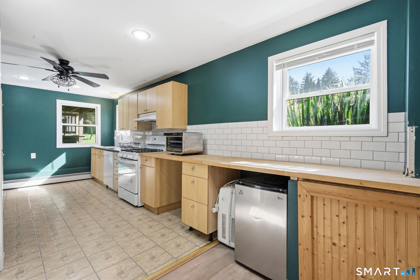
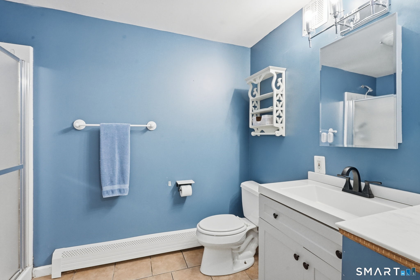
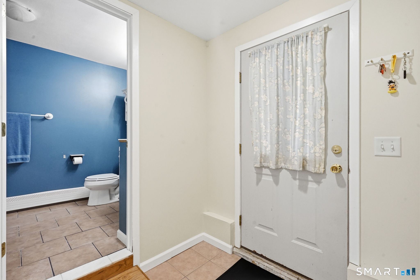
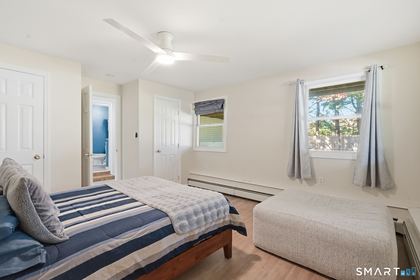
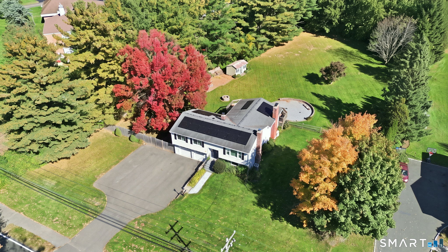
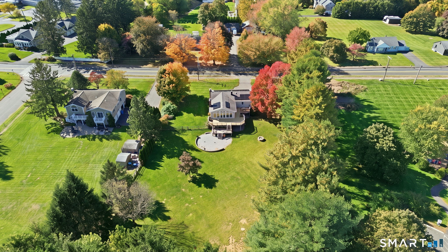
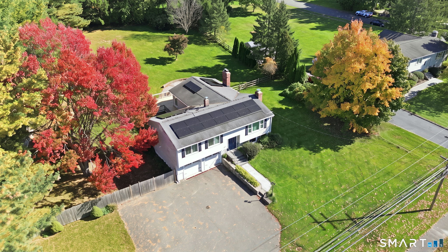
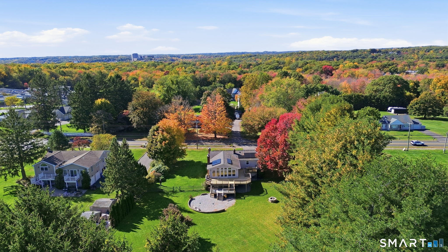
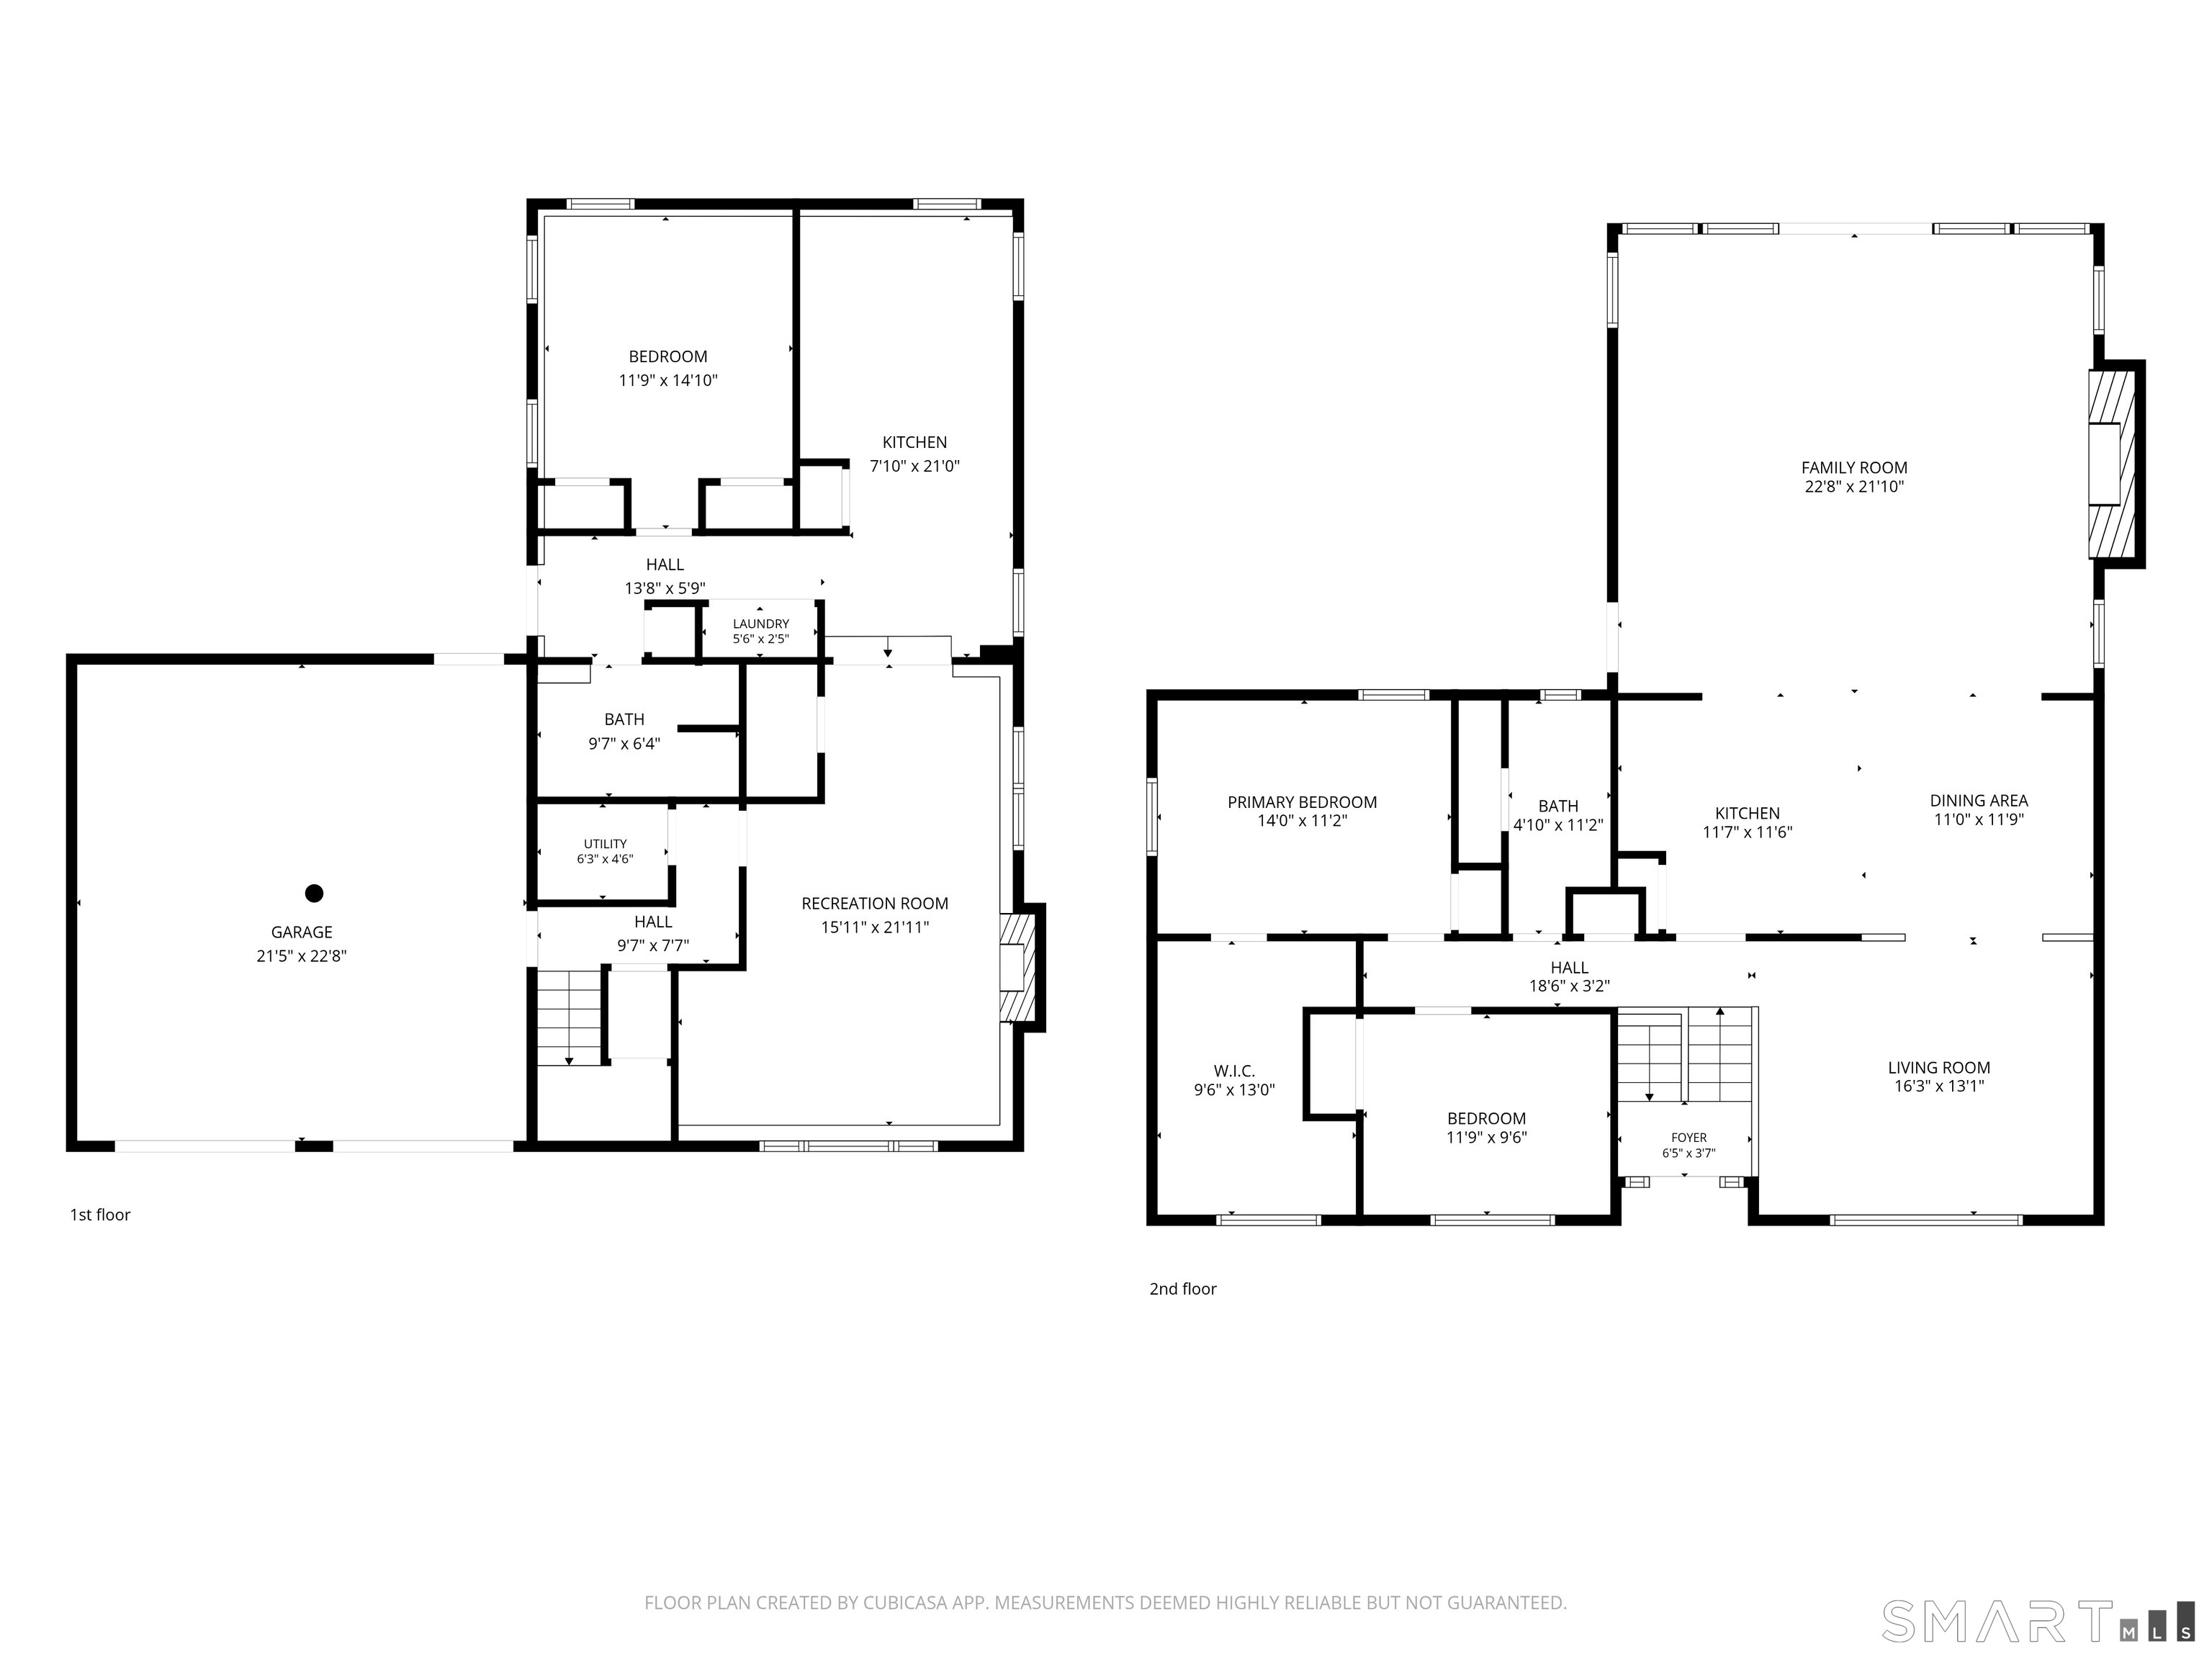
Welcome to this spacious and beautifully updated Raised Ranch, situated on a picturesque .93-acre lot in Shelton! Offering 2,607sq. ft. of living space, this versatile home currently features 3 bedrooms, 2 full baths, an attached 2-car garage, and a flexible floor plan ideal for today's multigenerational living needs. A spectacular addition completed in 2005 features an expansive family room with vaulted ceilings, a stunning masonry fireplace, recessed lighting, radiant heated floors, and sliders leading to an oversized wraparound deck, creating the perfect setting for entertaining or everyday relaxation. The main level offers a welcoming living room, an eat-in kitchen with granite countertops, newer stainless steel appliances, and comfortable bedroom accommodations, including a primary bedroom with a walk-in closet and stackable washer/dryer for an added convenience. The finished lower level provides exceptional flexibility with its own separate entrance, additional living space, a second kitchen, and laundry area, making it ideal for extended family, guests, or a potential in-law arrangement. Numerous improvements include new windows and front entry door (2022), updated appliances in both kitchens, new luxury vinyl plank flooring in the lower level (2025), stainless steel fireplace flue liner (2005), and new deck floorboards (2026).

Rooms & Interior

3 bedrooms beds
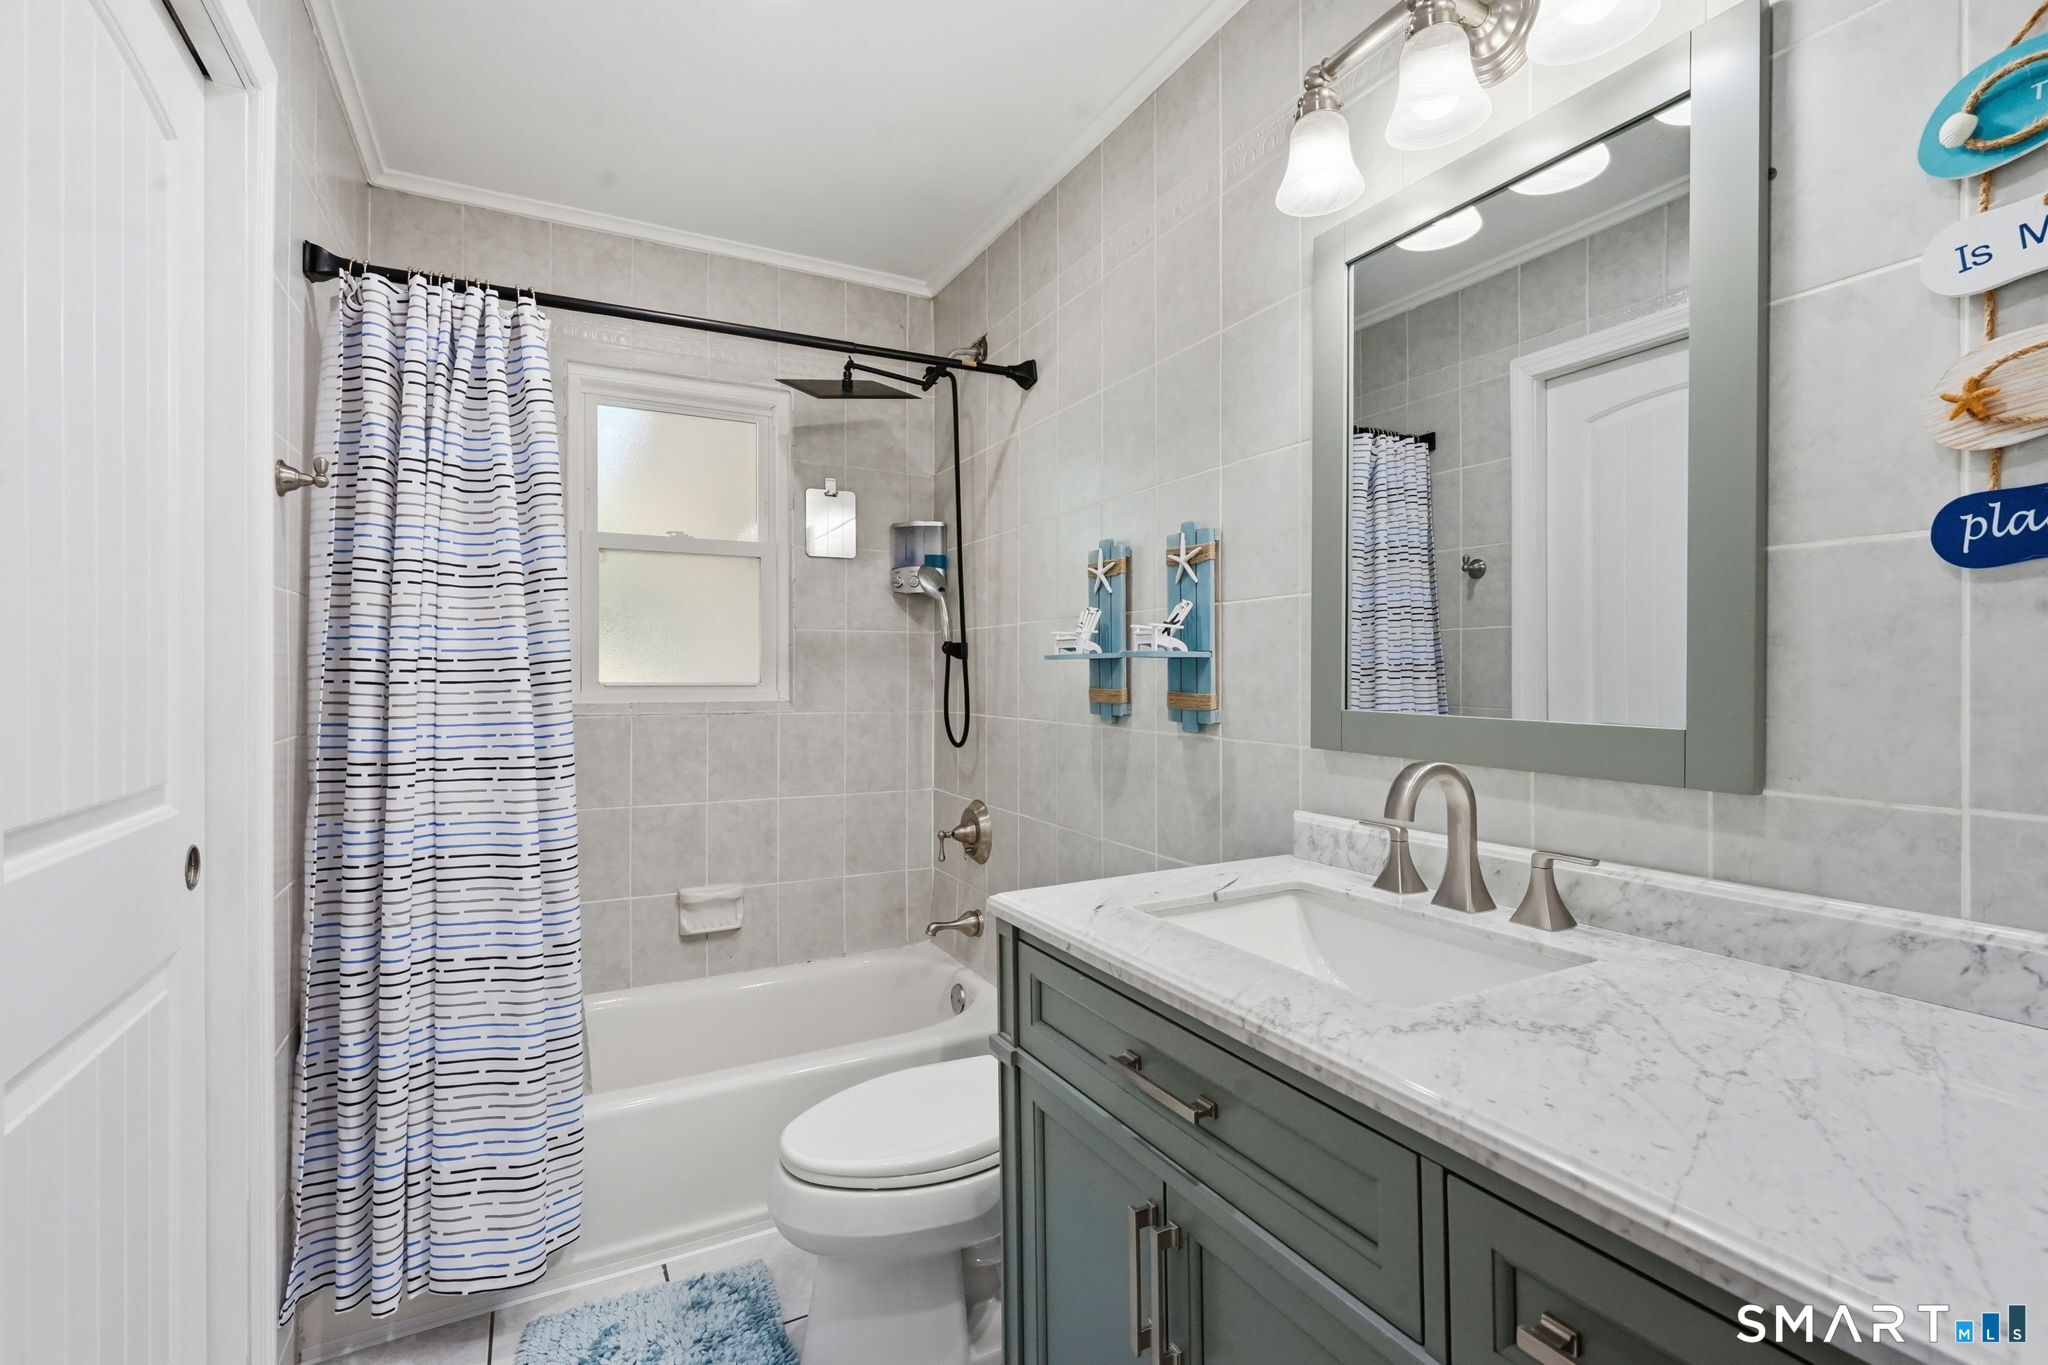
2 full baths
2,607 square feet sq ft

Room Details

  • Family Room (Main Level) Vaulted Ceiling, Balcony/Deck, Ceiling Fan, Fireplace, Sliders, Tile Floor
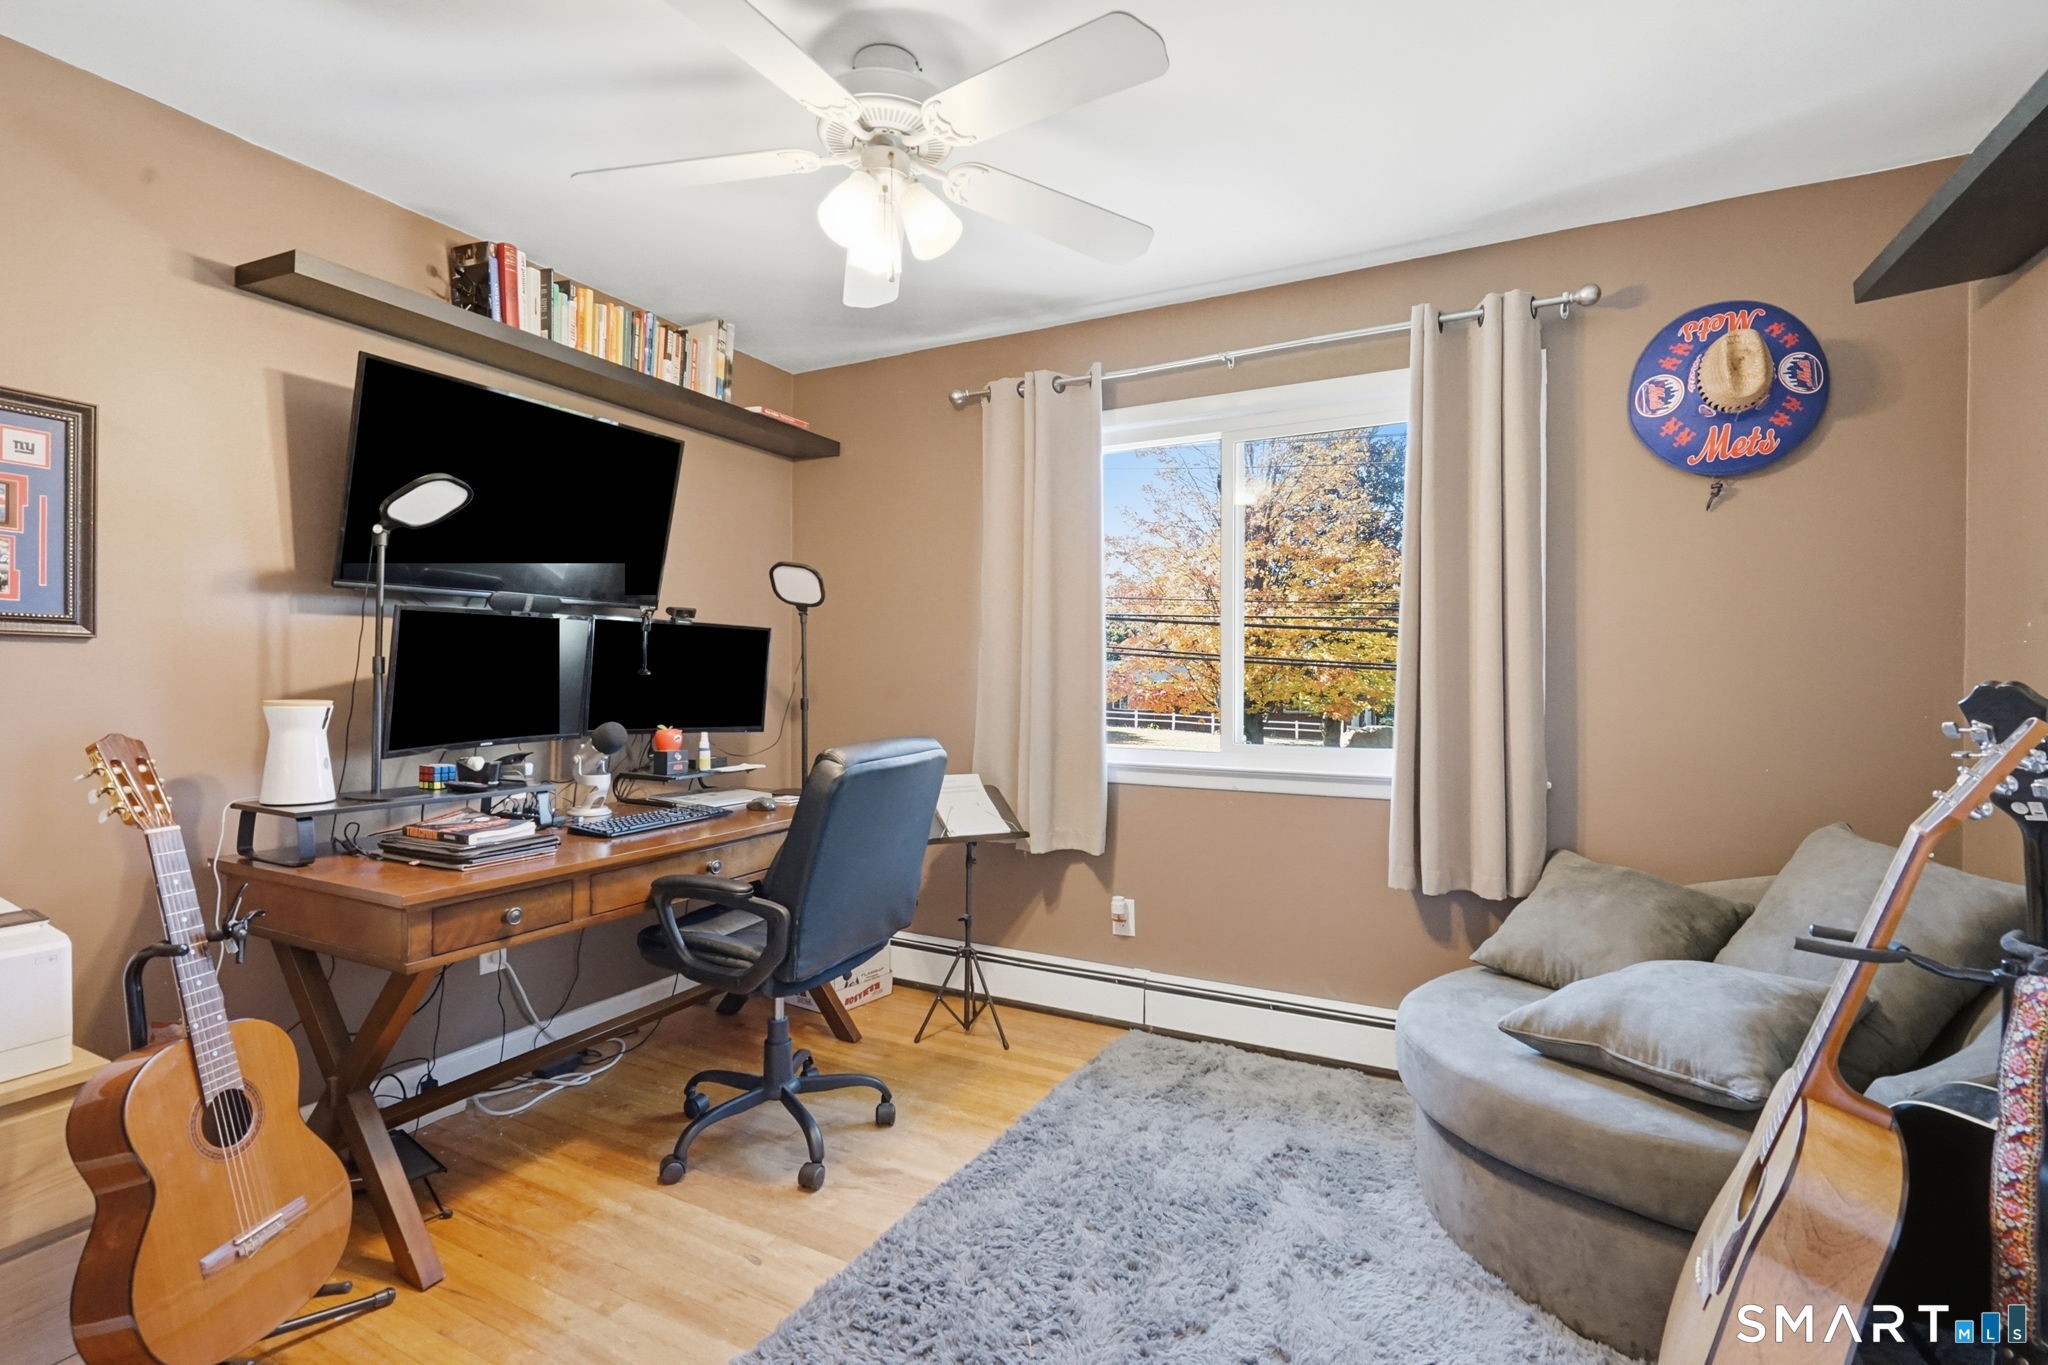
  • Primary Bedroom (Main Level) Ceiling Fan, Walk-In Closet, Hardwood Floor
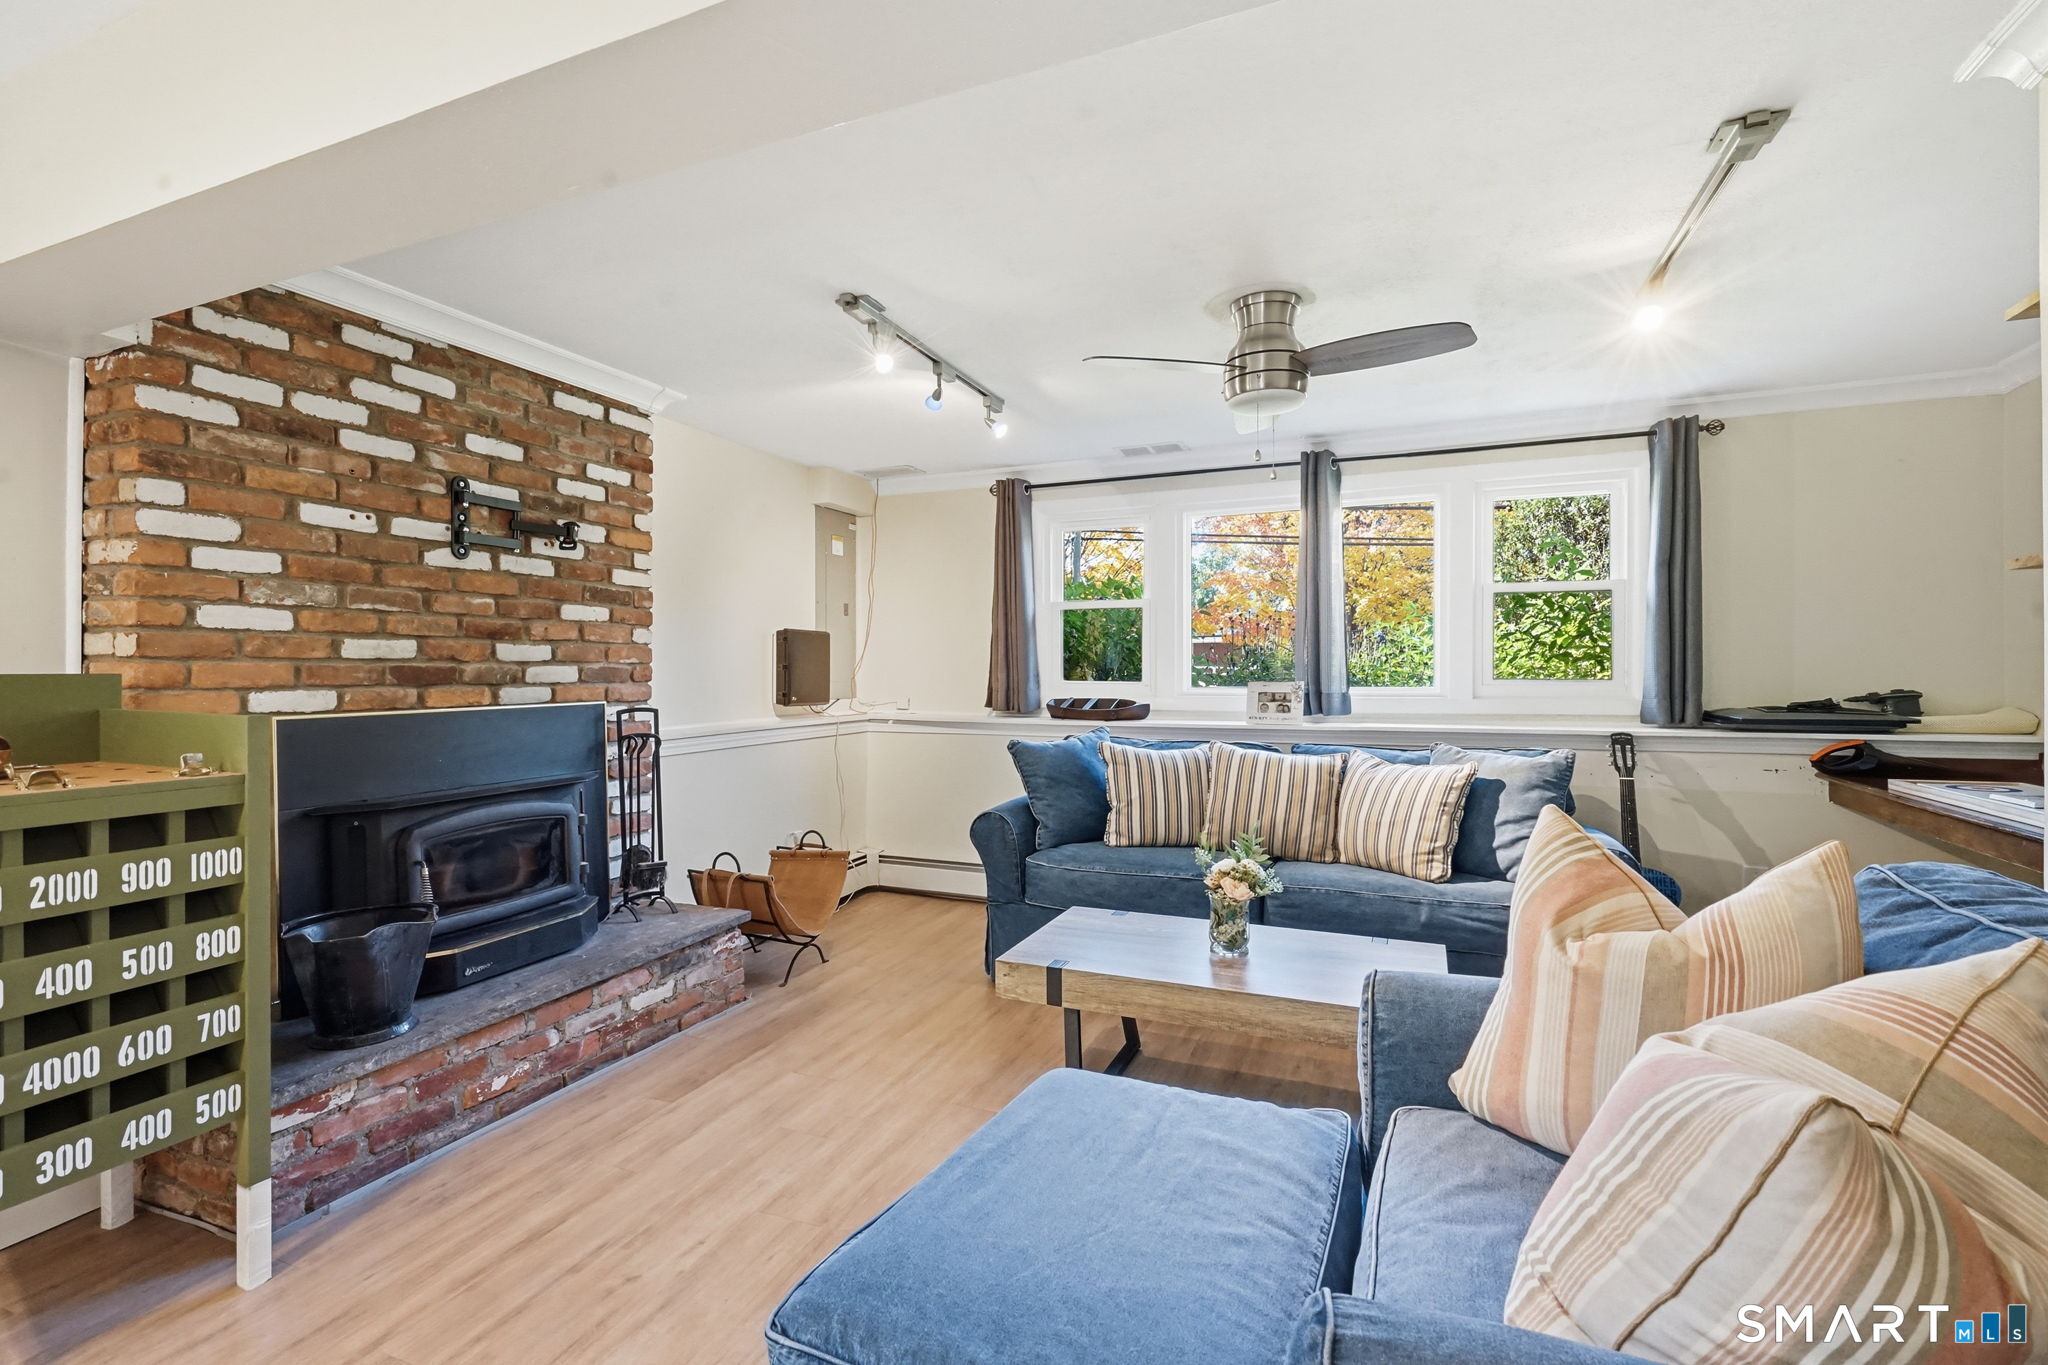
  • Family Room (Lower Level) Ceiling Fan, Fireplace, Wood Stove, Vinyl Floor
  • Living Room (Main Level) Ceiling Fan, Hardwood Floor
  • Eat In Kitchen (Main Level) Breakfast Bar, Granite Counters, Dining Area, Tile Floor
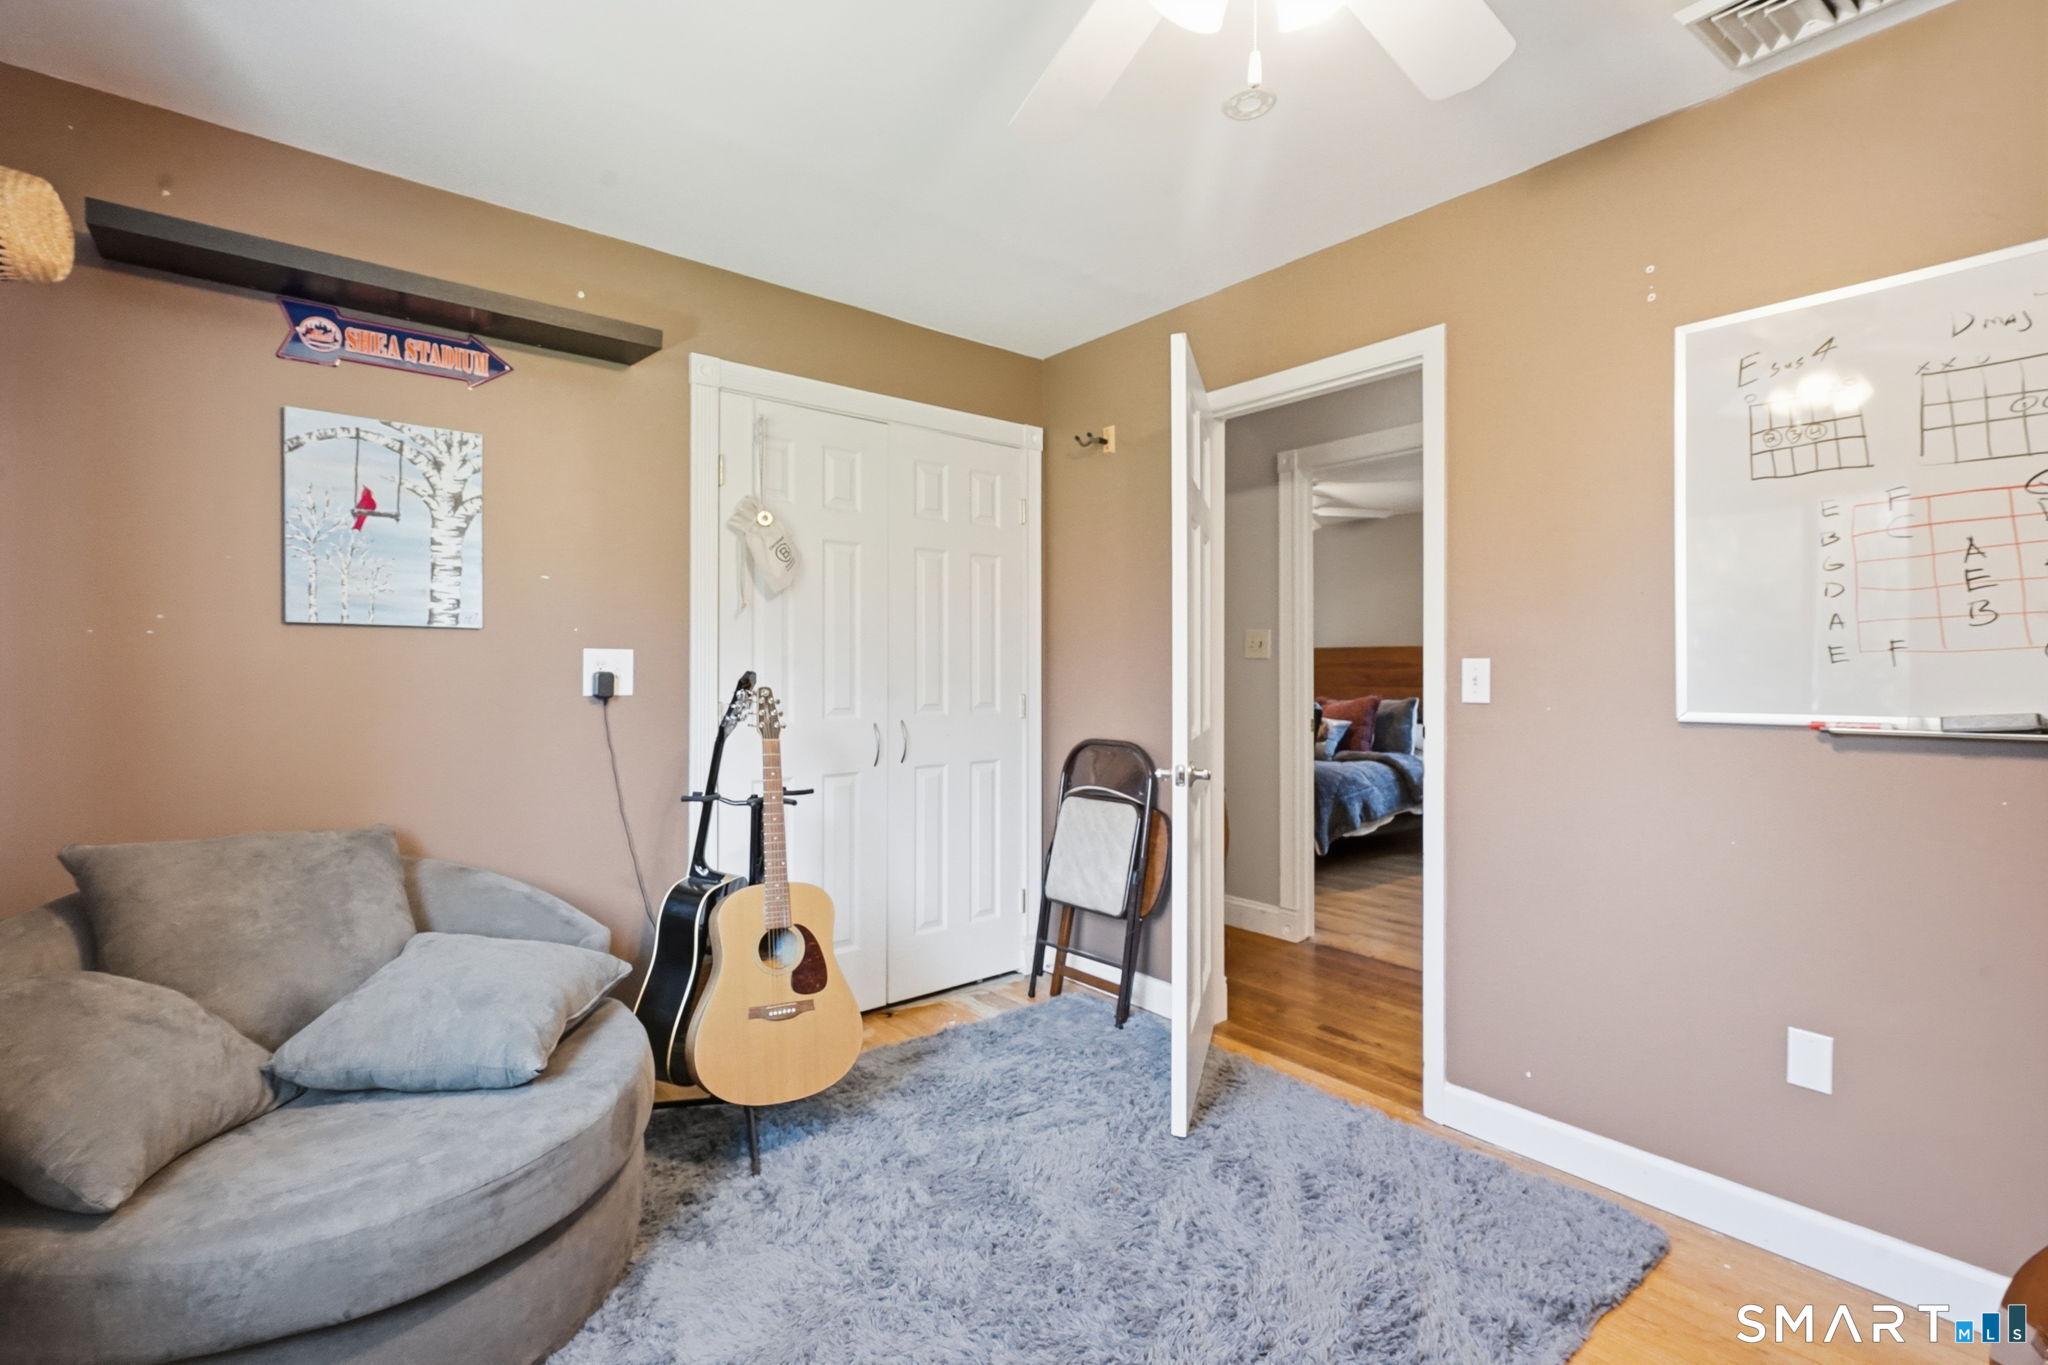
  • Bedroom (Main Level) Ceiling Fan, Hardwood Floor
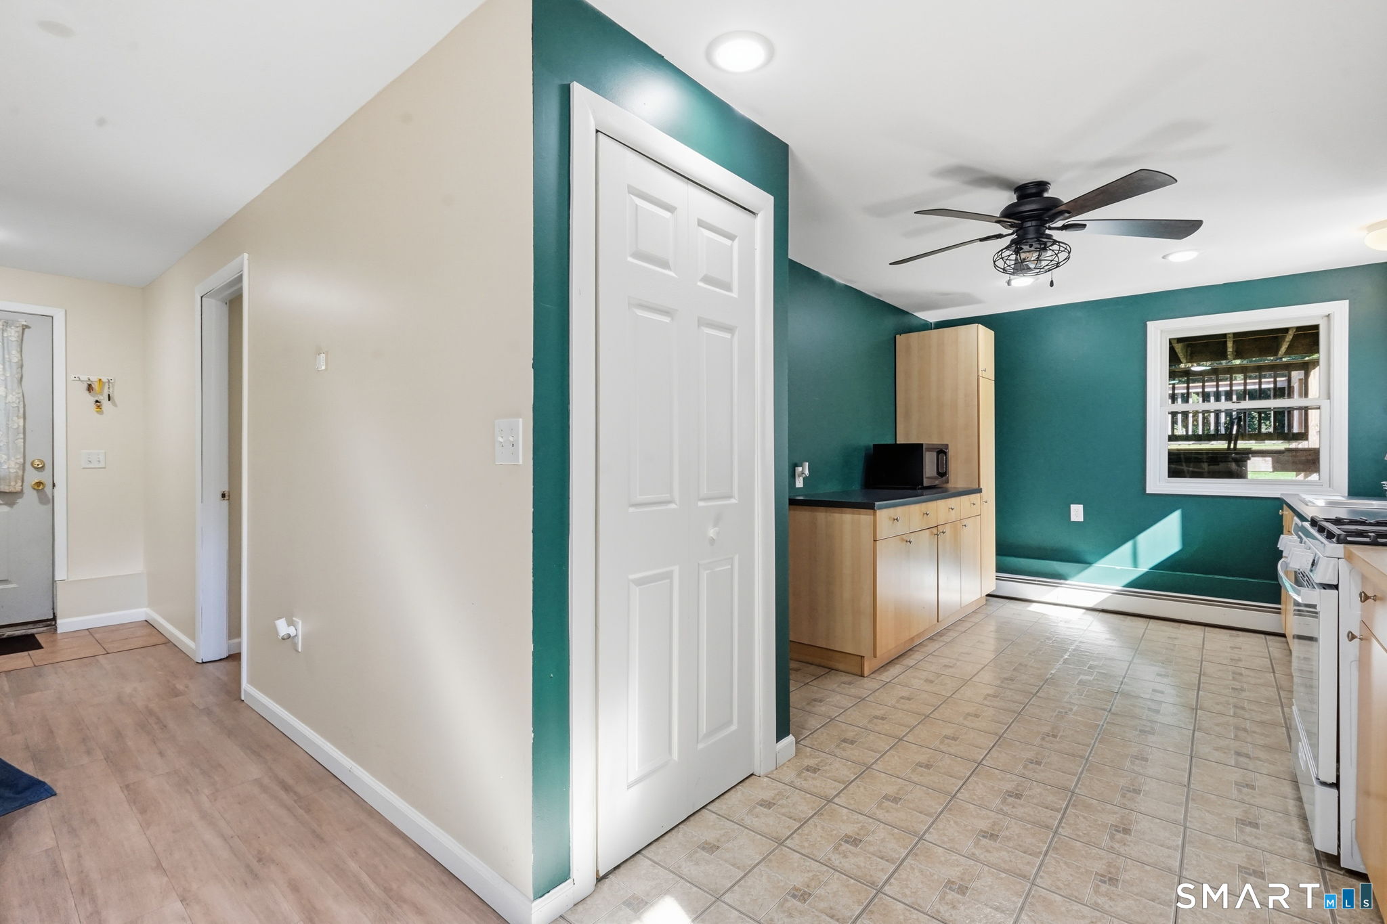
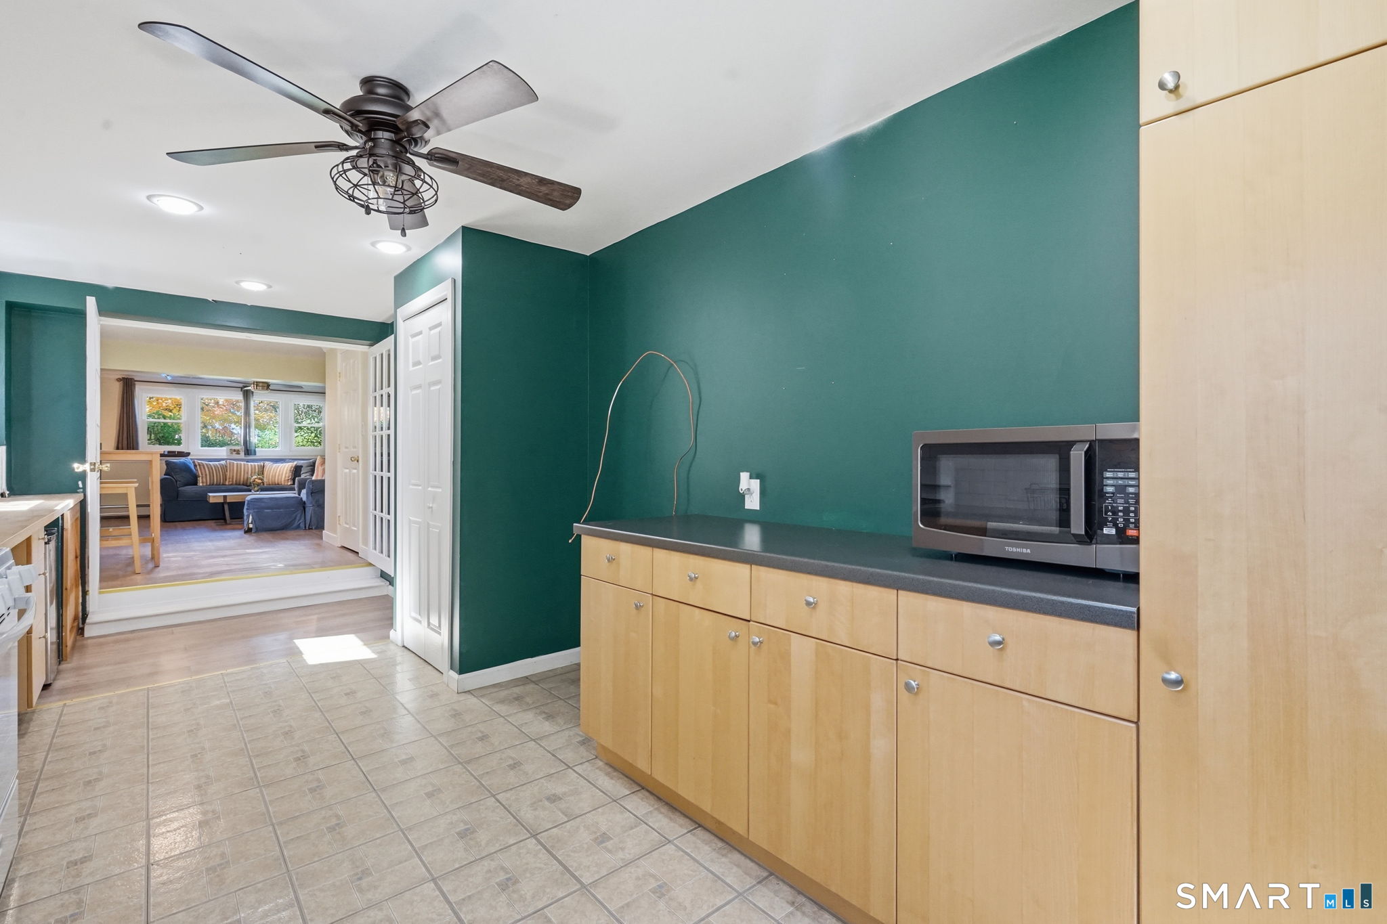
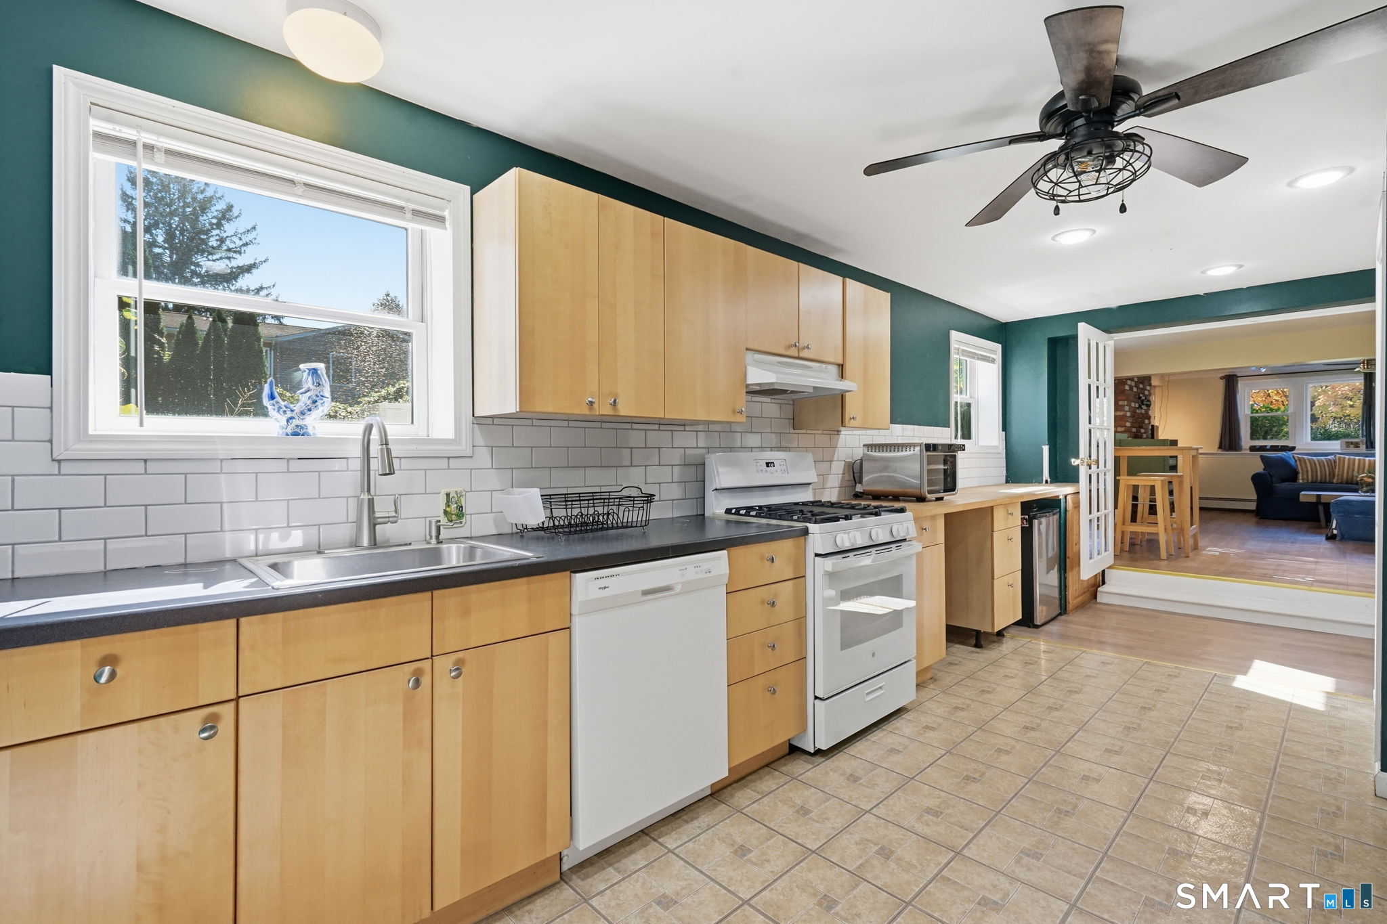
  • Kitchen (Lower Level) French Doors, Pantry, Tile Floor
  • Bedroom (Lower Level) Ceiling Fan, Vinyl Floor

Home Features

Heating

  • Fireplaces: 2
  • Heating: hot air, radiant, wood/coal stove, zoned
  • Heat fuel type: natural gas

Cooling

  • Central air
  • Split system

Interior Features

  • Auto garage door opener
  • Open floor plan

Appliances

  • Gas range
  • Refrigerator
  • Dishwasher
  • Disposal
  • Washer
  • Gas dryer

Attic

  • Unfinished
  • Storage space
  • Access via hatch

Basement

  • Full
  • Heated
  • Sump pump
  • Fully finished
  • Garage access
  • Full with walk-out

Laundry

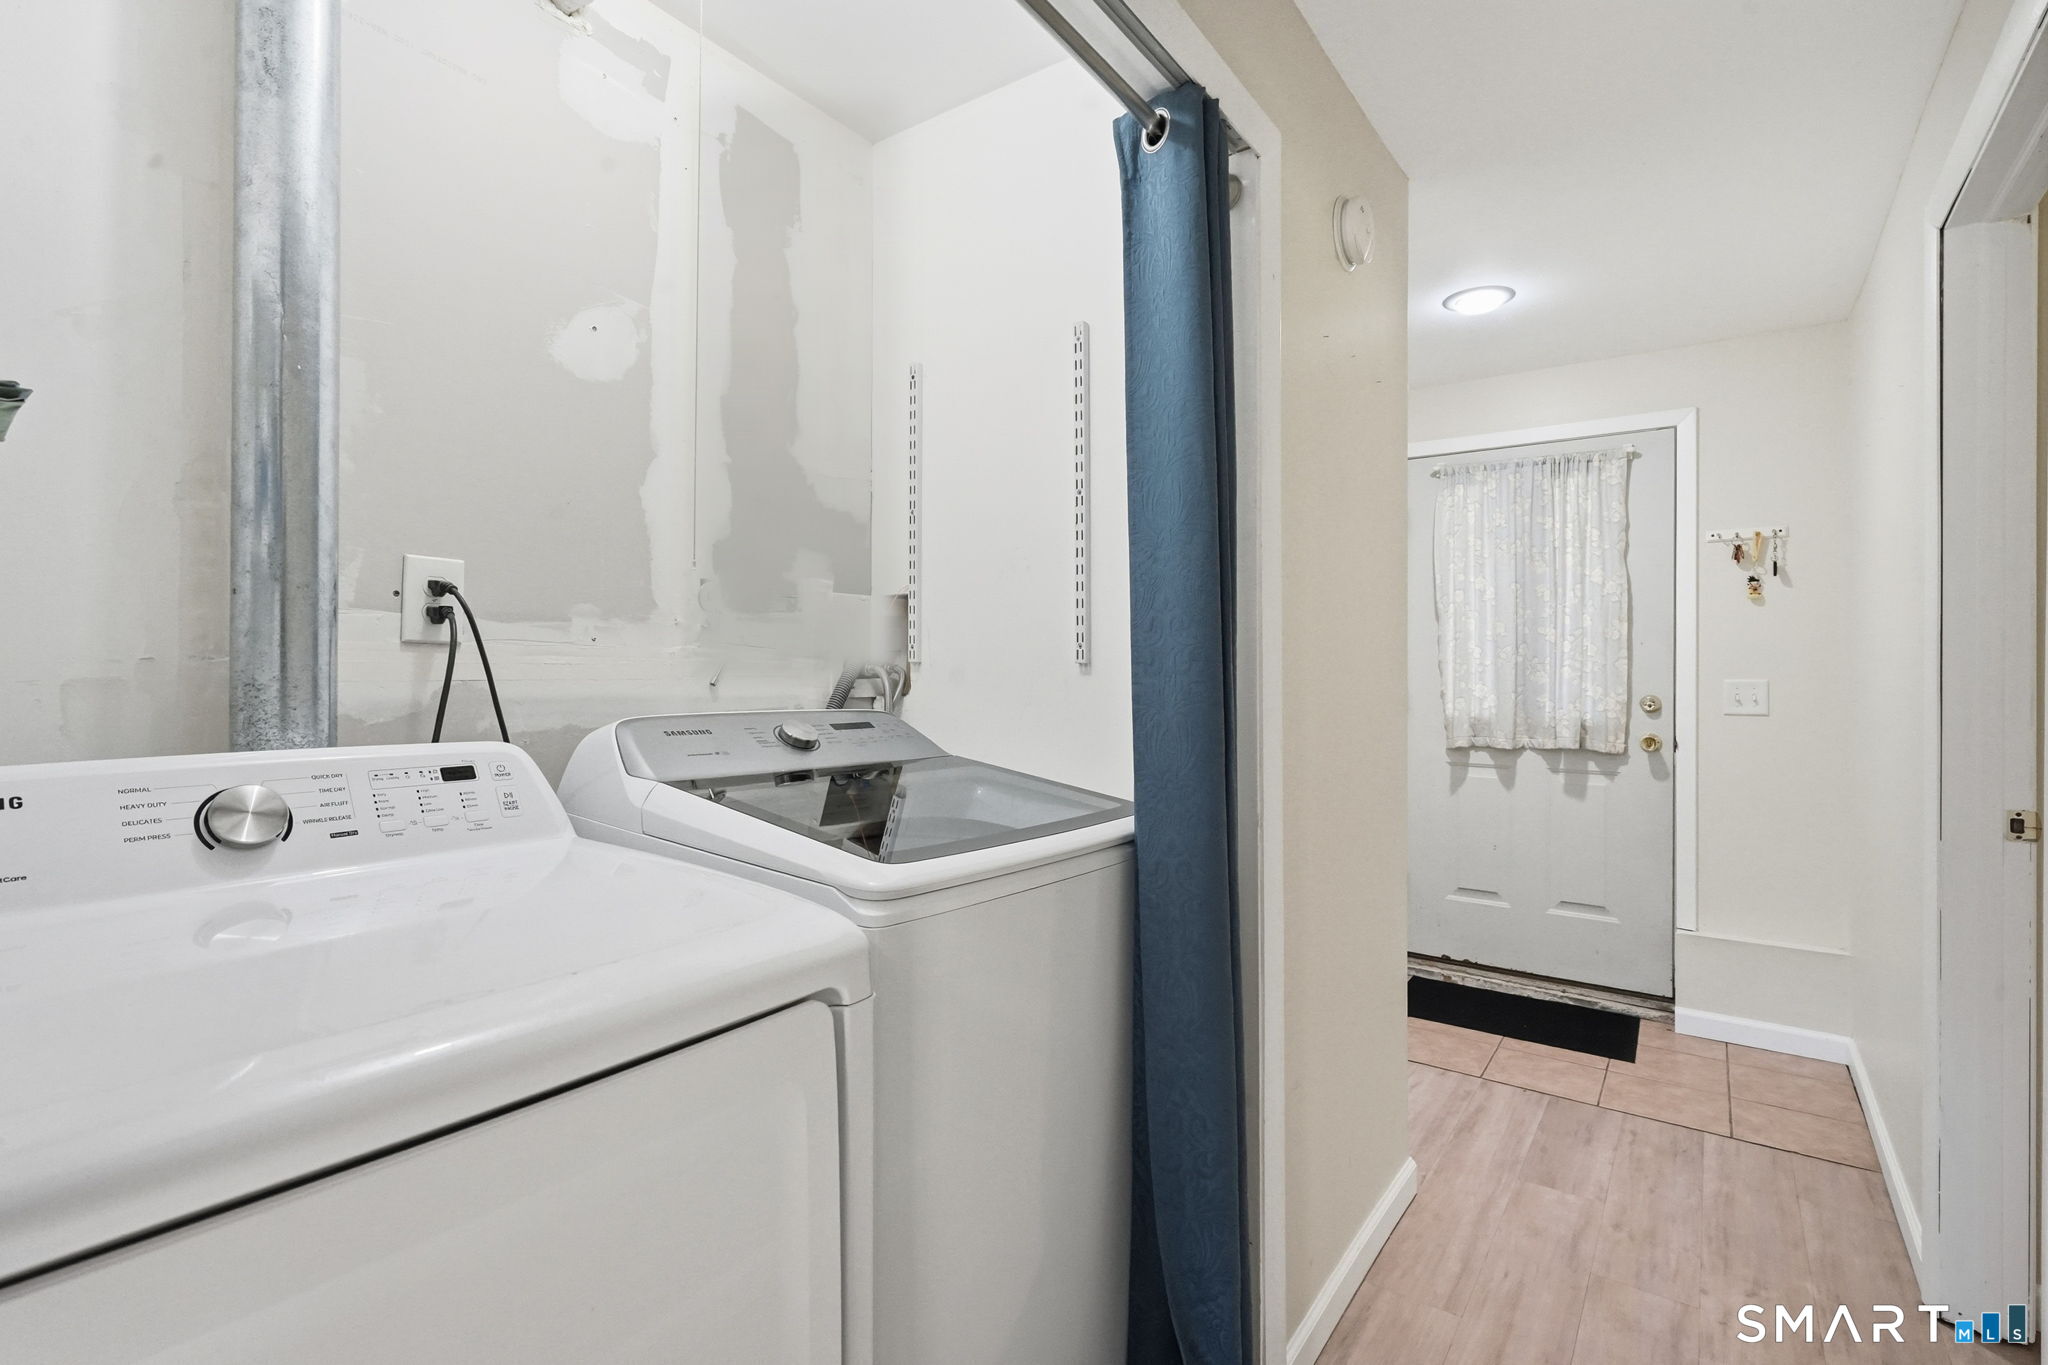
  • Location: two laundry areas
  • Lower level
  • Main level

Energy Features

  • Active solar
  • Fireplace insert
  • Programmable thermostat
  • Thermopane windows

Exterior Features

  • Shed
  • Wrap around deck
  • Gutters

Property Details

Parking

  • Garage spaces: 2
  • Attached garage
  • Paved
  • Driveway

Lot Details

  • Lot surface: 0.93 acres
  • Level lot

Driveway

  • Private
  • Paved
  • Asphalt

Utilities

  • Water: public water connected
  • Sewage: pub. sewer connected

Construction Details

Style
raised ranch

Construction year
1968

Exterior Siding
vinyl siding

Foundation
concrete

Roof
asphalt shingle


Area & Town

This home is located in Pine Rock Park neighborhood, in the town of Shelton.

Finance & Listing Info

Status Active
Listing date October 17, 2026
List price $ 619,900
Current price $ 619,900
Tax amount $ 6,318
Tax year july 2026-june 2027
MLS ID #24214294
List Agent Romina D'Angelo
List Office Coldwell Banker Realty

552 Long Hill Avenue Home Photos

Because we love Fairfield County!

© Copyright 1999 - 2026 Dagny's LLC. - 20 Windy Ridge Place Wilton, CT 06897 - Terms & Conditions