
- $600K med. price
- 40 homes for sale

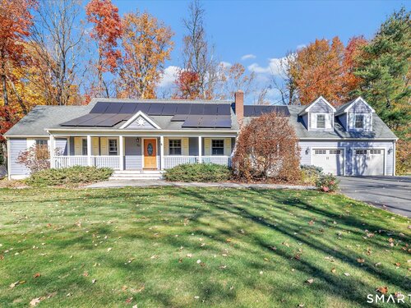
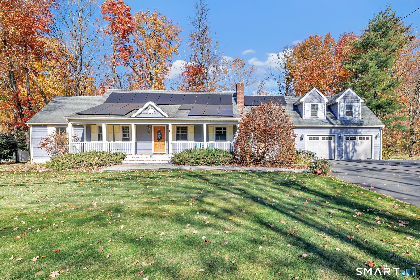
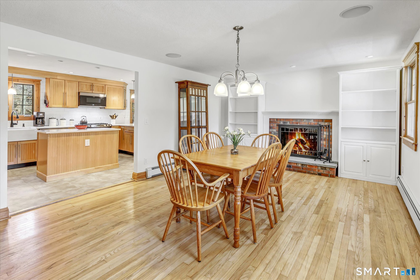
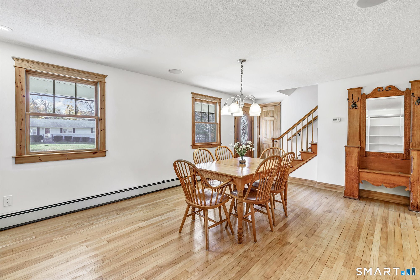
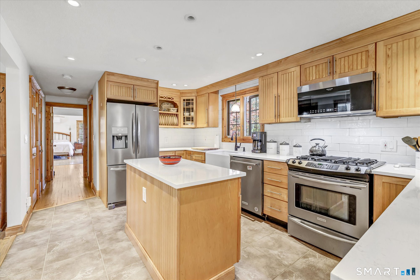
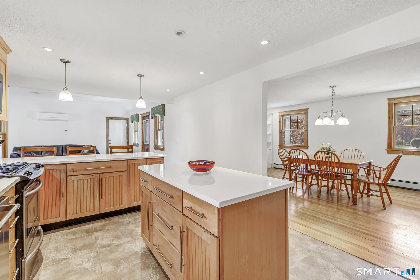
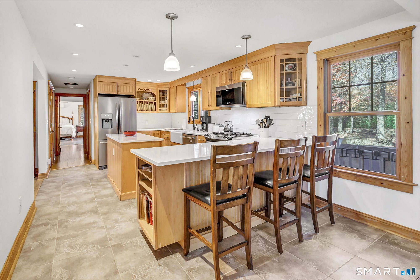
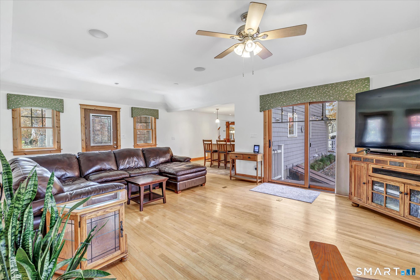
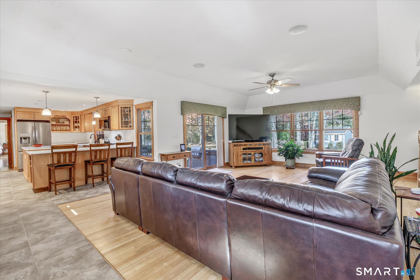
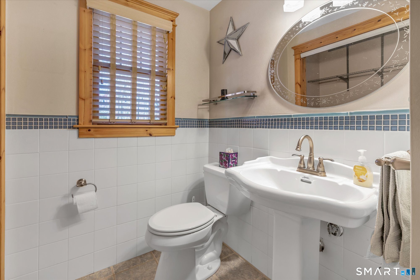
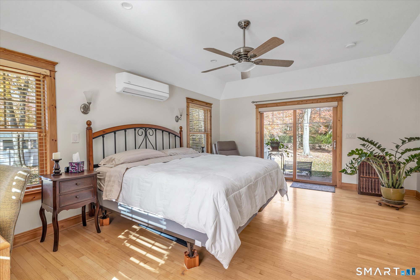
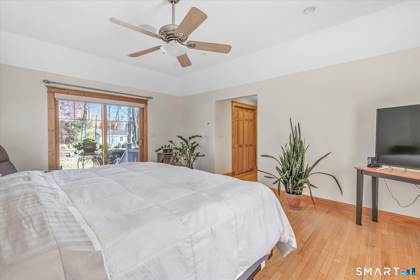
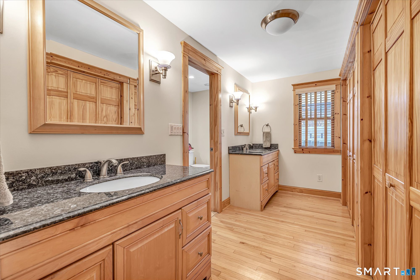
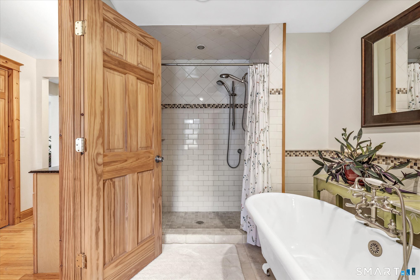
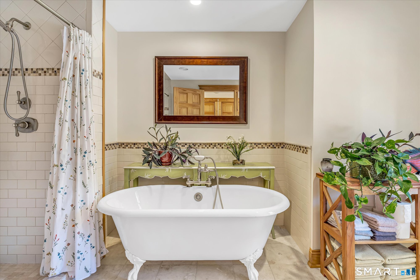
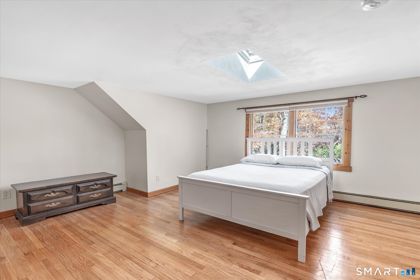
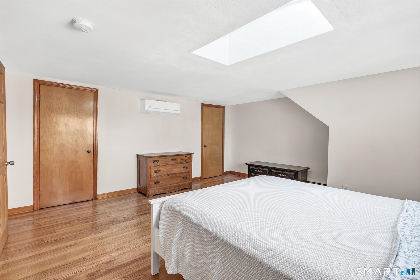
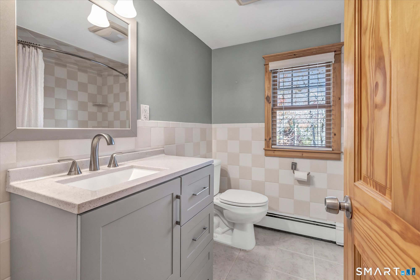
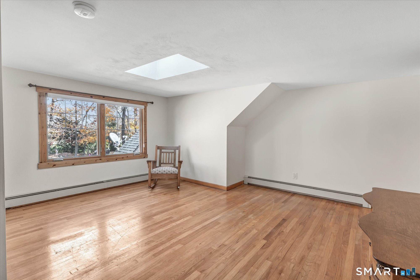
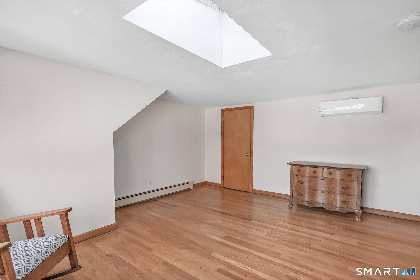
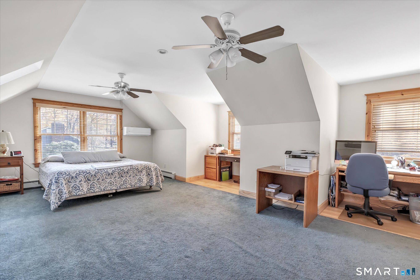
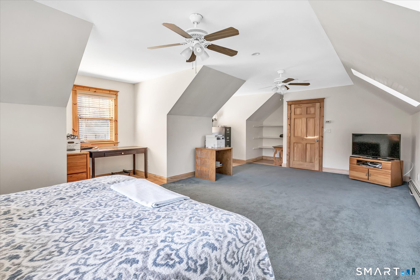
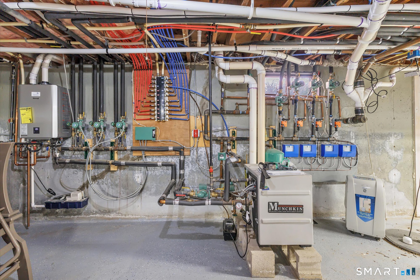
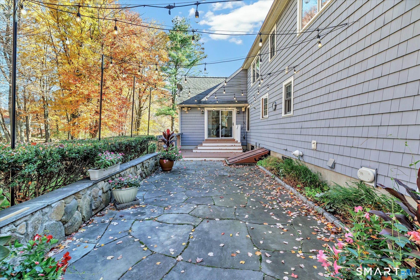
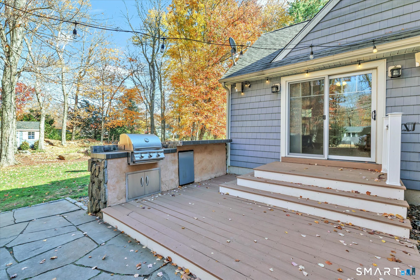
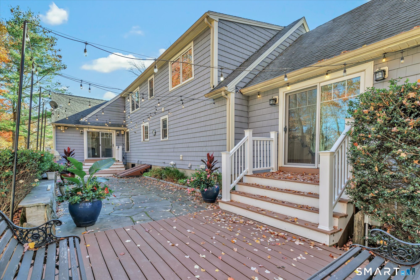
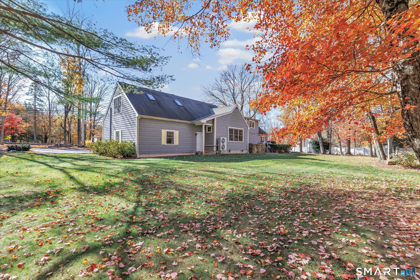
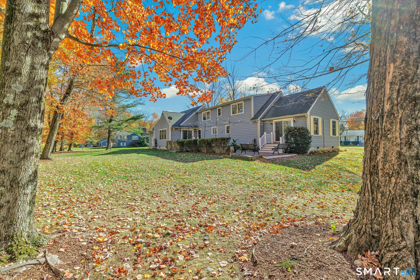
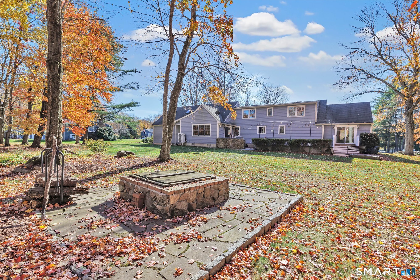
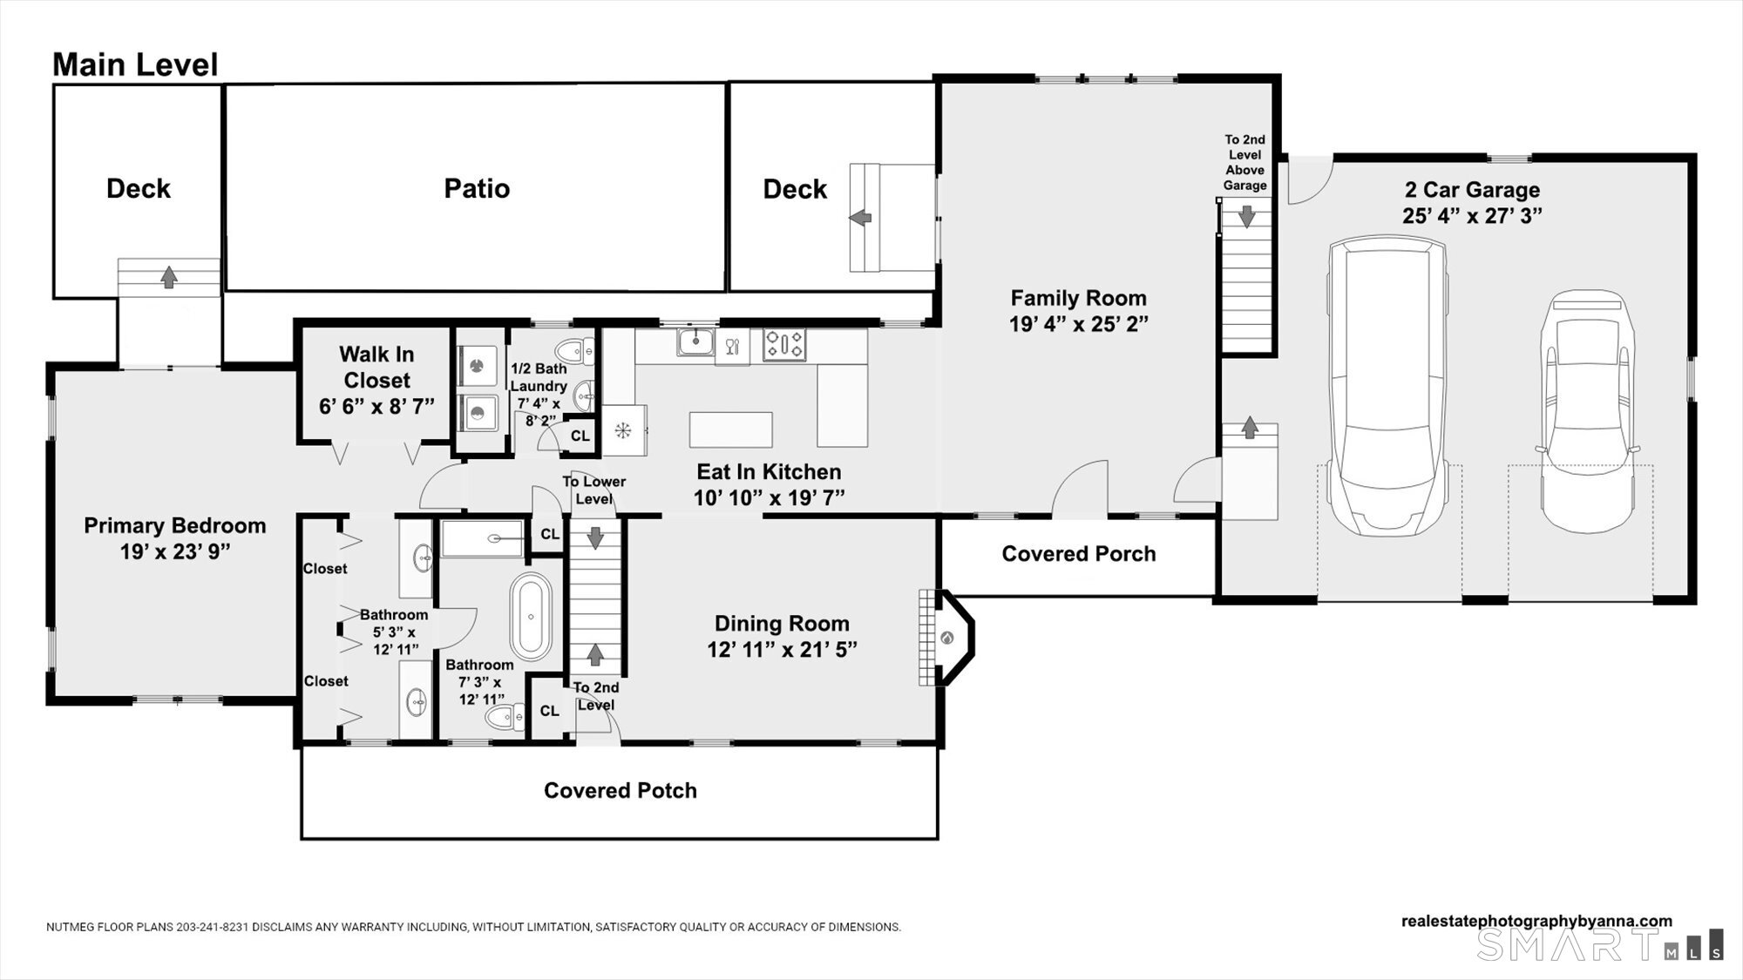
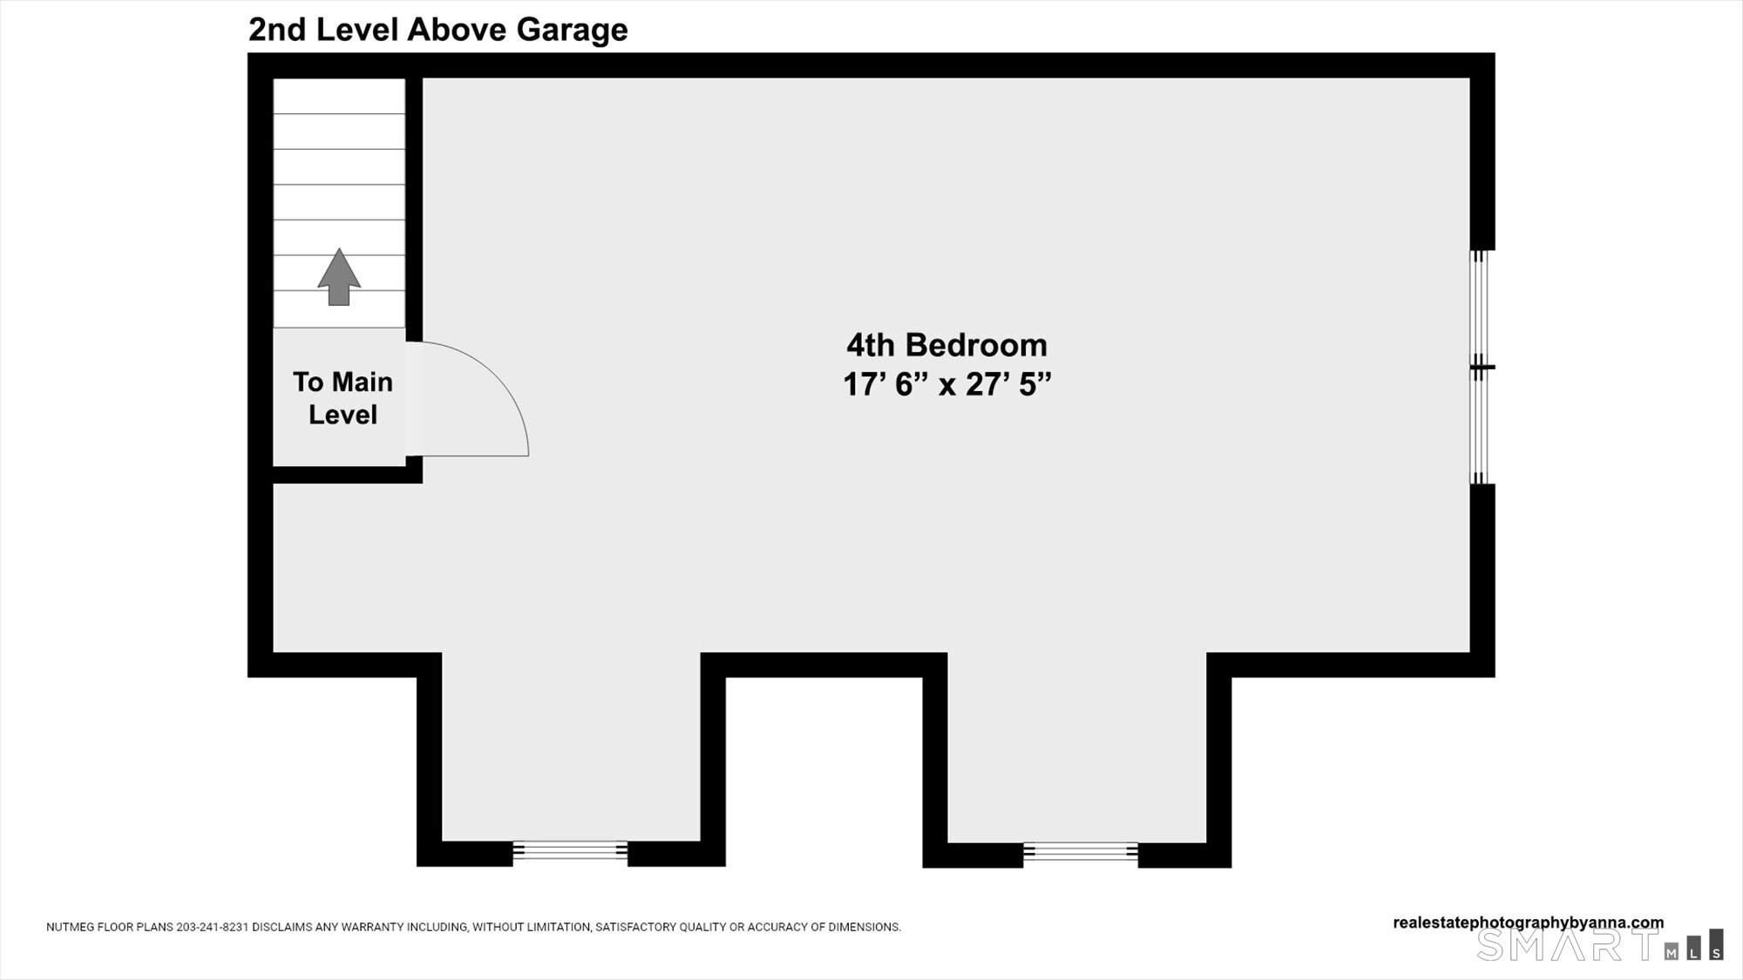
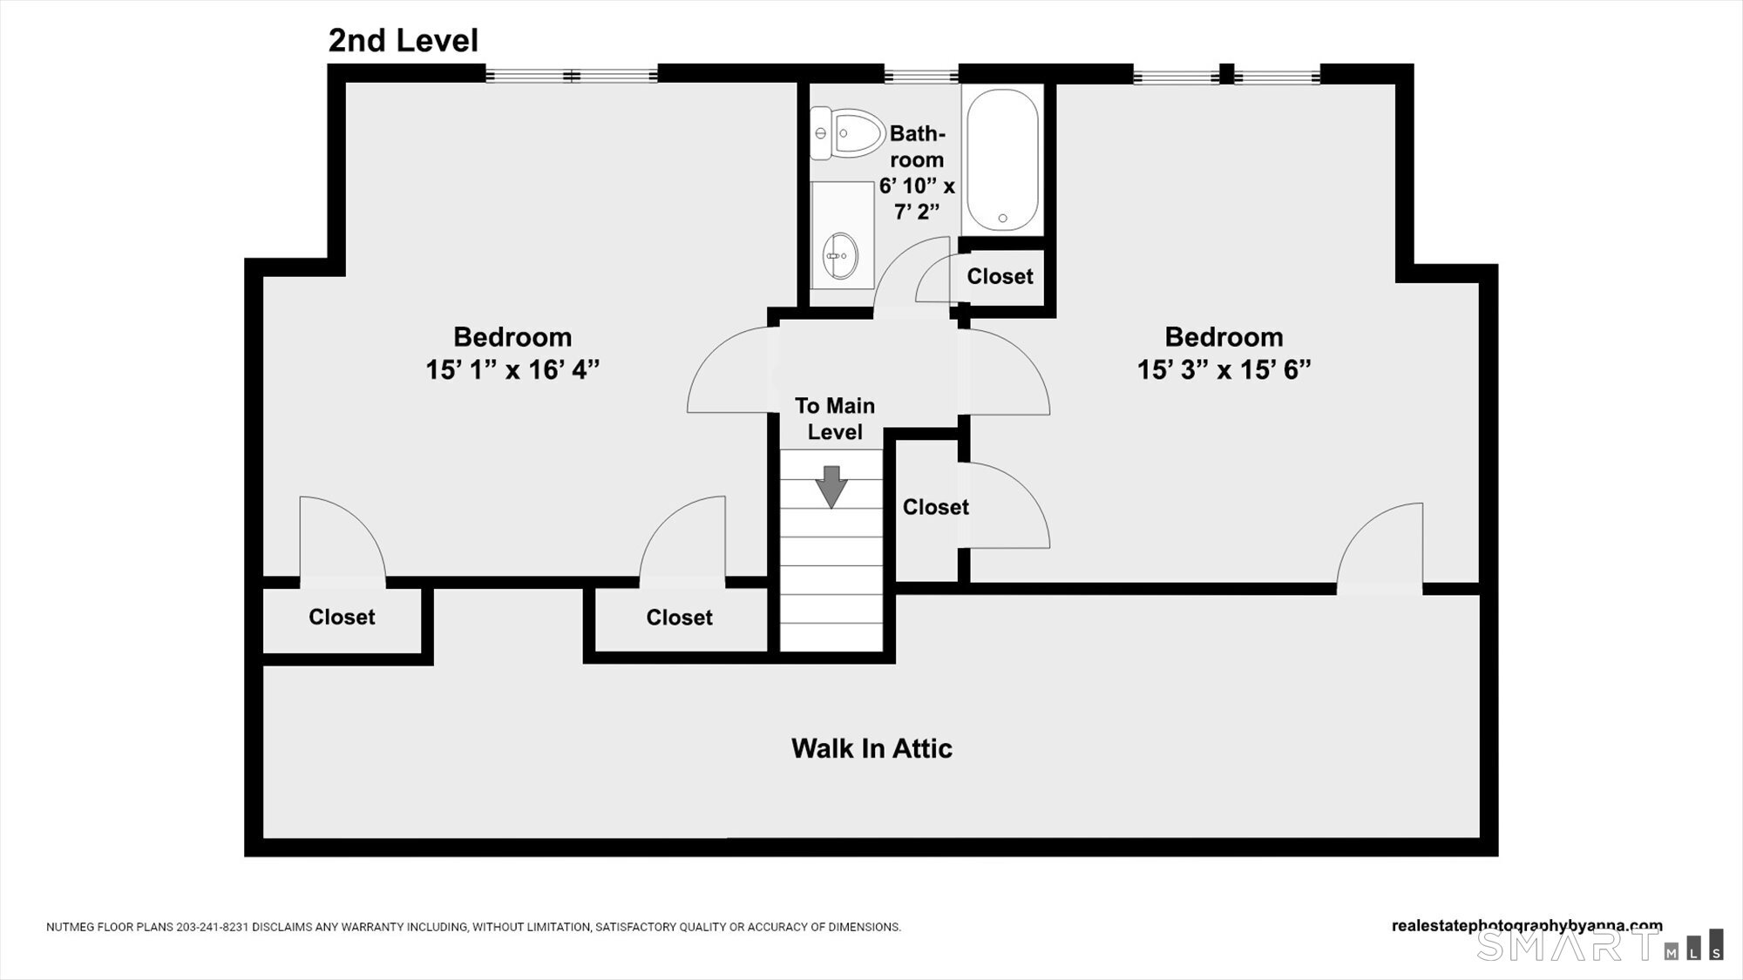
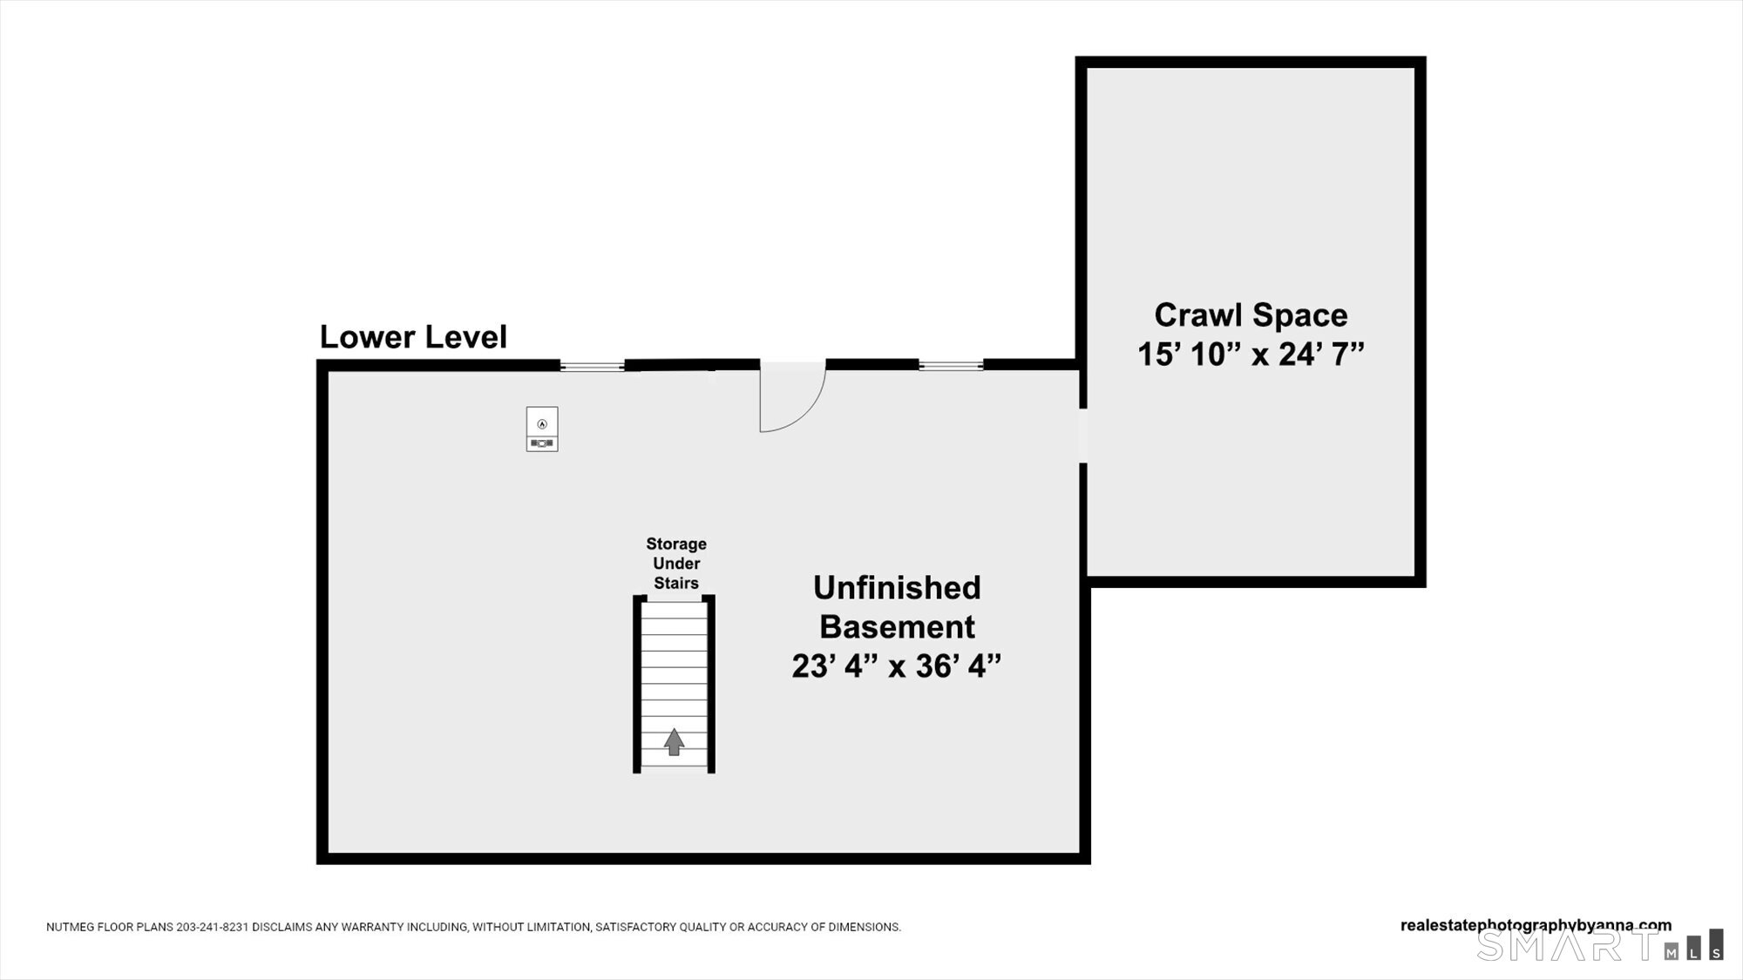
What happens when thoughtful expansion, custom craftsmanship, and a love for entertaining come together? A home where every detail invites you to stay awhile! Nestled in Shelton's desirable Huntington neighborhood, this beautifully expanded 4-bedroom, 2.5-bath Cape blends timeless charm with modern comfort. Hardwood floors and handcrafted woodwork welcome you into an inviting eat-in kitchen featuring quartz countertops, stainless steel appliances, farmhouse sink, center island, and breakfast bar. A charming dining room with wood-burning fireplace sets the scene for memorable gatherings, while the expansive family room boasts radiant heated floors and sliders to the patio. The main-level primary suite is a private retreat featuring radiant heat, walk-in closet, patio access, and spa-inspired bath with dual vanities, tiled shower, and clawfoot soaking tub. Upstairs, three additional bedrooms offer flexibility, including an oversized room above the garage. Outside, entertain effortlessly with a built-in BBQ, fire pit, and patio overlooking the backyard. Additional highlights include a welcoming front porch, mini-split cooling, two-car garage with radiant heated floors, solar panels, and 2025 tankless hot water heater. A home filled with character, comfort, and possibilities. Welcome to Huntington!
Quiet rural, quaint historic, hip downtown
| Status | Active |
|---|---|
| Listing date | November 16, 2026 |
| List price | $ 699,000 |
| Current price | $ 699,000 |
| Tax amount | $ 6,249 |
| Tax year | july 2026-june 2027 |
| MLS ID | #24219210 |
| List Agent | Danielle Rownin |
| Co-List Agent | Matthew Rownin |
| List Office | Keller Williams Realty |
| Co-List Office | keller williams realty |

Because we love Fairfield County!
© Copyright 1999 - 2026 Dagny's LLC. - 20 Windy Ridge Place Wilton, CT 06897 - Terms & Conditions
