- $2.85M med. price
- 6 homes for sale

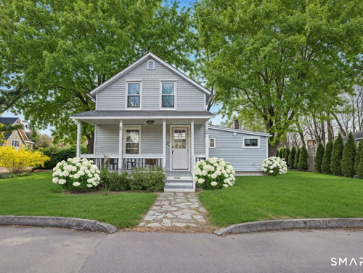
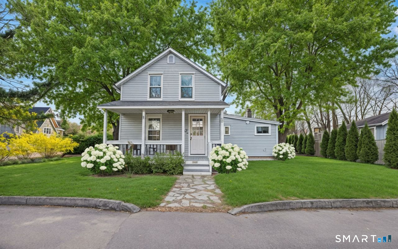
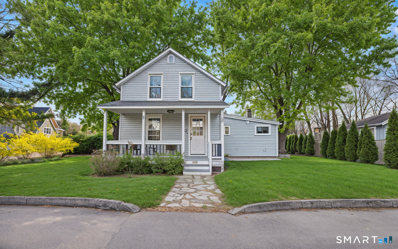
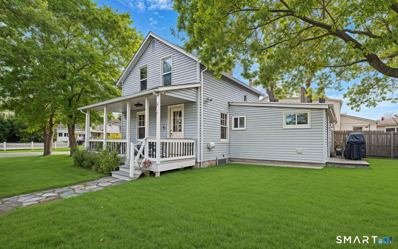
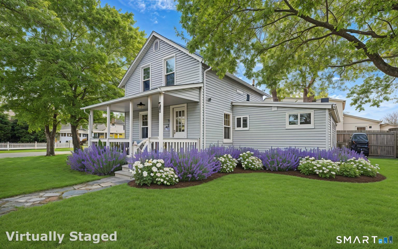
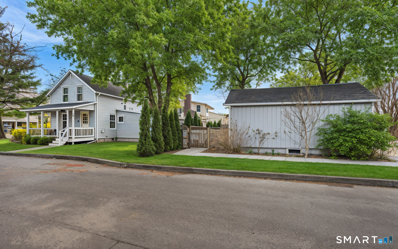
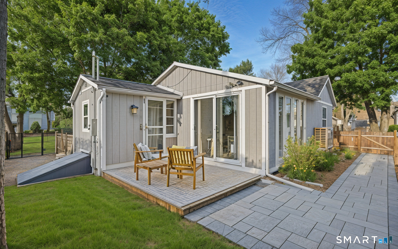
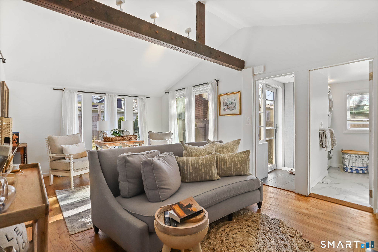
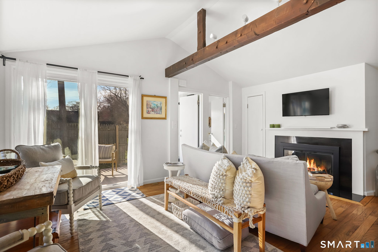
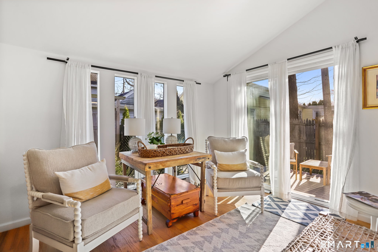
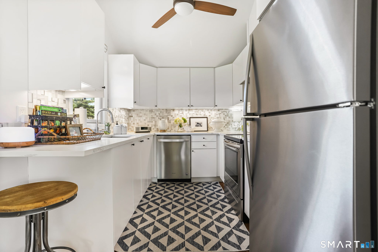
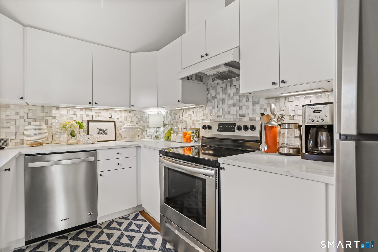
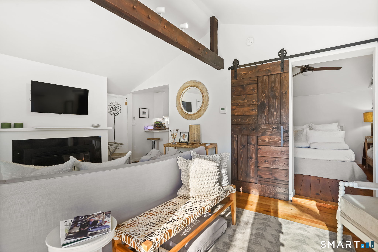
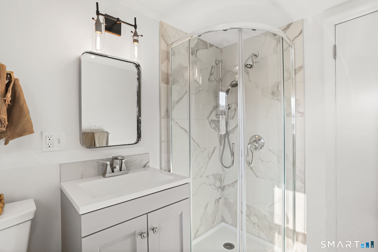
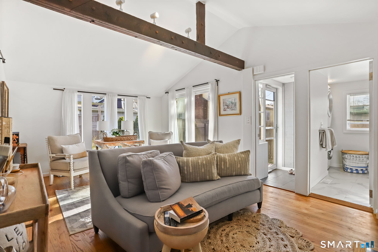
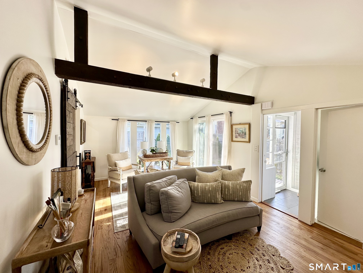
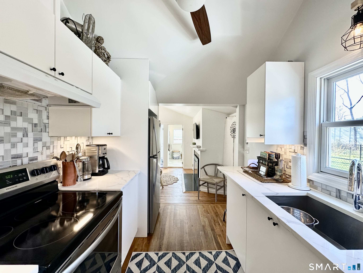
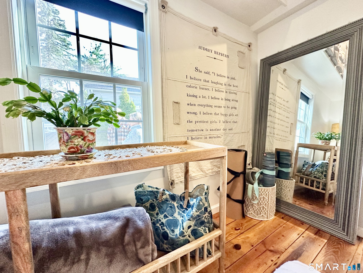
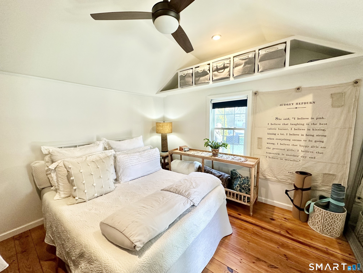
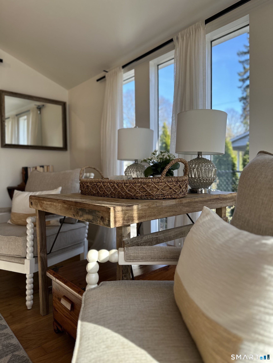
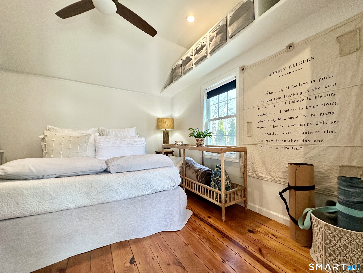
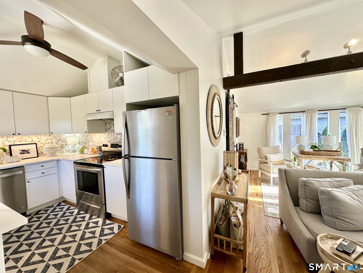
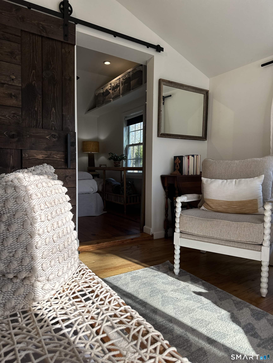
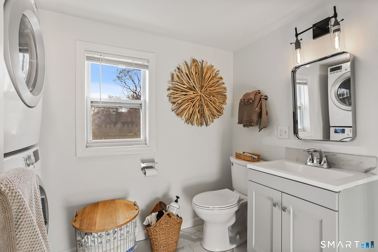
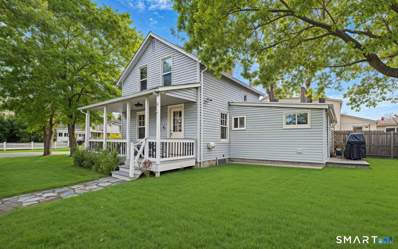
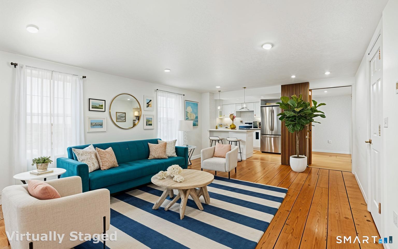
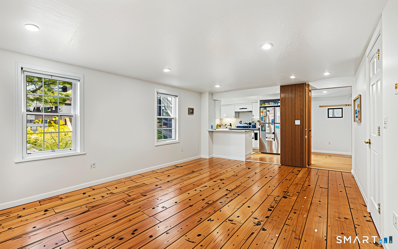
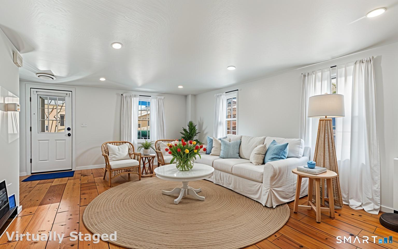
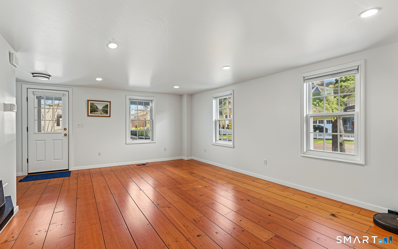
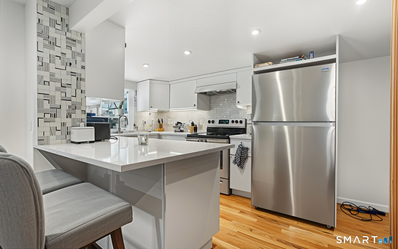
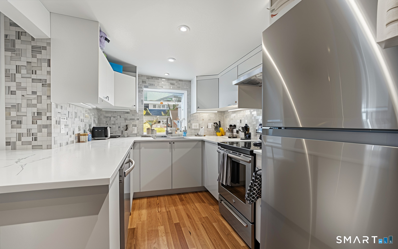
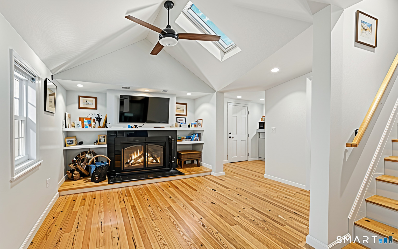
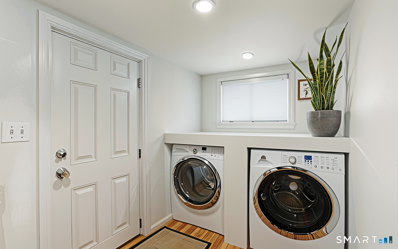
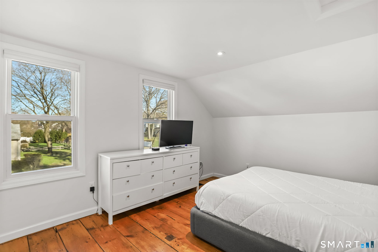
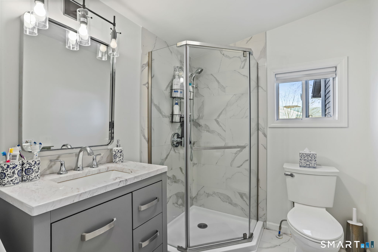
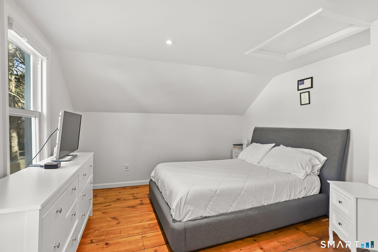
Own two fully renovated residences on one Darien property, offering the flexibility to live, earn, invest, or create a combination that works for you. 53 Maple Street pairs a beautifully renovated main residence with a separate, fully renovated one bedroom cottage, creating an income producing property unlike most offerings in Darien. Imagine living in the main home while rental income from the cottage helps offset your monthly expenses, or maintaining both residences as an investment with two established income streams. The property also offers exceptional flexibility for guests, a private home office, or changing needs over time. Both residences have been renovated for comfortable, easy living, with updated interiors and distinct living spaces that provide privacy and independence. The main residence is currently leased at $4,050 per month and the cottage at $3,500 per month, with both rents below current market potential. For buyers searching for a Darien CT home with rental income, a two residence property, or a long term real estate investment, 53 Maple Street presents a compelling opportunity: two renovated homes, two potential income streams, and the freedom to decide how the property works for you.

A flawless gem rises on the Gold Coast
| Status | Active |
|---|---|
| Listing date | August 19, 2026 |
| List price | $ 1,299,000 |
| Current price | $ 1,299,000 |
| Tax amount | $ 8,659 |
| Tax year | july 2025-june 2026 |
| MLS ID | #24200711 |
| List Agent | Shannon Drury |
| List Office | Berkshire Hathaway NE Prop. |

Because we love Fairfield County!
© Copyright 1999 - 2026 Dagny's LLC. - 20 Windy Ridge Place Wilton, CT 06897 - Terms & Conditions
