- $616K med. price
- 37 homes for sale

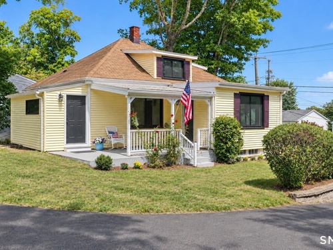
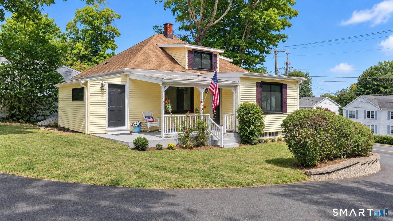
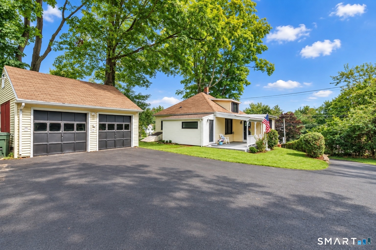
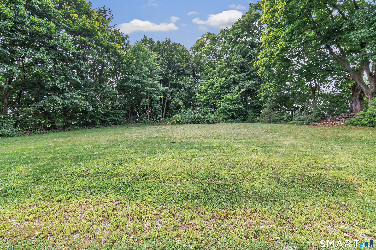
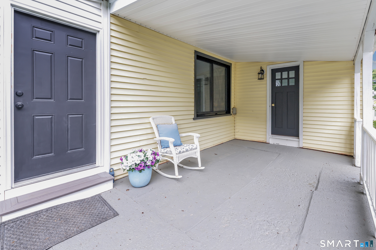
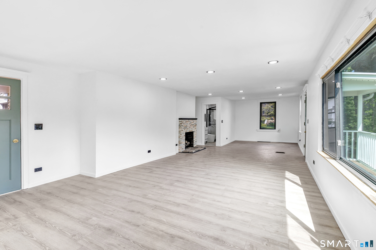
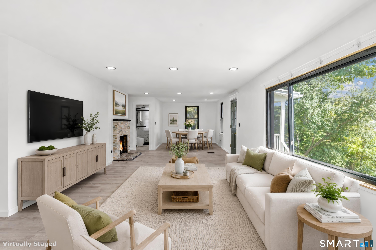
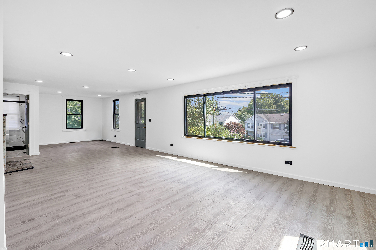
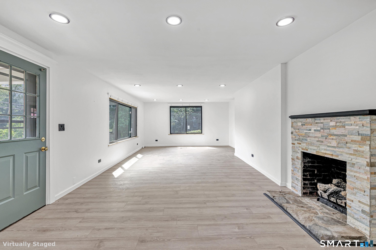
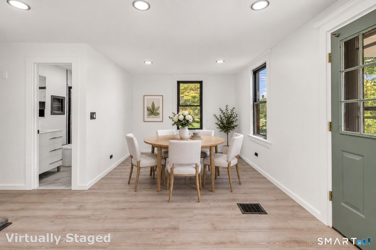
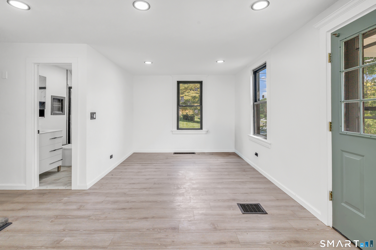
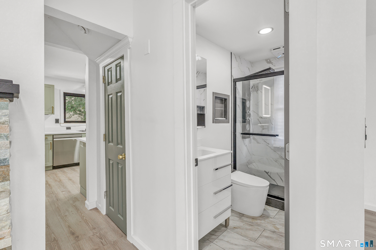
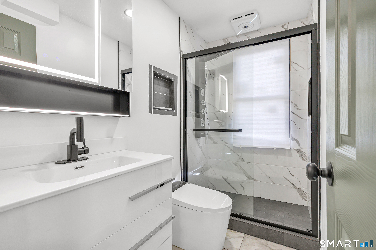
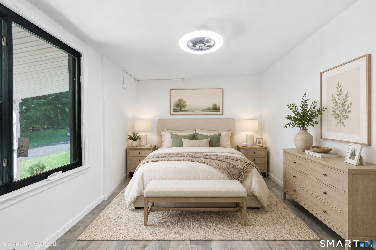
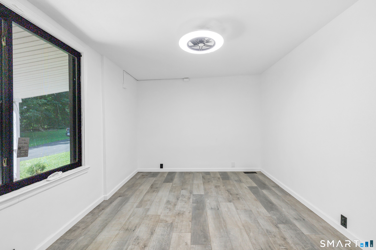
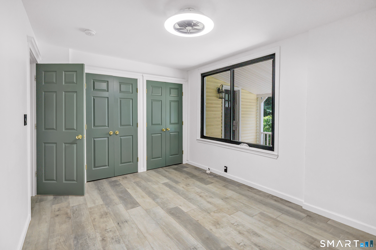
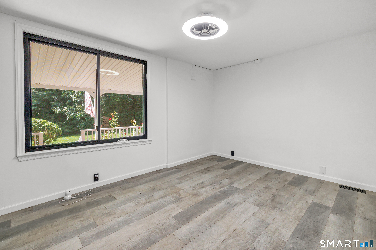
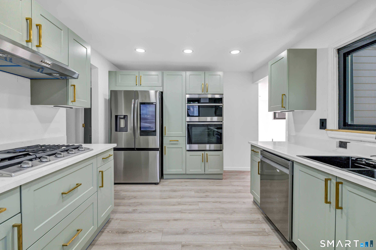
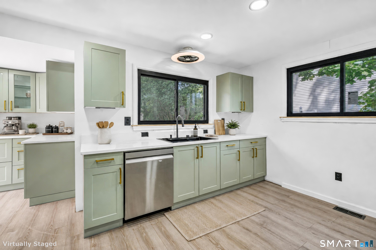
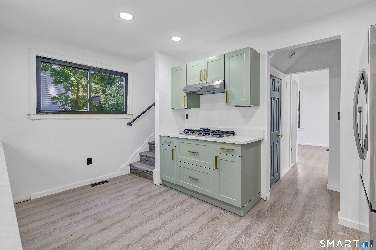
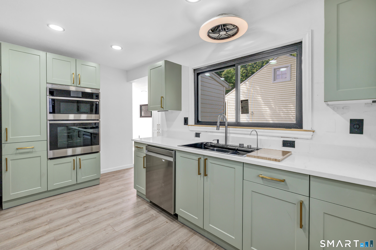
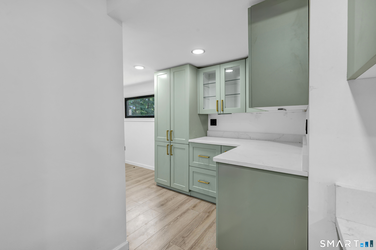
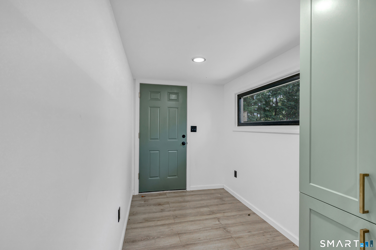
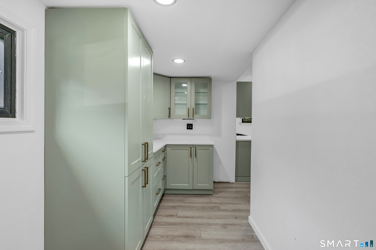
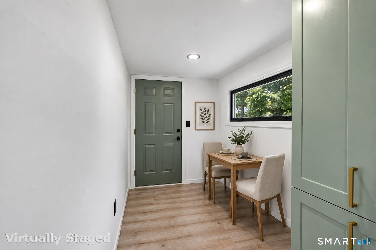
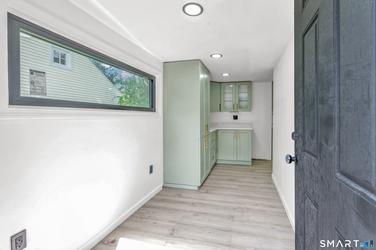
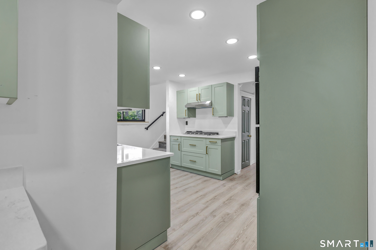
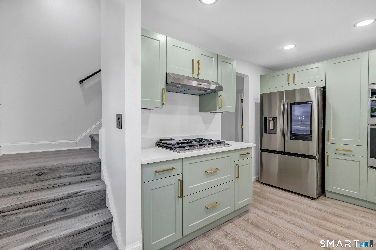
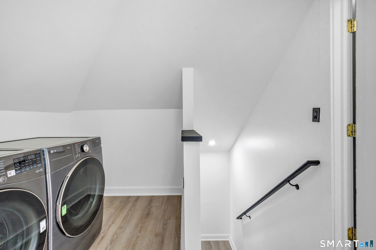
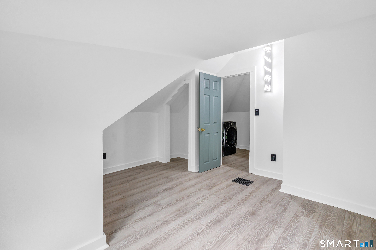
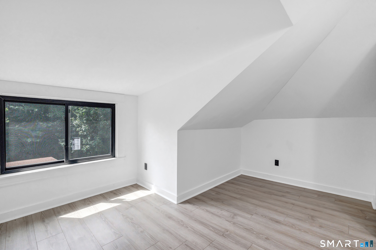
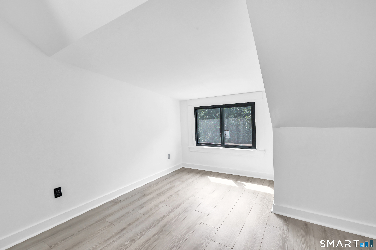
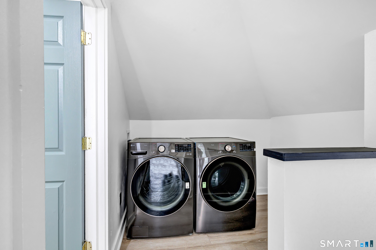
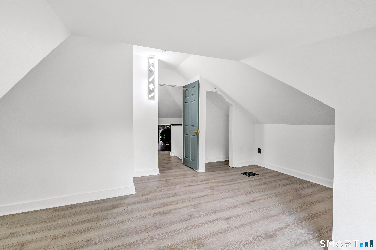
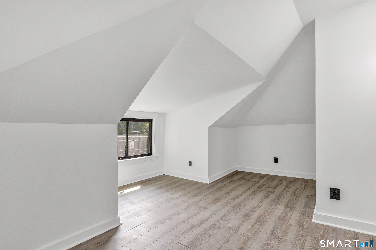
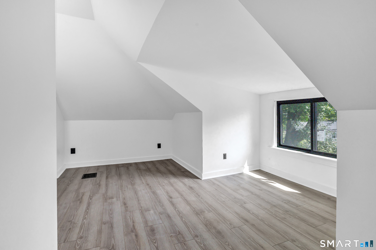
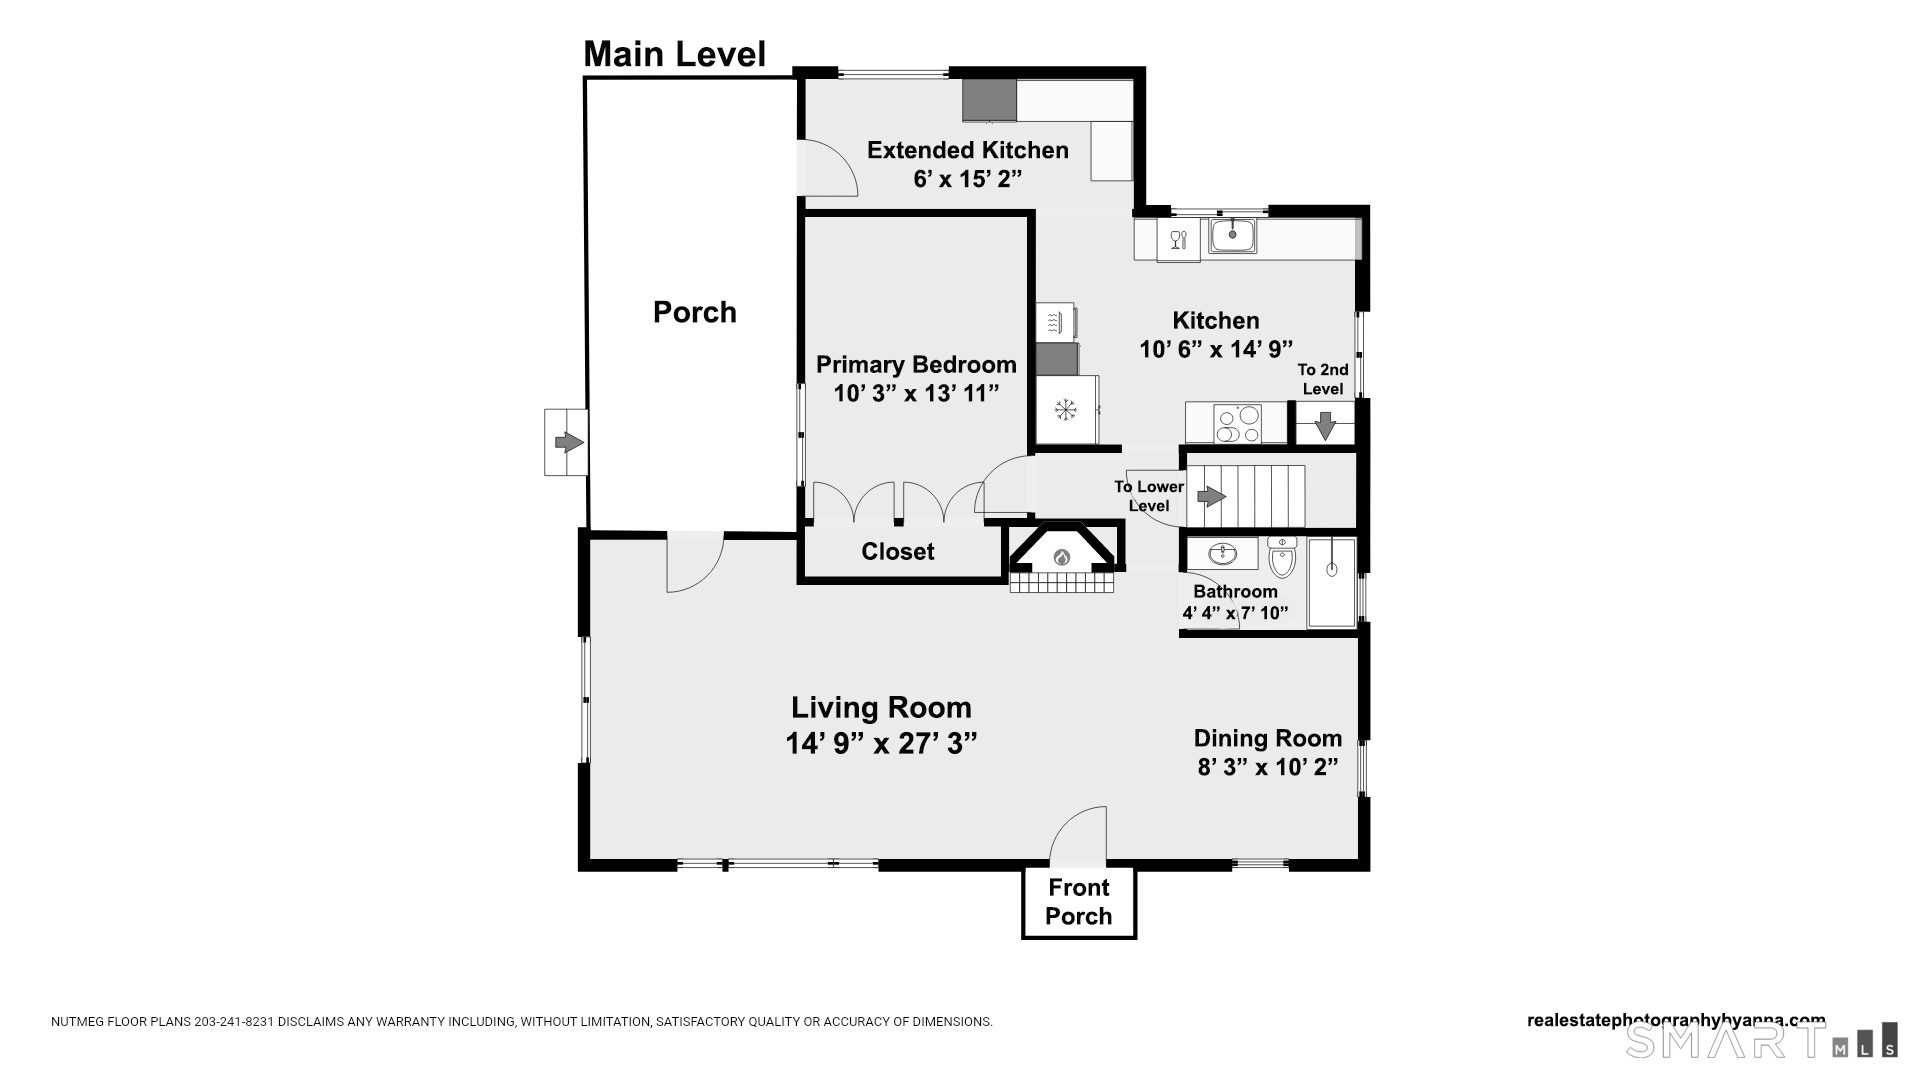
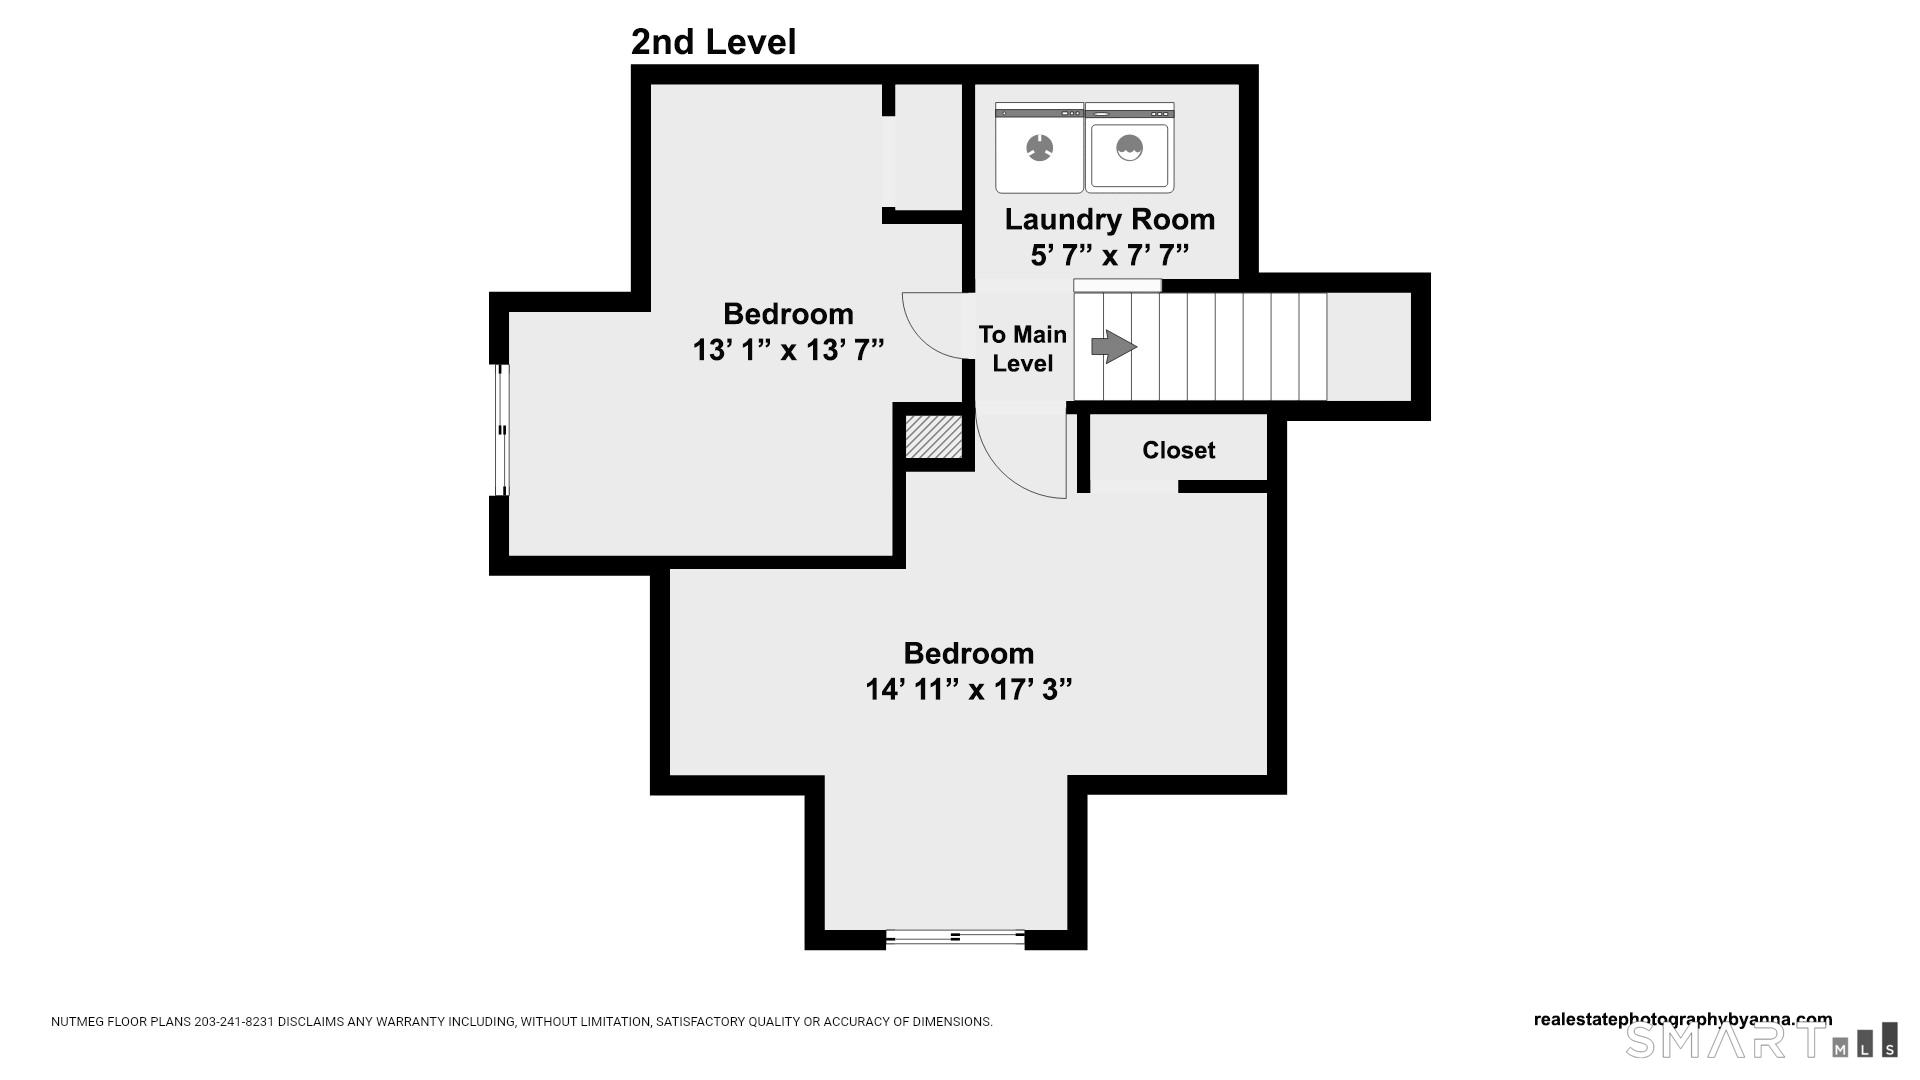
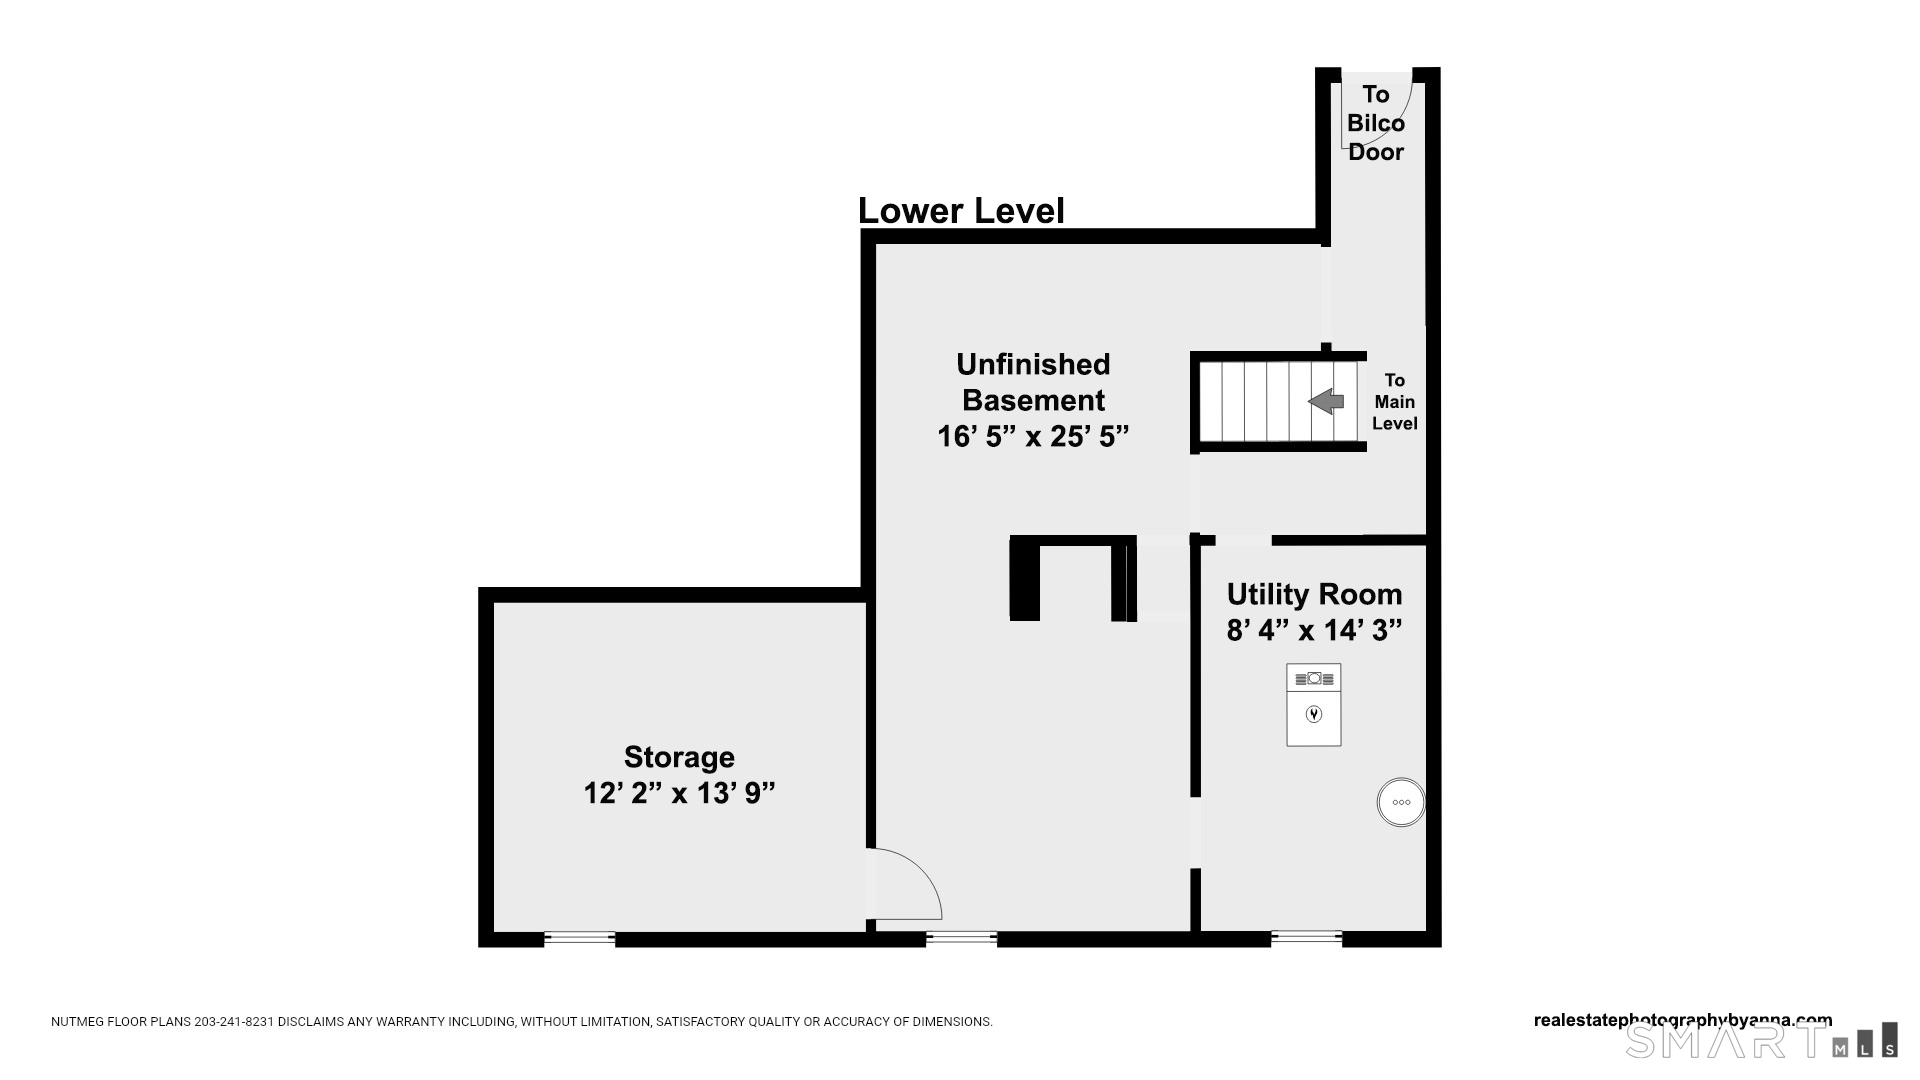
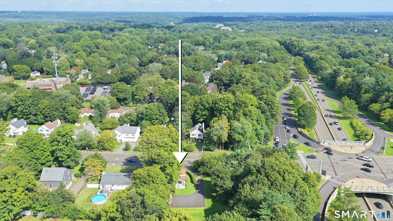
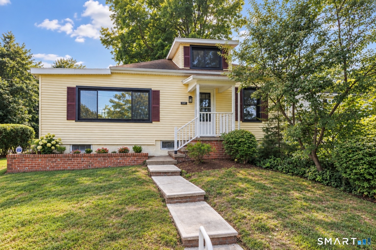
Completely reimagined, this 1920 charmer pairs century-old character with a brand-new 2026 renovation. A welcoming covered front porch opens to a sun-drenched living space with wide-plank waterproof laminate wood flooring, recessed lighting, sleek black triple-pane windows, and a stone-accented fireplace. The showstopper kitchen features custom sage green cabinetry with brushed gold hardware and glass-front uppers, quartz counters, gas cooktop with stainless hood, wall oven, built-in microwave, dishwasher, and a Samsung smart refrigerator - plus an oversized picture window frame above the sink. The spa-inspired full bath is wrapped in marble tile with a frameless glass shower. Three bedrooms include a main-level primary and two upstairs with charming angled ceilings; upper-level laundry adds convenience. Outside, nearly half an acre of level lawn surrounds the home, with a long private driveway, two-car detached garage, and a private backyard. Basement offers abundant storage City water, city sewer, and new furnace! Minutes to the Merritt Parkway, Sacred Heart University, Westfield Trumbull, and award-winning Trumbull schools, with an easy commute to New Haven and NYC. Move-in ready! Welcome home.
Urban amenities, vast parks, great location
| Status | Active |
|---|---|
| Listing date | September 08, 2026 |
| List price | $ 499,900 |
| Current price | $ 499,900 |
| Tax amount | $ 6,171 |
| Tax year | july 2025-june 2026 |
| MLS ID | #24205095 |
| List Agent | Kristin Egmont |
| List Office | Coldwell Banker Realty |

Because we love Fairfield County!
© Copyright 1999 - 2026 Dagny's LLC. - 20 Windy Ridge Place Wilton, CT 06897 - Terms & Conditions
