About the Home
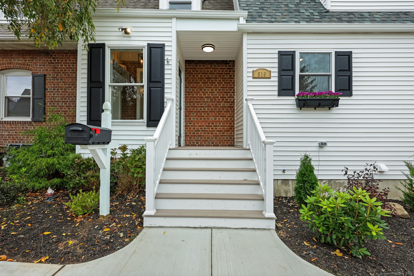
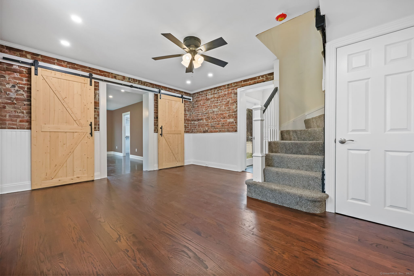
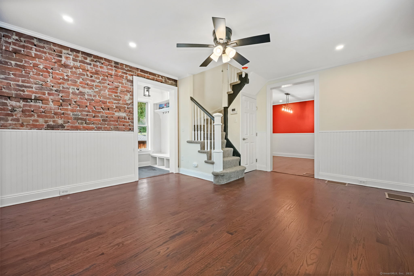
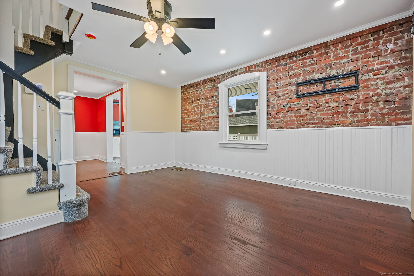
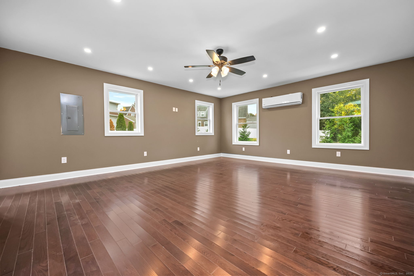
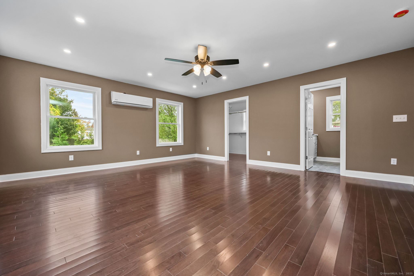
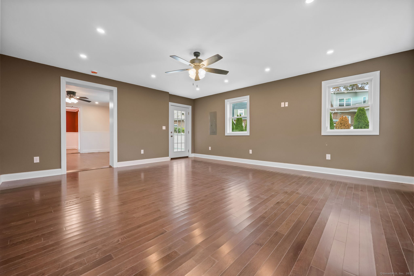
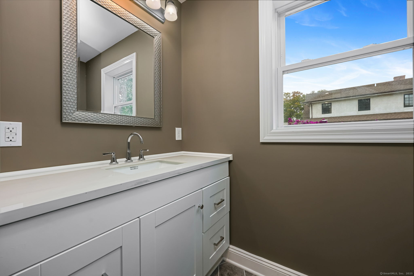
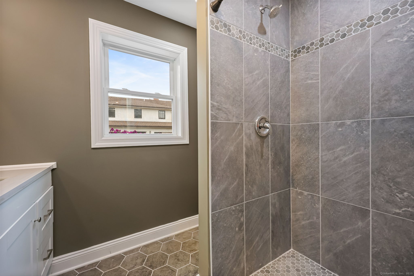
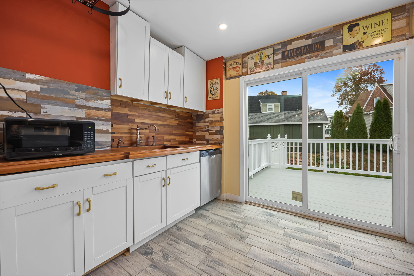
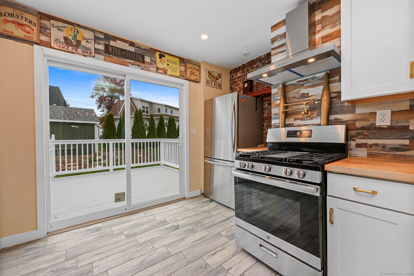
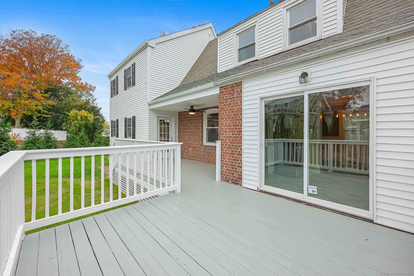
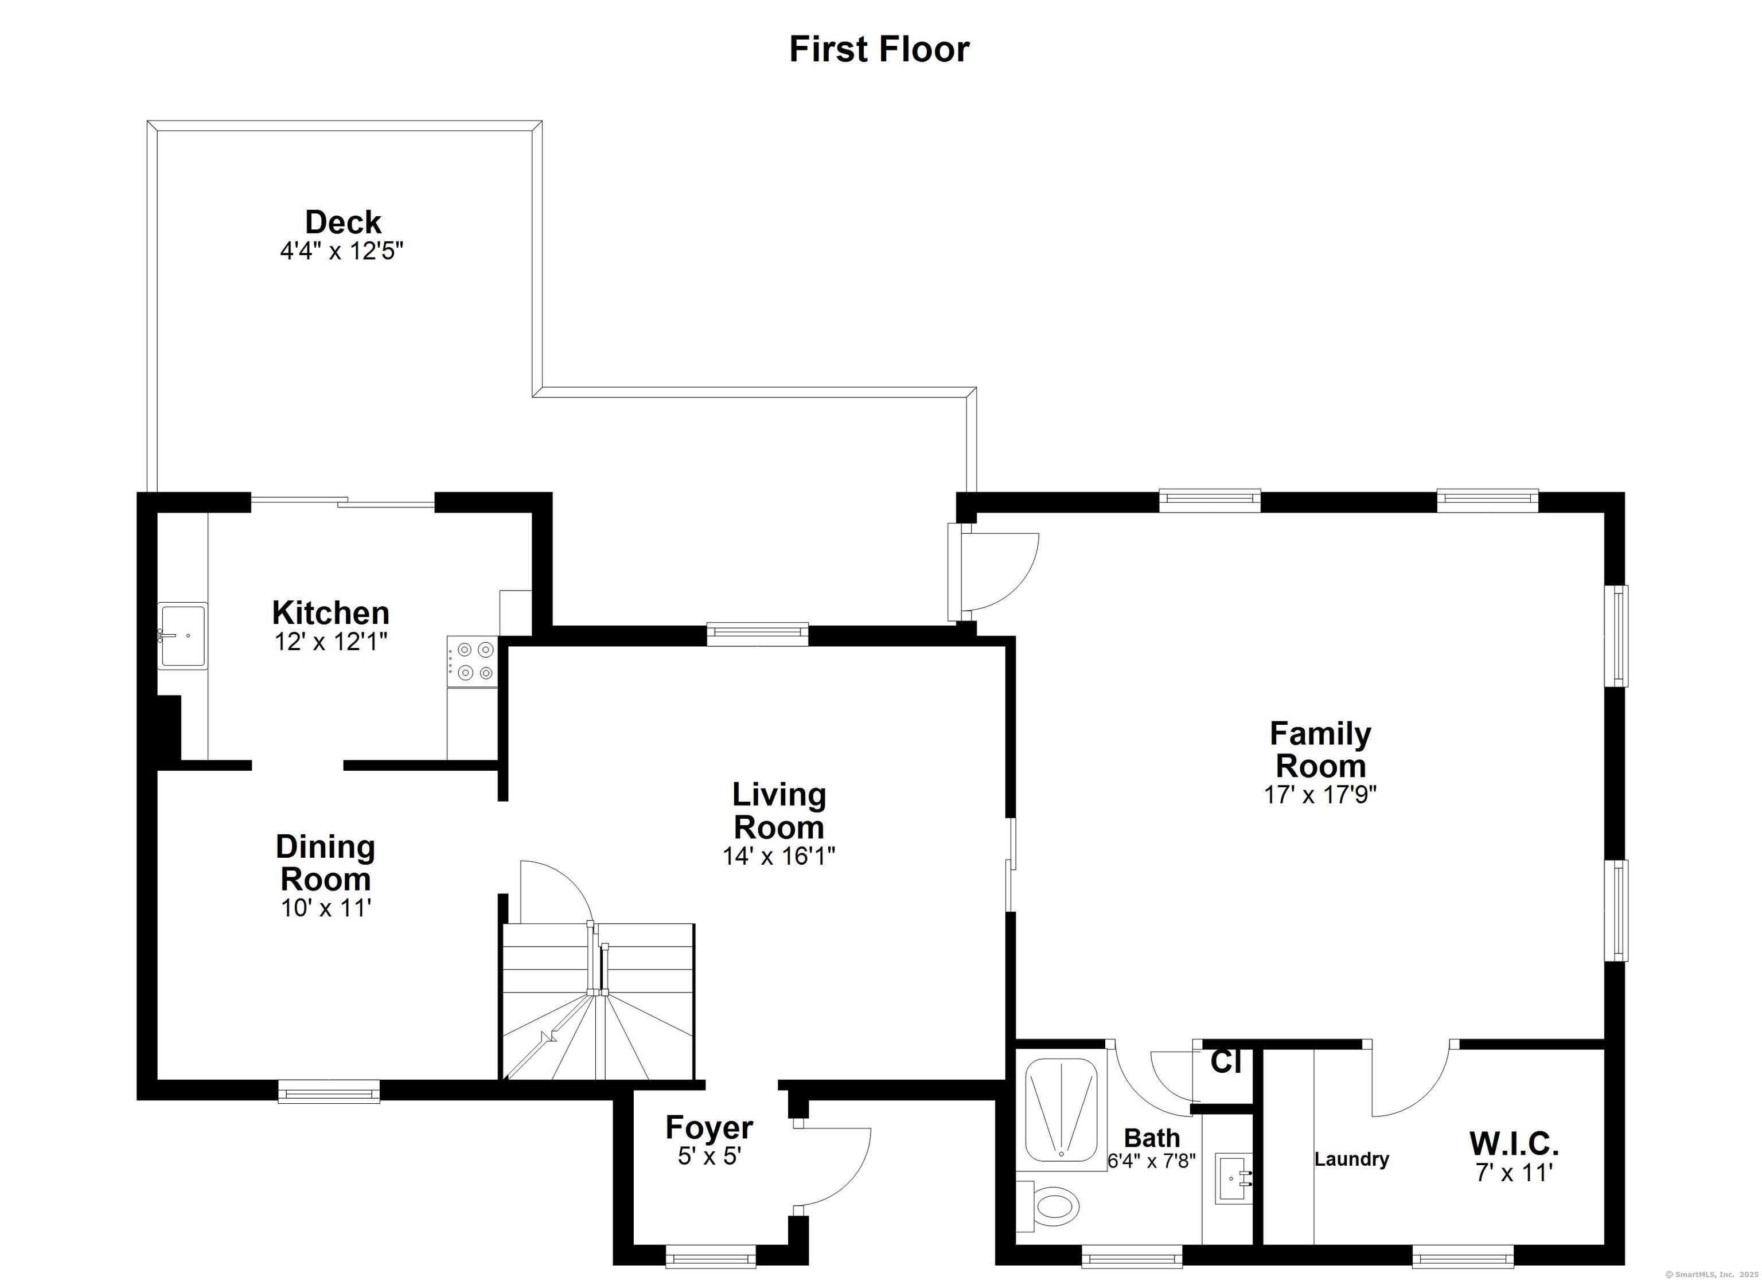
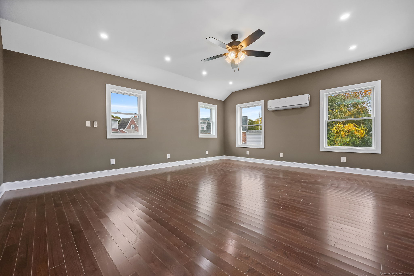
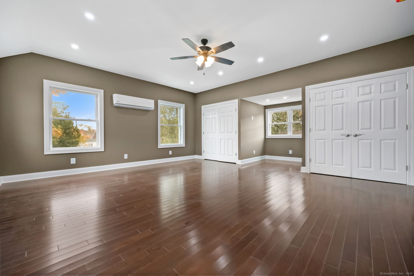
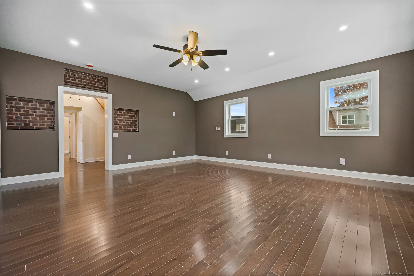
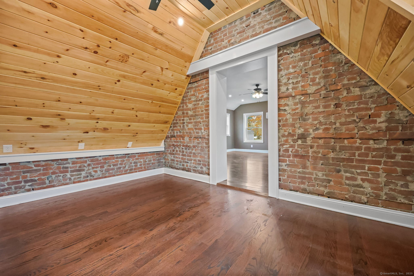
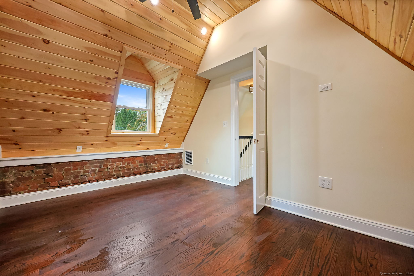
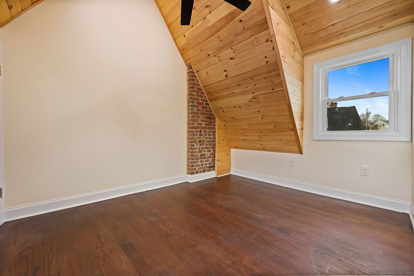
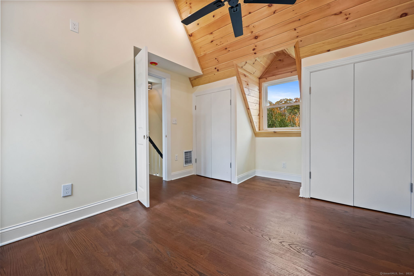
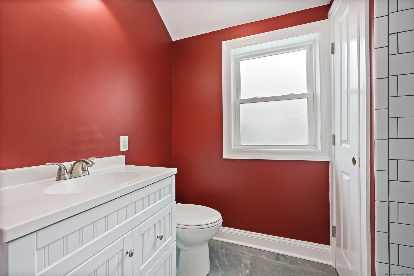
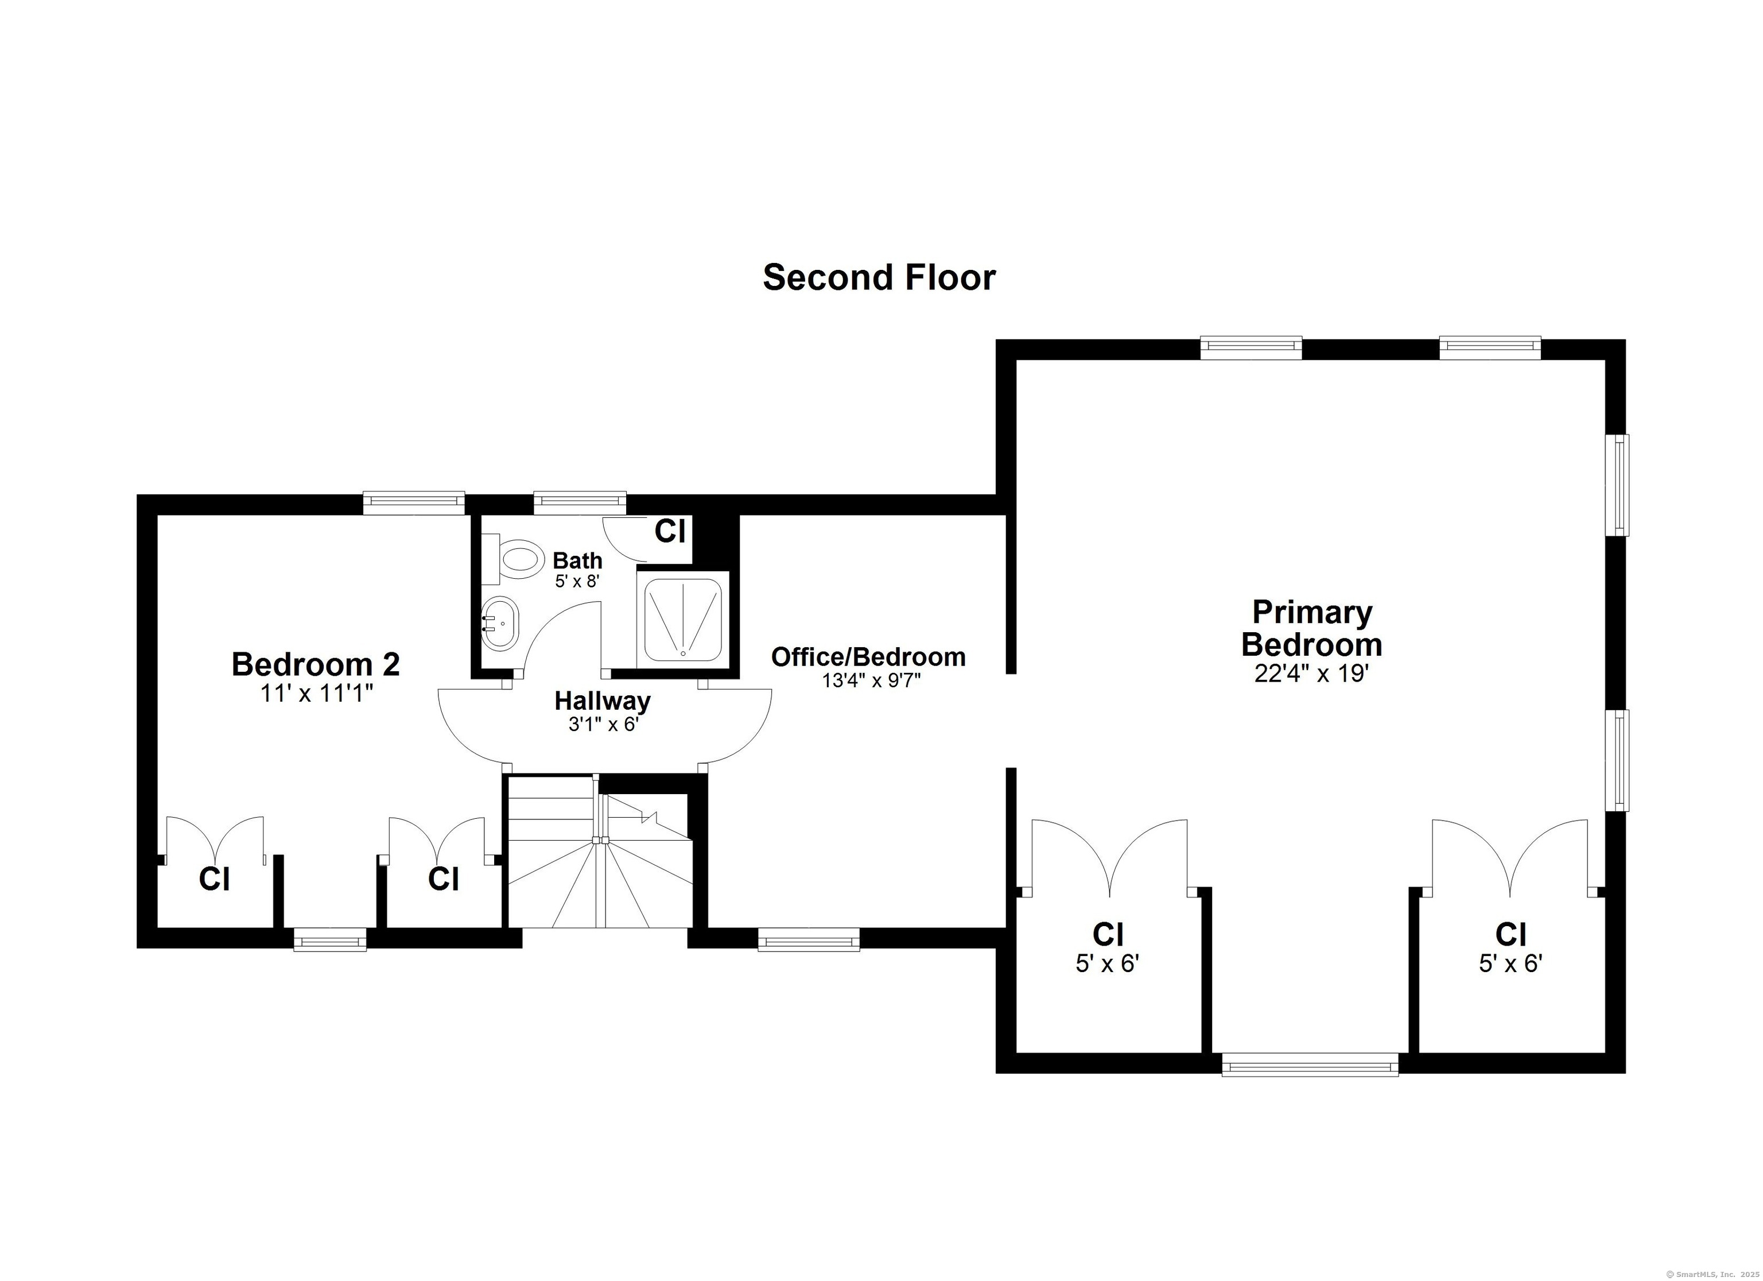
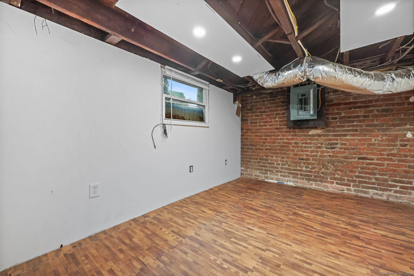
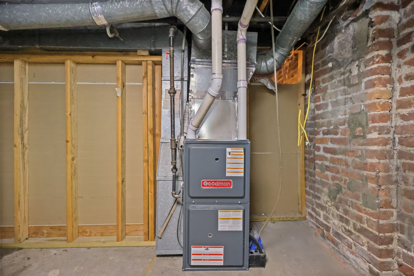
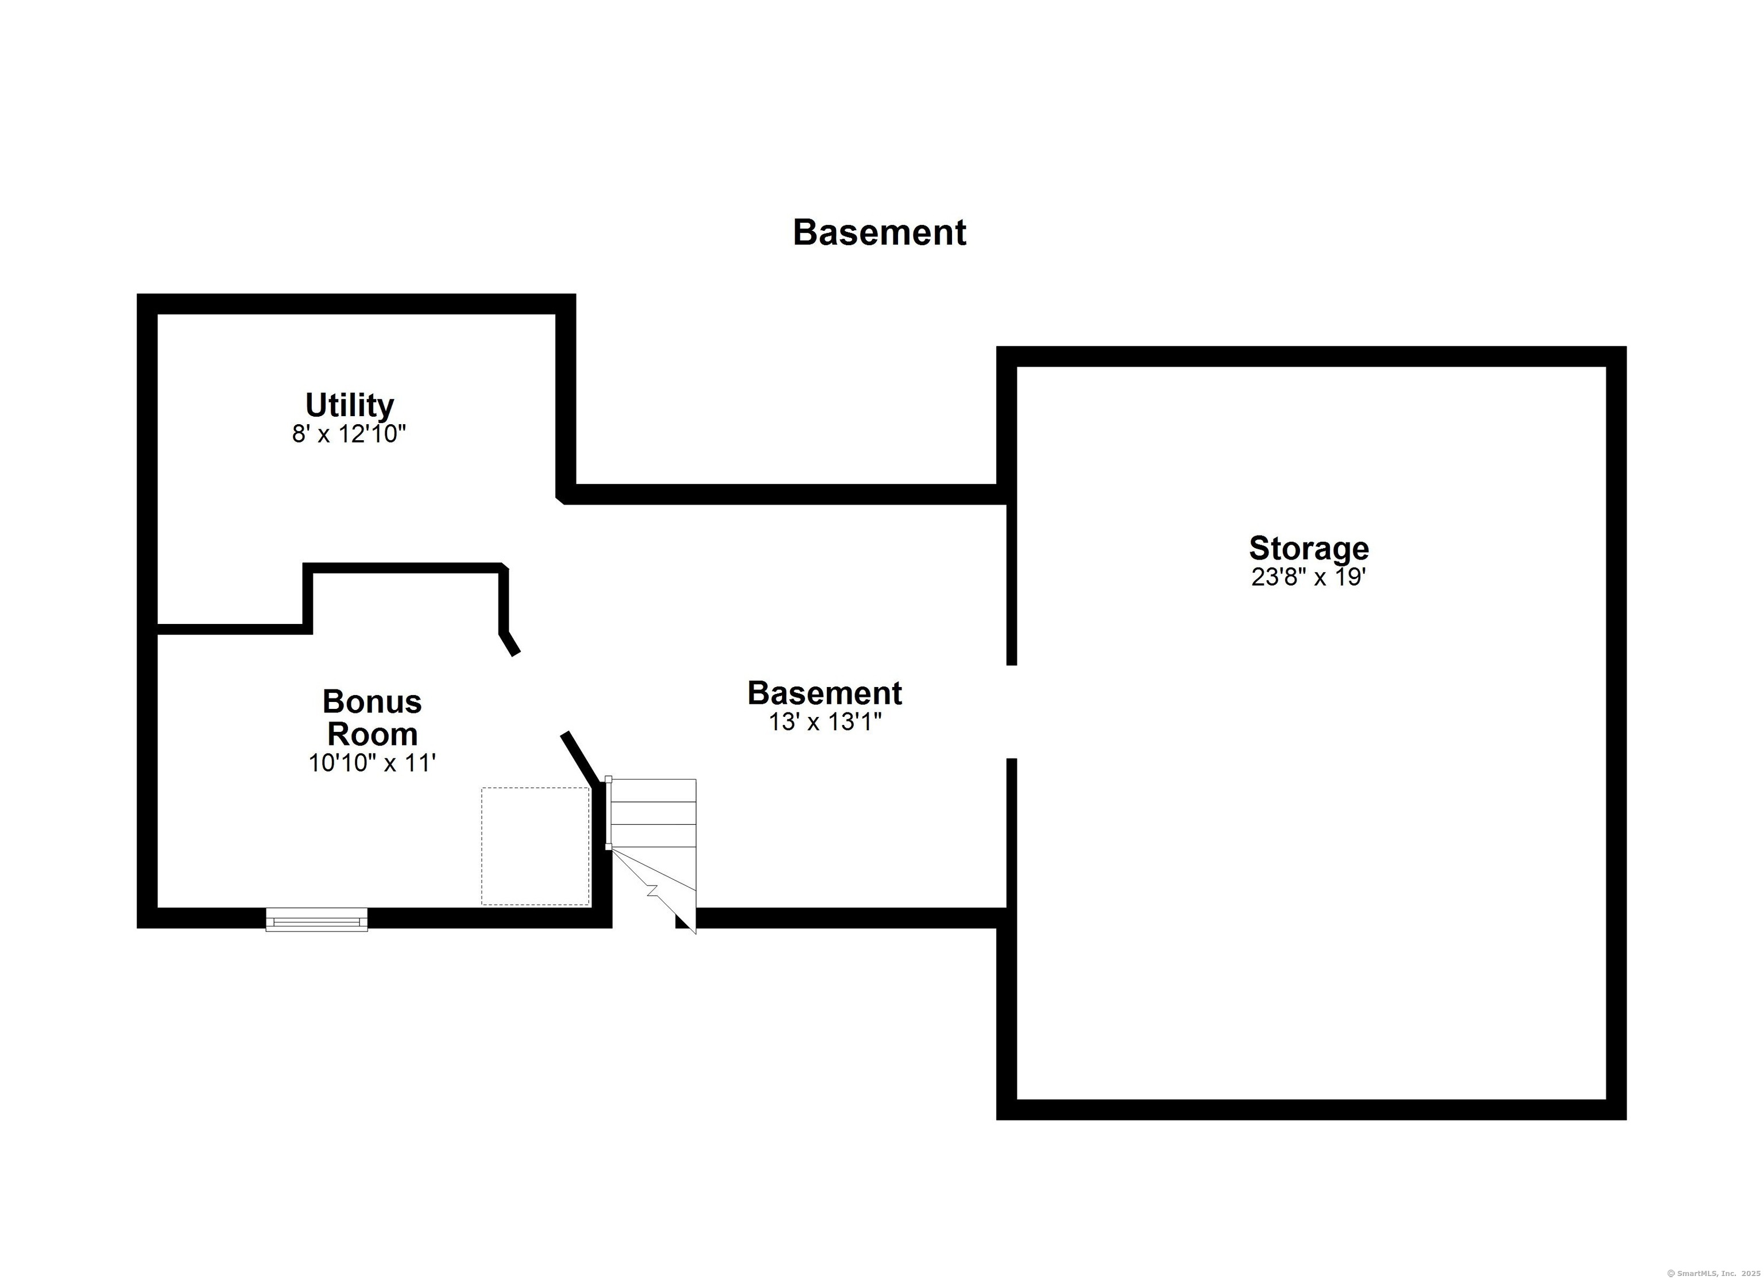
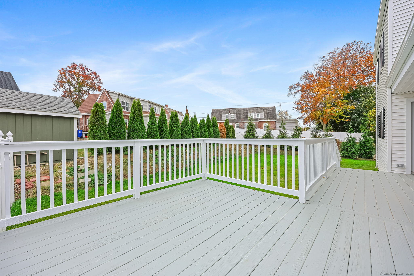
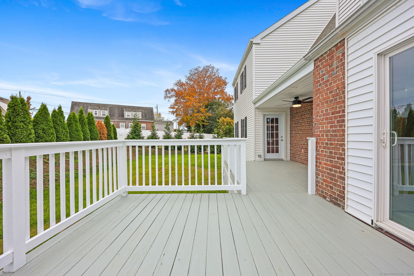
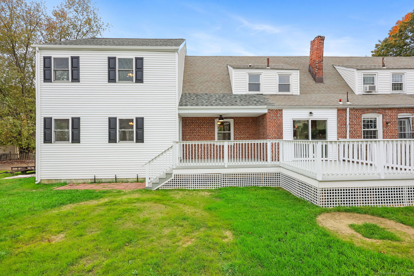
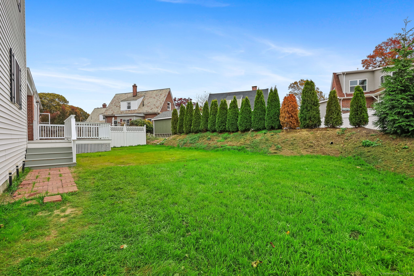
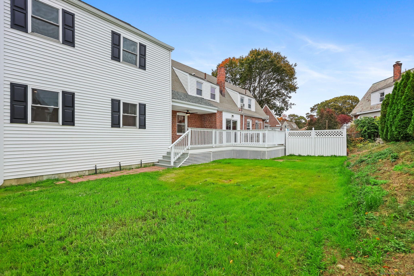
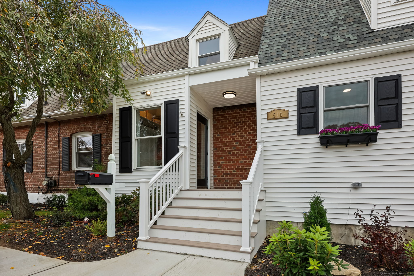
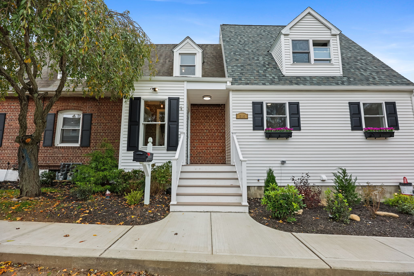
Lordship Newly expanded 1/2 duplex townhouse featuring covered front porch, entry hall, Living room with HW floors, Dining room with HW floor and recessed lights, Newer Kitchen with white cabinets, gas range & slider to private deck, New 20' Family room with recessed lights and glass door to deck and private yard, New Bath and Laundry room. Upper level with spacious primary Bedroom suite with 2 large closets and recessed lighting; adjacent Den/3rd BR with cathedral ceiling, Newer Bath and 2nd Bedroom with custom cathedral ceiling. Lower level with partially finished living spaces, newer Gas furnace & water heater! Hatchway to level yard in private yet convenient location!
Rooms & Interior
Room Details
-
Living Room (Main Level)
Hardwood Floor
-
Bedroom (Upper Level)
Cathedral Ceiling, Ceiling Fan, Hardwood Floor
-
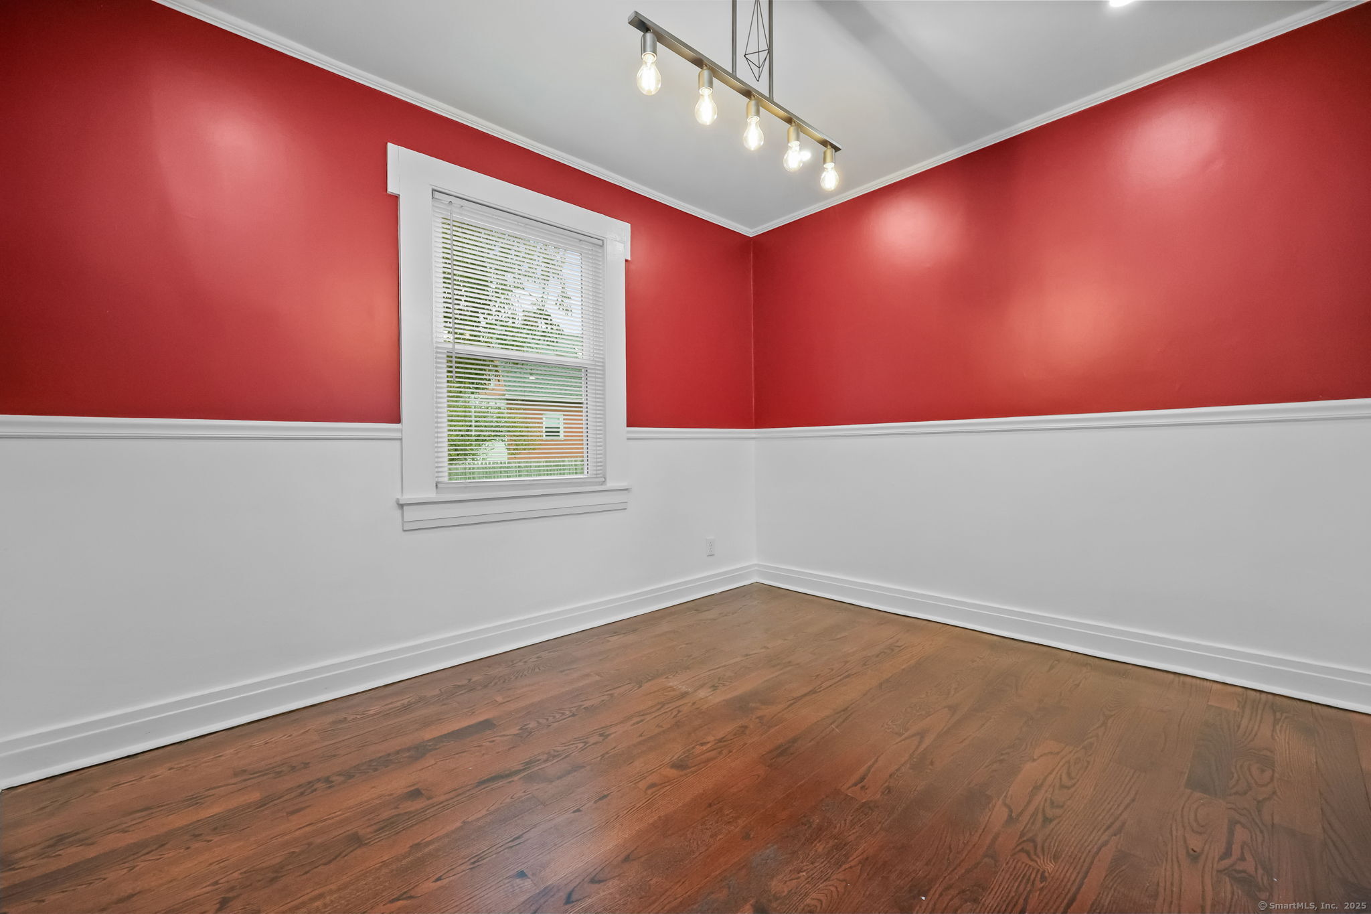
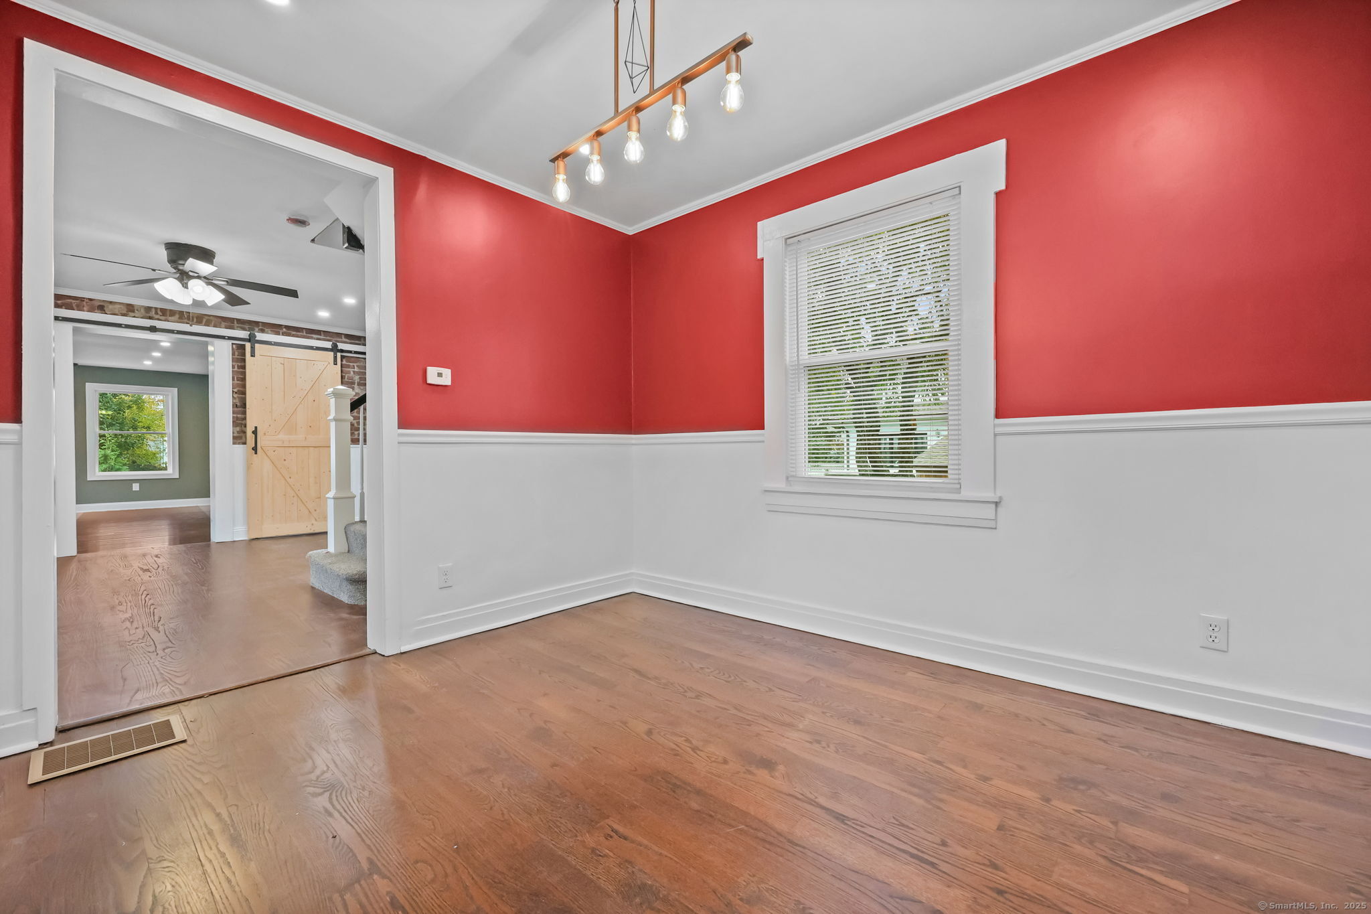
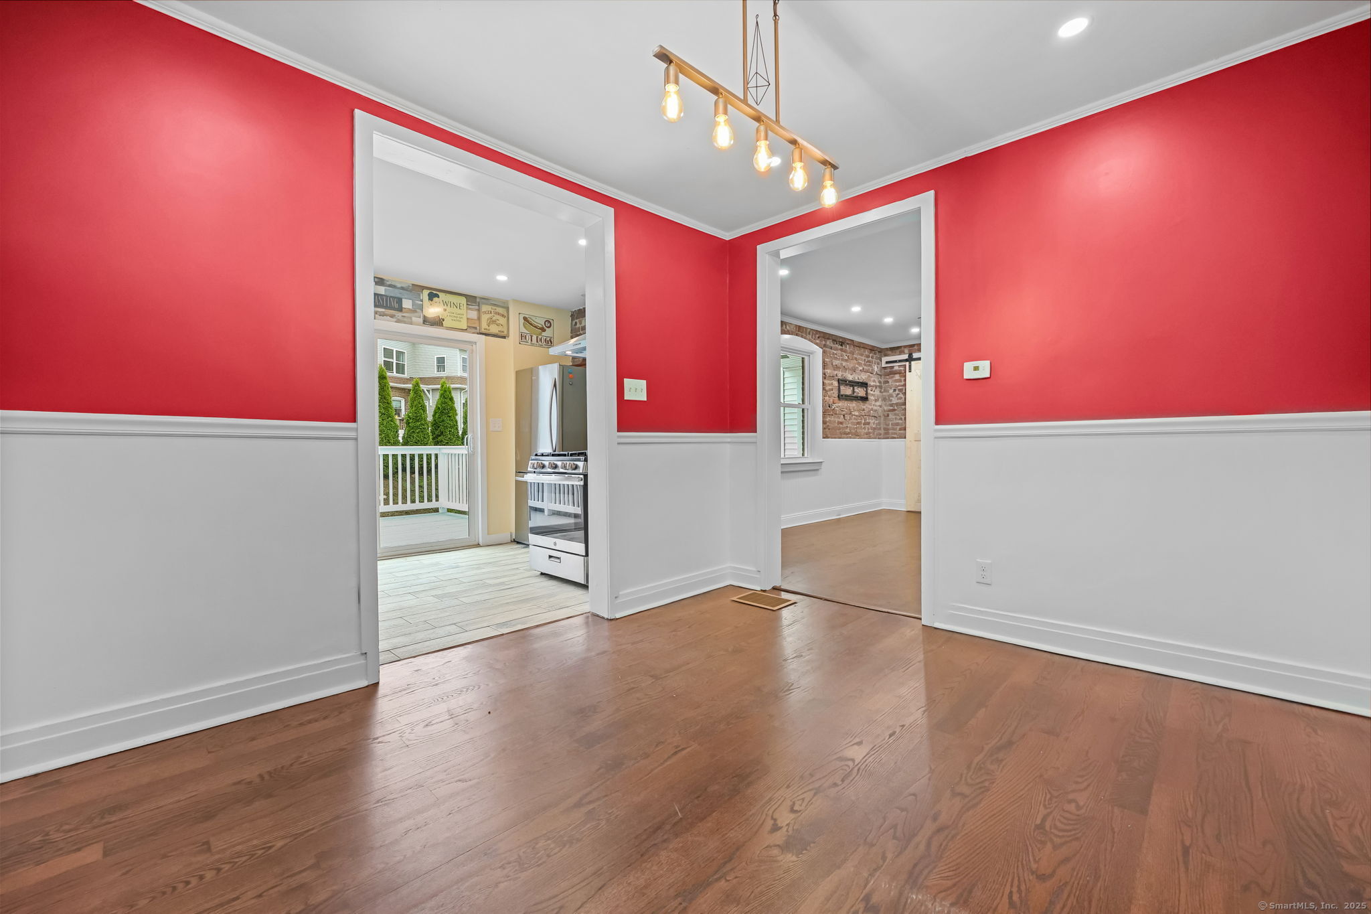
Dining Room (Main Level)
Hardwood Floor
-
Kitchen (Main Level)
Balcony/Deck, Sliders, Tile Floor
-
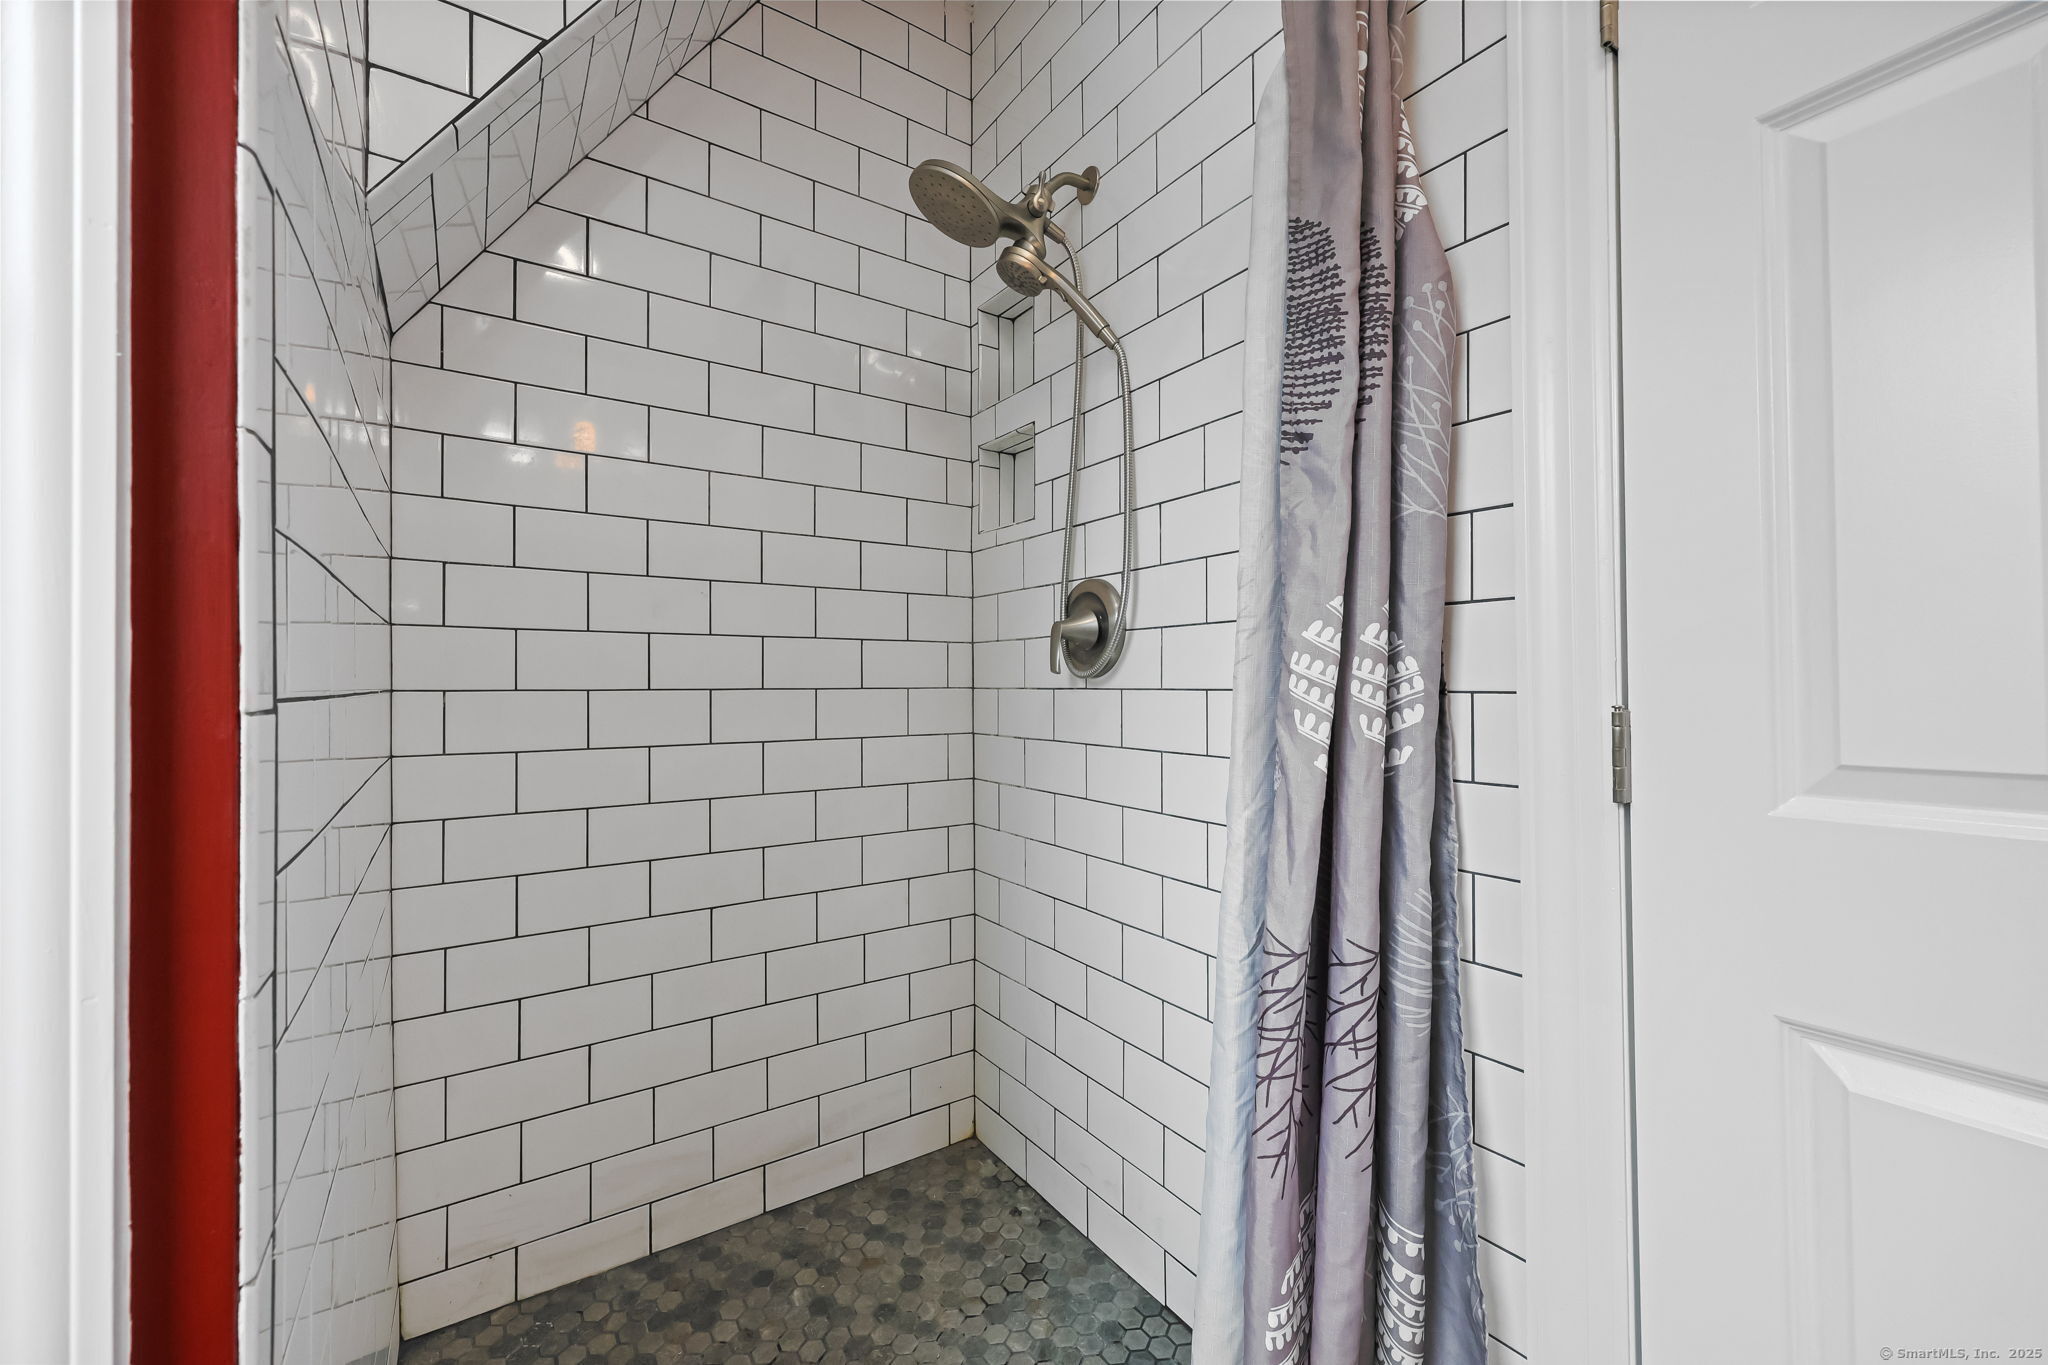
Full Bath (Upper Level)
Tile Floor
-
Family Room (Main Level)
Balcony/Deck, Hardwood Floor
-
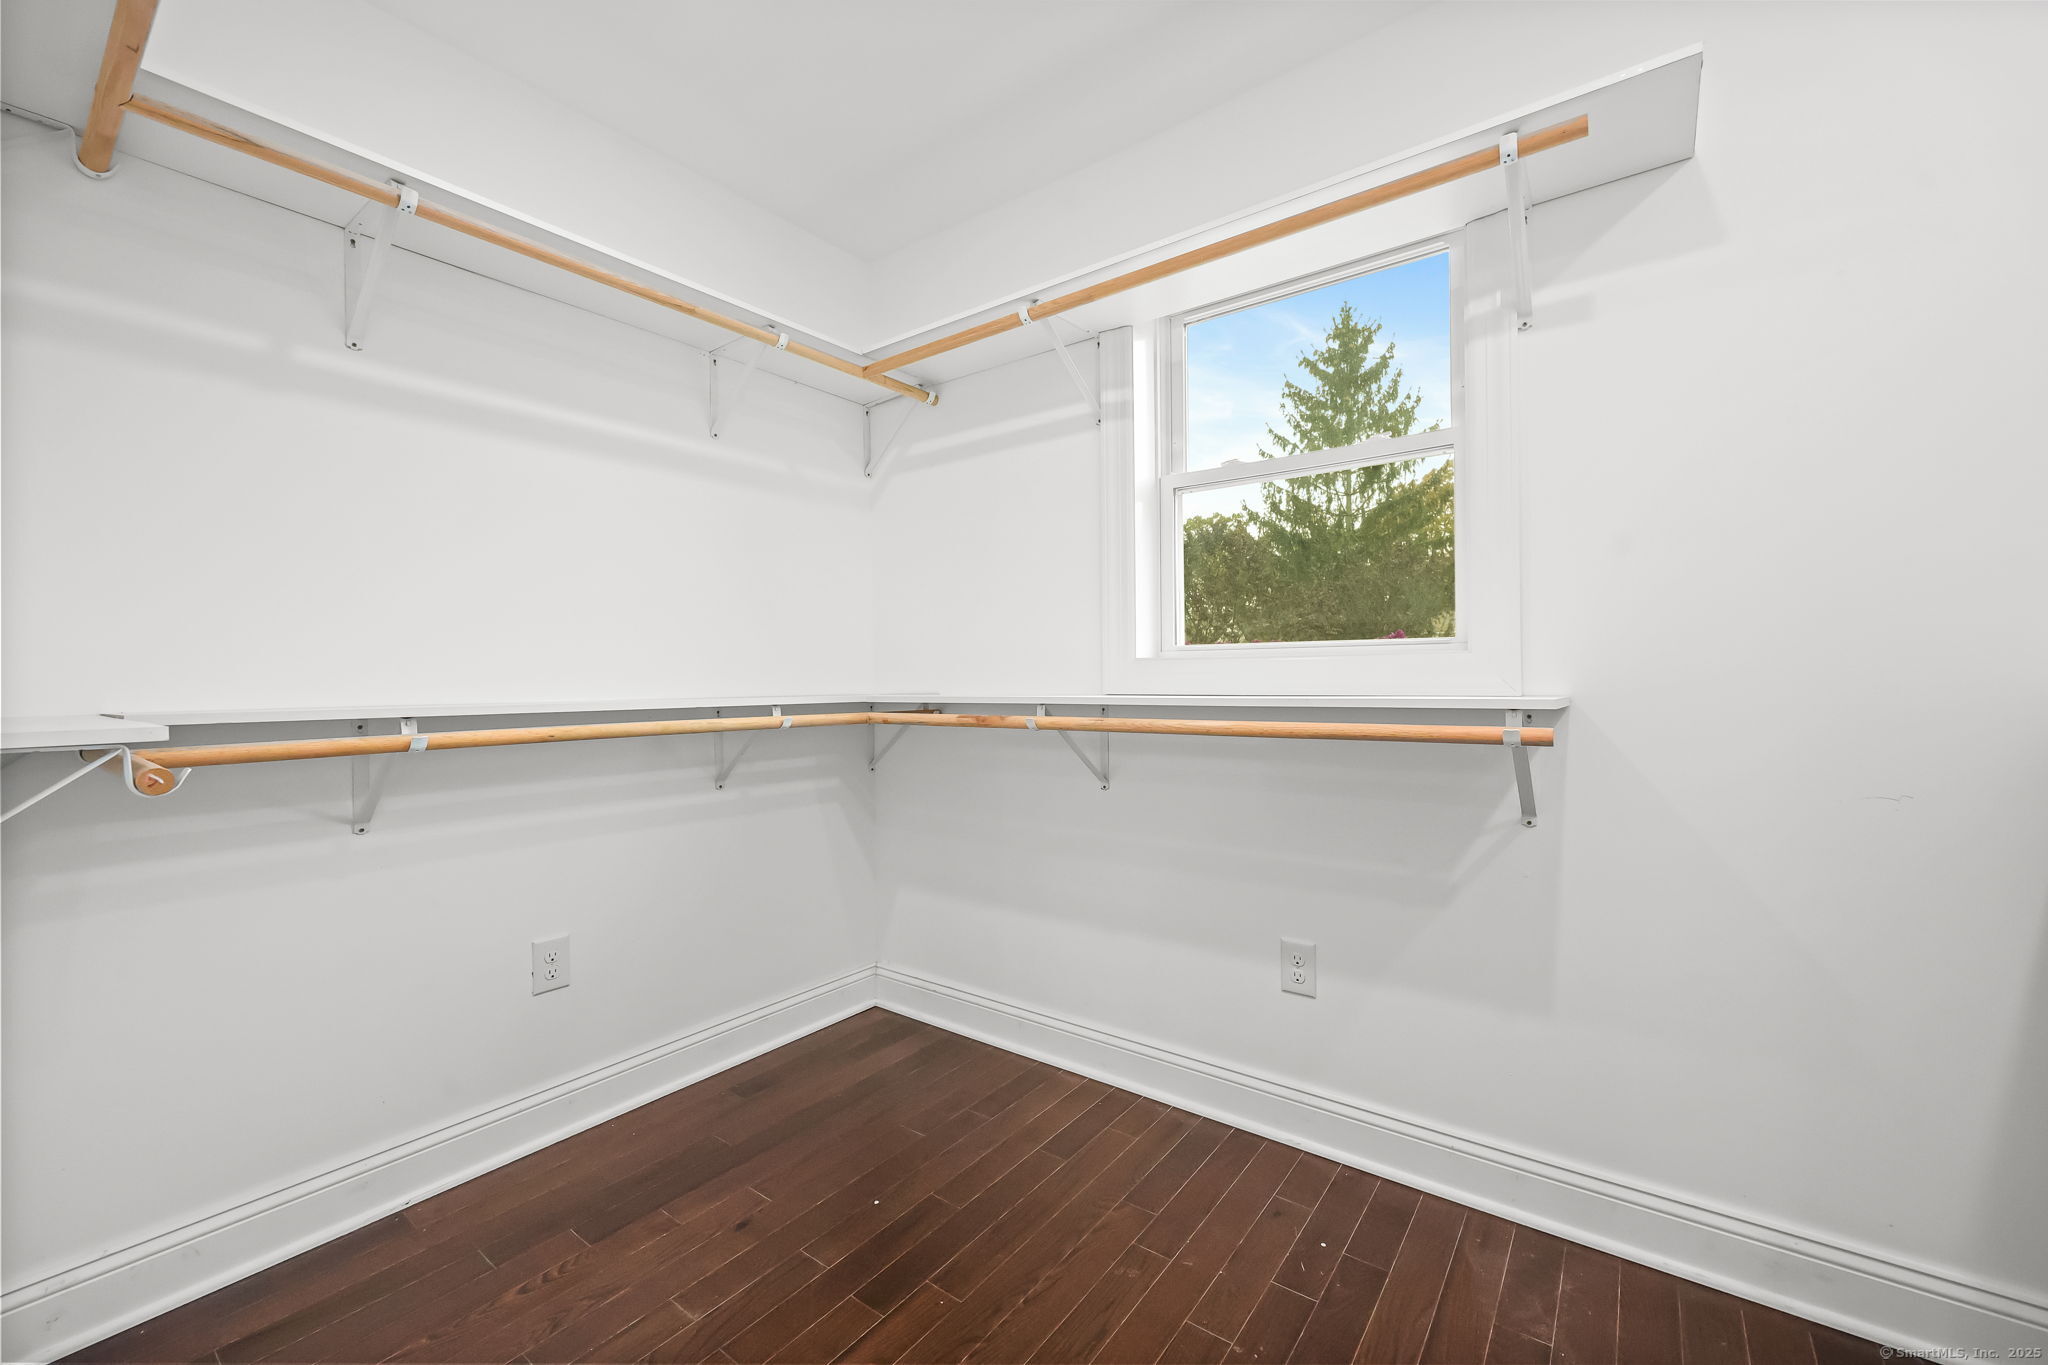
Primary Bedroom (Upper Level)
Walk-In Closet, Hardwood Floor
-
Den (Upper Level)
Cathedral Ceiling, Ceiling Fan, Hardwood Floor
-
Full Bath (Main Level)
Tile Floor
-
Living Room (Main Level)
Hardwood Floor
-
Bedroom (Upper Level)
Cathedral Ceiling, Ceiling Fan, Hardwood Floor
-
Dining Room (Main Level)
Hardwood Floor
-
Kitchen (Main Level)
Balcony/Deck, Sliders, Tile Floor
-
Full Bath (Upper Level)
Tile Floor
-
Family Room (Main Level)
Balcony/Deck, Hardwood Floor
-
Primary Bedroom (Upper Level)
Walk-In Closet, Hardwood Floor
-
Den (Upper Level)
Cathedral Ceiling, Ceiling Fan, Hardwood Floor
-
Full Bath (Main Level)
Tile Floor
-
Other Rooms
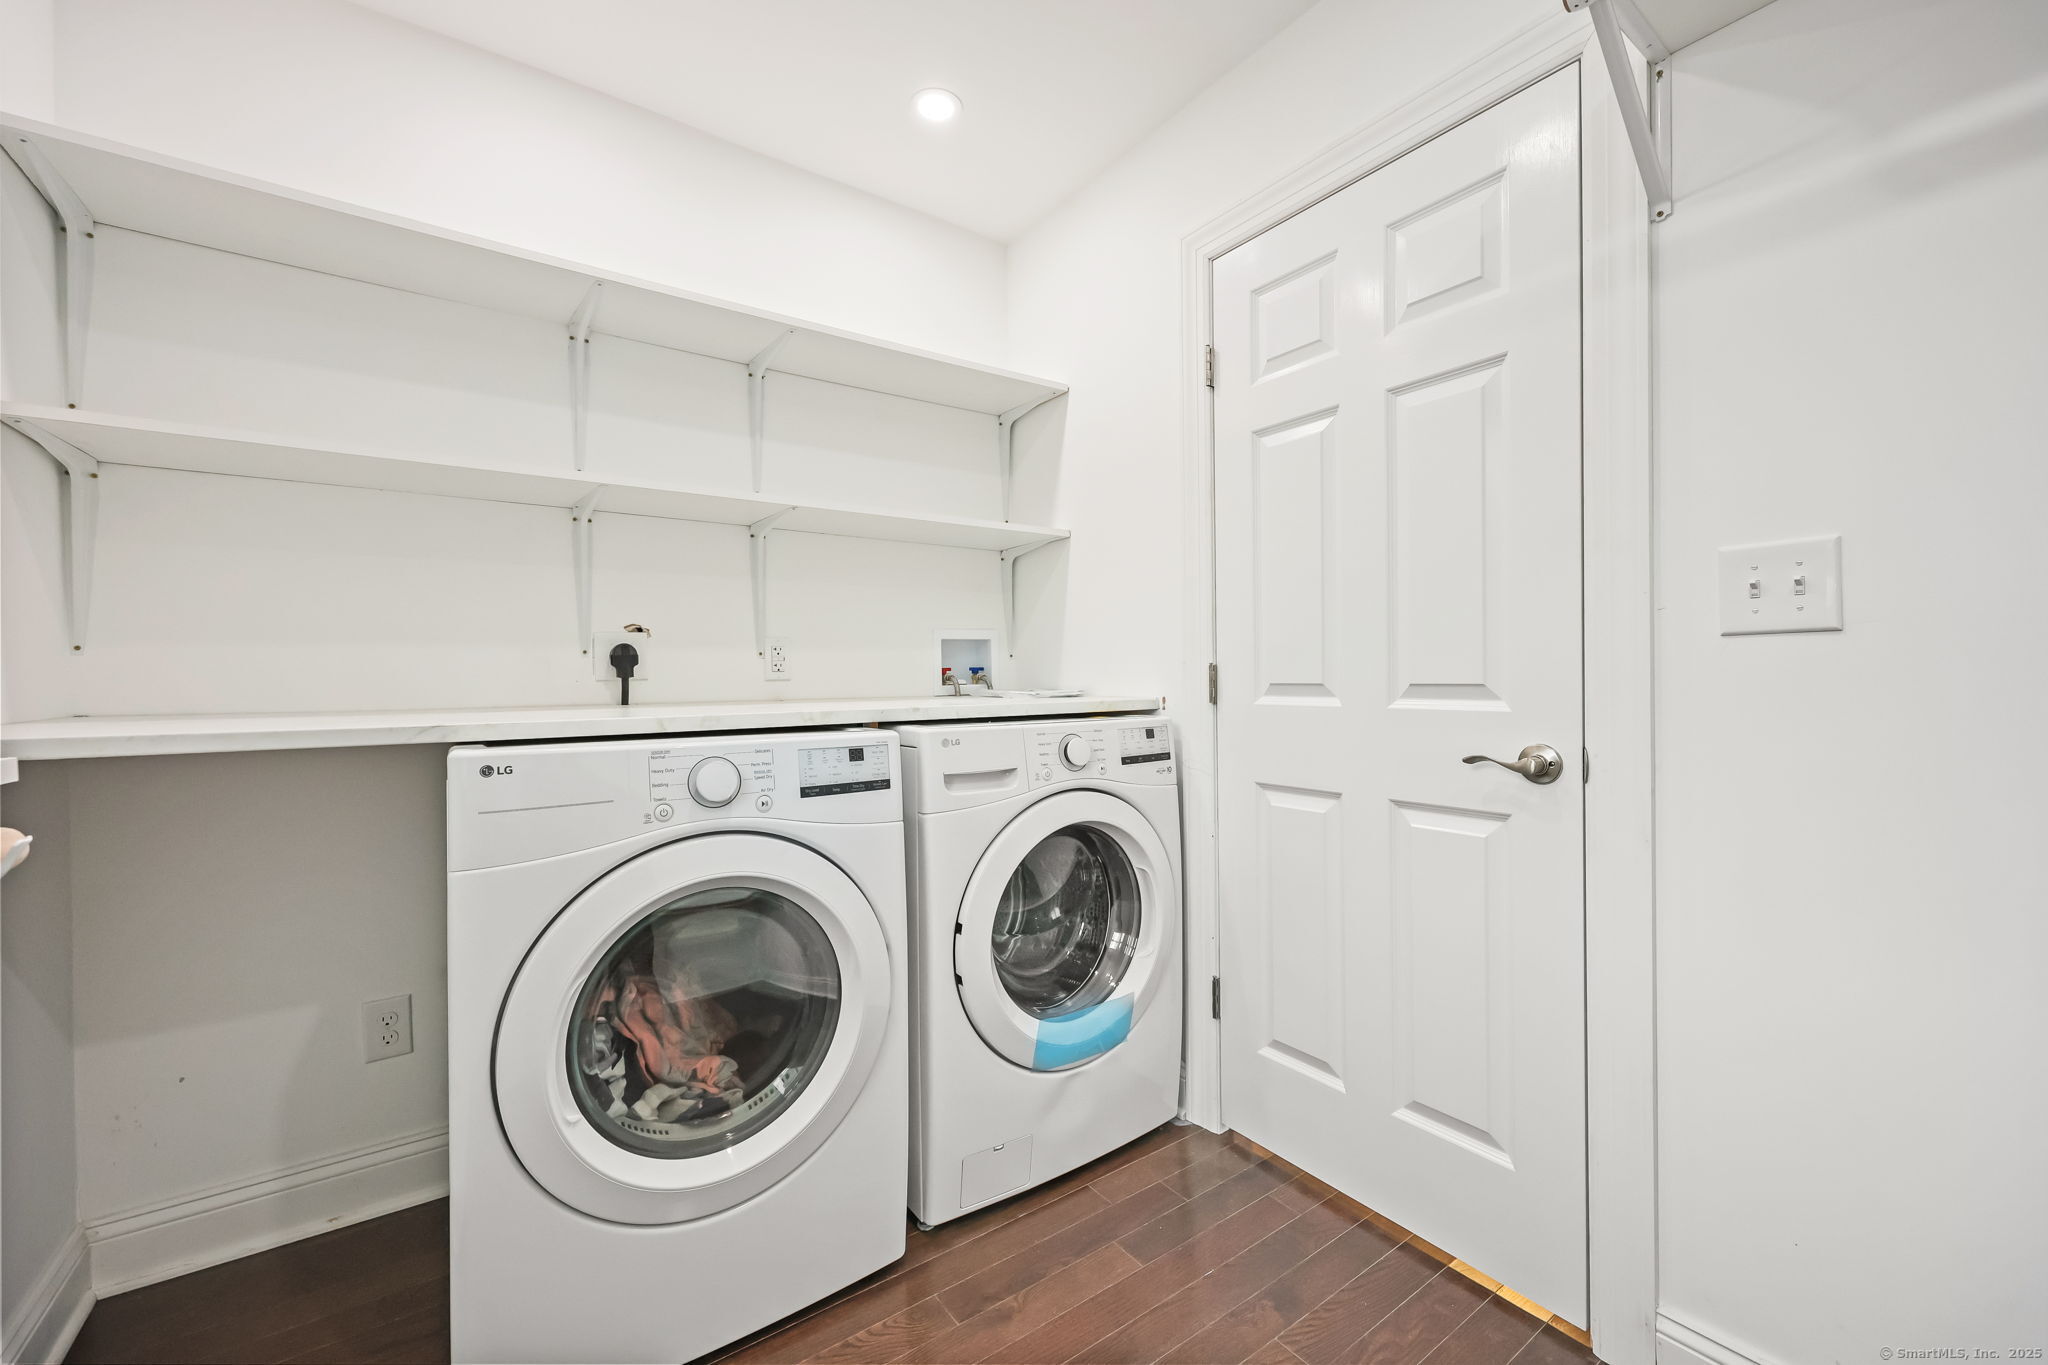
Laundry room
Home Features
Heating
- Heating: hot air
- Heat fuel type: natural gas
Cooling
- Ceiling fans
- Split system
- Zoned
Appliances
- Gas range
- Refrigerator
- Dishwasher
- Washer
- Electric dryer
Basement
- Partial
- Unfinished
- Interior access
- Partial with hatchway
Laundry
- Location: room on main level is 10 1/2' x 6 1/2"
- Main level
Property Details
Lot Details
- Lot surface: 0.12 acres
- Level lot
Utilities
- Water: public water connected
- Sewage: pub. sewer connected
- Sewage fee: $ 569 per year
Near-by Amenities
- Basketball court
- Golf course
- Paddle tennis
- Playground/tot lot
Construction Details
- Style
- colonial, half duplex
- Construction year
- 1916
- Exterior Siding
- vinyl siding, brick
- Foundation
- brick, concrete
- Roof
- asphalt shingle
Area & Town
This home is located in Lordship neighborhood, in the town of Stratford.
- $555K med. price
- 10 homes for sale
- $460K med. price
- 177 homes for sale
Finance & Listing Info
| Status |
Closed |
| Listing date |
October 30, 2025 |
| Closed date |
May 30, 2026 |
| Days on market |
212 days |
| List price |
$ 549,900 |
| Close price |
$ 520,000 |
| Sale-to-list ratio |
94% |
| Tax amount |
$ 6,241 |
| Tax year |
july 2025-june 2026 |
| Financing used |
Conventional fixed |
| MLS ID |
#24128972 |
| List Agent |
Jeffrey Craw |
| List Office |
William Raveis Real Estate |
(c) 2026 Based on information provided to and compiled by the Smart MLS, Inc.
516 Valley Road
Home Photos