About the Home
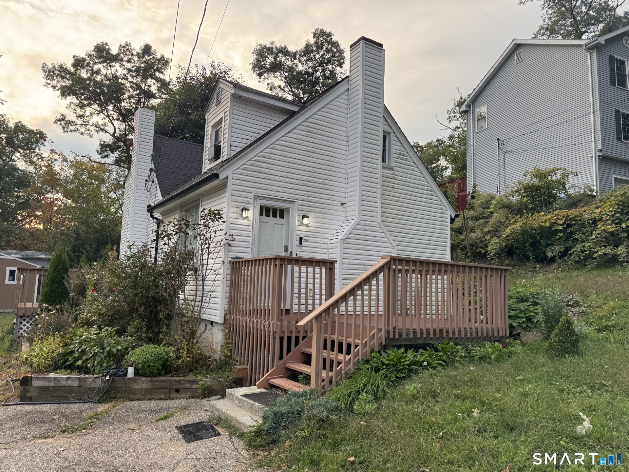
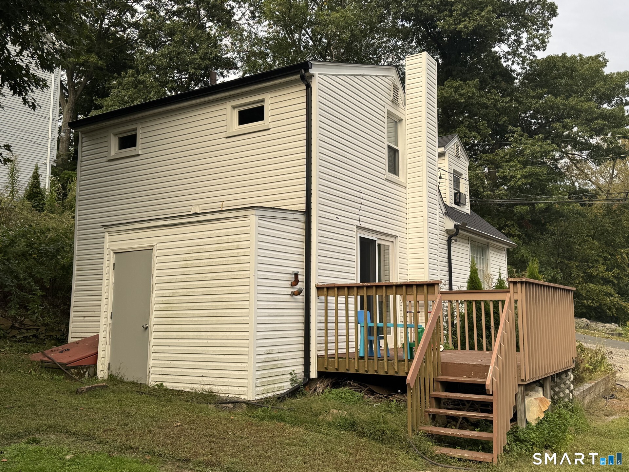
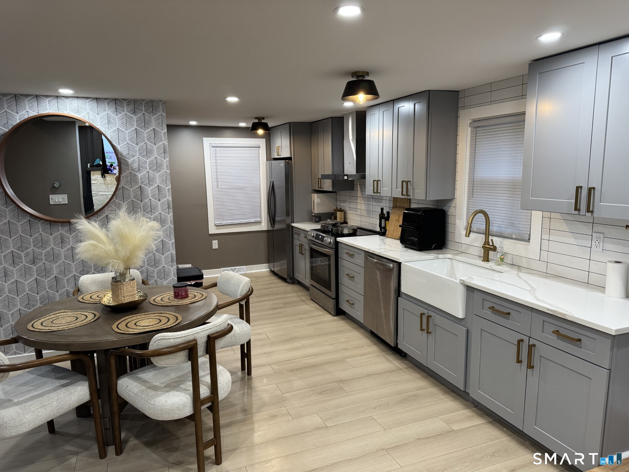
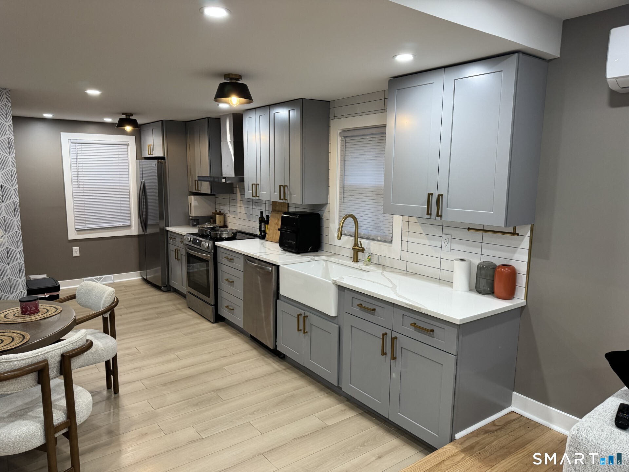
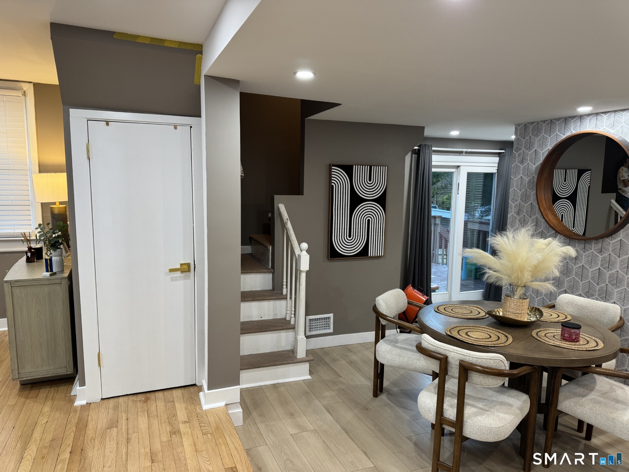
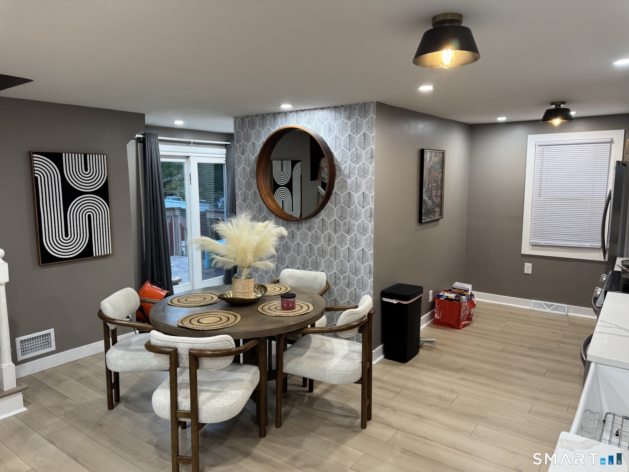
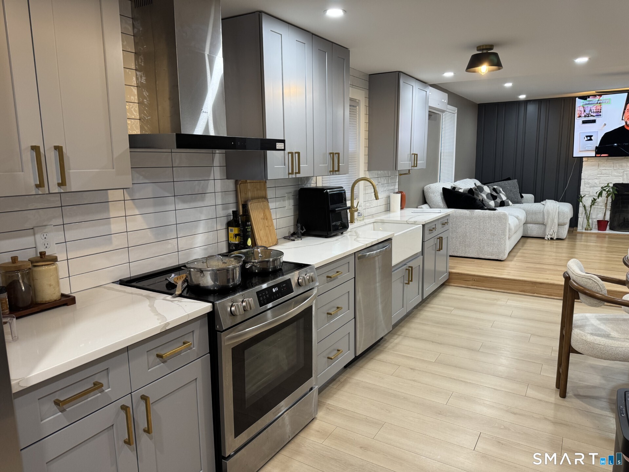
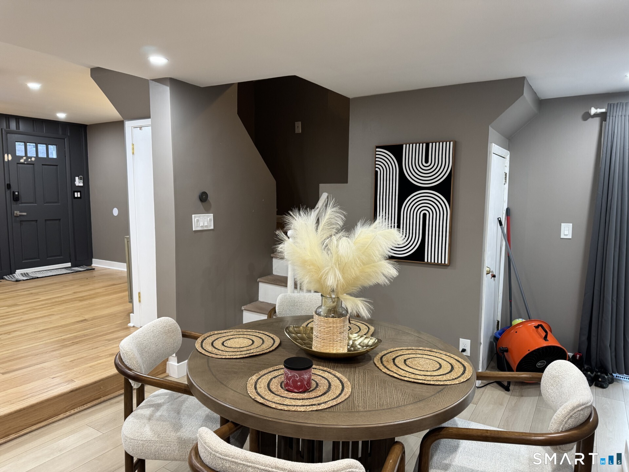
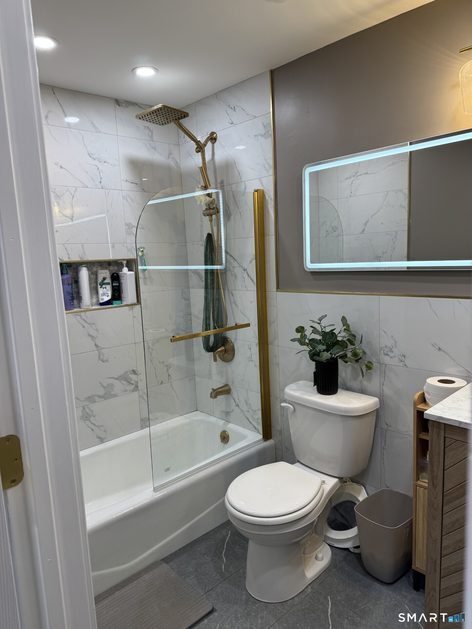
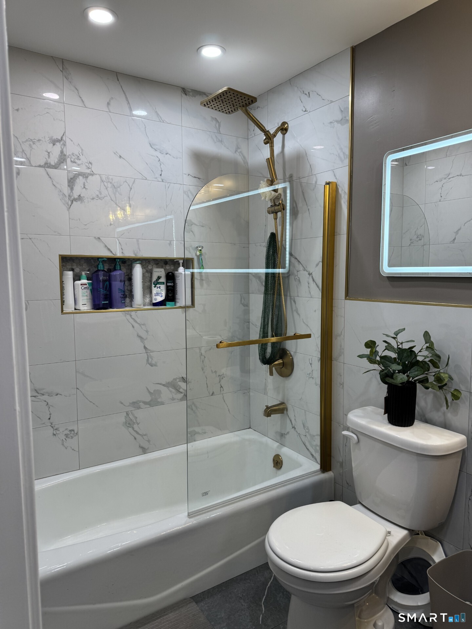
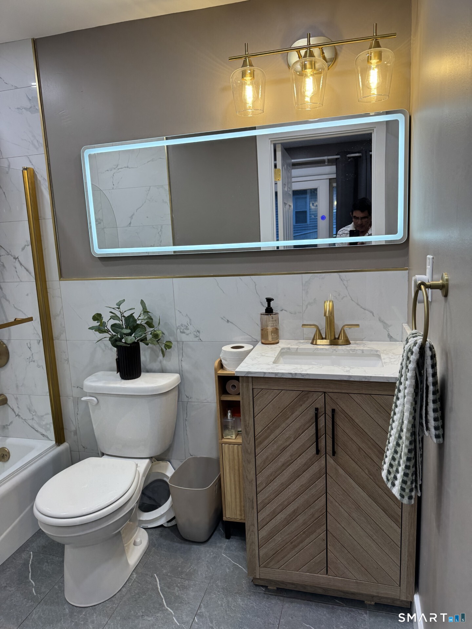
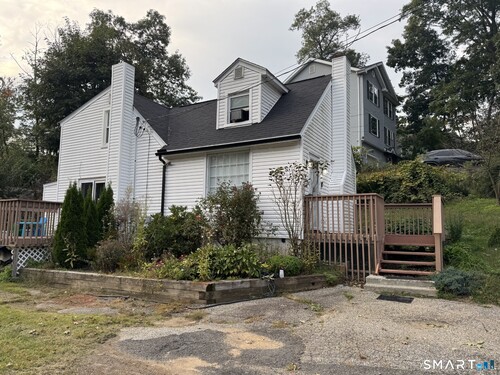
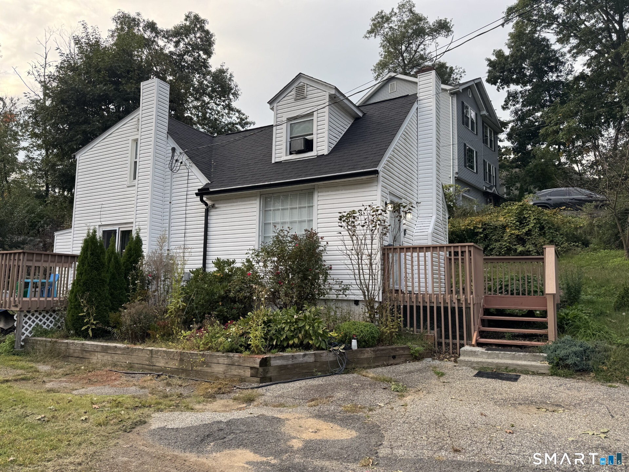
Come see this completely remodeled 2 Cape Cod styled home.This home features a very open compleltely renovated floor plan. The Living room, Dining are and Kitchen are uniquely connected and offer a very open living area; all totally remodelled, Brand new Bath and all this connected to both front and side decks. The home has two porches/ decks to enjoy the quite living area which is close to River Road , Rt 8 and Merritt Parkway. GREAT CONDO ALTERNATIVE.
Rooms & Interior
Room Details
-
Dining Room (Main Level)
Remodeled, Balcony/Deck, Patio/Terrace, Sliders, Laminate Floor
-
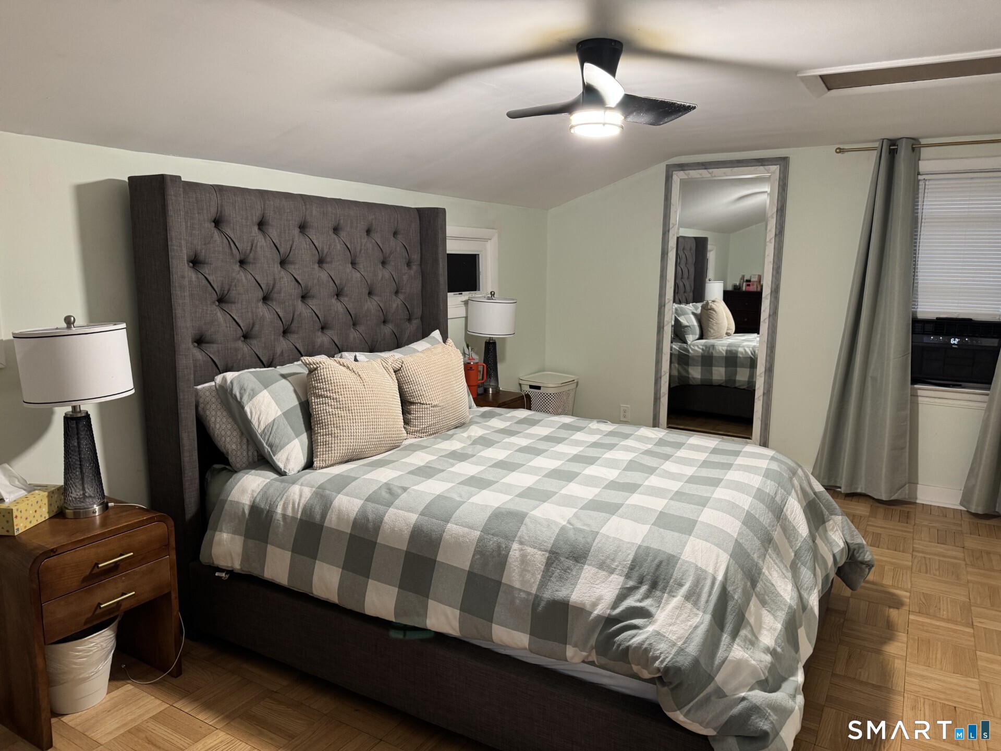
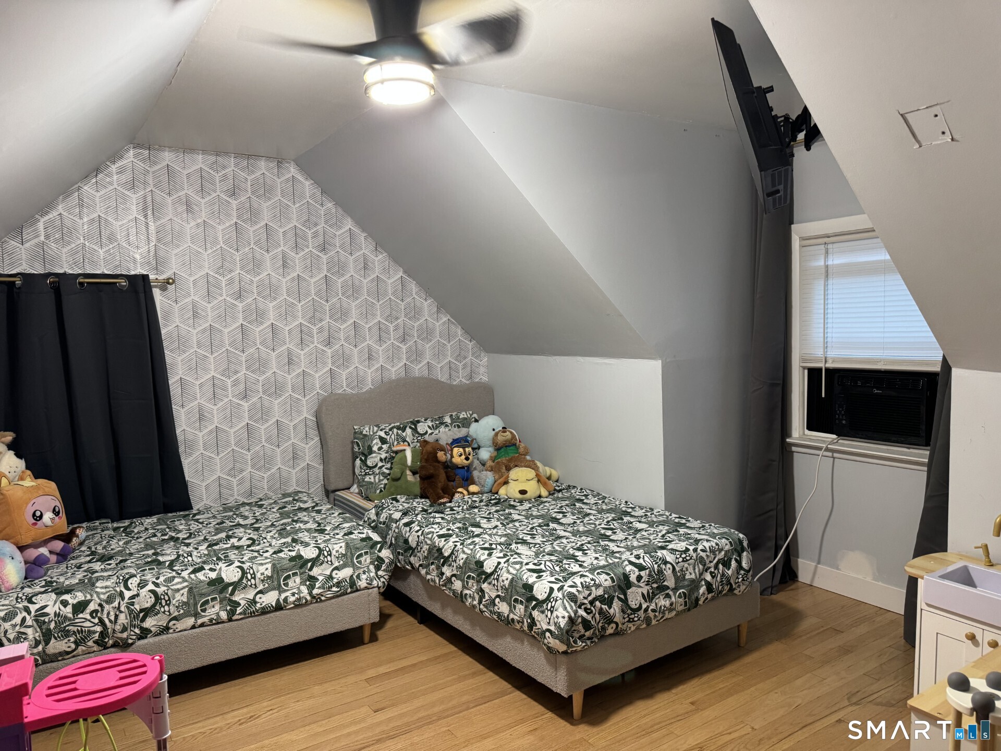
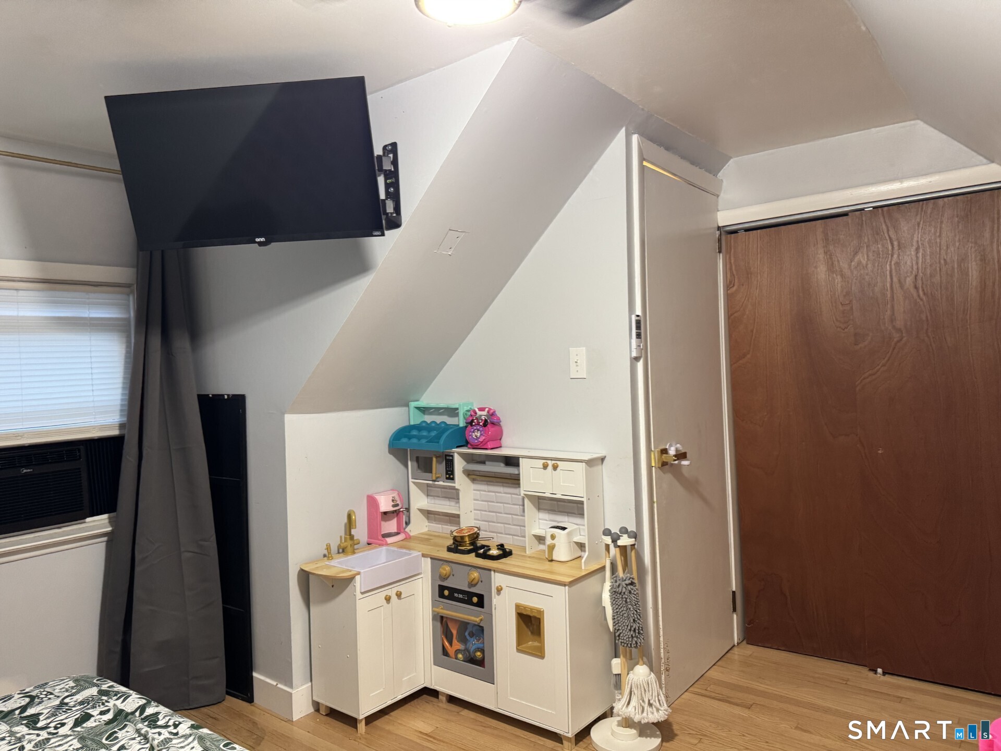
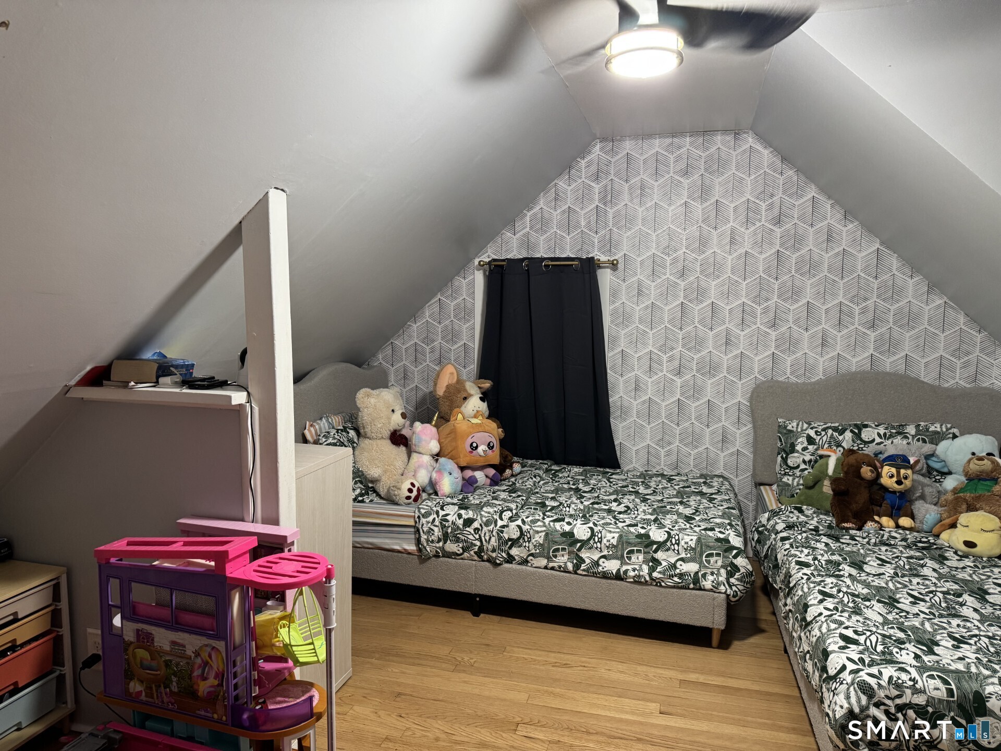
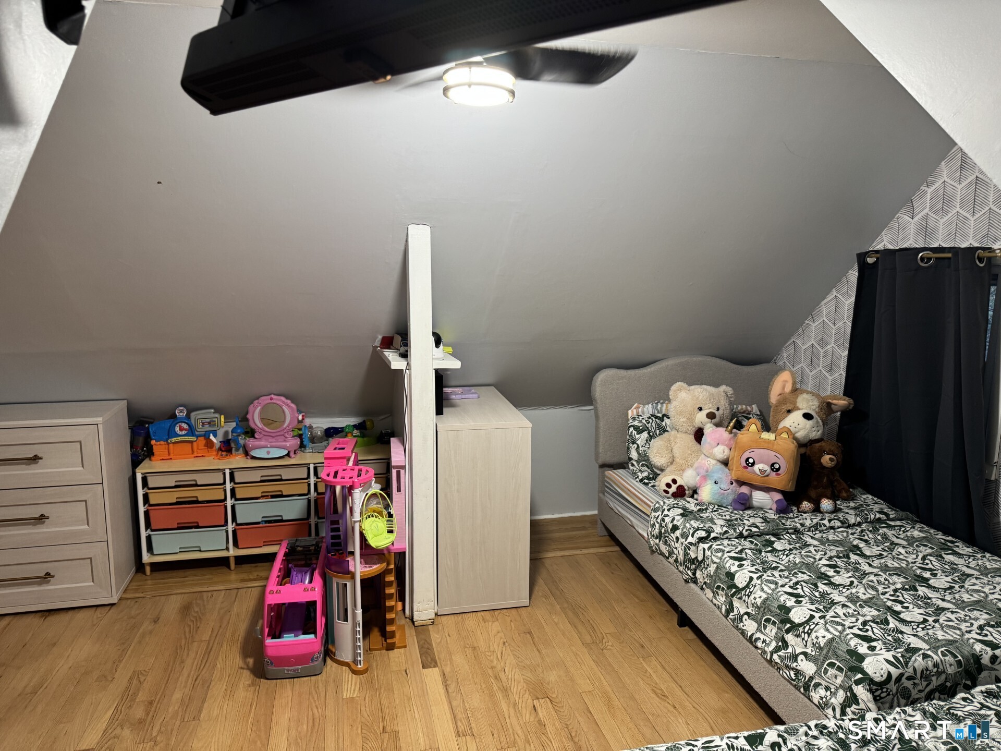
Bedroom (Upper Level)
Remodeled, Vaulted Ceiling, Ceiling Fan
-
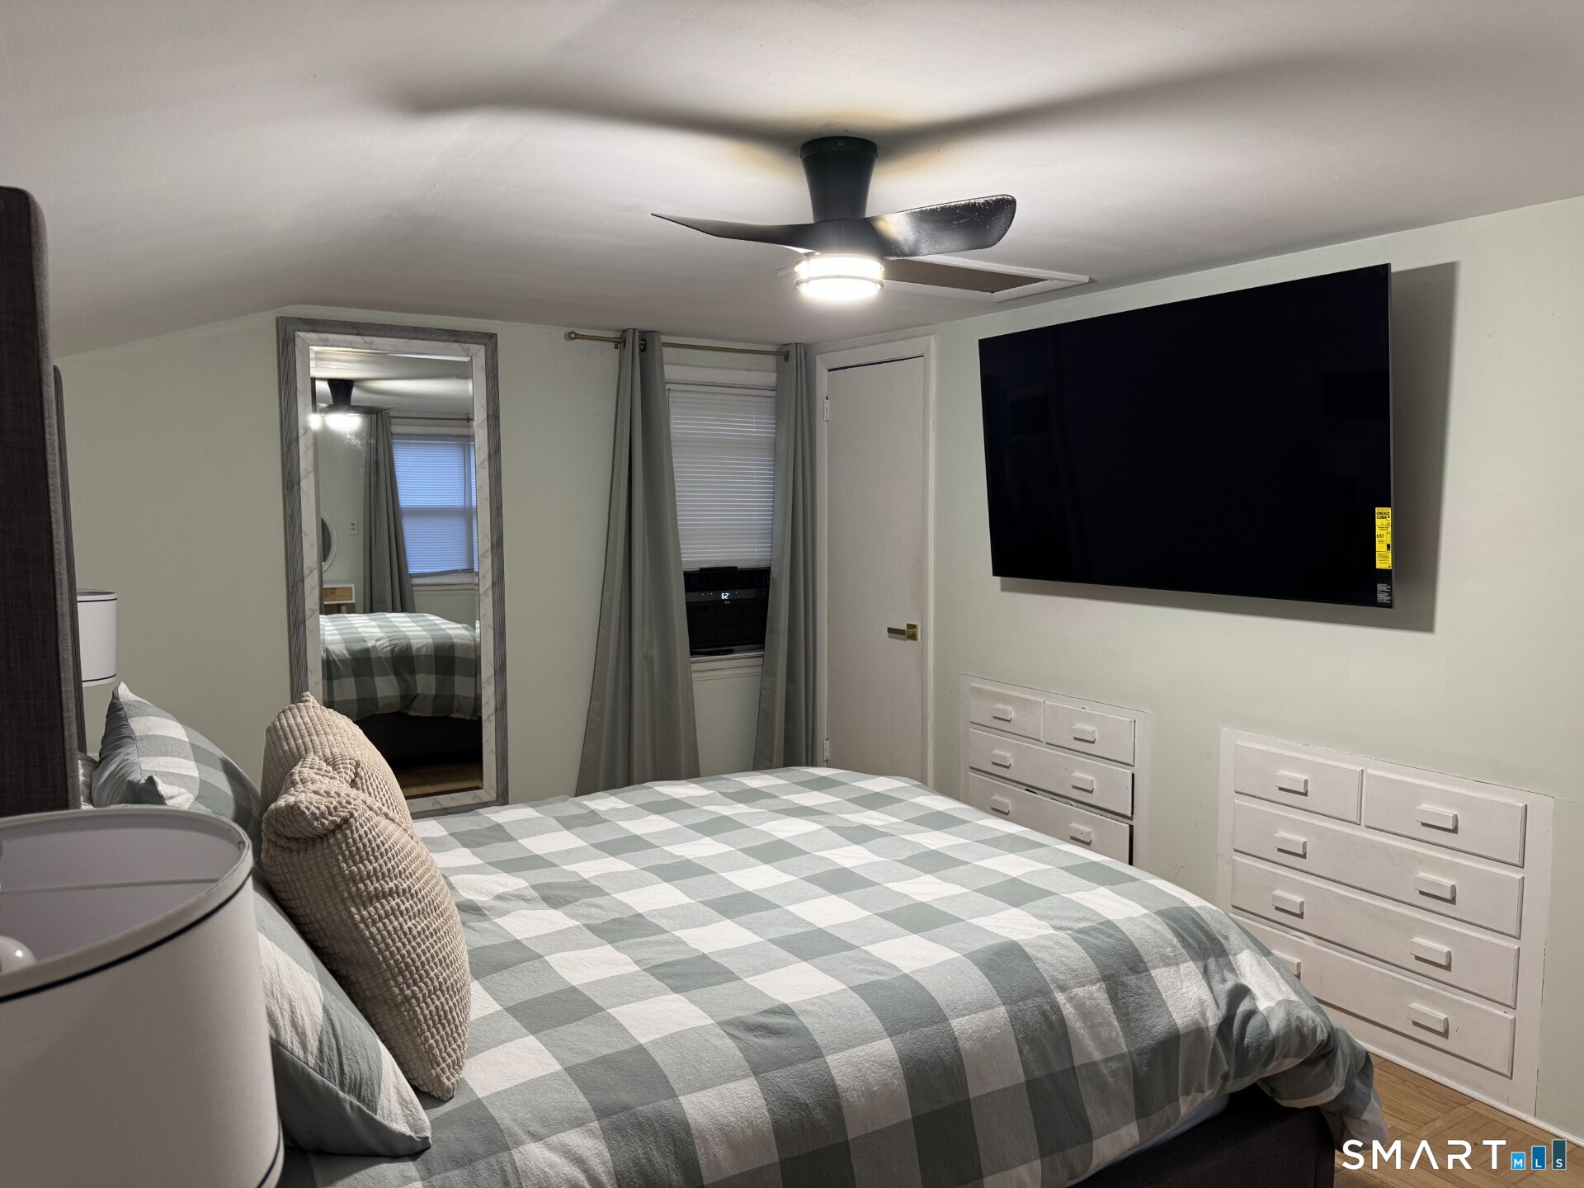
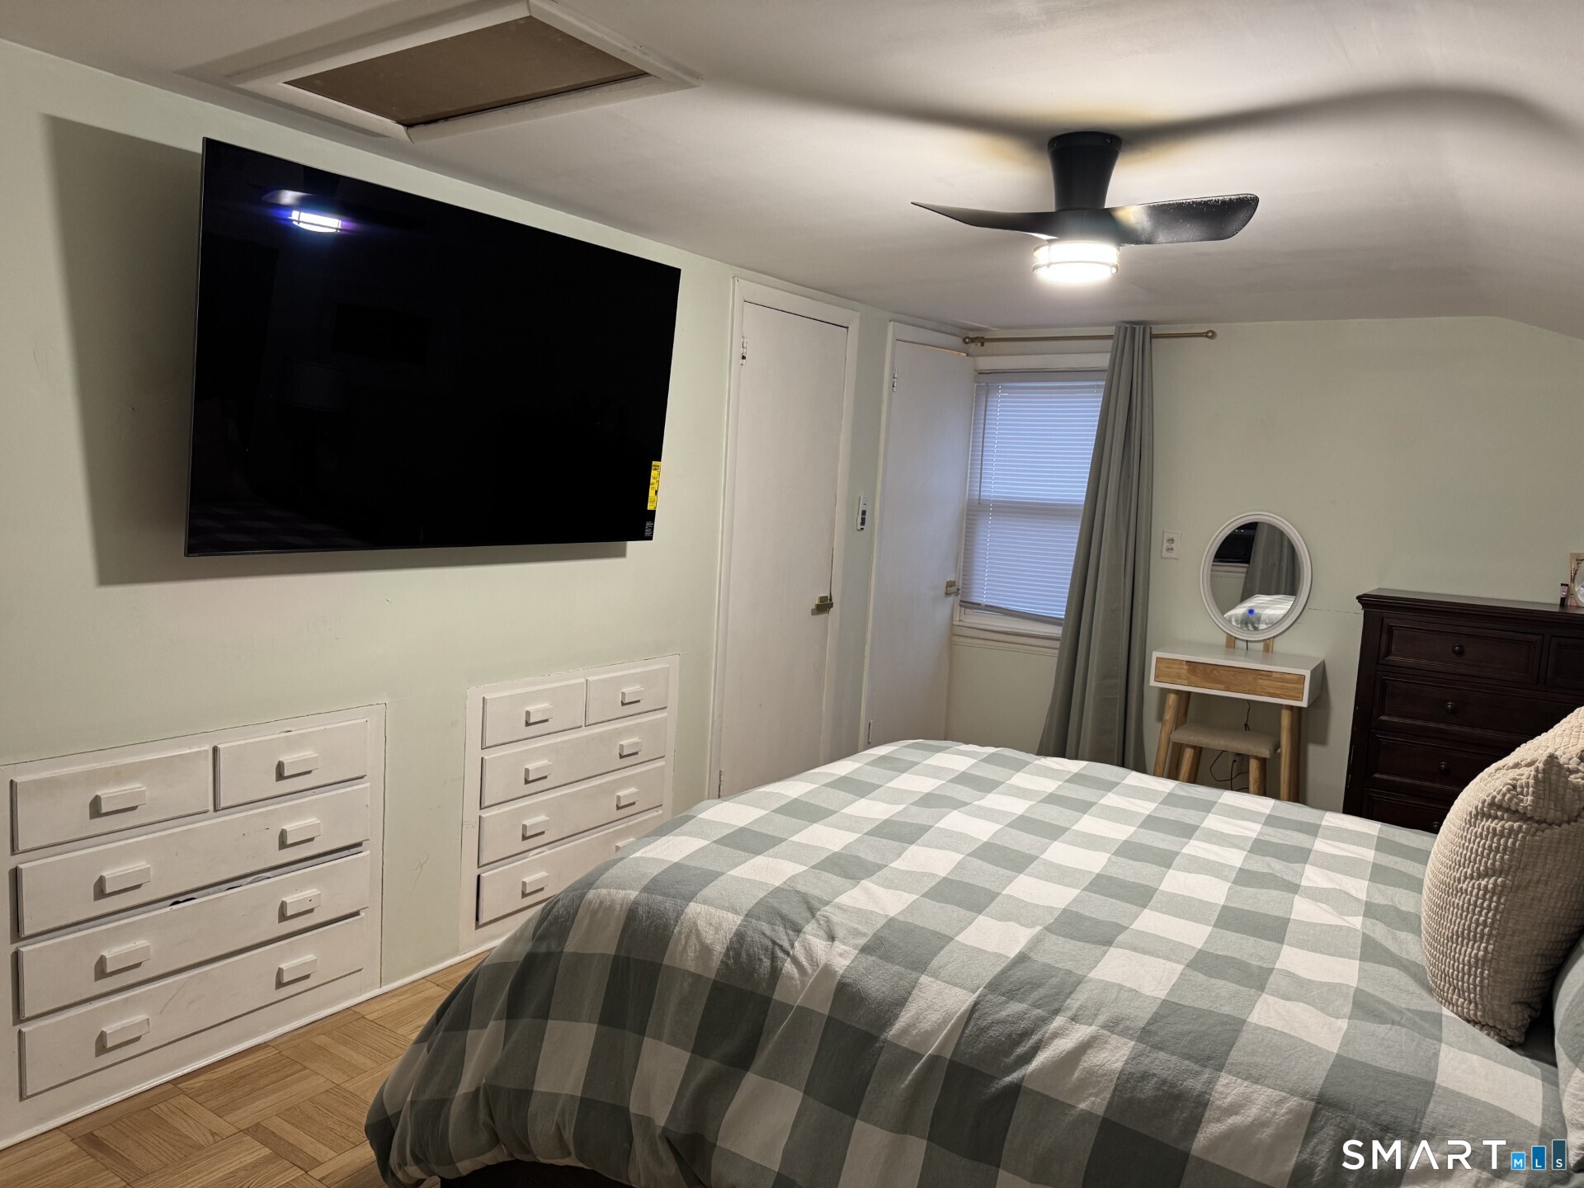
Primary Bedroom (Upper Level)
Remodeled, Built-Ins, Walk-In Closet, Laminate Floor
-
Living Room (Main Level)
Remodeled, Balcony/Deck, Ceiling Fan, Combination Liv/Din Rm, Fireplace, Hardwood Floor
-
Kitchen (Main Level)
Remodeled, Granite Counters, Dining Area, Laundry Hookup, Pantry, Laminate Floor
Home Features
Heating
- Fireplaces: 1
- Heating: hot air
- Heat fuel type: oil
- Fuel tank: above ground
Interior Features
- Cable - available
- Open floor plan
- Security system
Appliances
- Electric cooktop
- Electric range
- Range hood
- Refrigerator
- Freezer
- Dishwasher
Home Automation
- Appliances
- Lighting
- Lock(s)
- Thermostat(s)
Laundry
- Location: near side door entry and bathroom.
- Main level
Exterior Features
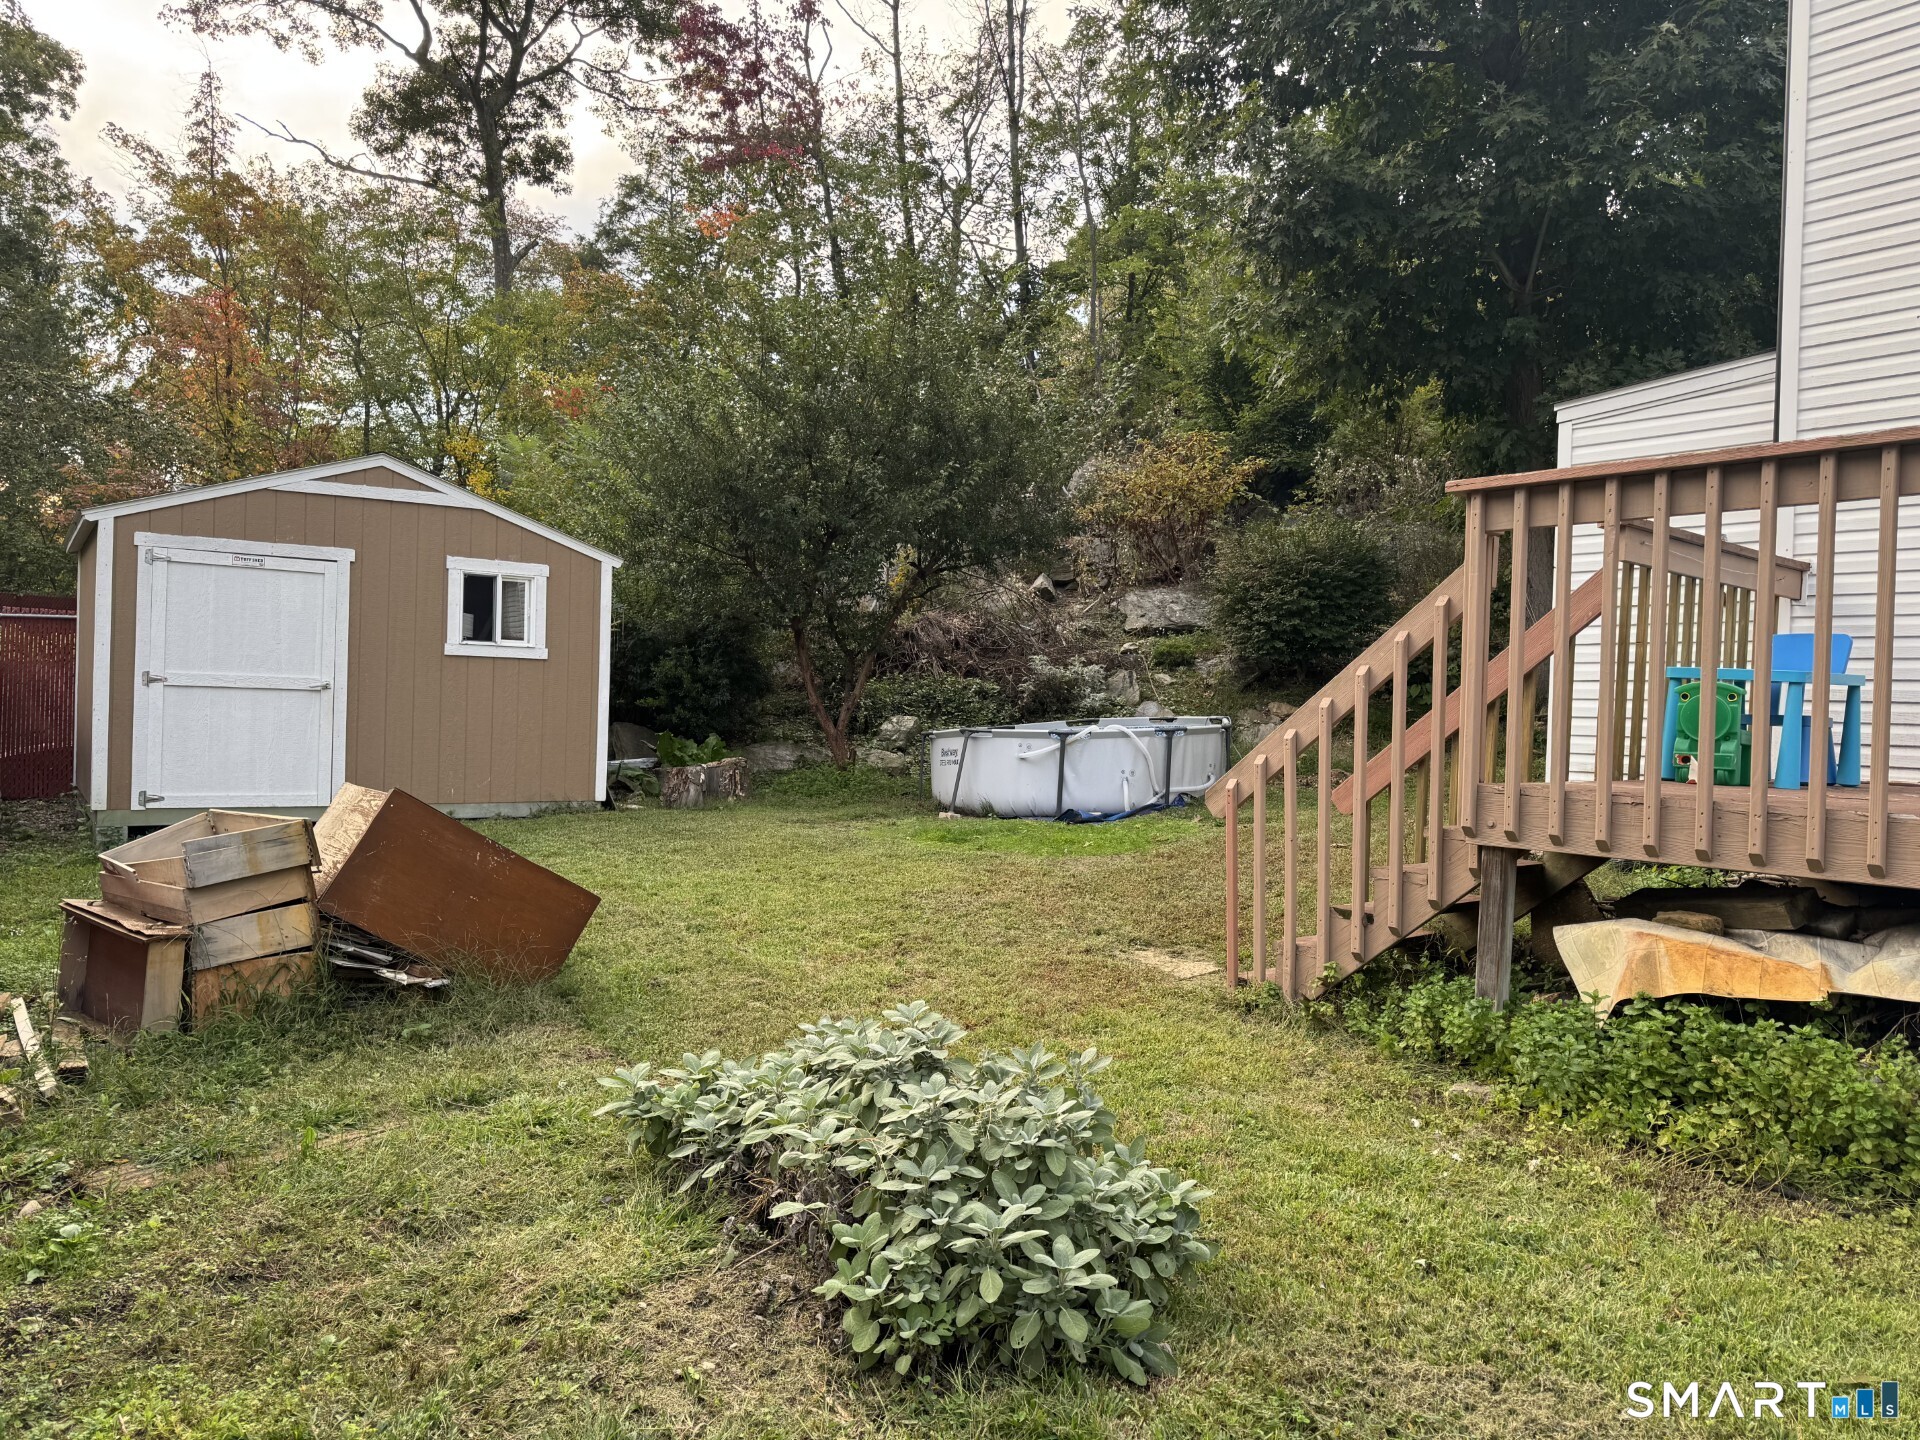
- Shed
- Gutters
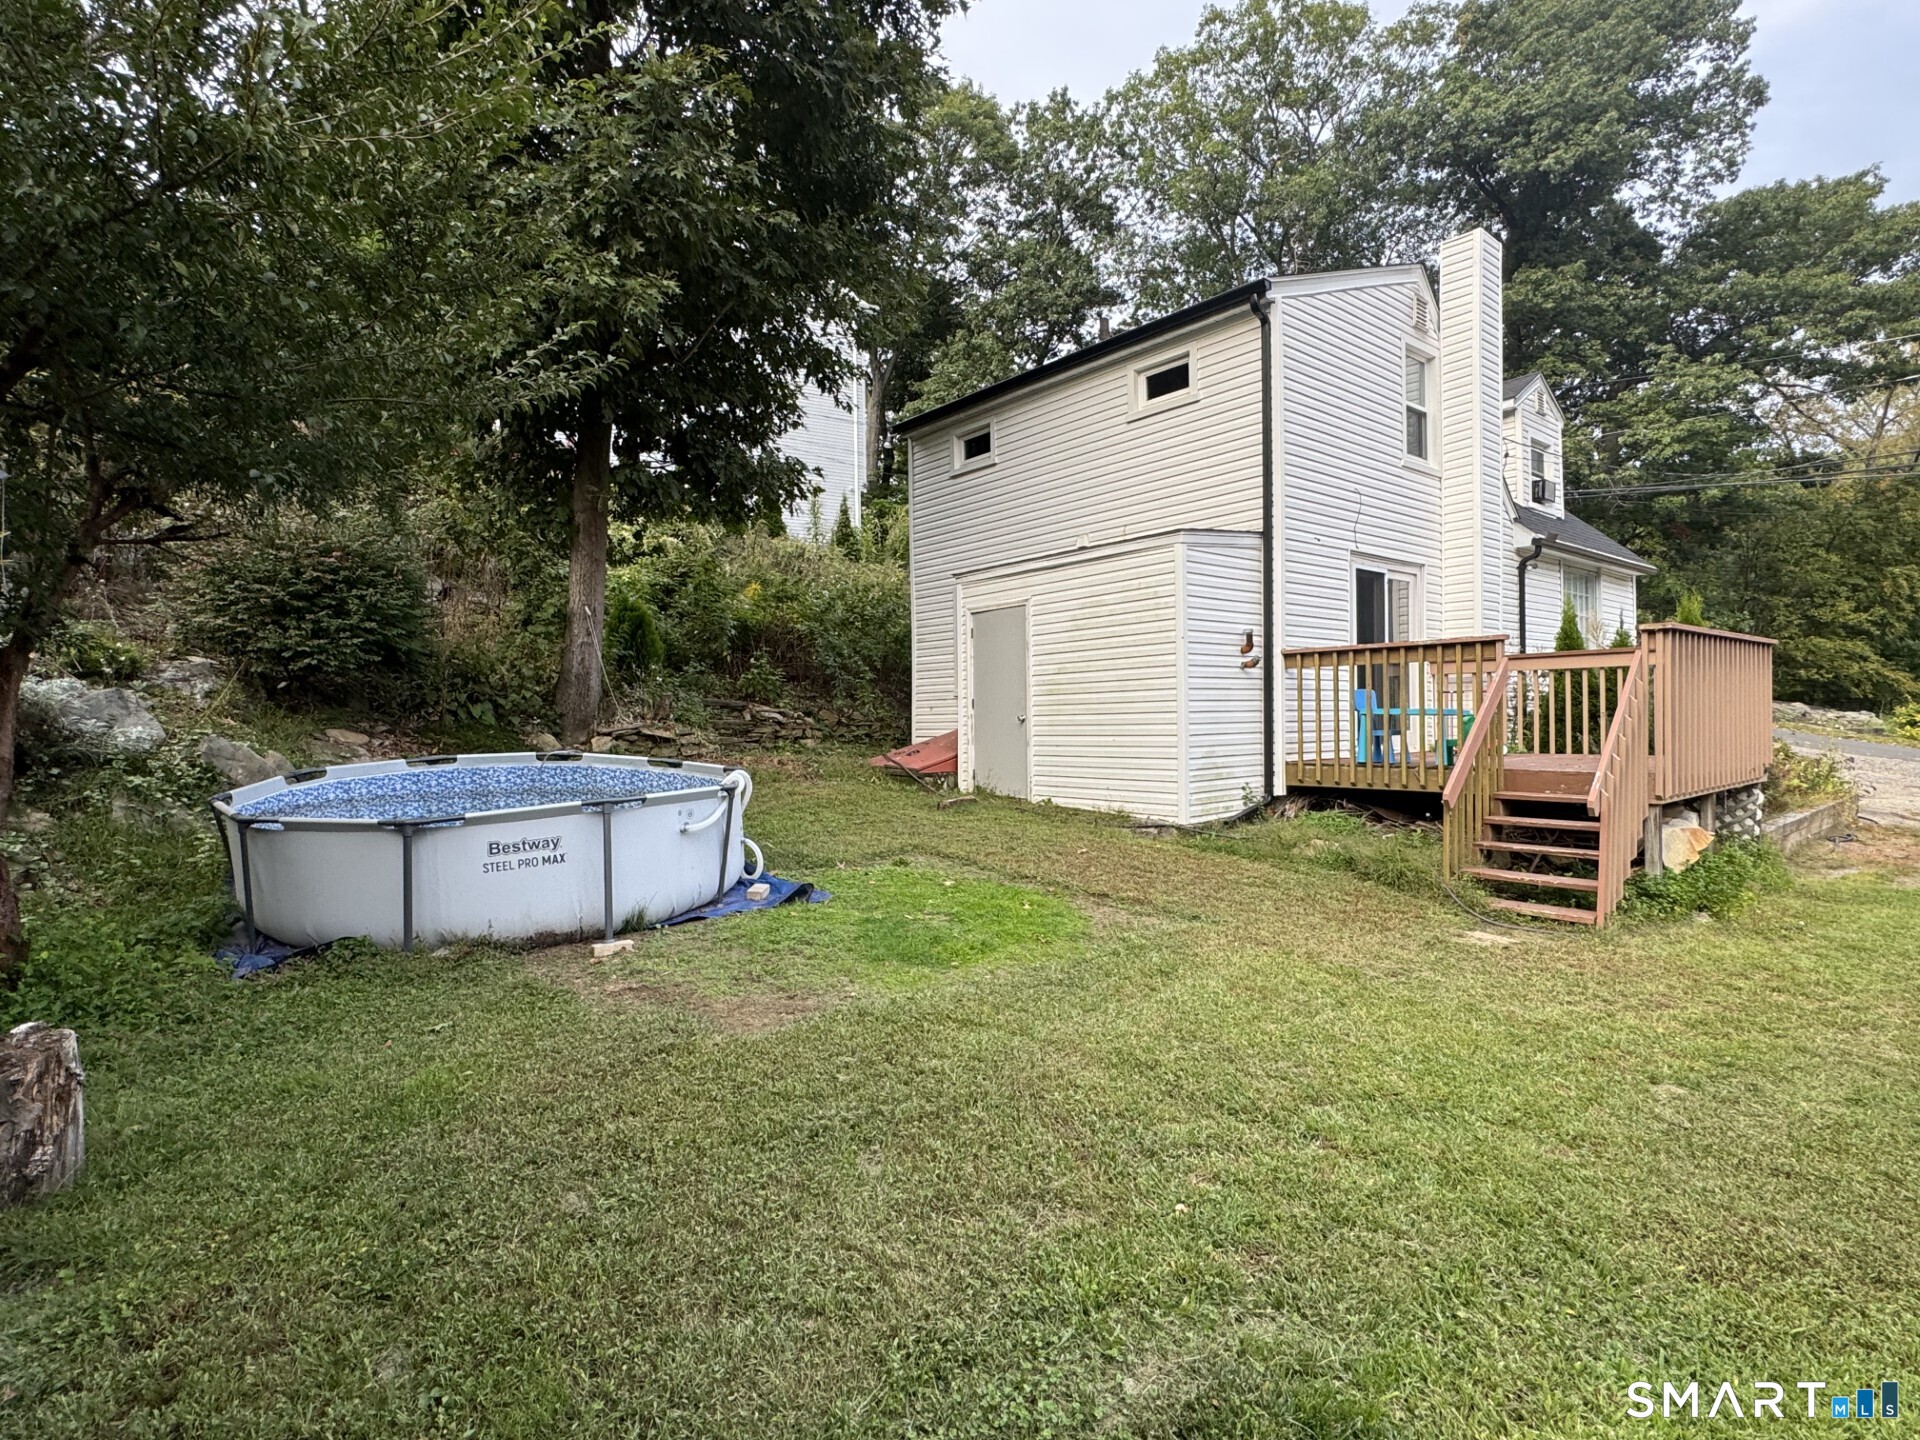
- Deck
- Lighting
Property Details
Parking
- Off street parking
- Unpaved
Lot Details
- Lot surface: 0.19 acres
- Level lot
Utilities
- Water: public water connected
- Sewage: pub. sewer connected
- Sewage fee: $ 228 per year
Near-by Amenities
- Medical facilities
- Park
- Playground/tot lot
- Public transportation
- Walk to bus lines
Construction Details
- Style
- cape cod
- Construction year
- 1945
- Exterior Siding
- vinyl siding, aluminum
- Foundation
- concrete
- Roof
- asphalt shingle
Area & Town
This home is located in Pine Rock Park neighborhood, in the town of Shelton.
- $508K med. price
- 12 homes for sale
- $540K med. price
- 131 homes for sale
Finance & Listing Info
| Status |
Active |
| Listing date |
October 02, 2026 |
| List price |
$ 374,900 |
| Current price |
$ 374,900 |
| Tax amount |
$ 3,394 |
| Tax year |
july 2026-june 2027 |
| MLS ID |
#24211514 |
| List Agent |
Ed Perez |
| List Office |
William Raveis Real Estate |
(c) 2026 Based on information provided to and compiled by the Smart MLS, Inc.
51 Oronoque Trail
Home Photos