About the Home
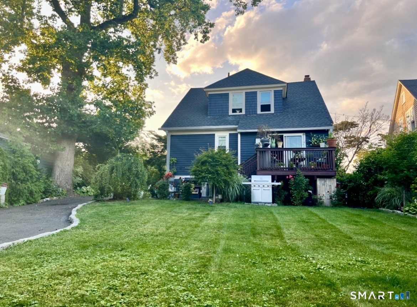
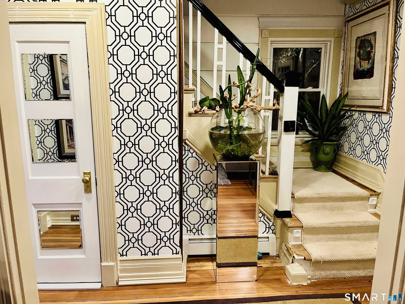
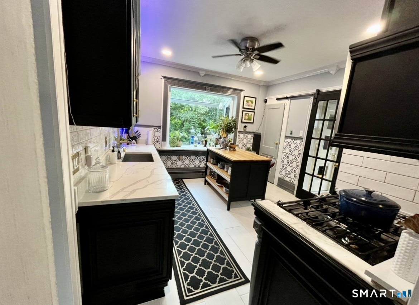
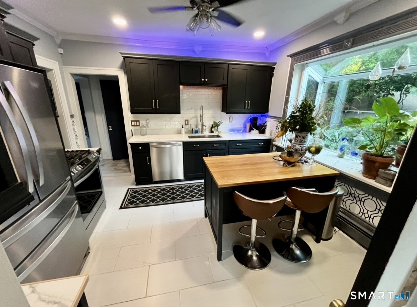
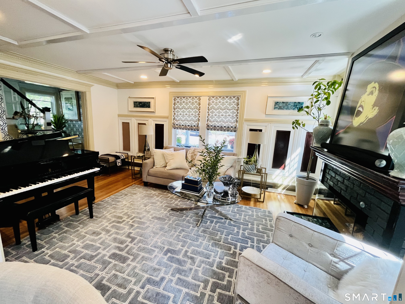
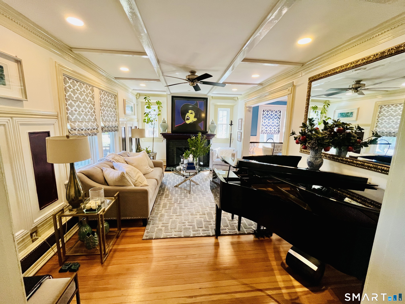
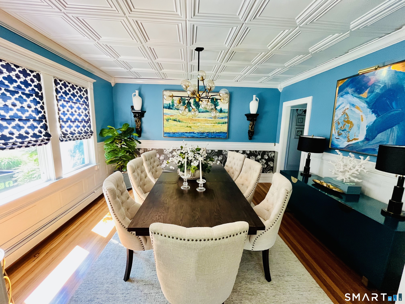
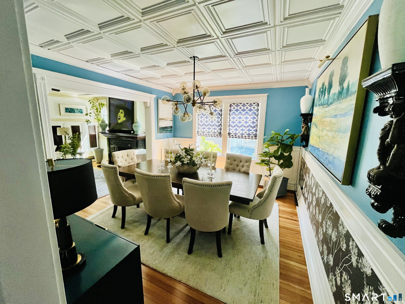
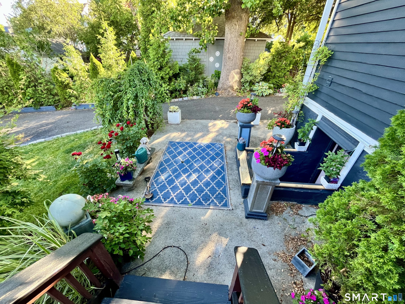
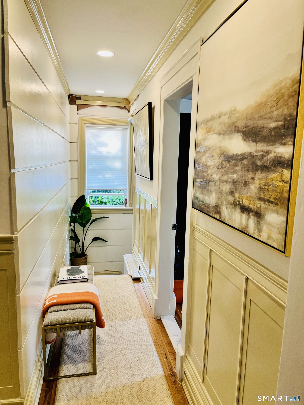
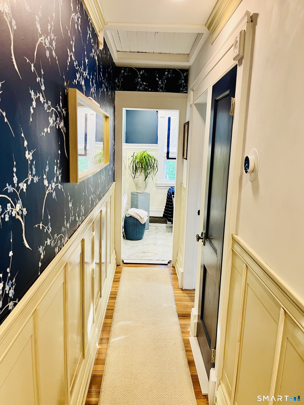
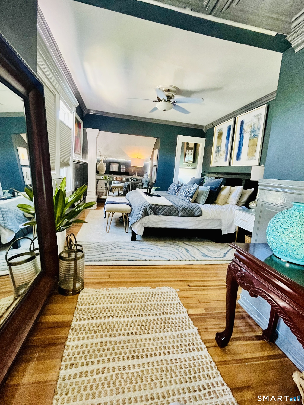
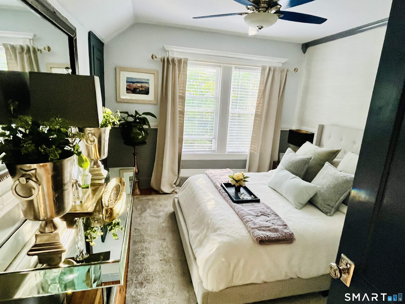
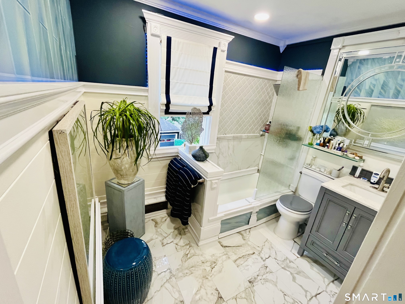
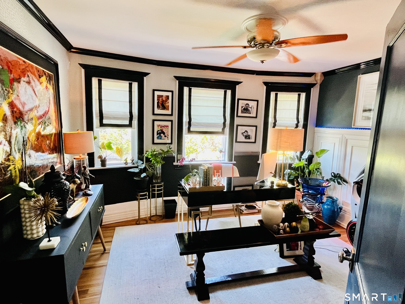
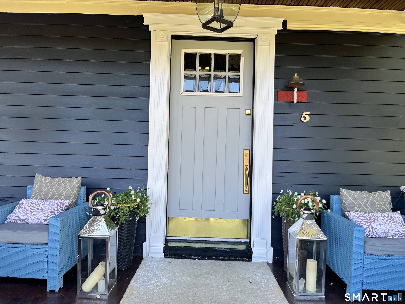
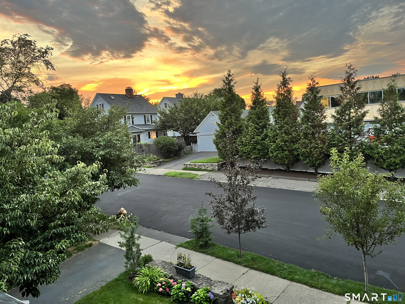
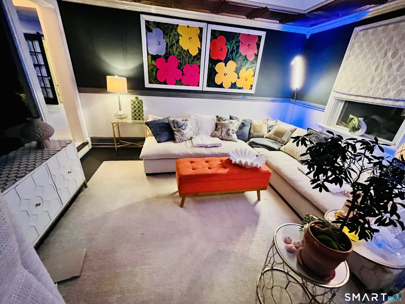
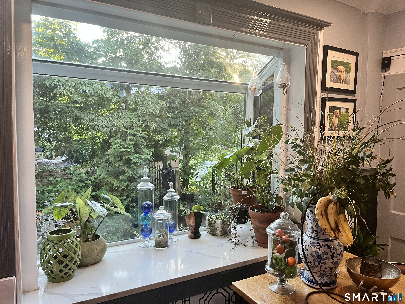
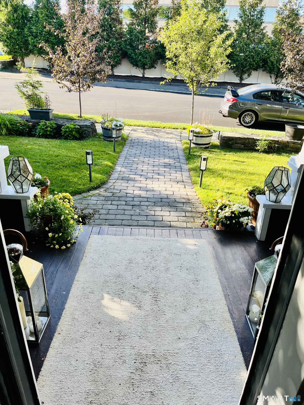
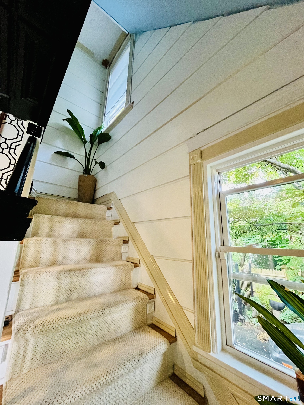
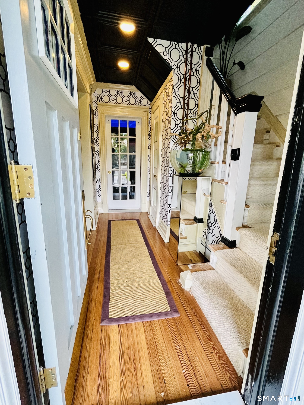
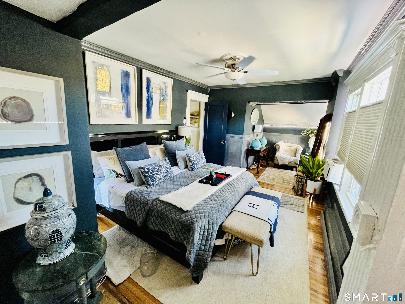
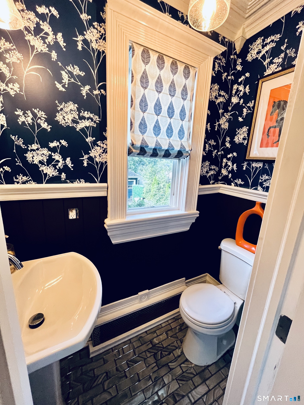
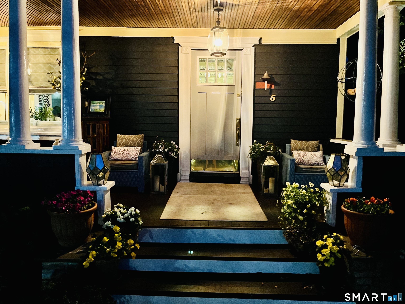
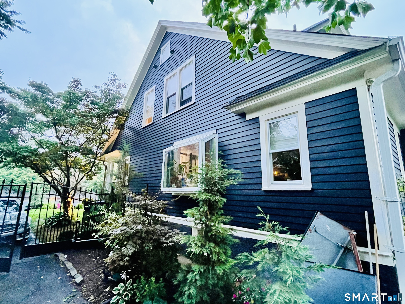
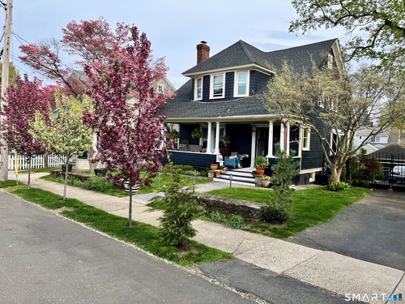
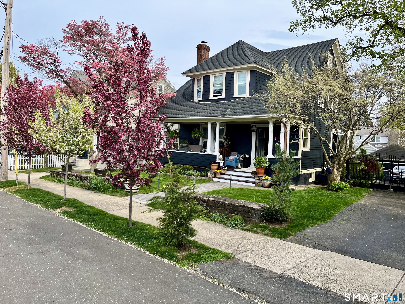
This beautifully restored historic home blends timeless architecture with a full modern overhaul. Every major system has been updated, including new HVAC, electrical, insulation, and windows, delivering longterm efficiency and peace of mind. The interior features a complete toptobottom renovation with refinished hardwood floors, custom millwork, and designer lighting throughout. The chef's kitchen offers stainless steel appliances, stone counters, and handcrafted cabinetry. Bathrooms have been rebuilt with premium tile, glass showers, and upscale fixtures. Additional upgrades include a new roof, mechanicals, and exterior improvements that preserve the home's original character while elevating it to today's standards. A rare opportunity to own a historic property that lives like new construction.
Rooms & Interior
Room Details
-
Bedroom (Upper Level)
-
Other (Main Level)
Remodeled, Laundry Hookup, Pantry, Tile Floor
-
Bedroom (Upper Level)
-
Primary Bedroom (Upper Level)
-
Other Rooms
Foyer, Laundry room, Workshop
Home Features
Heating
- Fireplaces: 1
- Heating: baseboard, gas on gas, hot water, zoned
- Heat fuel type: natural gas
Interior Features
- Auto garage door opener
- Cable - available
- Security system
Appliances
- Oven/range
- Microwave
- Refrigerator
- Freezer
- Icemaker
- Dishwasher
- Disposal
- Washer
- Electric dryer
- Allowance
Home Automation
- Lighting
- Security system
- Thermostat(s)
Attic
- Storage space
- Partially finished
- Floored
- Access via hatch
Basement
- Full
- Sump pump
- Interior access
- Partially finished
- Concrete floor
- Full with walk-out
- Partial with walk-out
Laundry
- Location: renovated room exclusive
- Main level
Energy Features
- Energy star rated
- Extra insulation
- Programmable thermostat
- Thermopane windows
Handicap Access
- 32" minimum door widths
- Hallways 36+ inches wide
Exterior Features
- Gutters
- Lighting
- French doors
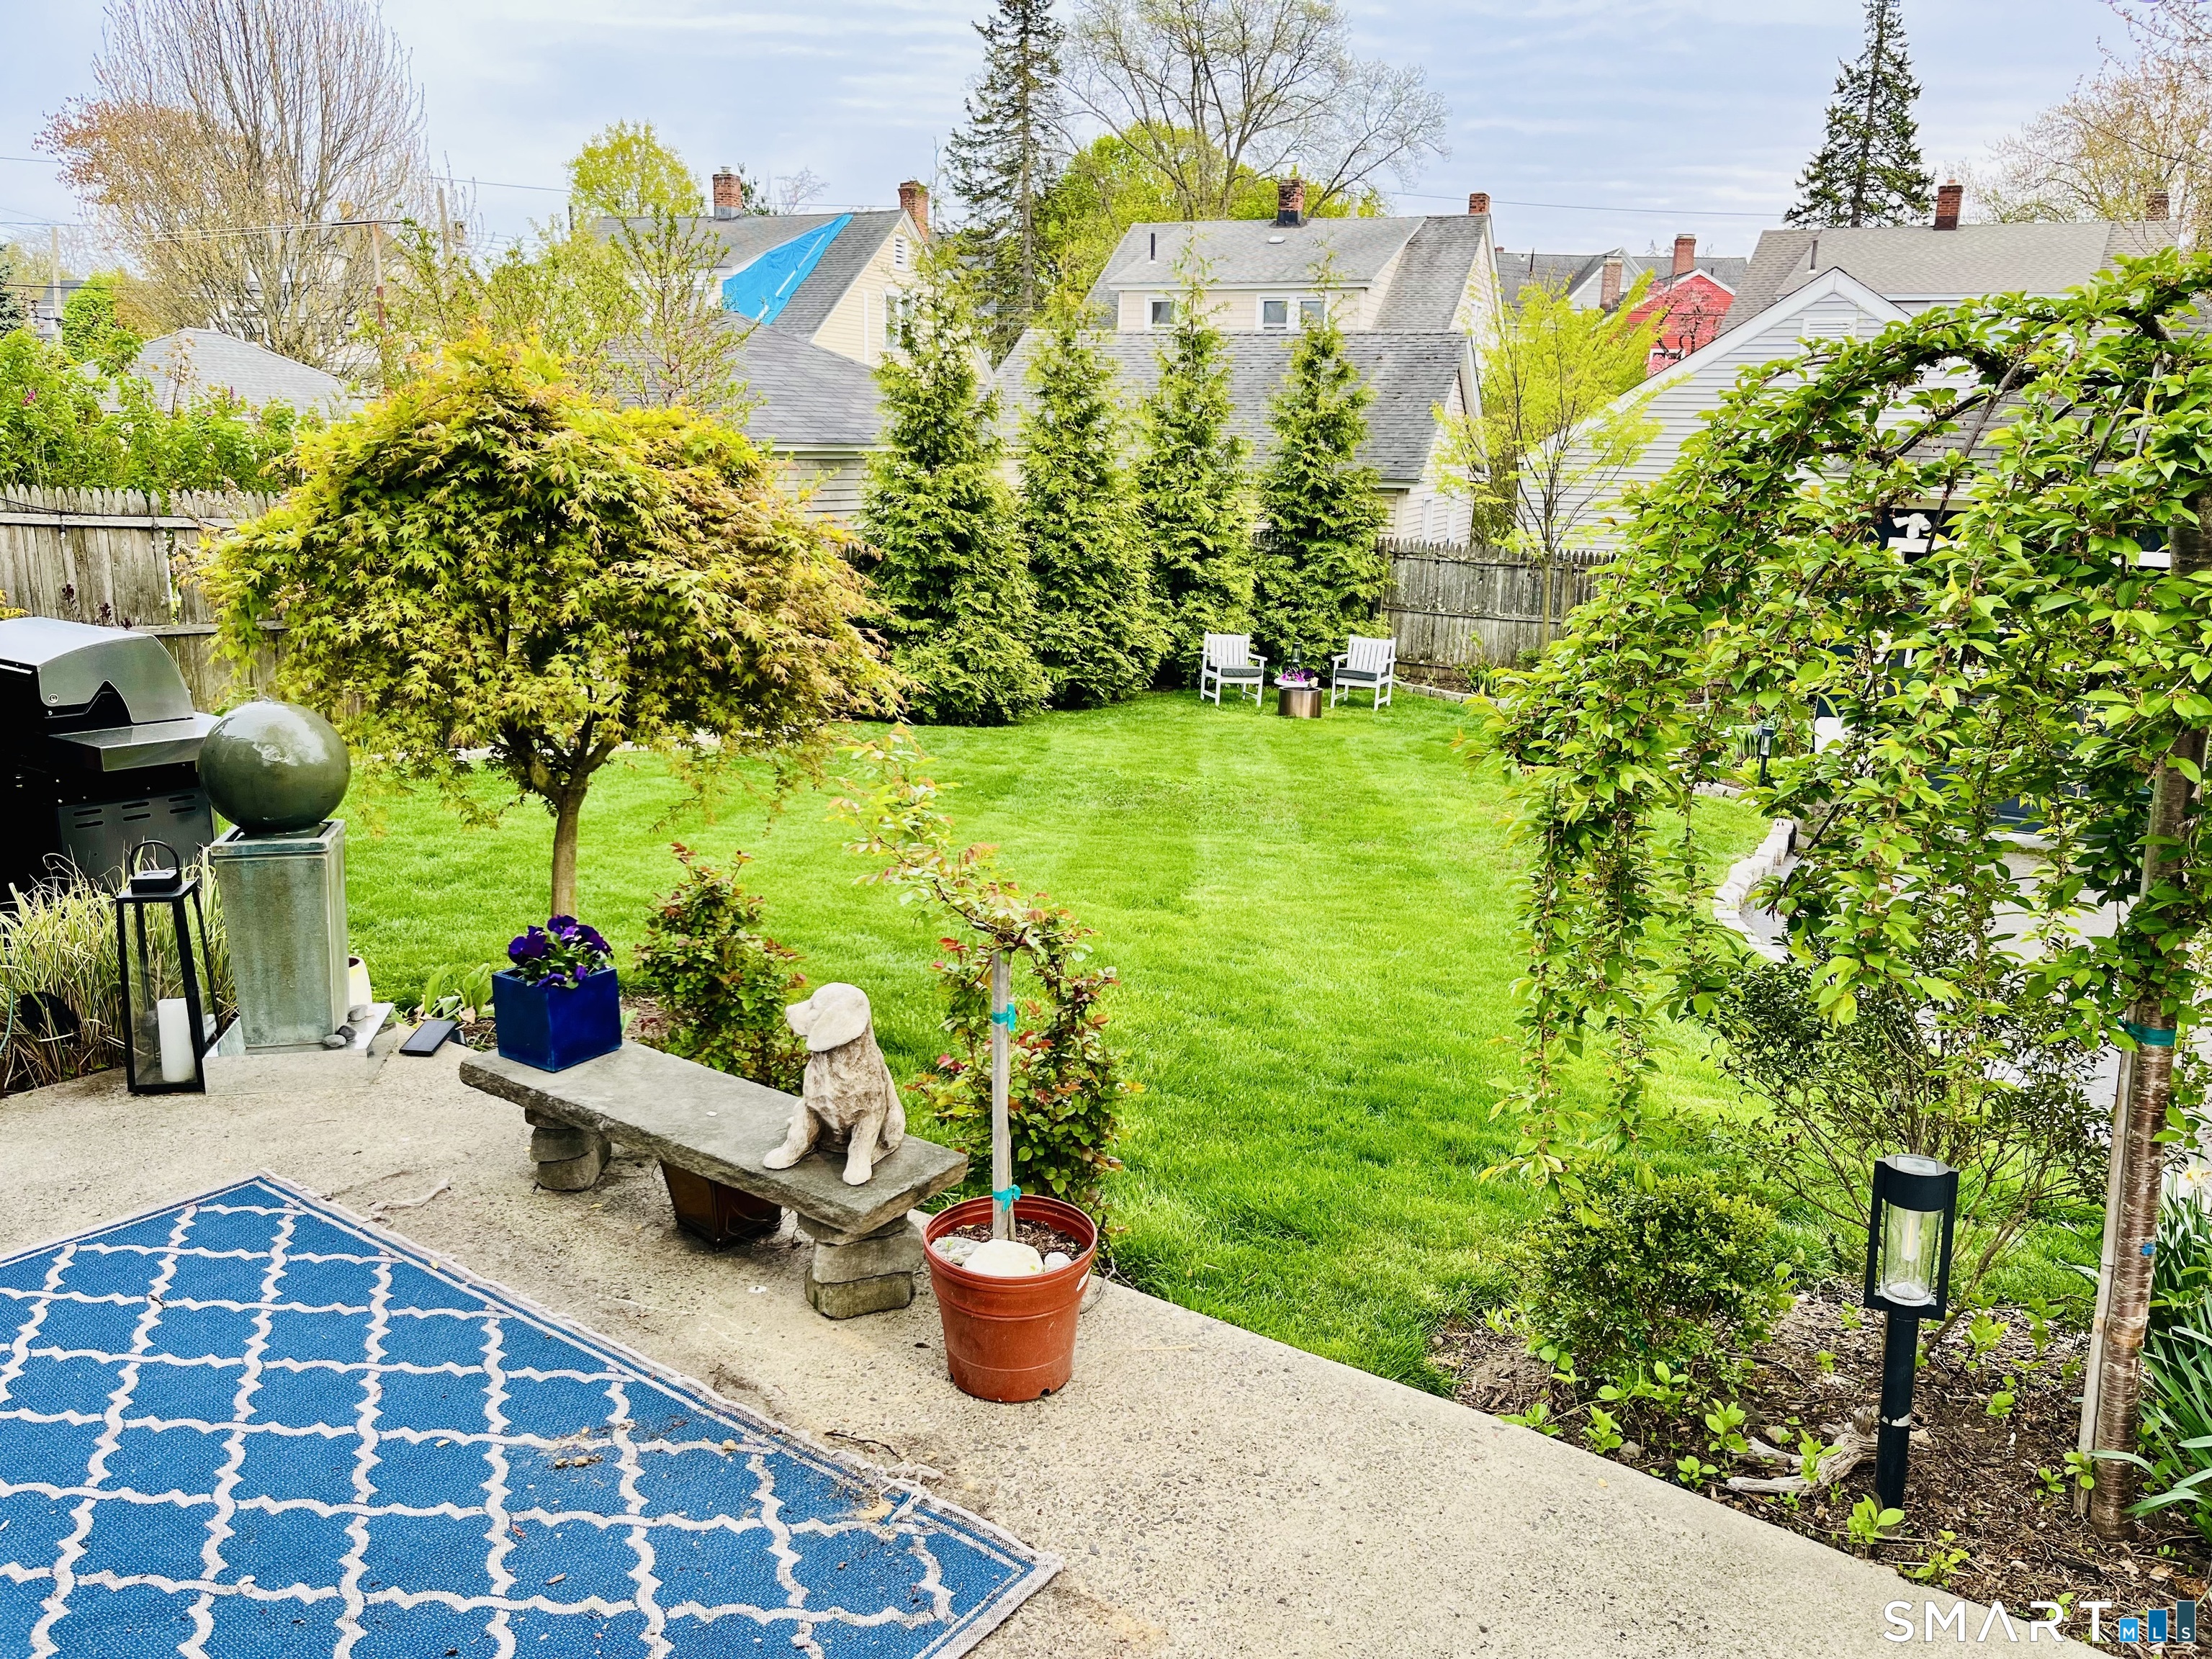
- Patio
- Grill
- Fruit trees
- Porch
- Deck
- Garden area
Property Details
Parking
- Garage spaces: 2
- Detached garage
- Driveway
Lot Details
- Lot surface: 0.17 acres
- Fence - wood
- Fence - privacy
- Level lot
- Historic district
- Professionally landscaped
Utilities
- Water: public water connected, public water in street
- Sewage: pub. sewer connected, pub. sewer in street
Near-by Amenities
- Commuter bus
- Health club
- Medical facilities
- Park
- Playground/tot lot
- Private school(s)
- Public transportation
- Walk to bus lines
Construction Details
- Style
- colonial
- Construction year
- 1926
- Exterior Siding
- clapboard, shingle
- Foundation
- concrete, masonry
- Roof
- asphalt shingle, shingle
Area & Town
This home is located in Black Rock neighborhood, in the town of Bridgeport.
- $599K med. price
- 14 homes for sale

- $400K med. price
- 255 homes for sale
Finance & Listing Info
| Status |
Active |
| Listing date |
July 18, 2026 |
| List price |
$ 779,900 |
| Current price |
$ 779,900 |
| Tax amount |
$ 10,445 |
| Tax year |
july 2025-june 2026 |
| MLS ID |
#24192354 |
| List Agent |
Derek Greene |
| List Office |
Derek Greene |
(c) 2026 Based on information provided to and compiled by the Smart MLS, Inc.
51 Mountford Street
Home Photos