- $515K med. price
- 30 homes for sale

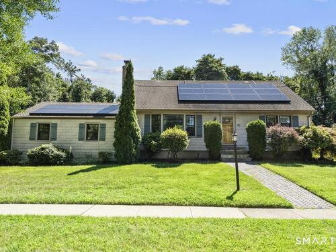
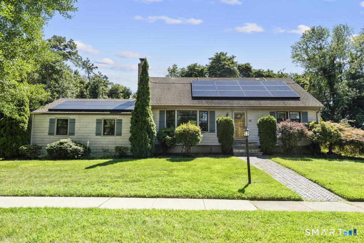
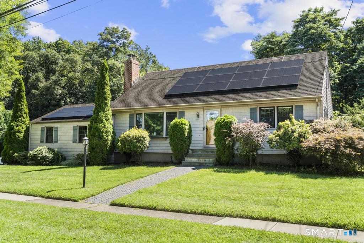
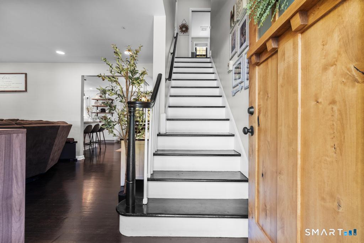
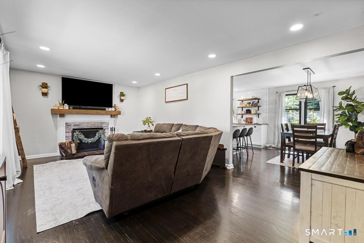
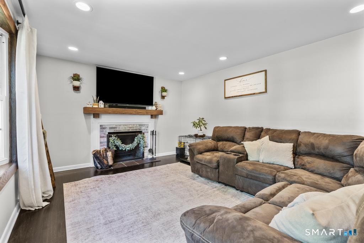
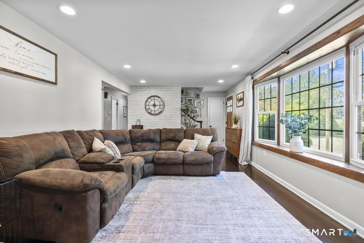
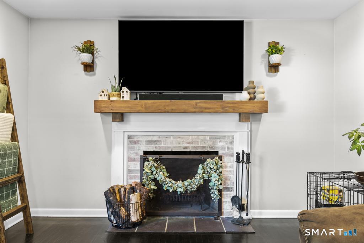
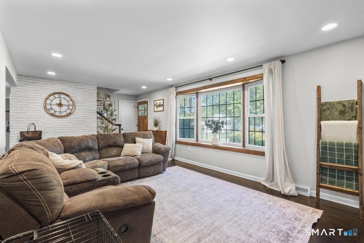
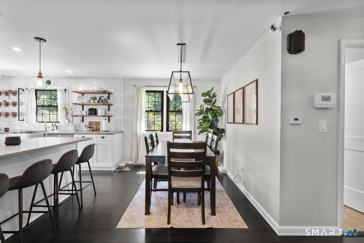
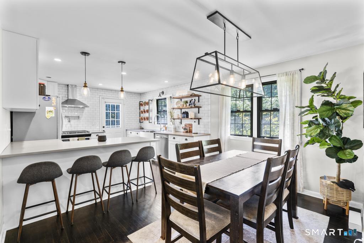
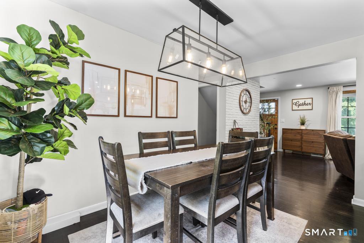
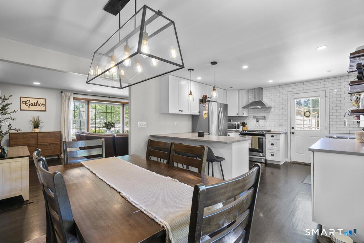
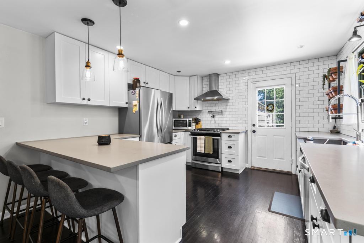
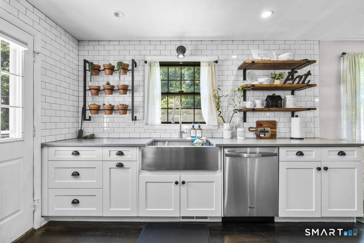
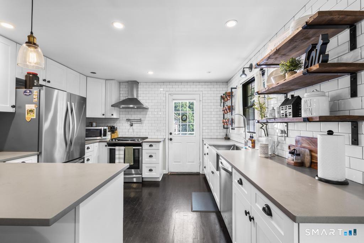
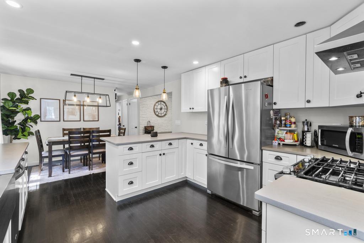
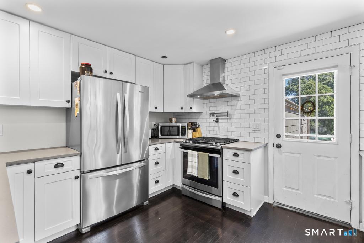
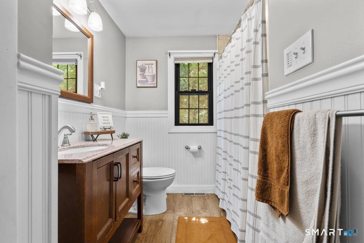
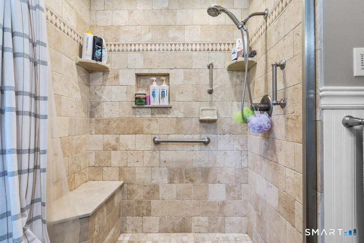
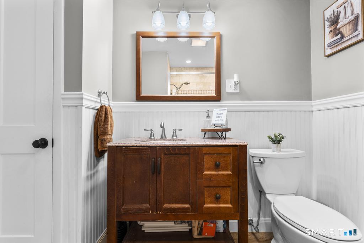
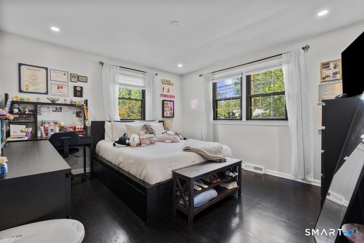
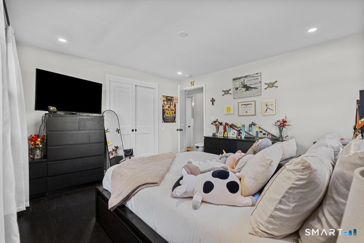
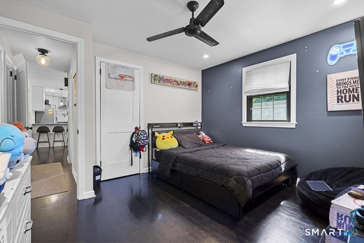
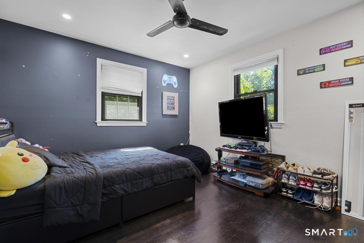
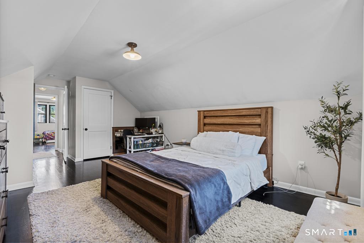
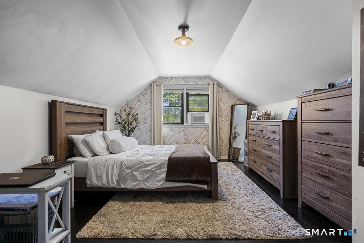
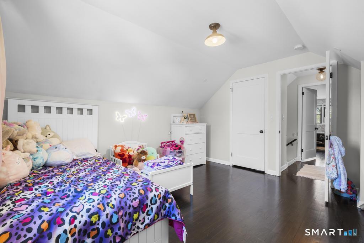
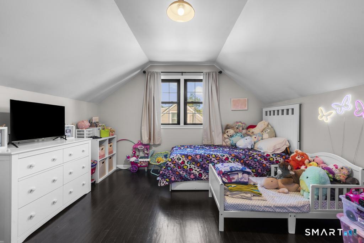
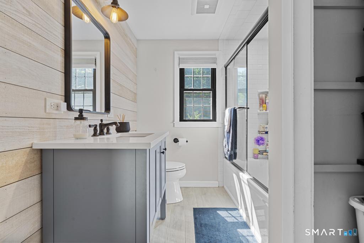
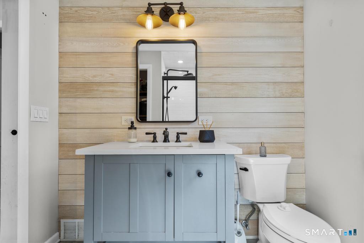
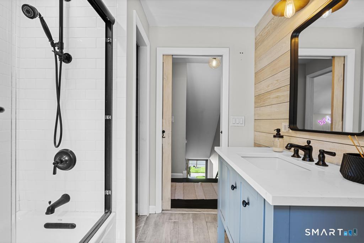
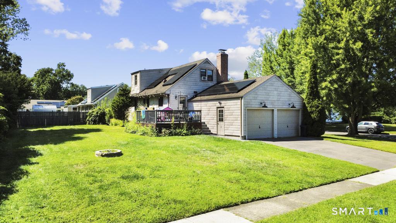
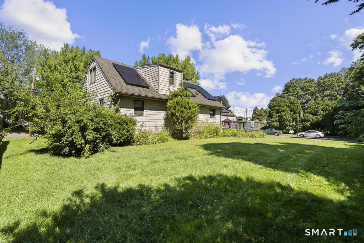
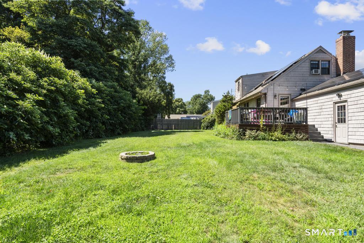
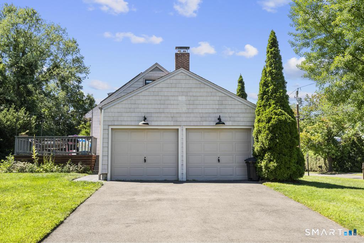
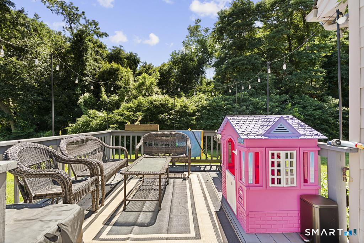
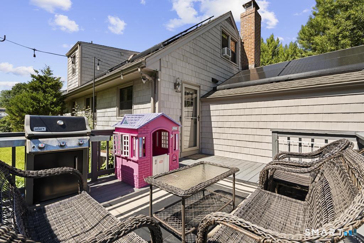
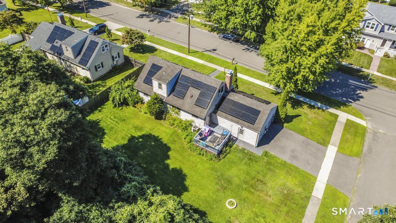
Tucked away on a quiet North End cul-de-sac, 50 Bulmer Drive offers four bedrooms, two full bathrooms, and many updates throughout. The main living area is filled with natural light and features a wood-burning fireplace, an adjoining dining space, and a beautifully designed kitchen with white shaker cabinetry, stainless steel appliances, a pot filler, farmhouse sink, concrete-style quartz countertops, and peninsula seating. Two bedrooms and a tiled full bathroom are conveniently located on the first floor. The second level offers two more bedrooms, including the primary with generous closet space, plus a stylish bathroom featuring a whitewashed cedar accent wall, rain showerhead, quartz vanity, and barn-style pocket door. The unfinished basement provides excellent storage, future finishing potential, and direct access to the attached two-car garage. Outside, the level yard is enhanced by mature perennial gardens, a newly paved driveway, herringbone paver walkway, custom garage lighting, back deck, and fire pit area. Located minutes from shopping, dining, parks, Metro-North, Route 8, and the Merritt Parkway. Beautifully maintained, move-in ready, and waiting for its next owner!
Offering more from forest to shore
| Status | Active |
|---|---|
| Listing date | September 01, 2026 |
| List price | $ 619,900 |
| Current price | $ 619,900 |
| Tax amount | $ 12,926 |
| Tax year | july 2026-june 2027 |
| MLS ID | #24203617 |
| List Agent | Kathy Chiluisa |
| List Office | RE/MAX Right Choice |


Because we love Fairfield County!
© Copyright 1999 - 2026 Dagny's LLC. - 20 Windy Ridge Place Wilton, CT 06897 - Terms & Conditions
