About the Home
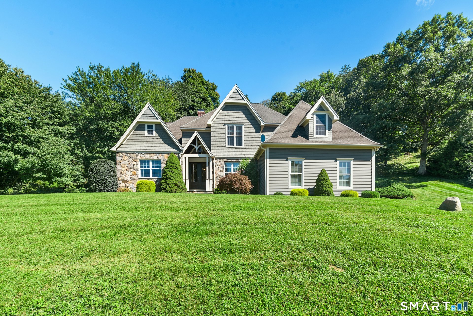
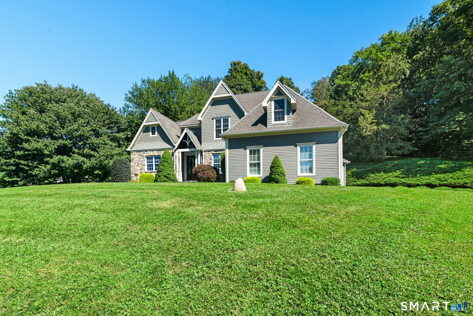
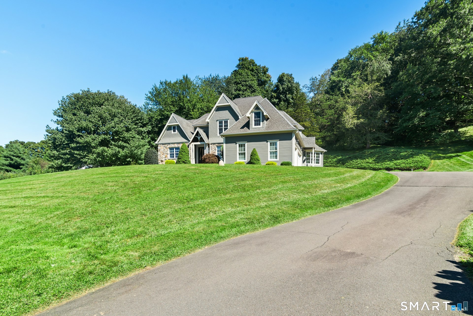
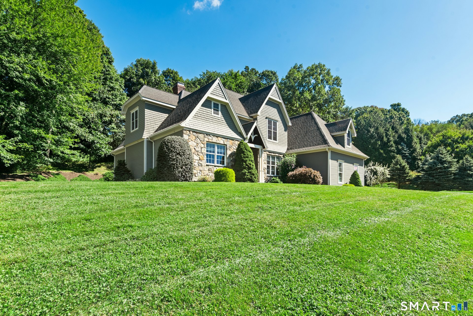
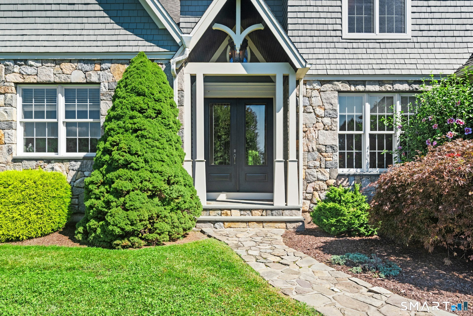
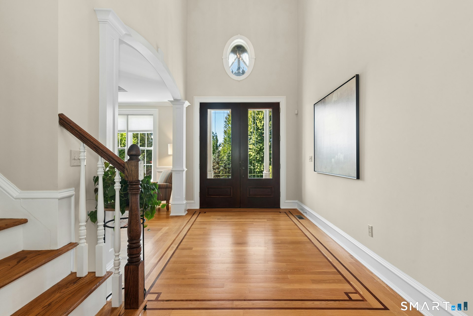
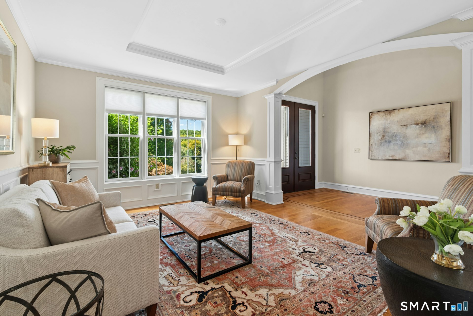
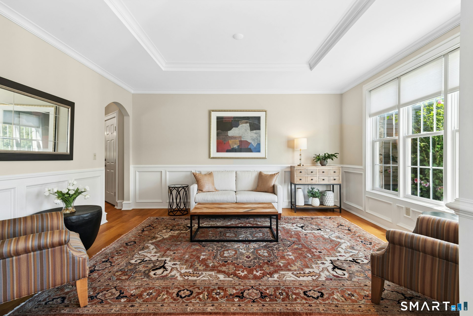
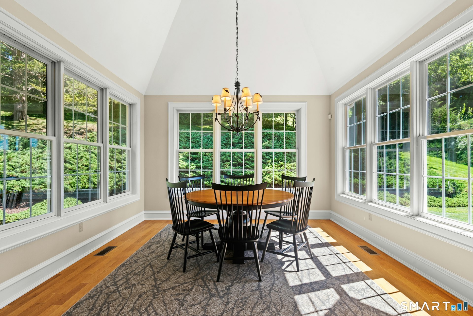
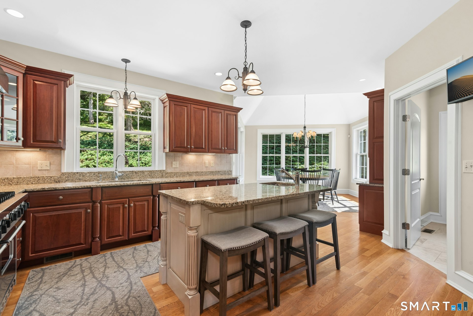
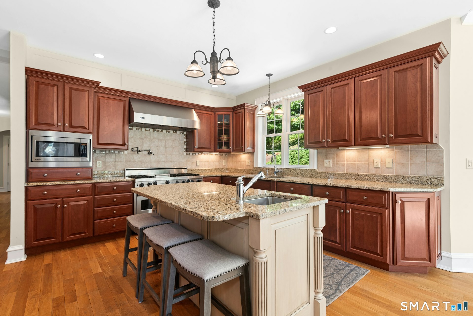
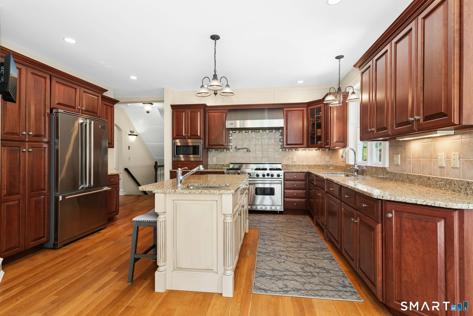
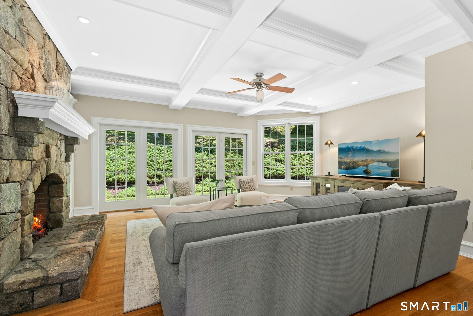
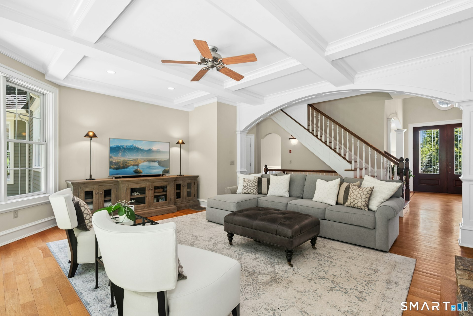
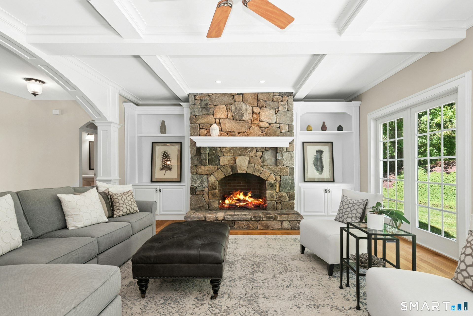
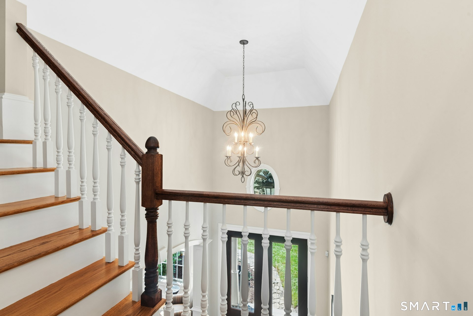
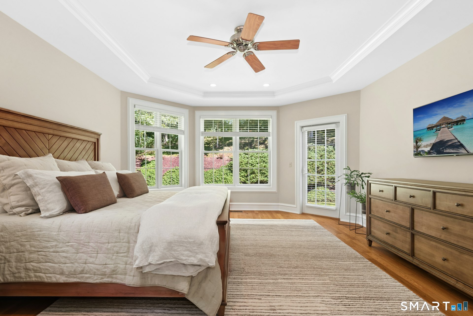
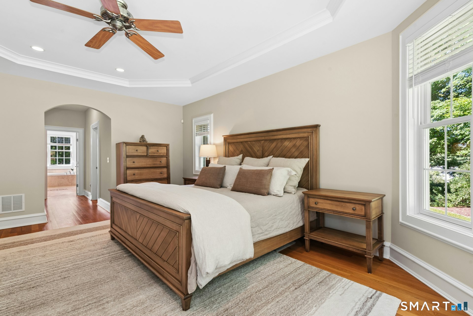
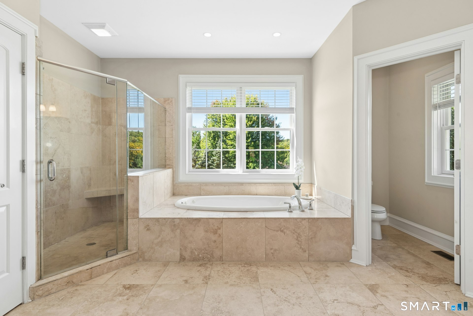
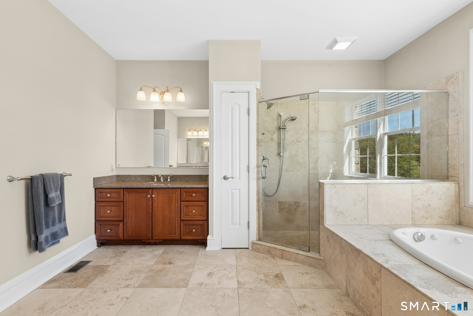
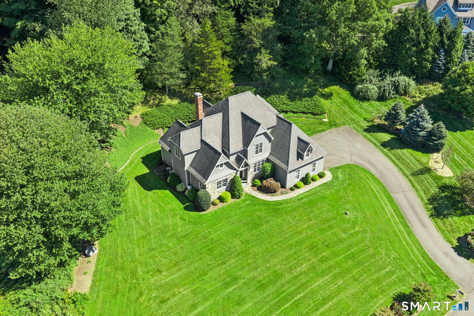
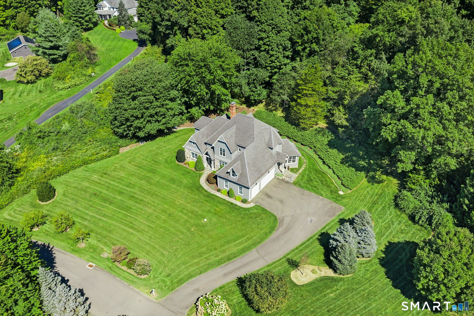
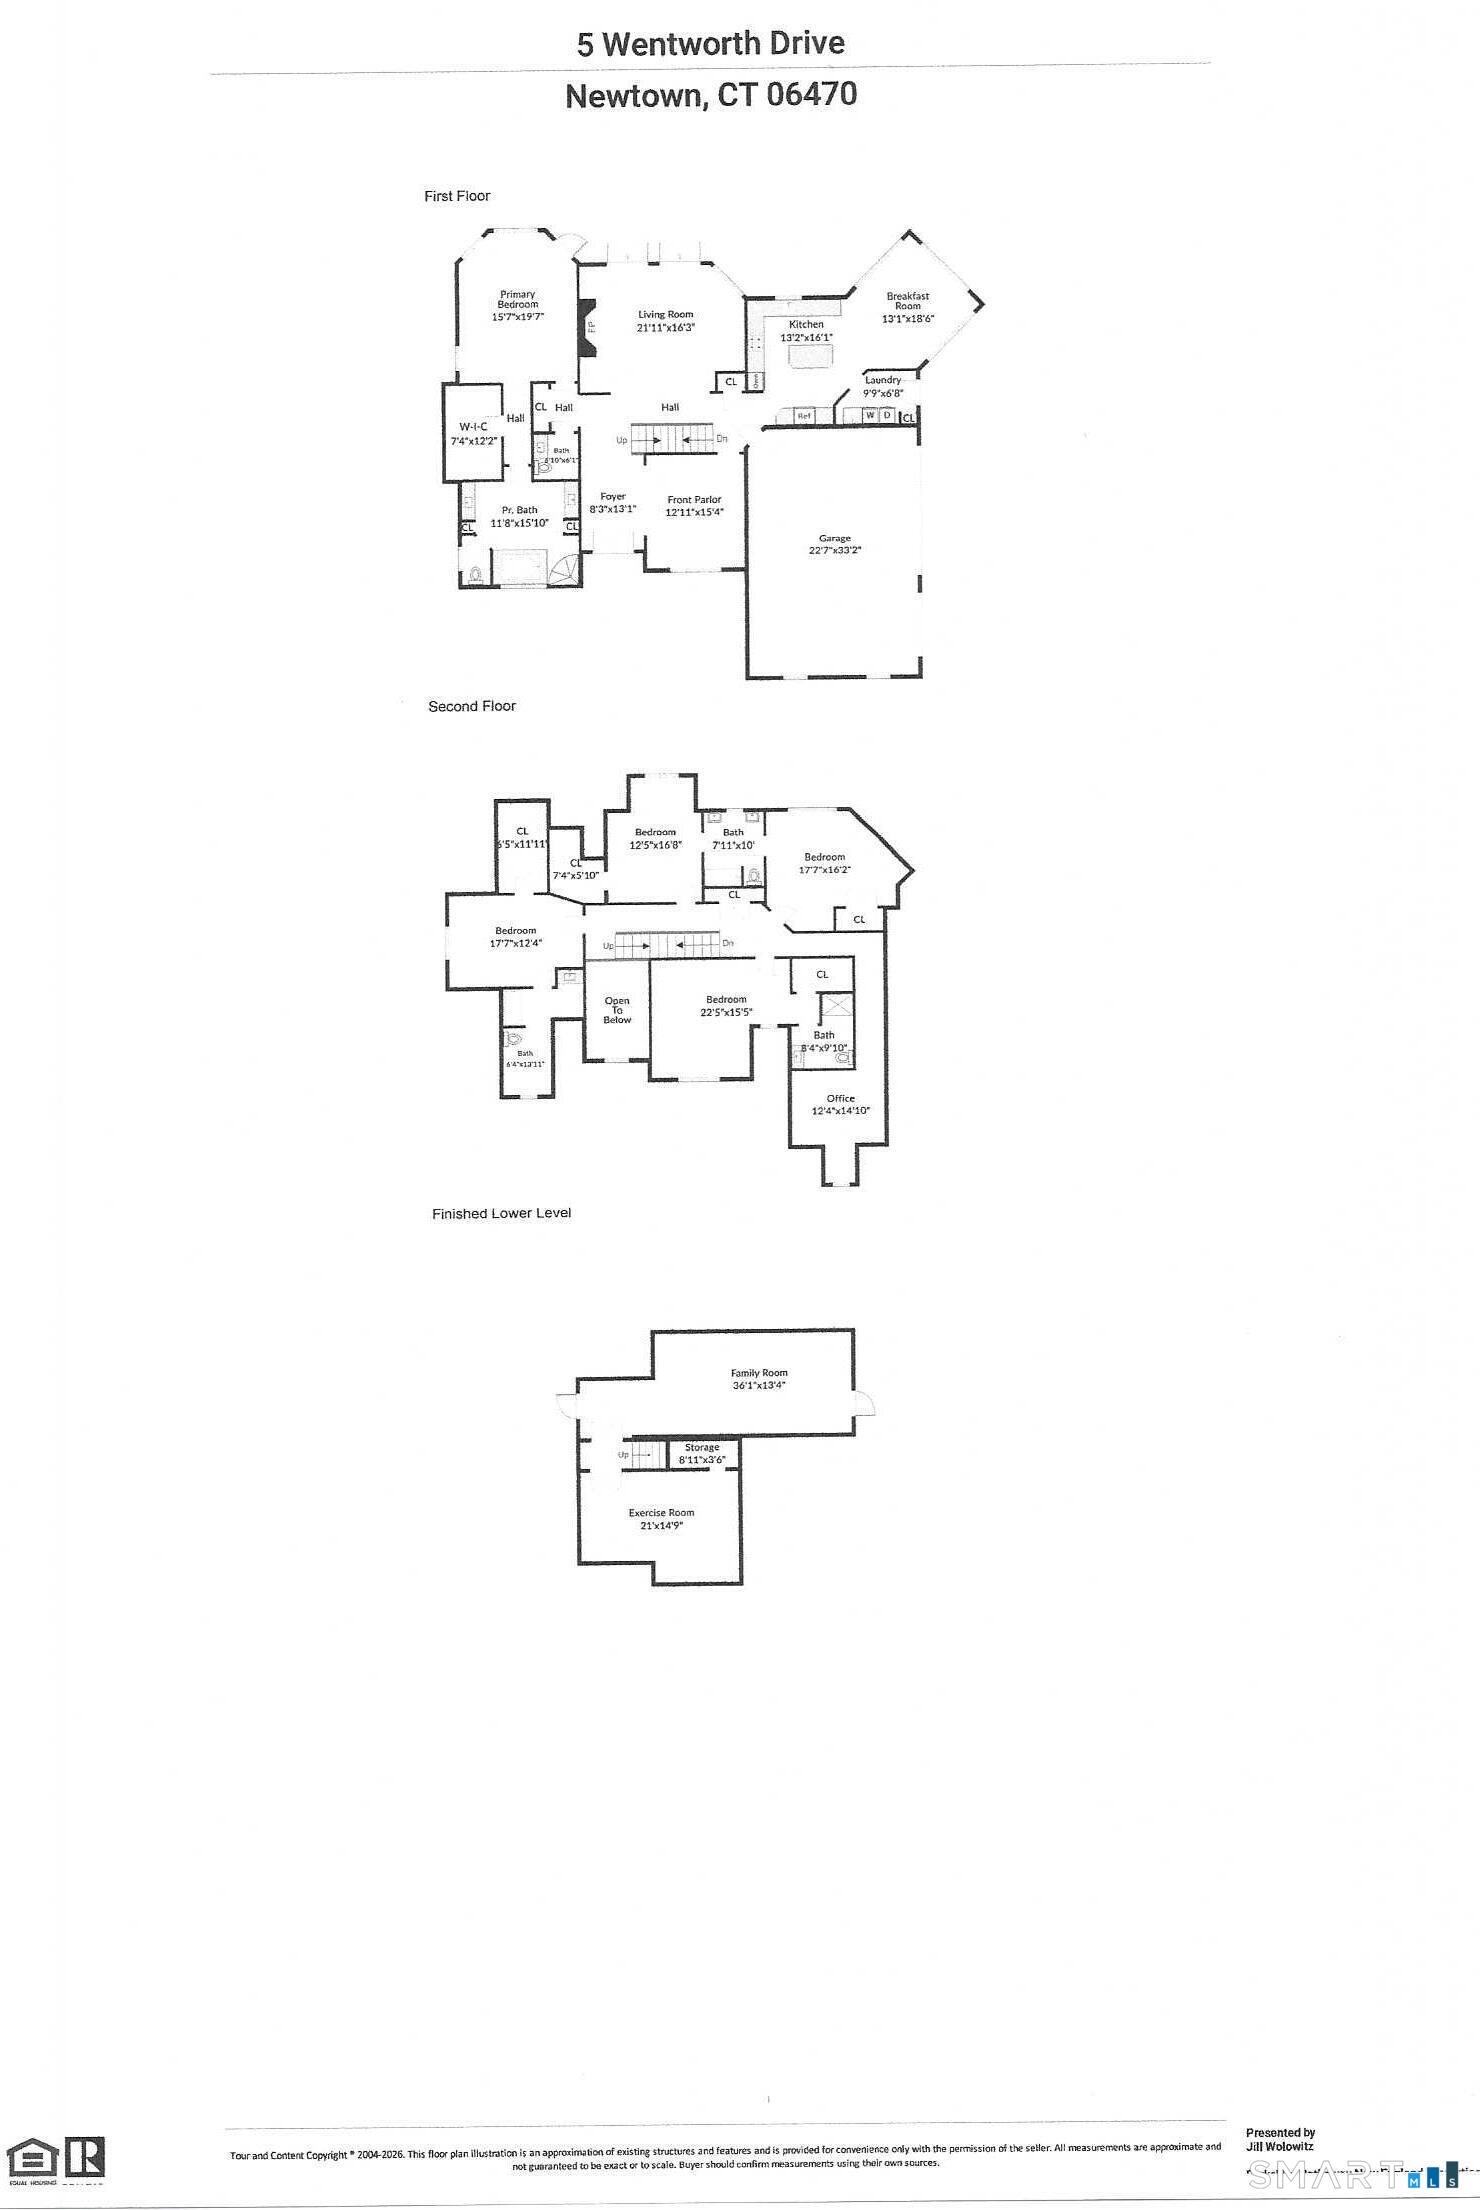
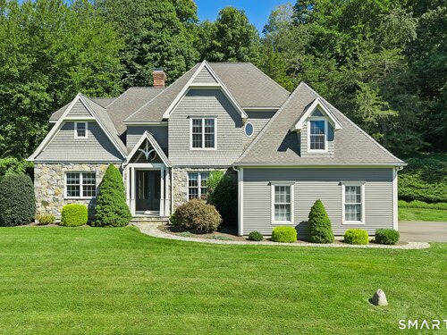
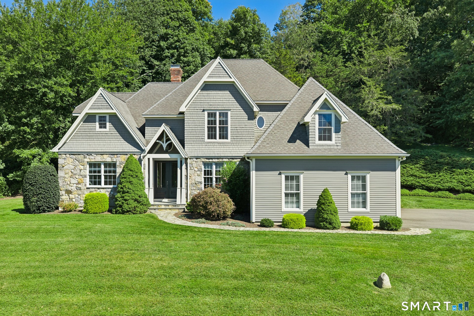
Architectural elegance and exceptional craftsmanship define this distinctive 5 bedroom residence, ideally positioned on a coveted Poverty Hollow cul-de-sac. From the moment you enter, stunning millwork, rich architectural detail, and beautiful 3" hardwood floors create an atmosphere of timeless sophistication. The Living Room/Great Room is truly impressive, featuring sumptuous custom millwork, a dramatic coffered ceiling, built-in cabinetry, and a striking stone fireplace. The elegant front parlor is equally refined, with architectural columns, wainscoting, and a graceful tray ceiling. Can be used as formal Dining Room. At the heart of the home, the custom Kitchen showcases rich cherry cabinetry and extensive built-ins, granite countertops, breakfast bar, wet bar, and premium stainless-steel appliances, including a 6-burner Viking gas range and new Viking refrigerator. The adjoining Breakfast Room/Sunroom is a welcoming space with a vaulted ceiling and custom built-ins, creating an inviting space for everyday enjoyment or entertaining. The first-floor Primary Bedroom Suite offers a serene private retreat with a tray ceiling and artfully appointed Primary Bath featuring travertine tile, cherry vanities with granite countertops, and a luxurious whirlpool tub. Every bedroom enjoys the convenience and privacy of its own ensuite bath. A walk-up attic provides exceptional storage and future versatility. A truly special property that must be seen to be fully appreciate
Rooms & Interior
Room Details
-
Primary Bedroom (Main Level)
Vaulted Ceiling, Ceiling Fan, Full Bath, Walk-In Closet, Hardwood Floor
-
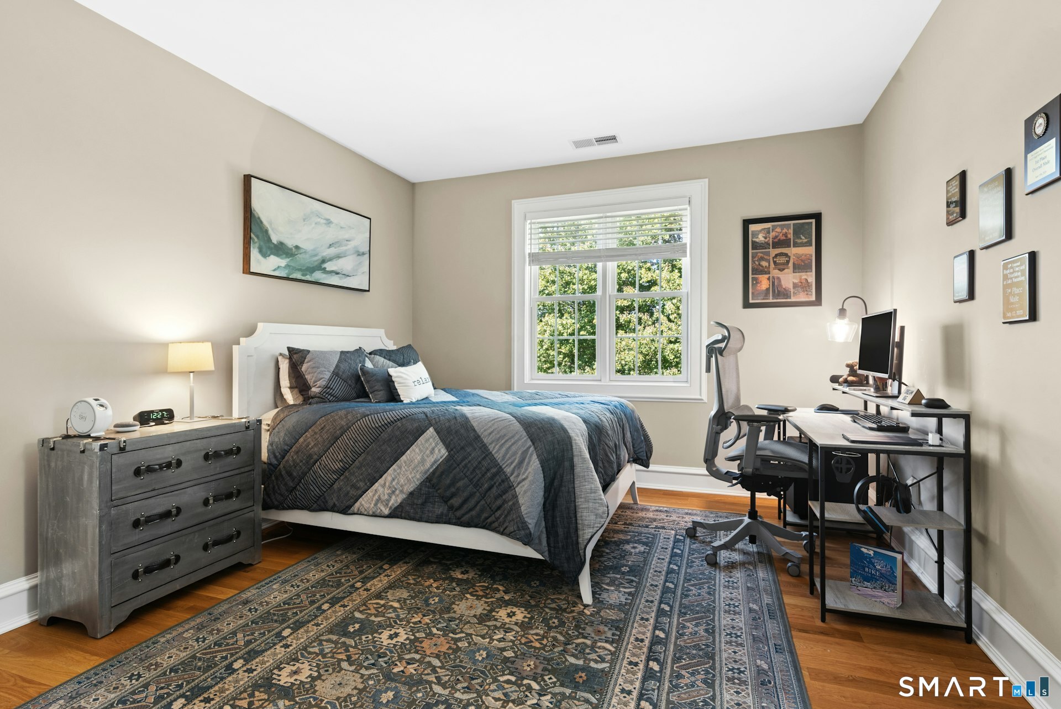
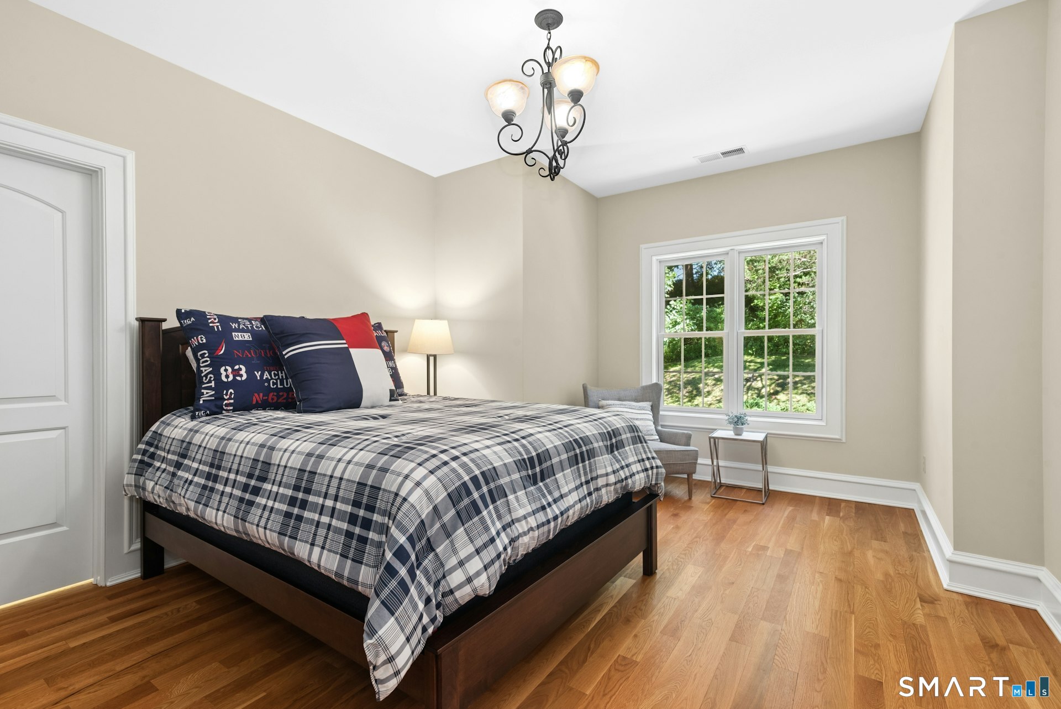
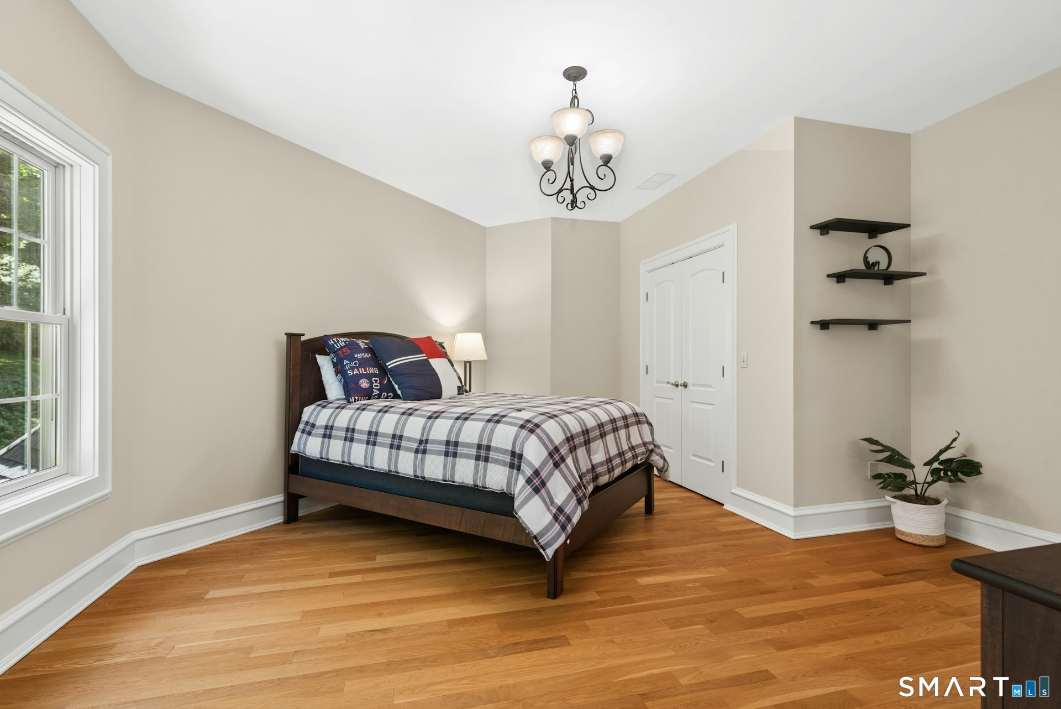
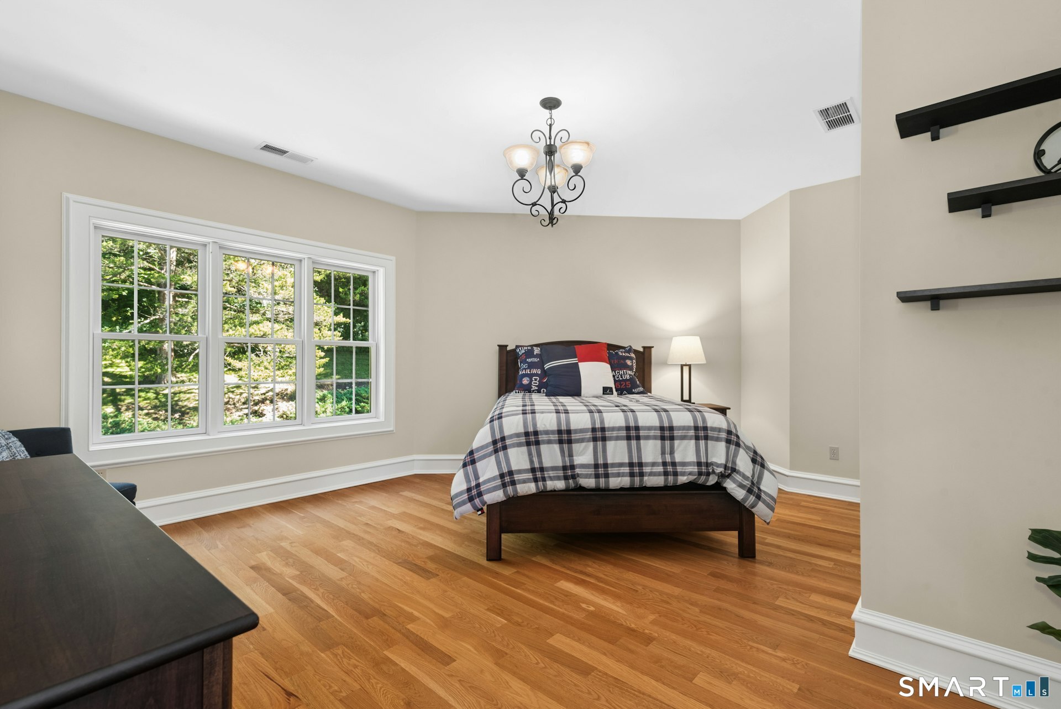
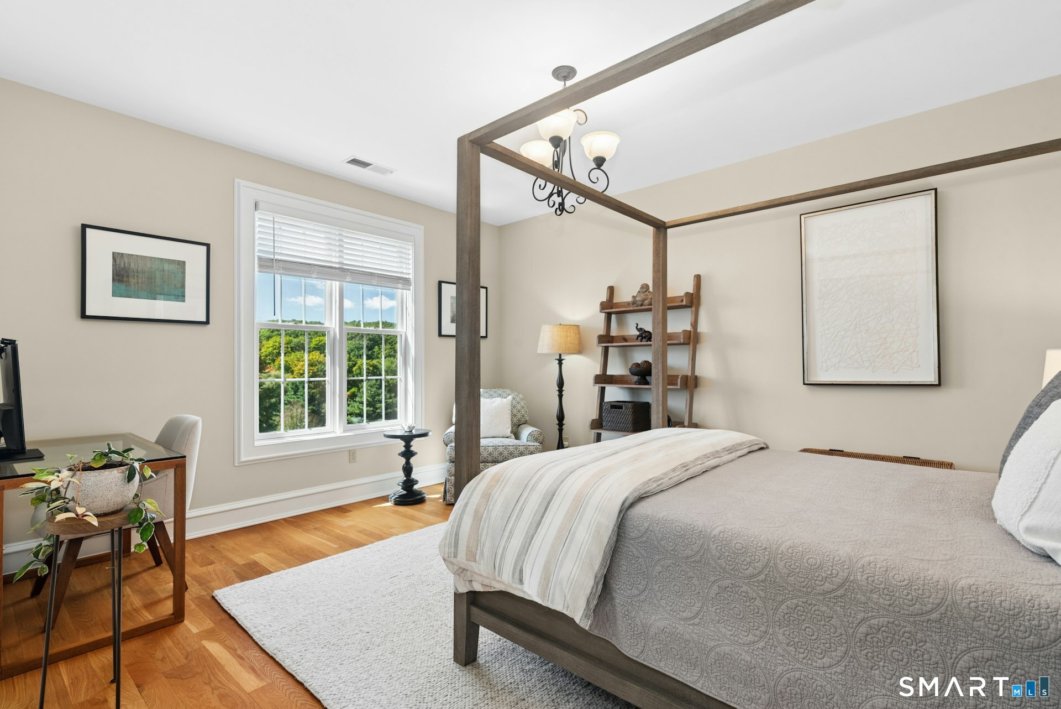
Bedroom (Upper Level)
Full Bath, Walk-In Closet, Hardwood Floor
-
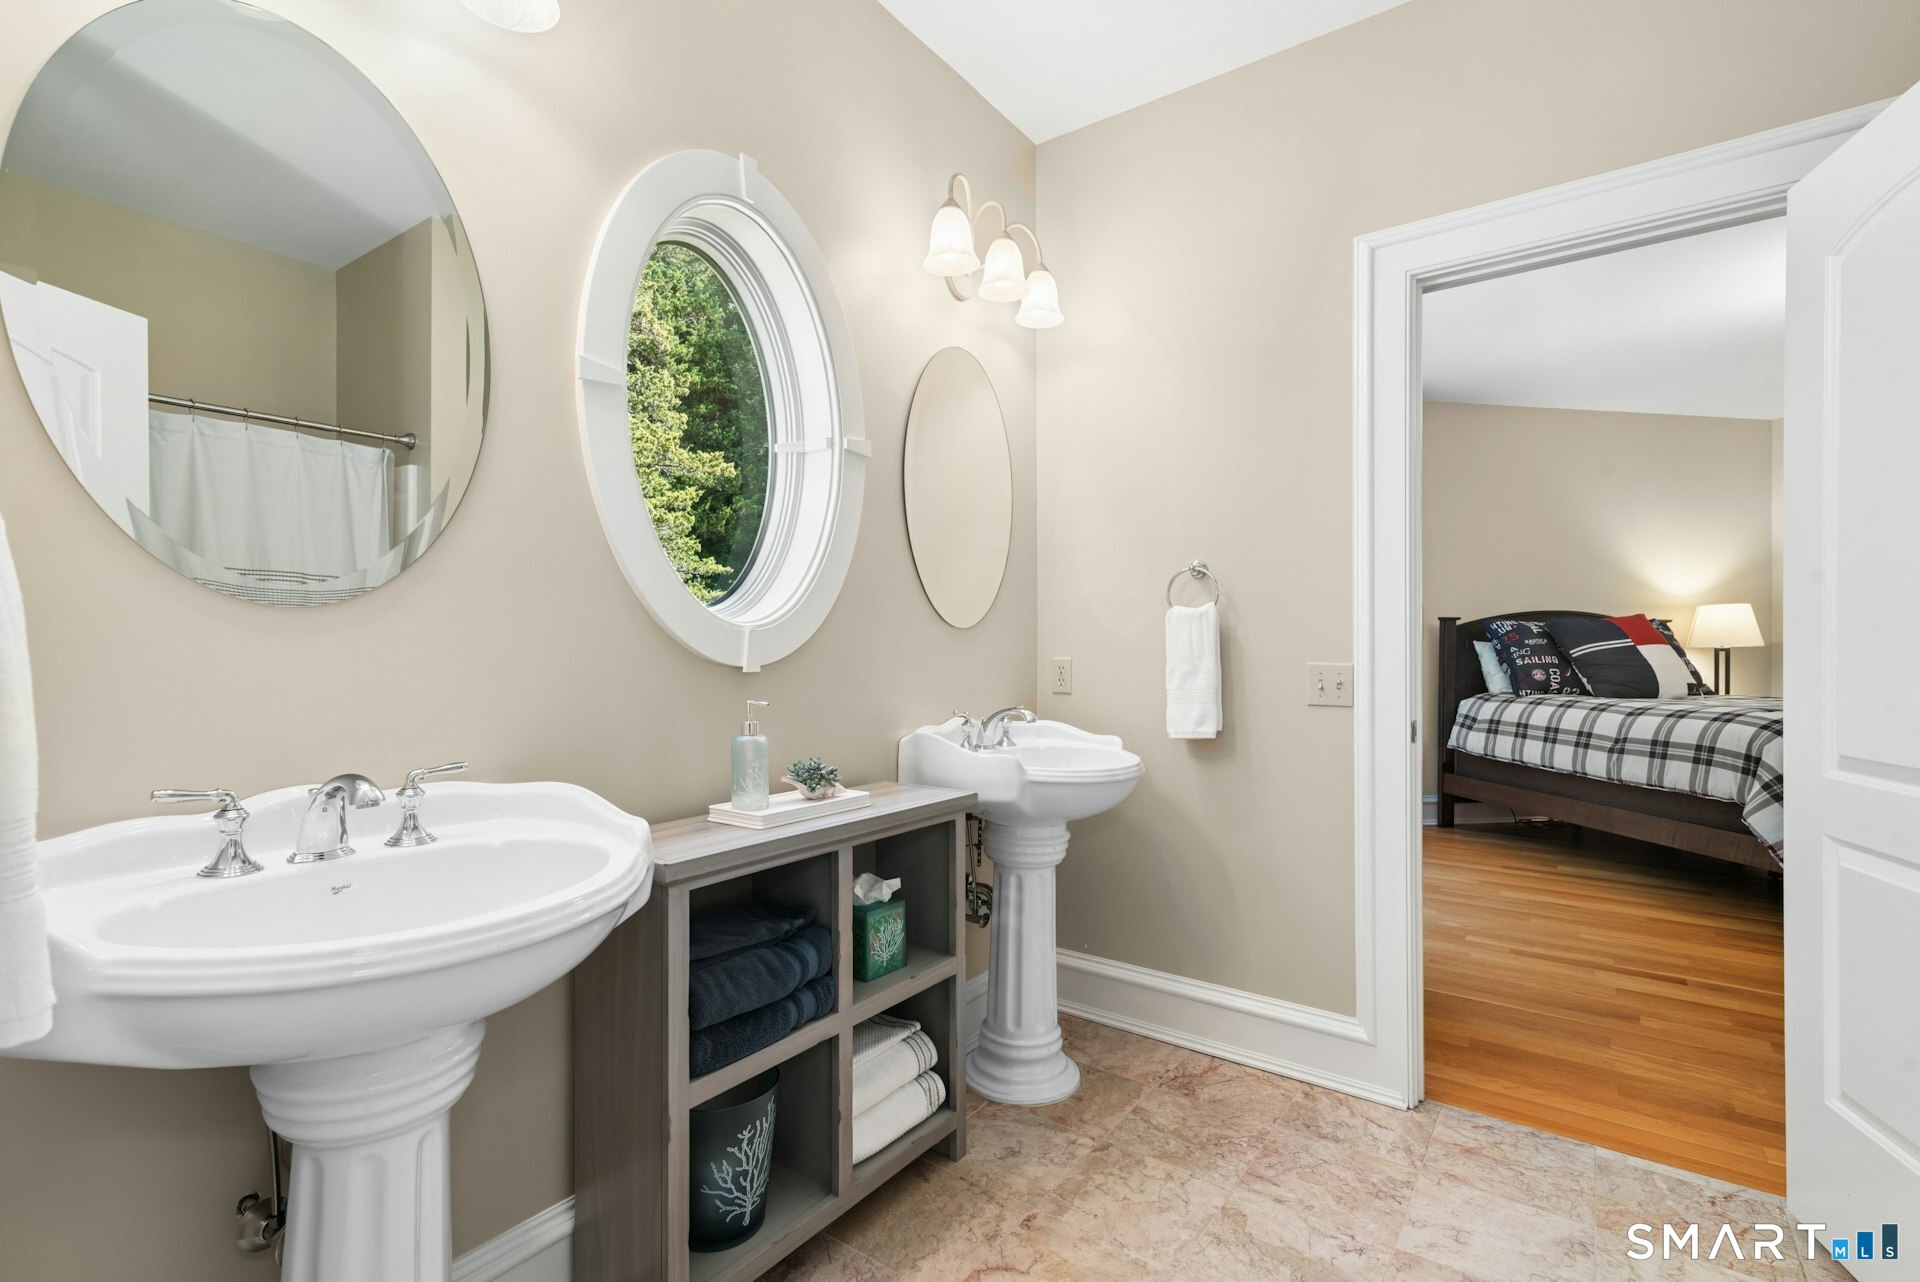
Bedroom (Upper Level)
Jack & Jill Bath, Walk-In Closet, Hardwood Floor
-
Other (Lower Level)
Ceiling Fan
-
Kitchen (Main Level)
9 ft+ Ceilings, Granite Counters, Wet Bar, Island, Pantry, Hardwood Floor
-
Other (Main Level)
9 ft+ Ceilings, Hardwood Floor
-
Bedroom (Upper Level)
Full Bath, Walk-In Closet, Hardwood Floor
-
Kitchen (Main Level)
Vaulted Ceiling, Breakfast Nook, Built-In Hutch
-
Primary Bath (Main Level)
Double-Sink, Stall Shower, Whirlpool Tub, Travertine Floor
-
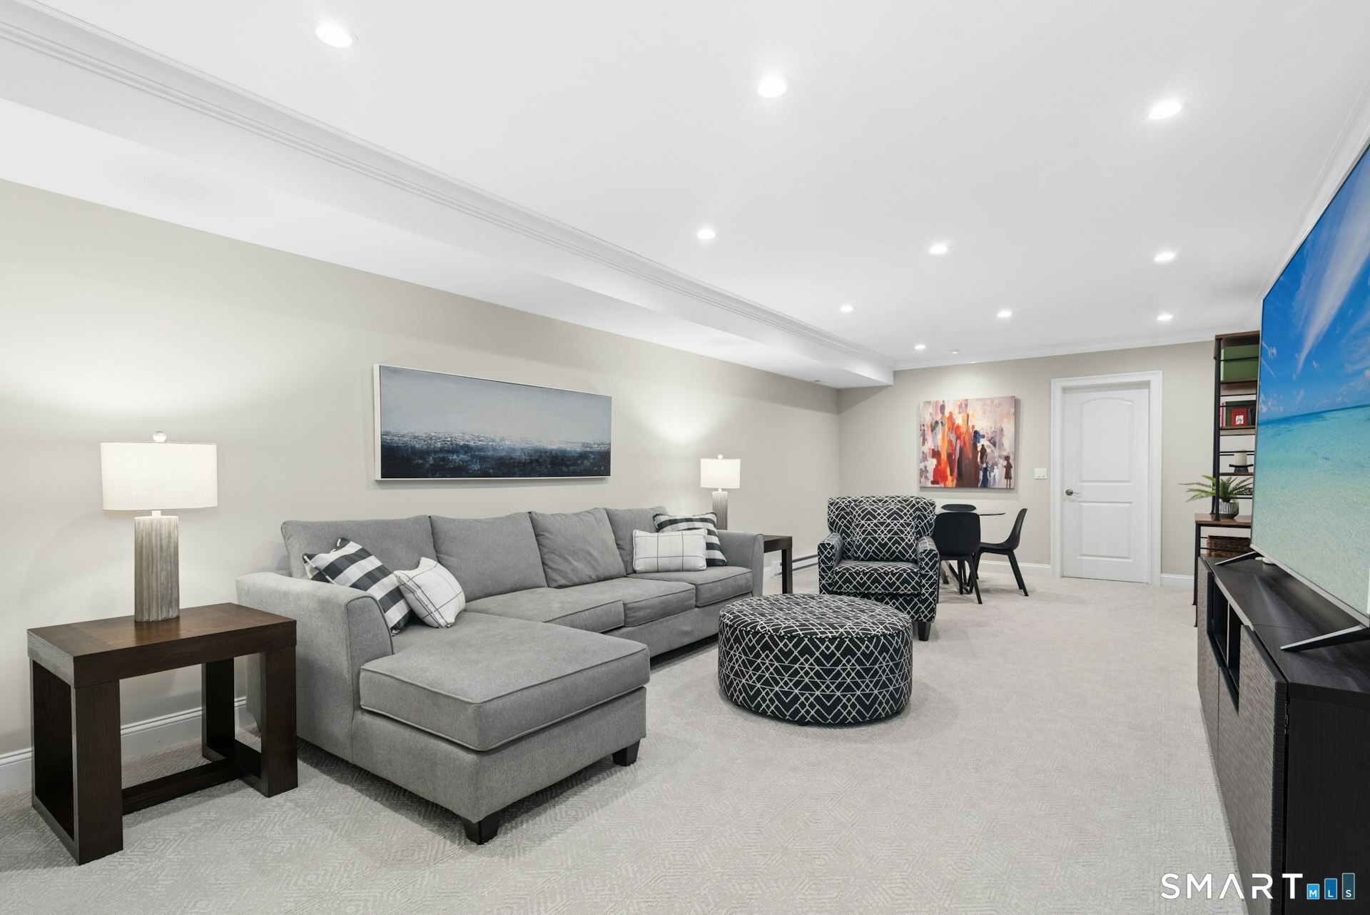
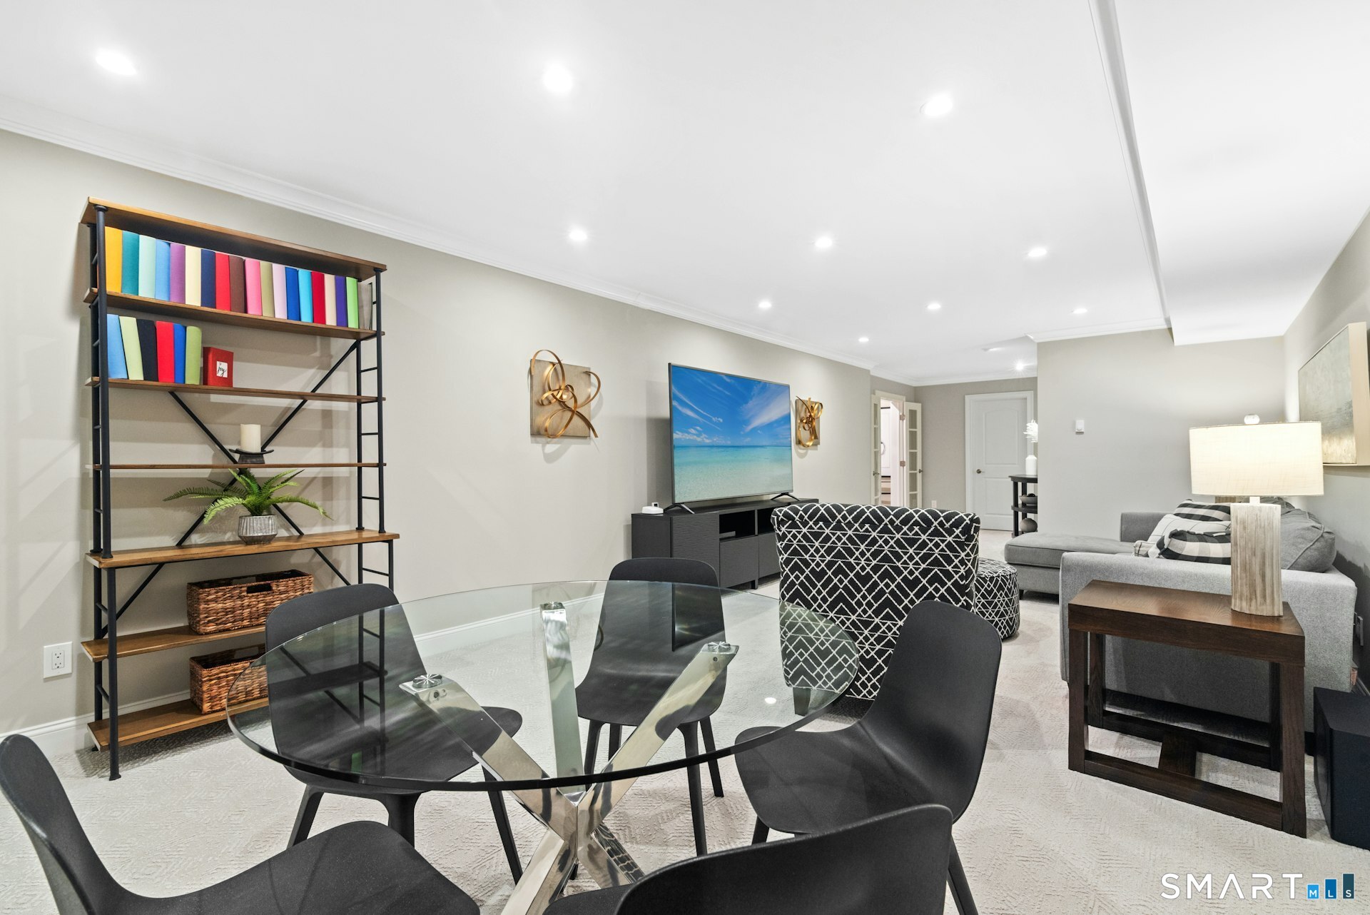
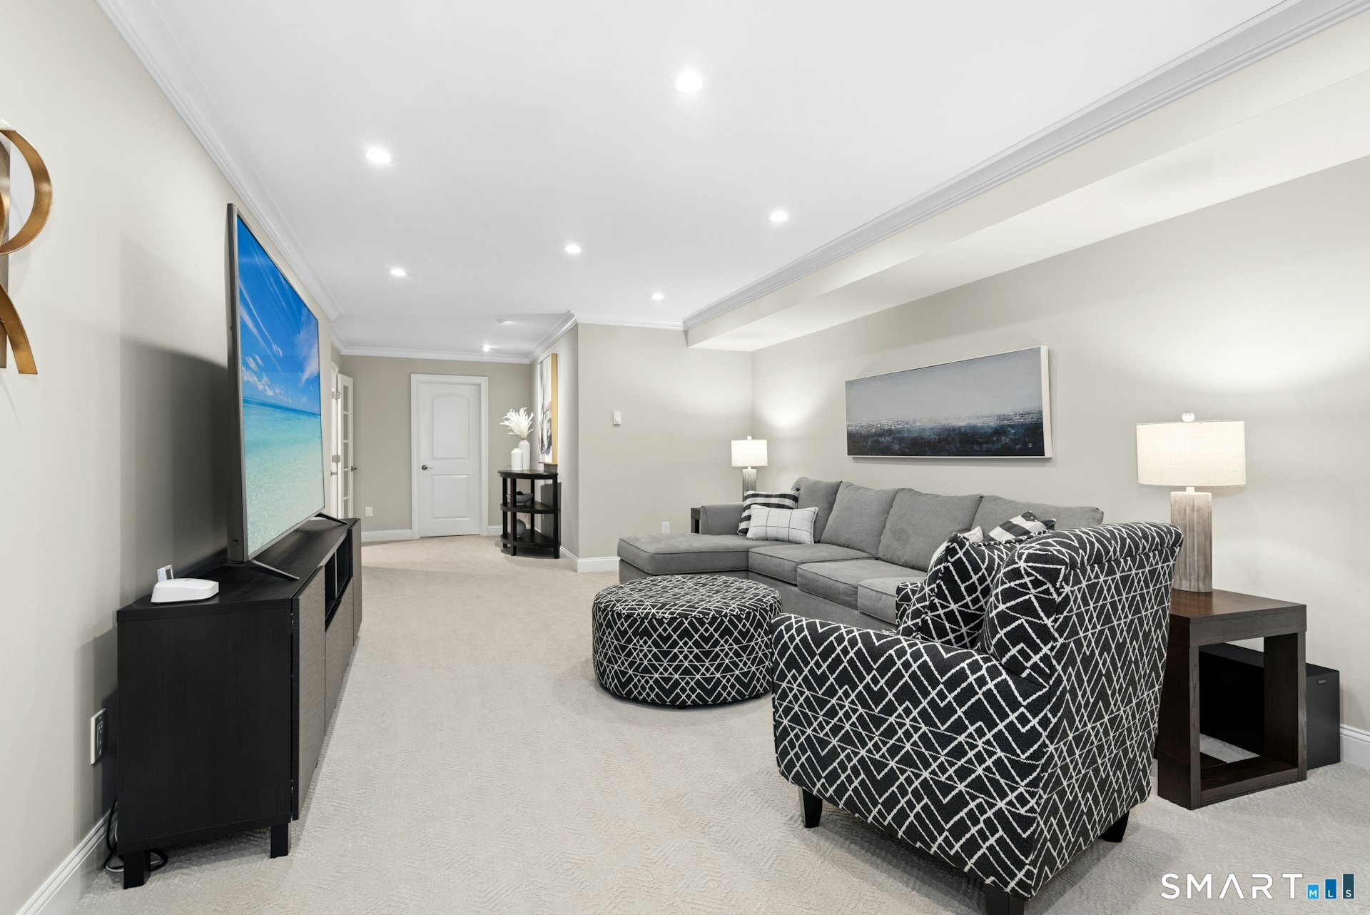
Family Room (Lower Level)
Wall/Wall Carpet
-
Living Room (Main Level)
9 ft+ Ceilings, Built-Ins, Ceiling Fan, Gas Log Fireplace, French Doors, Hardwood Floor
-
Bedroom (Upper Level)
Jack & Jill Bath, Hardwood Floor
-
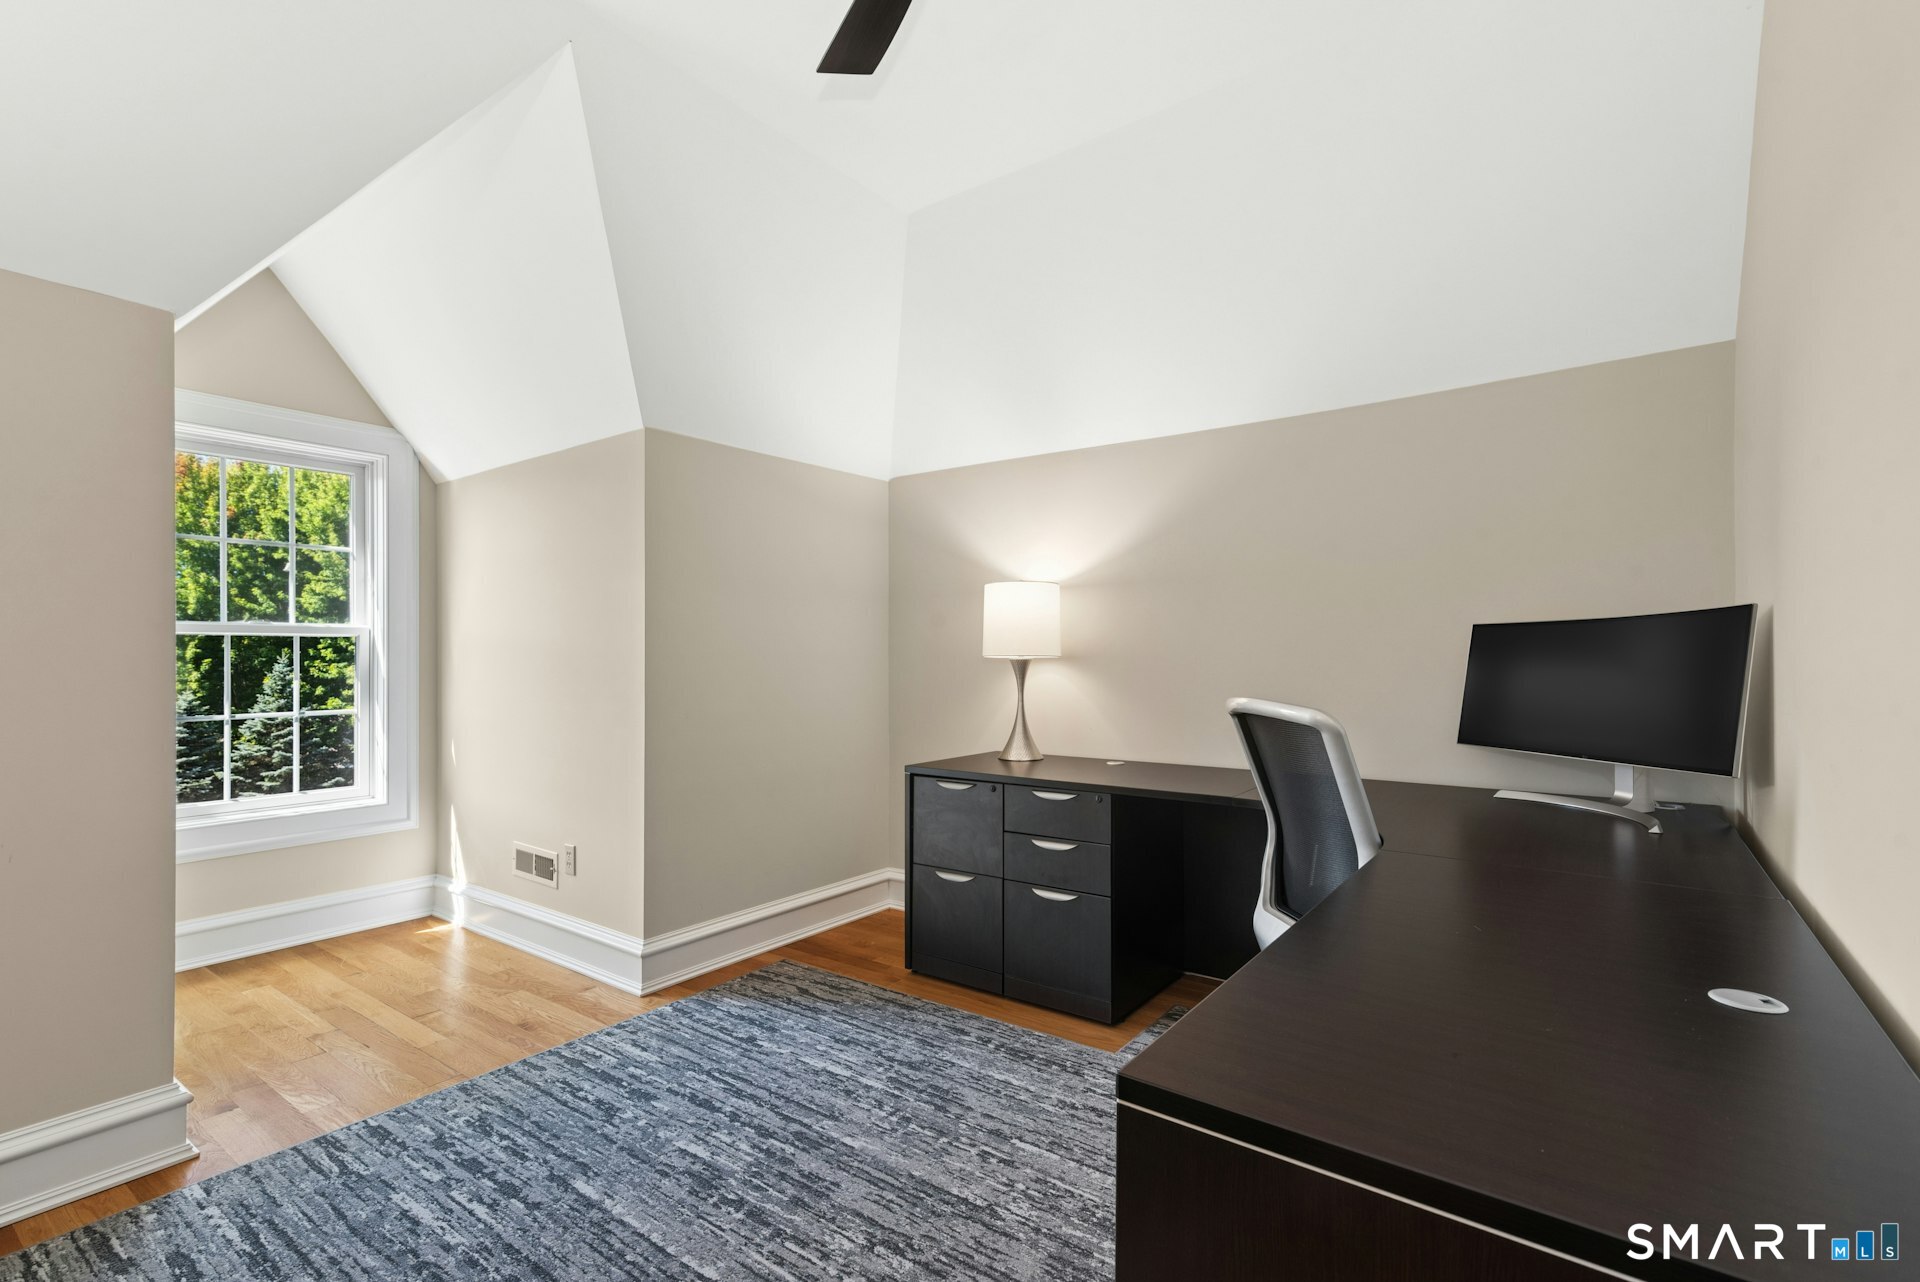
Office (Upper Level)
Hardwood Floor
-
Other Rooms
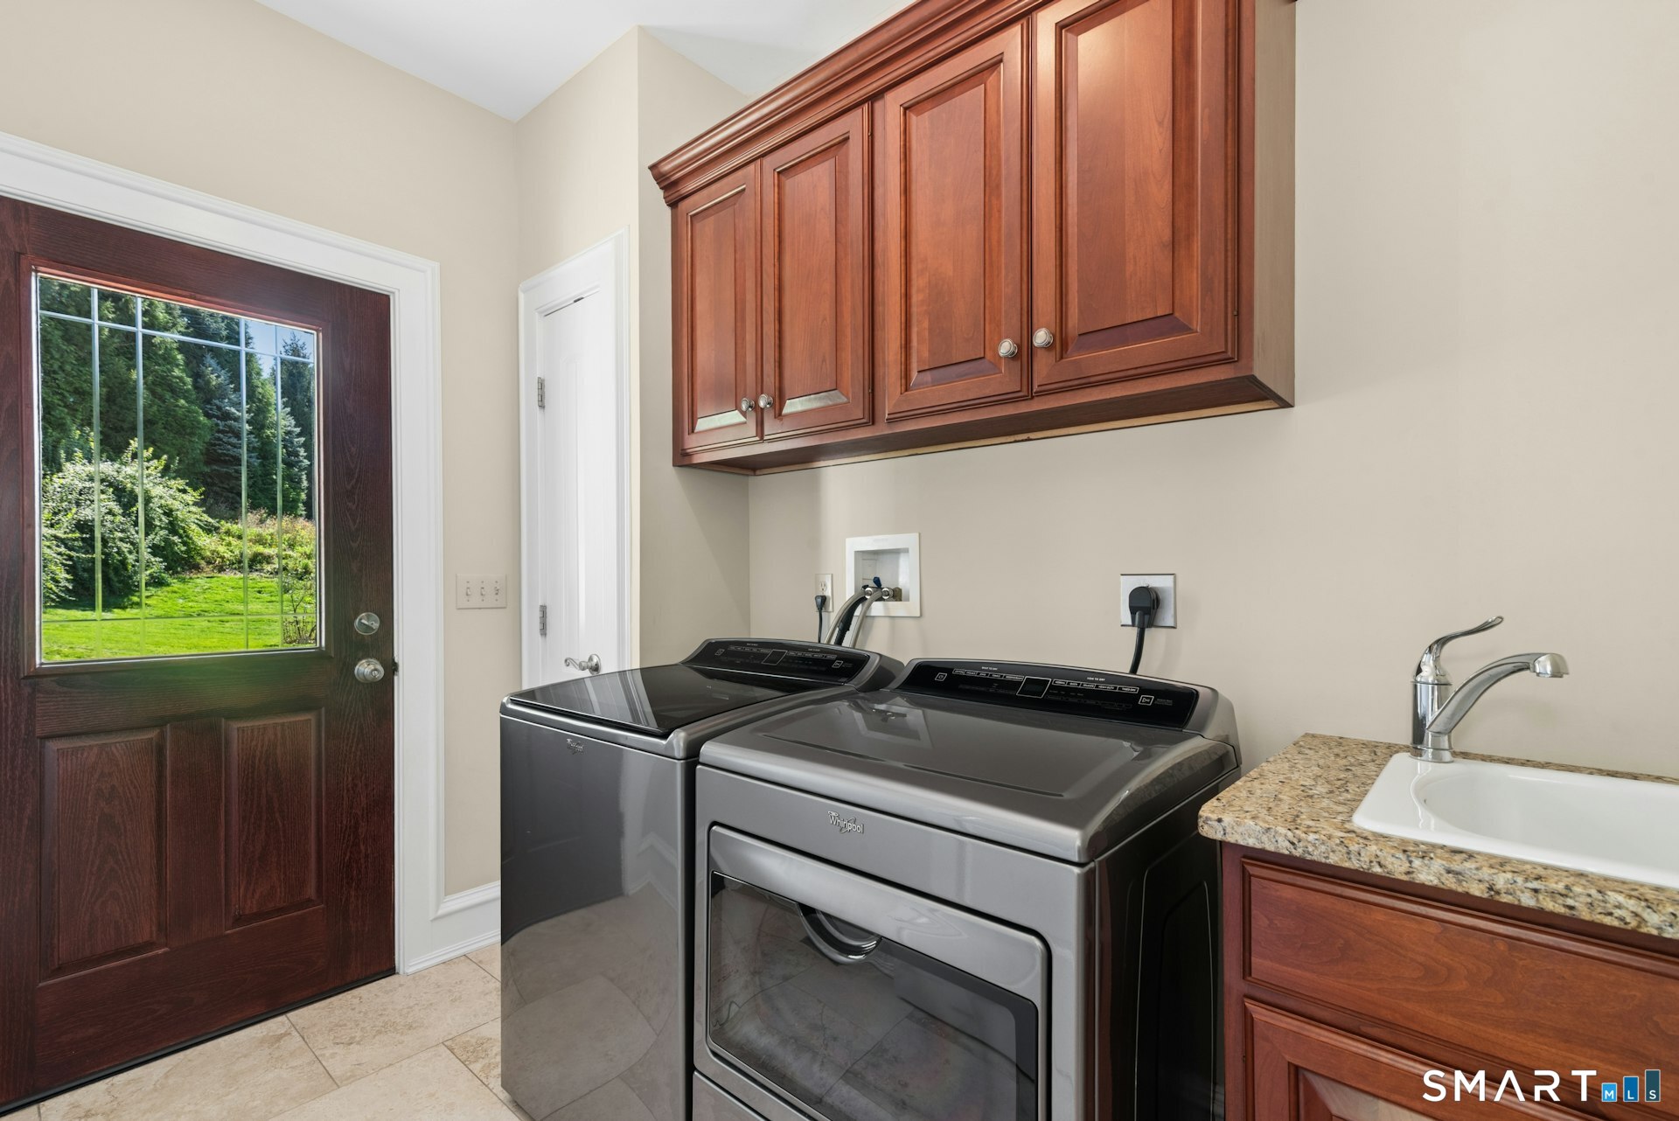
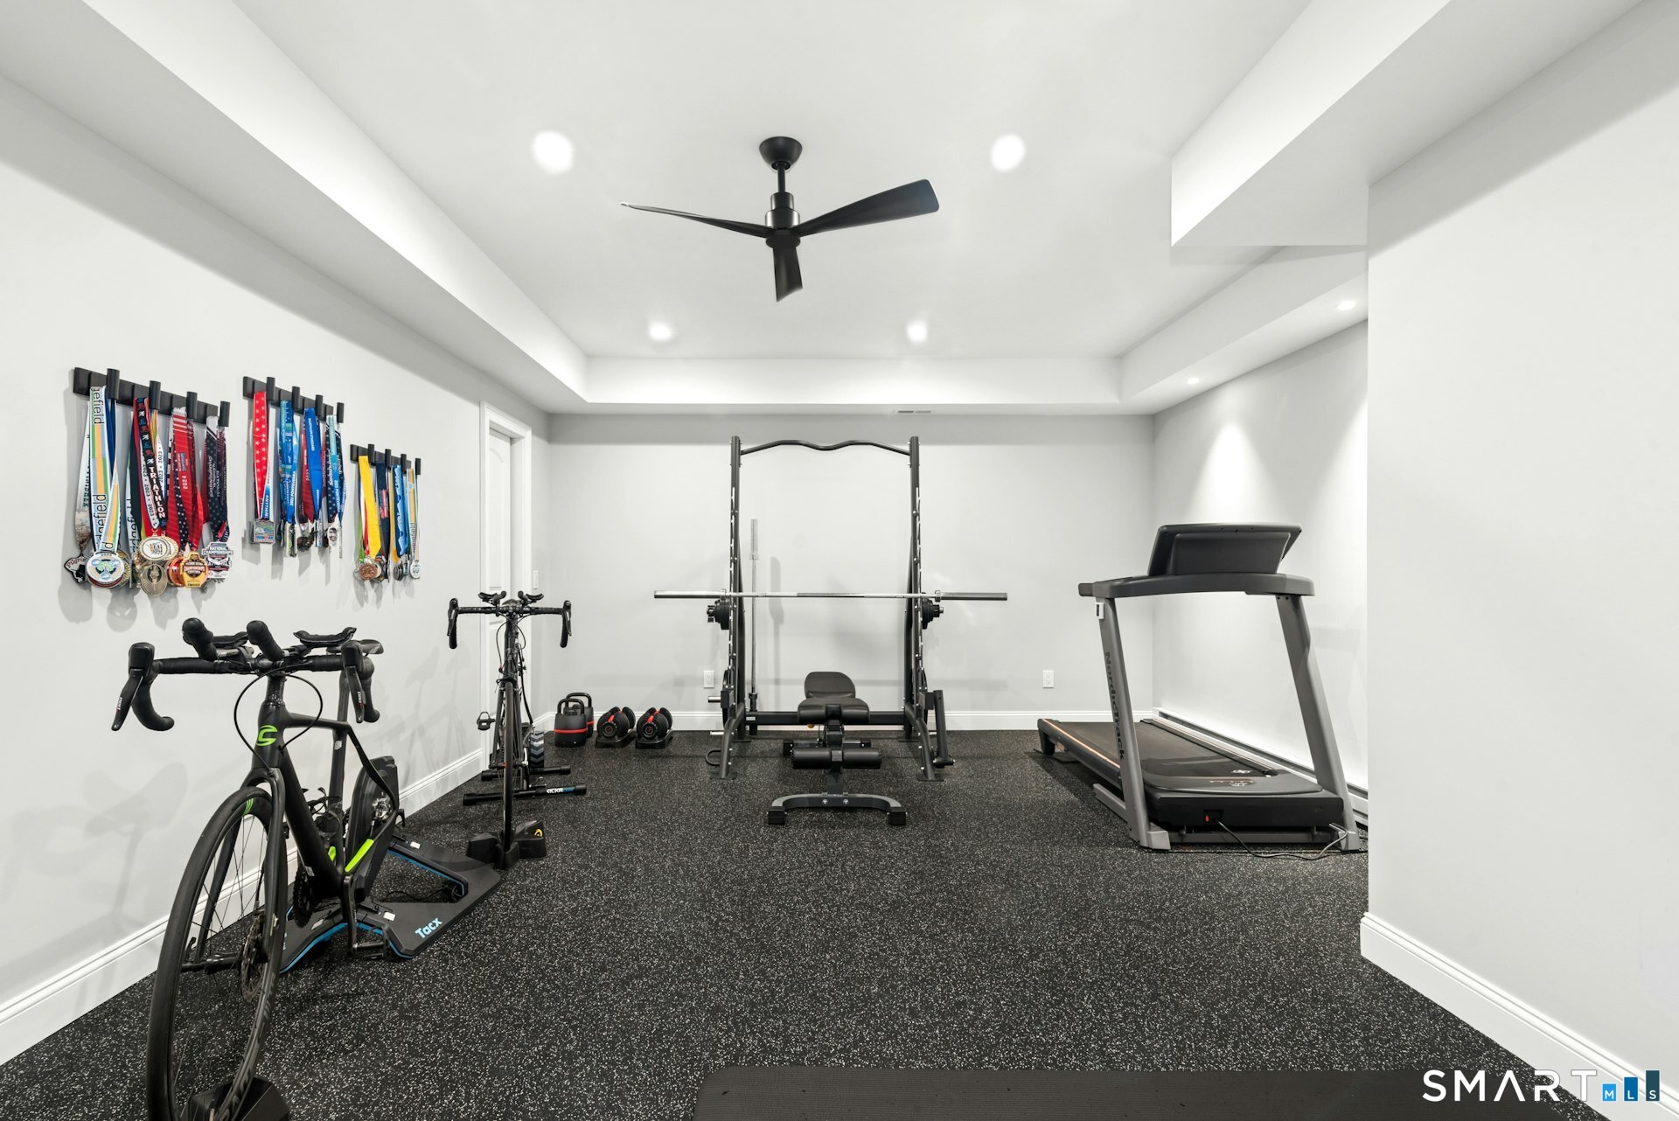
Exercise room, Foyer, Laundry room
Home Features
Heating
- Fireplaces: 1
- Heating: hot air, zoned
- Heat fuel type: oil, propane
- Fuel tank: in basement
Cooling
- Ceiling fans
- Central air
- Zoned
Interior Features
- Auto garage door opener
- Cable - pre-wired
- Central vacuum
- Open floor plan
- Security system
Appliances
- Gas range
- Microwave
- Range hood
- Refrigerator
- Dishwasher
- Washer
- Dryer
Attic
- Unfinished
- Floored
- Walk-up
Basement
- Full
- Heated
- Cooled
- Partially finished
- Full with hatchway
Energy Features
- Extra insulation
- Generator ready
- Thermopane windows
Property Details
Parking
- Garage spaces: 3
- Attached garage
- Driveway
Lot Details
- Lot surface: 2.14 acres
- Lightly wooded
- On cul-de-sac
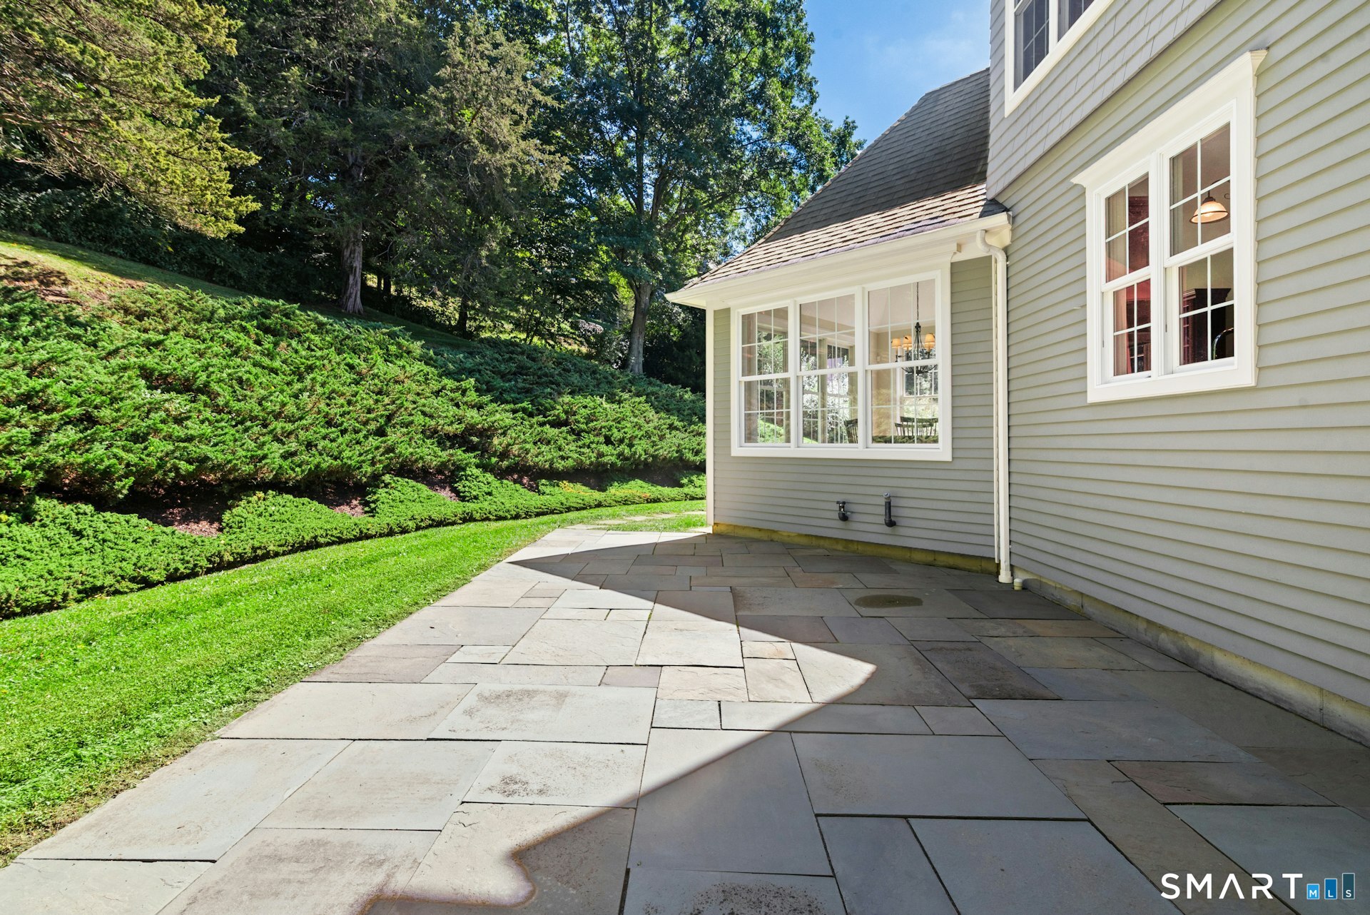
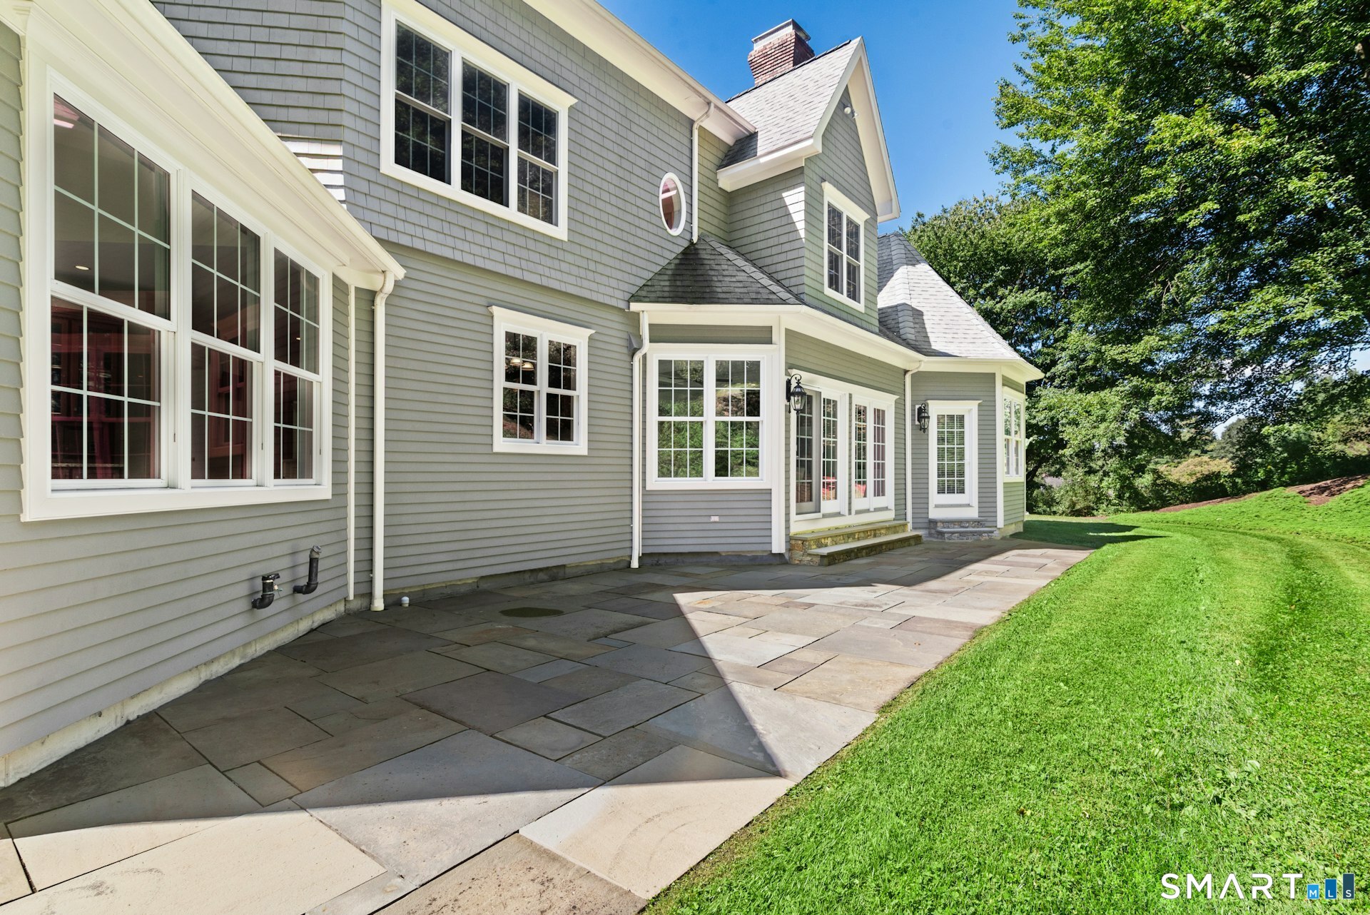
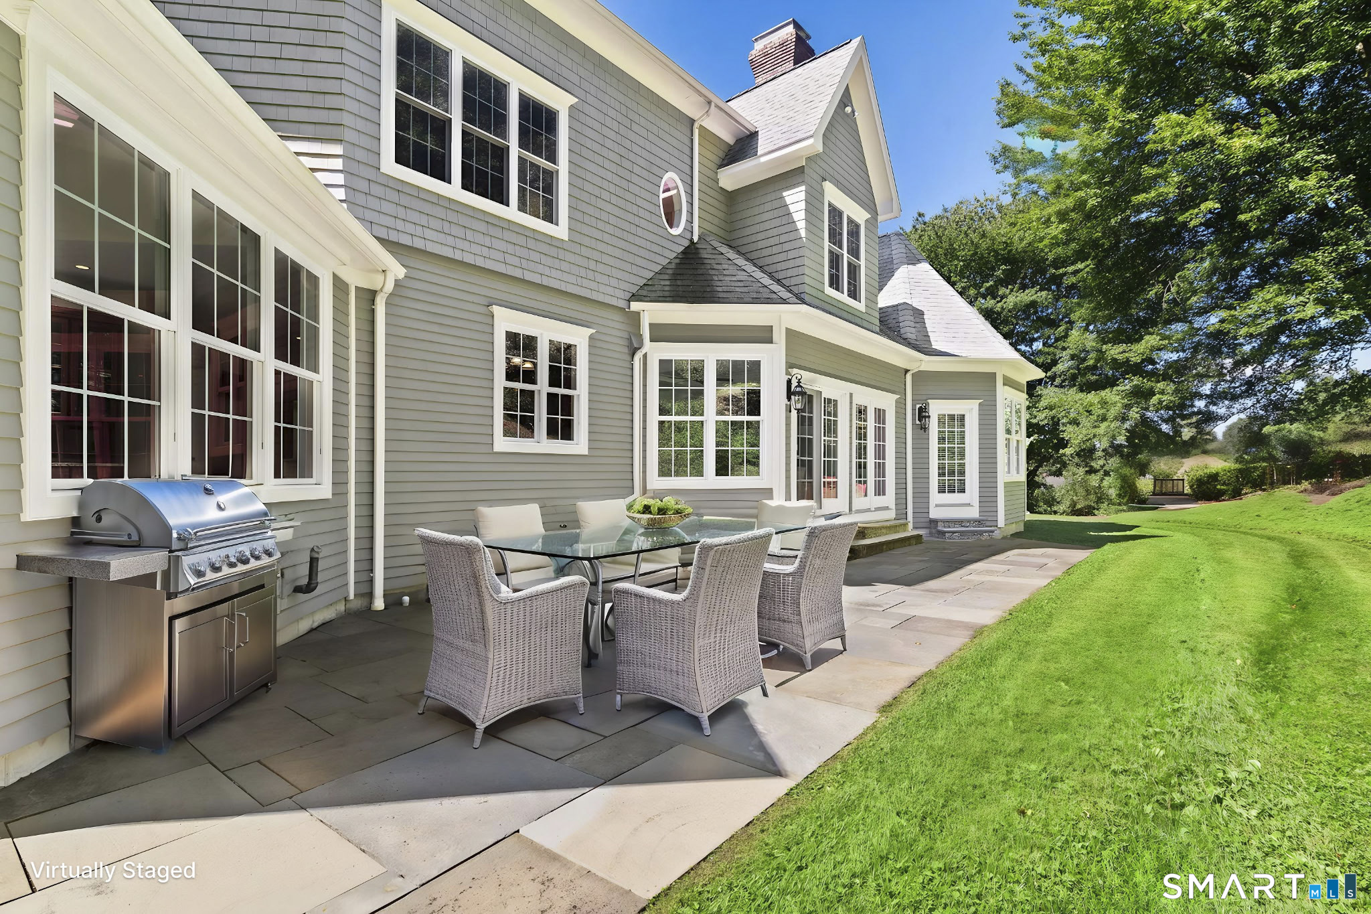
- Professionally landscaped
- Open lot
Utilities
- Water: private well
- Sewage: septic
Near-by Amenities
- Basketball court
- Golf course
- Health club
- Lake
- Library
- Medical facilities
- Park
- Public pool
Construction Details
- Style
- colonial
- Construction year
- 2004
- Exterior Siding
- clapboard, stone
- Foundation
- concrete
- Roof
- asphalt shingle
Area & Town
This home is located in Hattertown neighborhood, in the town of Newtown.
- $900K med. price
- 25 homes for sale
- $645K med. price
- 119 homes for sale
Finance & Listing Info
| Status |
Coming soon |
| Listing date |
September 20, 2026 |
| List price |
$ 1,400,000 |
| Current price |
$ 1,400,000 |
| Tax amount |
$ 22,291 |
| Tax year |
july 2026-june 2027 |
| MLS ID |
#24208319 |
| List Agent |
Jill Wolowitz |
| List Office |
Berkshire Hathaway NE Prop. |
(c) 2026 Based on information provided to and compiled by the Smart MLS, Inc.
5 Wentworth Drive
Home Photos