
- $600K med. price
- 16 homes for sale

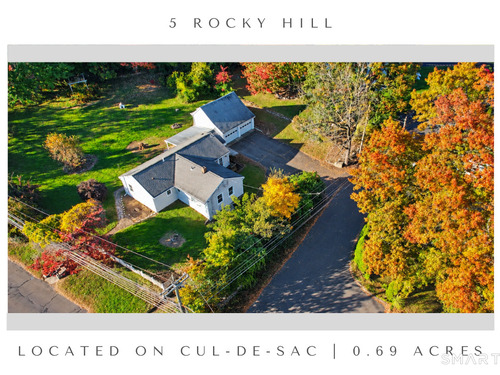
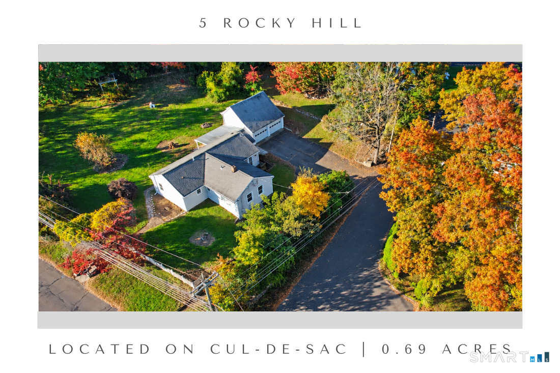
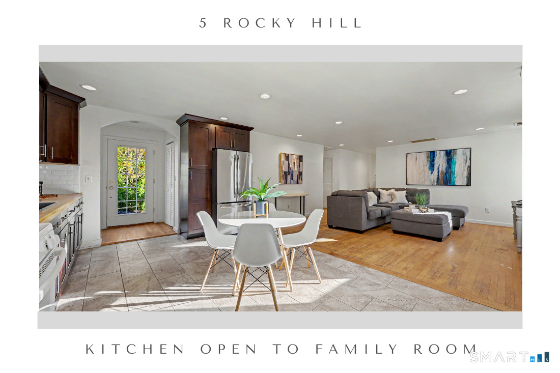
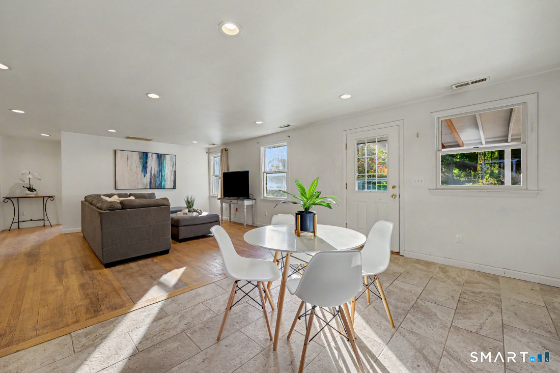
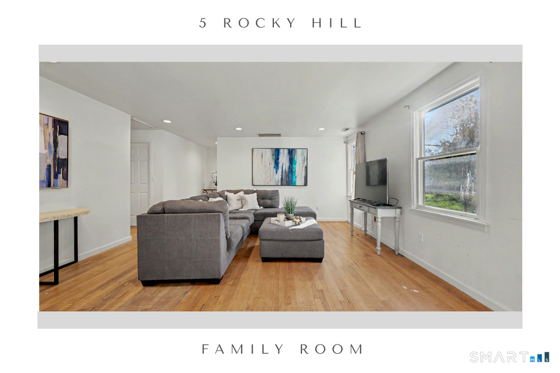
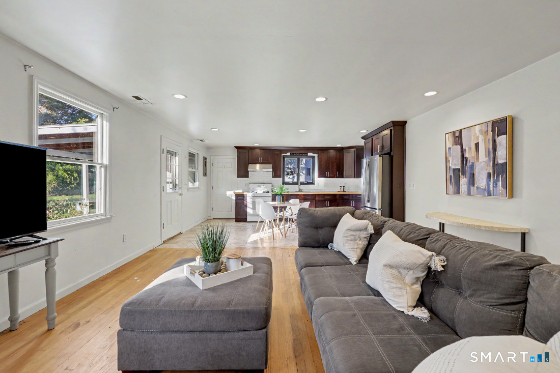
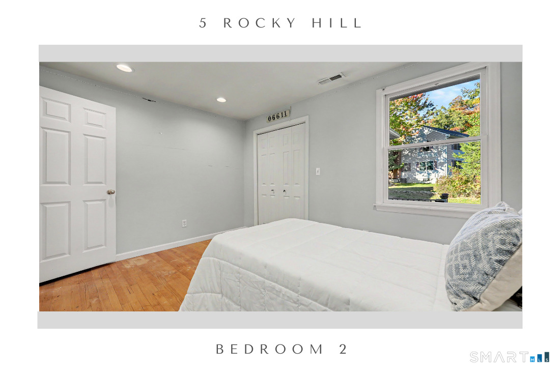
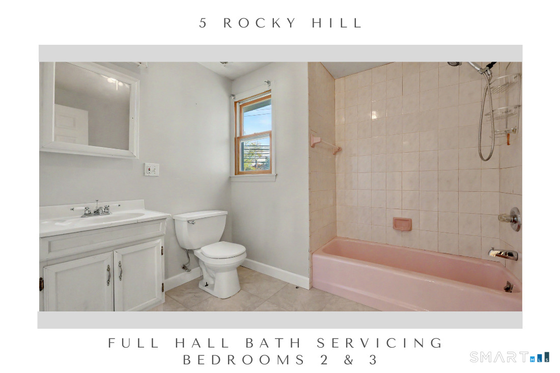
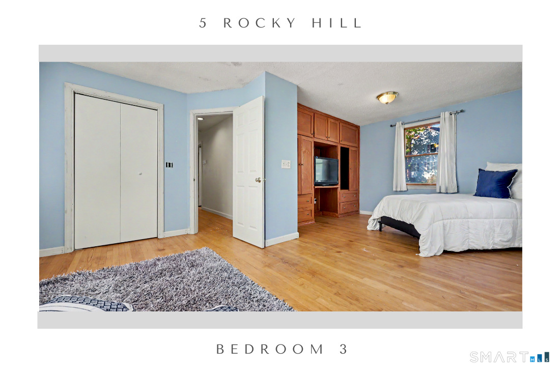
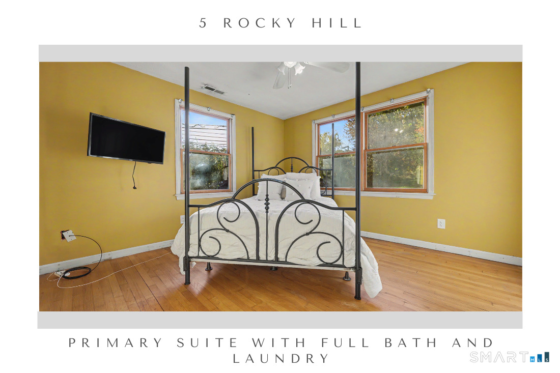
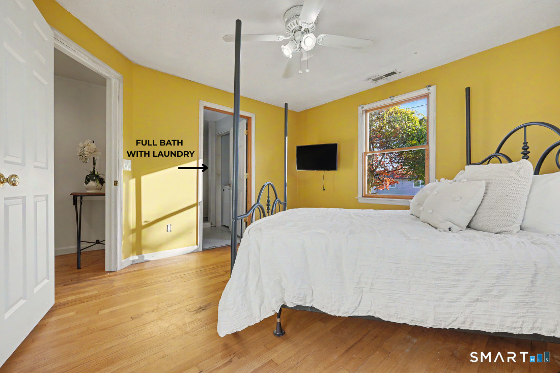
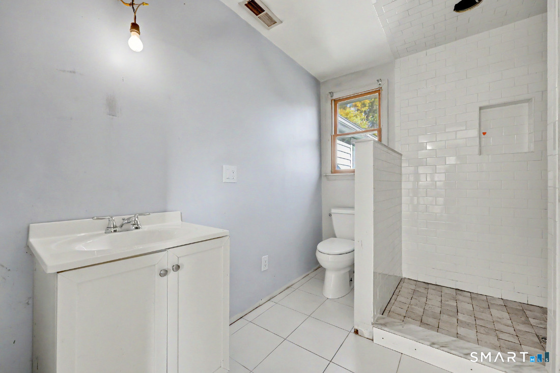
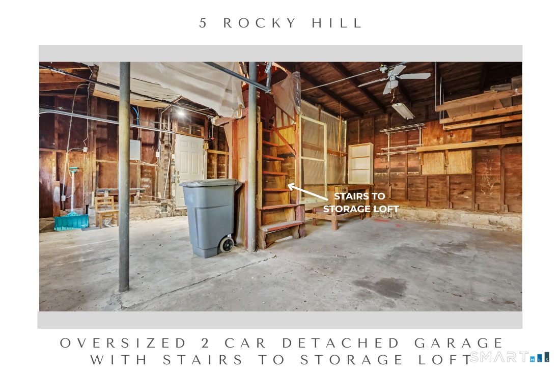
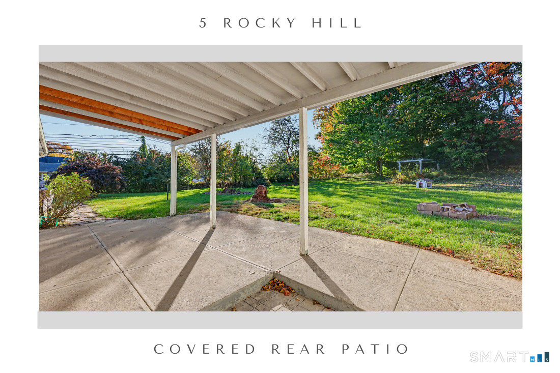
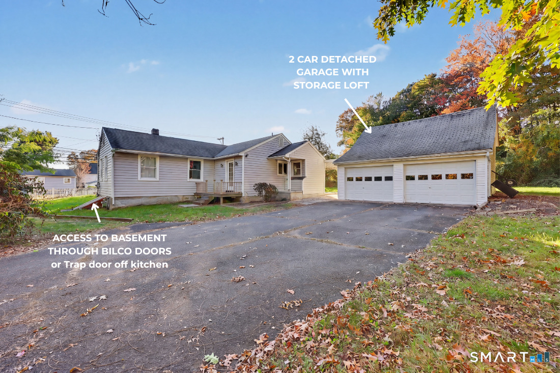
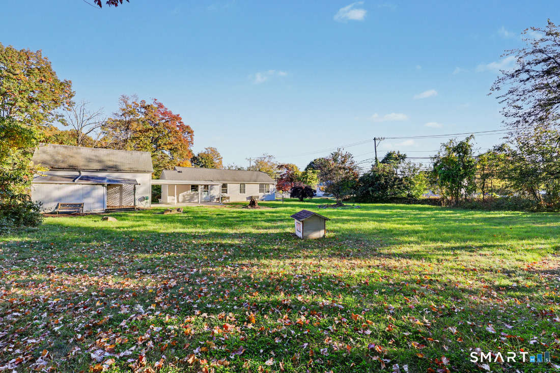
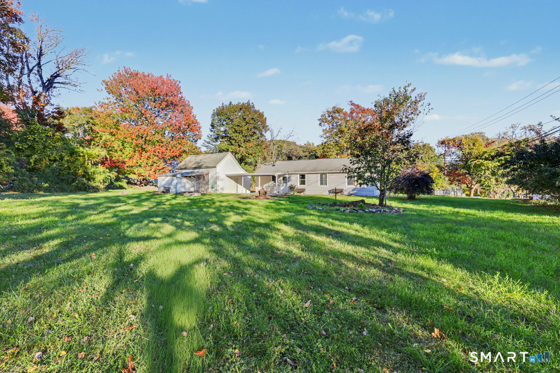
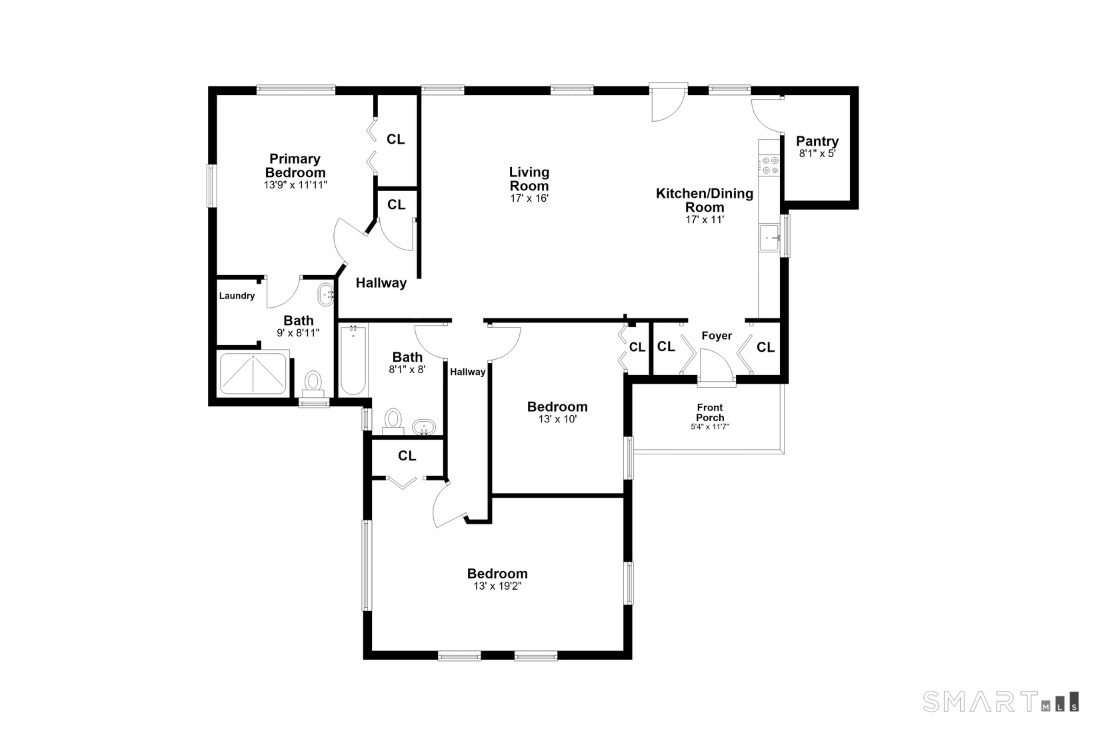
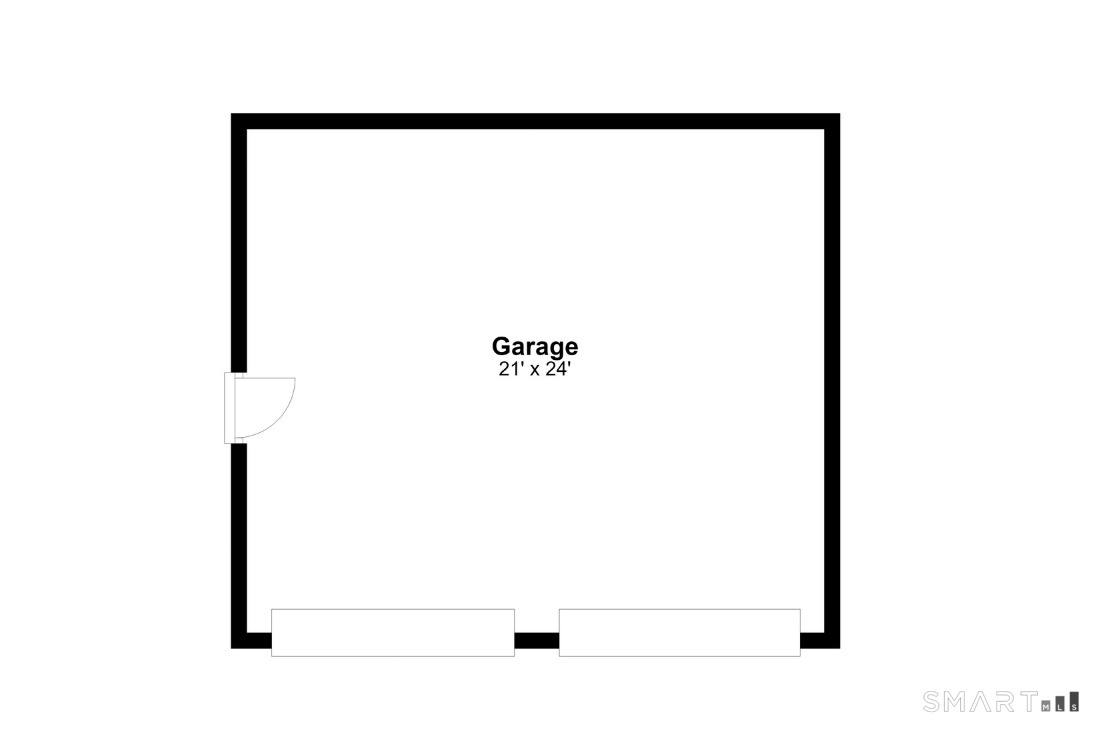
Main level living, cul de sac location, open floor plan, over-sized lot! Not to mention the 2-car garage with loft, attic and basement storage...and the expansion potential. Tucked into the very end of a quiet cul de sac on Rocky Hill, this expanded ranch sits on an oversized .69 acre lot surrounded by a perimeter of mature trees, stone walls and planting beds. YET, still close to commuting routes and Trumbull town center. Enter from front or back into an expansive open floorplan showcasing a newer kitchen 100% open to dining area and family room including pantry/storage room. The shaker style cabinetry, butcher block tops, modern chrome hardware, subway tile backsplash and stainless appliances nicely frame the space. One hallway leads to an over-sized bedroom with built-ins (could be 2 bedrooms), closet and full bath in the hall. A second bedroom is located across from the full bath. A private hall leads to the primary with double closet, full bath en suite, and laundry. The detached, 2-car garage features a loft for storage, a covered rear patio promises relaxing evenings overlooking the yard and perfect for large gatherings. A rare main level living opportunity with expansion potential. Basement is accessed by Bilco doors. NEWER ROOF, Central Air, Gas, City Water, City Sewer. Note there is a 2nd grass driveway that lets out directly onto Old Town Road. IMPORTANT: This home is being sold "as-is" and contingent on Probate approval.
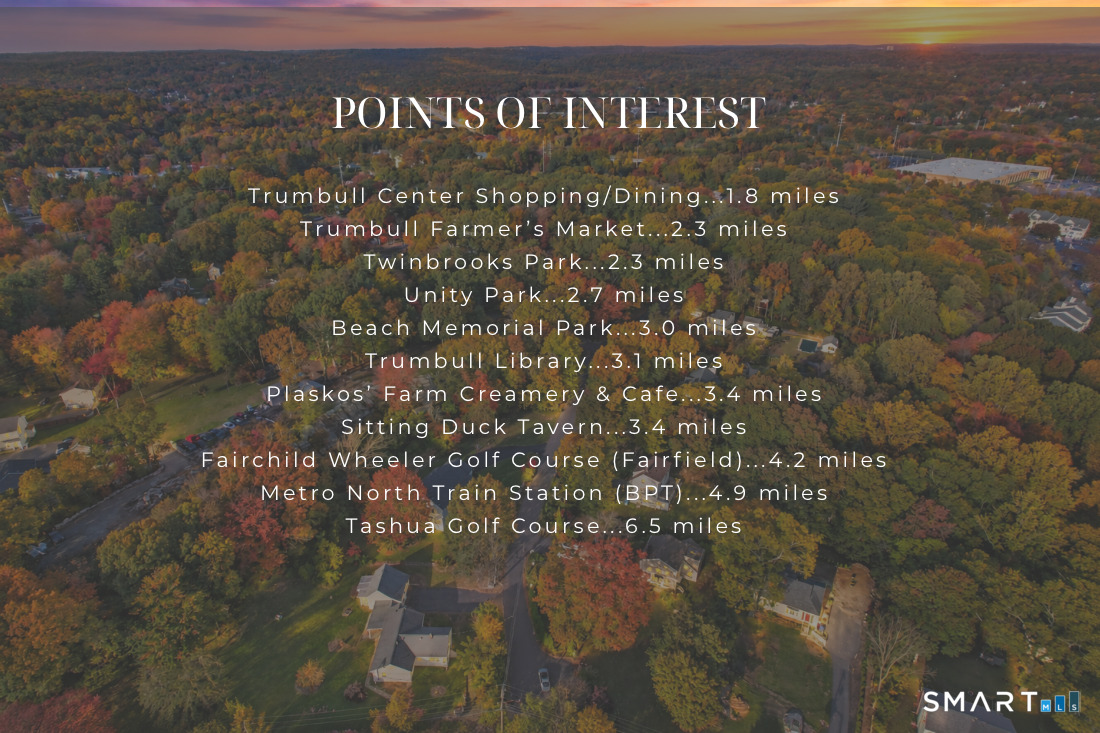
Urban amenities, vast parks, great location
| Status | Active |
|---|---|
| Listing date | October 28, 2026 |
| List price | $ 415,000 |
| Current price | $ 415,000 |
| Tax amount | $ 7,747 |
| Tax year | july 2026-june 2027 |
| MLS ID | #24212028 |
| List Agent | Denise Walsh |
| Co-List Agent | Jessica Walsh |
| List Office | William Raveis Real Estate |
| Co-List Office | william raveis real estate |


Because we love Fairfield County!
© Copyright 1999 - 2026 Dagny's LLC. - 20 Windy Ridge Place Wilton, CT 06897 - Terms & Conditions
