5 Griffith Rd Greenwich, CT, 06878

single family home
$ 1,499,000 For Sale Active Jul 24, 2026
  • 4 beds
  • 3 baths
  • 1,750 sq ft
  • 1968 year built
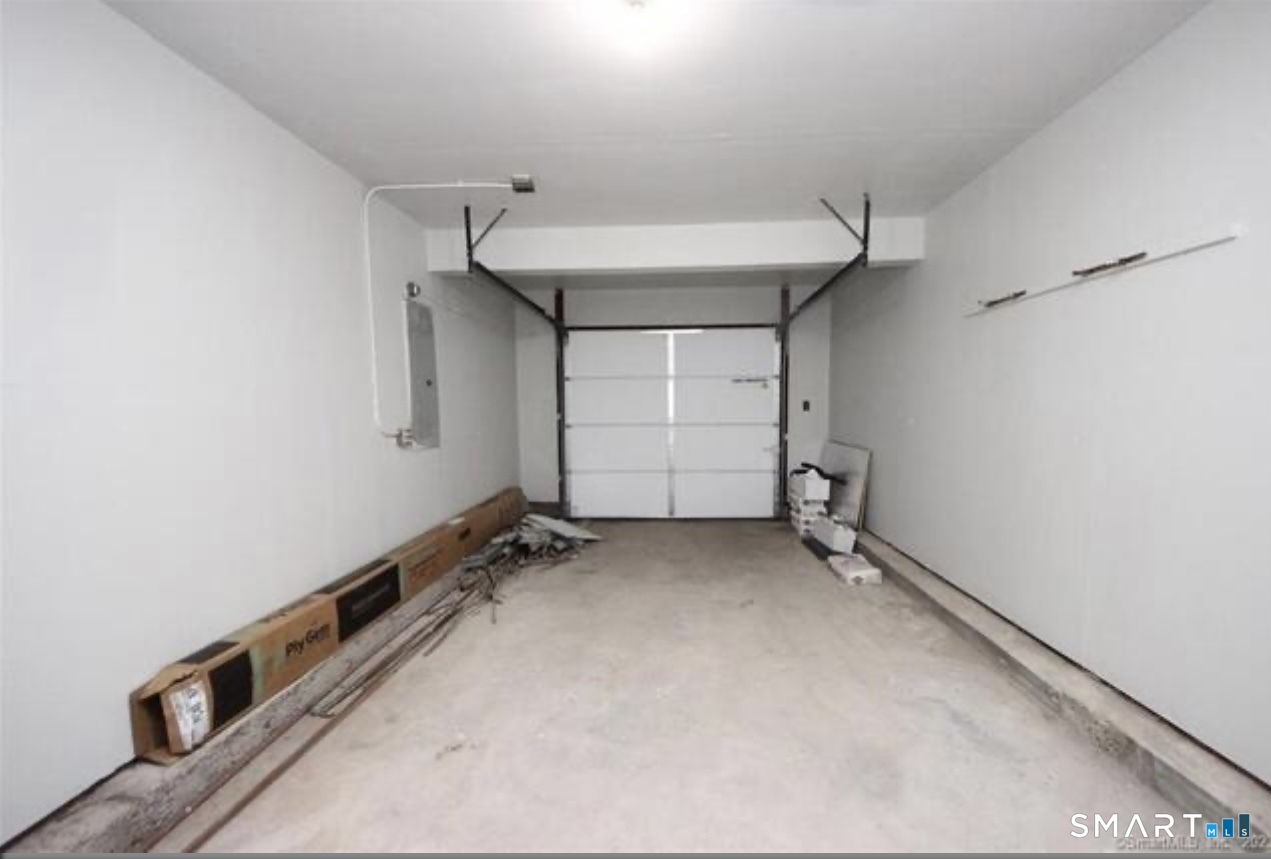
  • 1 car garage

About the Home

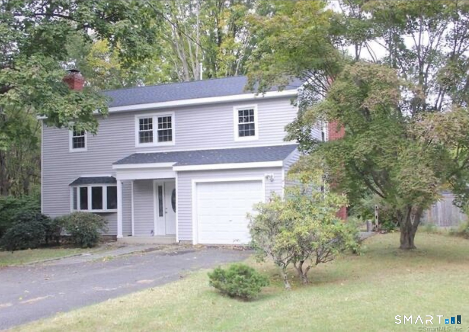
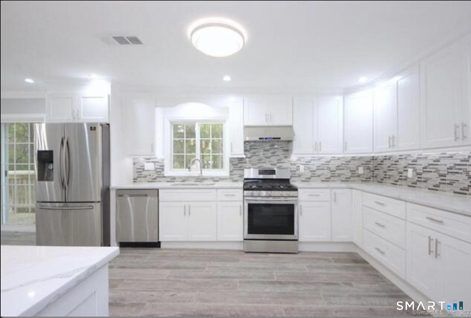
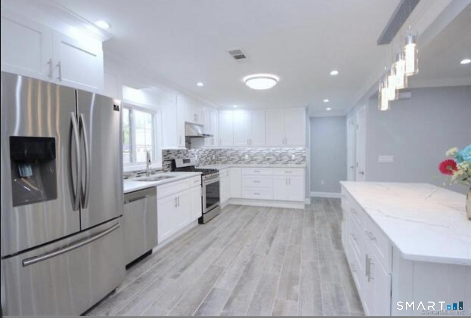
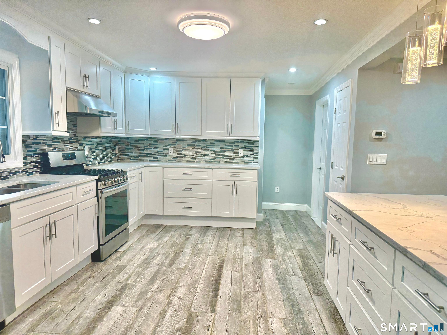
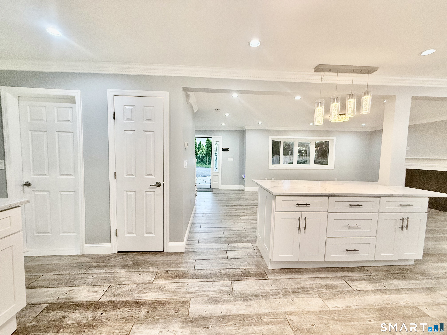
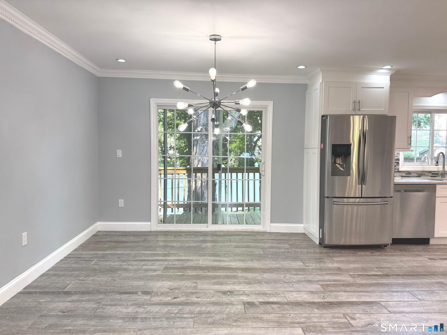
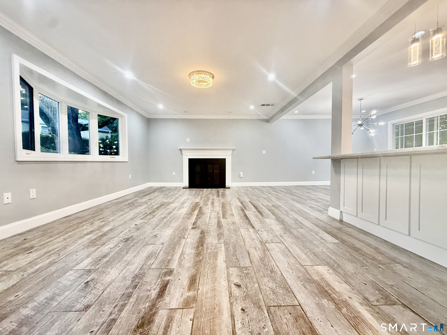
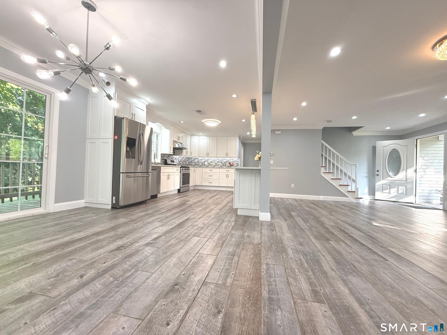
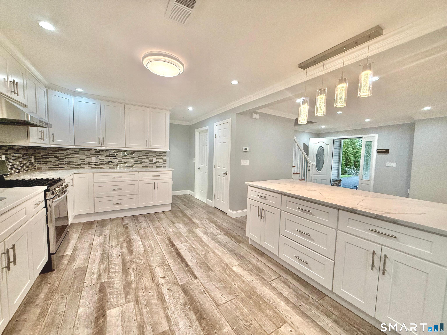
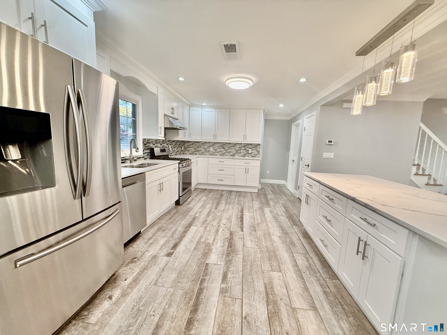
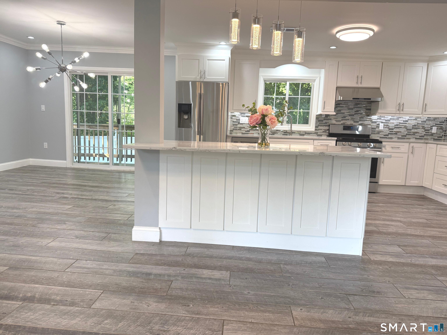
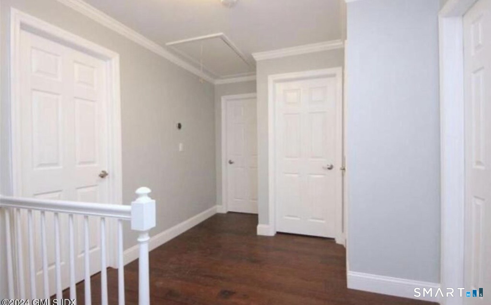
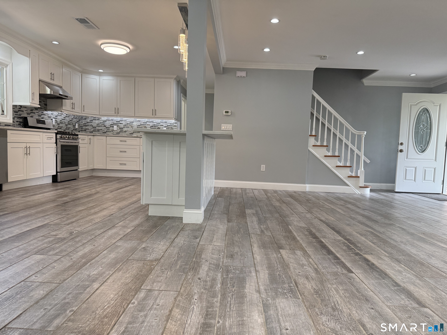
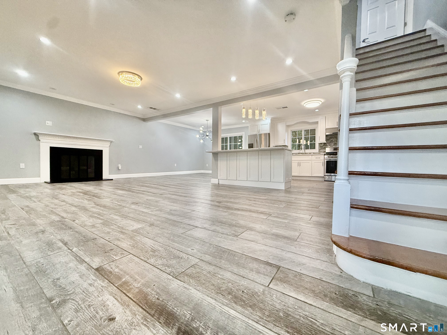
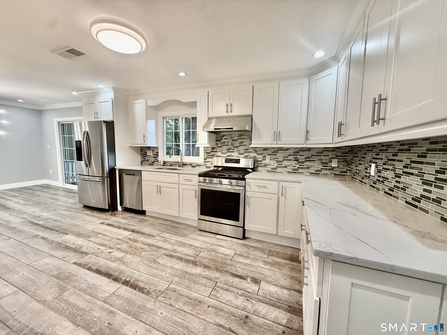
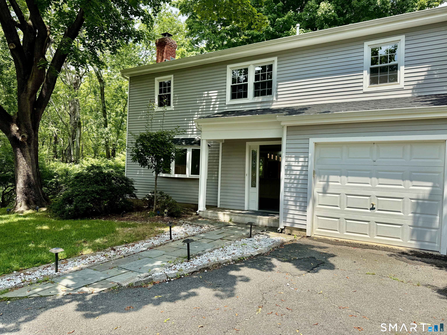
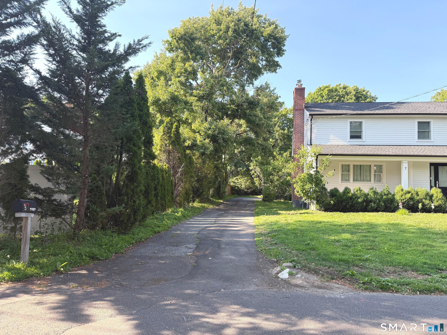
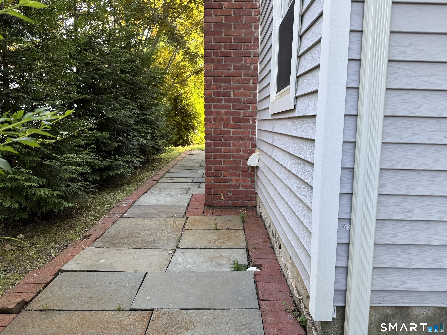
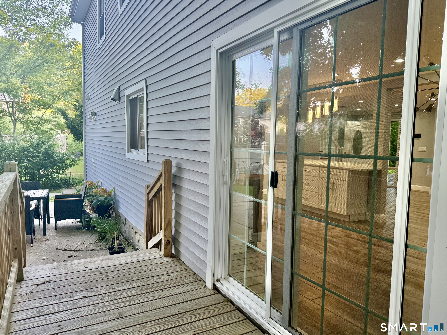
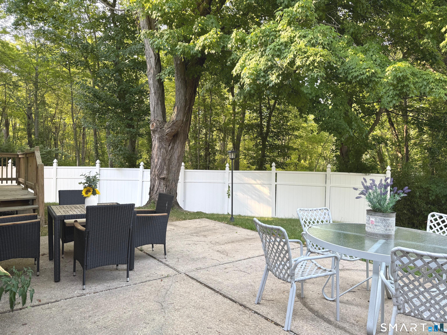
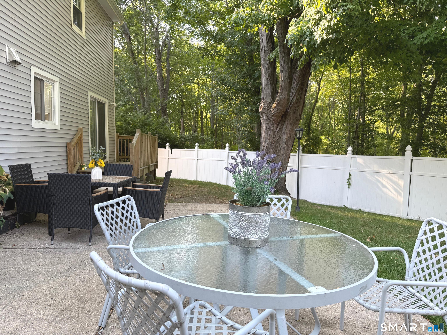
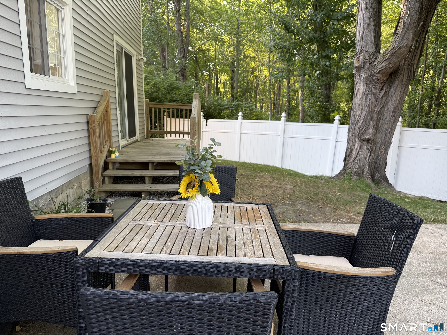
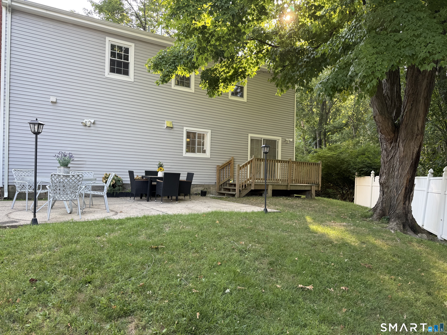

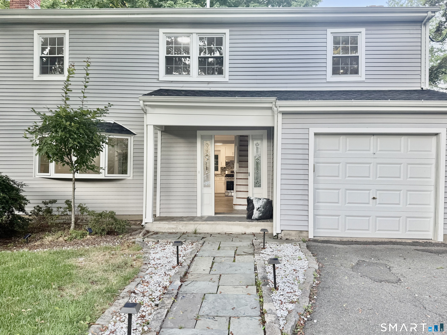
This beautiful move-in ready Colonial is tucked away on a peaceful cul-de-sac in the desirable Riverside neighbourhood. It offers the perfect blend of modern style and everyday comfort. The sun-filled open floor plan is designed for today's lifestyle, featuring a stunning chef's kitchen with quartz countertops, a large center island, stainless steel appliances, and abundant cabinetry. The spacious living and dining areas flow seamlessly together, creating an ideal setting for both entertaining and everyday living. Upstairs, you'll find four bedrooms, including a spacious primary suite with a walk-in closet and an updated bath. Additional highlights include recessed lights, central air, natural gas heat, main-level laundry, an attached garage, and thoughtfully updated finishes throughout. Enjoy the private deck, patio and fenced backyard, perfect for outdoor dining, relaxing, or entertaining family and friends. Conveniently located just minutes from schools, parks, shopping, restaurants, Metro-North, and I-95, this move-in ready home offers the best of Greenwich living with an easy commute to New York City.

Rooms & Interior

4 bedrooms beds
2 full + 1 half baths
1,750 square feet sq ft

Room Details

  • Living Room (Main Level) Remodeled, Bay/Bow Window, Combination Liv/Din Rm, Fireplace
  • Dining Room (Main Level) Remodeled, Patio/Terrace, Sliders, Tile Floor
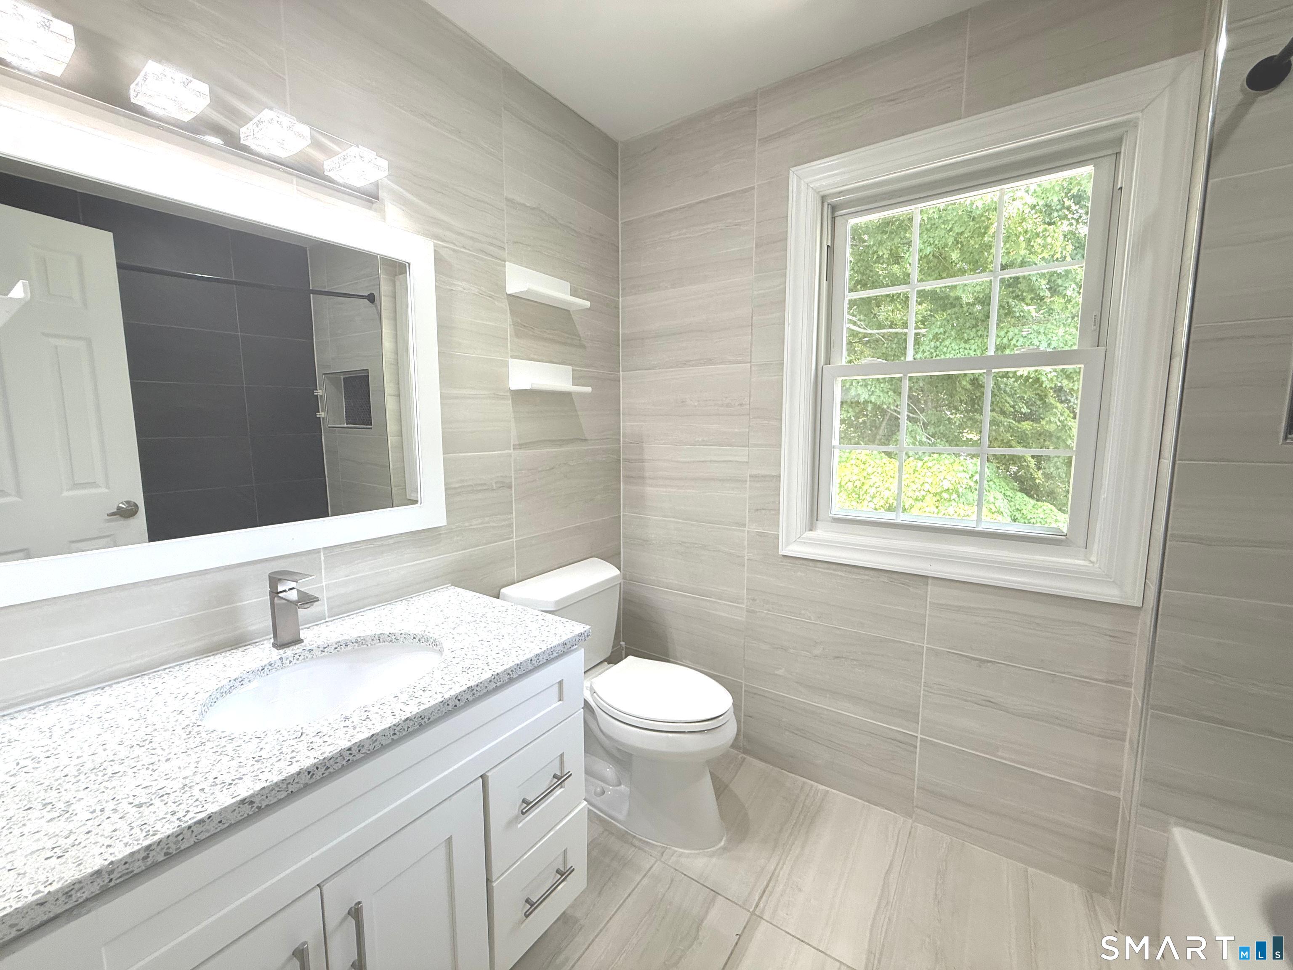
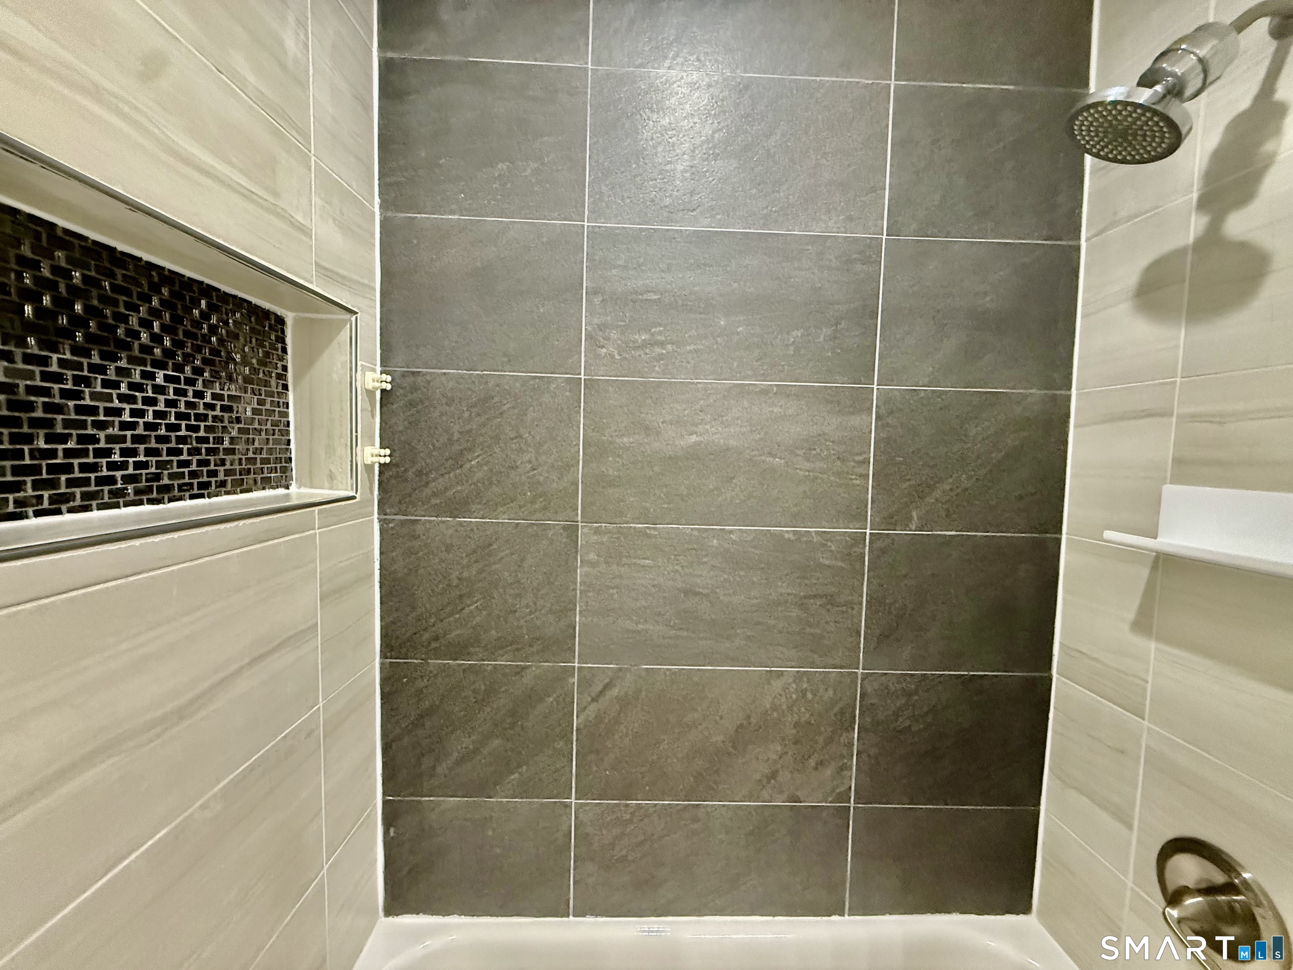
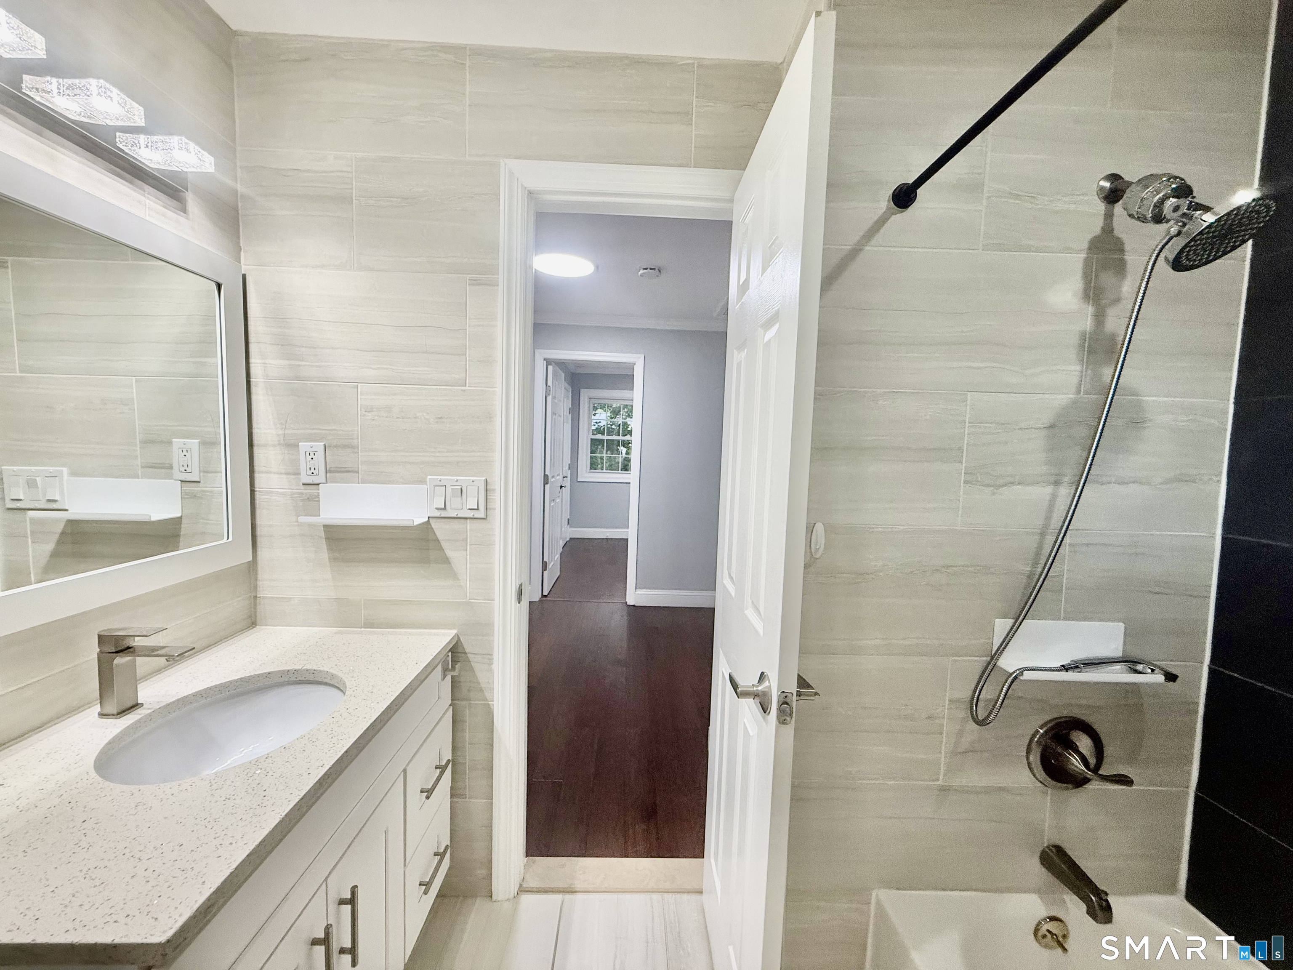
  • Full Bath (Upper Level) Remodeled, Tile Floor
  • Eat In Kitchen (Main Level) Remodeled, Quartz Counters, Sliders, Tile Floor
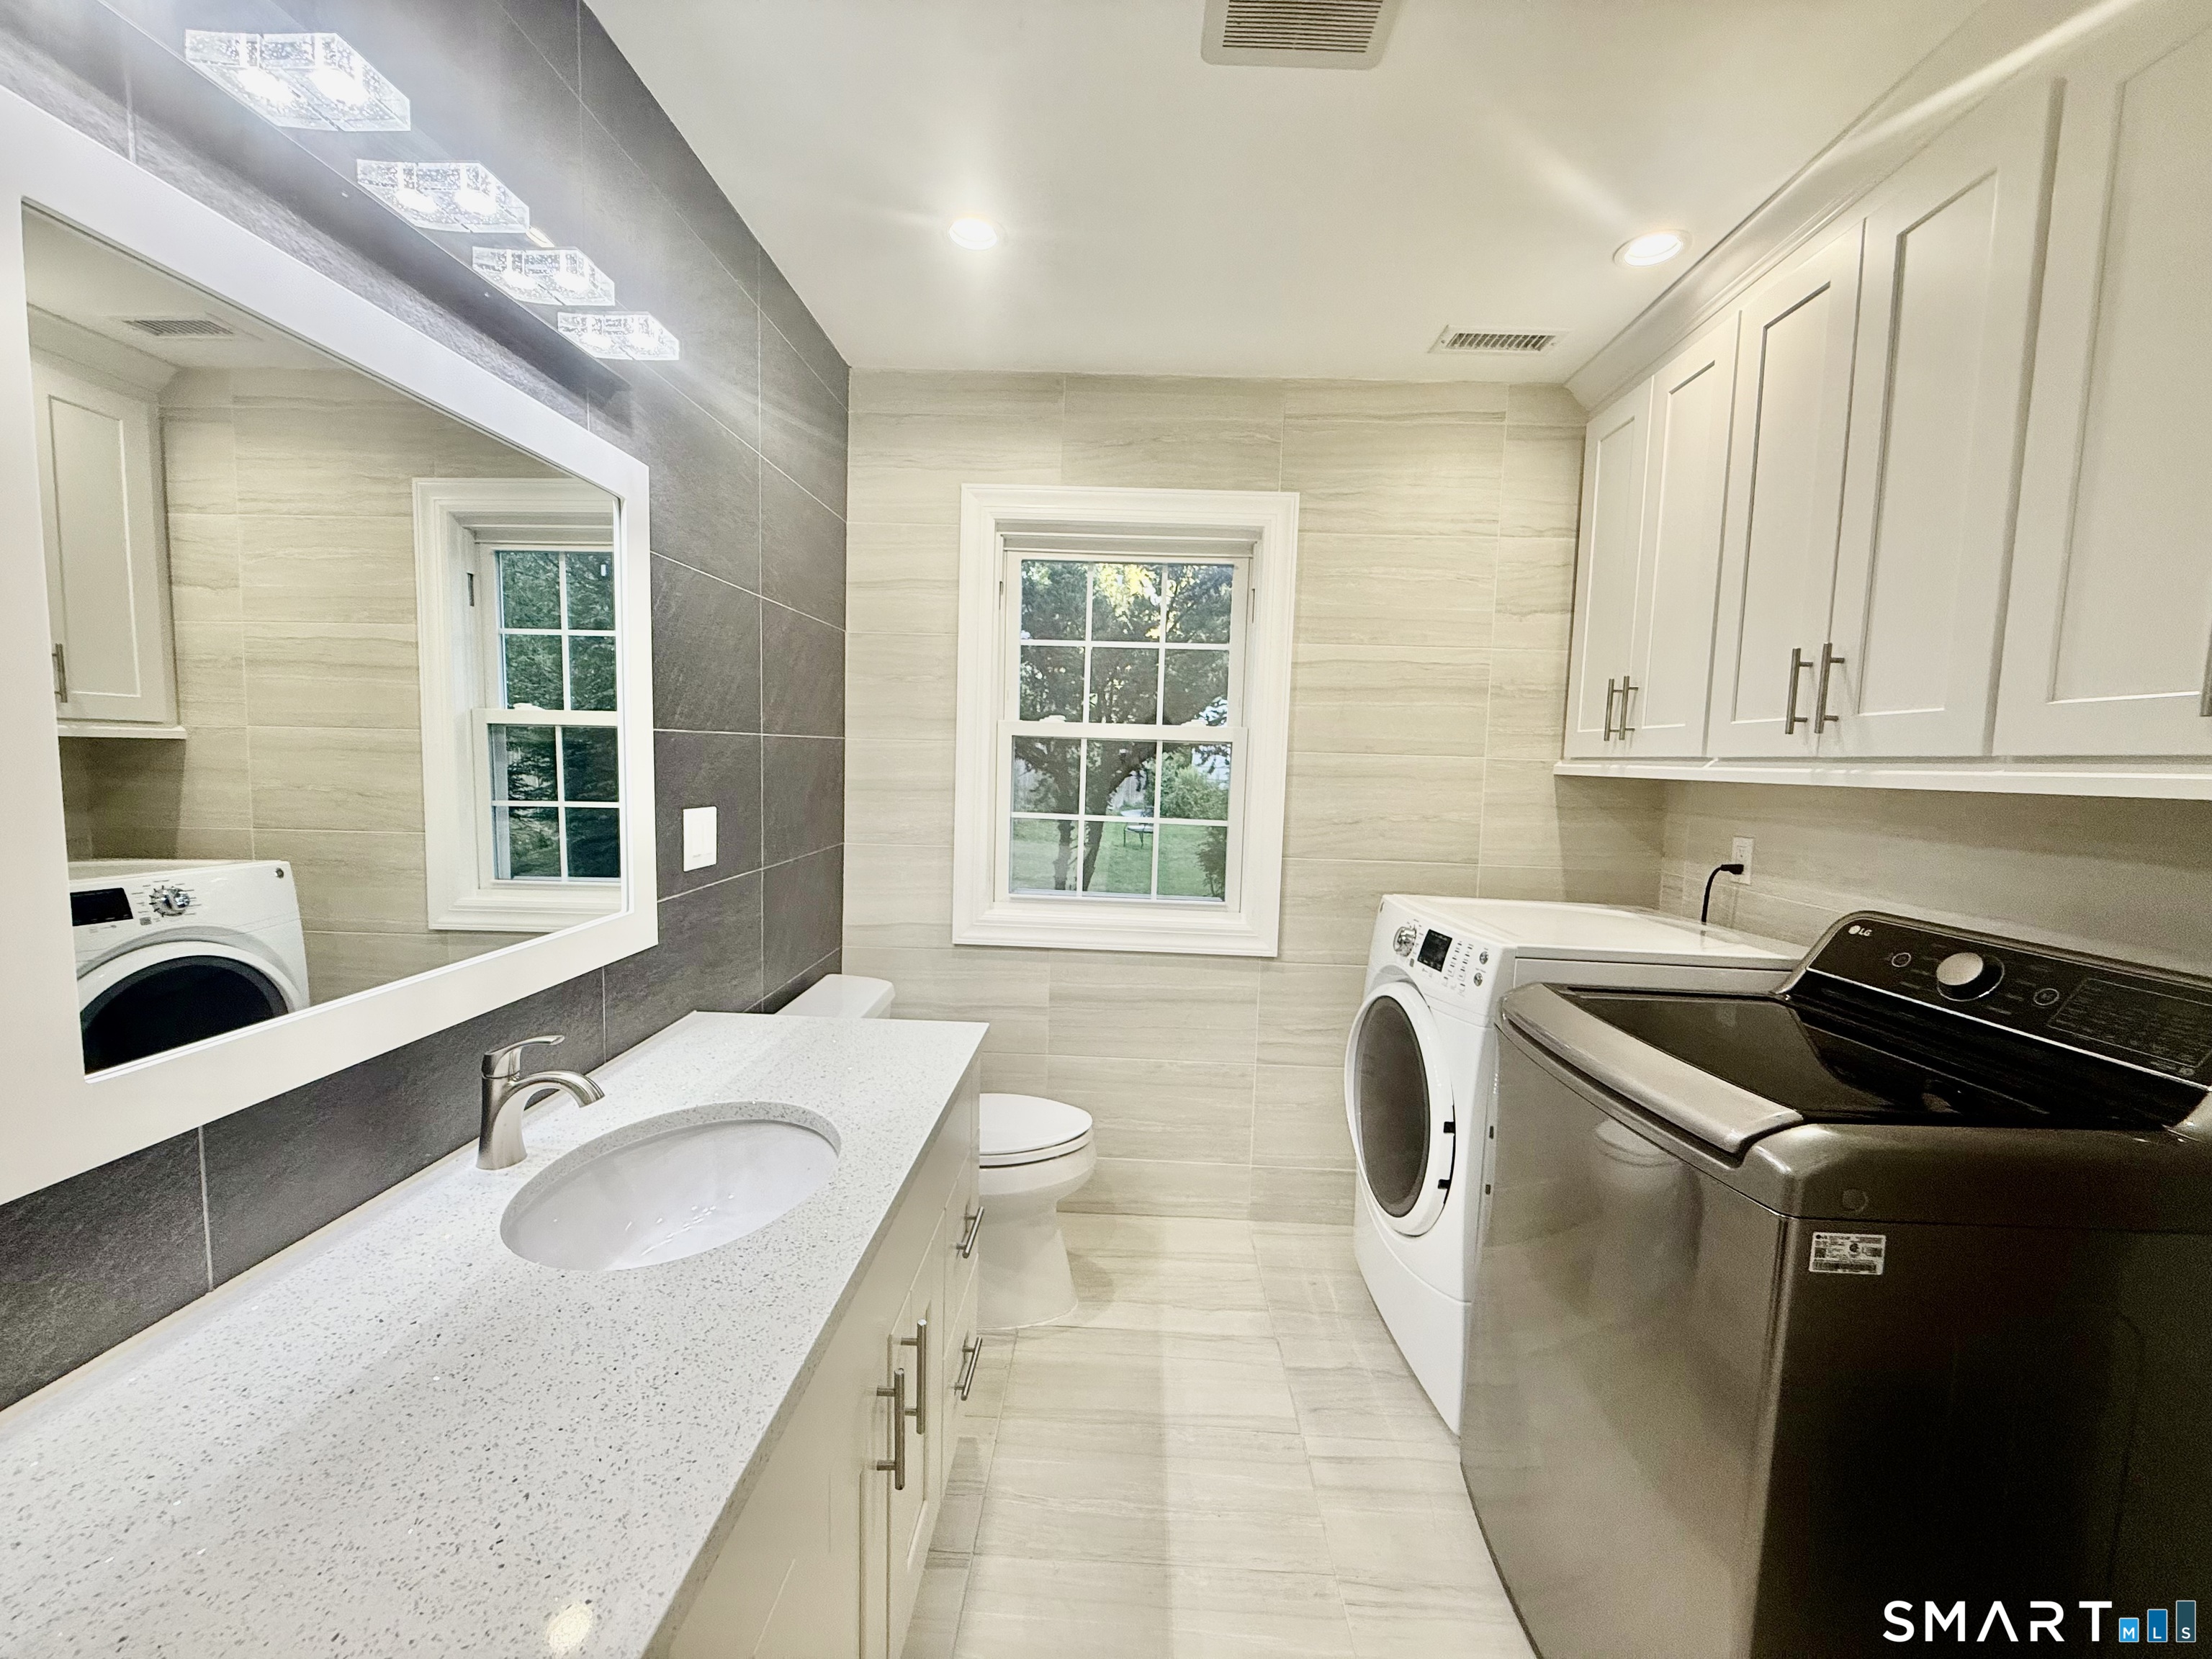
  • Half Bath (Main Level) Remodeled, Built-Ins, Quartz Counters, Tile Floor
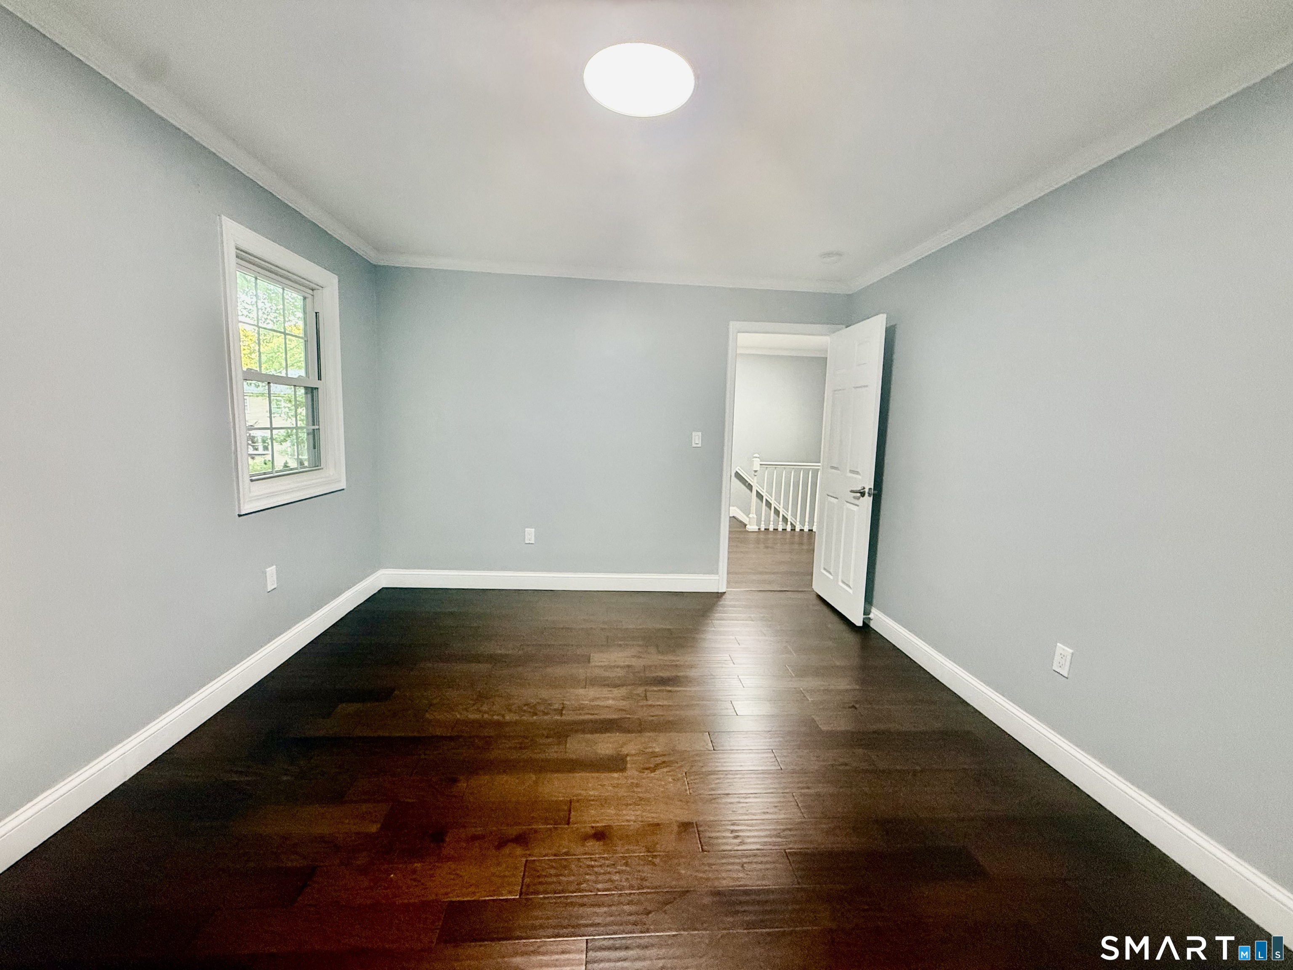
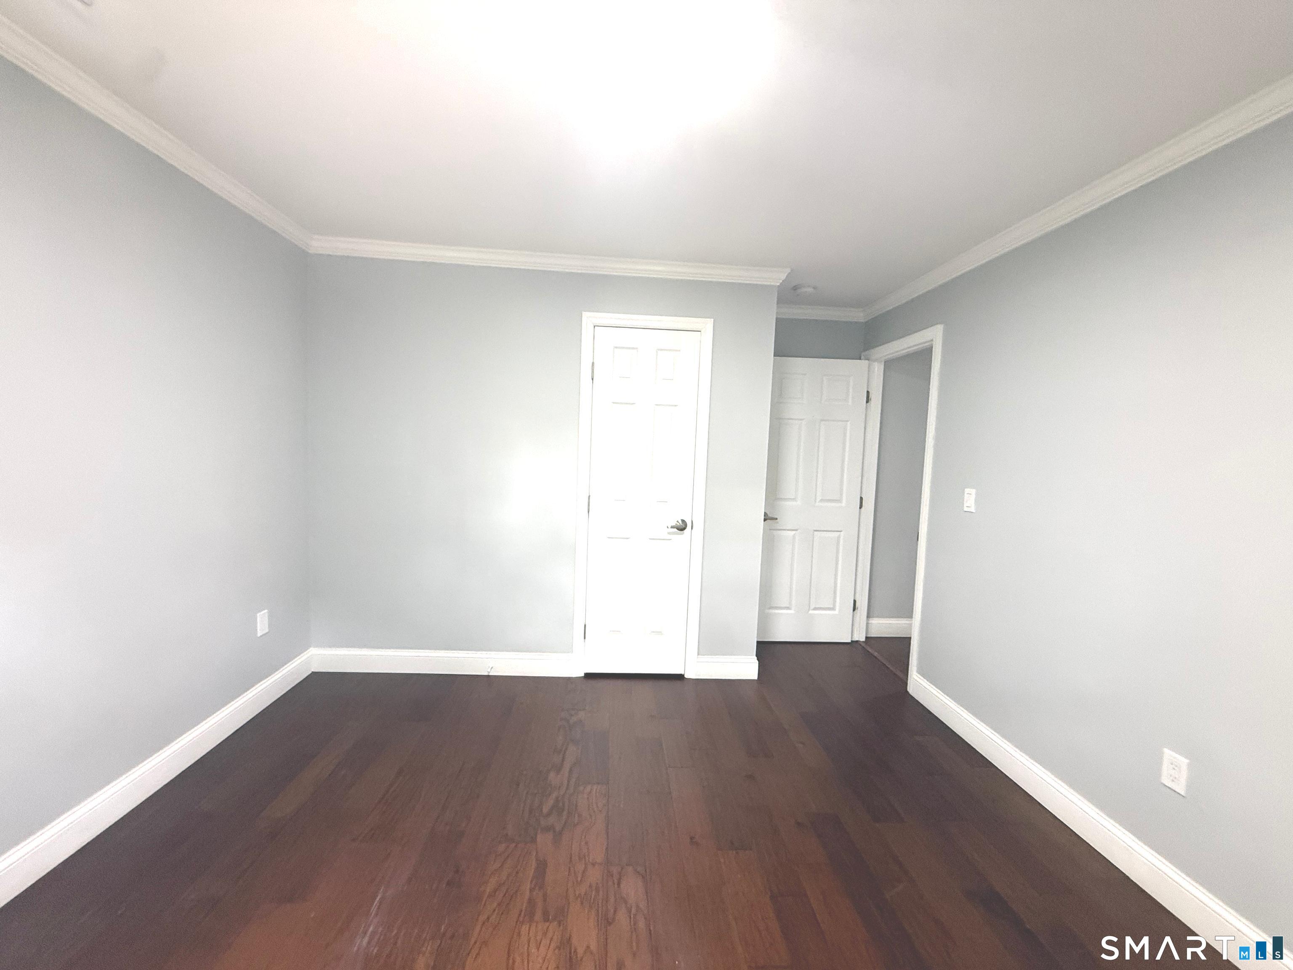
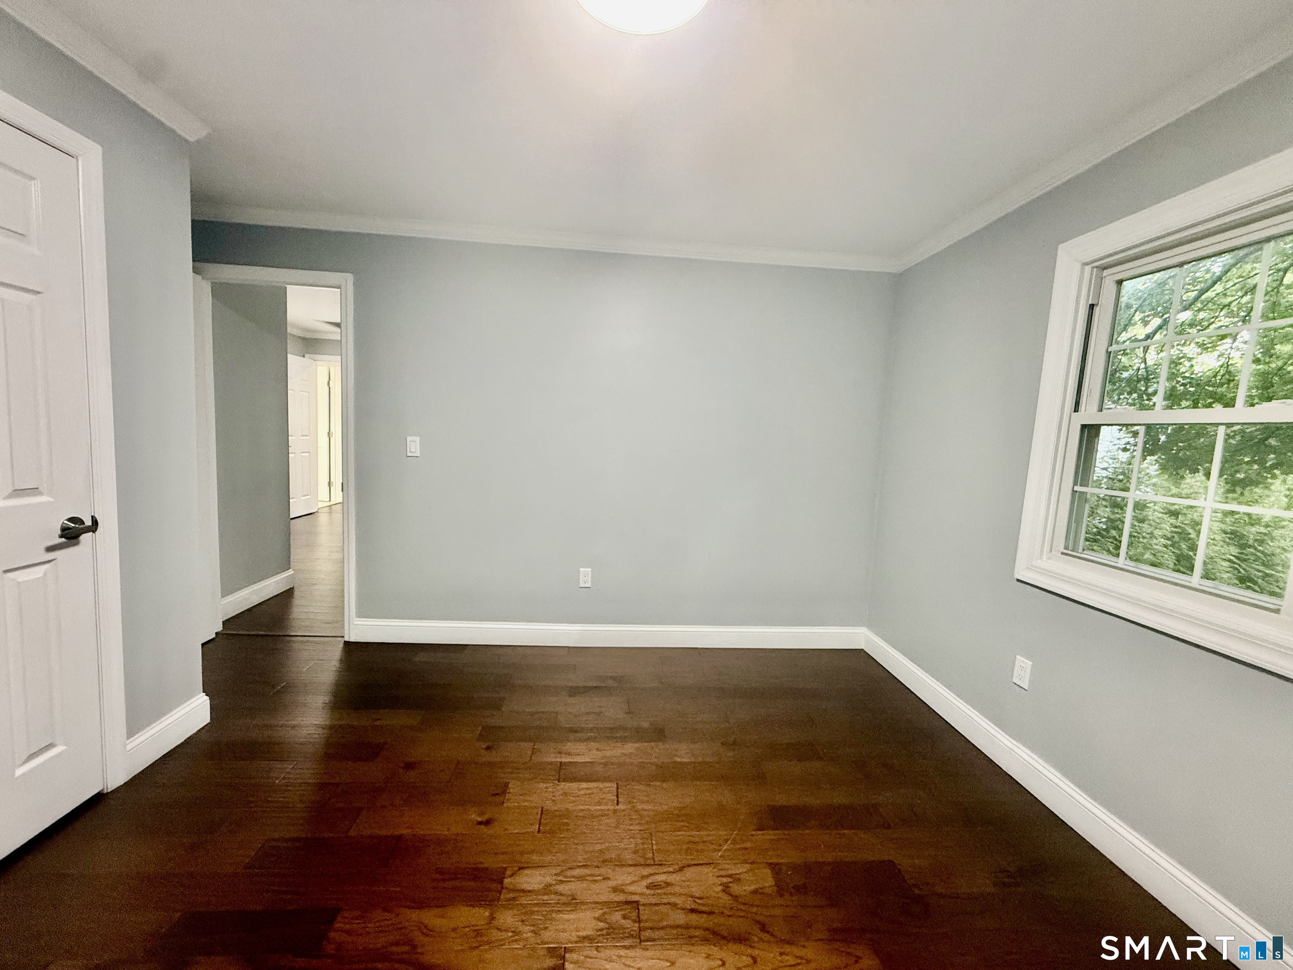
  • Bedroom (Upper Level) Remodeled, Hardwood Floor
  • Bedroom (Upper Level) Remodeled, Hardwood Floor
  • Bedroom (Upper Level) Remodeled, Hardwood Floor
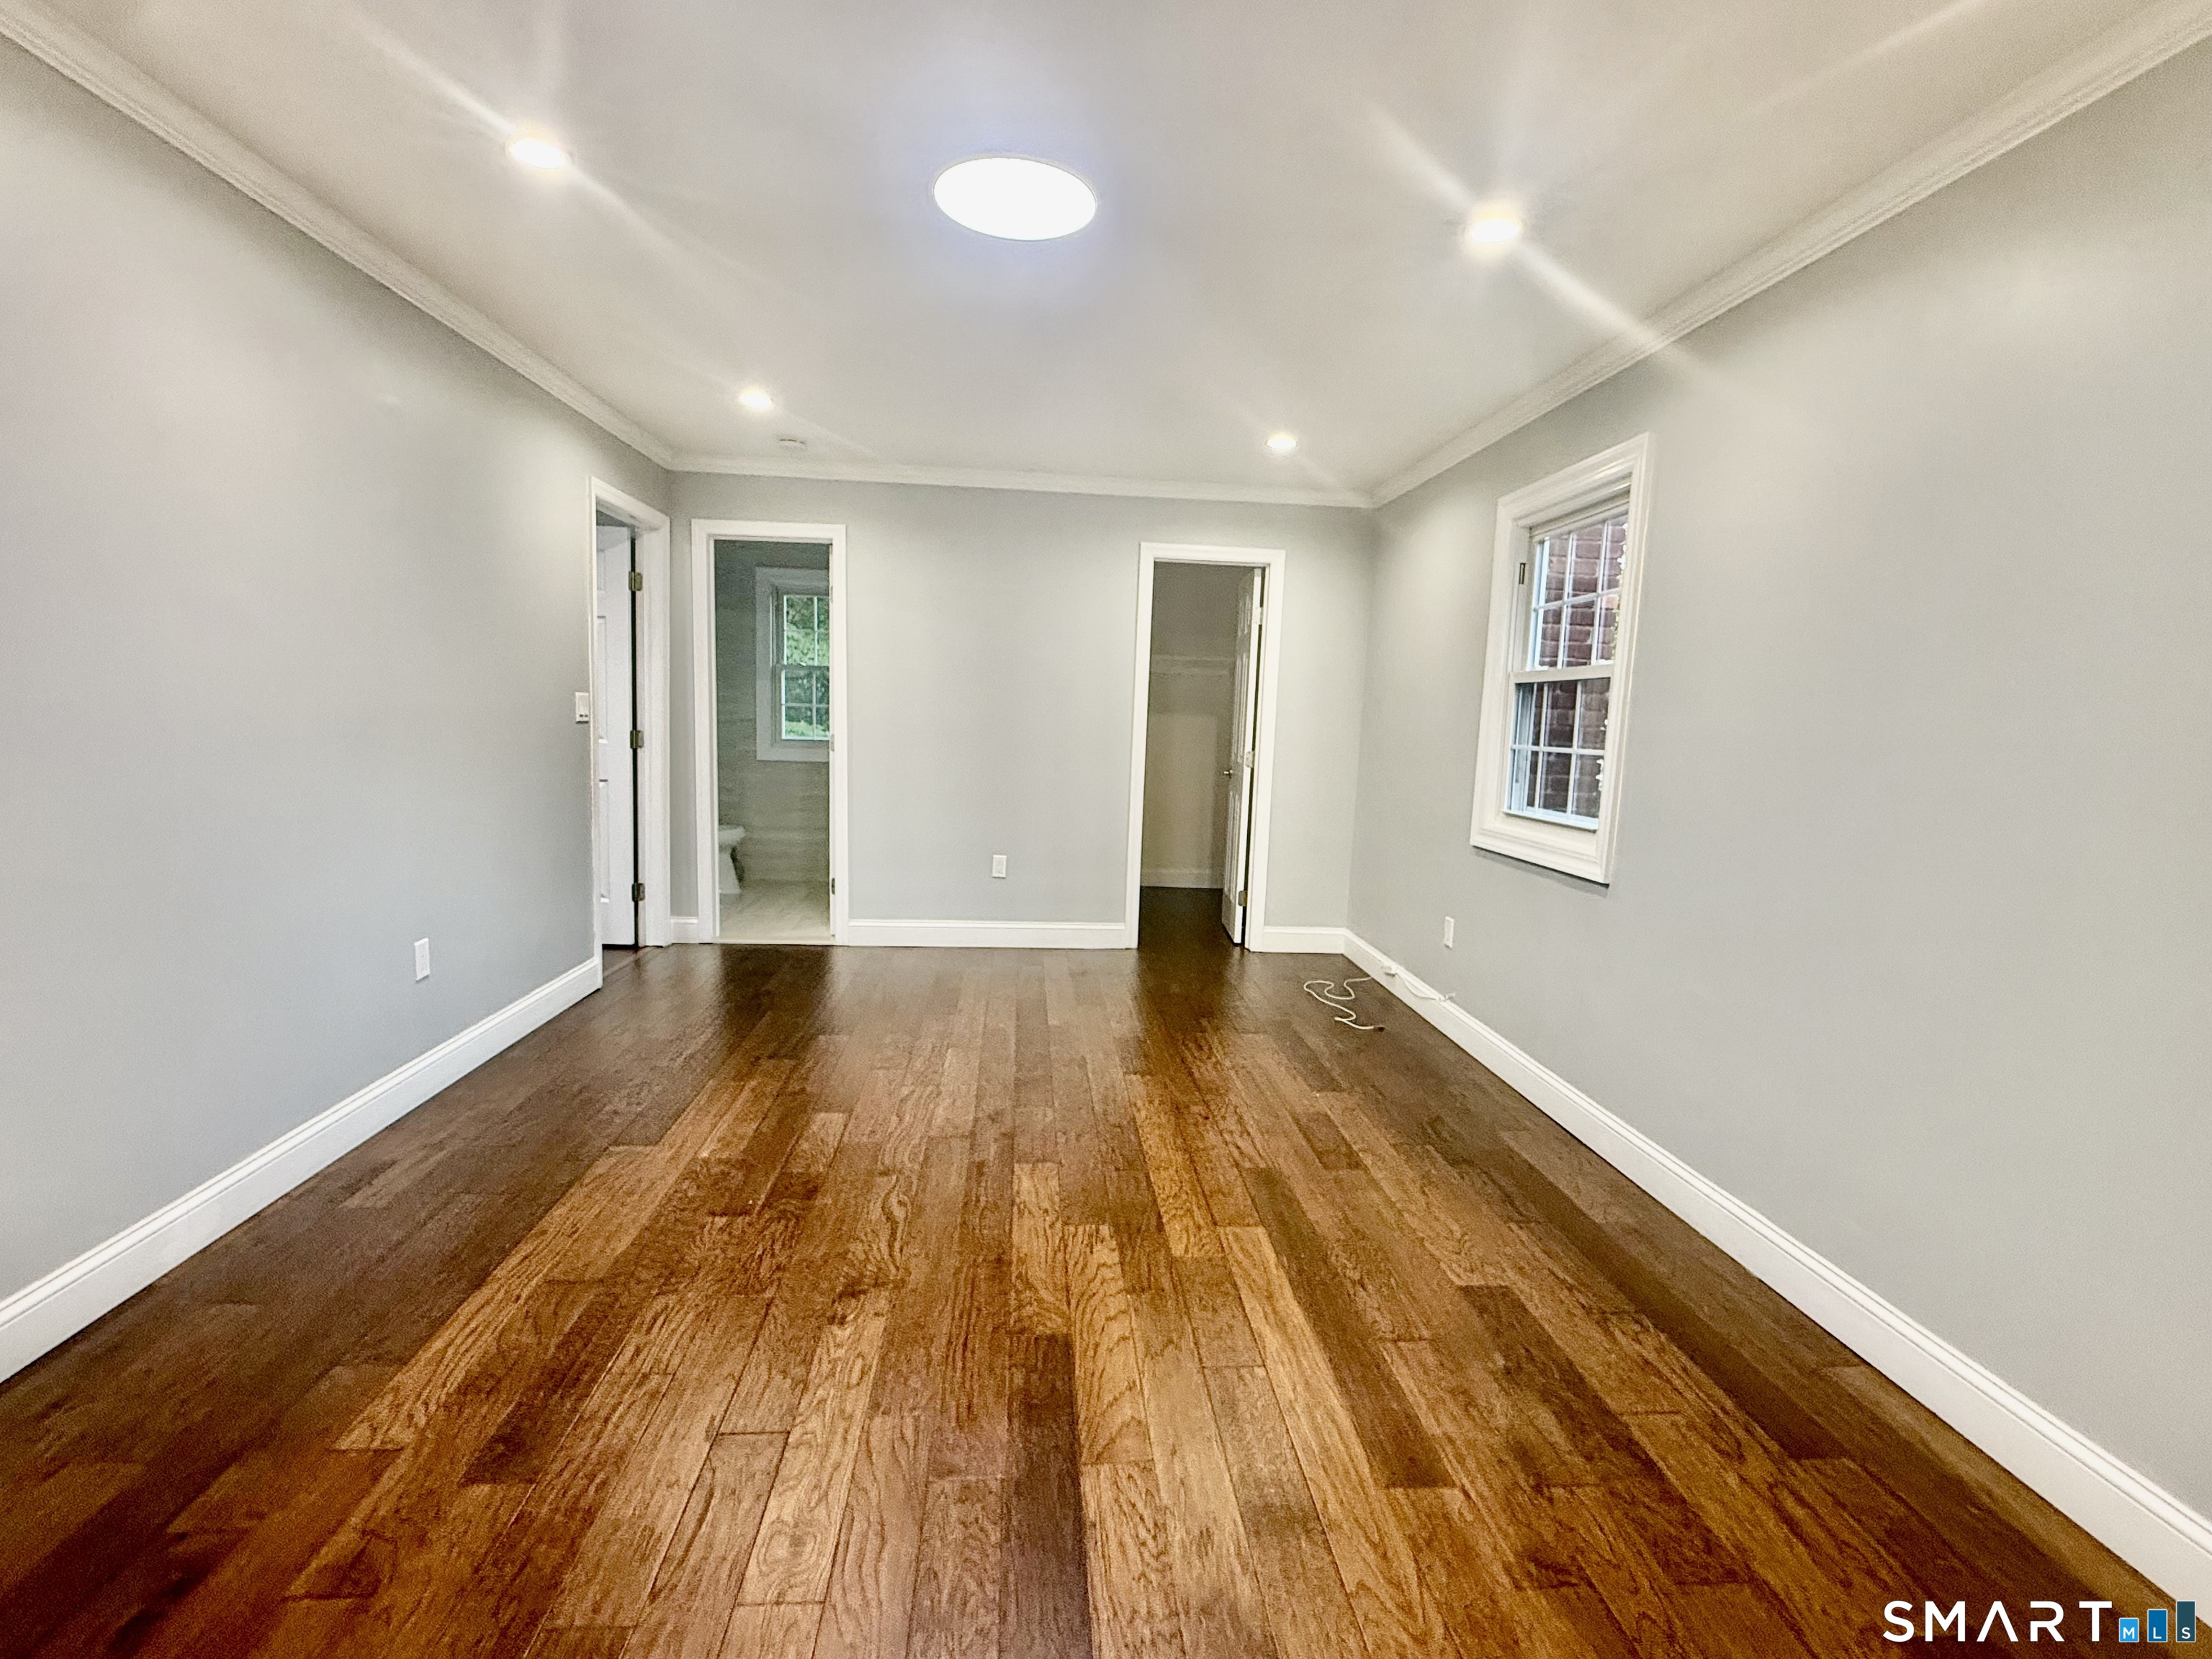
  • Primary Bedroom (Upper Level) Remodeled, Full Bath, Tub w/Shower, Walk-In Closet, Hardwood Floor

Home Features

Heating

  • Heating: hot air
  • Heat fuel type: natural gas

Cooling

  • Central air

Interior Features

  • Open floor plan

Appliances

  • Gas cooktop
  • Oven/range
  • Refrigerator
  • Dishwasher
  • Washer
  • Gas dryer

Home Automation

  • Appliances
  • Lighting

Basement

  • None

Laundry

  • Location: main floor good size bathroom & laundry
  • Main level

Property Details

Parking

  • Garage spaces: 1
  • Attached garage
  • Paved
  • Off street parking
  • Driveway

Lot Details

  • Lot surface: 0.21 acres
  • On cul-de-sac

Driveway

  • Paved
  • Cement

Utilities

  • Water: public water connected
  • Sewage: pub. sewer connected

Construction Details

Style
colonial

Construction year
1968

Exterior Siding
vinyl siding

Foundation
concrete

Roof
shingle


Area & Town

This home is located in Riverside neighborhood, in the town of Greenwich.

Finance & Listing Info

Status Active
Listing date July 24, 2026
List price $ 1,499,000
Current price $ 1,499,000
Tax amount $ 8,143
Tax year july 2025-june 2026
MLS ID #24194042
List Agent Mei Ling Cheung
List Office BHGRE Shore & Country

5 Griffith Road Home Photos

Because we love Fairfield County!

© Copyright 1999 - 2026 Dagny's LLC. - 20 Windy Ridge Place Wilton, CT 06897 - Terms & Conditions