495 Cutspring Rd Stratford, CT, 06614

single family home
$ 649,000 For Sale Coming Soon Oct 11, 2026
  • 4 beds
  • 2 baths
  • 1,998 sq ft
  • 1936 year built
  • 3 cars garage

About the Home

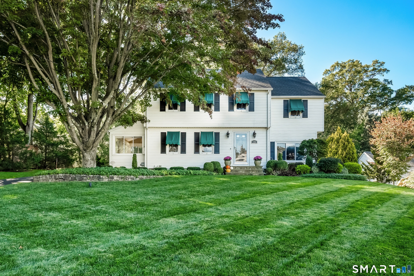
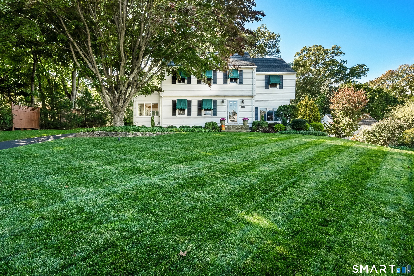
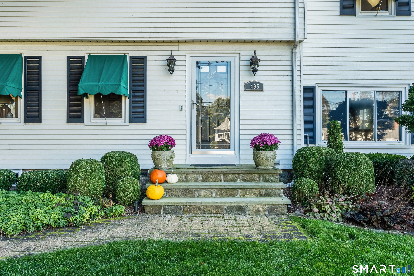
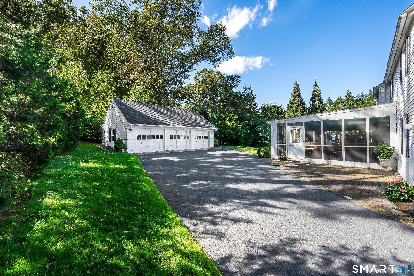
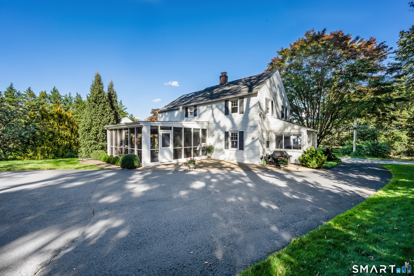
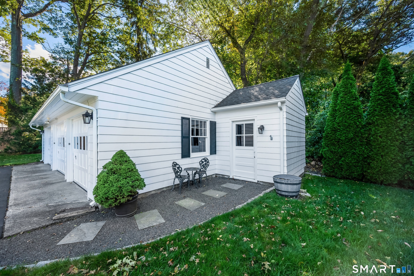
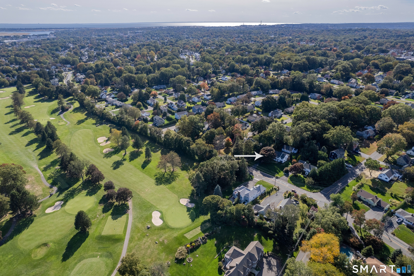
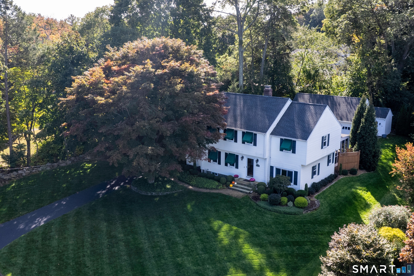
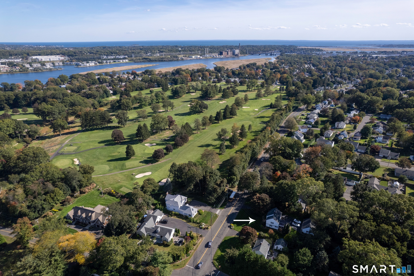
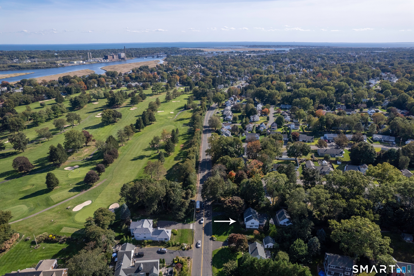
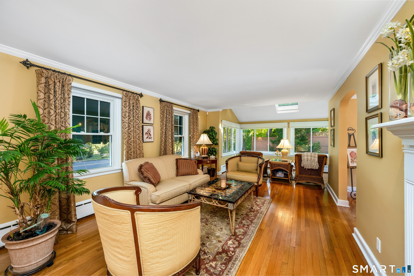
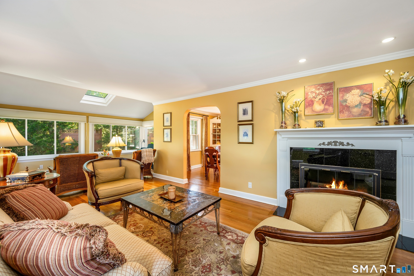
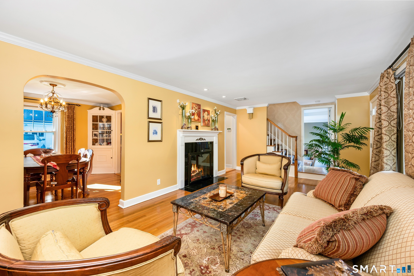
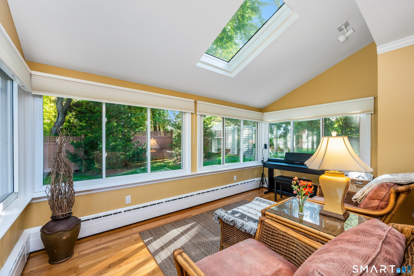
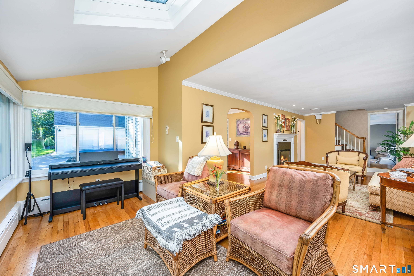
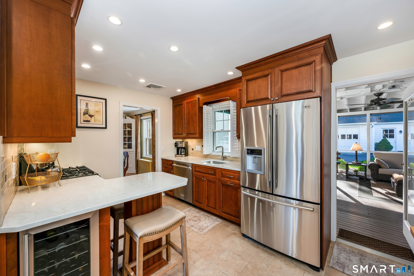
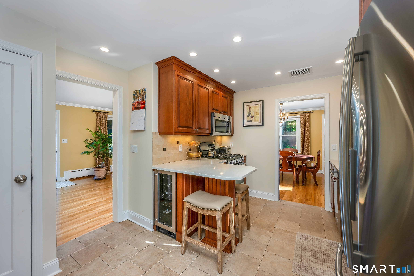
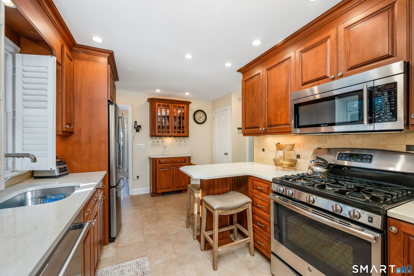
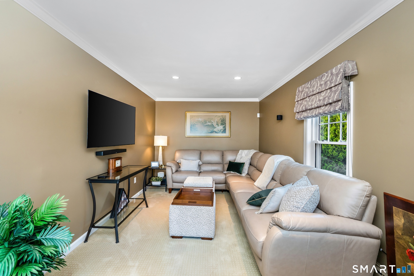
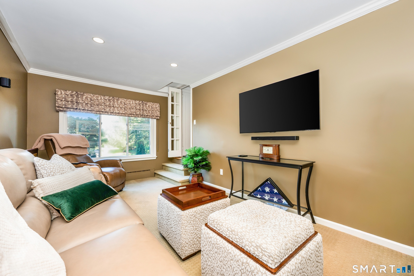
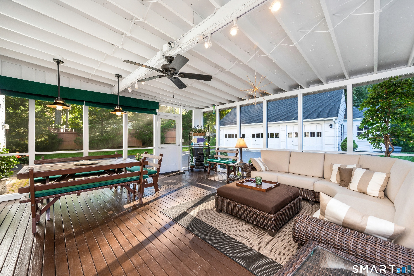
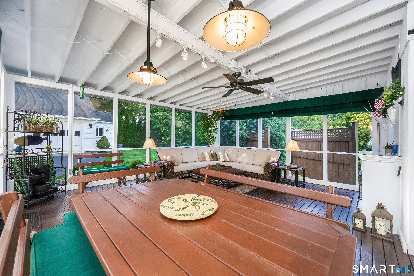
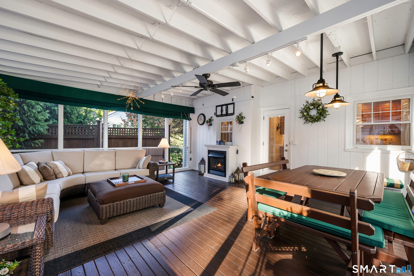
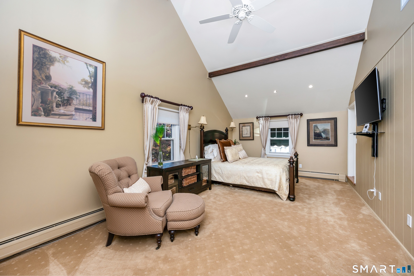
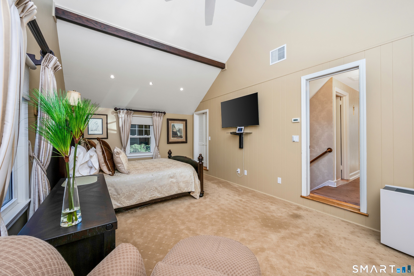
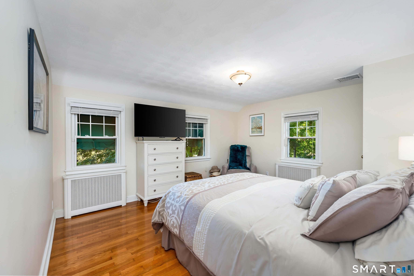
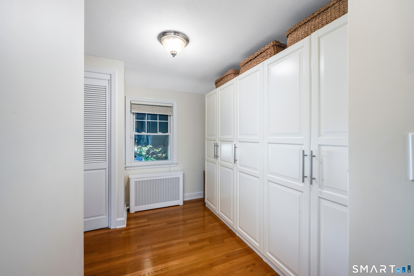
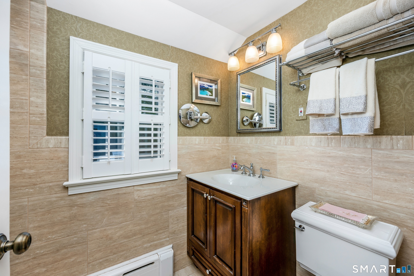
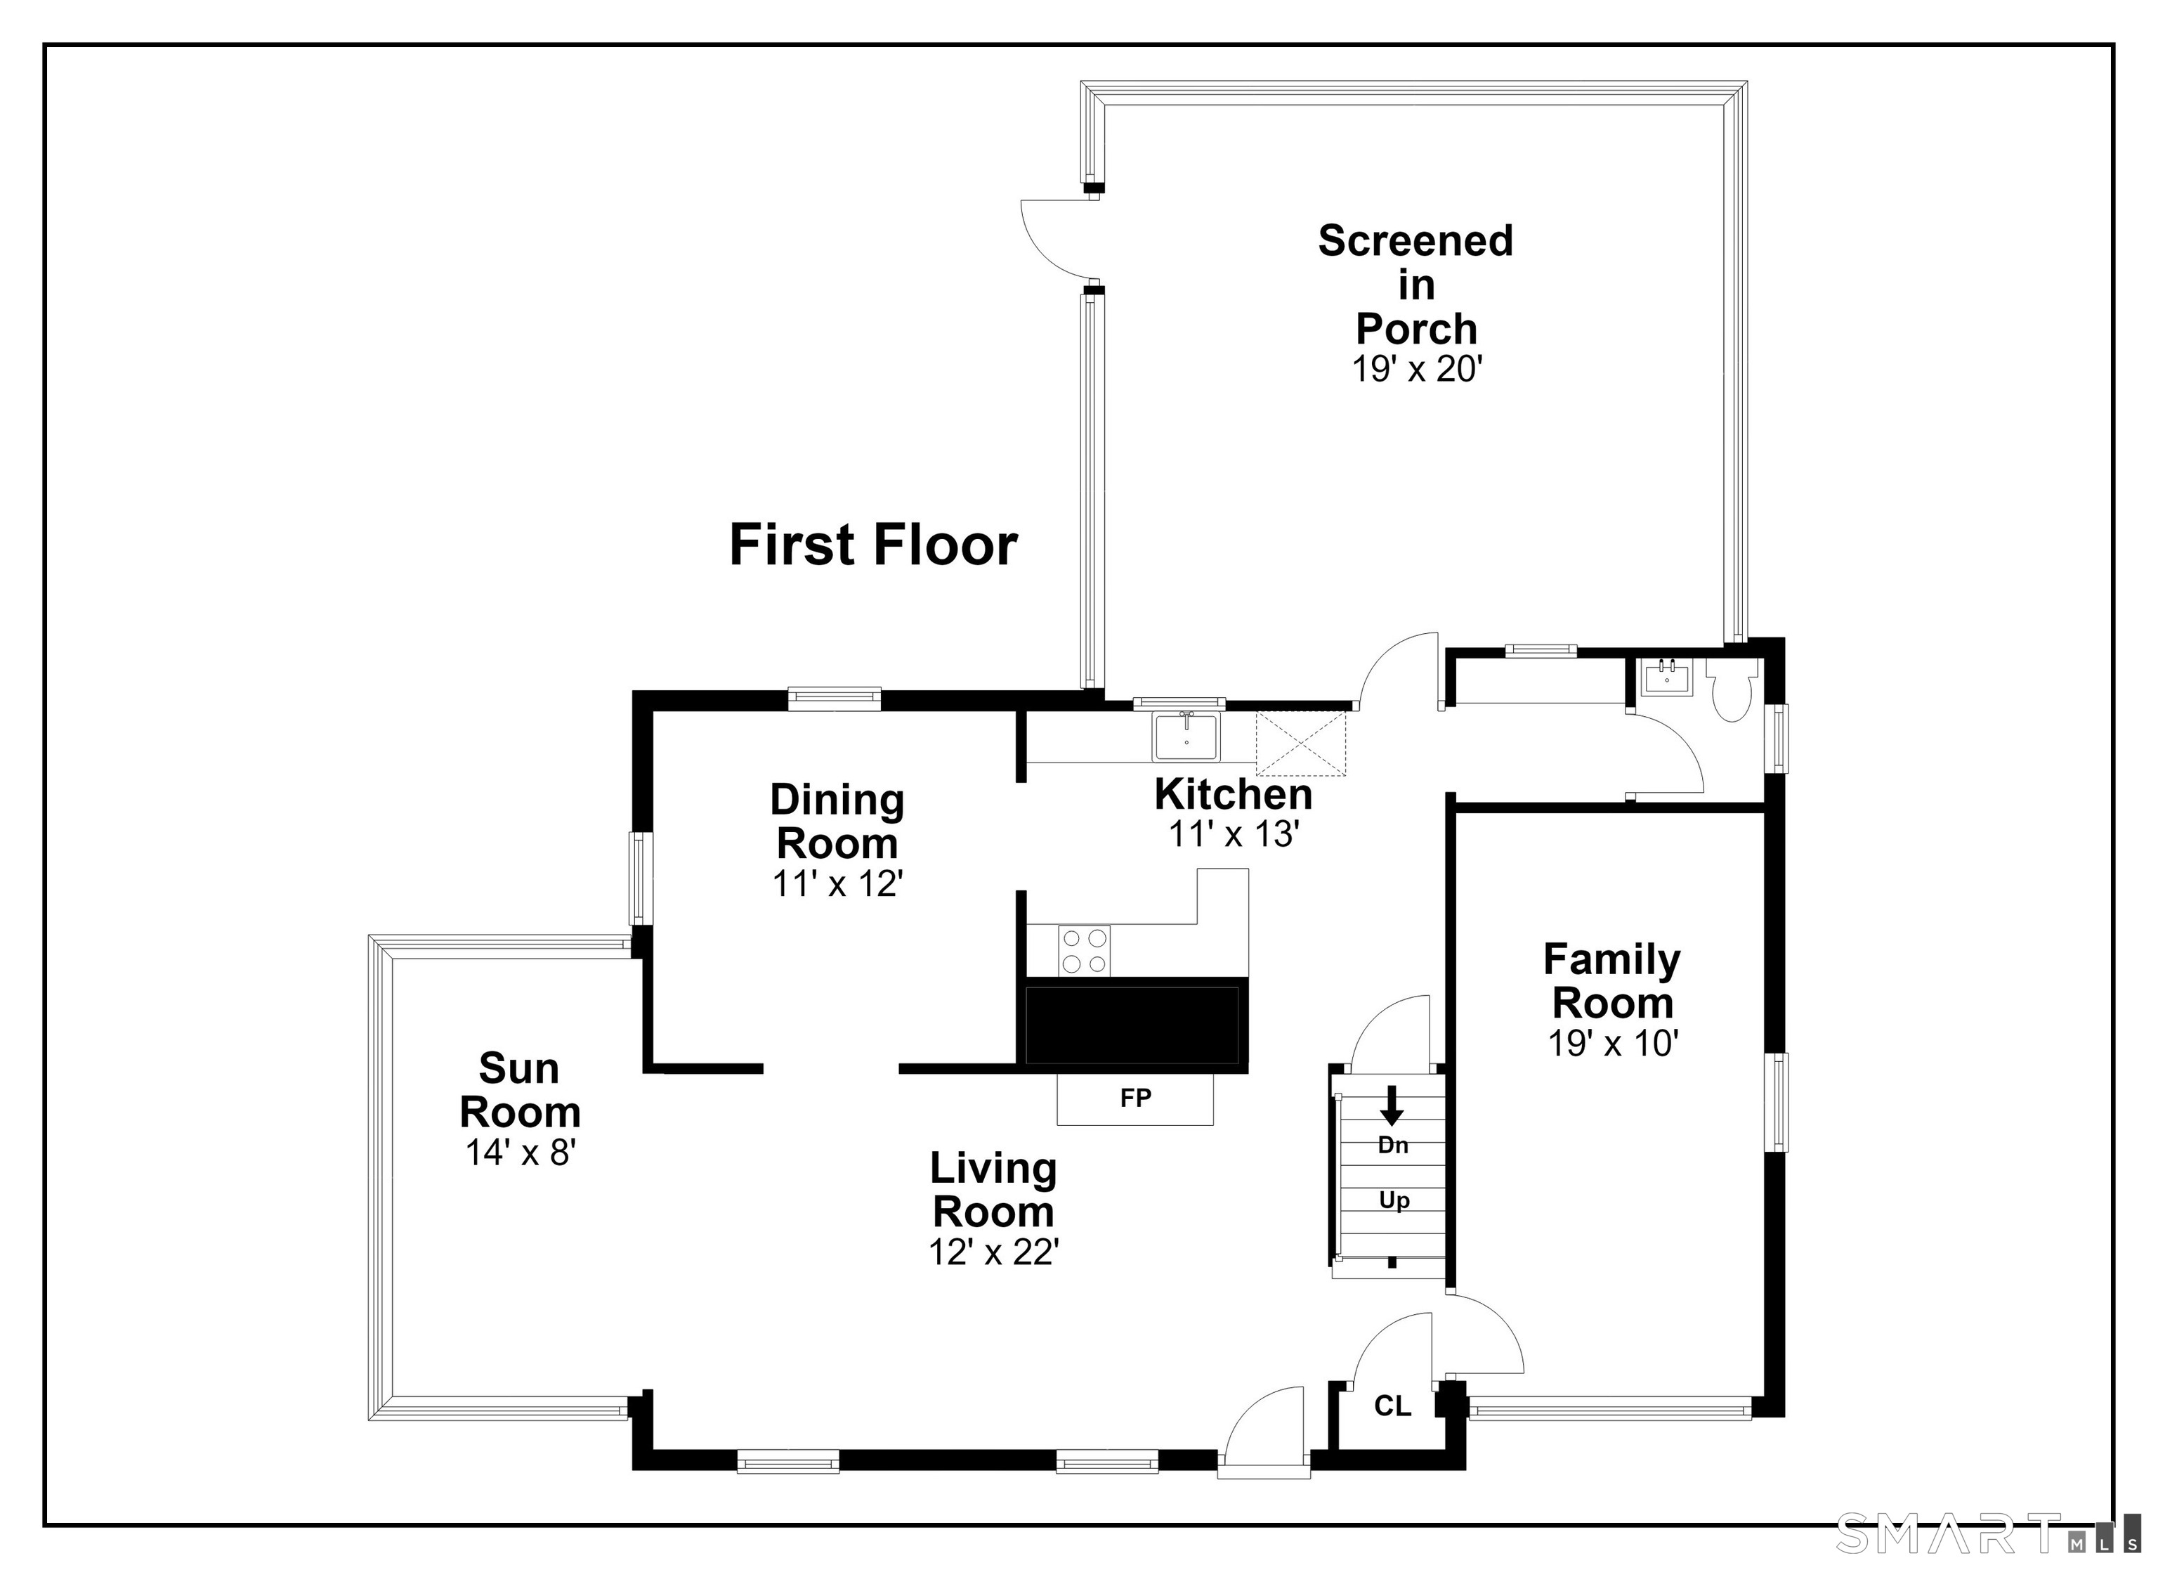
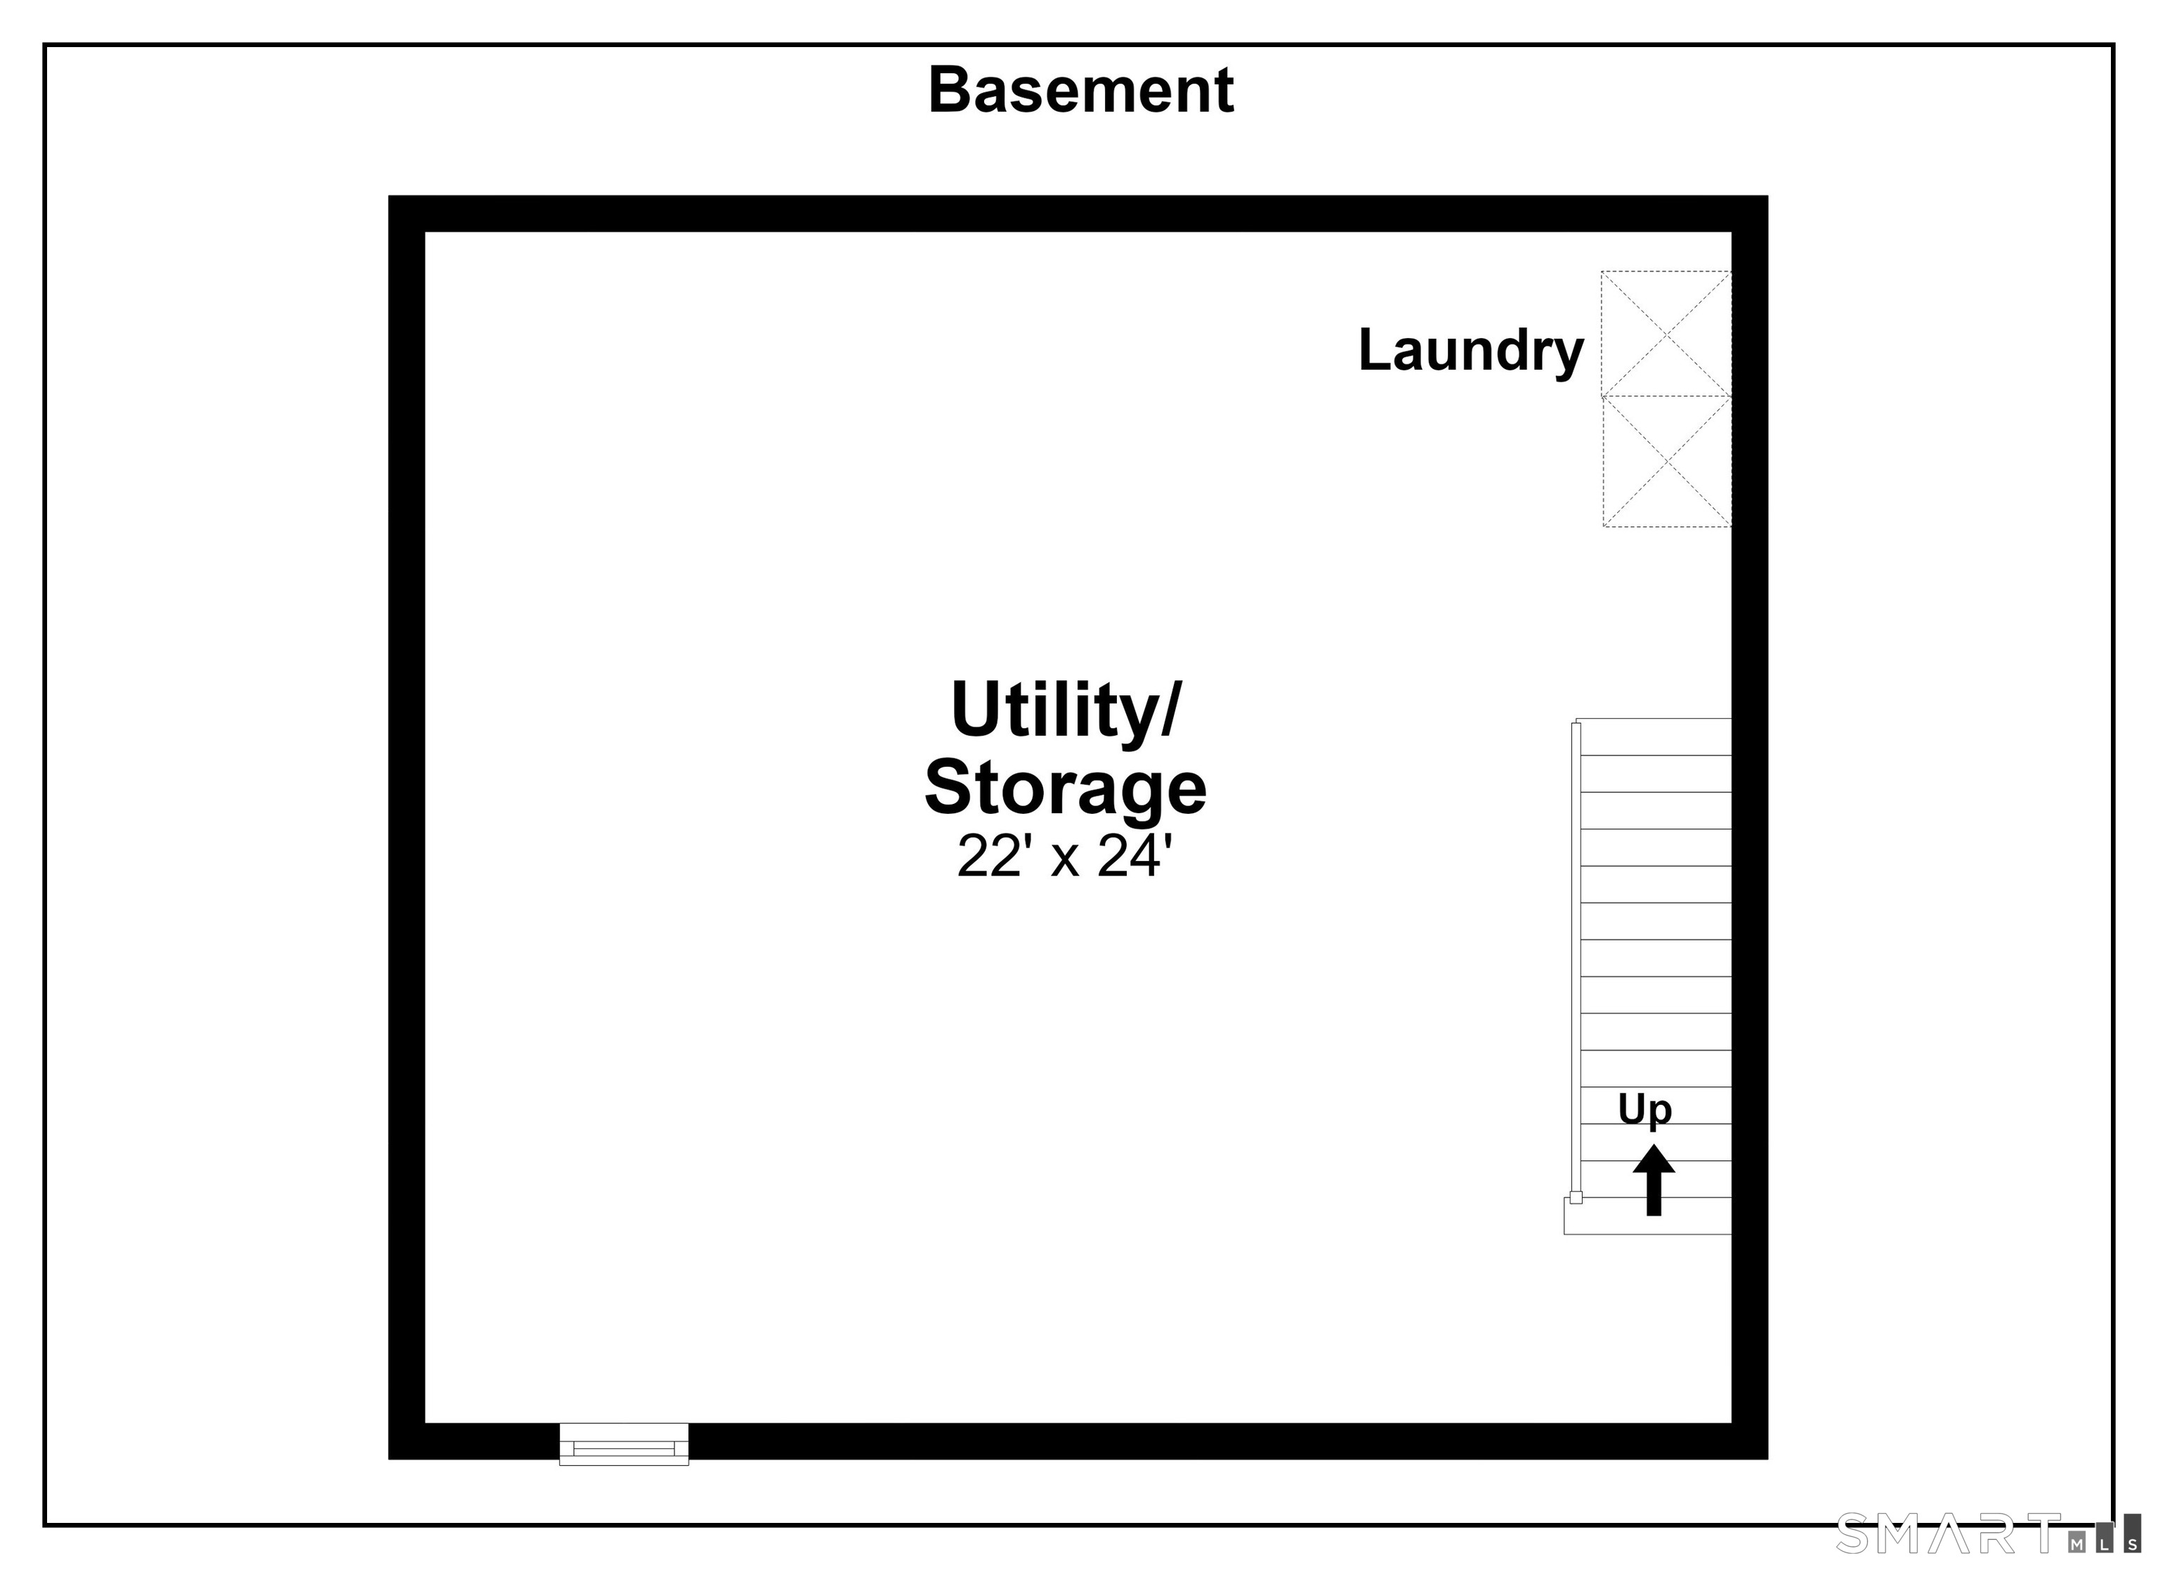
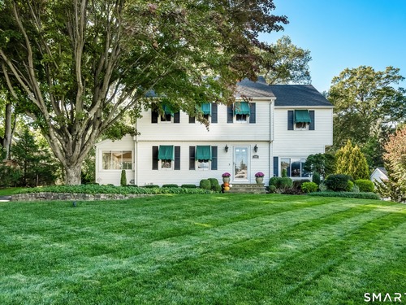
Gracious and stately, this beautifully updated McNeil Colonial welcomes you with an expansive, manicured front lawn directly across from Mill River Country Club and Golf Course. Designed for easy living and effortless entertaining, this exceptional home features a sun-filled, south-facing sunroom with skylights and windows on three sides. The showstopper is the expansive three-season screened porch, complete with fireplace, ceiling fan and TV mount-an extraordinary gathering space for spring, summer and fall celebrations! The impressive three-car garage, potting shed, patio, natural gas-connected grill and irrigation system add convenience and appeal. Inside, the updated kitchen features quartz counters, a generous breakfast bar, stainless appliances, gas range and wine chiller, with easy access to the porch for seamless entertaining. Updated baths add to the home's appeal. The former fourth bedroom is currently a spacious walk-in closet, easily converted back to a bedroom. A bright, unfinished lower level offers endless possibilities and includes laundry. Ideally situated on sought-after Cutspring Road, with convenient access to shopping, dining, Route 8, Merritt Parkway and I-95. A truly special home offering timeless elegance, exceptional entertaining spaces and an enviable location!

Rooms & Interior

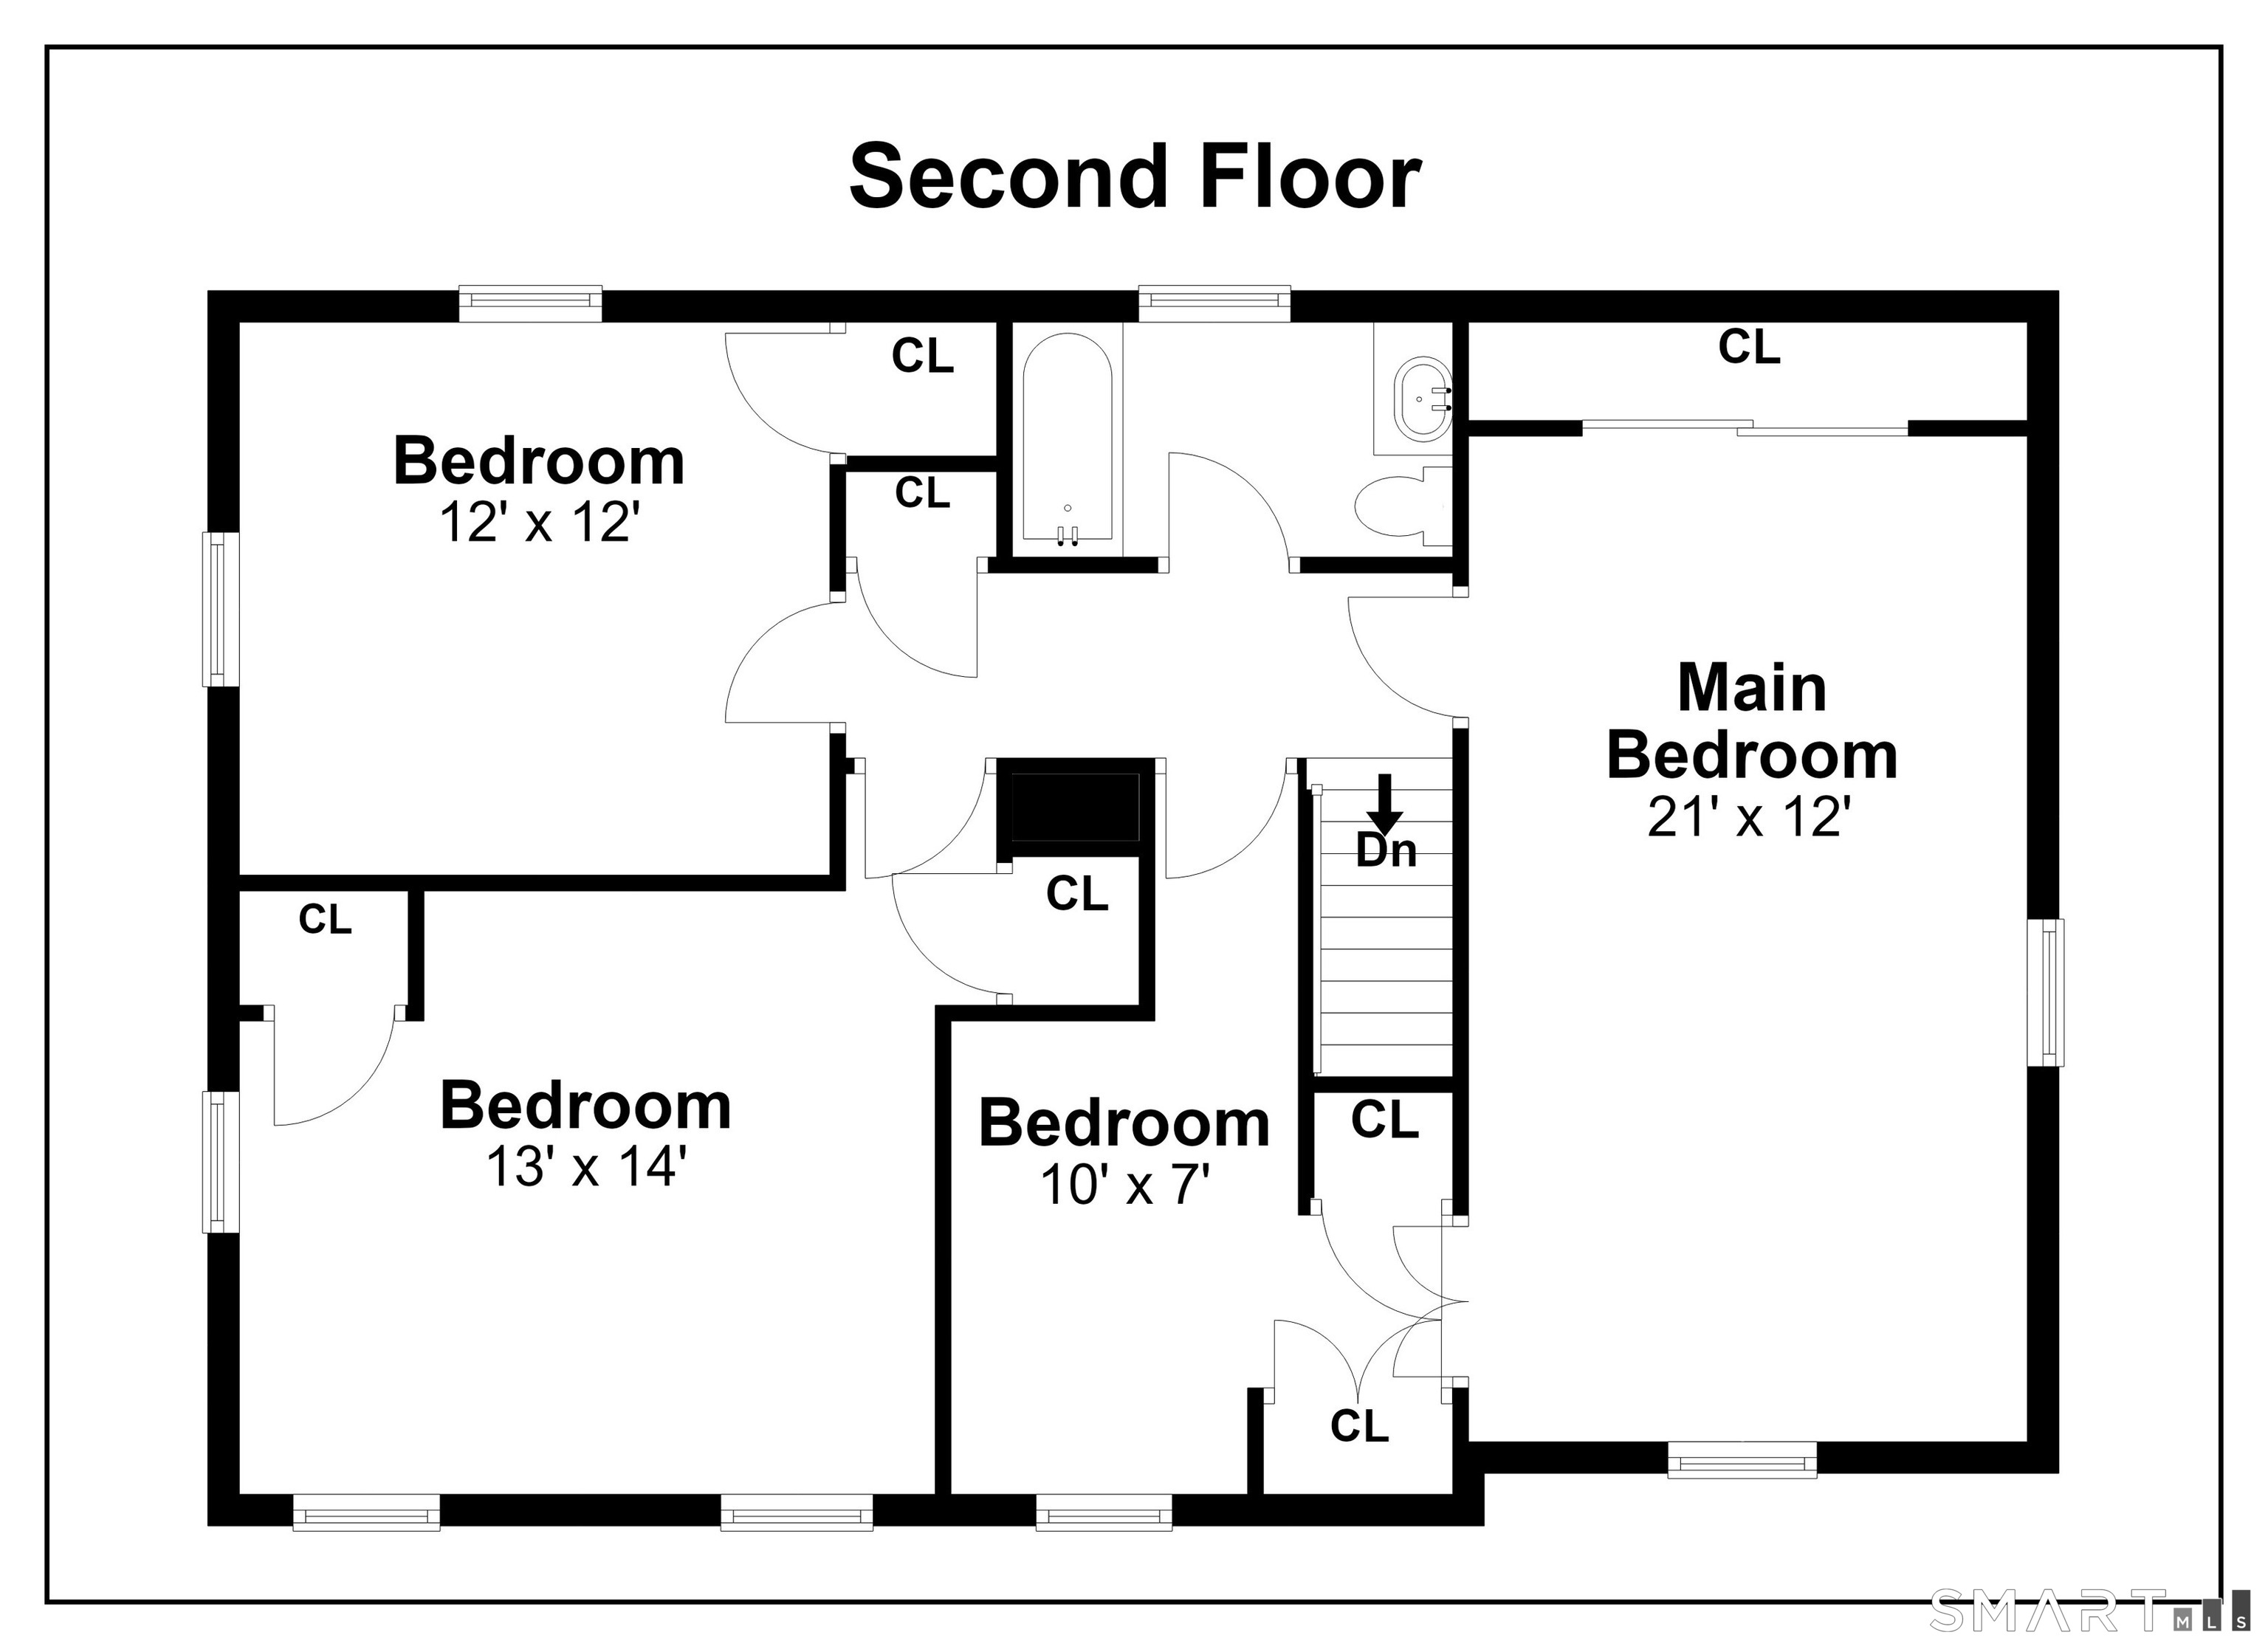
4 bedrooms beds
1 full + 1 half baths
1,998 square feet sq ft

Room Details

  • Living Room (Main Level)
  • Sun Room (Main Level)
  • Bedroom (Upper Level)
  • Bedroom (Upper Level)
  • Primary Bedroom (Upper Level)
  • Bedroom (Upper Level)
  • Eat In Kitchen (Main Level) Breakfast Bar, Quartz Counters, Eating Space, Tile Floor
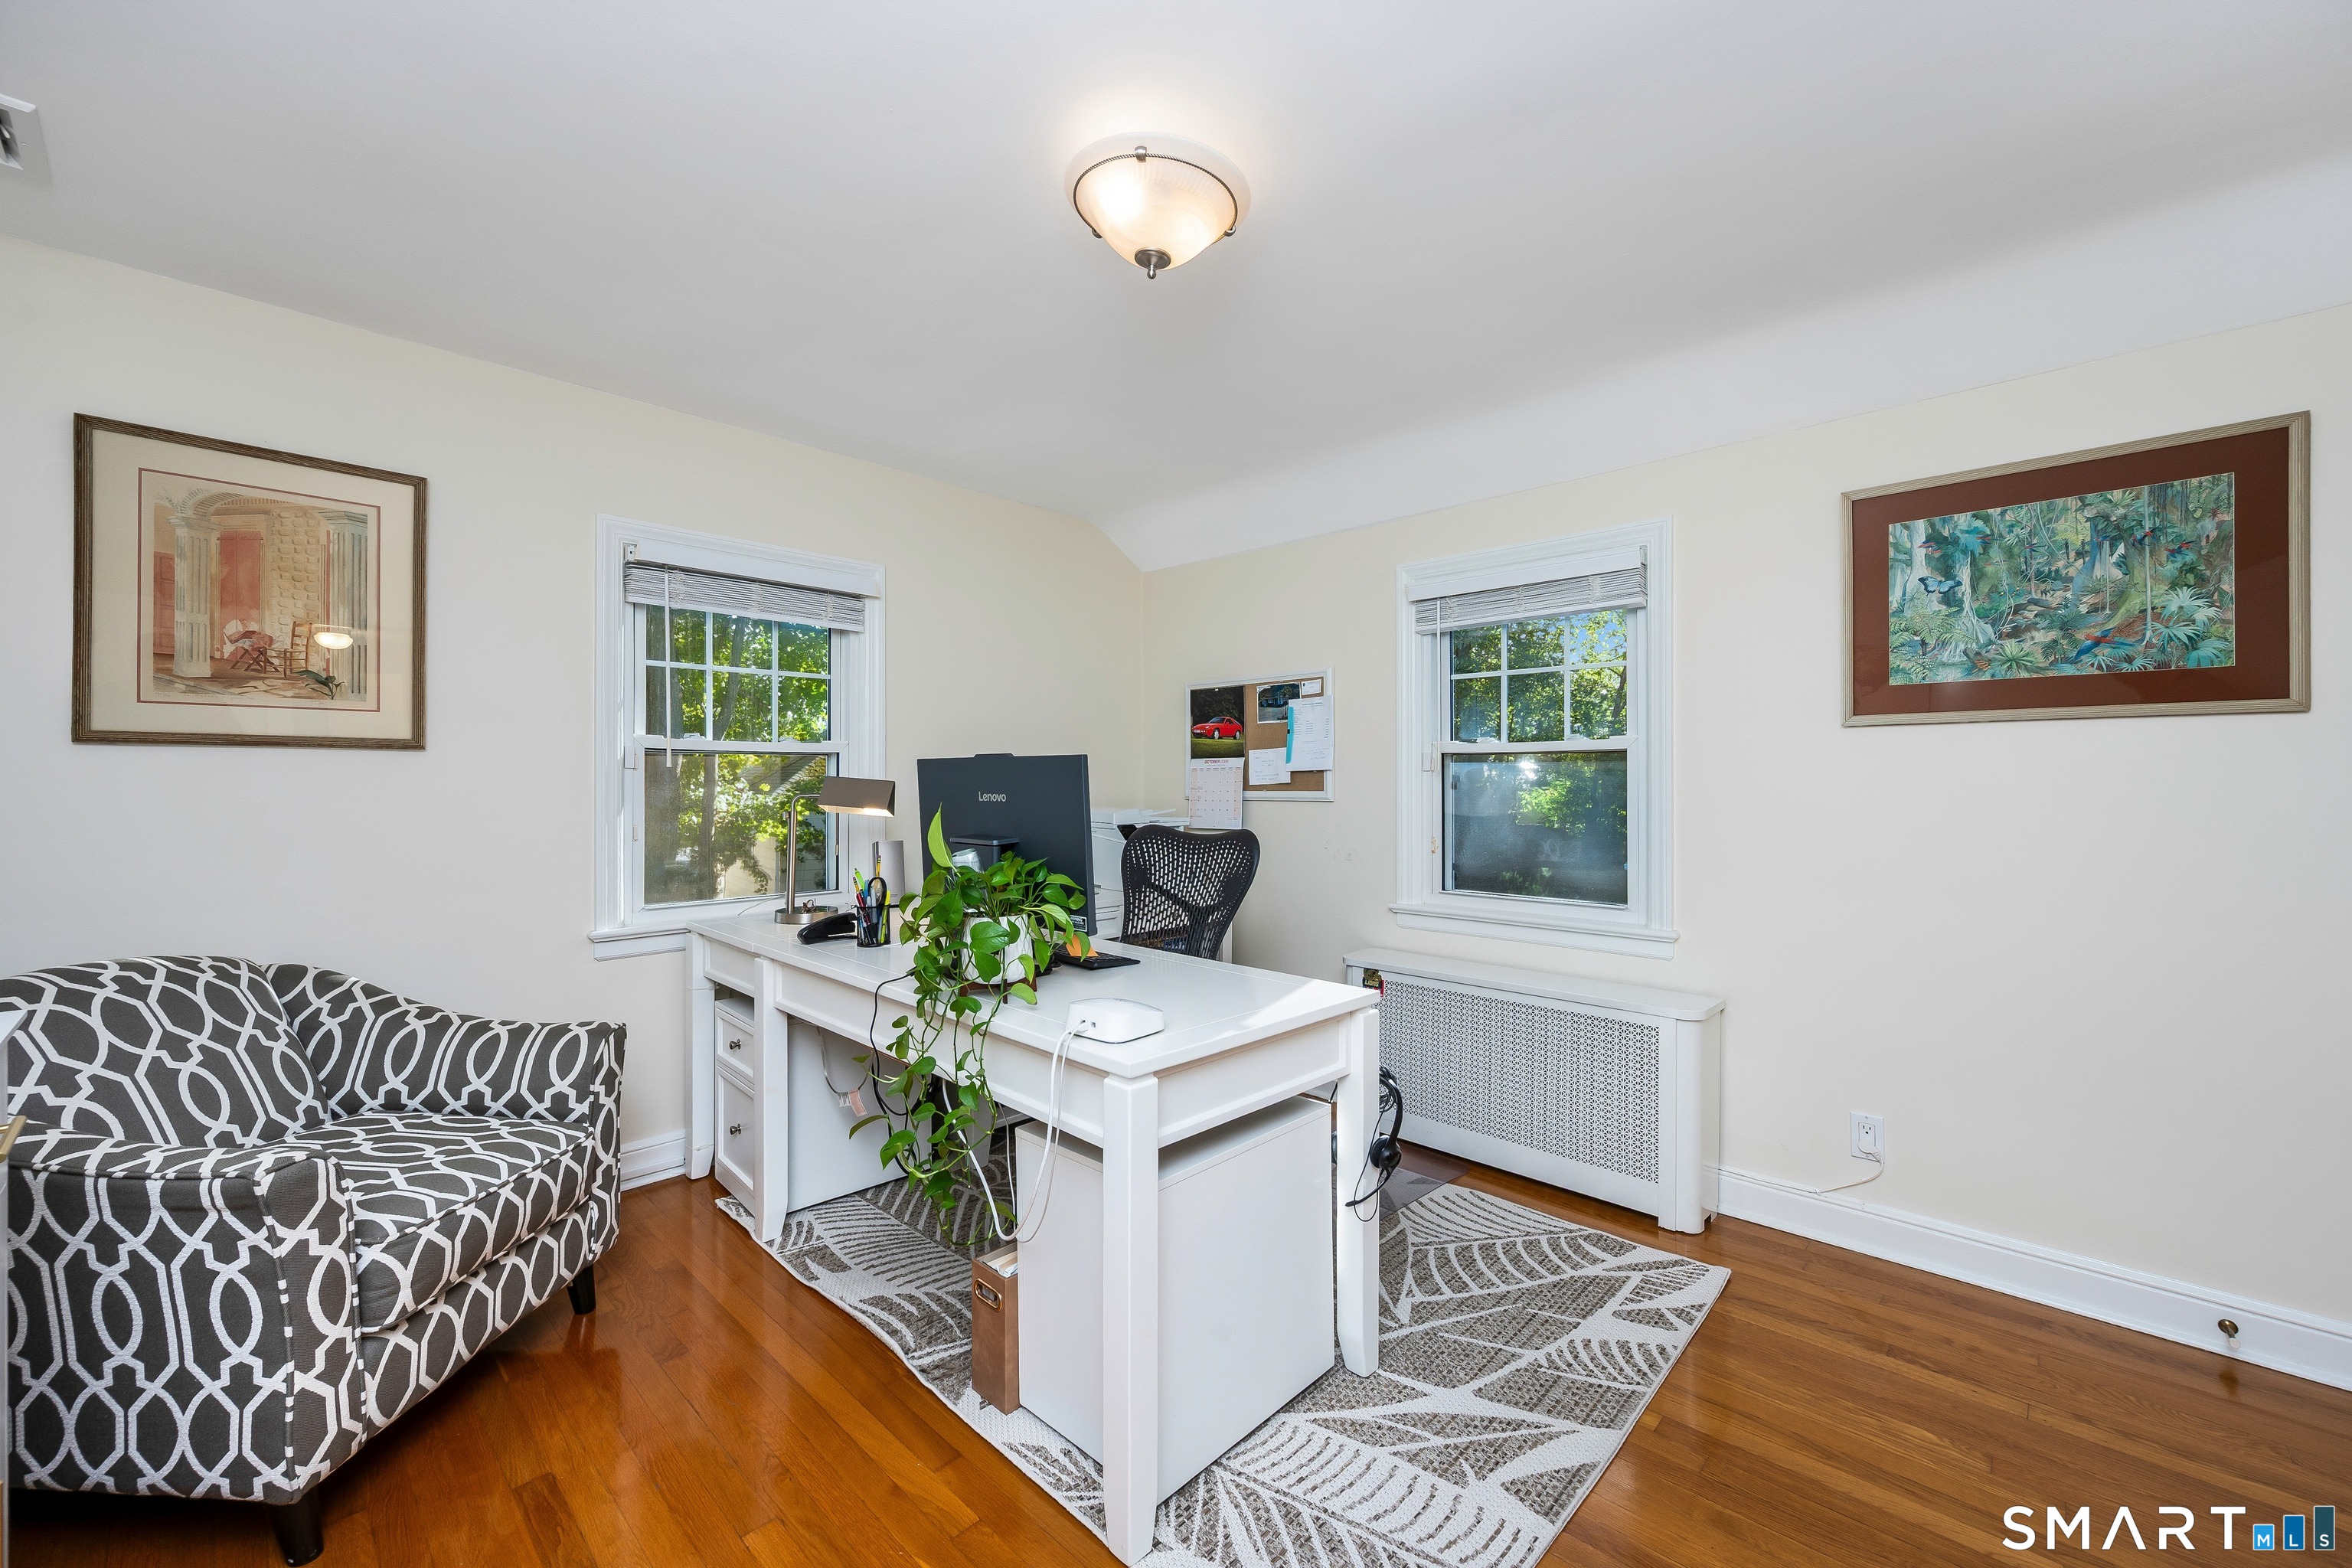
  • Den (Main Level)
  • Other (Main Level)
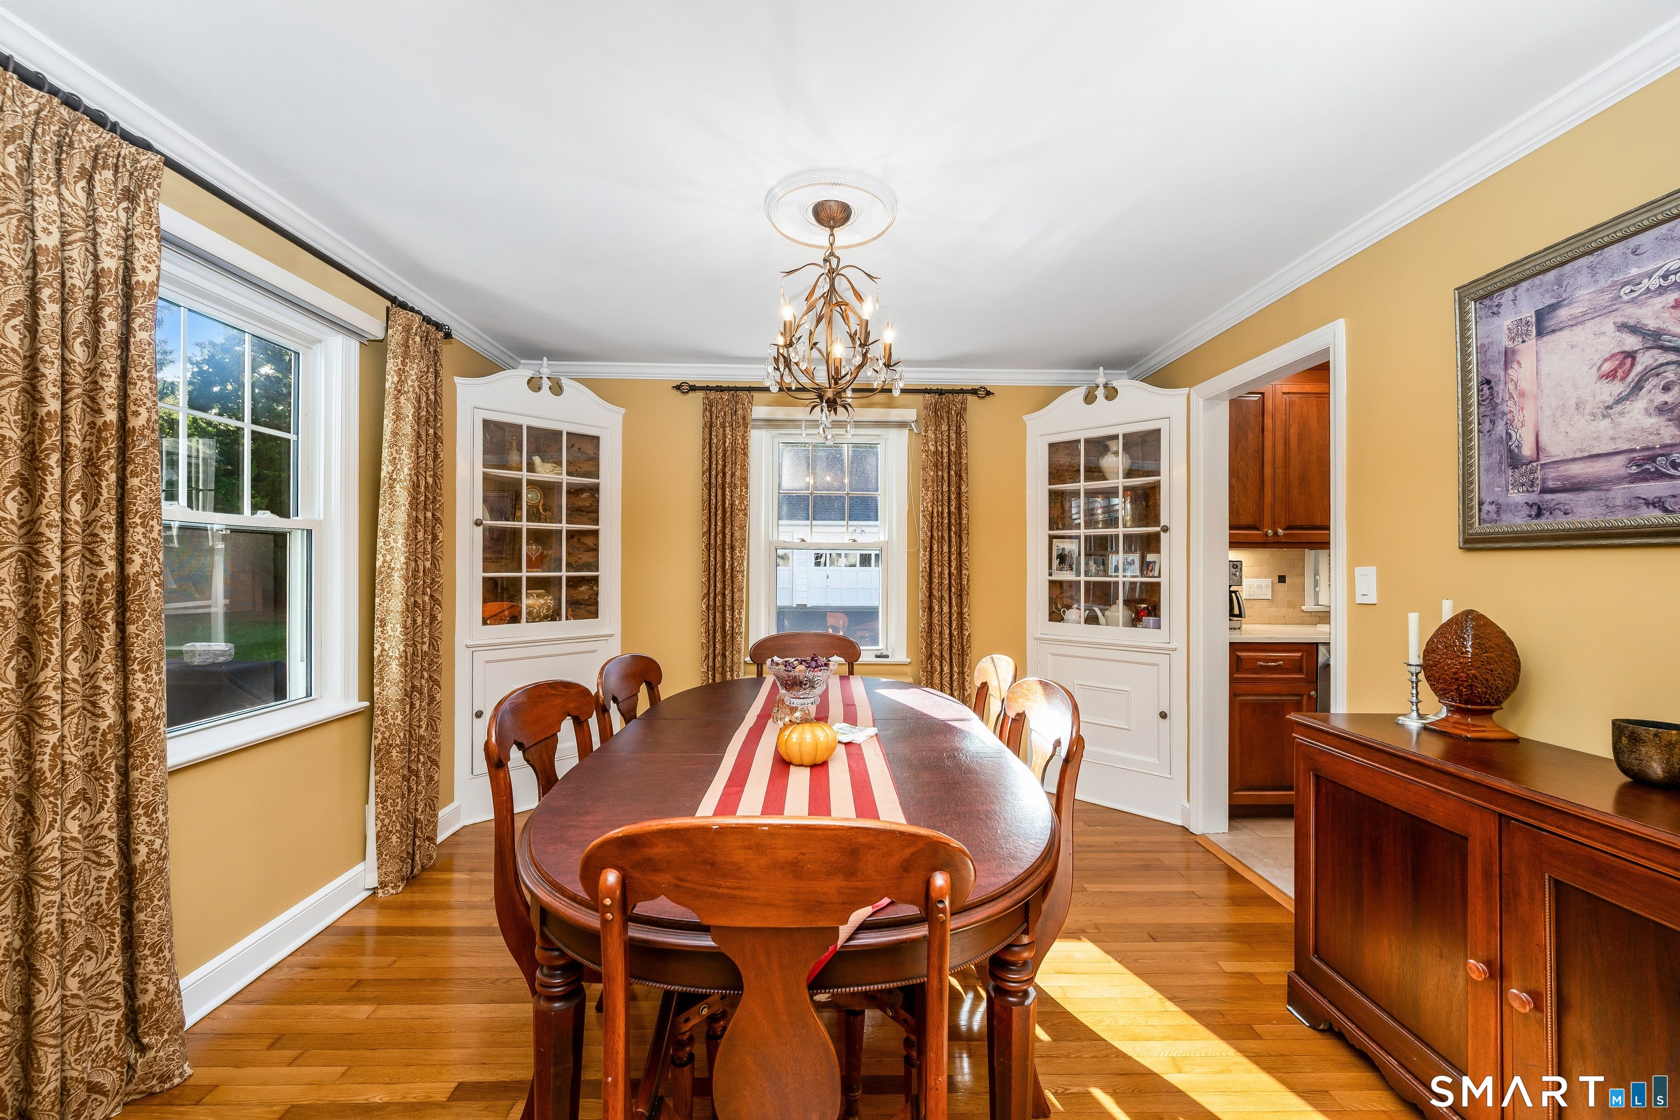
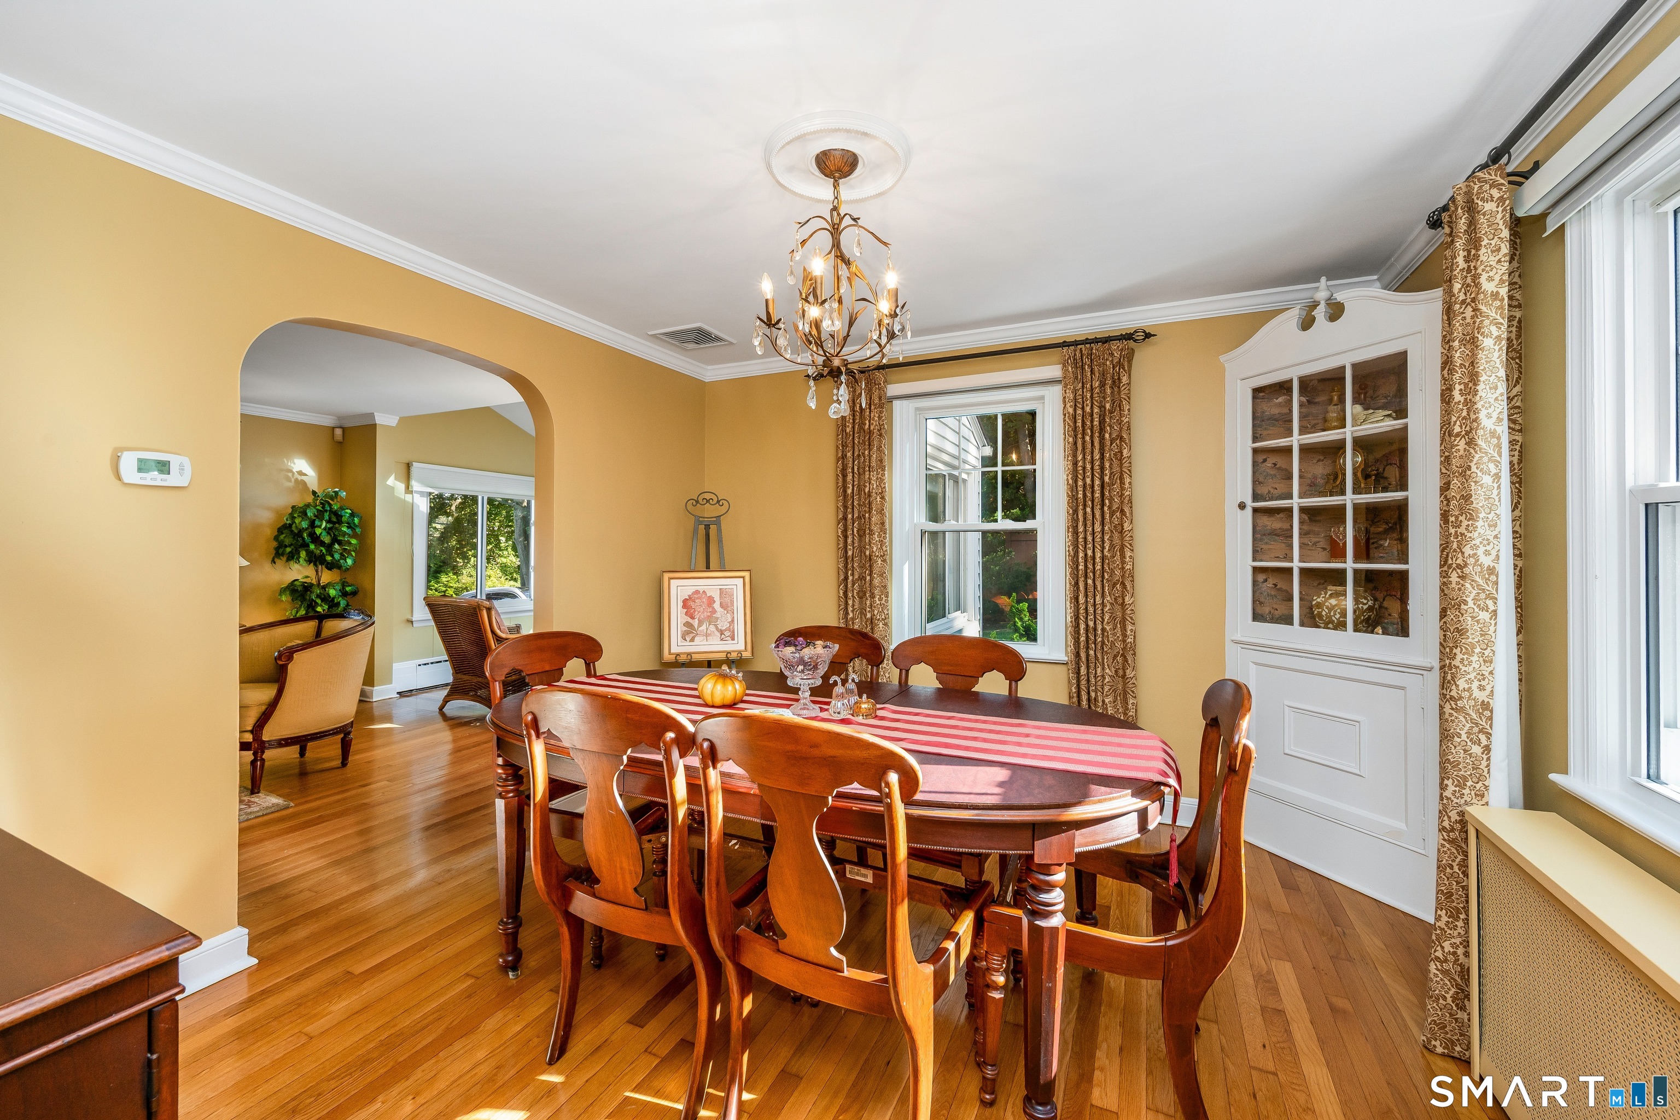
  • Dining Room (Main Level)

Home Features

Heating

  • Fireplaces: 2
  • Heating: hot water
  • Heat fuel type: natural gas

Cooling

  • Ceiling fans
  • Central air

Interior Features

  • Auto garage door opener
  • Cable - available
  • Security system

Appliances

  • Gas range
  • Microwave
  • Refrigerator
  • Dishwasher
  • Washer
  • Dryer
  • Wine chiller

Attic

  • Unfinished
  • Storage space
  • Floored
  • Walk-up

Basement

  • Full
  • Unfinished
  • Sump pump
  • Storage
  • Interior access
  • Concrete floor

Laundry

  • Lower level

Energy Features

  • Storm doors

Exterior Features

  • Porch-screened
  • Porch-enclosed
  • Grill
  • Awnings
  • Porch
  • Gutters
  • Lighting
  • Underground sprinkler
  • Patio

Property Details

Parking

  • Garage spaces: 3
  • Detached garage
  • Paved
  • Driveway

Waterfront

  • Beach rights
Waterfront Homes in Stratford

Lot Details

  • Lot surface: 0.24 acres
  • Dry
  • Level lot
  • Golf course view
  • Professionally landscaped
  • Rolling

Driveway

  • Private
  • Paved
  • Asphalt

Utilities

  • Water: public water connected
  • Sewage: pub. sewer connected

Near-by Amenities

  • Golf course
  • Health club
  • Library
  • Medical facilities
  • Park
  • Private school(s)
  • Private rec facilities
  • Shopping/mall

Construction Details

Style
colonial

Construction year
1936

Exterior Siding
aluminum, wood

Foundation
stone

Roof
asphalt shingle


Area & Town

This home is located in Bunnell neighborhood, in the town of Stratford.

Finance & Listing Info

Status Coming soon
Listing date October 11, 2026
List price $ 649,000
Current price $ 649,000
Tax amount $ 10,310
Tax year july 2025-june 2026
MLS ID #24213662
List Agent Mary Beth Grasso
List Office Keller Williams Realty

495 Cutspring Road Home Photos

Because we love Fairfield County!

© Copyright 1999 - 2026 Dagny's LLC. - 20 Windy Ridge Place Wilton, CT 06897 - Terms & Conditions